
Price Reduction
Address
310 Walnut Street, Bridgeville, DE
Price
$ 249,900
Property Attributes
- MLS#DESU2099044
- TypeSingle Family
- Listing Status ACTIVE
- CountySUSSEX
- CityBridgeville
- AreaNorthwest Fork Hundred
- Zip19933
- StyleTraditional
- Year Built1974
- Taxes$ 1101
- Price$ 249,900
- Bedrooms4
- Full Bathrooms1
- Half Bathrooms1
- Sqr Footage1200
- Lot Size0.22 Acres
Data Source:
Bright MLS
Property Description
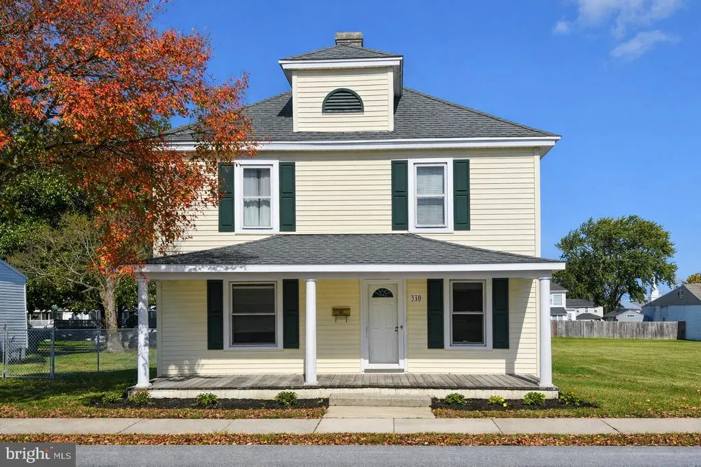
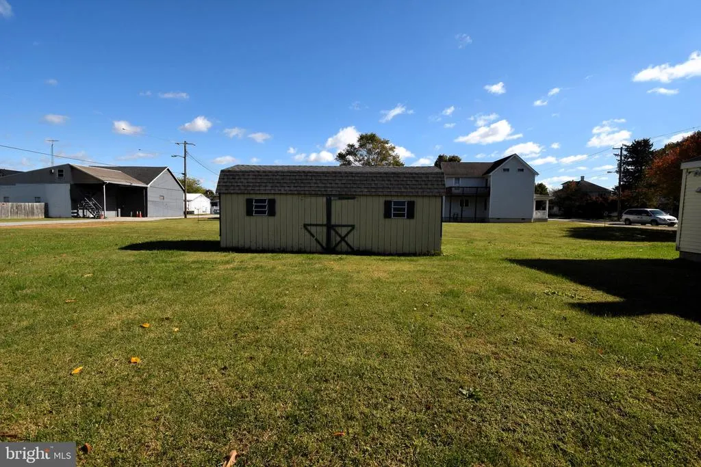
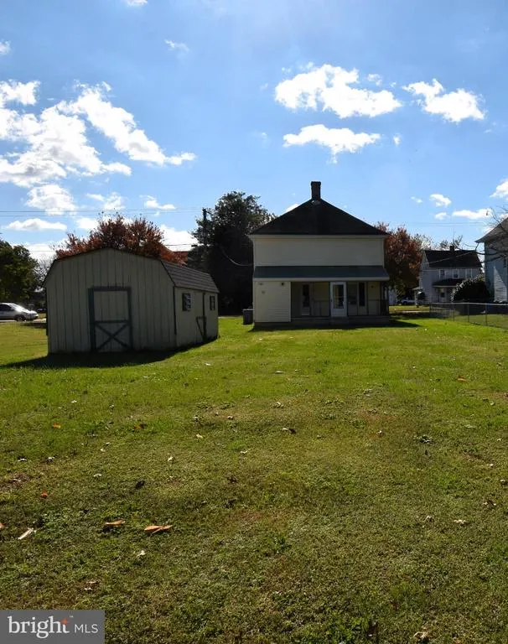
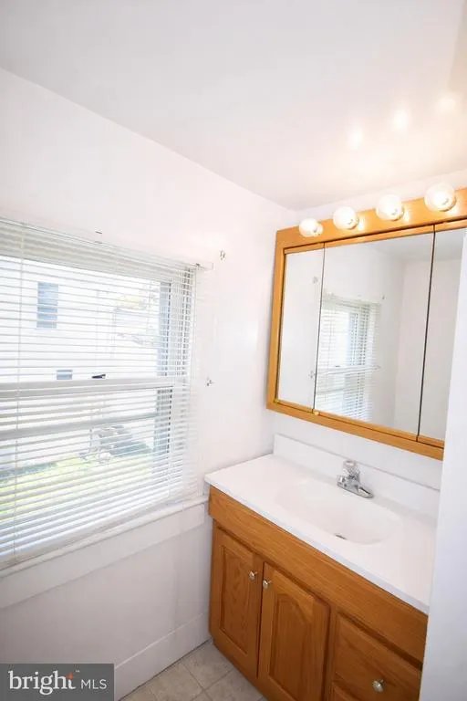
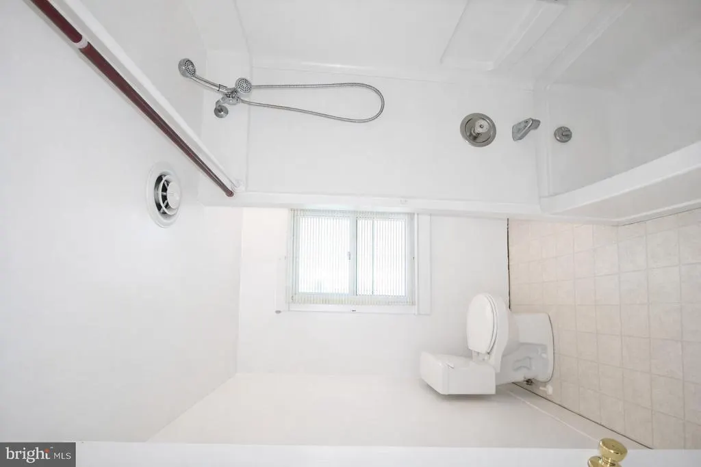
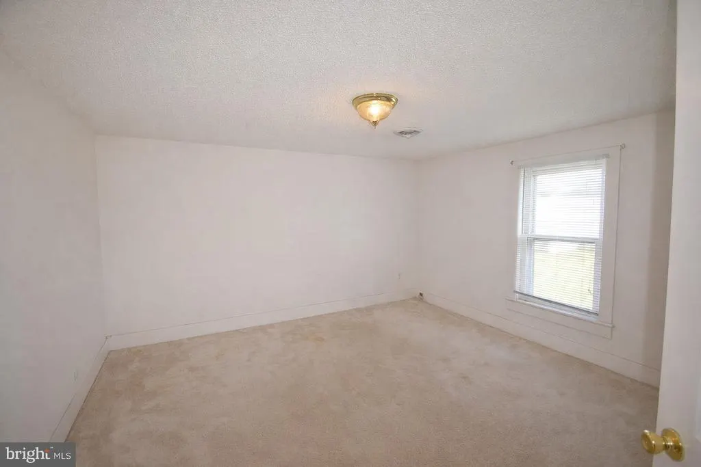
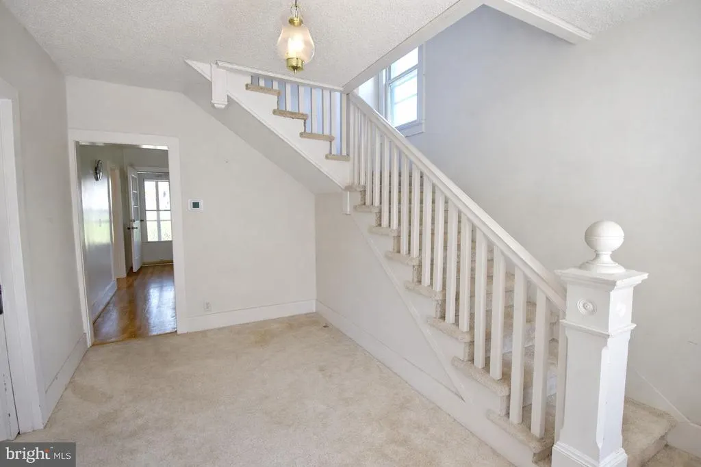
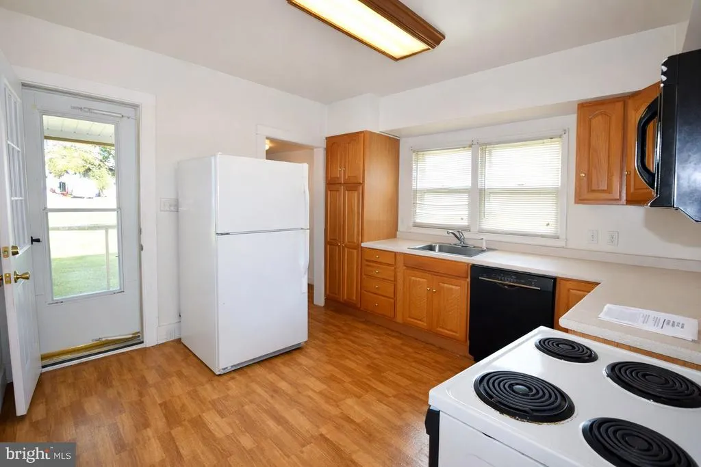
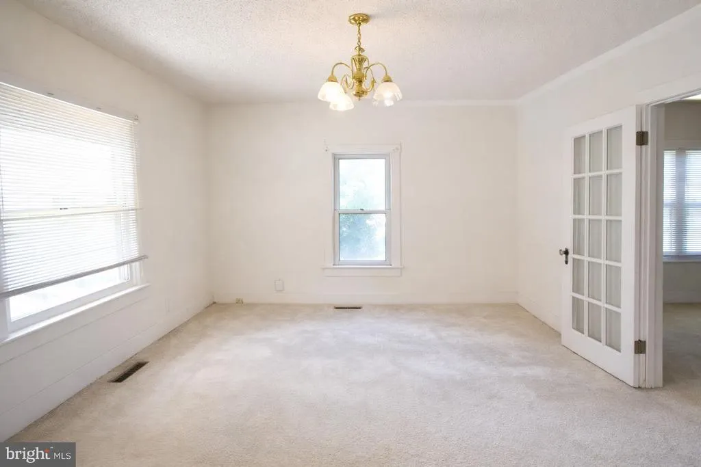
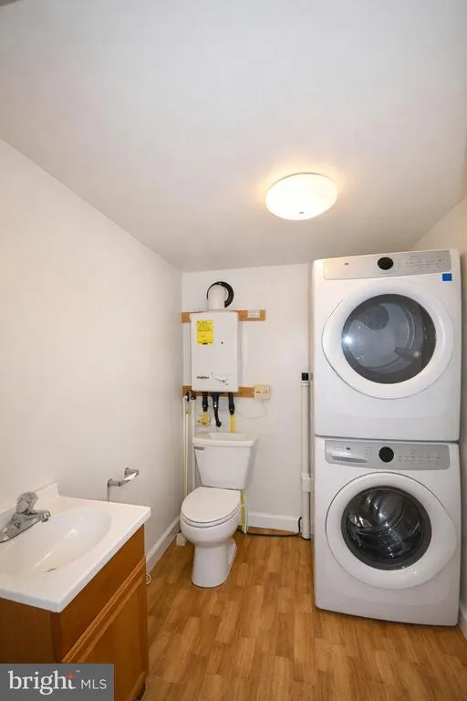
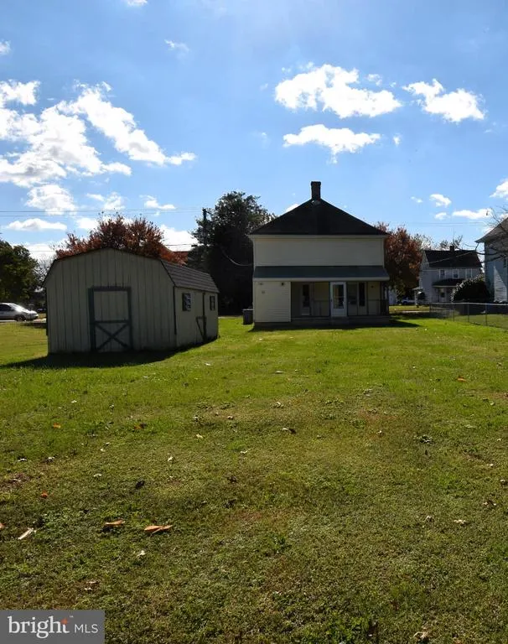
Price improved to move!! Charming Traditional Home in Bridgeville Welcome to this classic home located in the heart of Bridgevillejust steps from all the fun of the Apple Scrapple Festival! Enjoy a convenient location with easy access to Route 404 and just a short drive to the Delaware beaches. This inviting home opens to a spacious foyer and features 4 bedrooms, 1.5 baths, a comfortable living room, formal dining room, and a well-appointed kitchen. The back porch offers the perfect opportunity to be screened in for relaxing evenings or entertaining guests. Parking is available on the street, with additional access from the rear alley, allowing potential for private parking behind the home. Recent updates include a brand-new air conditioning system, a heating system approximately 10 years old, and a roof under 10 years old with durable 50-year shingles. The kitchen has been tastefully updated and includes a tankless hot water heater. The first-floor half bath also includes a convenient laundry area. The backyard shed features a newer roof, replaced within the last 56 years.
| Price History | |
|---|---|
| 10/20/2025 | Listed $299,900 |
| 3/21/2026 | 9$274,900 |
| 6/4/2026 | 2$269,900 |
| 8/7/2026 | 8$249,900 |
General Features
| Living Area | 1200 |
|---|---|
| Sewer | Public Sewer |
| Heating | 90% Forced Air |
| Cooling | Central A/C |
| Possession | Negotiable |
| Roof | Architectural Shingle |
| Zoning | TN |
| Patio/Porch Features | Porch(es) |
| Architectural Style | Traditional |
| Construction Materials | Frame,Shingle Siding |
| School District | WOODBRIDGE |
| Exclusions | Personal Property |
| Year Built | 1974 |
| Levels | 2 |
| Tax Year | 2025 |
| Ownership | Fee Simple |
| Cool Fuel | Electric |
| Building Name | NONE AVAILABLE |
| Accessibility | 2+ Access Exits |
| County | SUSSEX |
| New Construction | No |
| Property Type | Residential |
| HOA | No |
| Subdivision Name | NONE AVAILABLE |
| Garage Y/N | No |
| Water Access Y/N | No |
| Other Structures | Above Grade,Below Grade |
| Full Baths | 1 |
| Status | ACTIVE |
| Directions | GPS |
| City | BRIDGEVILLE |
| Disclosures | Agent Related to Owner,Prop Disclosure |
| Senior Community Y/N | No |
| MLS Area | Northwest Fork Hundred (31012) |
| Lot Size Units | Square Feet |
| Lot Size Square Feet | 9583.00 |
| Tax Annual Amount | 1101.0 |
| Home Warranty Y/N | No |
| Property Condition | Average |
| Structure Type | Detached |
| Condo/Coop Association fee Y/N | No |
| Bathrooms Count Main Level | 1.00 |
| Price Per Sq Ft Total AG | 208.25 |
| Acceptable Financing | Cash,Conventional |
| Additional Parcels Y/N | No |
| Lease Considered Y/N | No |
| Vacation Rental Y/N | No |
| Total SQFT | 1200 |
| Sussex DE Quadrants | West of Rt 13 |
| Standard Status | Active |
| Year Built Source | Assessor |
| Legal Subdivision | NOT LISTED |
| Tax Lot | 72 |
| Association Recreation Fee | No |
Interior Features
| Interior Amenities | Bathroom - Tub Shower,Carpet,Dining Area,Pantry |
|---|---|
| Heating Fuel | Natural Gas |
| Hot Water | Instant Hot Water |
| Basement (Y/N) | No |
| Heating Y/N | Yes |
| Fireplace Y/N | No |
| Above Grade Finished Area | 1200 |
| Half Baths | 1 |
| Central Air Y/N | Yes |
| Total Bedrooms | 4 |
| Room Type | Living Room,Dining Room,Bedroom 2,Bedroom 3,Bedroom 4,Kitchen,Foyer,Bedroom 1,Half Bath |
| Below Grade Finished Area Unit Type | Square Feet |
| LivingAreaSource | Estimated |
| Laundry Type | Main Floor |
| Below Grade Unfin Area Units | Square Feet |
| Below Grade Unfin SQFT Source | Assessor |
| Below Grade Finished Area Source | Assessor |
| Bedrooms Count All Upper Levels | 4 |
| Bedrooms Count Upper Level 1 | 4 |
| Bathrooms Half Main Level | 1 |
| Bathrooms Full Upper Level 1 | 1 |
| Bathrooms Full All Upper Levels | 1 |
| Bathrooms Count Upper Level 1 | 1.00 |
| Bathrooms Count All Upper Levels | 1 |
| Above Grade Finished Area Source | Estimated |
| Above Grade Finished Area Unit Type | Square Feet |
| Total Baths | 2 |
Exterior Features
| Pool | No Pool |
|---|---|
| Water Source | Public |
| Inclusions | Appliances |
| Total Parking Spaces | 2 |
| Type of Parking | On Street,Off Street |
| Land Use Code | 1 1 |
| Foundation Details | Block |
| Spa | No |
| Water View Y/N | No |
| Lot Dimensions | 60.00 x 160.00 |
| Lot Size Acres | 0.22 |
| Lot Size Source | Assessor |
| Waterfront Y/N | No |
| Navigable Water Y/N | No |
| Water Oriented Y/N | No |
| LotDimensionsSource | Assessor |
| Off Street - # of Spaces | 2 |
Room Details
| Room | Dimensions | Level | Flooring | Details |
|---|---|---|---|---|
| Bedroom 1 | Upper 1 | |||
| Bedroom 2 | Upper 1 | |||
| Bedroom 3 | Upper 1 | |||
| Bedroom 4 | Upper 1 | |||
| Dining Room | Main | |||
| Foyer | Main | |||
| Half Bath | Main | |||
| Kitchen | Main | Flooring - Laminated | ||
| Living Room | Main |
Amenities
- Foreclosure
- Views
- Short Sale
- New Construction
- Adult 55+
- Lease To Own
- No HOA Fees
- Furnished
- Primary On Main
- Air Conditioning
- Seller Finance
- Green
- Fixer Upper
- Horse
- Golf
- Fireplace
- Deck
- Garage
- Basement
- Pool
Property vs Single Family Average in 19933
Price
Taxes
Year Built
Visits
 © BRIGHT, All Rights Reserved
