
Price Reduction - Primary on Main
Address
18716 Harbeson Road, Harbeson, DE
Price
$ 136,000
Property Attributes
- MLS#DESU2100294
- TypeSingle Family
- Listing Status ACTIVE
- CountySUSSEX
- CityHarbeson
- AreaBroadkill Hundred
- Zip19951
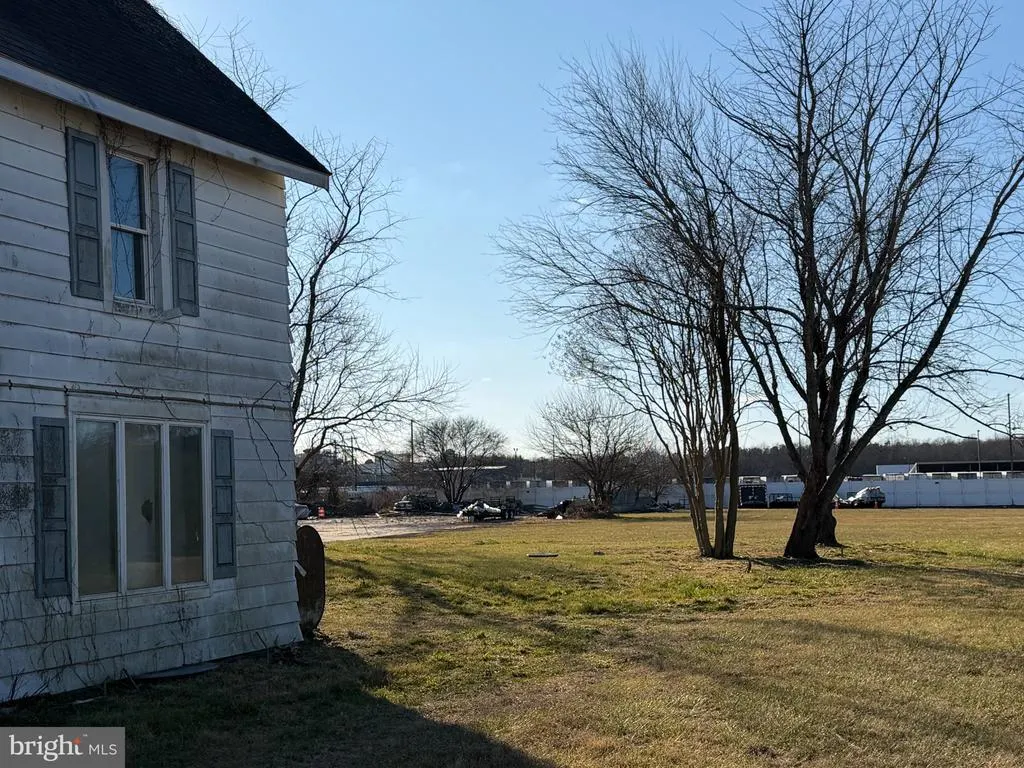
- StyleFarmhouse/National Folk
- Year Built1945
- Taxes$ 251
- Price$ 136,000
- Bedrooms4
- Full Bathrooms1
- Half Bathrooms0
- Sqr Footage1280
- Lot Size0.76 Acres
Data Source:
Bright MLS
Property Description
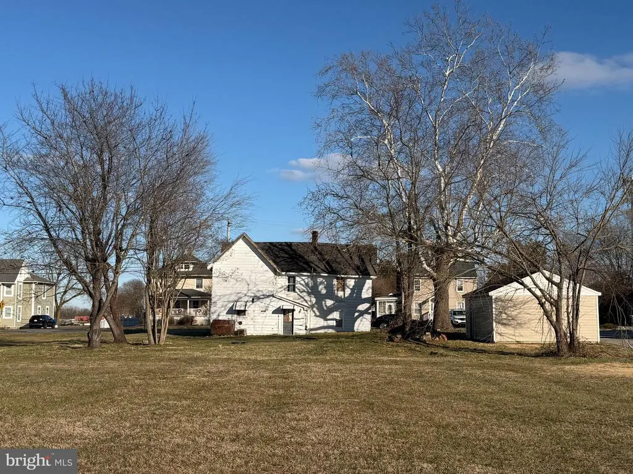
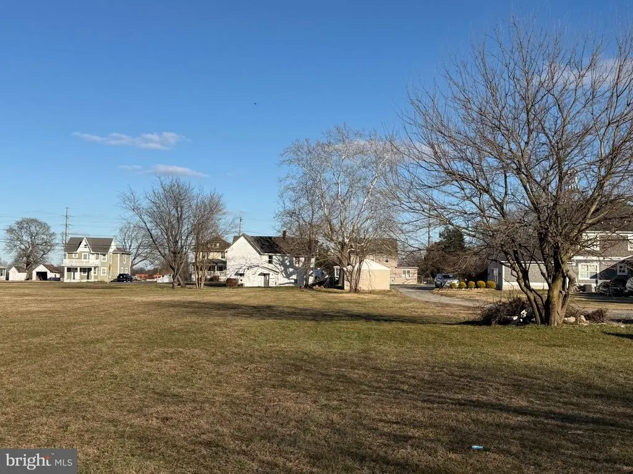
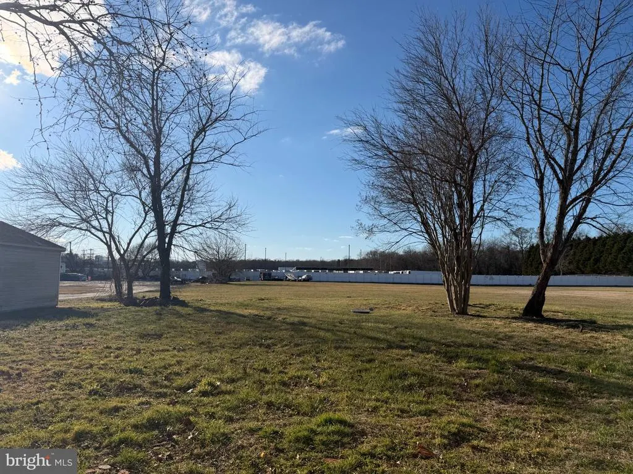
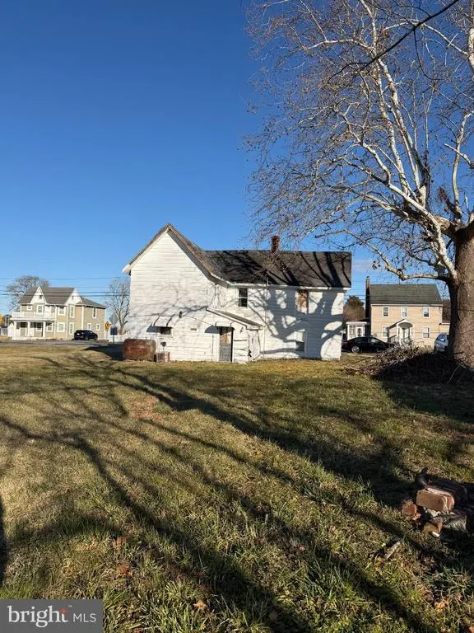
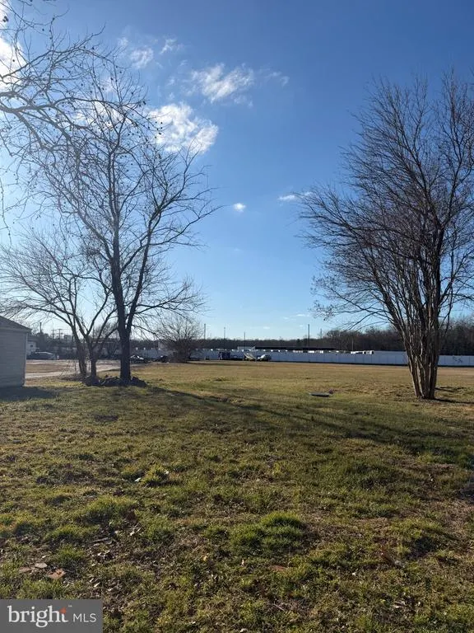
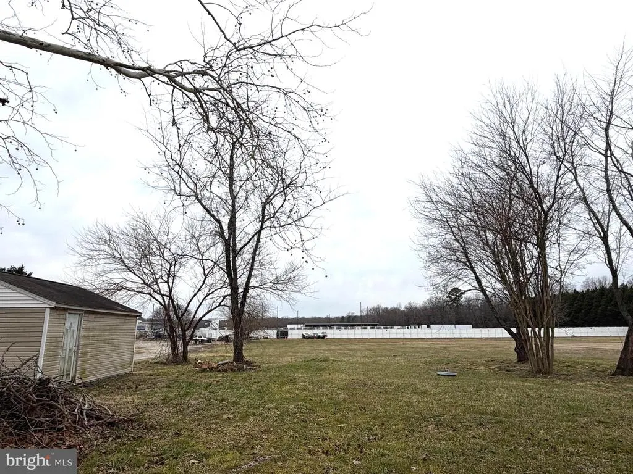
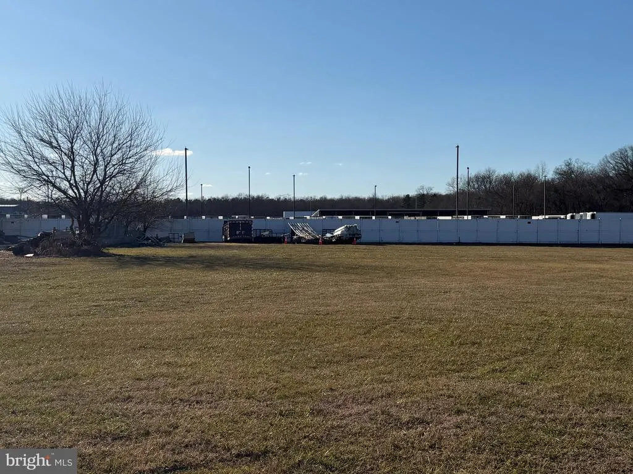
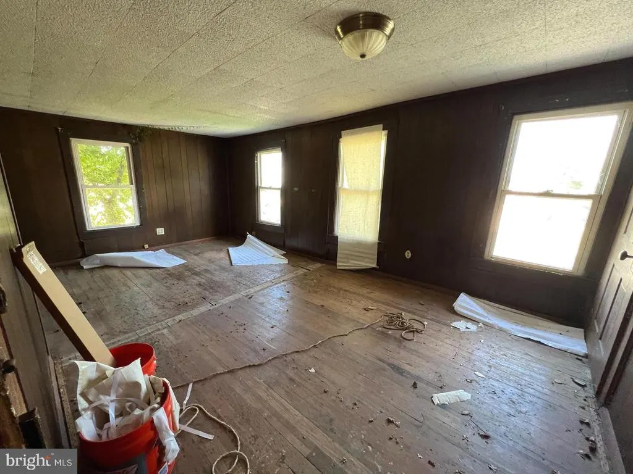
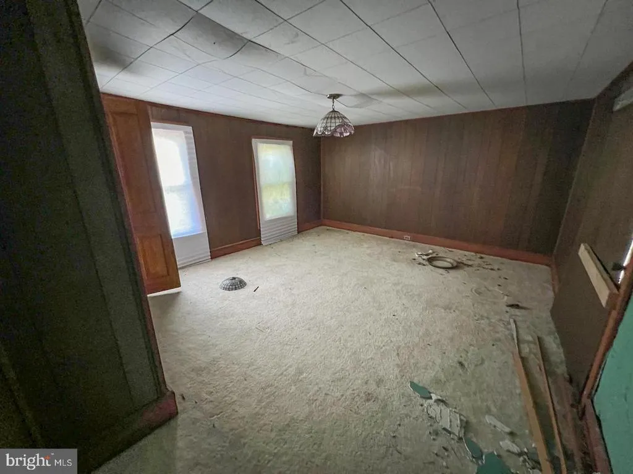
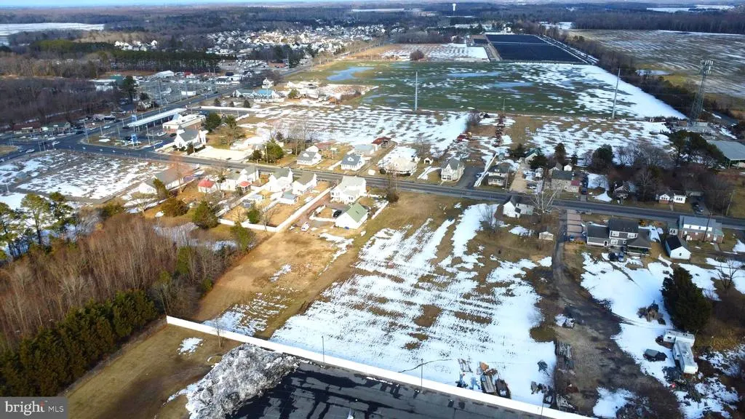
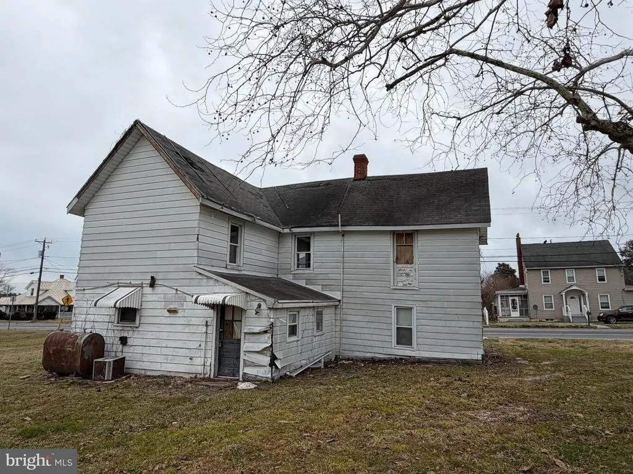
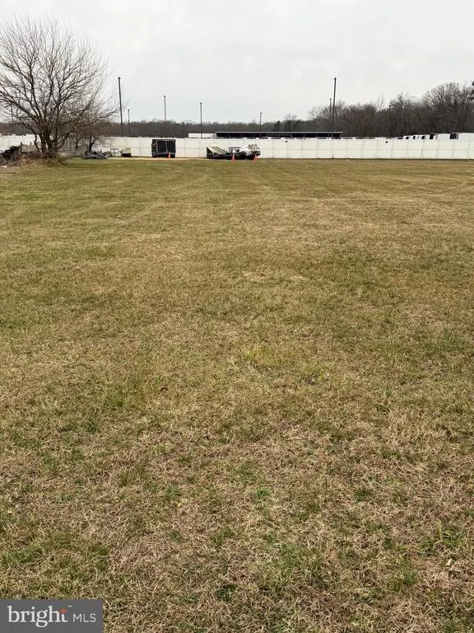
Discover the charm of this delightful 4-bedroom farmhouse, nestled on a generous 0.76-acre lot, or build your brand new home on a septic system that only needs some minor repairs. Outside, enjoy the expansive cleared lot, ideal for gardening, play, or simply soaking in the sun. The detached garage and ample driveway parking provide plenty of space for vehicles and hobbies. Located in a vibrant community, this home is just minutes from local parks, schools, and essential public services, making it a perfect spot for those seeking a balanced lifestyle. Embrace the tranquility of suburban living while being close to everything you need. This property is not just a home; it's a lifestyle waiting to be embraced!
| Price History | |
|---|---|
| 1/15/2026 | Listed $147,000 |
| 1/28/2026 | 4$142,000 |
| 8/3/2026 | 3$139,000 |
| 8/18/2026 | 3$136,000 |
General Features
| Living Area | 1280 |
|---|---|
| Sewer | On Site Septic |
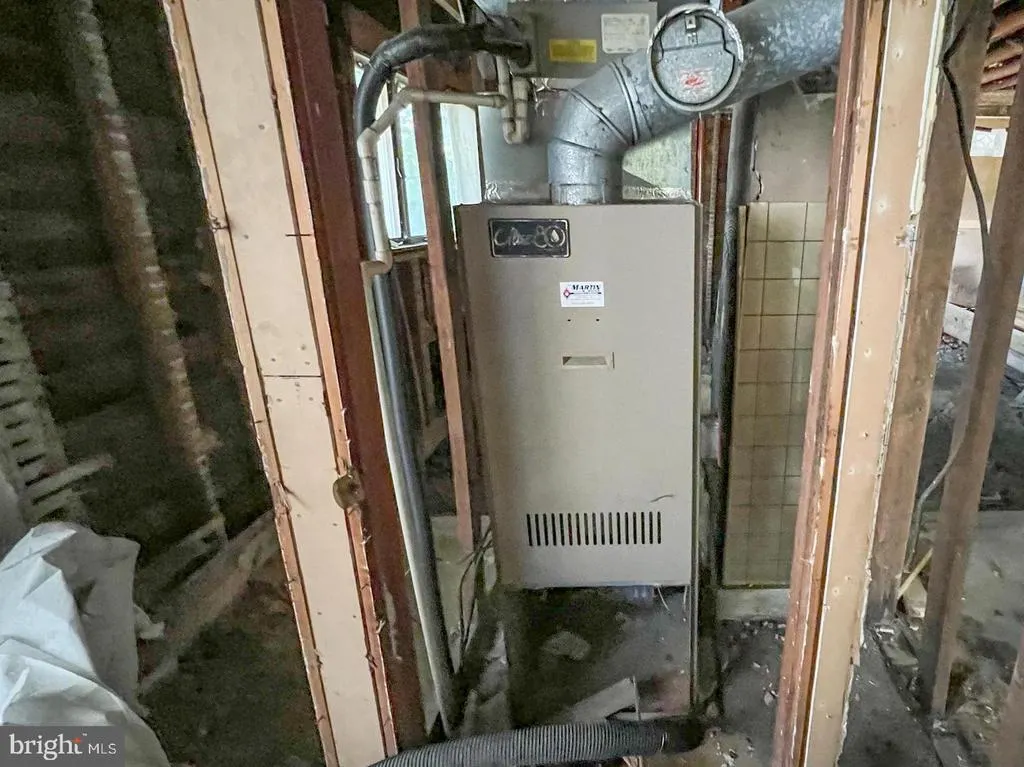
| Heating | Forced Air |
| Cooling | None |
| Possession | Settlement |
| Roof | Unknown |
| Zoning | MR |
| Garage Spaces | 1.00 |
| Architectural Style | Farmhouse/National Folk |
| Construction Materials | Stick Built,Aluminum Siding |
| School District | INDIAN RIVER |
| Year Built | 1945 |
| Levels | 2 |
| Tax Year | 2025 |
| Ownership | Fee Simple |
| Cool Fuel | Electric |
| Building Name | NONE AVAILABLE |
| Accessibility | None |
| County | SUSSEX |
| New Construction | No |
| Property Type | Residential |
| HOA | No |
| Subdivision Name | NONE AVAILABLE |
| Garage Y/N | Yes |
| Water Access Y/N | No |
| Other Structures | Above Grade,Below Grade |
| Total Rooms | 6 |
| Full Baths | 1 |
| Status | ACTIVE |
| Directions | From Rt 9,turn south on Rt 5 (Harbeson Rd). Property is the 5 house on the right. |
| City | HARBESON |
| Disclosures | Prop Disclosure |
| Senior Community Y/N | No |
| MLS Area | Broadkill Hundred (31003) |
| Lot Size Units | Square Feet |
| Lot Size Square Feet | 33105.60 |
| Tax Assessed Value | 5950.0 |
| Tax Annual Amount | 251.0 |
| Structure Type | Detached |
| Condo/Coop Association fee Y/N | No |
| Bathrooms Full Main Level | 1 |
| Bathrooms Count Main Level | 1.00 |
| Price Per Sq Ft Total AG | 106.25 |
| Acceptable Financing | Cash |
| Additional Parcels Y/N | No |
| Historic Y/N | No |
| Vacation Rental Y/N | No |
| Total SQFT | 1280 |
| Sussex DE Quadrants | Between Rt 1 & 113 |
| Standard Status | Active |
| Year Built Source | Estimated |
| Legal Subdivision | BROADKILN HUNDRED |
| Tax Lot | 85 |
Interior Features
| Interior Amenities | Attic,Entry Level Bedroom,Ceiling Fan(s),Bathroom - Soaking Tub |
|---|---|
| Heating Fuel | Oil |
| Flooring | Carpet |
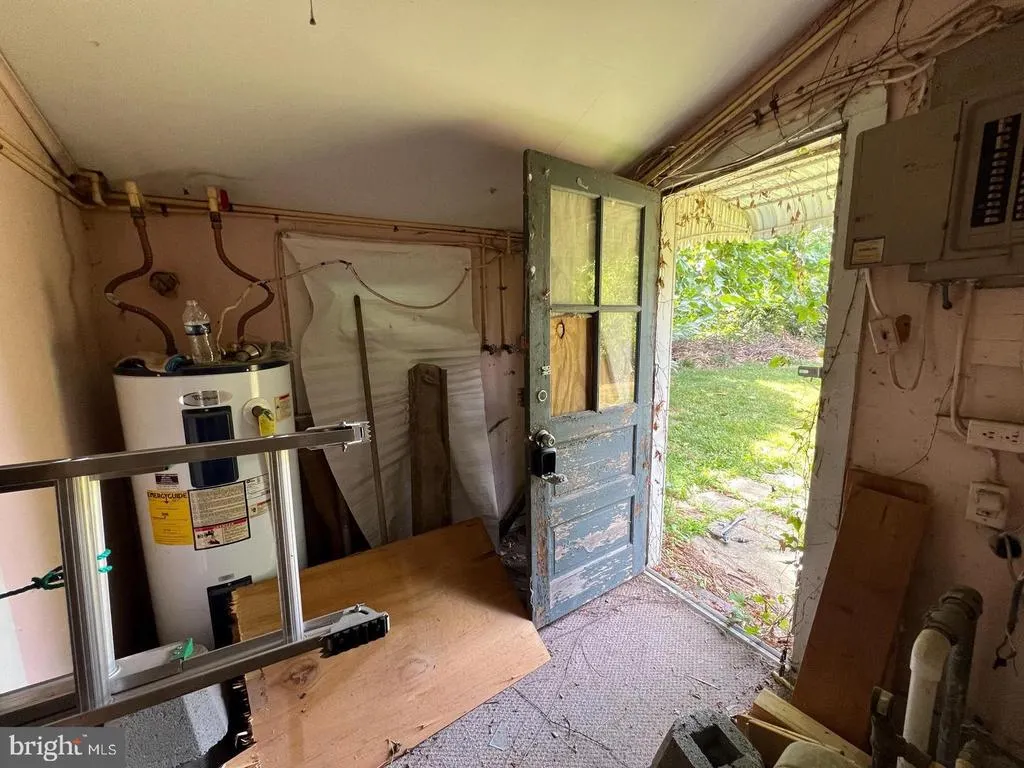
| Hot Water | Electric |
| Basement (Y/N) | No |
| Heating Y/N | Yes |
| Fireplace Y/N | No |
| Above Grade Finished Area | 1280 |
| Central Air Y/N | No |
| Total Bedrooms | 4 |
| Room Type | Living Room,Dining Room,Primary Bedroom,Bedroom 4,Kitchen,Utility Room,Additional Bedroom |
| Main Level Bedrooms | 1 |
| Below Grade Finished Area Unit Type | Square Feet |
| LivingAreaSource | Estimated |
| Laundry Type | Main Floor |
| Below Grade Unfin Area Units | Square Feet |
| Below Grade Unfin SQFT Source | Assessor |
| Below Grade Finished Area Source | Assessor |
| Bedrooms Count All Upper Levels | 3 |
| Bedrooms Count Upper Level 1 | 3 |
| Above Grade Finished Area Source | Estimated |
| Above Grade Finished Area Unit Type | Square Feet |
| Total Baths | 1 |
Exterior Features
| Pool | No Pool |
|---|---|
| Lot Features | Cleared |
| Water Source | Well |
| Total Parking Spaces | 5 |
| Garage Features | Other |
| Type of Parking | Off Street,Driveway,Detached Garage |
| Land Use Code | 1 1 |
| Foundation Details | Block,Crawl Space |
| Water View Y/N | No |
| Lot Dimensions | 80.00 x 416.00 |
| Lot Size Acres | 0.76 |
| Road Surface Type | None |
| Lot Size Source | Estimated |
| Waterfront Y/N | No |
| Road Responsibility | Public |
| Land Assessed Value | 1500.00 |
| Navigable Water Y/N | No |
| Water Oriented Y/N | No |
| # of Detached Garage Spaces | 1 |
| LotDimensionsSource | Assessor |
Room Details
| Room | Dimensions | Level | Flooring | Details |
|---|---|---|---|---|
| Additional Bedroom | 13'2X7'10 | Upper 1 | ||
| Additional Bedroom | 9'10X18'2 | Upper 1 | ||
| Bedroom 4 | Main | |||
| Dining Room | Main | |||
| Kitchen | 11'5X13'2 | Main | ||
| Living Room | 18'5X13'1 | Main | ||
| Primary Bedroom | 13'1X15'2 | Upper 1 | ||
| Utility Room | Main |
Amenities
- Foreclosure
- Views
- Short Sale
- New Construction
- Adult 55+
- Lease To Own
- No HOA Fees
- Furnished
- Primary On Main
- Air Conditioning
- Seller Finance
- Green
- Fixer Upper
- Horse
- Golf
- Fireplace
- Deck
- Garage
- Basement
- Pool
Property vs Single Family Average in 19951
Price
Taxes
Year Built
Visits
 © BRIGHT, All Rights Reserved
