
Waterfront - Golf Course - Primary on Main
Address
13 Fairway Avenue, Georgetown, DE
Price
$ 429,900
Property Attributes
- MLS#DESU2100342
- TypeSingle Family
- Listing Status ACTIVE
- CountySUSSEX
- CityGeorgetown
- AreaGeorgetown Hundred
- NeighborhoodCountry Club Village
- Zip19947
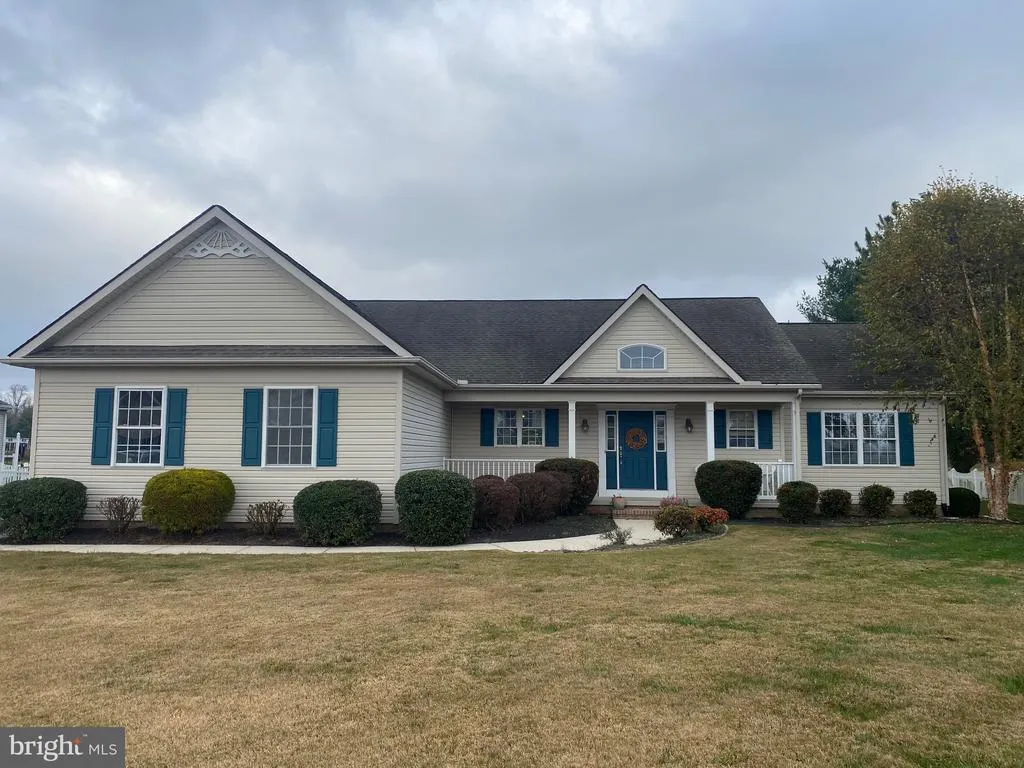
- StyleContemporary,Ranch/Rambler
- Year Built2001
- Taxes$ 766
- Price$ 429,900
- Bedrooms3
- Full Bathrooms2
- Half Bathrooms0
- Sqr Footage2480
- Lot Size0.5 Acres
Data Source:
Bright MLS
Property Description
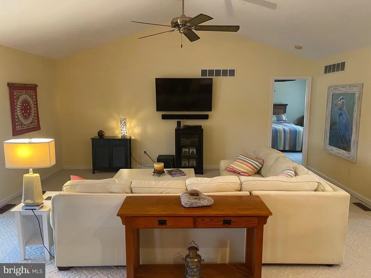
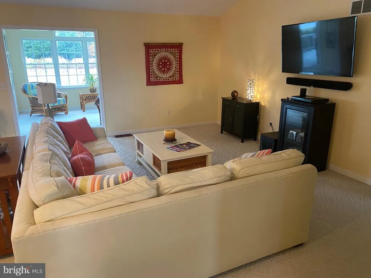
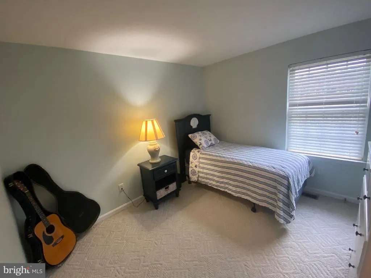
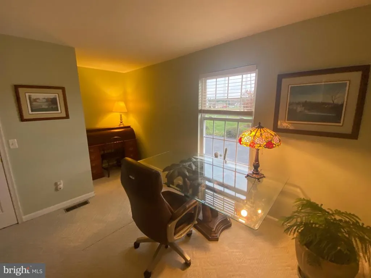
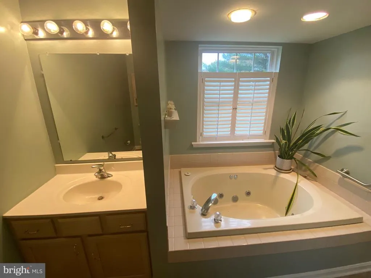
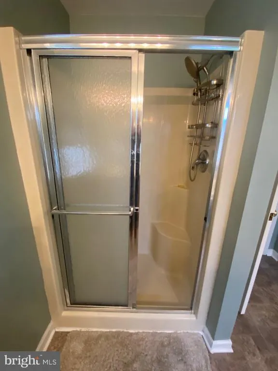
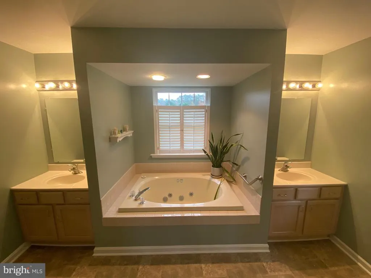
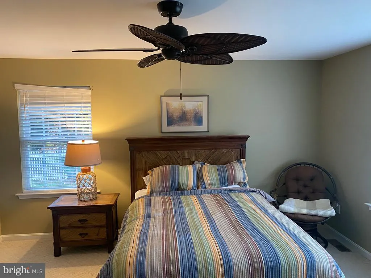
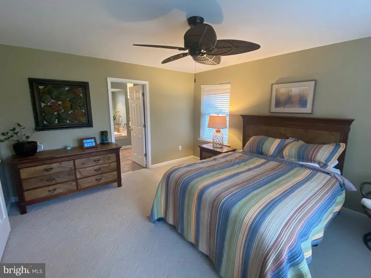
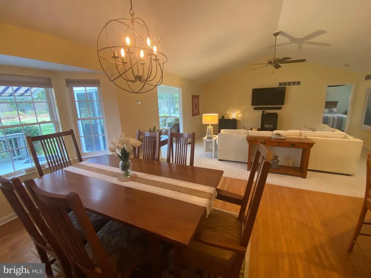
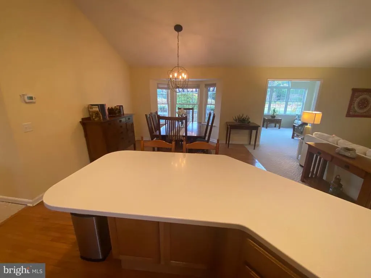
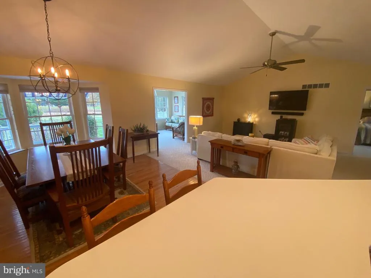
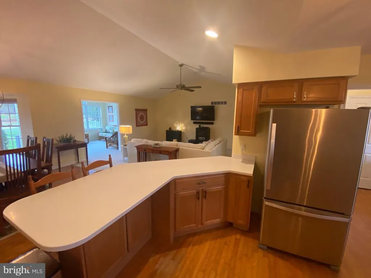
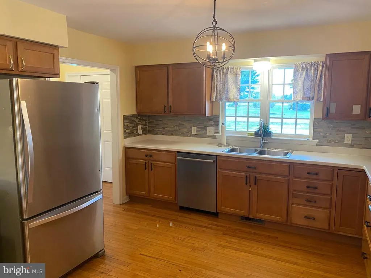
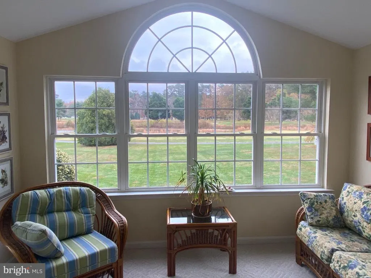
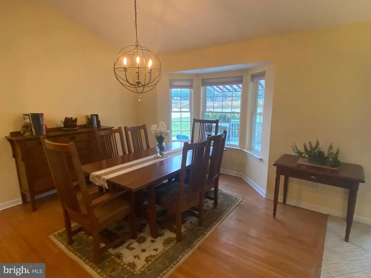
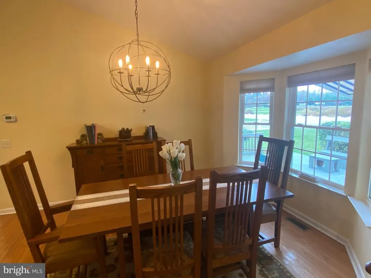
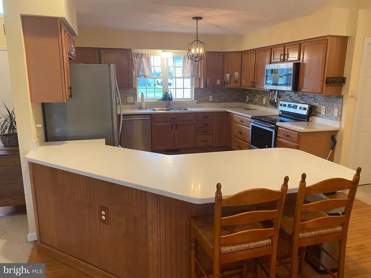
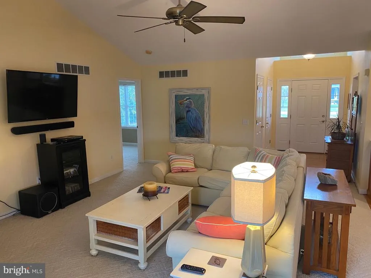
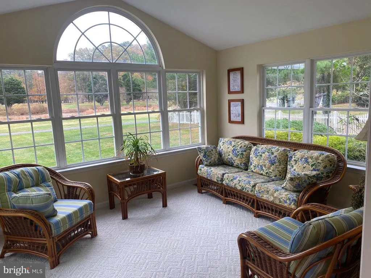
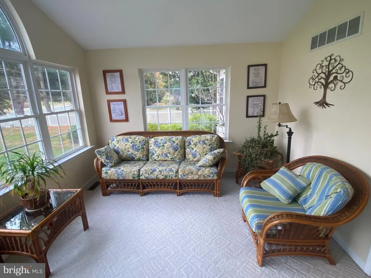
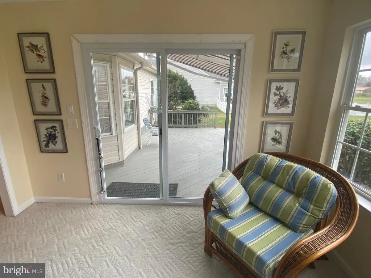
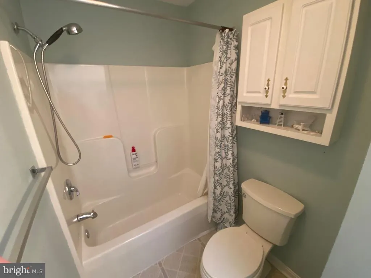
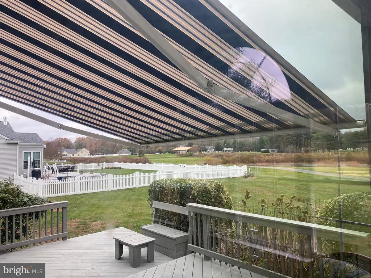
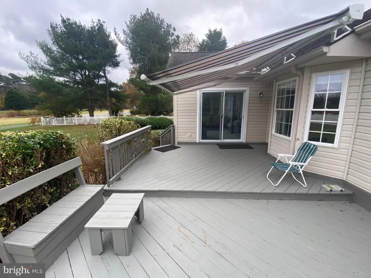
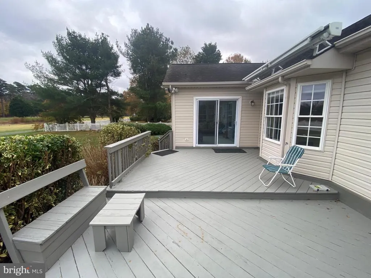
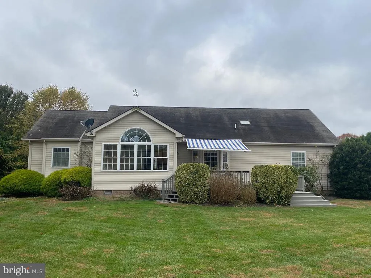
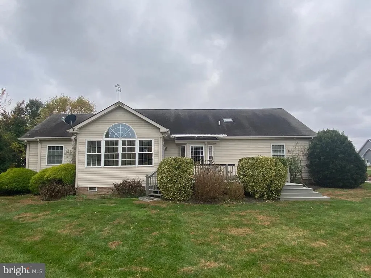
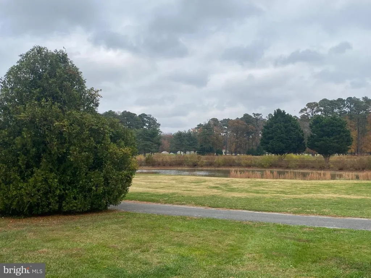
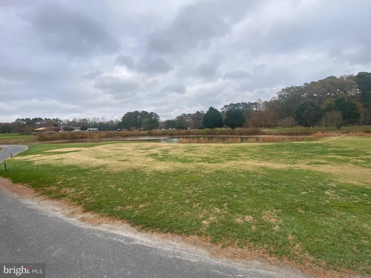
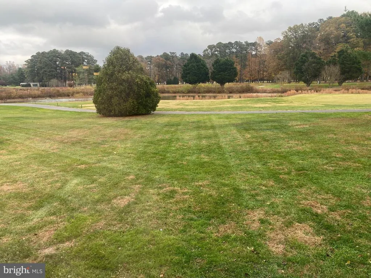
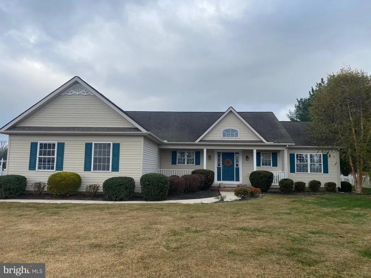
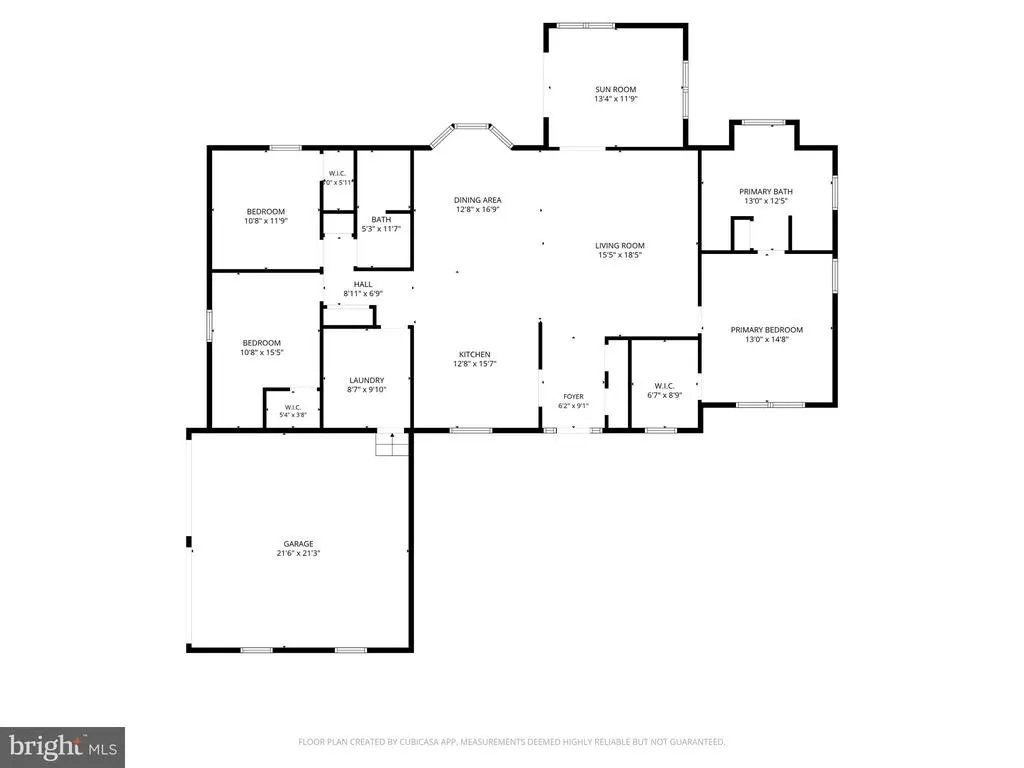
Beautiful Contemporary Rancher! Located in the desirable Country Club Village neighborhood adjoining Mulligans Pointe Country Club, this 3-bedroom, 2-bath contemporary rancher offers an exceptional blend of comfort and style. Enjoy golf course and pond views from the spacious sunroom or the large rear deck featuring a retractable awningperfect for relaxing or entertaining. The split, open floorplan boasts vaulted ceilings and the primary suite includes a stand-up shower and jetted tub for a touch of luxury. Additional features include in-ground irrigation, an electronic pet fence, and all appliances included. Some furnishings are negotiable, making this move-in ready home a true find in one of the areas most sought-after communities!
| Price History | |
|---|---|
| 11/10/2025 | Listed $459,900 |
| 12/30/2025 | 3$449,900 |
| 5/21/2026 | 3$439,900 |
| 6/24/2026 | 3$429,900 |
General Features
| Living Area | 2480 |
|---|---|
| Sewer | Gravity Sept Fld |
| Heating | Forced Air,Heat Pump(s) |
| Cooling | Central A/C |
| Utilities | Cable TV Available |
| Possession | Settlement |
| Roof | Shingle,Architectural Shingle |
| Appliances | Dishwasher,Dryer - Electric,Refrigerator,Oven/Range - Electric,Range Hood,Washer,Disposal,Water Heater,Microwave |
| Zoning | AR1 |
| HOA Fee | 175.00 |
| Garage Spaces | 2.00 |
| Association Fee Includes | Common Area Maintenance,Road Maintenance |
| Patio/Porch Features | Deck(s),Porch(es) |
| Architectural Style | Contemporary,Ranch/Rambler |
| Security Features | Smoke Detector |
| Construction Materials | Stick Built,Vinyl Siding |
| School District | INDIAN RIVER |
| Year Built | 2001 |
| Electric | 200+ Amp Service,Circuit Breakers |
| View | Pond,Golf Course |
| Levels | 1 |
| Tax Year | 2026 |
| Ownership | Fee Simple |
| Cool Fuel | Electric |
| Waterfront Features | None |
| Building Name | NONE AVAILABLE |
| Accessibility | Level Entry - Main |
| Assoc Fee Paid Per | Annually |
| County | SUSSEX |
| New Construction | No |
| Property Type | Residential |
| HOA | Yes |
| Subdivision Name | COUNTRY CLUB VILLAGE |
| Facing Direction | West |
| Garage Y/N | Yes |
| Water Access Y/N | No |
| Other Structures | Above Grade |
| Total Rooms | 8 |
| Full Baths | 2 |
| Status | ACTIVE |
| Directions | Rt13N to E on Zoar,R towards Mulligans Pt,R on Fairway,House on L |
| City | GEORGETOWN |
| Body of Water | Pond |
| Disclosures | Prop Disclosure |
| Senior Community Y/N | No |
| MLS Area | Georgetown Hundred (31006) |
| Lot Size Units | Square Feet |
| Lot Size Square Feet | 21780.00 |
| Tax Assessed Value | 21950.0 |
| Tax Annual Amount | 766.0 |
| Home Warranty Y/N | No |
| Property Condition | Excellent |
| Structure Type | Detached |
| Condo/Coop Association fee Y/N | No |
| Bathrooms Full Main Level | 2 |
| Bathrooms Count Main Level | 2.00 |
| Price Per Sq Ft Total AG | 173.35 |
| Acceptable Financing | Conventional,FHA,USDA,VA |
| Additional Parcels Y/N | No |
| Historic Y/N | No |
| Lease Considered Y/N | No |
| Vacation Rental Y/N | No |
| Total SQFT | 2480 |
| Location Type | Adjoins Golf Course |
| Sussex DE Quadrants | Between Rt 1 & 113 |
| Standard Status | Active |
| Year Built Source | Estimated |
| Legal Subdivision | COUNTRY CLUB VILLAGE |
| Association Recreation Fee | No |
Interior Features
| Interior Amenities | Primary Bath(s),Ceiling Fan(s),WhirlPool/HotTub,Bathroom - Stall Shower,Breakfast Area |
|---|---|
| Heating Fuel | Electric |
| Flooring | Wood,Fully Carpeted,Vinyl,Tile/Brick |
| Hot Water | Electric |
| Total Stories | 1 |
| Basement (Y/N) | No |
| Heating Y/N | Yes |
| Window Features | Insulated,Screens |
| Fireplace Y/N | No |
| Above Grade Finished Area | 2480 |
| Central Air Y/N | Yes |
| Total Bedrooms | 3 |
| Room Type | Living Room,Dining Room,Primary Bedroom,Bedroom 2,Kitchen,Bedroom 1,Laundry,Other,Attic |
| Main Level Bedrooms | 3 |
| LivingAreaSource | Estimated |
| Laundry Type | Main Floor |
| Above Grade Finished Area Source | Estimated |
| Above Grade Finished Area Unit Type | Square Feet |
| Total Baths | 2 |
Exterior Features
| Exterior Amenities | Underground Lawn Sprinkler |
|---|---|
| Pool | No Pool |
| Fencing | Electric |
| Lot Features | Open,Front Yard,Rear Yard,SideYard(s) |
| Water Source | Public |
| Total Parking Spaces | 4 |
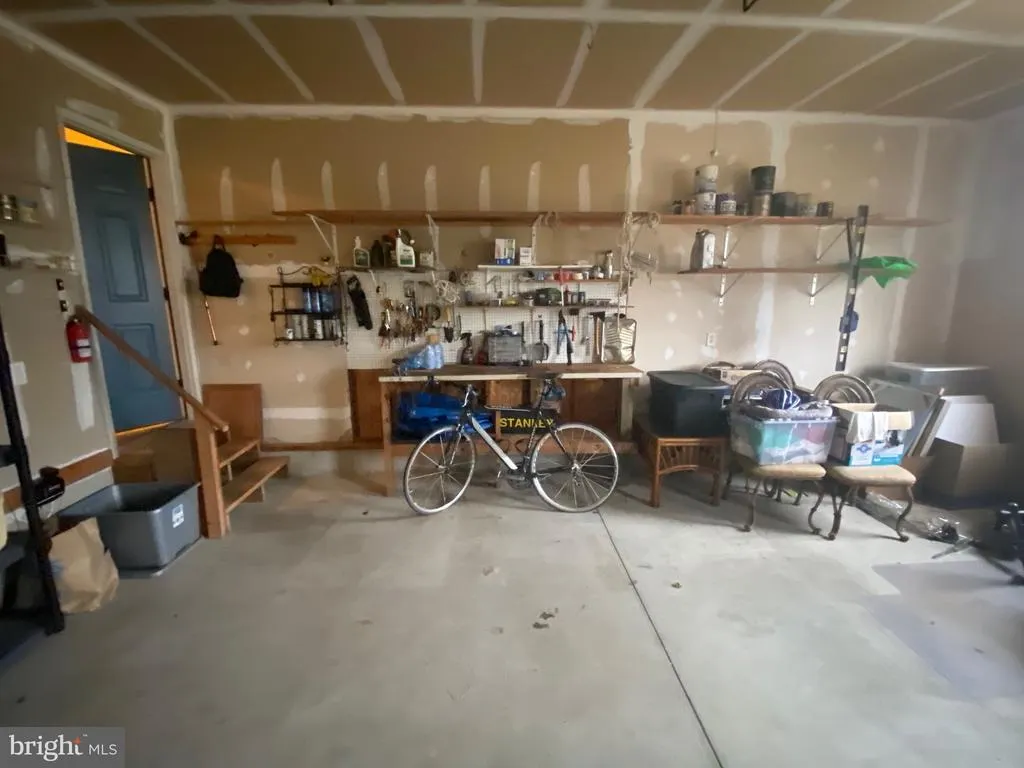
| Garage Features | Garage - Side Entry,Garage Door Opener |
| Type of Parking | Driveway,Attached Garage,Other |
| Foundation Details | Block,Crawl Space |
| Spa | No |
| Water View Y/N | Yes |
| Lot Size Acres | 0.50 |
| Water Body Type | Pond |
| Lot Size Source | Estimated |
| Waterfront Y/N | Yes |
| Door Features | Insulated,Storm |
| Road Responsibility | City/County |
| Horse Y/N | No |
| Navigable Water Y/N | No |
| Water Oriented Y/N | Yes |
| # of Attached Garage Spaces | 2 |
Room Details
| Room | Dimensions | Level | Flooring | Details |
|---|---|---|---|---|
| Attic | Unspecified | Attic - Access Panel | ||
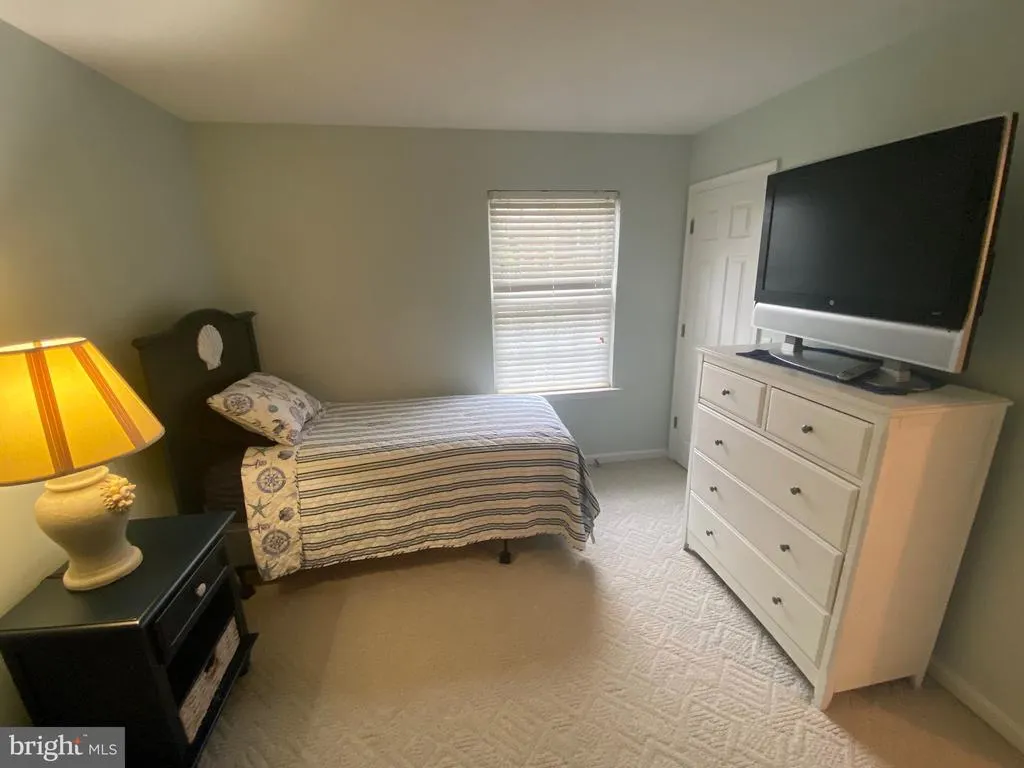
| Bedroom 1 | 15 X 11 | Main | ||
| Bedroom 2 | 11 X 11 | Main | ||
| Dining Room | 14 X 13 | Main | ||
| Kitchen | 15 X 13 | Main | Kitchen - Electric Cooking | |
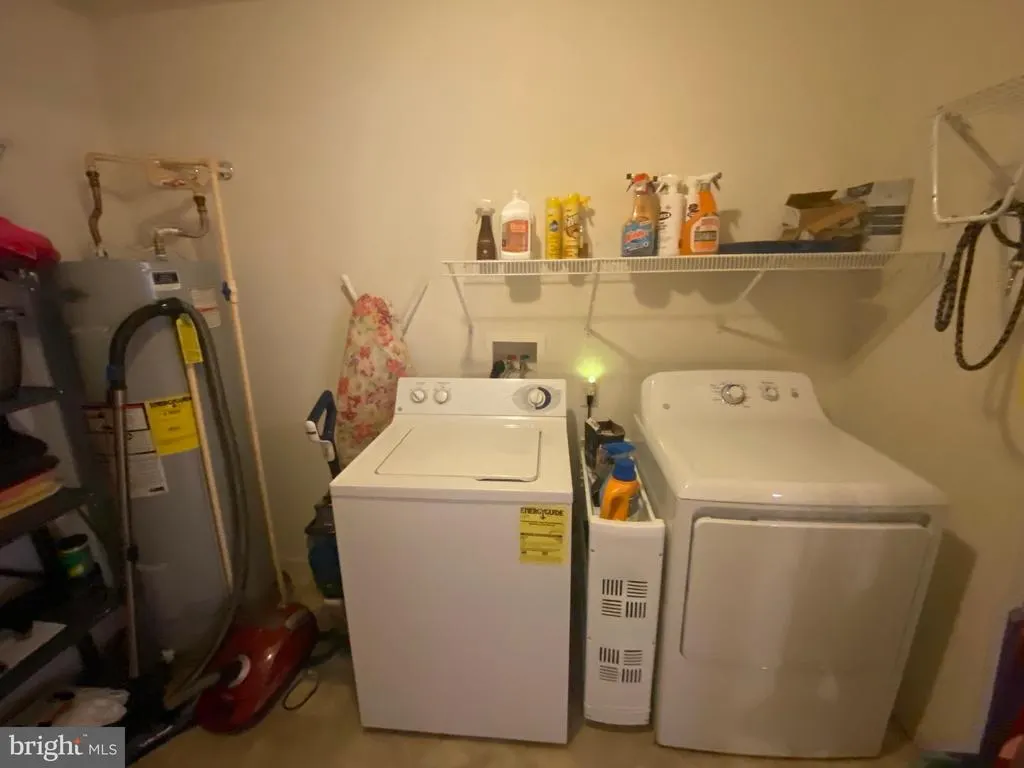
| Laundry | 10 X 8 | Main | ||
| Living Room | 19 X 16 | Main | ||
| Other | 13 X 12 | Main | 4 SEASON | |
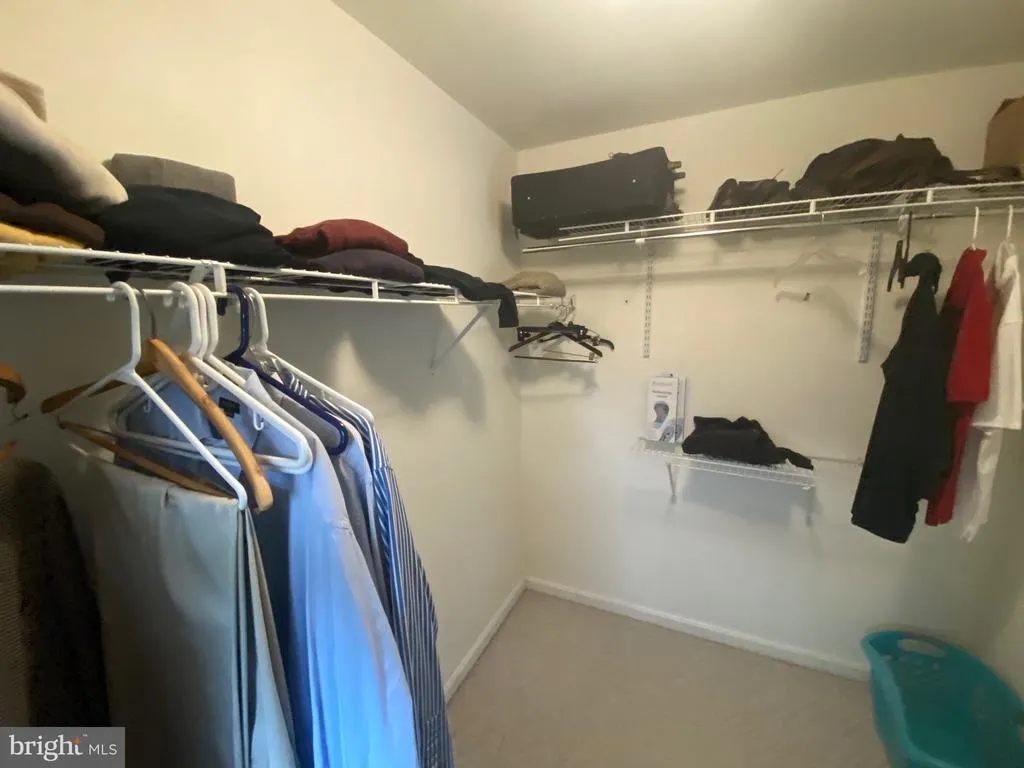
| Primary Bedroom | Unspecified | Walk-In Closet(s) | ||
| Primary Bedroom | 15 X 13 | Main |
Amenities
- Foreclosure
- Views
- Short Sale
- New Construction
- Adult 55+
- Lease To Own
- No HOA Fees
- Furnished
- Primary On Main
- Air Conditioning
- Seller Finance
- Green
- Fixer Upper
- Horse
- Golf
- Fireplace
- Deck
- Garage
- Basement
- Pool
Property vs Single Family Average in 19947
Price
Taxes
Year Built
Visits
 © BRIGHT, All Rights Reserved
