
Price Reduction - Views - Primary on Main
Address
34185 Skyflower Loop, Lewes, DE
Price
$ 540,000
Property Attributes
- MLS#DESU2102282
- TypeSingle Family
- Listing Status ACTIVE
- CountySUSSEX
- CityLewes
- AreaLewes Rehoboth Hundred
- NeighborhoodHeadwater Cove
- Zip19958
- StyleContemporary
- Year Built2023
- Taxes$ 1025
- Price$ 540,000
- Bedrooms5
- Full Bathrooms3
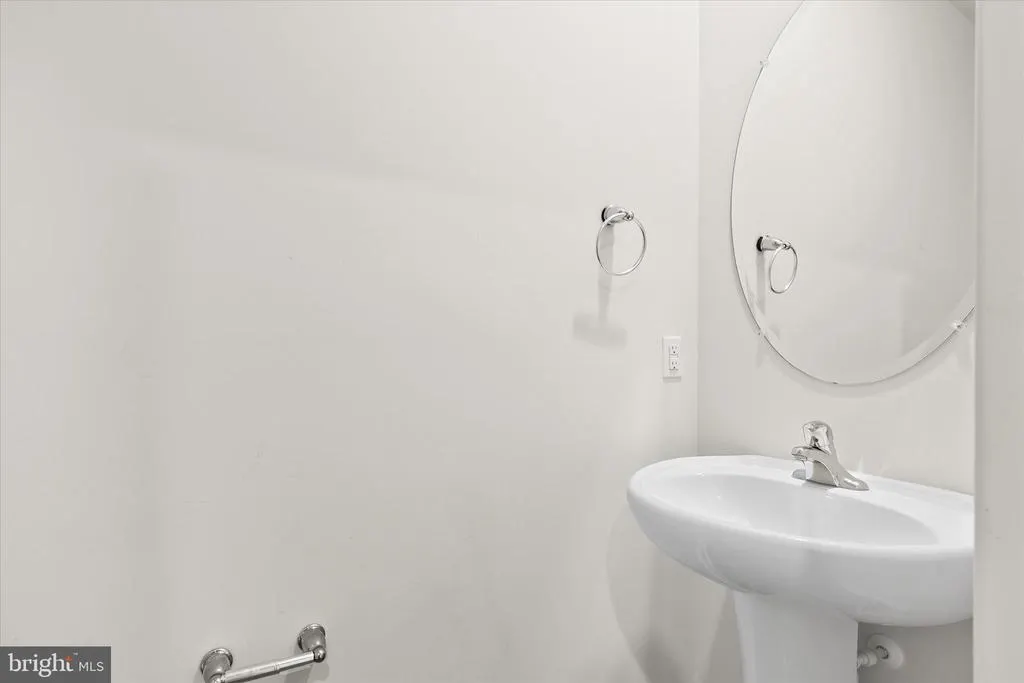
- Half Bathrooms1
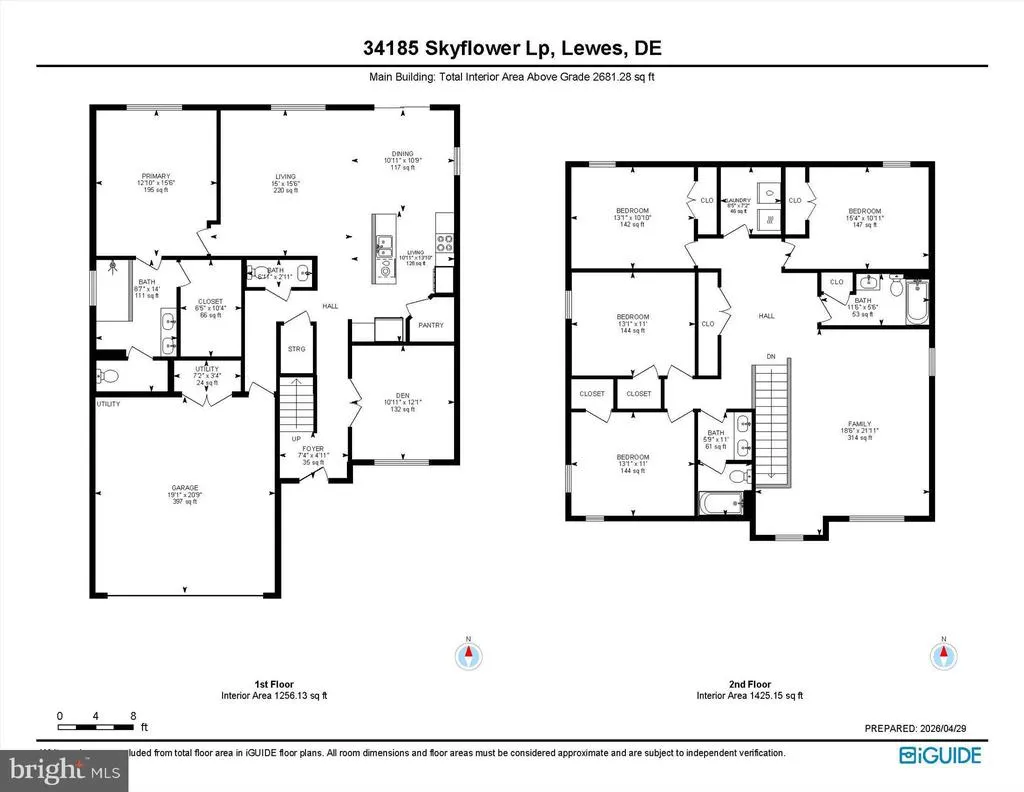
- Sqr Footage2814
- Lot Size0.25 Acres
Data Source:
Bright MLS
Property Description
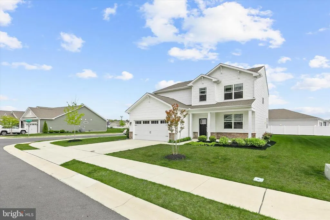
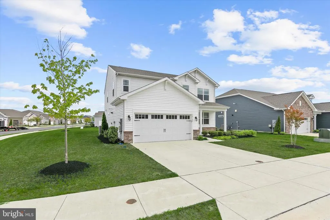
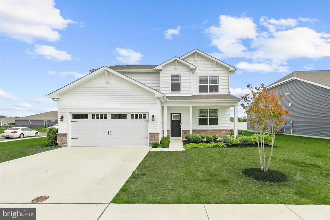
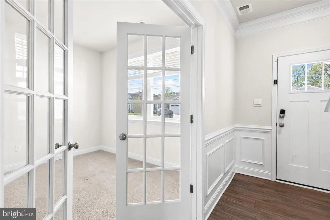
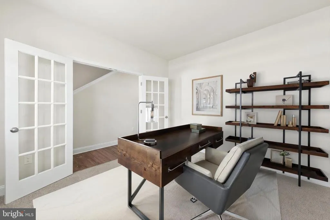
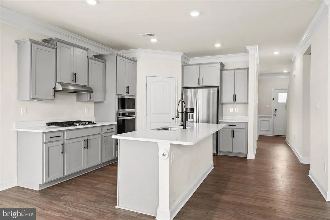
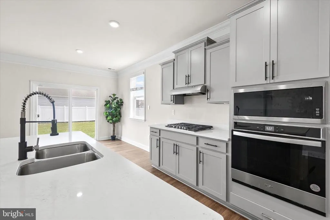
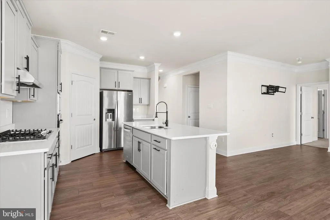
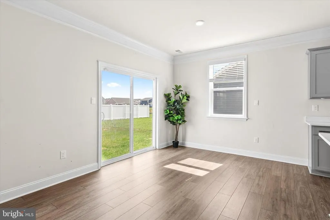
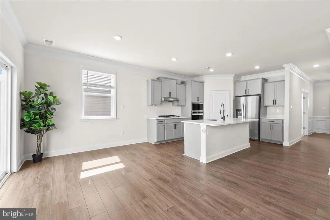
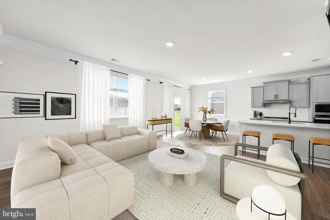
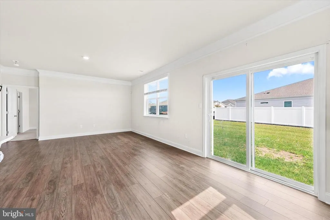
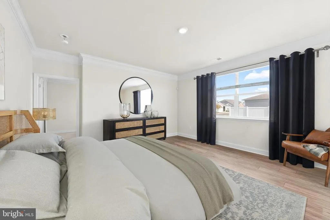
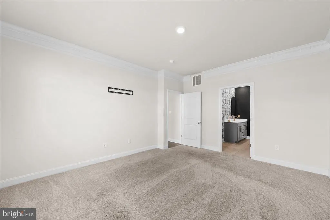
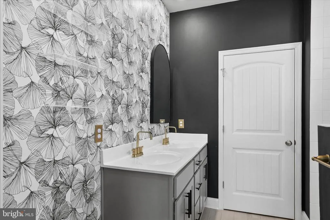
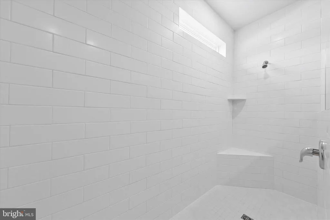
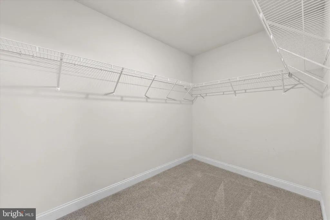
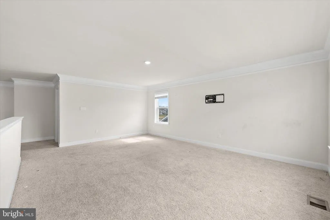
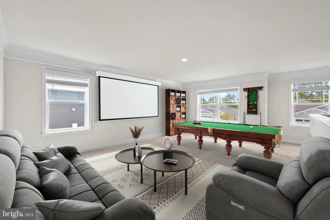
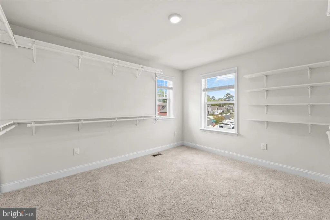
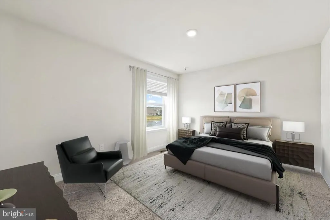
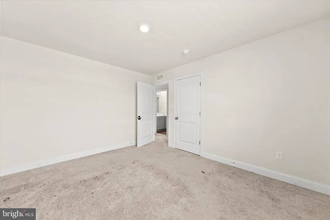
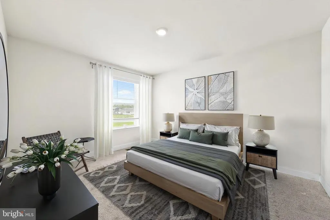
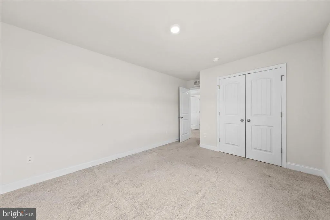
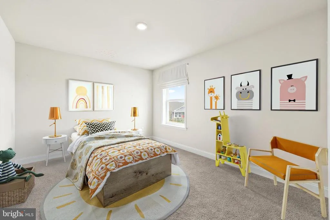
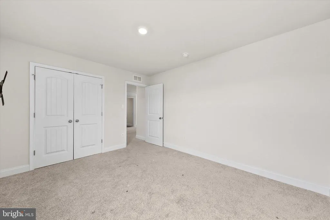
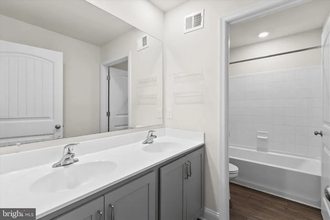
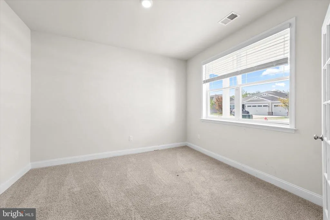
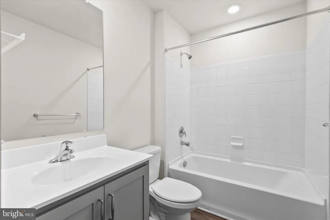
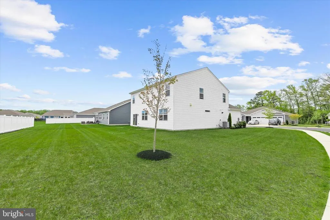
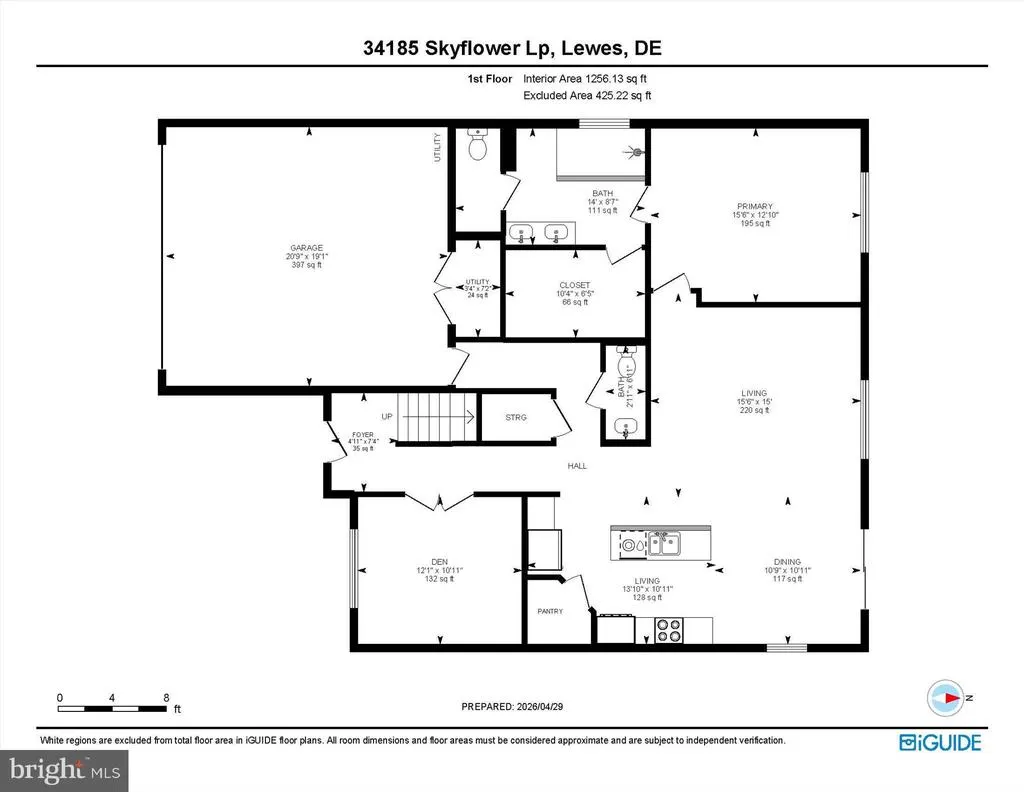
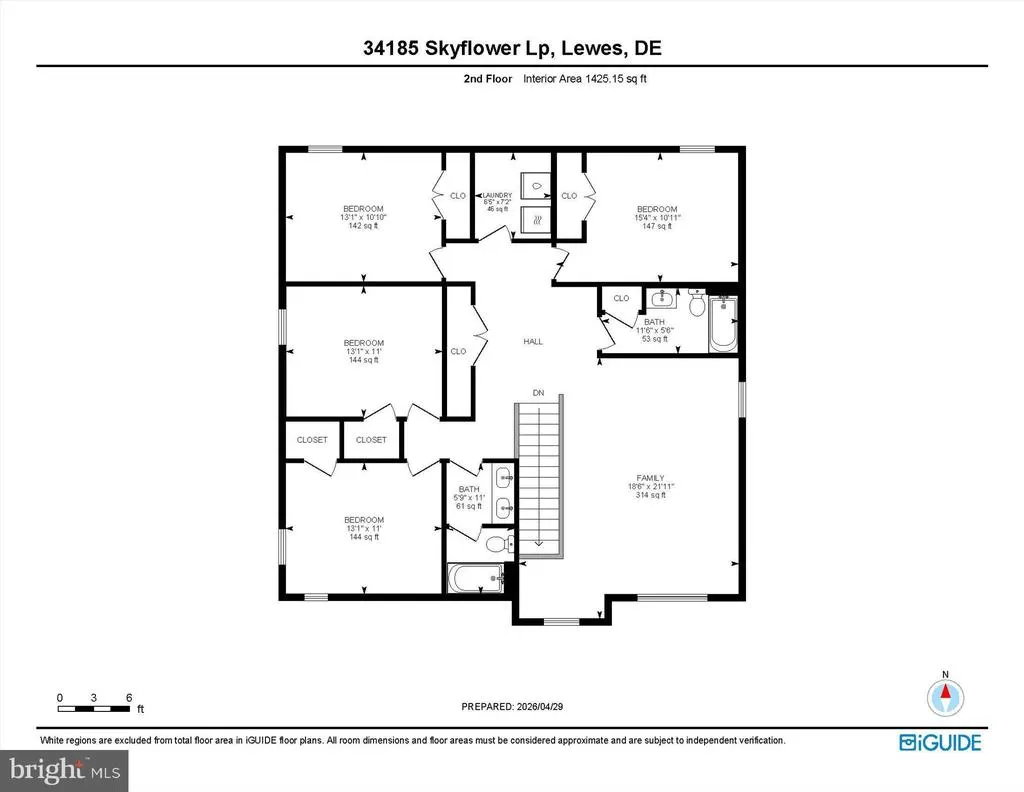
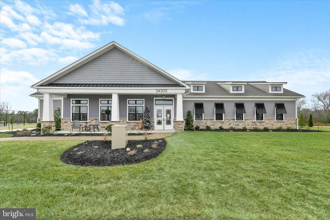
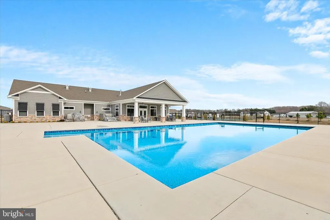
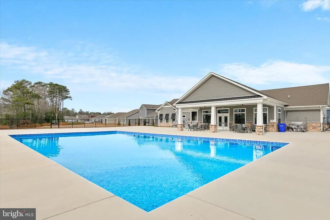
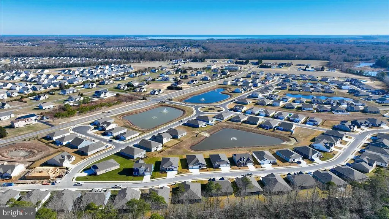
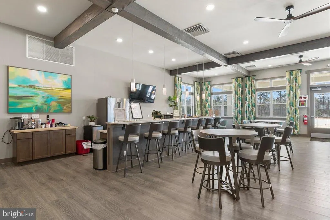
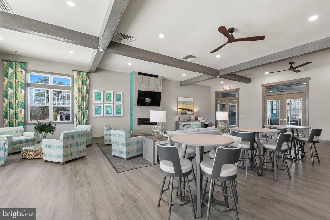
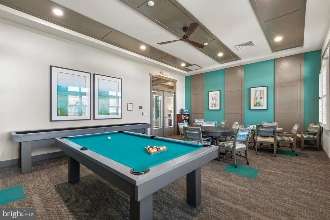
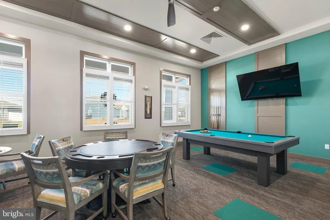
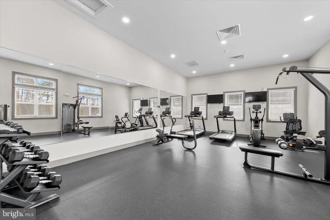
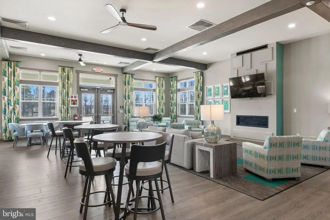
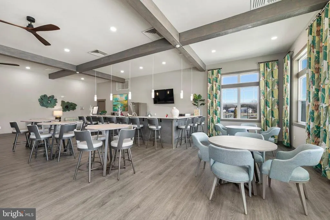
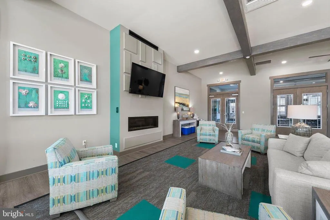
Welcome to Headwater Cove in Lewes, where coastal convenience meets a relaxed, amenity-rich lifestyle. This two-story home offers a thoughtfully designed floor plan with LVP flooring flowing throughout the main living areas and complemented by deep crown molding. Just off the foyer, a private home office framed by French doors provides a quiet and functional workspace. The heart of the home is the gourmet kitchen, featuring a five-burner gas cooktop, wall oven, built-in microwave, stainless steel appliances, and soft-close cabinetry. A breakfast bar offers additional seating, while a double sink and pantry add everyday practicality. The kitchen seamlessly opens to the dining area and living room, where sliding glass doors lead to the backyard with a pond view, creating an easy indoor-outdoor connection. The main-level primary suite offers convenience and comfort, complete with a double vanity, walk-in shower, private water closet, and a spacious walk-in closet. Upstairs, a generous loft provides flexible living space, ideal for a media room, play area, or second lounge, along with four additional bedrooms and two full hall baths to accommodate family and guests. Residents of Headwater Cove enjoy access to resort-style amenities, including a beautifully appointed clubhouse with recreation areas, bar, fitness center, and game room, as well as an outdoor pool, pickleball courts, and a cozy community fire pit. Lawn care is included, offering a low-maintenance lifestyle just minutes from the beaches and the tax-free shopping, dining, and entertainment along Route 1, Long Neck, and Millsboro. This home presents a great opportunity for buyers ready to add their personal touch. Seller has recently painted, cleaned carpets and pressure washed and cleaned outside the home.
| Elementary School | Middle School | High School |
|---|---|---|
| Love Creek Elementary School | Beacon Middle School | Cape Henlopen High School |
| Price History | |
|---|---|
| 12/29/2025 | Listed $615,000 |
| 6/21/2026 | 5$585,000 |
| 7/23/2026 | 3$570,000 |
| 8/18/2026 | 6$540,000 |
General Features
| Living Area | 2814 |
|---|---|
| Sewer | Public Sewer |
| Heating | Programmable Thermostat,Forced Air |
| Cooling | Central A/C,Programmable Thermostat |
| Possession | Settlement |
| Roof | Architectural Shingle,Pitched |
| Appliances | Dishwasher,Disposal,Energy Efficient Appliances,Microwave,Refrigerator,Stainless Steel Appliances,Water Heater - Tankless,Oven - Wall,Built-In Microwave,Cooktop,Exhaust Fan,Oven - Self Cleaning,Oven |
| Zoning | AR-1 |
| HOA Fee | 175.00 |
| Garage Spaces | 2.00 |
| Association Fee Includes | Common Area Maintenance,Lawn Care Front,Lawn Care Rear,Lawn Care Side |
| Patio/Porch Features | Porch(es),Roof |
| Architectural Style | Contemporary |
| Security Features | Main Entrance Lock |
| Construction Materials | Batts Insulation,Blown-In Insulation,Concrete,Stick Built,Vinyl Siding,Stone |
| School District | CAPE HENLOPEN |
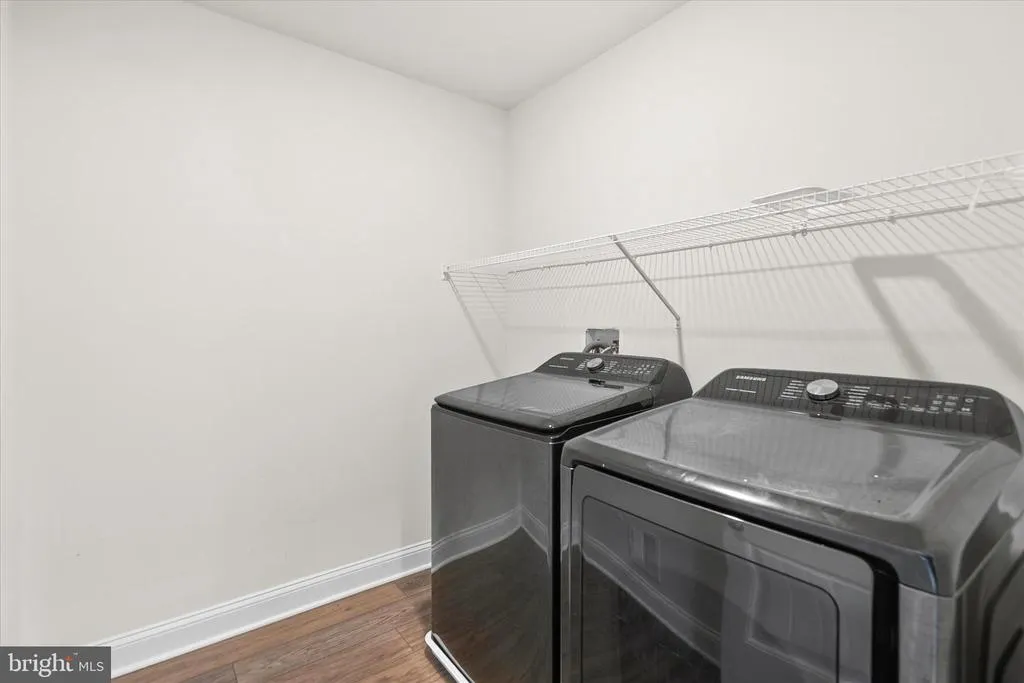
| Exclusions | Washer and Dryer |
| Year Built | 2023 |
| Electric | 200+ Amp Service |
| View | Garden/Lawn,Pond |
| Levels | 2 |
| Tax Year | 2025 |
| Ownership | Fee Simple |
| Cool Fuel | Electric |
| Building Name | NONE AVAILABLE |
| Accessibility | 2+ Access Exits |
| Assoc Fee Paid Per | Monthly |
| County | SUSSEX |
| New Construction | No |
| Property Type | Residential |
| Association Amenities | Club House,Pool - Outdoor |
| HOA | Yes |
| Subdivision Name | HEADWATER COVE |
| Facing Direction | South |
| Garage Y/N | Yes |
| Water Access Y/N | No |
| Other Structures | Above Grade,Below Grade |
| Full Baths | 3 |
| Status | ACTIVE |
| Directions | From DE-24 W to Rd 288A/Dorman Rd,continue on Rd 288A/Dorman Rd. Drive to Hyacinth Rd. |
| City | LEWES |
| Senior Community Y/N | No |
| MLS Area | Lewes Rehoboth Hundred (31009) |
| Lot Size Units | Square Feet |
| Lot Size Square Feet | 10832.00 |
| Tax Annual Amount | 1025.0 |
| Structure Type | Detached |
| Condo/Coop Association fee Y/N | No |
| Bathrooms Full Main Level | 1 |
| Bathrooms Count Main Level | 2.00 |
| Price Per Sq Ft Total AG | 191.9 |
| Acceptable Financing | Cash,Conventional,FHA,VA |
| Community Pool Features | Fenced,Filtered,In Ground |
| Vacation Rental Y/N | No |
| Virtual Tour | https://unbranded.youriguide.com/34185_skyflower_lp_lewes_de |
| Total SQFT | 2814 |
| Location Type | Corner Lot/Unit |
| Sussex DE Quadrants | Between Rt 1 & 113 |
| Builder Name | D.R. Horton |
| Standard Status | Active |
| Year Built Source | Estimated |
| Tax Lot | 36 |
| Association Recreation Fee | No |
Interior Features
| Interior Amenities | Carpet,Crown Moldings,Floor Plan - Open,Kitchen - Island,Pantry,Primary Bath(s),Recessed Lighting,Bathroom - Stall Shower,Bathroom - Tub Shower,Wainscotting,Window Treatments,Upgraded Countertops,Wal |
|---|---|
| Heating Fuel | Natural Gas |
| Flooring | Luxury Vinyl Plank,Ceramic Tile,Partially Carpeted |
| Hot Water | Tankless,Natural Gas |
| Basement (Y/N) | No |
| Heating Y/N | Yes |
| Window Features | Double Hung,Double Pane,Screens,Vinyl Clad |
| Fireplace Y/N | No |
| Above Grade Finished Area | 2814 |
| Half Baths | 1 |
| Central Air Y/N | Yes |
| Total Bedrooms | 5 |
| Room Type | Living Room,Dining Room,Primary Bedroom,Bedroom 2,Bedroom 3,Bedroom 4,Bedroom 5,Kitchen,Foyer,Laundry,Loft,Office |
| Main Level Bedrooms | 1 |
| Below Grade Finished Area Unit Type | Square Feet |
| LivingAreaSource | Estimated |
| Laundry Type | Upper Floor,Hookup |
| Below Grade Unfin Area Units | Square Feet |
| Below Grade Unfin SQFT Source | Assessor |
| Below Grade Finished Area Source | Assessor |
| Bedrooms Count All Upper Levels | 4 |
| Bedrooms Count Upper Level 1 | 4 |
| Bathrooms Half Main Level | 1 |
| Bathrooms Full Upper Level 1 | 2 |
| Bathrooms Full All Upper Levels | 2 |
| Bathrooms Count Upper Level 1 | 2.00 |
| Bathrooms Count All Upper Levels | 2 |
| Above Grade Finished Area Source | Estimated |
| Above Grade Finished Area Unit Type | Square Feet |
| Total Baths | 4 |
Exterior Features
| Exterior Amenities | Lawn Sprinkler,Sidewalks,Street Lights,Underground Lawn Sprinkler |
|---|---|
| Pool | Yes - Community |
| Parking Features | Concrete Driveway |
| Lot Features | Corner,Front Yard,Landscaping,Rear Yard,SideYard(s) |
| Water Source | Public |
| Total Parking Spaces | 2 |
| Garage Features | Garage - Front Entry,Inside Access,Garage Door Opener |
| Type of Parking | Attached Garage,Driveway,Off Street |
| Land Use Code | 1 1 |
| Foundation Details | Slab |
| Water View Y/N | Yes |
| Lot Dimensions | 0.00 x 0.00 |
| Lot Size Acres | 0.25 |
| Lot Size Source | Estimated |
| Waterfront Y/N | No |
| Door Features | French,Sliding Glass |
| Builder Model | Ellerbe |
| Navigable Water Y/N | No |
| Water Oriented Y/N | No |
| # of Attached Garage Spaces | 2 |
| LotDimensionsSource | Assessor |
Room Details
| Room | Dimensions | Level | Flooring | Details |
|---|---|---|---|---|
| Bedroom 2 | Upper 1 | Flooring - Carpet,Walk-In Closet(s),Window Treatments | ||
| Bedroom 3 | Upper 1 | Walk-In Closet(s),Window Treatments | ||
| Bedroom 4 | Upper 1 | Flooring - Carpet,Window Treatments | ||
| Bedroom 5 | Upper 1 | Flooring - Carpet,Window Treatments | ||
| Dining Room | Main | Flooring - Luxury Vinyl Plank | ||
| Foyer | Main | Flooring - Luxury Vinyl Plank,Crown Molding | ||
| Kitchen | Main | Flooring - Luxury Vinyl Plank,Countertop(s) - Quartz,Breakfast Bar,Crown Molding,Double Sink,Island,Kitchen - Gas Cooking,Pantry | ||
| Laundry | Upper 1 | Flooring - Luxury Vinyl Plank | ||
| Living Room | Main | Flooring - Luxury Vinyl Plank,Crown Molding | ||
| Loft | Upper 1 | Flooring - Carpet | ||
| Loft | Upper 1 | |||
| Office | Main | Flooring - Carpet | ||
| Primary Bedroom | Main | Flooring - Carpet,Attached Bathroom,Walk-In Closet(s),Window Treatments |
Amenities
- Foreclosure
- Views
- Short Sale
- New Construction
- Adult 55+
- Lease To Own
- No HOA Fees
- Furnished
- Primary On Main
- Air Conditioning
- Seller Finance
- Green
- Fixer Upper
- Horse
- Golf
- Fireplace
- Deck
- Garage
- Basement
- Pool
Property vs Single Family Average in 19958
Price
Taxes
Year Built
Visits
 © BRIGHT, All Rights Reserved
