
Price Reduction - Primary on Main
Address
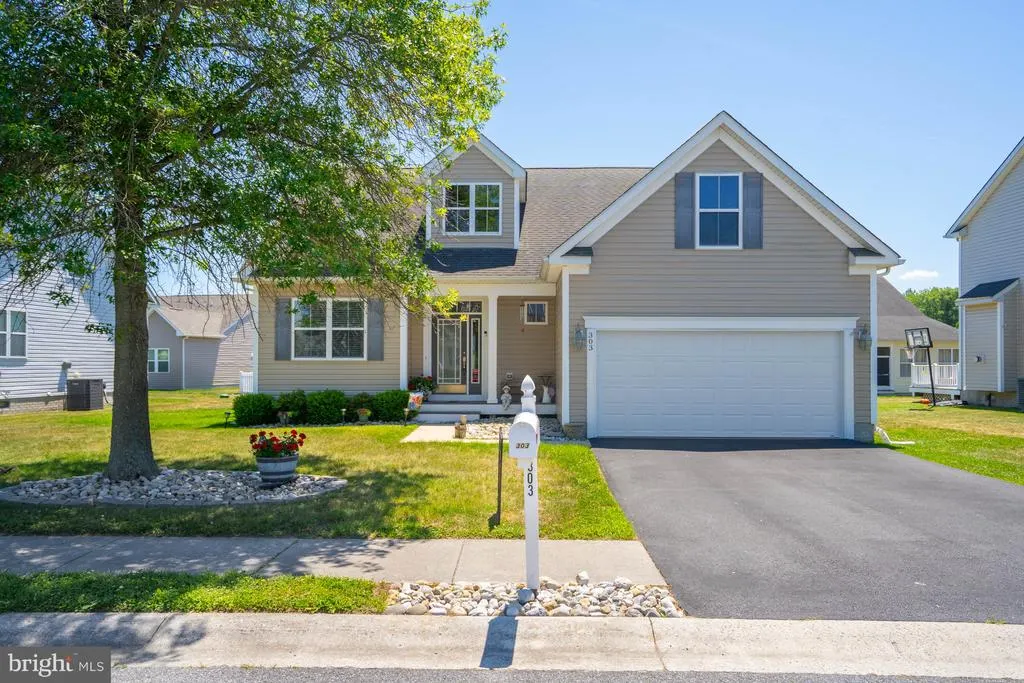
303 Amberly Court, Millsboro, DE
Price
$ 399,000
Property Attributes
- MLS#DESU2104678
- TypeSingle Family
- Listing Status ACTIVE
- CountySUSSEX
- CityMillsboro
- AreaDagsboro Hundred
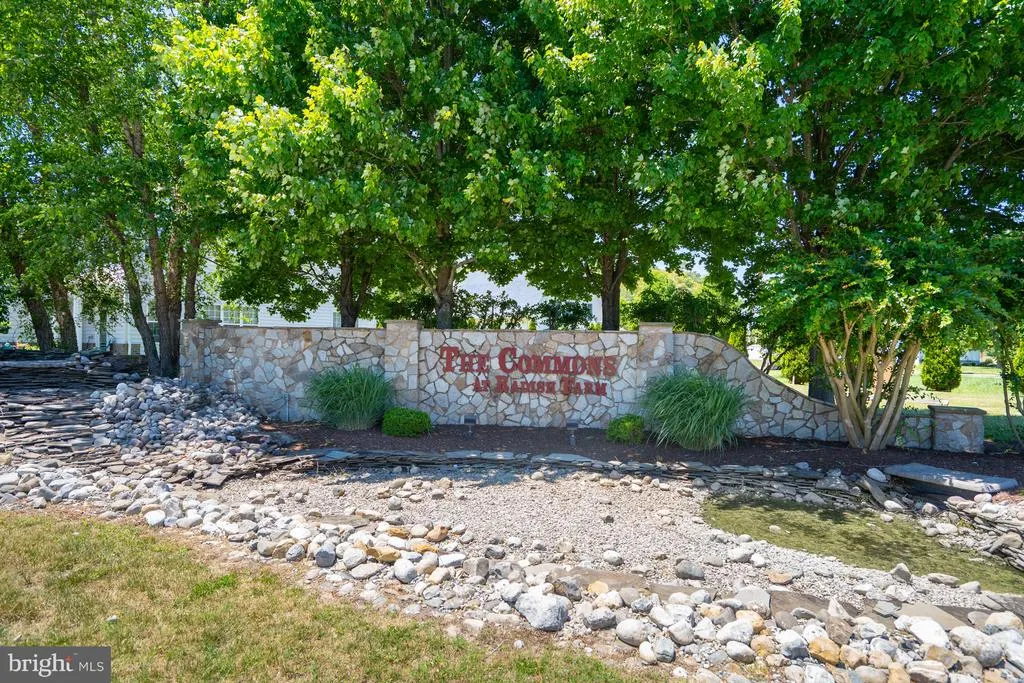
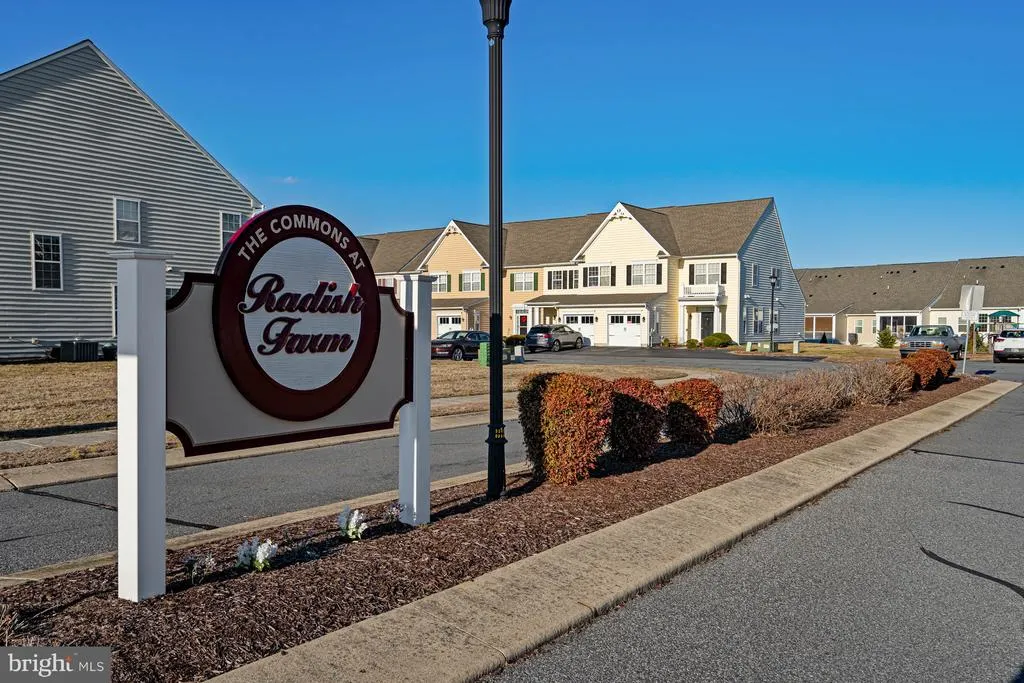
- NeighborhoodCommons At Radish Farm
- Zip19966
- StyleSalt Box
- Year Built2006
- Taxes$ 857
- Price$ 399,000
- Bedrooms3
- Full Bathrooms2
- Half Bathrooms1
- Sqr Footage2050
- Lot Size0.18 Acres
Data Source:
Bright MLS
Property Description
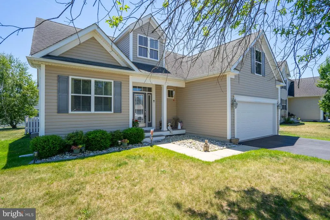
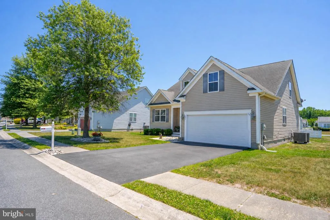
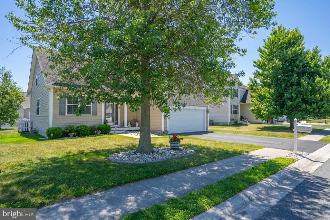
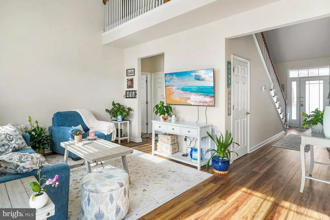
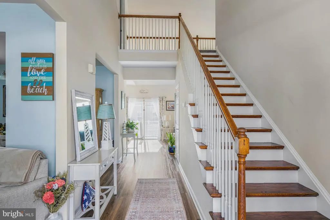
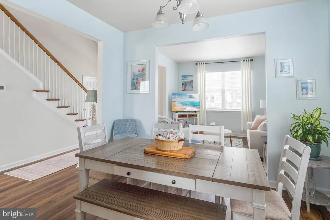
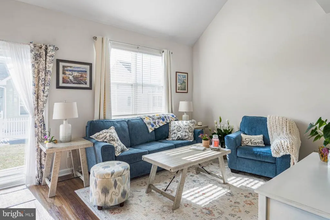
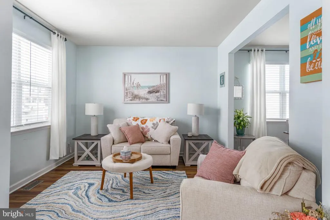
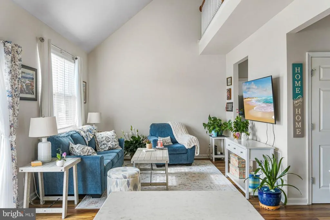
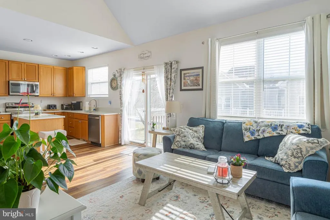
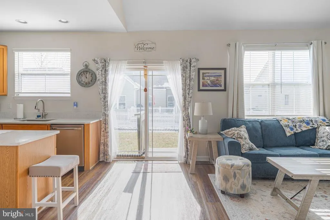
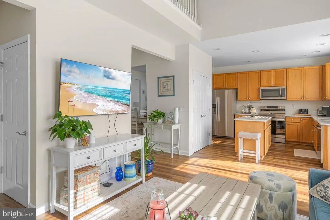
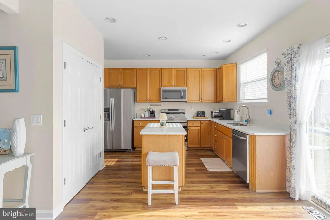
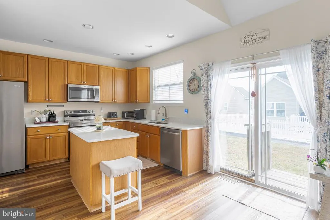
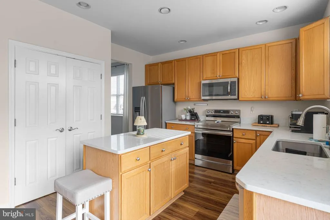
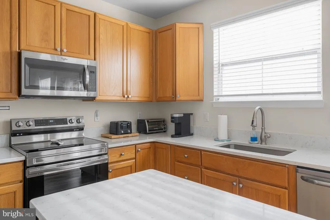
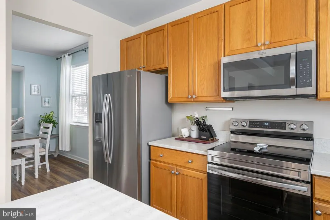
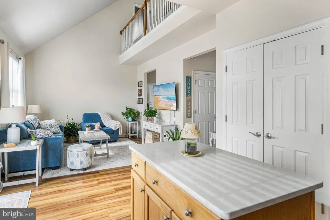
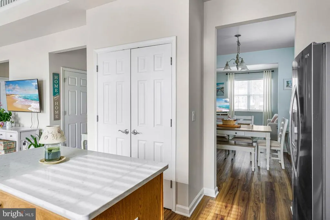
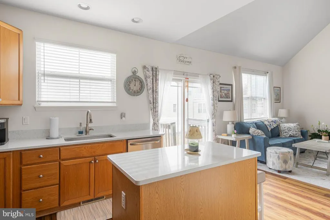
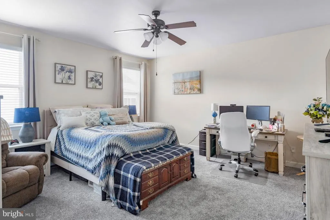
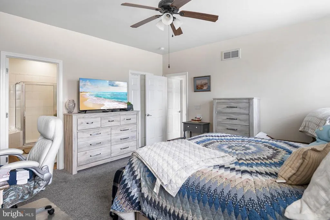
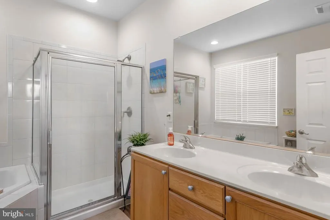
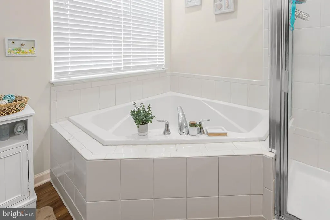
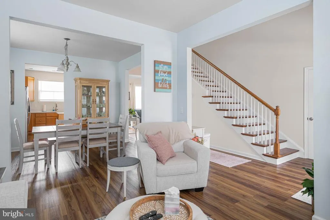
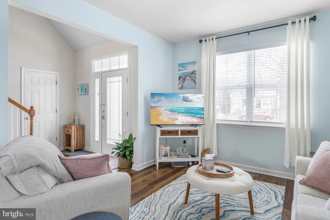
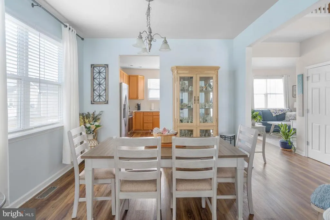
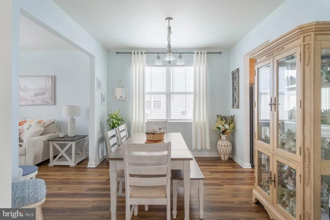
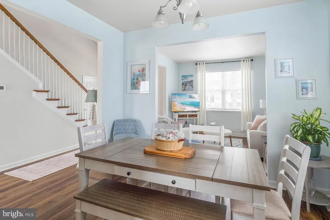
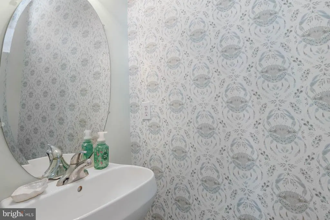
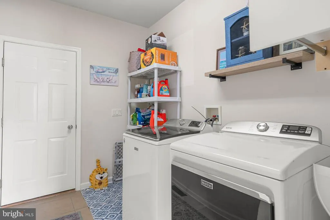
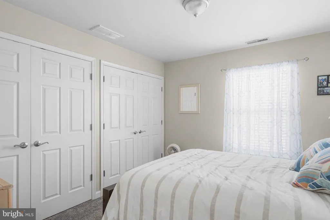
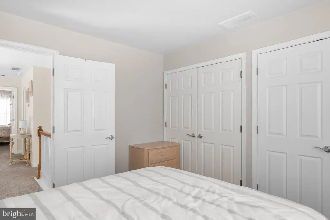
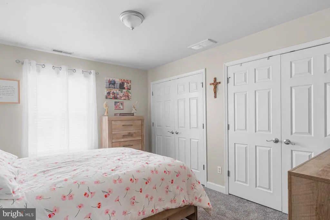
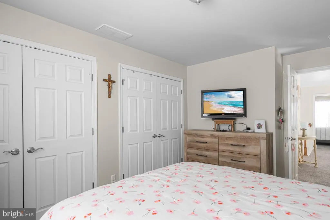
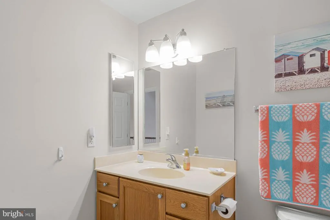
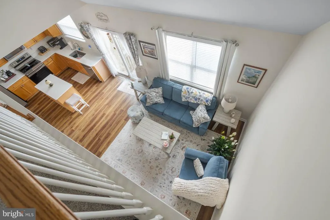
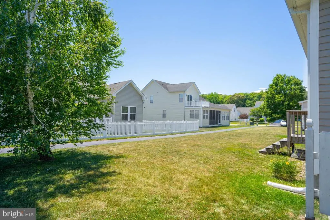
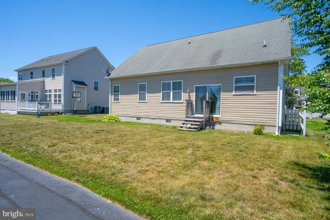
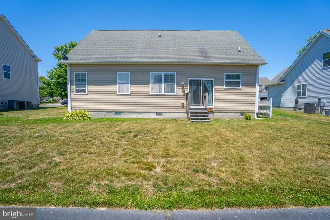
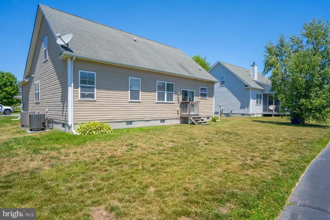
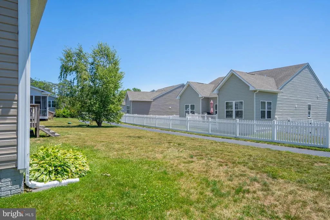
Welcome home to your 3-bedroom, 2.5 bath, and 2 car garage upgraded home. The first-floor owners suite allows one to living entirely on the main level. This oversized bedroom with walk in closet and bath is tucked away off of the living area. Entertaining on the first floor with the kitchen and living area open with a vaulted ceiling above. Upgraded kitchen with quartz counter tops, new stainless-steel fridge, new range/oven with additional stainless appliances with an island that allows one to relax or entertain family and guests. The dining room would allow for an additional den or sitting area connect to the second living area on the main level. Second floor offers 2 additional bedrooms with bath and neutral paint colors. The community offers low HOA fees and minutes to all the shopping, medical, and dining that Millsboro has to offer. Not to mention you are minutes from Bethany Beach and Ocean City. Buy now and be in by the Summer.........
| Price History | |
|---|---|
| 2/9/2026 | Listed $442,000 |
| 3/19/2026 | 2$436,000 |
| 4/19/2026 | 2$431,000 |
| 5/15/2026 | 5$410,000 |
| 6/4/2026 | 1$409,000 |
| 7/9/2026 | 1$405,000 |
| 8/8/2026 | 2$399,000 |
General Features
| Living Area | 2050 |
|---|---|
| Sewer | Public Sewer |
| Heating | Heat Pump - Electric BackUp |
| Cooling | Central A/C |
| Possession | Settlement |
| Roof | Architectural Shingle |
| Appliances | Built-In Microwave,Dishwasher,Dryer,Oven/Range - Electric,Range Hood,Refrigerator,Stainless Steel Appliances,Washer,Water Heater |
| Zoning | RESIDENTIAL |
| HOA Fee | 620.00 |
| Garage Spaces | 2.00 |
| Architectural Style | Salt Box |
| Construction Materials | Stick Built |
| School District | INDIAN RIVER |
| Year Built | 2006 |
| Electric | 200+ Amp Service |
| Levels | 2 |
| Tax Year | 2025 |
| Ownership | Fee Simple |
| Cool Fuel | Electric |
| Building Name | NONE AVAILABLE |
| Accessibility | None |
| Assoc Fee Paid Per | Annually |
| County | SUSSEX |
| New Construction | No |
| Property Type | Residential |
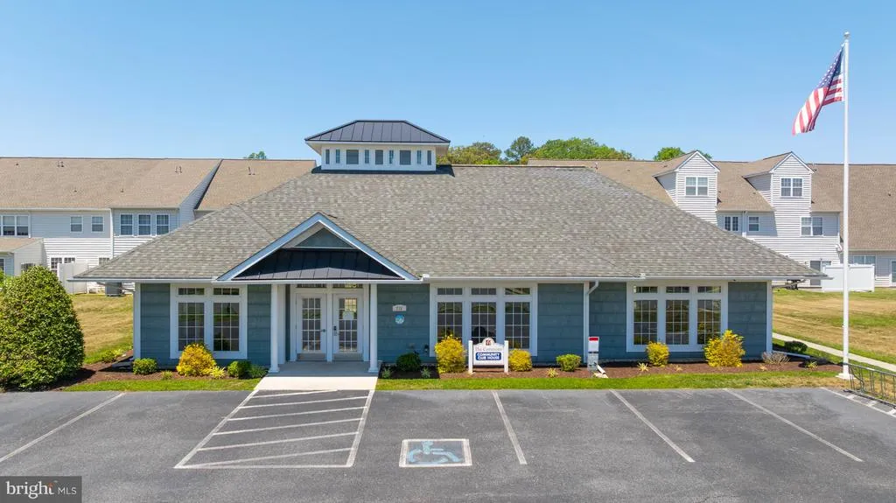
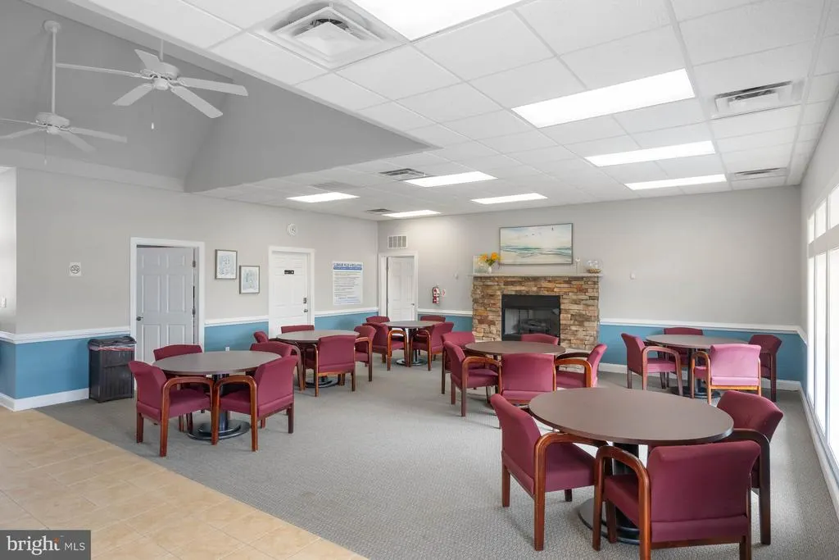
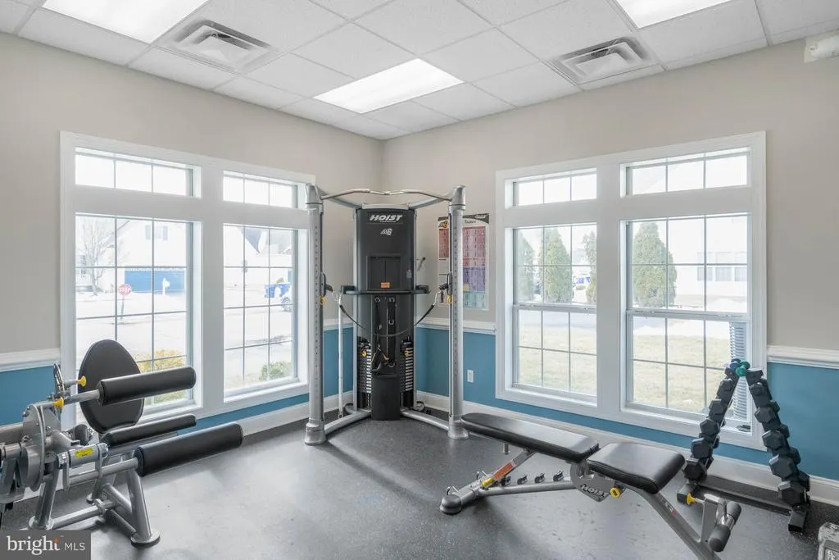
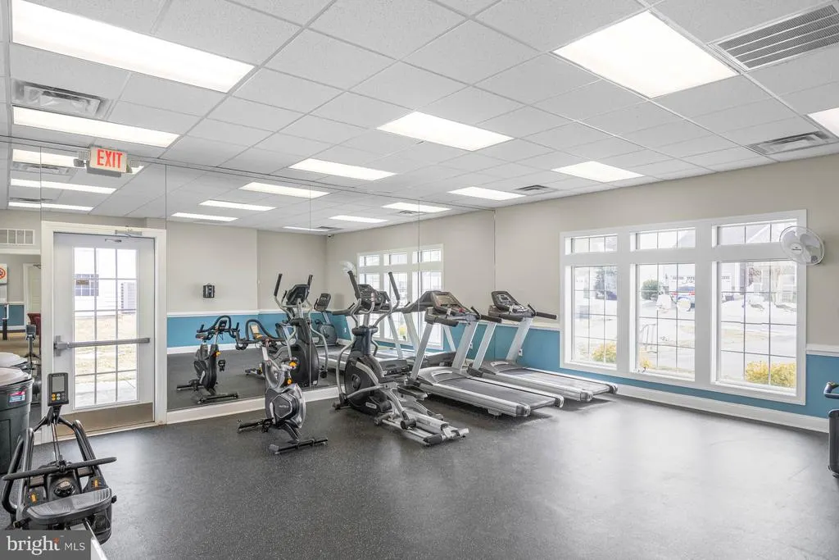
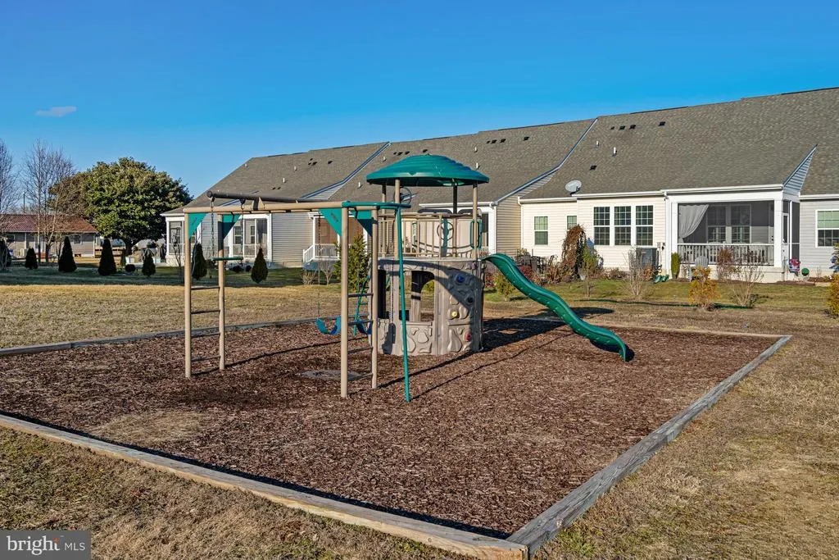
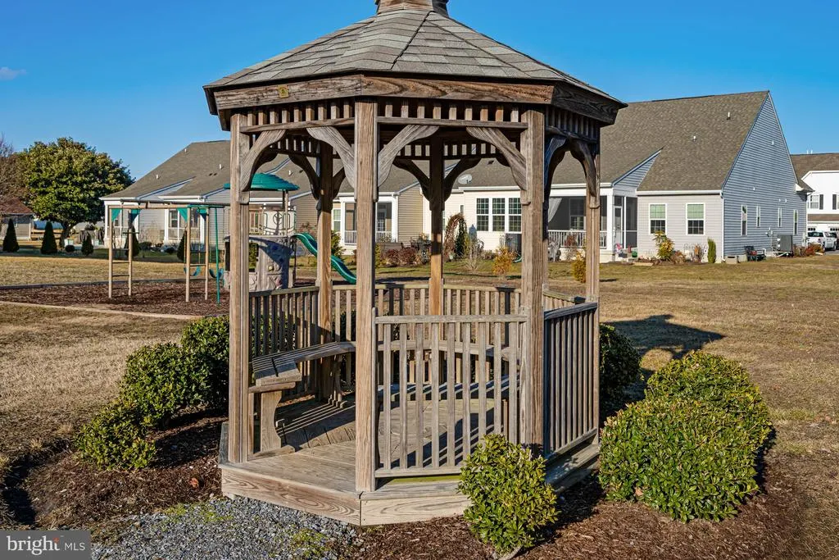
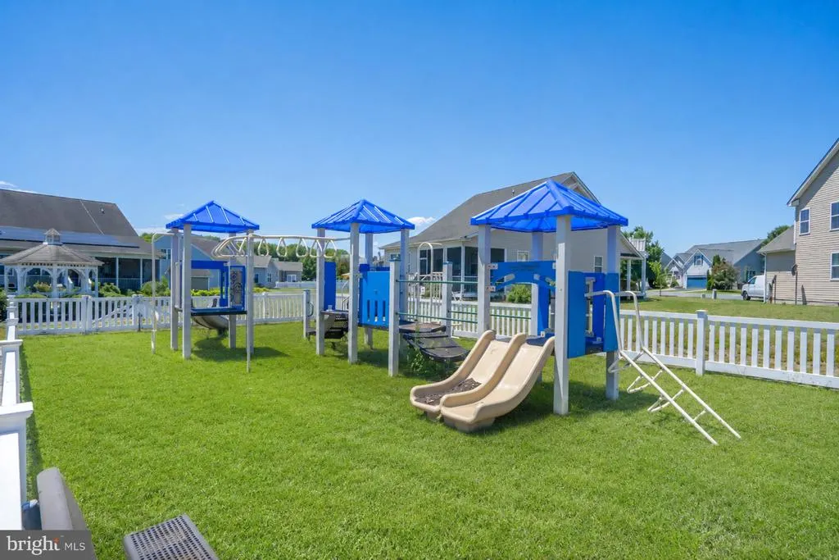
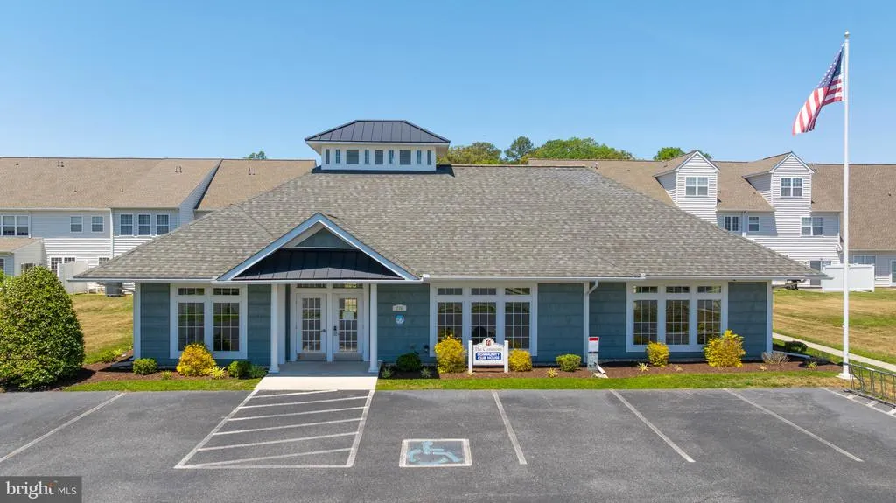
| Association Amenities | Community Center,Fitness Center,Pool - Outdoor |
| HOA | Yes |
| Subdivision Name | COMMONS AT RADISH FARM |
| Garage Y/N | Yes |
| Water Access Y/N | No |
| Other Structures | Above Grade,Below Grade |
| Full Baths | 2 |
| Status | ACTIVE |
| Directions | ... |
| City | MILLSBORO |
| Disclosures | Lead Based Paint - Federal,Prop Disclosure,Radon |
| Senior Community Y/N | No |
| MLS Area | Dagsboro Hundred (31005) |
| Lot Size Units | Square Feet |
| Lot Size Square Feet | 7700.00 |
| Tax Assessed Value | 401200.0 |
| Land Lease Y/N | No |
| Tax Annual Amount | 857.0 |
| Structure Type | Detached |
| Condo/Coop Association fee Y/N | No |
| Bathrooms Full Main Level | 1 |
| Bathrooms Count Main Level | 2.00 |
| Price Per Sq Ft Total AG | 194.63 |
| Acceptable Financing | Cash,Conventional,FHA,VA |
| Community Pool Features | In Ground |
| Vacation Rental Y/N | No |
| Virtual Tour | https://vt-idx.psre.com/RB02265 |
| Total SQFT | 2050 |
| Sussex DE Quadrants | Between Rt 113 & 13 |
| Living Area Units | Square Feet |
| Standard Status | Active |
| Year Built Source | Estimated |
Interior Features
| Interior Amenities | Bathroom - Tub Shower,Carpet,Ceiling Fan(s),Combination Kitchen/Living,Dining Area,Entry Level Bedroom,Floor Plan - Traditional,Formal/Separate Dining Room,Kitchen - Eat-In,Kitchen - Island,Recessed |
|---|---|
| Heating Fuel | Electric |
| Flooring | Carpet,Luxury Vinyl Plank,Tile/Brick |
| Hot Water | Electric |
| Basement (Y/N) | No |
| Heating Y/N | Yes |
| Above Grade Finished Area | 2050 |
| Half Baths | 1 |
| Central Air Y/N | Yes |
| Total Bedrooms | 3 |
| Main Level Bedrooms | 1 |
| Below Grade Finished Area Unit Type | Square Feet |
| LivingAreaSource | Estimated |
| Laundry Type | Main Floor |
| Below Grade Finished Area Source | Estimated |
| Bedrooms Count All Upper Levels | 2 |
| Bedrooms Count Upper Level 1 | 2 |
| Bathrooms Half Main Level | 1 |
| Bathrooms Full Upper Level 1 | 1 |
| Bathrooms Full All Upper Levels | 1 |
| Bathrooms Count Upper Level 1 | 1.00 |
| Bathrooms Count All Upper Levels | 1 |
| Above Grade Finished Area Source | Estimated |
| Above Grade Finished Area Unit Type | Square Feet |
| Total Baths | 3 |
Exterior Features
| Pool | Yes - Community |
|---|---|
| Lot Features | Backs - Open Common Area |
| Water Source | Public |
| Total Parking Spaces | 2 |
| Garage Features | Garage - Front Entry |
| Type of Parking | Attached Garage |
| Foundation Details | Crawl Space |
| Water View Y/N | No |
| Lot Dimensions | 77x100 |
| Lot Size Acres | 0.18 |
| Lot Size Source | Estimated |
| Waterfront Y/N | No |
| Navigable Water Y/N | No |
| Water Oriented Y/N | No |
| # of Attached Garage Spaces | 2 |
| LotDimensionsSource | Estimated |
Amenities
- Foreclosure
- Views
- Short Sale
- New Construction
- Adult 55+
- Lease To Own
- No HOA Fees
- Furnished
- Primary On Main
- Air Conditioning
- Seller Finance
- Green
- Fixer Upper
- Horse
- Golf
- Fireplace
- Deck
- Garage
- Basement
- Pool
Property vs Single Family Average in 19966
Price
Taxes
Year Built
Visits
 © BRIGHT, All Rights Reserved
