
Primary on Main
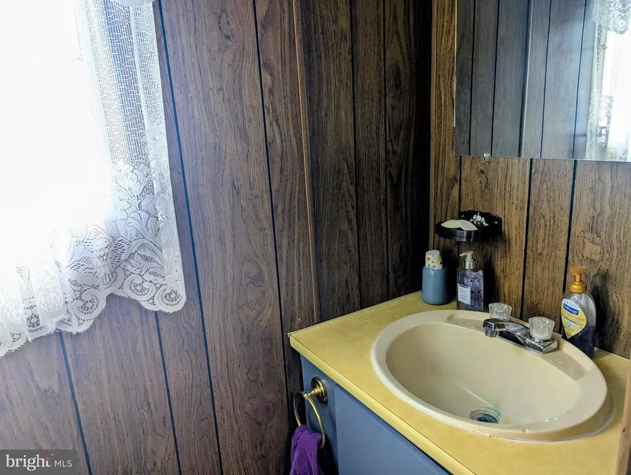
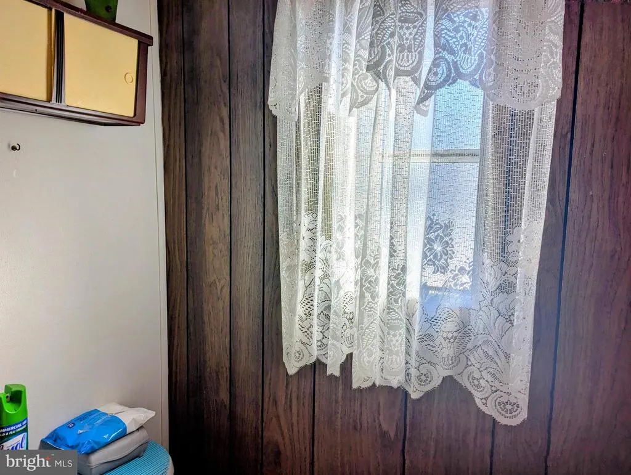
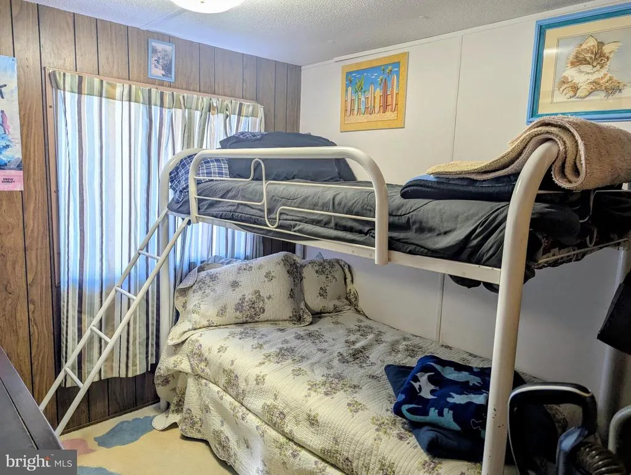
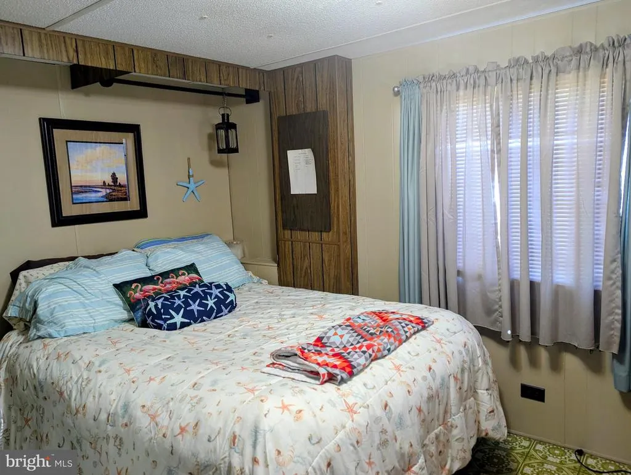
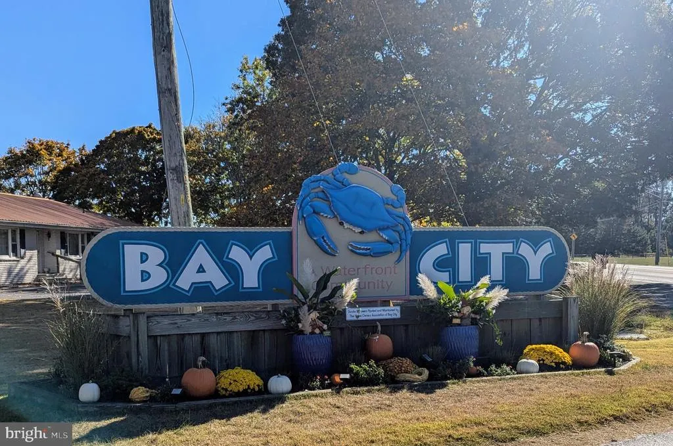
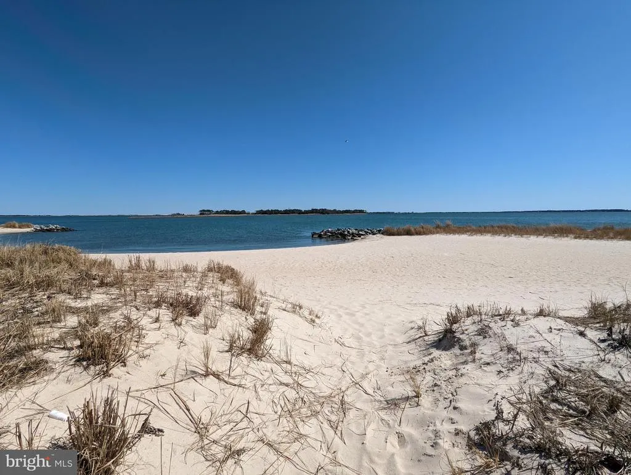
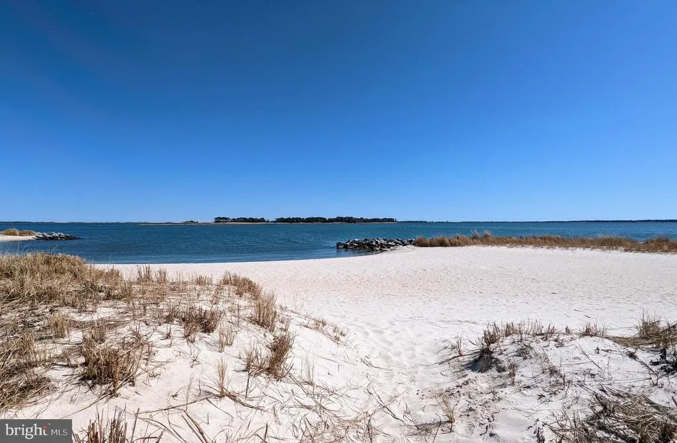
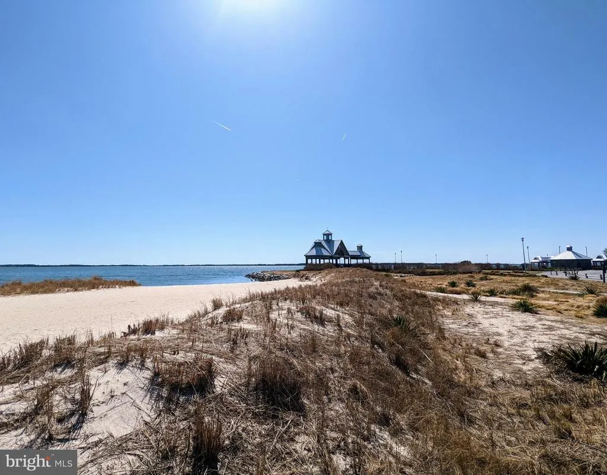
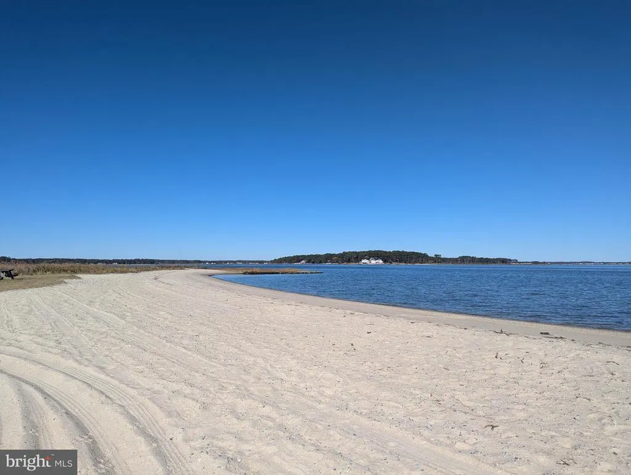
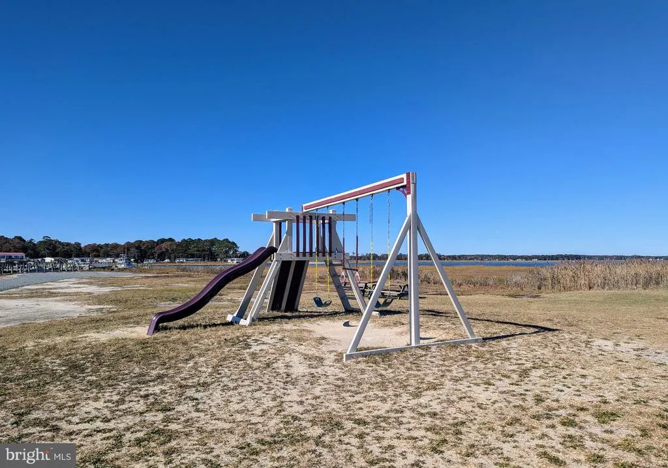
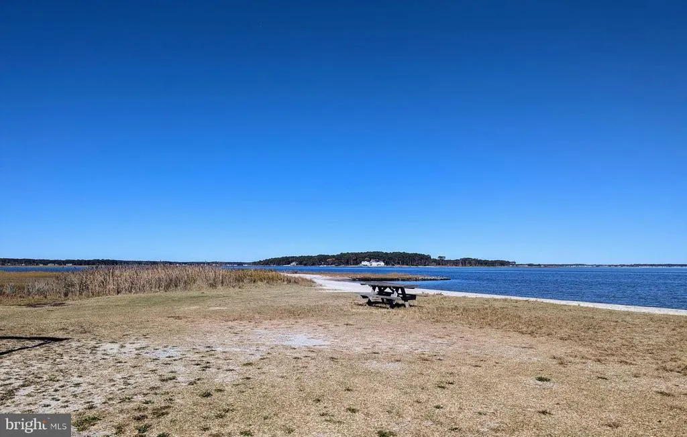
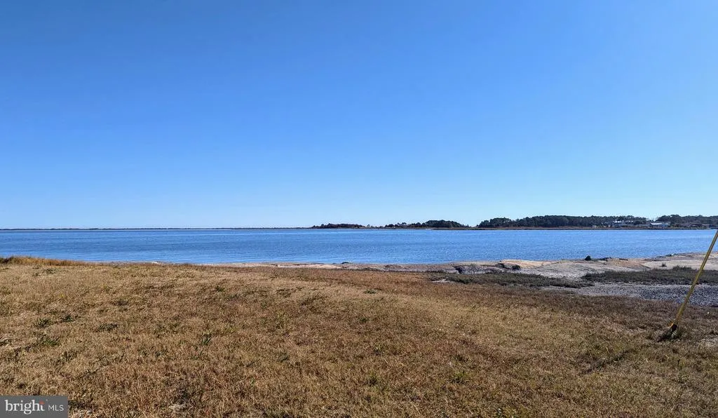
Address
33501 Grape Street, Millsboro, DE
Price
$ 69,000
Property Attributes
- MLS#DESU2104708
- TypeSingle Family
- Listing Status ACTIVE
- CountySUSSEX
- CityMillsboro
- AreaIndian River Hundred
- NeighborhoodBay City
- Zip19966
- StyleA-Frame,Modular/Pre-Fabricated
- Year Built1974
- Taxes$ 138
- Price$ 69,000
- Bedrooms4
- Full Bathrooms2
- Half Bathrooms0
- Sqr Footage1068
- Lot Size0.17 Acres
Data Source:
Bright MLS
Property Description
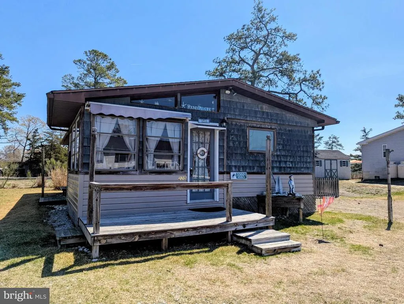
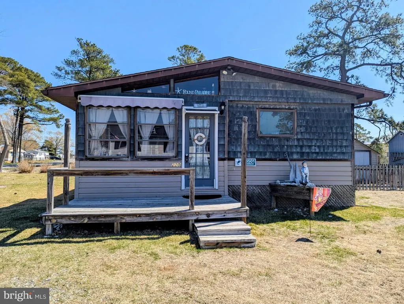
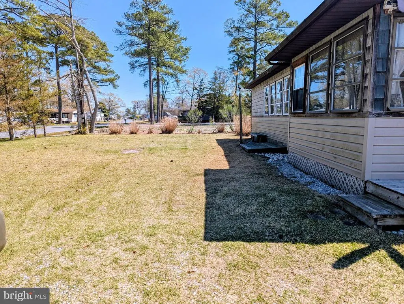
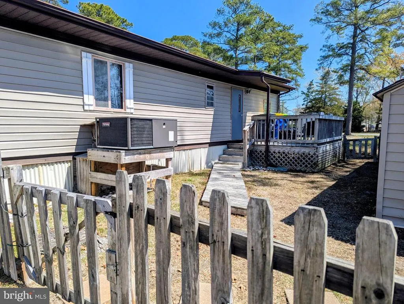
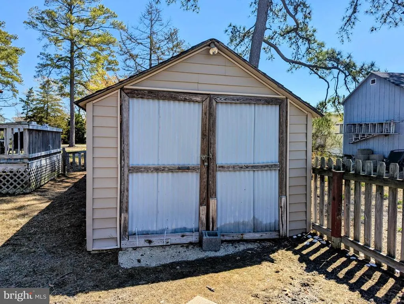
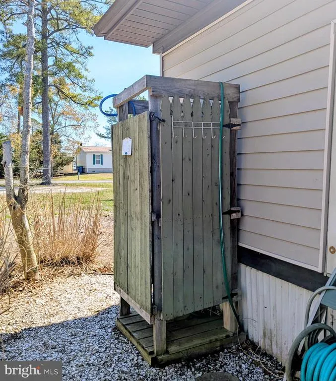
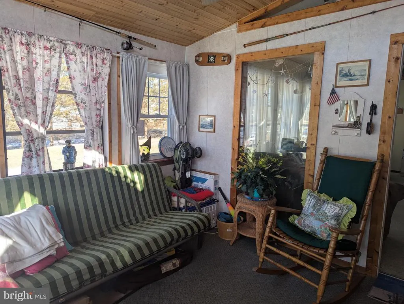
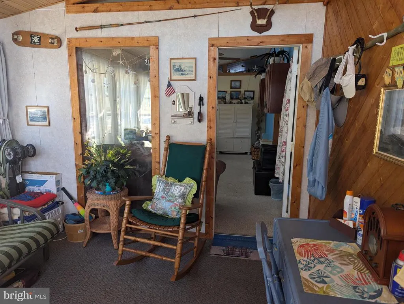
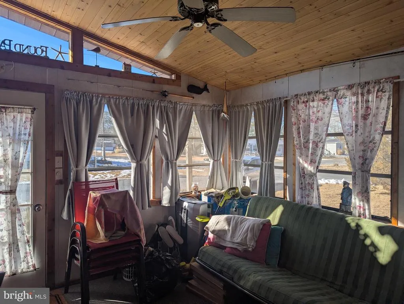
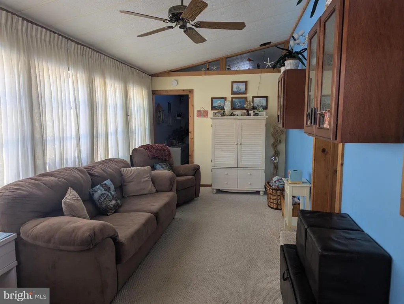
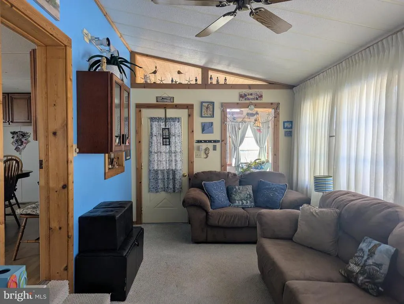
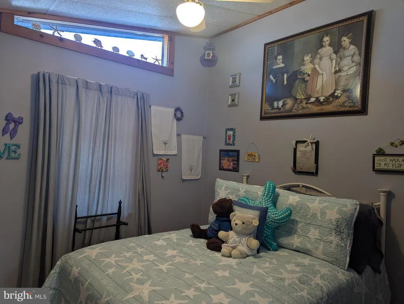
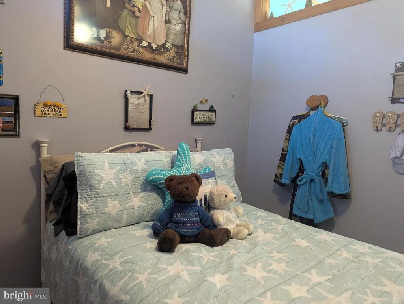
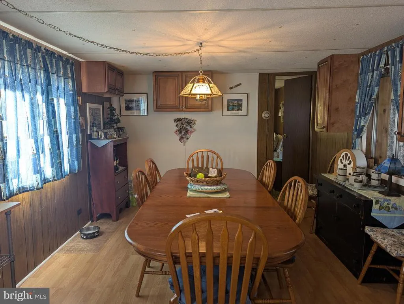
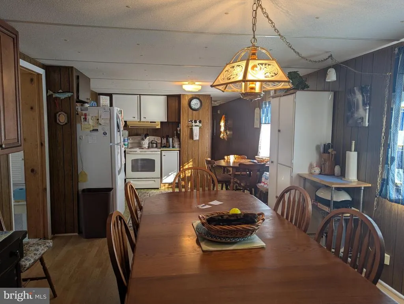
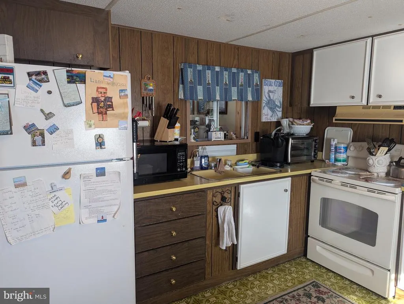
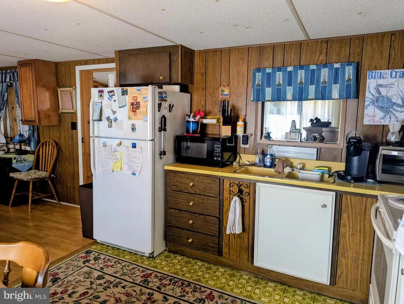
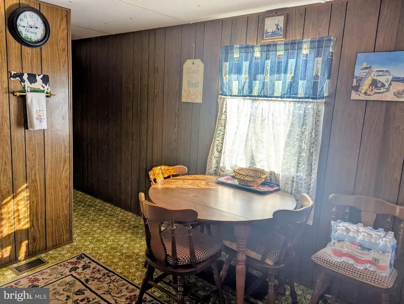
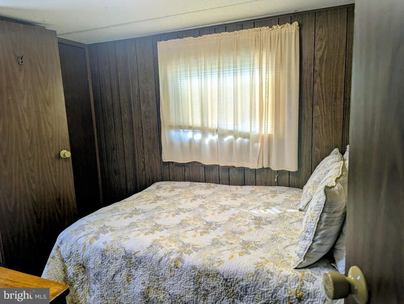
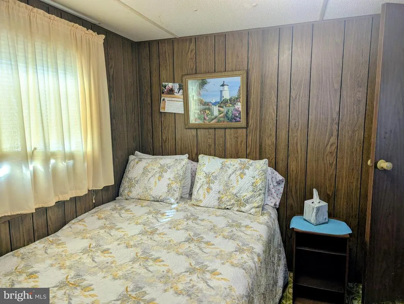
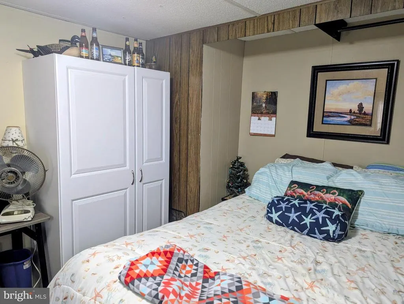
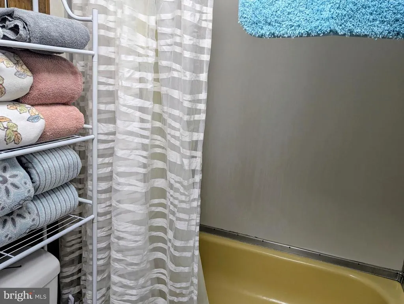
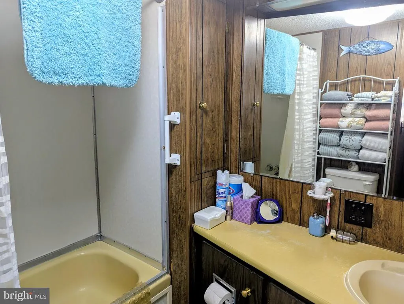
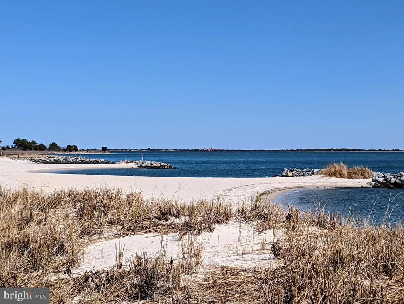
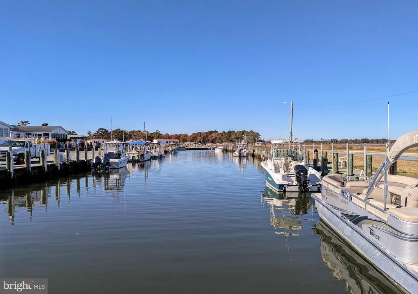
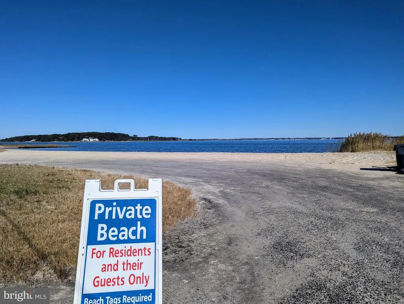
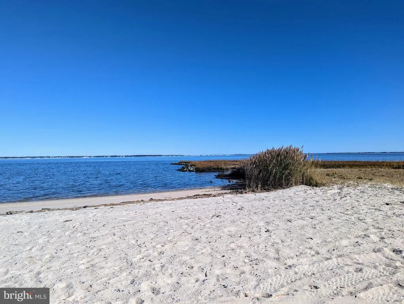
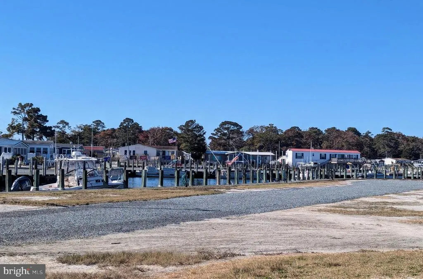
BACK ON THE MARKET!! NO FAULT OF SELLERS!! Great Beach House has room for your family and friends! This modified single wide has over 1000 square feet of living space, a large Sunroom on the front, site built Living Room with Vaulted ceilings, one bedroom in the addition and three more bedrooms in the main home. The Central A/C was replaced in 2023, and the heat is electric. Most of the furniture may convey with the home at buyer's option. This home is situated on a nice size corner lot and offers a fenced in yard for your children and pets and a storage shed for all your beach needs, plus an outside shower with surround! The home is spacious enough for several people to be comfortable and one bedroom has a private half bath. The Sunroom, Living Room addition, front deck and one bedroom were built in 1989. The lot rent is $787 per month which includes trash/recycle pick up. Why not make this your year to enjoy the beach, salty air and sunshine!
| Elementary School | High School |
|---|---|
| Long Neck Elementary School | Indian River High School |
| Price History | |
|---|---|
| 2/9/2026 | Listed $89,900 |
| 5/17/2026 | 13$79,000 |
| 6/12/2026 | 13$69,000 |
General Features
| Living Area | 1068 |
|---|---|
| Sewer | Public Sewer |
| Heating | Forced Air,Central |
| Cooling | Central A/C,Ceiling Fan(s),Wall Unit |
| Possession | Settlement |
| Roof | Shingle |
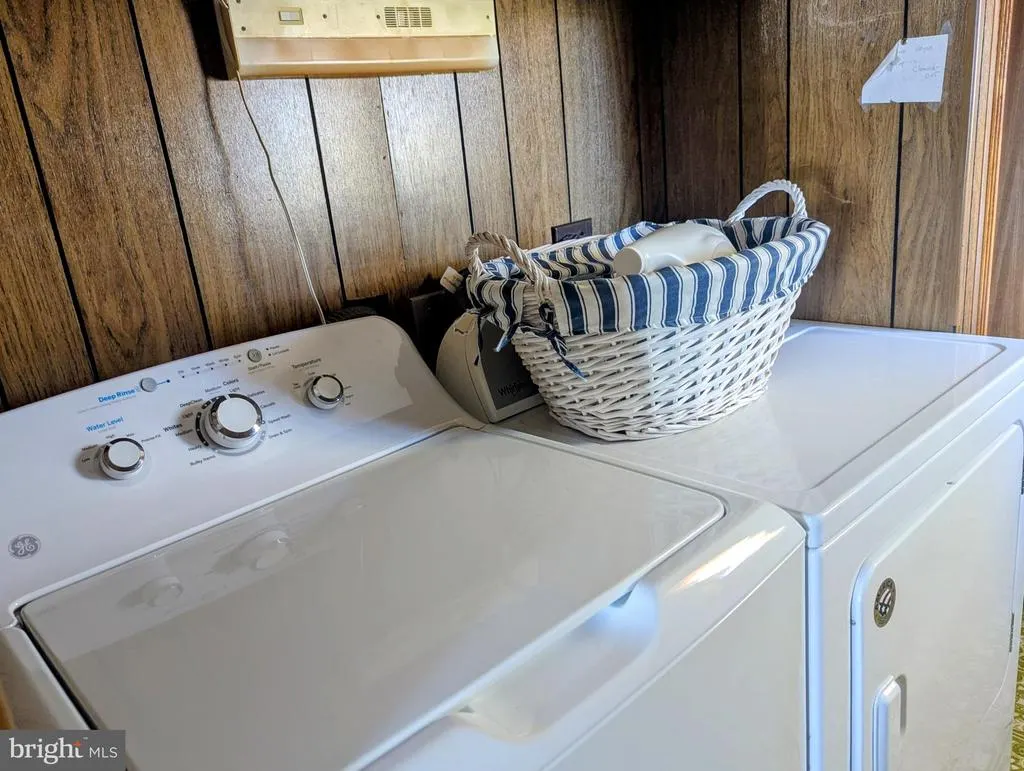
| Appliances | Dryer - Electric,Microwave,Oven/Range - Electric,Range Hood,Refrigerator,Washer,Water Heater |
| Zoning | AR-1 |
| Patio/Porch Features | Deck(s) |
| Architectural Style | A-Frame,Modular/Pre-Fabricated |
| Security Features | Smoke Detector |
| Construction Materials | Vinyl Siding,Wood Siding |
| School District | INDIAN RIVER |
| Year Built | 1974 |
| Levels | 1 |
| Make | Rich |
| Tax Year | 2025 |
| Ownership | Land Lease |
| Cool Fuel | Electric |
| Building Name | NONE AVAILABLE |
| Accessibility | 2+ Access Exits |
| County | SUSSEX |
| New Construction | No |
| Property Type | Residential |
| HOA | No |
| Subdivision Name | BAY CITY |
| Garage Y/N | No |
| Water Access Y/N | No |
| Other Structures | Above Grade,Below Grade |
| Total Rooms | 10 |
| Full Baths | 2 |
| Status | ACTIVE |
| Directions | East on Long Neck Road,left into Bay City,around bend and Grape St. is on the right side,house on the corner of Main and Grape. |
| City | MILLSBORO |
| Disclosures | Flood Zone,Lead Based Paint - State,Prop Disclosure,Radon |
| Land Lease Amount | 787.00 |
| Senior Community Y/N | No |
| MLS Area | Indian River Hundred (31008) |
| Lot Size Units | Square Feet |
| Lot Size Square Feet | 7200.00 |
| Tax Annual Amount | 138.0 |
| Body Type | Single Wide,Other |
| Structure Type | Mobile Pre 1976 |
| Condo/Coop Association fee Y/N | No |
| Bathrooms Full Main Level | 2 |
| Bathrooms Count Main Level | 2.00 |
| Above Grade Unfin SQFT | 120 |
| Price Per Sq Ft Total AG | 64.61 |
| Acceptable Financing | Cash,Conventional |
| Vacation Rental Y/N | No |
| Total SQFT | 1188 |
| Sussex DE Quadrants | Between Rt 1 & 113 |
| Standard Status | Active |
| Year Built Source | Assessor |
| Legal Subdivision | BAY CITY |
| Land Lease Amount Frequency | Monthly |
Interior Features
| Interior Amenities | Bathroom - Tub Shower,Carpet,Ceiling Fan(s),Dining Area,Entry Level Bedroom,Floor Plan - Traditional,Kitchen - Country,Window Treatments,Wood Floors |
|---|---|
| Heating Fuel | Electric |
| Flooring | Carpet,Laminated,Vinyl |
| Hot Water | Electric |
| Basement (Y/N) | No |
| Heating Y/N | Yes |
| Fireplace Y/N | No |
| Above Grade Finished Area | 1068 |
| Central Air Y/N | Yes |
| Total Bedrooms | 4 |
| Room Type | Living Room,Dining Room,Bedroom 2,Bedroom 3,Bedroom 4,Kitchen,Bedroom 1,Sun/Florida Room,Bathroom 1,Bathroom 2 |
| Main Level Bedrooms | 4 |
| Below Grade Finished Area Unit Type | Square Feet |
| LivingAreaSource | Estimated |
| Laundry Type | Dryer In Unit,Washer In Unit |
| Below Grade Unfin Area Units | Square Feet |
| Below Grade Unfin SQFT Source | Assessor |
| Below Grade Finished Area Source | Assessor |
| Above Grade Unfin Area Units | Square Feet |
| Above Grade Unfin SQFT Source | Estimated |
| Above Grade Finished Area Source | Estimated |
| Above Grade Finished Area Unit Type | Square Feet |
| Total Baths | 2 |
Exterior Features
| Pool | No Pool |
|---|---|
| Fencing | Wood |
| Parking Features | Private |
| Lot Features | Corner |
| Water Source | Community |
| Inclusions | most furniture |
| Total Parking Spaces | 3 |
| Type of Parking | Off Street,Driveway |
| Land Use Code | 1 4 |
| Water View Y/N | No |
| Lot Dimensions | 0.00 x 0.00 |
| Lot Size Acres | 0.17 |
| Road Surface Type | Paved |
| Lot Size Source | Estimated |
| Waterfront Y/N | No |
| Navigable Water Y/N | No |
| Water Oriented Y/N | No |
| LotDimensionsSource | Assessor |
Room Details
| Room | Dimensions | Level | Flooring | Details |
|---|---|---|---|---|
| Bathroom 1 | Main | Bathroom - Tub Shower | ||
| Bathroom 2 | Main | |||
| Bedroom 1 | Main | Cathedral/Vaulted Ceiling | ||
| Bedroom 2 | Main | |||
| Bedroom 3 | Main | |||
| Bedroom 4 | Main | |||
| Dining Room | Main | Built-Ins,Flooring - Laminated | ||
| Kitchen | Main | Countertop(s) - Solid Surface,Flooring - Vinyl,Kitchen - Electric Cooking,Kitchen - Eat-in | ||
| Living Room | Main | Cathedral/Vaulted Ceiling,Flooring - Carpet | ||
| Sun/Florida Room | Main |
Amenities
- Foreclosure
- Views
- Short Sale
- New Construction
- Adult 55+
- Lease To Own
- No HOA Fees
- Furnished
- Primary On Main
- Air Conditioning
- Seller Finance
- Green
- Fixer Upper
- Horse
- Golf
- Fireplace
- Deck
- Garage
- Basement
- Pool
Property vs Single Family Average in 19966
Price
Taxes
Year Built
Visits
 © BRIGHT, All Rights Reserved
