
Price Reduction - Views - Primary on Main
Address
24289 Giant Squid Way, Millsboro, DE
Price
$ 487,000
Property Attributes
- MLS#DESU2106690
- TypeSingle Family
- Listing Status ACTIVE
- CountySUSSEX
- CityMillsboro
- AreaIndian River Hundred
- NeighborhoodPelican Point
- Zip19966
- StyleCoastal,Ranch/Rambler
- Year Built2015
- Taxes$ 848
- Price$ 487,000
- Bedrooms3
- Full Bathrooms2
- Half Bathrooms0
- Sqr Footage1782
- Lot Size0.25 Acres
Data Source:
Bright MLS
Property Description
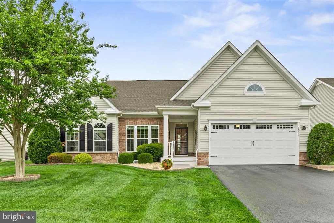
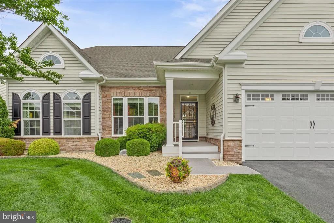
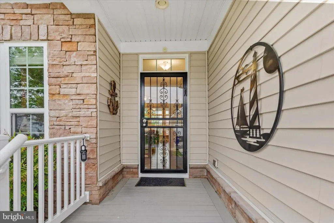
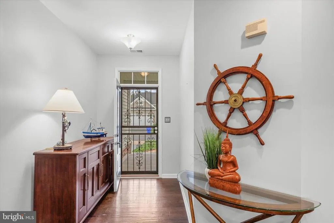
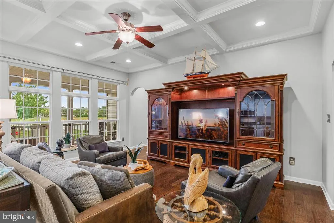
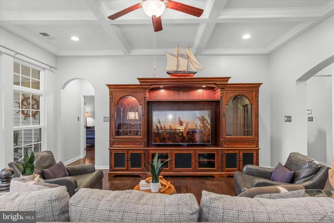
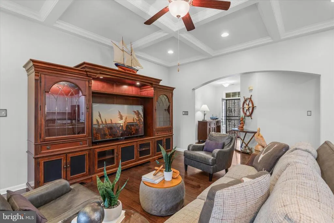
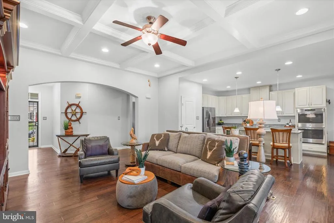
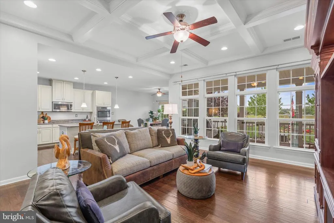
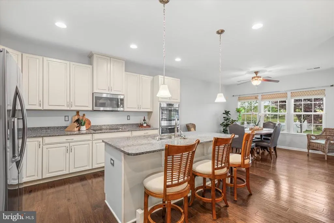
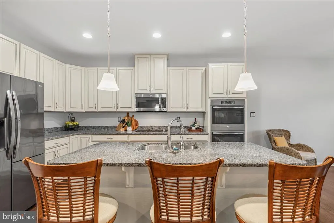
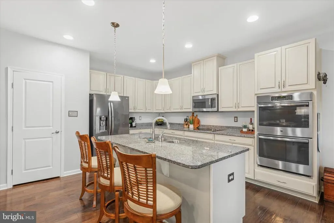
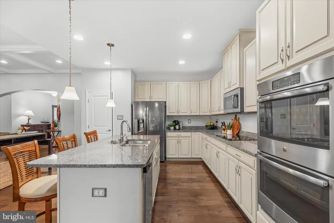
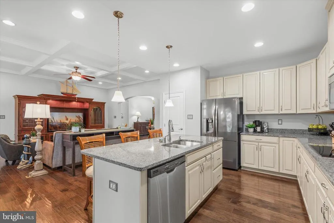
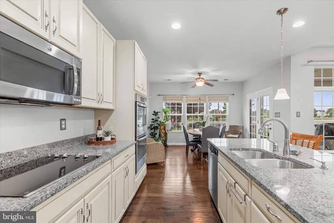
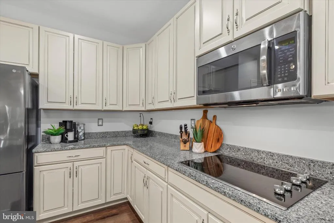
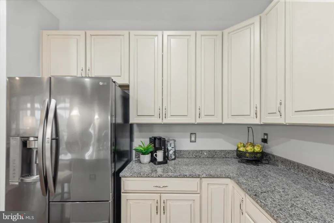
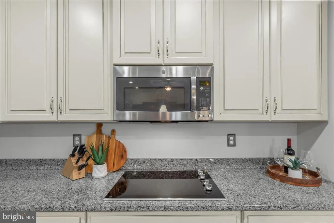
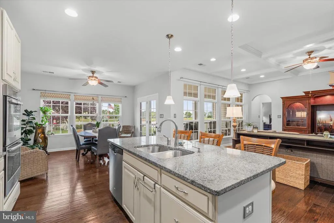
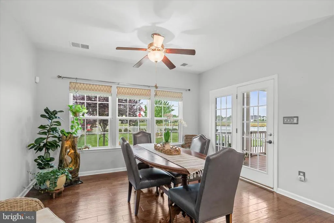
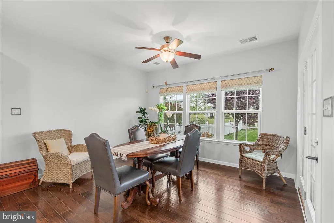
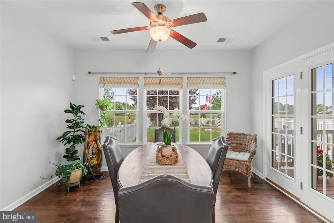
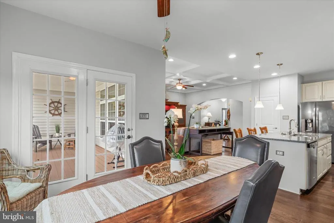
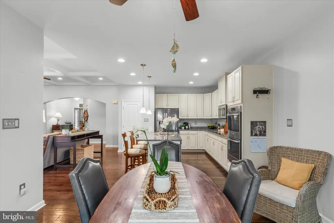
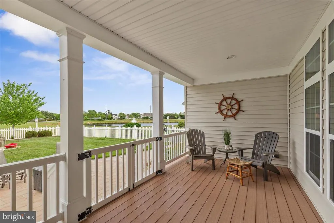
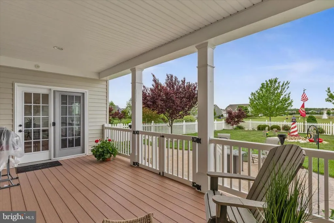
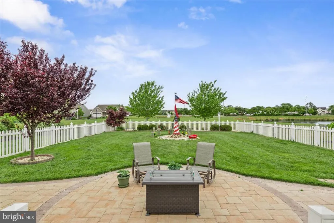
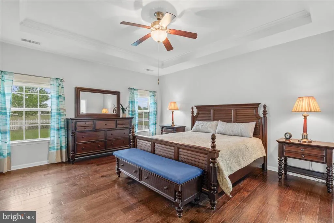
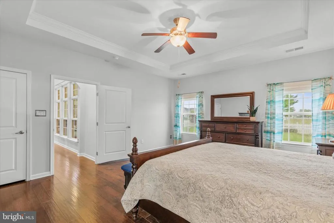
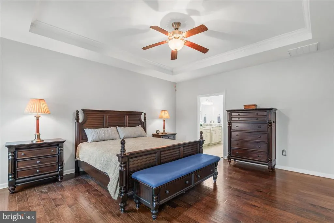
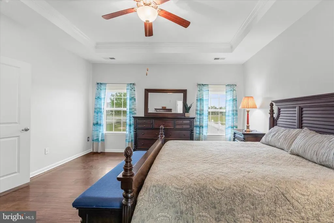
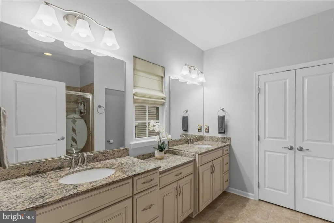
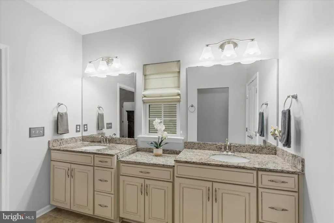
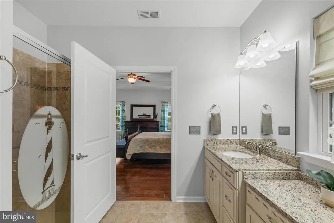
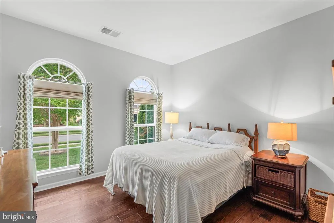
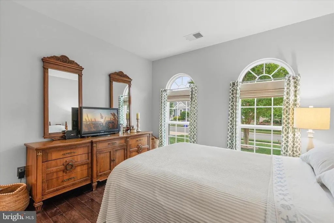
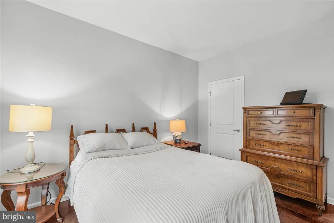
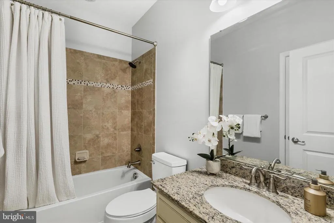
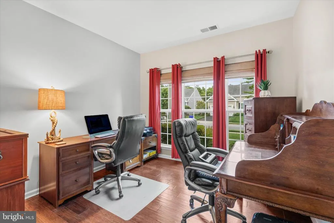
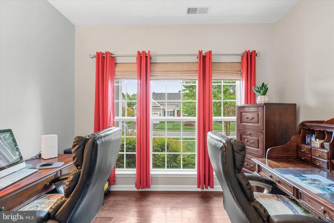
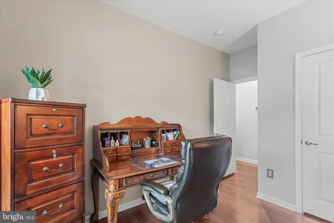
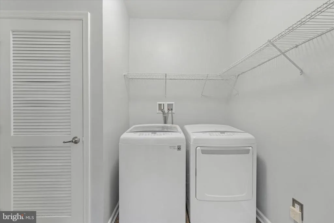
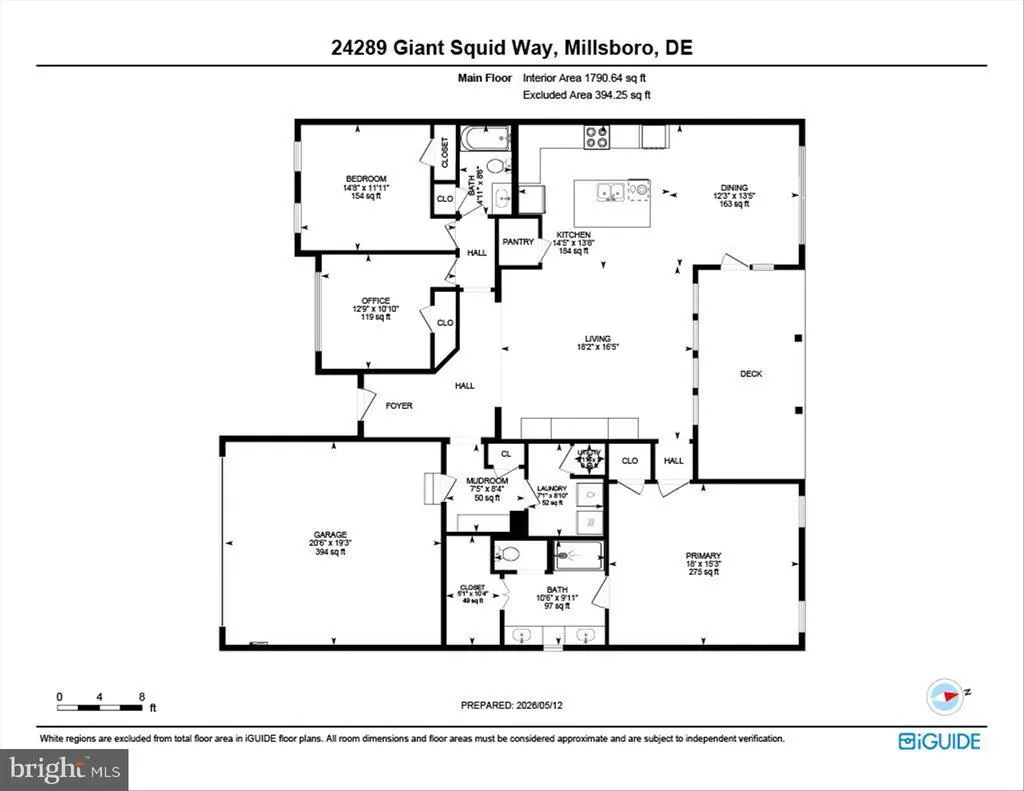
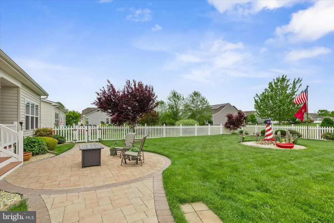
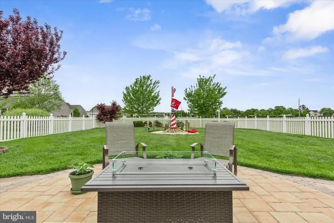
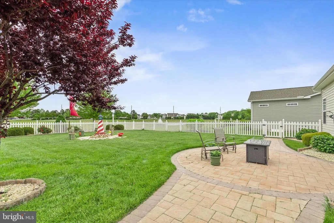
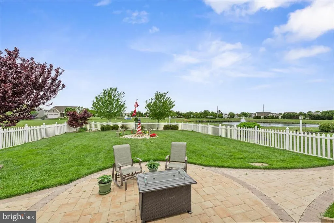
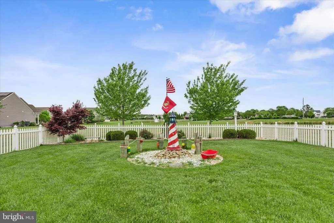
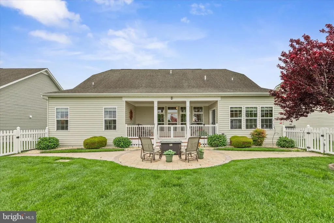
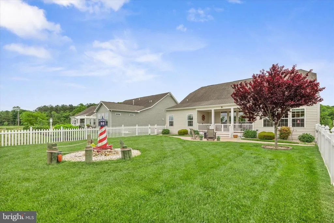

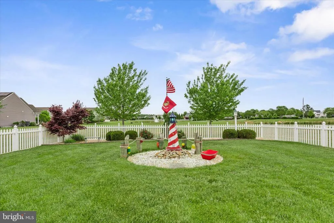
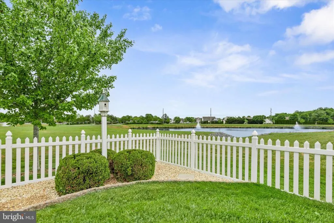

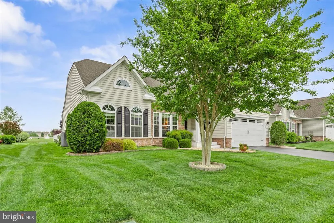
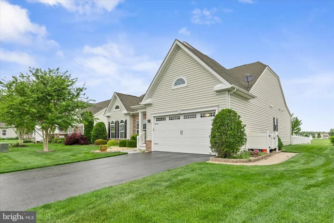
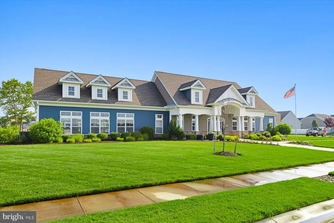

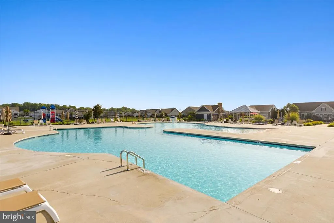

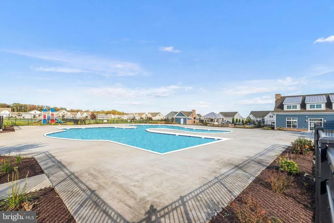




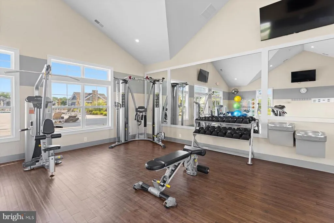




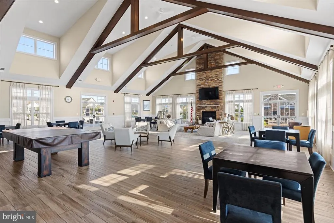
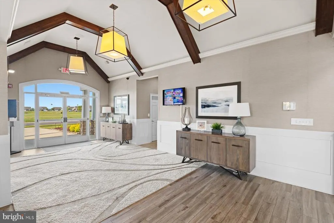
Welcome to effortless coastal living in the sought-after community of Pelican Point. Introducing 24289 Giant Squid Way in Millsboro, Delaware, a beautifully maintained, move-in ready home offering the ease of one-level living, stylish appointments throughout, and serene outdoor spaces designed to be enjoyed year-round. Why wait to build when this meticulously cared-for home is ready now, complete with freshly painted interiors, mature landscaping, and resort-style community amenities? A gracious covered front entry sets the tone, inviting you inside to a bright and welcoming interior thoughtfully designed for both comfortable everyday living and effortless entertaining. The foyer unfolds into an expansive main living area where a beautifully crafted coffered ceiling adds architectural elegance to the spacious living room, while oversized picture windows frame peaceful views of the landscaped backyard and pond beyond. At the heart of the home, the gourmet kitchen shines with sleek granite countertops, 42-inch custom cabinetry, stainless steel appliances, double wall ovens, a deep pantry, and an oversized island complete with undermount sink, breakfast bar seating, and additional storage. Whether hosting guests or enjoying a quiet evening at home, this space was designed to gather around. Adjacent to the kitchen, the dining area is bathed in natural light and offers seamless access to the outdoor living spaces. Step outside to discover your own private coastal retreat. The covered rear deck is the perfect setting for morning coffee or evening relaxation, while the expansive custom paver patio creates an inviting extension of the home surrounded by beautifully maintained gardens and a fenced backyard ideal for pets or visiting family and friends. Beyond the yard, tranquil pond views and the gentle sounds of the fountain create a peaceful backdrop for outdoor living. The thoughtfully designed split-bedroom floorplan provides privacy for owners and guests alike. The spacious primary suite serves as a relaxing sanctuary featuring two generous walk-in closets and a beautifully appointed ensuite bath with dual vanities, a walk-in shower, and private water closet. On the opposite side of the home, two additional bedrooms, a full bath, and separate laundry room complete the layout. Pelican Point offers beautifully maintained streetscapes with sidewalks and an impressive collection of resort-style amenities including a swimming pool, clubhouse, fitness center, tennis and pickleball courts, dog park, and scenic walking trails. The community HOA also includes lawn maintenance, allowing homeowners more time to relax and enjoy the coastal lifestyle rather than worry about yard work. Nestled in a peaceful country-like setting, yet just minutes from shopping, dining, Delaware beaches, and endless coastal waterways, this exceptional home offers the perfect balance of tranquility and convenience. Whether you are searching for a year-round residence or the ideal coastal getaway, 24289 Giant Squid Way delivers comfort, style, and the coastal lifestyle youve been dreaming of.
| Elementary School | Middle School | High School |
|---|---|---|
| Long Neck Elementary School | Sussex Central Middle School | Sussex Central High School |
| Price History | |
|---|---|
| 5/15/2026 | Listed $519,000 |
| 6/8/2026 | 1$514,000 |
| 6/22/2026 | 2$505,000 |
| 7/6/2026 | 2$497,000 |
| 8/14/2026 | 3$487,000 |
General Features
| Living Area | 1782 |
|---|---|
| Sewer | Public Sewer |
| Heating | Heat Pump(s),Forced Air |
| Cooling | Central A/C,Ceiling Fan(s) |
| Possession | Negotiable |
| Roof | Architectural Shingle,Pitched |
| Appliances | Built-In Microwave,Cooktop,Dishwasher,Disposal,Dryer,Exhaust Fan,Freezer,Icemaker,Oven - Double,Oven - Wall,Oven/Range - Electric,Refrigerator,Stainless Steel Appliances,Water Dispenser,Water Heater |
| Zoning | AR-1 |
| HOA Fee | 763.00 |
| Garage Spaces | 2.00 |
| Association Fee Includes | Trash |
| Patio/Porch Features | Deck(s),Brick,Patio(s),Porch(es),Roof |
| Architectural Style | Coastal,Ranch/Rambler |
| Security Features | Carbon Monoxide Detector(s),Main Entrance Lock,Smoke Detector |
| Construction Materials | Frame,Aluminum Siding |
| School District | INDIAN RIVER |
| Year Built | 2015 |
| View | Garden/Lawn,Pond |
| Levels | 1 |
| Tax Year | 2025 |
| Ownership | Fee Simple |
| Cool Fuel | Electric |
| Building Name | NONE AVAILABLE |
| Accessibility | Other |
| Assoc Fee Paid Per | Quarterly |
| County | SUSSEX |
| New Construction | No |
| Property Type | Residential |
| Association Amenities | Swimming Pool,Tennis Courts,Community Center |
| HOA | Yes |
| Subdivision Name | PELICAN POINT |
| Garage Y/N | Yes |
| Water Access Y/N | No |
| Other Structures | Above Grade,Below Grade |
| Full Baths | 2 |
| Status | ACTIVE |
| Directions | From Indian Mission Rd/DE-5/DE-23,turn left onto Surf Board Blvd. Turn left onto Sea Otter Way. Turn left onto Giant Squid Way. |
| City | MILLSBORO |
| Disclosures | Prop Disclosure |
| Senior Community Y/N | No |
| MLS Area | Indian River Hundred (31008) |
| Lot Size Units | Square Feet |
| Lot Size Square Feet | 10890.00 |
| Tax Annual Amount | 848.0 |
| Structure Type | Detached |
| Condo/Coop Association fee Y/N | No |
| Bathrooms Full Main Level | 2 |
| Bathrooms Count Main Level | 2.00 |
| Price Per Sq Ft Total AG | 273.29 |
| Community Pool Features | Fenced,In Ground |
| Vacation Rental Y/N | No |
| Virtual Tour | https://unbranded.youriguide.com/24289_giant_squid_way_millsboro_de |
| Total SQFT | 1782 |
| Sussex DE Quadrants | Between Rt 1 & 113 |
| Standard Status | Active |
| Year Built Source | Assessor |
| Legal Subdivision | PELICAN POINT |
| Tax Lot | 80 |
Interior Features
| Interior Amenities | Bathroom - Stall Shower,Bathroom - Tub Shower,Ceiling Fan(s),Combination Dining/Living,Combination Kitchen/Dining,Combination Kitchen/Living,Dining Area,Entry Level Bedroom,Floor Plan - Open,Kitchen |
|---|---|
| Heating Fuel | Propane - Metered |
| Flooring | Ceramic Tile,Hardwood |
| Hot Water | Electric |
| Basement (Y/N) | No |
| Heating Y/N | Yes |
| Window Features | Double Pane,Energy Efficient,Palladian,Screens,Transom,Vinyl Clad |
| Fireplace Y/N | No |
| Above Grade Finished Area | 1782 |
| Central Air Y/N | Yes |
| Total Bedrooms | 3 |
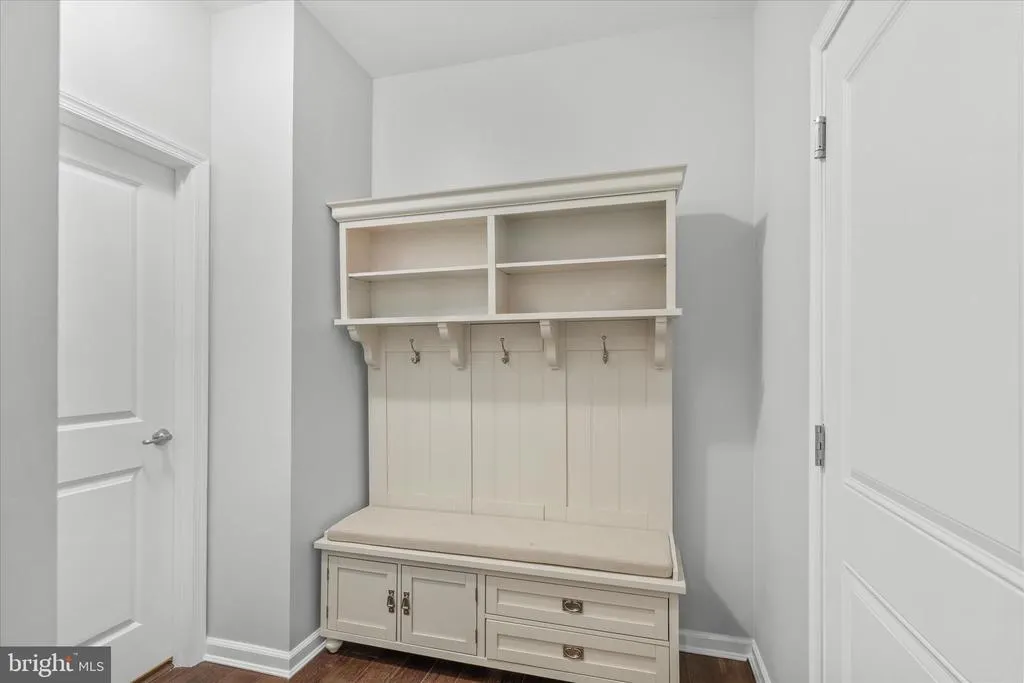
| Room Type | Living Room,Dining Room,Primary Bedroom,Bedroom 2,Bedroom 3,Kitchen,Foyer,Laundry,Mud Room |
| Main Level Bedrooms | 3 |
| Below Grade Finished Area Unit Type | Square Feet |
| LivingAreaSource | Assessor |
| Laundry Type | Main Floor |
| Below Grade Unfin Area Units | Square Feet |
| Below Grade Unfin SQFT Source | Assessor |
| Below Grade Finished Area Source | Assessor |
| Above Grade Finished Area Source | Assessor |
| Above Grade Finished Area Unit Type | Square Feet |
| Total Baths | 2 |
Exterior Features
| Exterior Amenities | Extensive Hardscape,Lawn Sprinkler,Sidewalks,Sport Court,Street Lights,Water Fountains |
|---|---|
| Pool | Yes - Community |
| Parking Features | Asphalt Driveway |
| Lot Features | Backs - Open Common Area,Cul-de-sac,Front Yard,Landscaping,Pond,Rear Yard,SideYard(s) |
| Water Source | Public |
| Inclusions | Wall Entertainment Center in LR,Three Kitchen Counter Bar Stools,Lighthouse and Flagpole in Backyard. |
| Total Parking Spaces | 4 |
| Garage Features | Garage - Front Entry,Garage Door Opener,Inside Access |
| Type of Parking | Attached Garage,Driveway |
| Land Use Code | 1 1 |
| Foundation Details | Crawl Space |
| Water View Y/N | Yes |
| Lot Dimensions | 71.00 x 156.00 |
| Lot Size Acres | 0.25 |
| Lot Size Source | Assessor |
| Waterfront Y/N | No |
| Door Features | Storm,Atrium |
| Navigable Water Y/N | No |
| Water Oriented Y/N | No |
| # of Attached Garage Spaces | 2 |
| LotDimensionsSource | Assessor |
Room Details
| Room | Dimensions | Level | Flooring | Details |
|---|---|---|---|---|
| Bedroom 2 | Main | Flooring - HardWood,Window Treatments | ||
| Bedroom 3 | Main | Flooring - HardWood,Window Treatments | ||
| Dining Room | Main | Flooring - HardWood,Ceiling Fan(s) | ||
| Foyer | Main | Flooring - HardWood | ||
| Kitchen | Main | Breakfast Bar,Countertop(s) - Granite,Flooring - HardWood,Island,Lighting - Pendants,Pantry | ||
| Laundry | Main | Flooring - Ceramic Tile | ||
| Living Room | Main | Flooring - HardWood,Ceiling Fan(s) | ||
| Mud Room | Main | Flooring - HardWood | ||
| Primary Bedroom | Main | Flooring - HardWood,Attached Bathroom,Ceiling Fan(s),Walk-In Closet(s),Window Treatments |
Amenities
- Foreclosure
- Views
- Short Sale
- New Construction
- Adult 55+
- Lease To Own
- No HOA Fees
- Furnished
- Primary On Main
- Air Conditioning
- Seller Finance
- Green
- Fixer Upper
- Horse
- Golf
- Fireplace
- Deck
- Garage
- Basement
- Pool
Property vs Single Family Average in 19966
Price
Taxes
Year Built
Visits
 © BRIGHT, All Rights Reserved
