
Waterfront - Primary on Main
Address
30366 Indigo Way, Georgetown, DE
Price
$ 585,000
Property Attributes
- MLS#DESU2106748
- TypeSingle Family
- Listing Status ACTIVE
- CountySUSSEX
- CityGeorgetown
- AreaGeorgetown Hundred
- NeighborhoodAzalea Woods
- Zip19947
- StyleTraditional
- Year Built2024
- Taxes$ 706
- Price$ 585,000
- Bedrooms4
- Full Bathrooms2
- Half Bathrooms1
- Sqr Footage3758
- Lot Size0.2 Acres
Data Source:
Bright MLS
Property Description
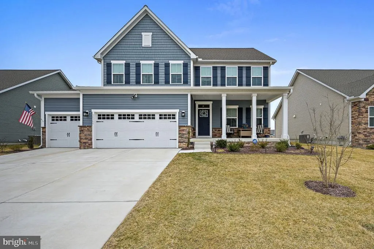
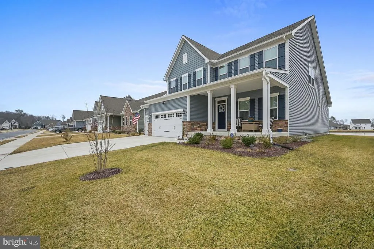
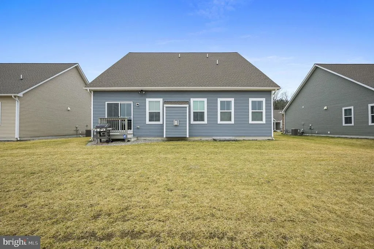
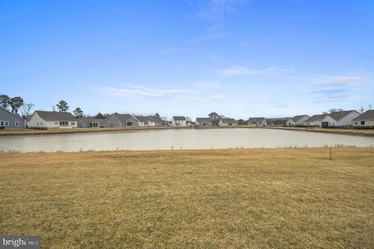
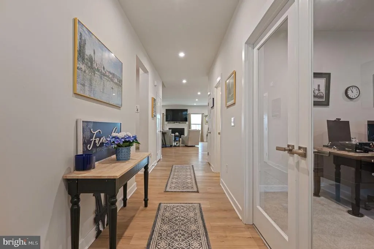
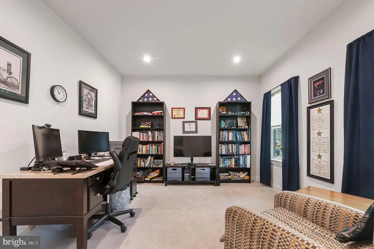
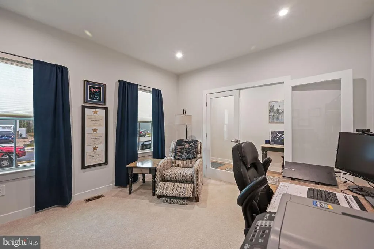
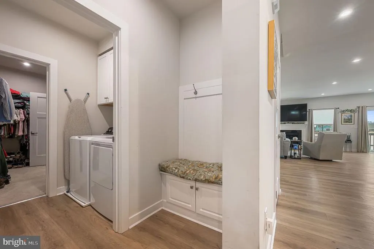
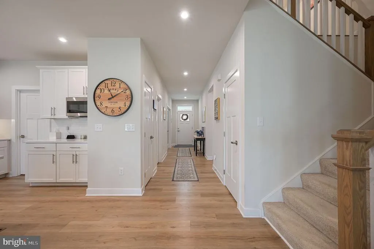
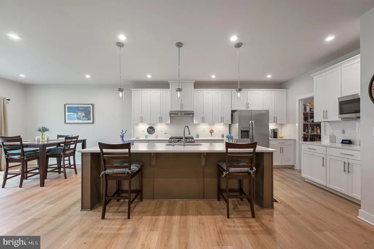
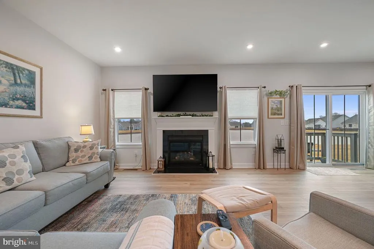
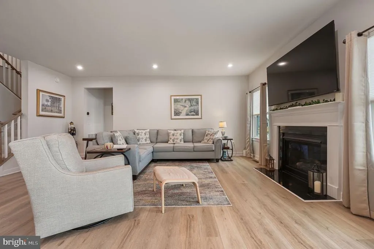
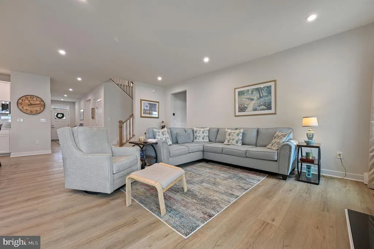
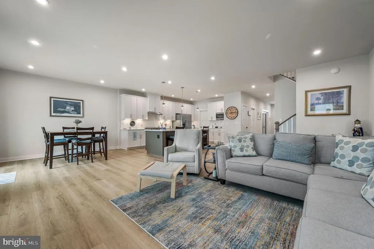
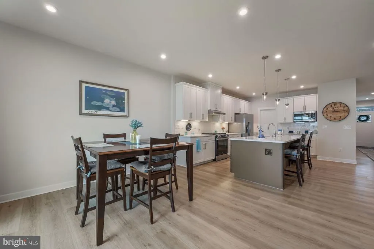
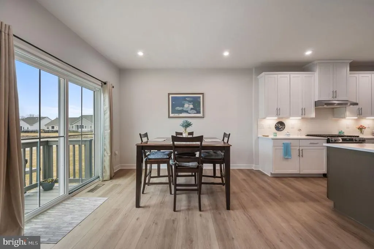
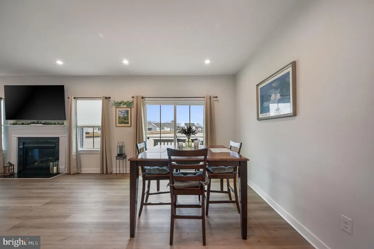
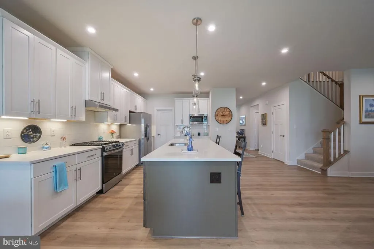
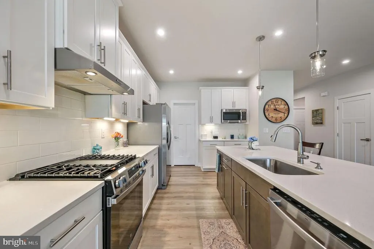
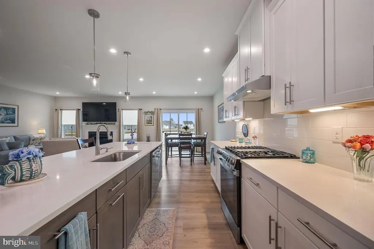
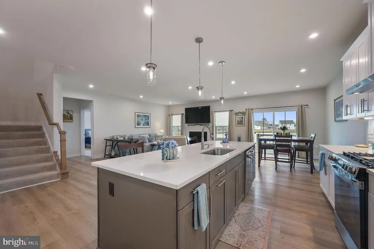
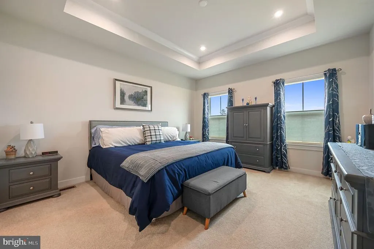
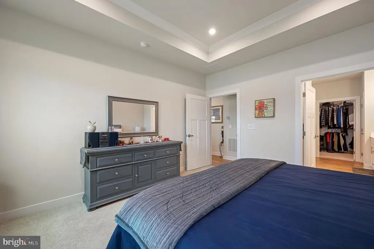
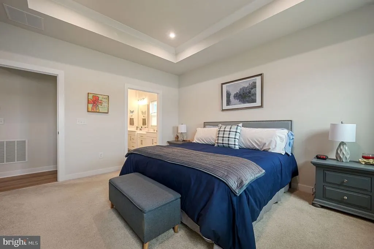
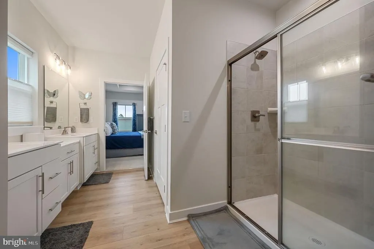
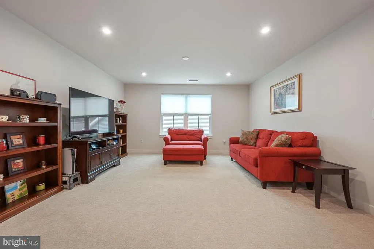
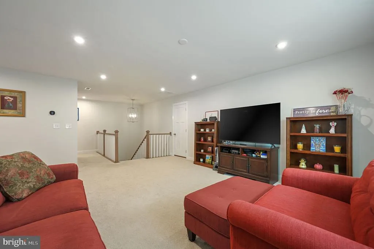
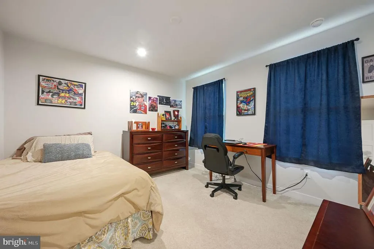
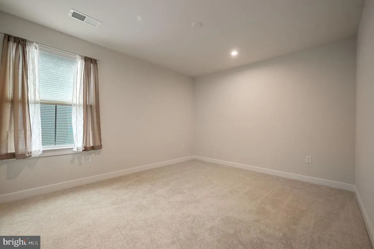
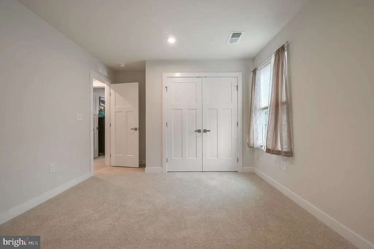
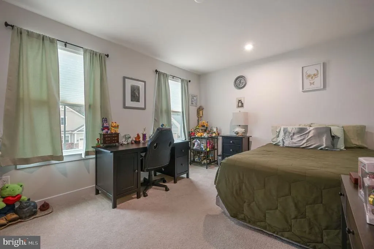
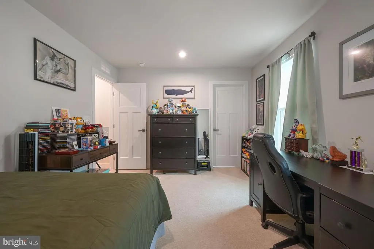
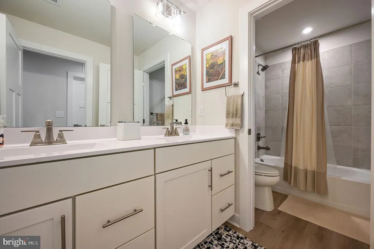
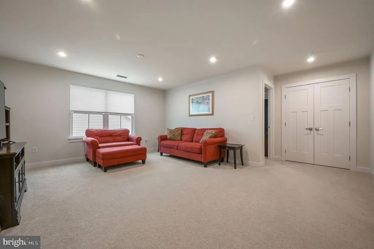
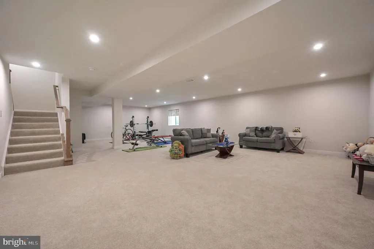
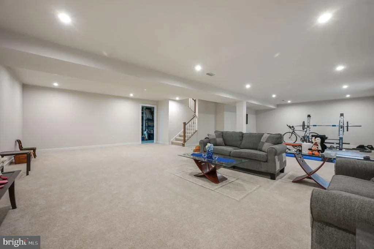
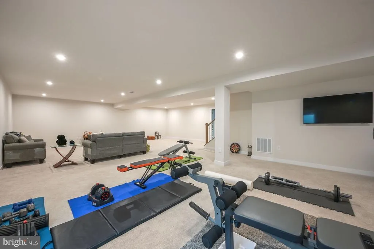
Why wait to build when you can move right into this beautifully upgraded, gently lived-in Greenwood model in the desirable community of Azalea Woods? Pay only half the transfer tax, saving thousands compared to new construction. Perfectly situated backing to a peaceful pond with visiting waterfowl, this home offers a tranquil setting while still being just minutes from Delawares coastal attractions. Inside, the open-concept floor plan features luxury vinyl plank flooring and a warm, inviting living room with a fireplace and granite/quartz surround. The chefs kitchen is designed for both everyday living and entertaining, complete with an oversized island, under-cabinet lighting, and a sleek slide-in five-burner gas range. The main-level primary suite includes a tray ceiling, spacious en suite bath, and a large walk-in closet with direct access to the laundry room for added convenience. Upstairs youll find three generously sized bedrooms, a full bath, and a versatile loft area perfect for a homework station, gaming space, or additional lounge area. The finished lower level provides even more living space, ideal for movie nights, playroom, or home gym. Outside, a pre-installed gas line is ready for your grill or firepit setup, making it easy to create the perfect outdoor entertaining area. Additional highlights include a security system and a finished, insulated three-car garage with a convenient drop zone entry. Residents of Azalea Woods will soon enjoy planned resort-style amenities including a pool with lap lanes, pickleball courts, bocce ball, playground, and a clubhouse with fitness space and gathering areas. All of this is just a short drive to Cape Henlopen State Park, historic Lewes, the Rehoboth Beach boardwalk, and outlet shopping. Dont miss the opportunity to own a nearly new home without the wait or uncertainty of building. Schedule your private showing today.
| Price History | |
|---|---|
| 3/10/2026 | Listed $595,000 |
| 6/21/2026 | 2$585,000 |
General Features
| Living Area | 3758 |
|---|---|
| Sewer | Public Sewer |
| Heating | Forced Air |
| Cooling | Central A/C |
| Utilities | Cable TV Available,Electric Available,Natural Gas Available,Phone Available,Water Available |
| Possession | Settlement |
| Roof | Shingle |
| Appliances | Built-In Microwave,Dishwasher,Disposal,Dryer,Exhaust Fan,Freezer,Icemaker,Oven/Range - Gas,Refrigerator,Stainless Steel Appliances,Washer |
| Zoning | AR-1 |
| HOA Fee | 178.33 |
| Garage Spaces | 3.00 |
| Association Fee Includes | Common Area Maintenance,Lawn Maintenance,Trash |
| Patio/Porch Features | Porch(es) |
| Architectural Style | Traditional |
| Security Features | Security System |
| Construction Materials | Vinyl Siding |
| School District | INDIAN RIVER |
| Year Built | 2024 |
| View | Pond |
| Levels | 2 |
| Tax Year | 2025 |
| Ownership | Fee Simple |
| Cool Fuel | Electric |
| Building Name | NONE AVAILABLE |
| Accessibility | None |
| Assoc Fee Paid Per | Monthly |
| County | SUSSEX |
| New Construction | No |
| Property Type | Residential |
| Association Amenities | Club House,Pool - Outdoor |
| HOA | Yes |
| Subdivision Name | AZALEA WOODS |
| Garage Y/N | Yes |
| Water Access Y/N | Yes |
| Other Structures | Above Grade,Below Grade |
| Total Rooms | 7 |
| Full Baths | 2 |
| Status | ACTIVE |
| Directions | gps |
| City | GEORGETOWN |
| Disclosures | Lead Free Paint,Radon |
| Association Name | SEASCAPE |
| Senior Community Y/N | No |
| MLS Area | Georgetown Hundred (31006) |
| Lot Size Units | Square Feet |
| Lot Size Square Feet | 8712.00 |
| Tax Assessed Value | 330500.0 |
| Tax Annual Amount | 706.0 |
| Property Condition | Excellent |
| Structure Type | Detached |
| Condo/Coop Association fee Y/N | No |
| Bathrooms Full Main Level | 1 |
| Bathrooms Count Main Level | 2.00 |
| Price Per Sq Ft Total AG | 213.58 |
| Acceptable Financing | Cash,Conventional |
| Vacation Rental Y/N | No |
| Total SQFT | 3758 |
| Location Type | Pond |
| Sussex DE Quadrants | Between Rt 1 & 113 |
| Builder Name | Ryan Homes |
| Standard Status | Active |
| Year Built Source | Estimated |
| Tax Lot | 77 |
Interior Features
| Interior Amenities | Attic,Bathroom - Tub Shower,Bathroom - Walk-In Shower,Carpet,Entry Level Bedroom,Floor Plan - Open,Kitchen - Eat-In,Kitchen - Island,Other,Pantry,Primary Bath(s),Sprinkler System,Upgraded Countertops |
|---|---|
| Heating Fuel | Natural Gas |
| Basement | Fully Finished,Heated,Interior Access,Poured Concrete,Sump Pump |
| Flooring | Carpet,Luxury Vinyl Plank |
| Total Fireplaces | 1 |
| Fireplace Features | Gas/Propane,Mantel(s) |
| Hot Water | Natural Gas,Tankless |
| Total Stories | 2 |
| Basement (Y/N) | Yes |
| Heating Y/N | Yes |
| Fireplace Y/N | Yes |
| Above Grade Finished Area | 2739 |
| Half Baths | 1 |
| Central Air Y/N | Yes |
| Total Bedrooms | 4 |
| Below Grade Finished Area | 1019 |
| Entry Level | 1 |
| Room Type | Bedroom 2,Bedroom 3,Bedroom 1,Bathroom 1,Half Bath |
| Main Level Bedrooms | 1 |
| Below Grade Finished Area Unit Type | Square Feet |
| LivingAreaSource | Estimated |
| Laundry Type | Main Floor |
| Below Grade Finished Area Source | Estimated |
| Bedrooms Count All Upper Levels | 3 |
| Bedrooms Count Upper Level 1 | 3 |
| Bathrooms Half Main Level | 1 |
| Bathrooms Full Upper Level 1 | 1 |
| Bathrooms Full All Upper Levels | 1 |
| Bathrooms Count Upper Level 1 | 1.00 |
| Bathrooms Count All Upper Levels | 1 |
| Above Grade Finished Area Source | Estimated |
| Above Grade Finished Area Unit Type | Square Feet |
| Total Baths | 3 |
Exterior Features
| Exterior Amenities | Lawn Sprinkler |
|---|---|
| Pool | Yes - Community |
| Parking Features | Concrete Driveway |
| Lot Features | Pond |
| Water Source | Public |
| Total Parking Spaces | 3 |
| Garage Features | Additional Storage Area,Garage - Front Entry,Garage Door Opener,Inside Access,Oversized |
| Type of Parking | Attached Garage,Driveway |
| Foundation Details | Concrete Perimeter |
| Water View Y/N | Yes |
| Lot Size Acres | 0.20 |
| Road Surface Type | Paved |
| Water Body Type | Pond |
| Lot Size Source | Estimated |
| Waterfront Y/N | Yes |
| Builder Model | The Greenwood |
| Road Responsibility | HOA |
| Land Assessed Value | 54400.00 |
| Water Oriented Y/N | Yes |
| # of Attached Garage Spaces | 3 |
Room Details
| Room | Dimensions | Level | Flooring | Details |
|---|---|---|---|---|
| Bathroom 1 | Main | |||
| Bathroom 1 | Upper 1 | |||
| Bedroom 1 | Upper 1 | |||
| Bedroom 1 | Main | |||
| Bedroom 2 | Upper 1 | |||
| Bedroom 3 | Upper 1 | |||
| Half Bath | Main |
Amenities
- Foreclosure
- Views
- Short Sale
- New Construction
- Adult 55+
- Lease To Own
- No HOA Fees
- Furnished
- Primary On Main
- Air Conditioning
- Seller Finance
- Green
- Fixer Upper
- Horse
- Golf
- Fireplace
- Deck
- Garage
- Basement
- Pool
Property vs Single Family Average in 19947
Price
Taxes
Year Built
Visits
 © BRIGHT, All Rights Reserved
