
Price Reduction - Views - Golf Course - Primary on Main
Address
38734 Soft Beach Circle, Selbyville, DE
Price
$ 569,900
Property Attributes
- MLS#DESU2107128
- TypeSingle Family
- Listing Status ACTIVE
- CountySUSSEX
- CitySelbyville
- AreaBaltimore Hundred
- NeighborhoodLighthouse Crossing
- Zip19975
- StyleCoastal
- Year Built2014
- Taxes$ 1175
- Price$ 569,900
- Bedrooms5
- Full Bathrooms3
- Half Bathrooms0
- Sqr Footage2570
- Lot Size0.23 Acres
Data Source:
Bright MLS
Property Description
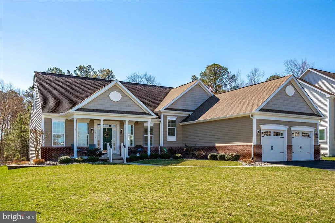
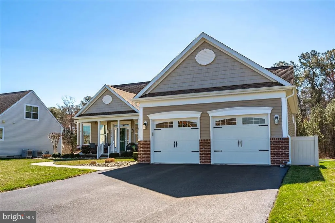
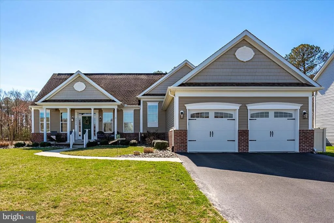
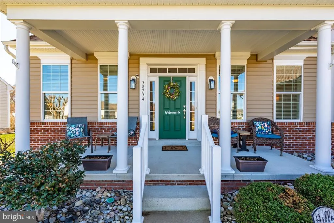
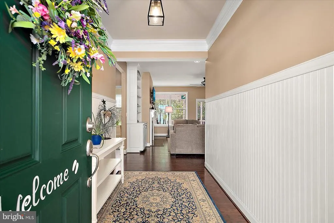
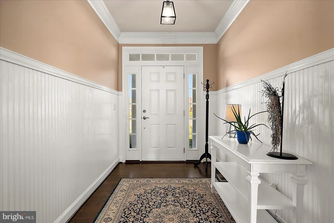
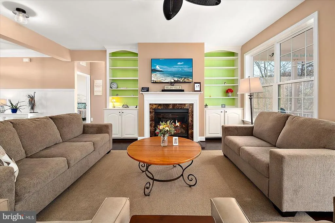
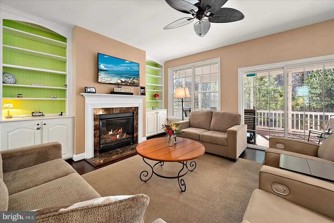
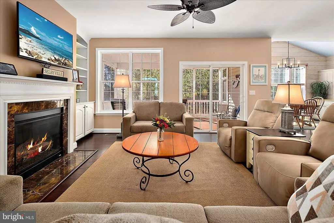
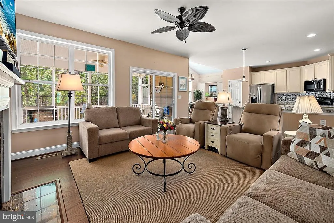
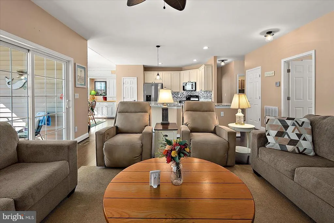
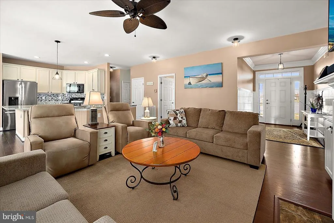
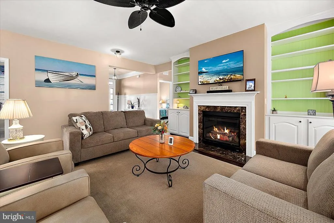
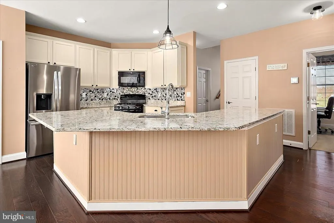
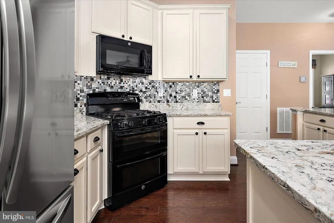
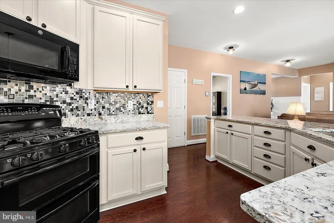
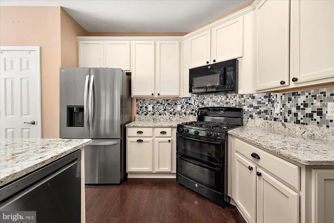
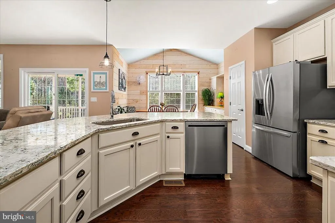
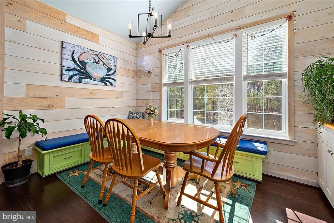
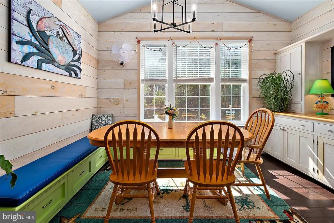
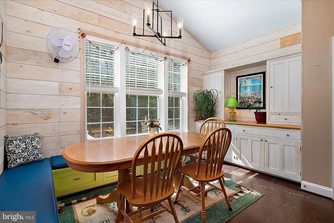
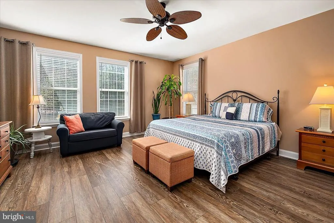
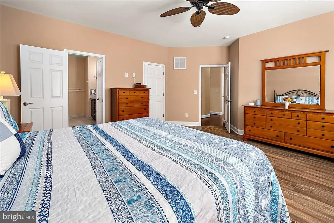
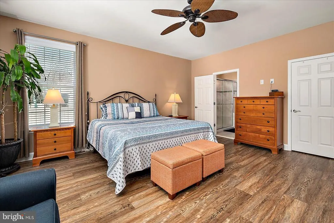
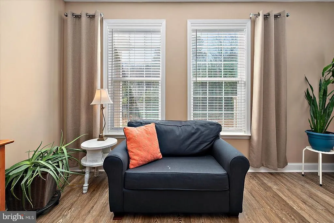
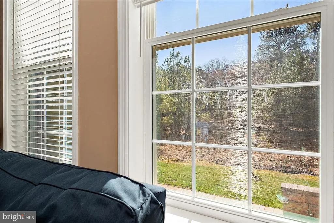
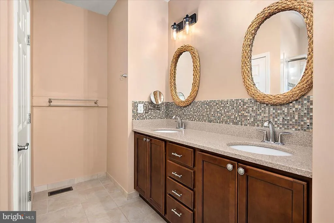
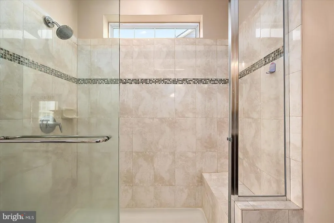
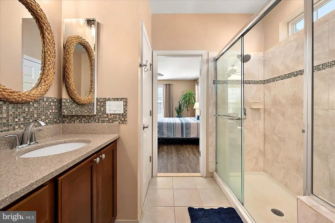
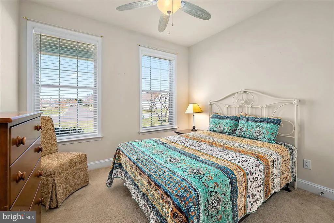
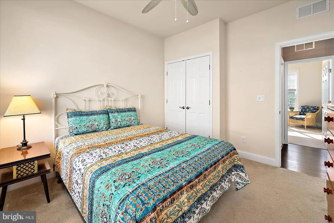
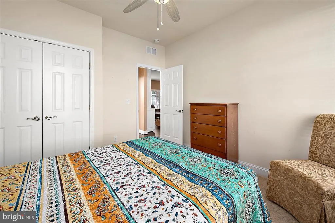
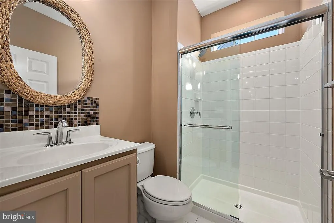
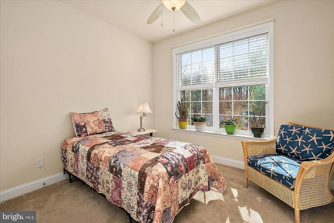
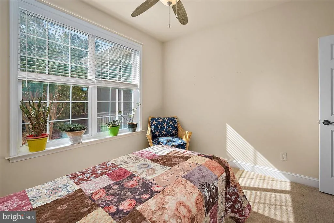
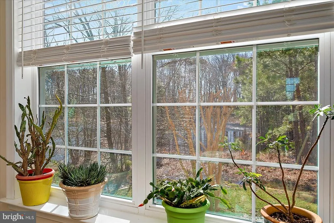
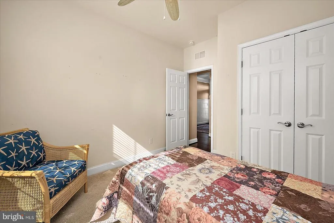
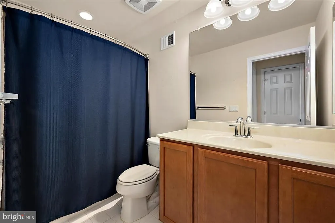
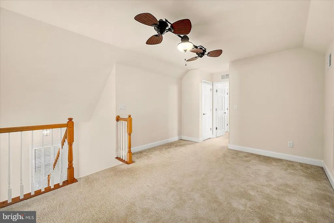
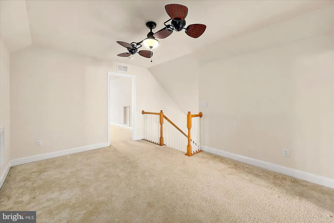
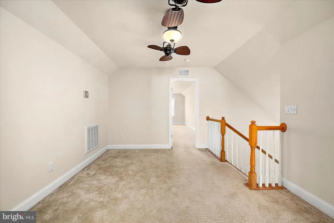
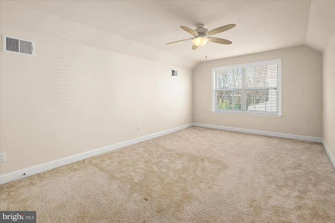
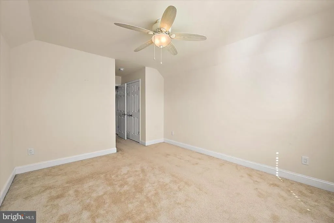
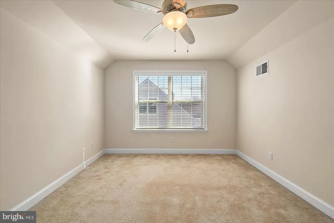
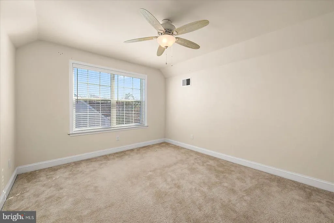
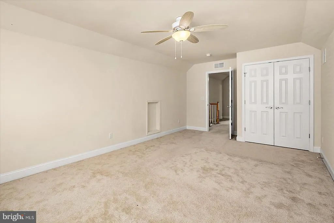
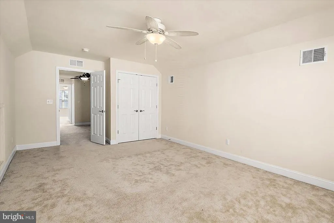
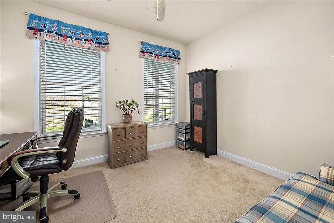
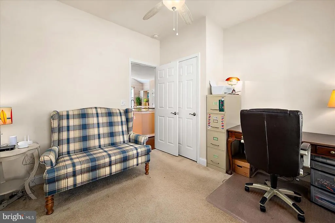
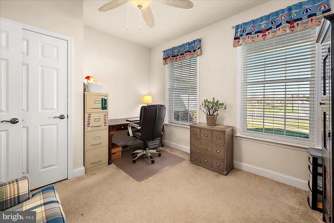
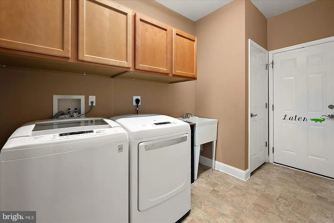
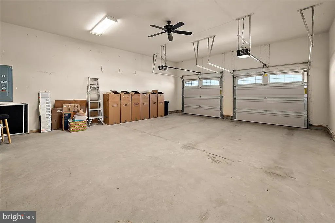
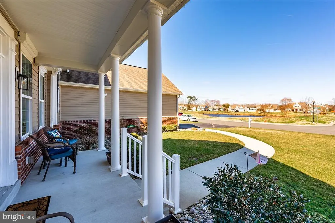
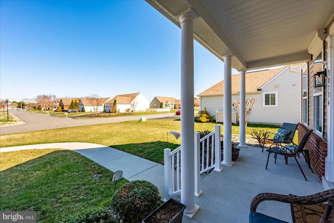
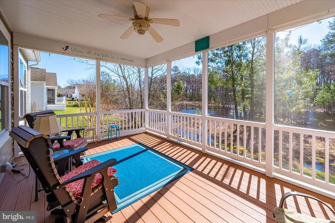
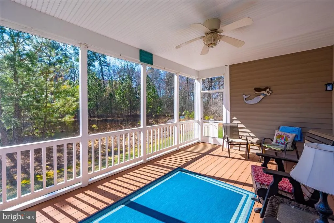
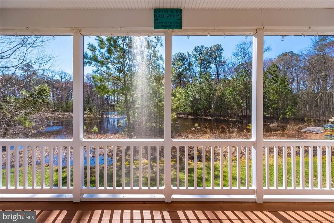
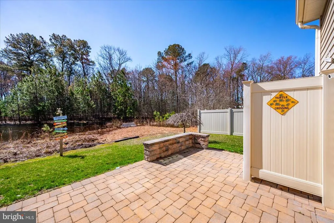
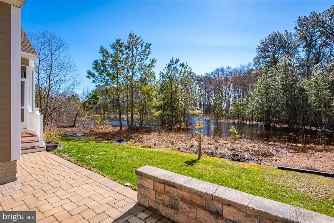
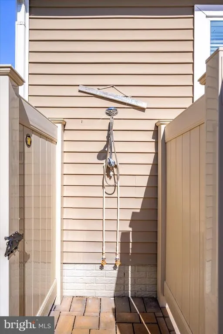
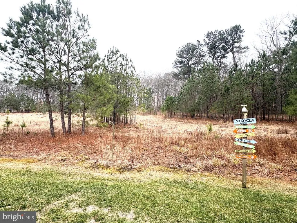
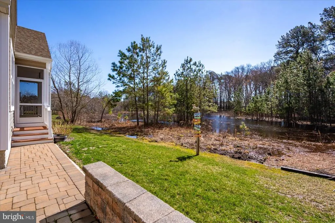
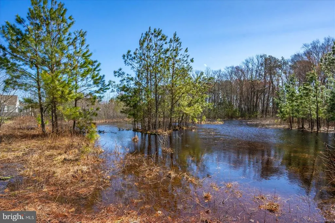
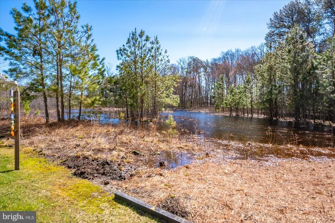
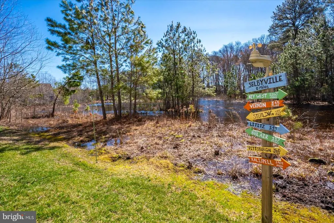
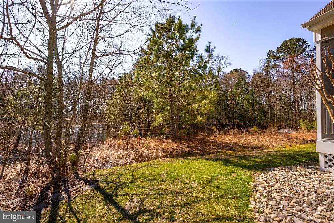
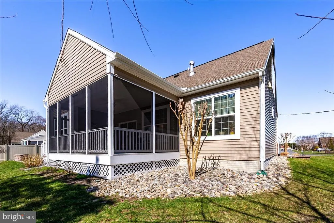
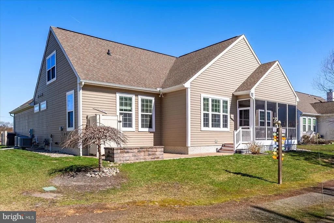
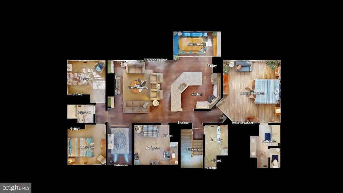
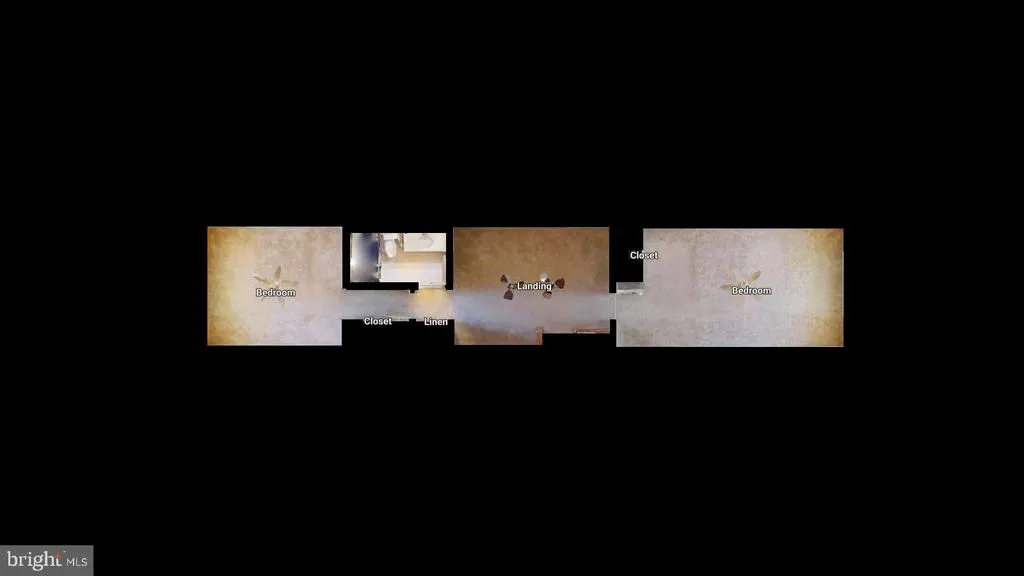
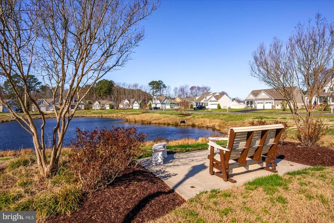
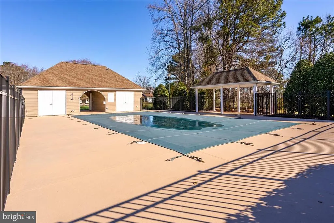
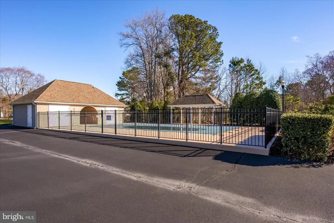
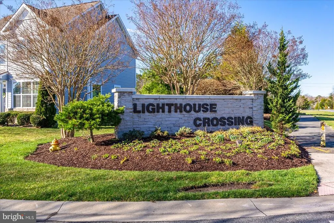
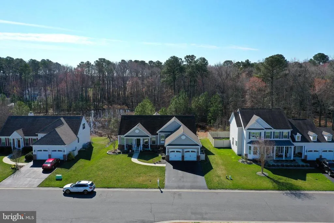
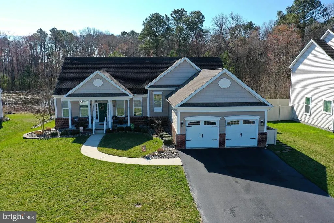
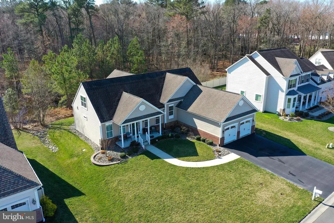
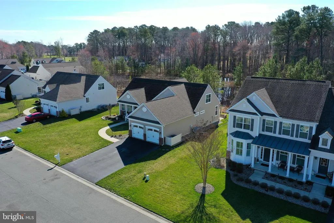
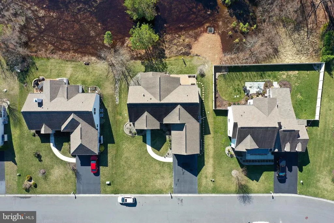
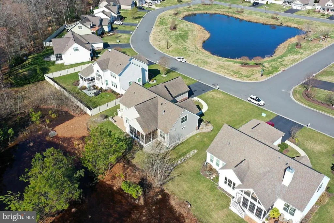
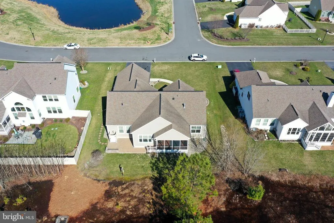
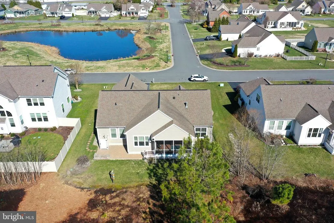
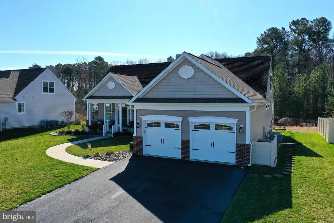
MOTIVATED SELLER HAS PRICED TO SELL! Nestled in the sought-after community of Lighthouse Crossing, this beautifully maintained home offers the perfect blend of comfort, style, and coastal charm. Thoughtfully upgraded and meticulously cared for, this move-in ready property showcases quality finishes and attention to detail throughout. Step inside the welcoming foyer and immediately notice the decorative trim and molding package, 9-foot ceilings, and spacious open-concept design. The main living area is warm and inviting, featuring engineered hardwood flooring, a natural gas fireplace, and custom built-in bookshelves that create the ideal gathering space for relaxing or entertaining. The gourmet kitchen is designed with both function and style in mind, complete with a large center island, granite countertops, stainless steel appliances, and abundant cabinetry. Just off the kitchen, the charming breakfast nook offers built-in bench seating and cabinetry, making it the perfect spot for casual dining or morning coffee. The first-floor layout is both practical and versatile, featuring three guest bedrooms with ceiling fans, a full hall bath, and a convenient laundry room with utility sink and direct access to the oversized two-car garage with carriage-style doors. The spacious primary suite is also located on the main level and features luxury vinyl plank flooring, a walk-in closet, and a private bath with dual vanities and a walk-in shower. Upstairs, the flexible second-floor layout includes a loft area, two additional bedrooms, and another full bathideal for guests, extended family, or a home office setup. One of the homes standout features is its exceptional setting. Enjoy peaceful mornings or relaxing evenings from the large screened porch or paver patio overlooking seasonal non-tidal wetlands and wooded surroundings that attract local wildlife and provide a serene natural backdrop. Per the owner, the wetland area is typically dry most of the year, though photos were taken following heavy rainfall. Additional features include dual-zone heating and air conditioning, an irrigation system, outdoor shower, abundant storage space in the approximately 4-foot-high crawl space, and a spacious two-car garage. Lighthouse Crossing residents enjoy access to a community swimming pool and a convenient location just a short drive from the beaches of Fenwick Island and Ocean City, along with popular restaurants, shopping, golf, and entertainment. Experience the best of coastal living while enjoying the peace and privacy this exceptional home provides.
| Price History | |
|---|---|
| 3/14/2026 | Listed $599,750 |
| 6/4/2026 | 1$594,900 |
| 7/1/2026 | 1$589,900 |
| 8/5/2026 | 3$574,900 |
| 8/20/2026 | 1$569,900 |
General Features
| Living Area | 2570 |
|---|---|
| Sewer | Public Sewer |
| Heating | Forced Air,Heat Pump(s) |
| Cooling | Central A/C |
| Possession | Settlement |
| Zoning | TN |
| HOA Fee | 944.00 |
| Garage Spaces | 2.00 |
| Association Fee Includes | Common Area Maintenance,Management,Pool(s),Reserve Funds |
| Patio/Porch Features | Patio(s),Screened,Porch(es) |
| Architectural Style | Coastal |
| Construction Materials | Frame |
| School District | INDIAN RIVER |
| Year Built | 2014 |
| View | Trees/Woods,Other |
| Levels | 2 |
| Tax Year | 2025 |
| Ownership | Fee Simple |
| Cool Fuel | Electric |
| Building Name | NONE AVAILABLE |
| Accessibility | None |
| Assoc Fee Paid Per | Annually |
| County | SUSSEX |
| New Construction | No |
| Property Type | Residential |
| Association Amenities | Pool - Outdoor,Swimming Pool |
| HOA | Yes |
| Subdivision Name | LIGHTHOUSE CROSSING |
| Garage Y/N | Yes |
| Water Access Y/N | No |
| Other Structures | Above Grade,Below Grade |
| Full Baths | 3 |
| Status | ACTIVE |
| Directions | Use GPS |
| City | SELBYVILLE |
| Association Name | LIGHTHOUSE CROSSING |
| Senior Community Y/N | No |
| MLS Area | Baltimore Hundred (31001) |
| Lot Size Units | Square Feet |
| Lot Size Square Feet | 10019.00 |
| Tax Annual Amount | 1175.0 |
| Property Condition | Very Good |
| Structure Type | Detached |
| Condo/Coop Association fee Y/N | No |
| Bathrooms Full Main Level | 2 |
| Bathrooms Count Main Level | 2.00 |
| Price Per Sq Ft Total AG | 221.75 |
| Community Pool Features | In Ground |
| Lease Considered Y/N | No |
| Vacation Rental Y/N | No |
| Virtual Tour | https://my.matterport.com/show/?m=82qfuCsPQKU&mls=1 |
| Total SQFT | 2570 |
| Sussex DE Quadrants | Between Rt 1 & 113 |
| Standard Status | Active |
| Year Built Source | Assessor |
| Legal Subdivision | Lighthouse Crossing |
| Tax Lot | 88 |
Interior Features
| Interior Amenities | Ceiling Fan(s),Chair Railings,Crown Moldings,Entry Level Bedroom,Family Room Off Kitchen,Floor Plan - Open,Kitchen - Island,Primary Bath(s),Recessed Lighting,Upgraded Countertops,Walk-in Closet(s) |
|---|---|
| Heating Fuel | Electric,Natural Gas |
| Total Fireplaces | 1 |
| Fireplace Features | Gas/Propane |
| Hot Water | Electric |
| Basement (Y/N) | No |
| Heating Y/N | Yes |
| Fireplace Y/N | Yes |
| Above Grade Finished Area | 2570 |
| Central Air Y/N | Yes |
| Total Bedrooms | 5 |
| Main Level Bedrooms | 3 |
| Below Grade Finished Area Unit Type | Square Feet |
| LivingAreaSource | Estimated |
| Laundry Type | Dryer In Unit,Washer In Unit,Main Floor |
| Below Grade Unfin Area Units | Square Feet |
| Below Grade Finished Area Source | Assessor |
| Bedrooms Count All Upper Levels | 2 |
| Bedrooms Count Upper Level 1 | 2 |
| Bathrooms Full Upper Level 1 | 1 |
| Bathrooms Full All Upper Levels | 1 |
| Bathrooms Count Upper Level 1 | 1.00 |
| Bathrooms Count All Upper Levels | 1 |
| Above Grade Finished Area Source | Estimated |
| Above Grade Finished Area Unit Type | Square Feet |
| Total Baths | 3 |
Exterior Features
| Exterior Amenities | Extensive Hardscape,Outside Shower |
|---|---|
| Pool | Yes - Community |
| Water Source | Public |
| Total Parking Spaces | 6 |
| Garage Features | Inside Access,Garage Door Opener |
| Type of Parking | Attached Garage,Driveway |
| Land Use Code | 1 1 |
| Foundation Details | Crawl Space |
| Water View Y/N | No |
| Lot Dimensions | 90.00 x 112.00 |
| Lot Size Acres | 0.23 |
| Lot Size Source | Assessor |
| Waterfront Y/N | No |
| Navigable Water Y/N | No |
| Water Oriented Y/N | No |
| # of Attached Garage Spaces | 2 |
| LotDimensionsSource | Assessor |
Amenities
- Foreclosure
- Views
- Short Sale
- New Construction
- Adult 55+
- Lease To Own
- No HOA Fees
- Furnished
- Primary On Main
- Air Conditioning
- Seller Finance
- Green
- Fixer Upper
- Horse
- Golf
- Fireplace
- Deck
- Garage
- Basement
- Pool
Property vs Single Family Average in 19975
Price
Taxes
Year Built
Visits
 © BRIGHT, All Rights Reserved
