
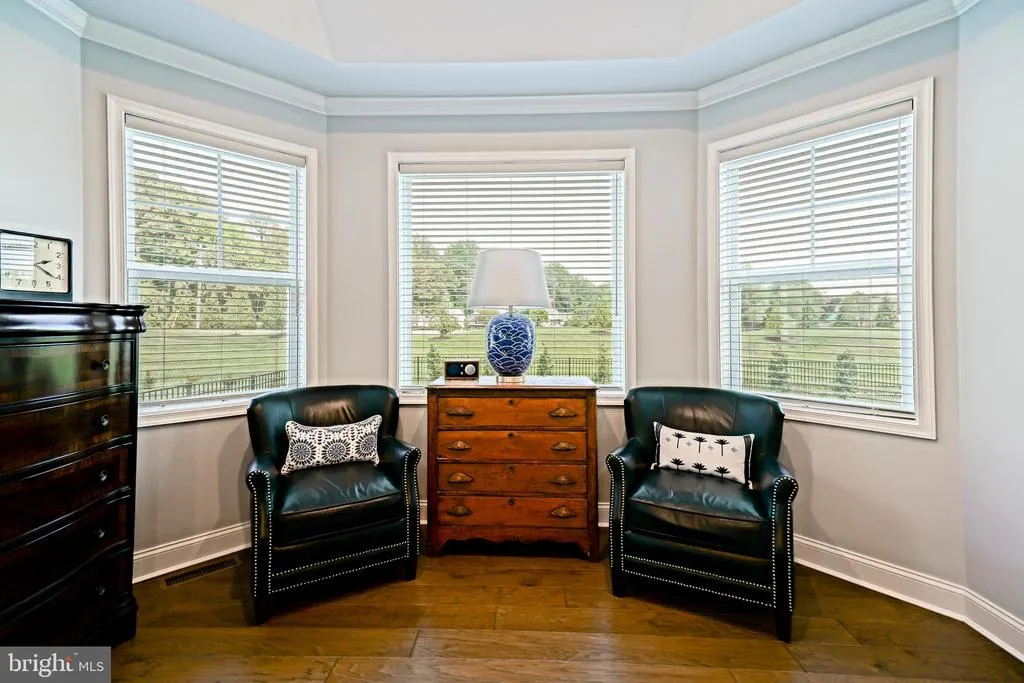
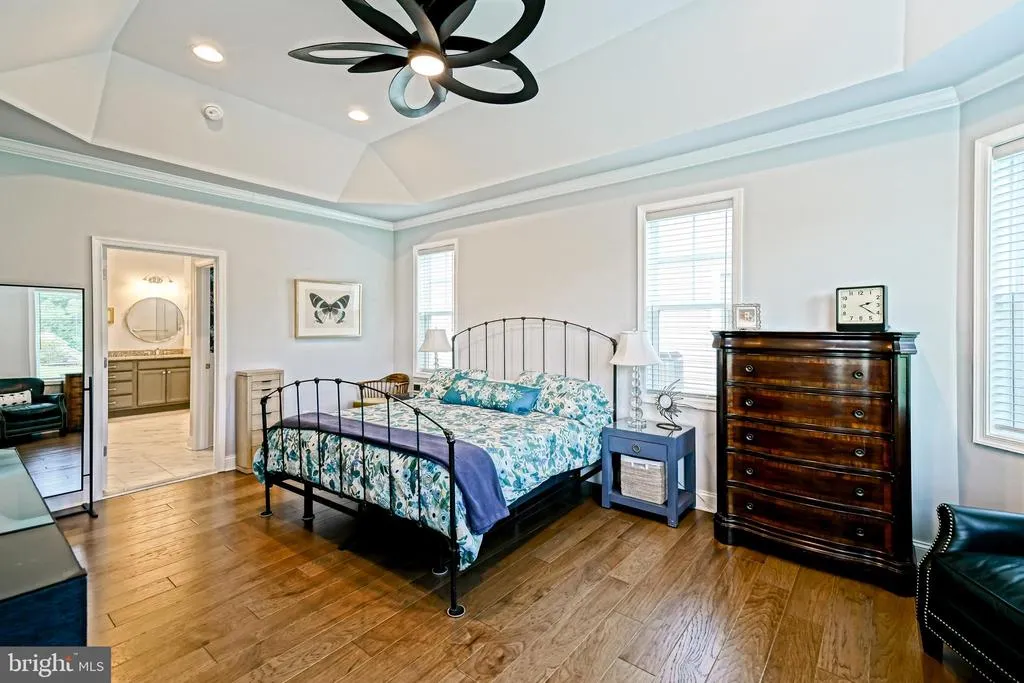
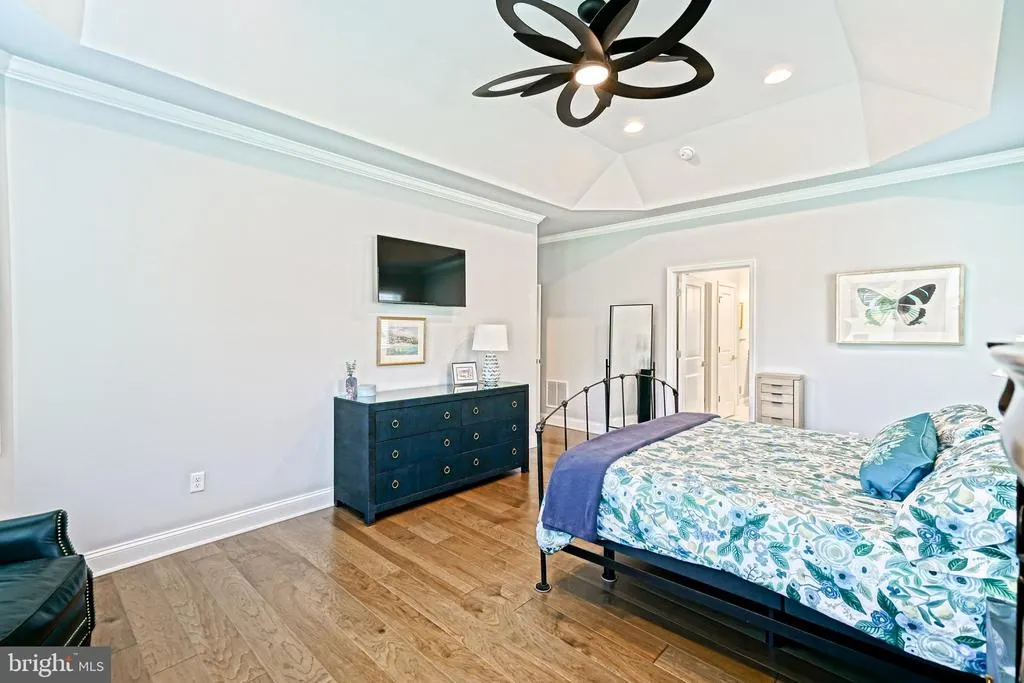
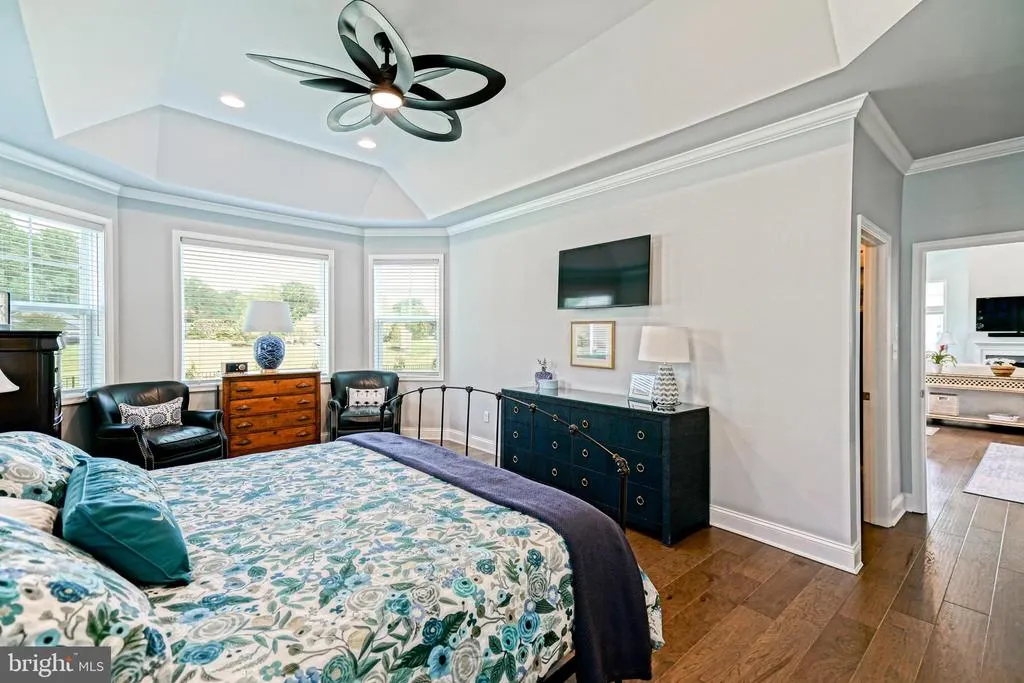
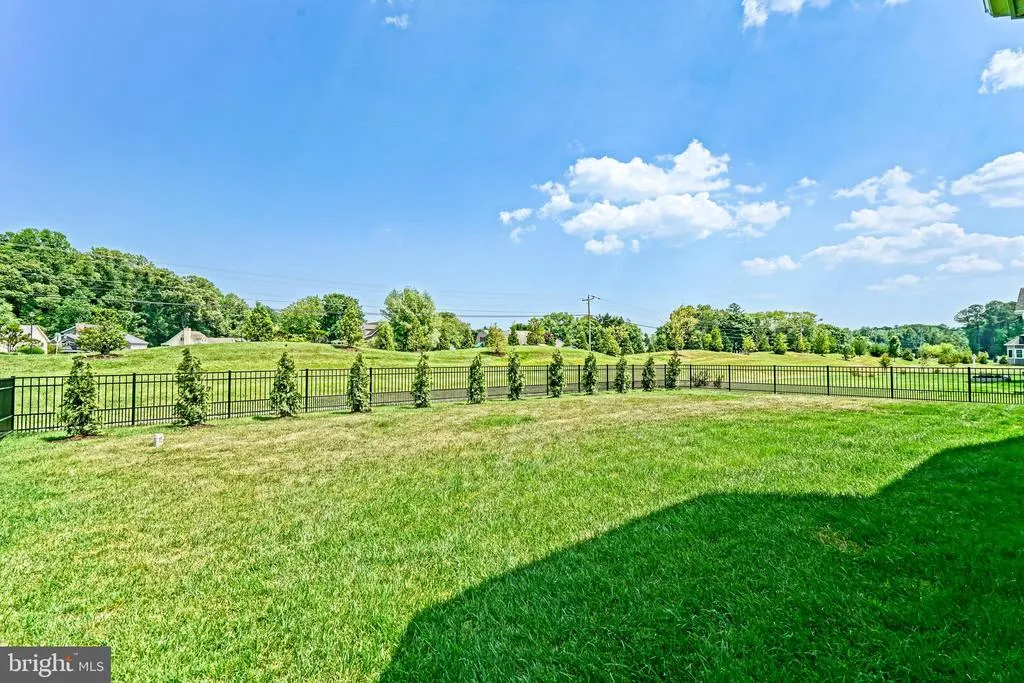
Views - Primary on Main
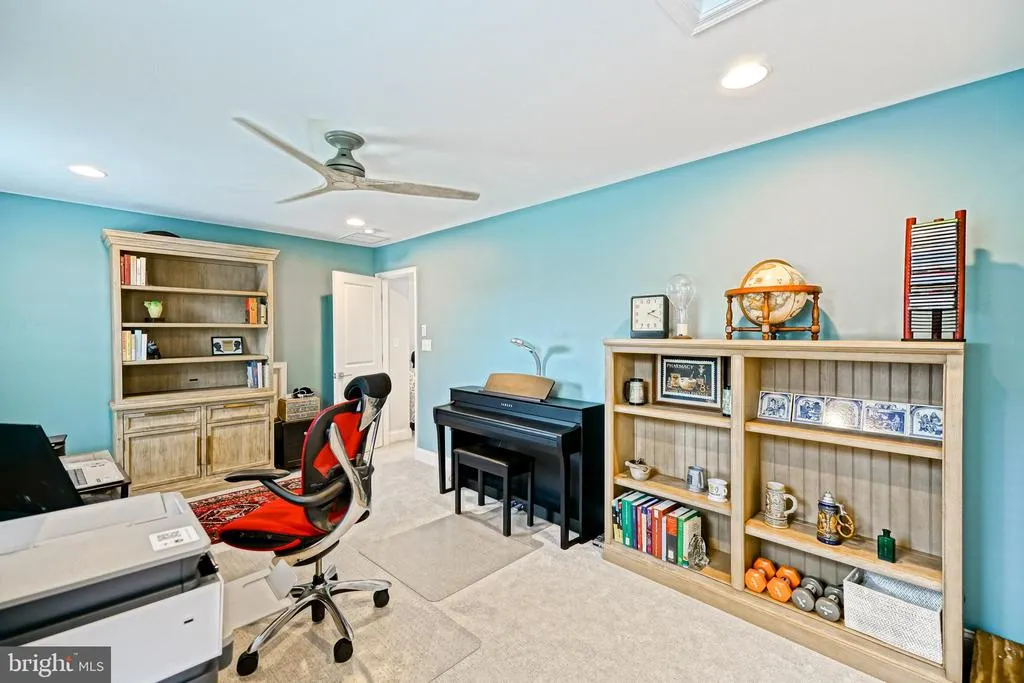
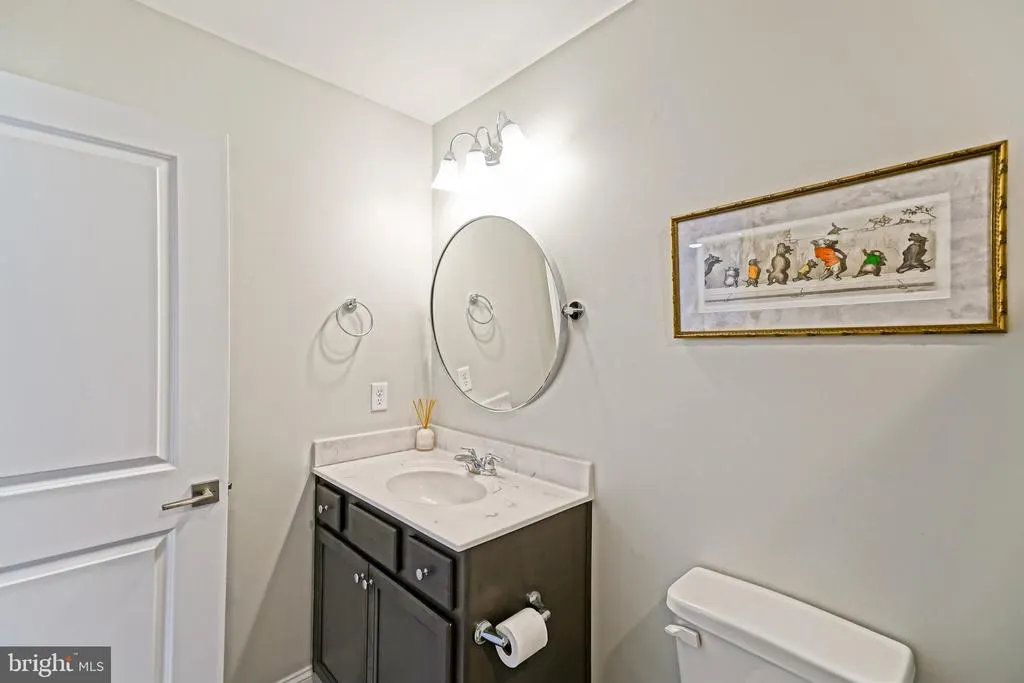
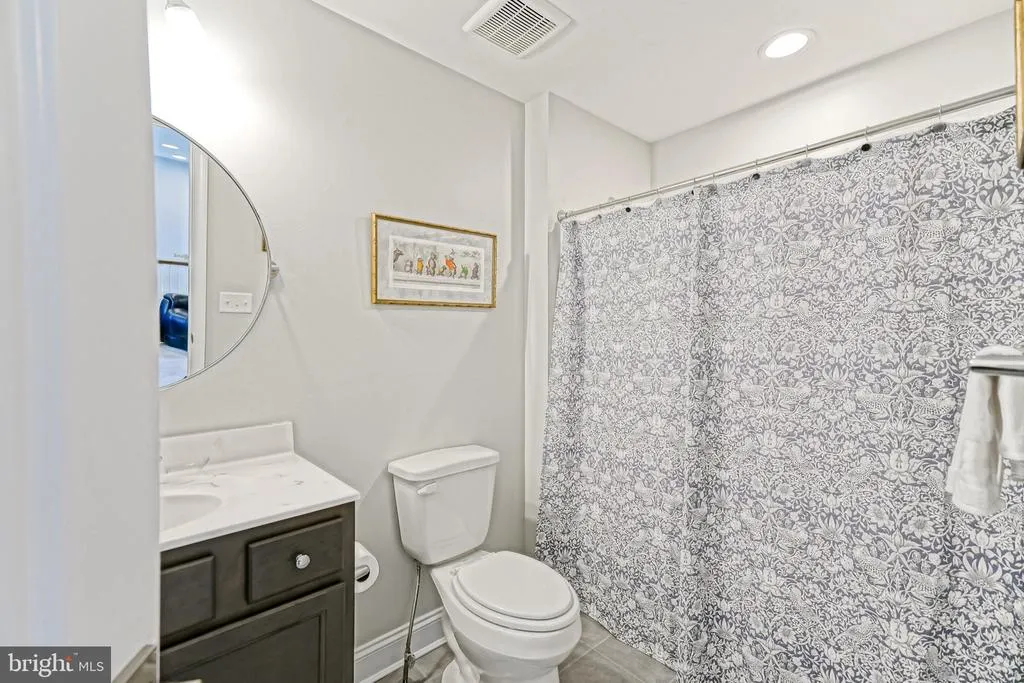
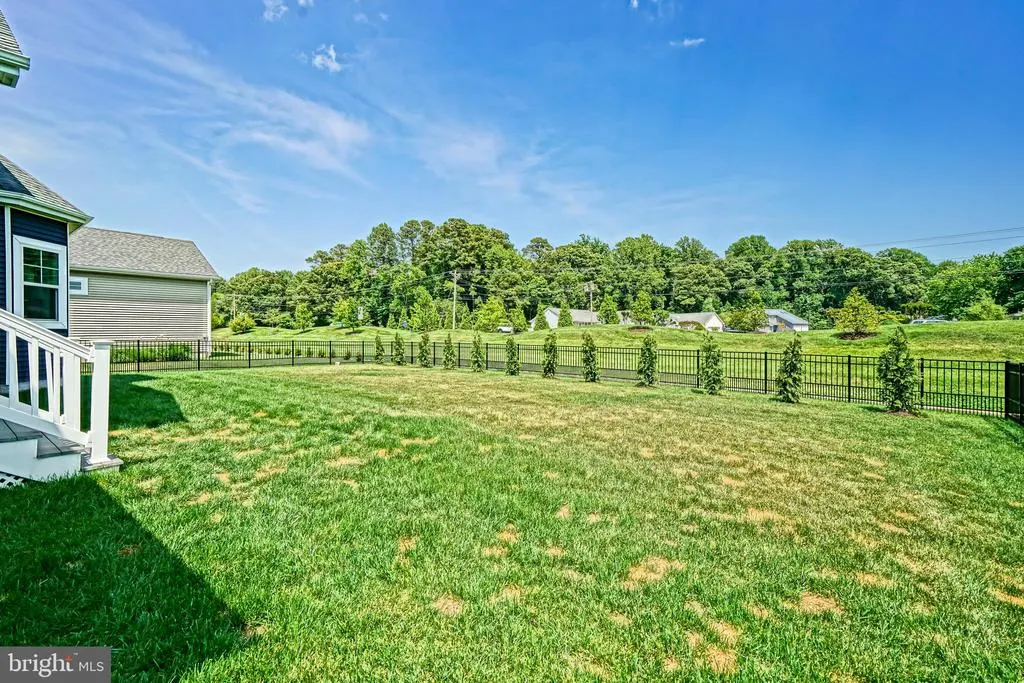
Address
25083 Leland Avenue, Harbeson, DE
Price
$ 799,900
Property Attributes
- MLS#DESU2107728
- TypeSingle Family
- Listing Status ACTIVE
- CountySUSSEX
- CityHarbeson
- AreaIndian River Hundred
- NeighborhoodWalden
- Zip19951
- StyleCoastal
- Year Built2024
- Taxes$ 1144
- Price$ 799,900
- Bedrooms4
- Full Bathrooms3
- Half Bathrooms0
- Sqr Footage2982
- Lot Size0.25 Acres
Data Source:
Bright MLS
Property Description
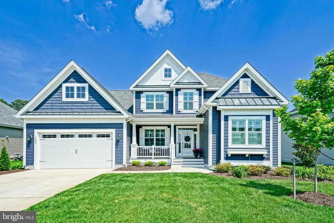
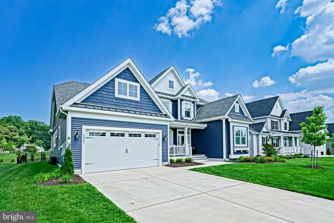
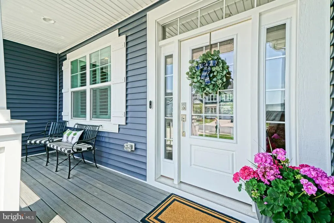
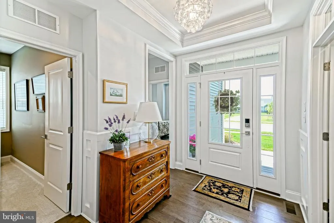
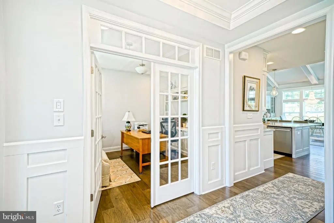
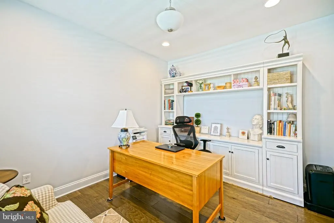
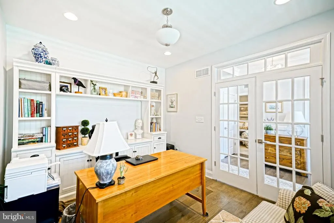
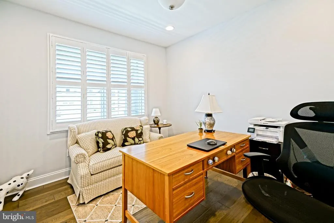
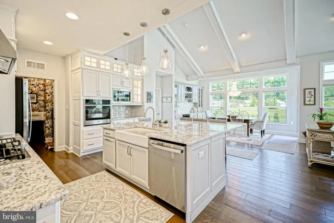
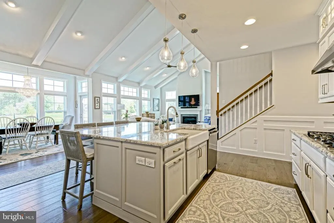
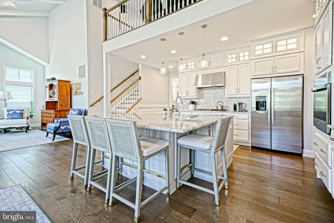
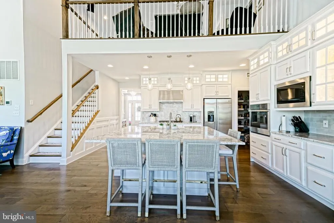
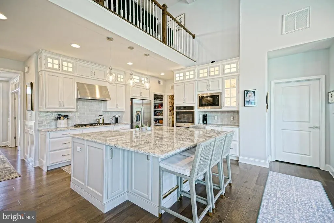
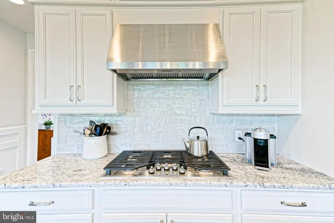
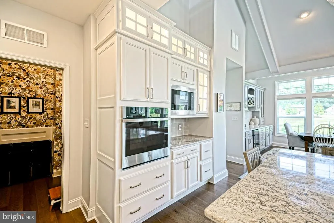
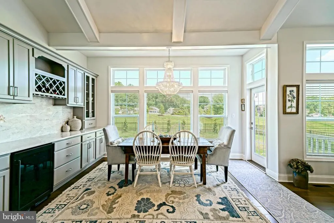
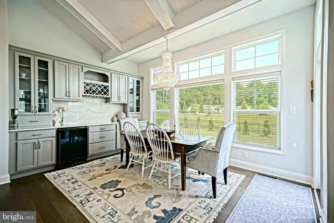
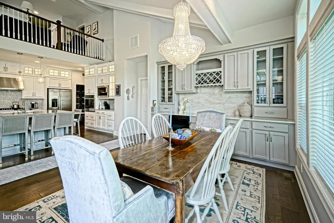
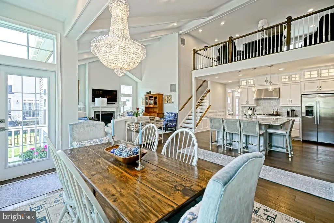
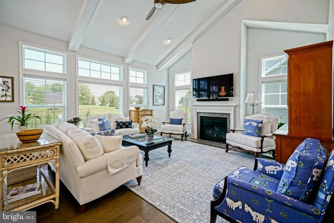
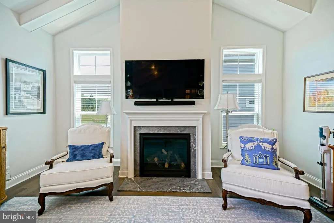
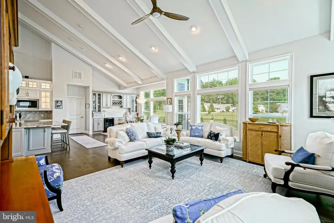
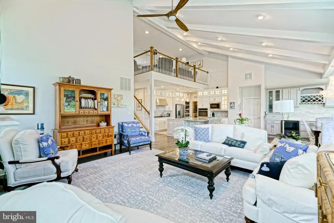
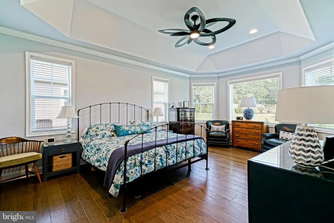
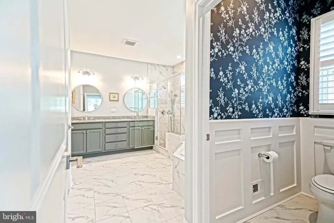
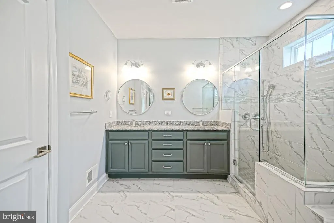
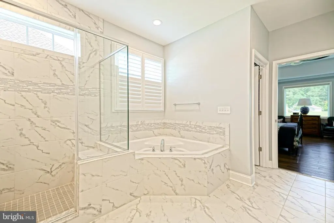
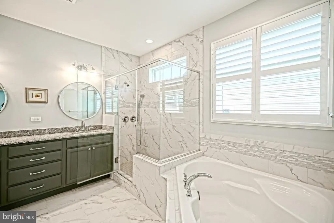
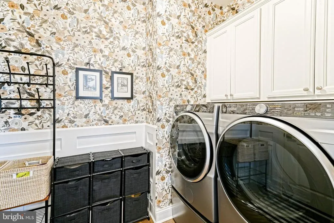
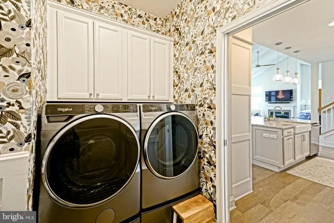
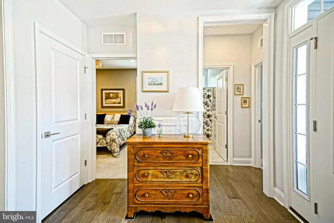
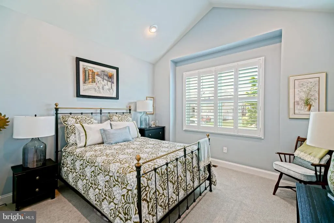
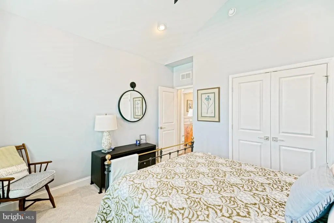
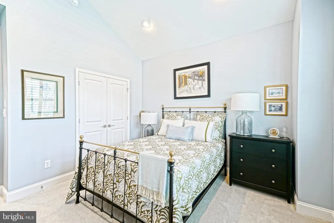
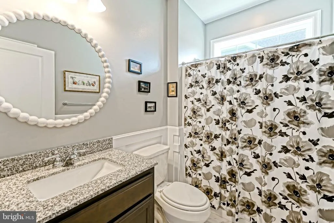
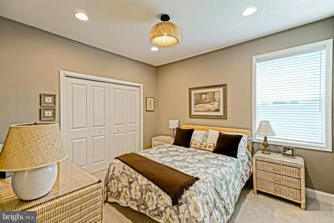
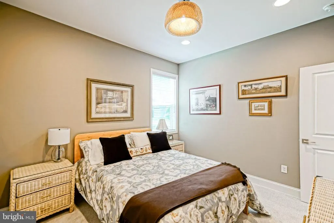
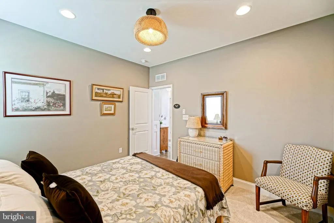
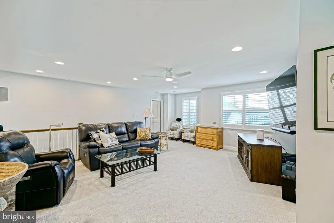
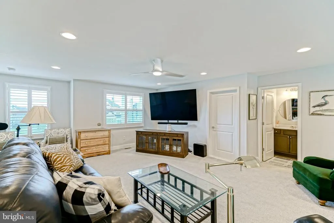
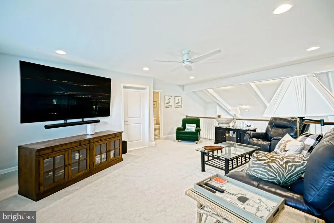
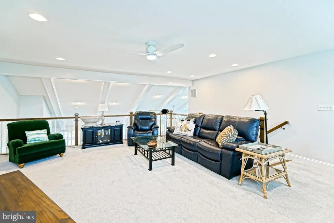
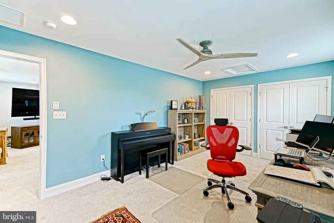

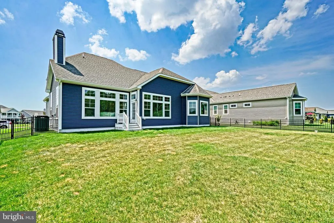
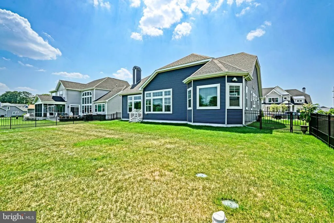
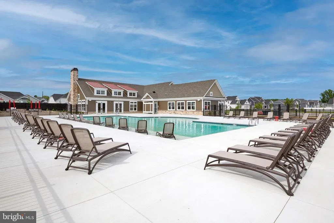
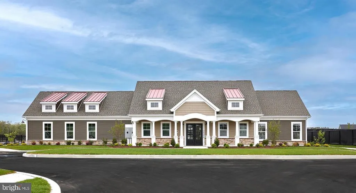
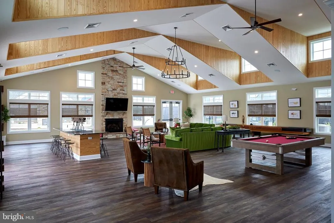
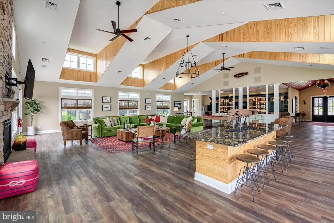
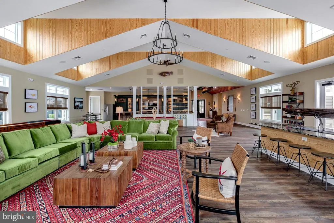
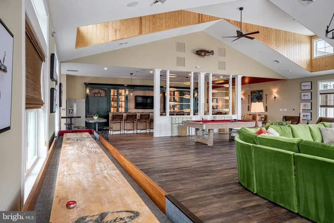
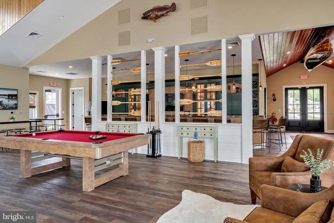
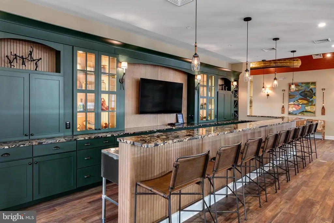
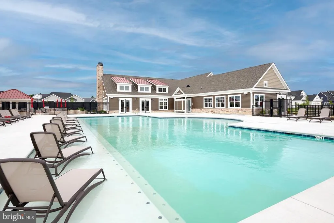
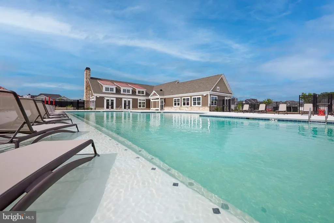
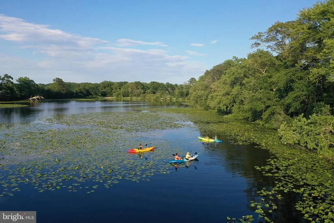
COASTAL RETREAT IN WALDEN! From the striking blue siding and inviting front porch to the architectural beams and tray ceilings within, every detail of this 4-bedroom masterpiece in Walden has been curated for living everyday in comfortable luxury. The interior reveals an expansive open-concept floor plan characterized by rich hardwood floors and elegant wainscoting. At the heart of the home, a gourmet chefs kitchen boasts premium granite countertops, a massive center island with seating, high-end stainless steel appliances, and custom glass-front cabinetry. This space flows seamlessly into a sun-drenched dining area and a dramatic great room featuring soaring vaulted ceilings and a cozy fireplace. The primary suite serves as a true sanctuary, offering a tray ceiling and a spa-inspired bath complete with a dual vanity, soaking tub, and custom-tiled glass shower. Functional living is optimized throughout the home, from the dedicated home office entered through classic French doors to a large upper-level loft perfect for a media room or secondary living space. Even the laundry room is a design highlight, featuring custom built-ins and stylish wallpaper. Outside, the property provides a peaceful retreat with a fully fenced backyard that offers scenic views of the surrounding green space. This home combines sophisticated design with the tranquil lifestyle Walden is known for, including a kayak launch, clubhouse, outdoor pool, fitness center, tennis and pickleball courts, and more. Enjoy the convenience of being just minutes from Coastal Highway shopping & dining, as well as downtown Lewes and Rehoboth Beach. Call today!
| Price History | |
|---|---|
| 5/28/2026 | Listed $825,000 |
| 6/2/2026 | 4$799,900 |
General Features
| Living Area | 2982 |
|---|---|
| Sewer | Public Sewer |
| Heating | Forced Air |
| Cooling | Central A/C |
| Possession | Settlement |
| Roof | Architectural Shingle |
| Appliances | Built-In Microwave,Built-In Range,Dishwasher,Disposal,Oven - Single,Oven - Wall,Refrigerator,Stainless Steel Appliances,Extra Refrigerator/Freezer,Washer,Dryer,Range Hood,Water Heater - Tankless |
| Zoning | AR-1 |
| HOA Fee | 150.00 |
| Garage Spaces | 2.00 |
| Association Fee Includes | Common Area Maintenance,Management,Pool(s),Recreation Facility,Reserve Funds,Road Maintenance,Trash,Snow Removal |
| Patio/Porch Features | Porch(es) |
| Architectural Style | Coastal |
| Construction Materials | Stick Built,Vinyl Siding |
| School District | CAPE HENLOPEN |
| Exclusions | Dining Room Chandelier |
| Year Built | 2024 |
| View | Garden/Lawn |
| Levels | 2 |
| Tax Year | 2025 |
| Ownership | Fee Simple |
| Cool Fuel | Electric |
| Building Name | NONE AVAILABLE |
| Accessibility | None |
| Assoc Fee Paid Per | Monthly |
| County | SUSSEX |
| New Construction | No |
| Property Type | Residential |
| Association Amenities | Billiard Room,Club House,Pool - Outdoor,Water/Lake Privileges,Tennis Courts,Fitness Center |
| HOA | Yes |
| Subdivision Name | WALDEN |
| Garage Y/N | Yes |
| Water Access Y/N | No |
| Other Structures | Above Grade,Below Grade |
| Full Baths | 3 |
| Status | ACTIVE |
| Directions | From Rt. 1,head west on Rt.24,turn right onto Hollymount Rd,then left into Walden. From there,keep left onto Leland Ave. Property will be on the left. |
| City | HARBESON |
| Senior Community Y/N | No |
| MLS Area | Indian River Hundred (31008) |
| Lot Size Units | Square Feet |
| Lot Size Square Feet | 10800.00 |
| Tax Annual Amount | 1144.0 |
| Structure Type | Detached |
| Condo/Coop Association fee Y/N | No |
| Bathrooms Full Main Level | 2 |
| Bathrooms Count Main Level | 2.00 |
| Price Per Sq Ft Total AG | 268.24 |
| Acceptable Financing | Cash,Conventional |
| Vacation Rental Y/N | No |
| Total SQFT | 2982 |
| Sussex DE Quadrants | Between Rt 1 & 113 |
| Standard Status | Active |
| Year Built Source | Assessor |
| Tax Lot | 80 |
Interior Features
| Interior Amenities | Attic,Bathroom - Soaking Tub,Bathroom - Walk-In Shower,Breakfast Area,Built-Ins,Carpet,Ceiling Fan(s),Dining Area,Entry Level Bedroom,Floor Plan - Open,Kitchen - Gourmet,Kitchen - Island,Pantry,Prima |
|---|---|
| Heating Fuel | Natural Gas |
| Flooring | Engineered Wood,Carpet,Tile/Brick |
| Total Fireplaces | 1 |
| Fireplace Features | Gas/Propane,Mantel(s) |
| Hot Water | Tankless |
| Basement (Y/N) | No |
| Heating Y/N | Yes |
| Fireplace Y/N | Yes |
| Above Grade Finished Area | 2982 |
| Central Air Y/N | Yes |
| Total Bedrooms | 4 |
| Room Type | Living Room,Dining Room,Primary Bedroom,Kitchen,Foyer,Study,Laundry,Loft,Attic,Primary Bathroom,Full Bath,Additional Bedroom |
| Main Level Bedrooms | 3 |
| Below Grade Finished Area Unit Type | Square Feet |
| LivingAreaSource | Estimated |
| Laundry Type | Main Floor |
| Below Grade Unfin Area Units | Square Feet |
| Below Grade Unfin SQFT Source | Assessor |
| Below Grade Finished Area Source | Assessor |
| Bedrooms Count All Upper Levels | 1 |
| Bedrooms Count Upper Level 1 | 1 |
| Bathrooms Full Upper Level 1 | 1 |
| Bathrooms Full All Upper Levels | 1 |
| Bathrooms Count Upper Level 1 | 1.00 |
| Bathrooms Count All Upper Levels | 1 |
| Above Grade Finished Area Source | Estimated |
| Above Grade Finished Area Unit Type | Square Feet |
| Total Baths | 3 |
Exterior Features
| Exterior Amenities | Sidewalks,Underground Lawn Sprinkler |
|---|---|
| Pool | Yes - Community |
| Fencing | Rear,Aluminum |
| Parking Features | Concrete Driveway |
| Lot Features | Front Yard,Landscaping,Rear Yard |
| Water Source | Public |
| Total Parking Spaces | 4 |
| Garage Features | Garage - Front Entry,Inside Access |
| Type of Parking | Attached Garage,Driveway |
| Land Use Code | 1 1 |
| Foundation Details | Crawl Space,Block |
| Water View Y/N | No |
| Lot Dimensions | 80.00 x 135.01 x 80.00 x 135.00 |
| Lot Size Acres | 0.25 |
| Lot Size Source | Estimated |
| Waterfront Y/N | No |
| Navigable Water Y/N | No |
| Water Oriented Y/N | No |
| # of Attached Garage Spaces | 2 |
| LotDimensionsSource | Estimated |
Room Details
| Room | Dimensions | Level | Flooring | Details |
|---|---|---|---|---|
| Additional Bedroom | Upper 1 | Ceiling Fan(s),Flooring - Carpet | ||
| Additional Bedroom | Main | Flooring - Carpet | ||
| Additional Bedroom | Main | Cathedral/Vaulted Ceiling,Ceiling Fan(s),Flooring - Carpet | ||
| Attic | Upper 1 | Attic - Floored | ||
| Dining Room | Main | Built-Ins,Cathedral/Vaulted Ceiling,Flooring - Engineered Wood | ||
| Foyer | Main | Flooring - Engineered Wood | ||
| Full Bath | Upper 1 | Flooring - Tile/Brick | ||
| Full Bath | Main | Bathroom - Tub Shower,Countertop(s) - Granite,Flooring - Tile/Brick | ||
| Kitchen | Main | Breakfast Bar,Countertop(s) - Granite,Flooring - Engineered Wood,Island,Kitchen - Gas Cooking,Pantry | ||
| Laundry | Main | Built-Ins,Flooring - Engineered Wood | ||
| Living Room | Main | Cathedral/Vaulted Ceiling,Flooring - Engineered Wood,Fireplace - Gas | ||
| Loft | Upper 1 | Ceiling Fan(s),Flooring - Carpet | ||
| Primary Bathroom | Main | Countertop(s) - Granite,Double Sink,Flooring - Tile/Brick,Bathroom - Soaking Tub,Bathroom - Walk-In Shower | ||
| Primary Bedroom | Main | Attached Bathroom,Ceiling Fan(s),Flooring - Engineered Wood,Primary Bedroom - Sitting Area,Walk-In Closet(s) | ||
| Study | Main | Built-Ins,Flooring - Engineered Wood |
Amenities
- Foreclosure
- Views
- Short Sale
- New Construction
- Adult 55+
- Lease To Own
- No HOA Fees
- Furnished
- Primary On Main
- Air Conditioning
- Seller Finance
- Green
- Fixer Upper
- Horse
- Golf
- Fireplace
- Deck
- Garage
- Basement
- Pool
Property vs Single Family Average in 19951
Price
Taxes
Year Built
Visits
 © BRIGHT, All Rights Reserved
