
Golf Course - Primary on Main
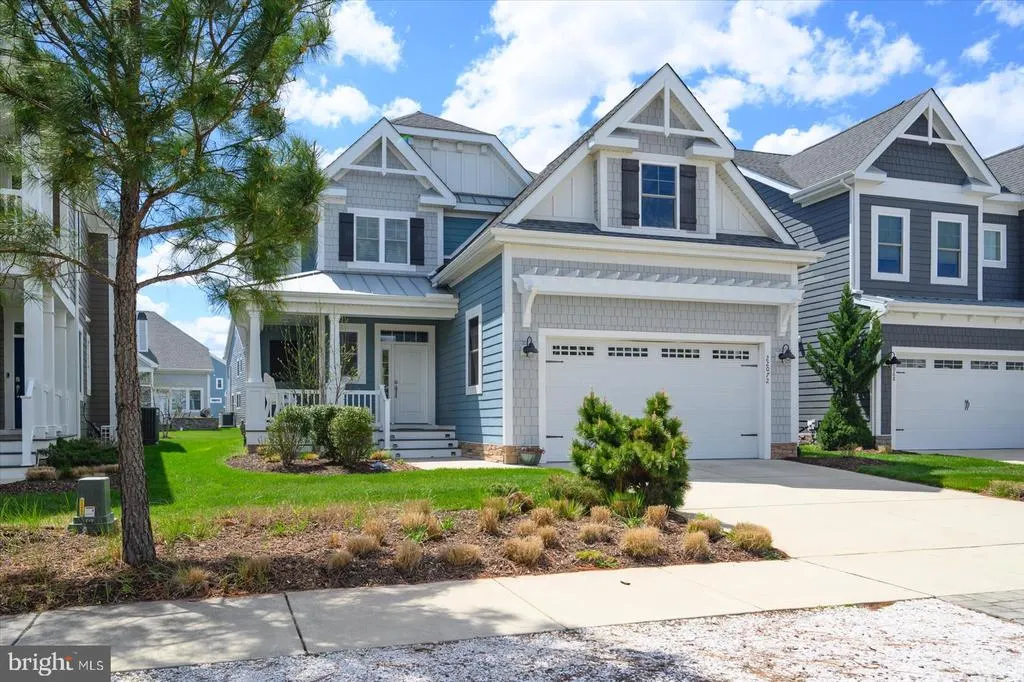
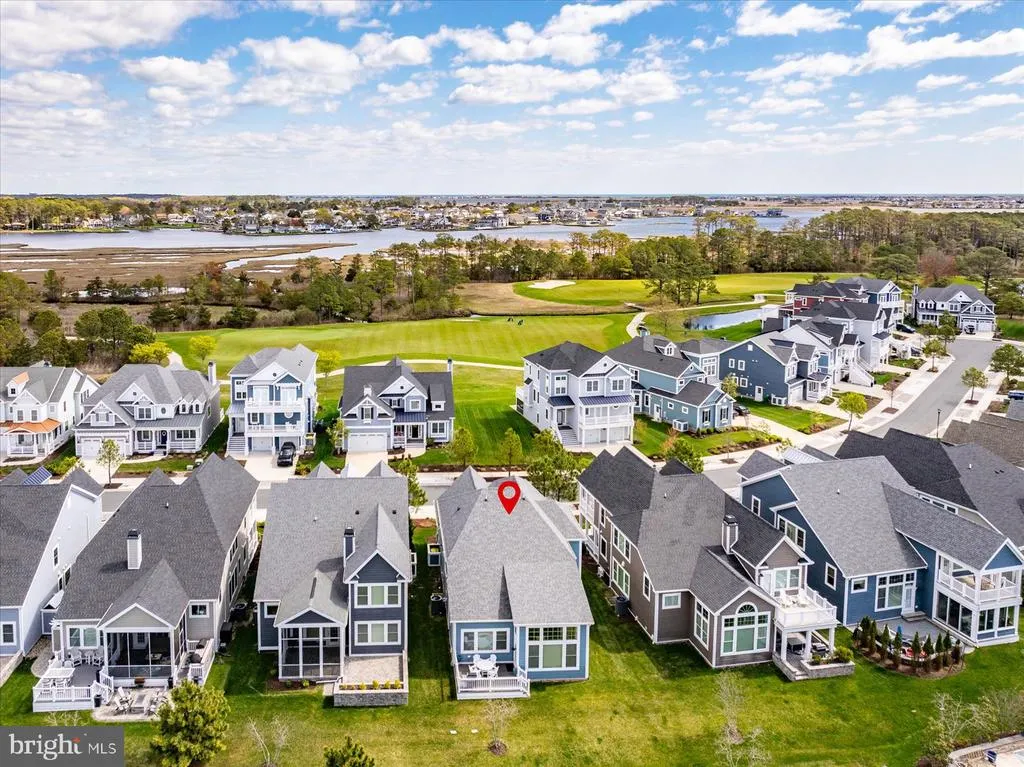
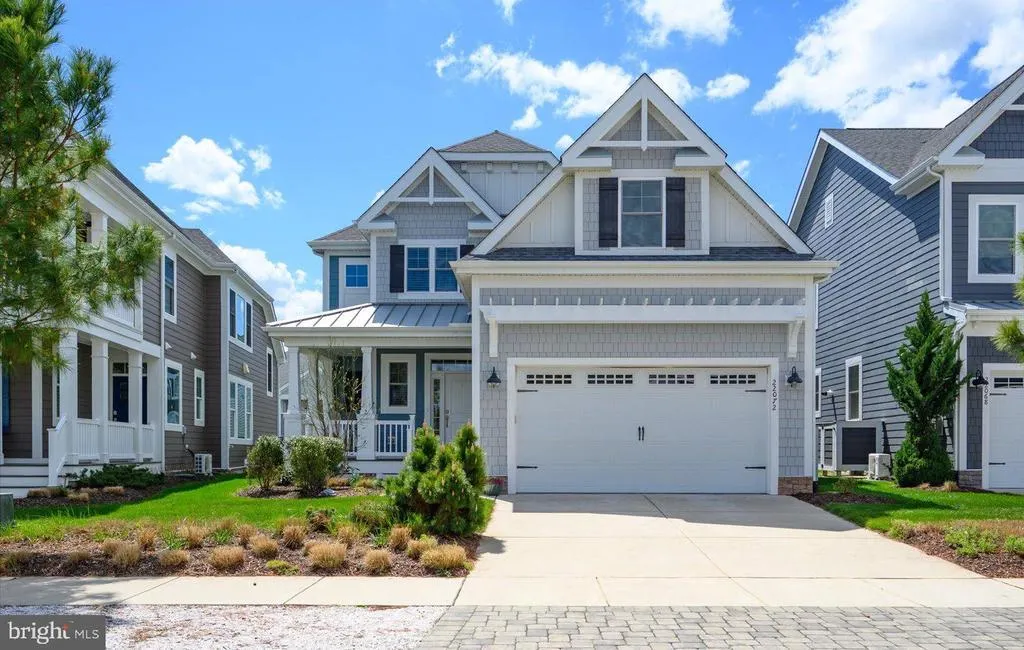
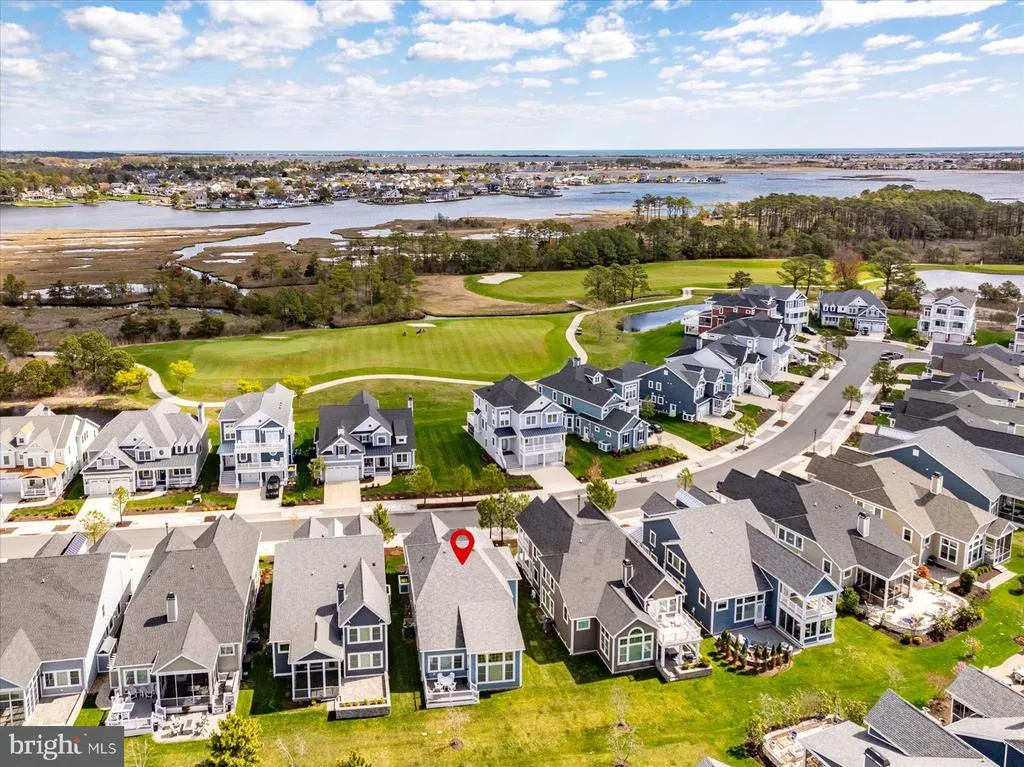
Address
22072 Seaport Square, Selbyville, DE
Price
$ 1,160,000
Property Attributes
- MLS#DESU2108214
- TypeSingle Family
- Listing Status ACTIVE
- CountySUSSEX
- CitySelbyville
- AreaBaltimore Hundred
- NeighborhoodBayside
- Zip19975
- StyleCoastal,Cottage
- Year Built2018
- Taxes$ 1716
- Price$ 1,160,000
- Bedrooms4
- Full Bathrooms3
- Half Bathrooms1
- Sqr Footage3280
- Lot Size0.12 Acres
Data Source:
Bright MLS
Property Description
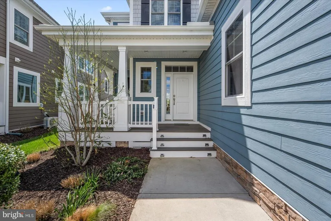
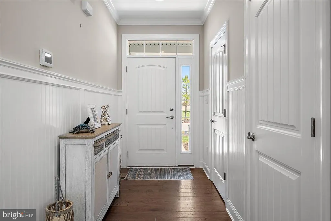
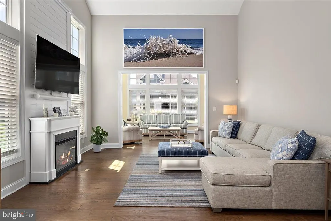
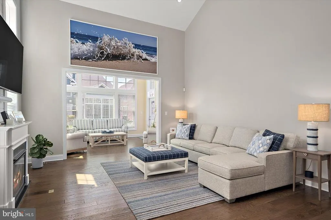
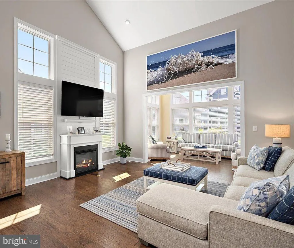
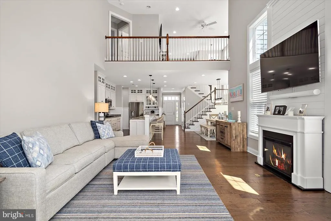
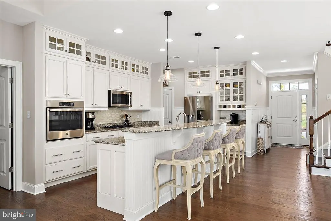
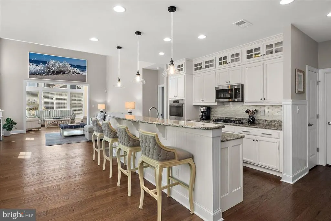
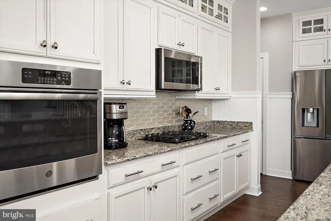
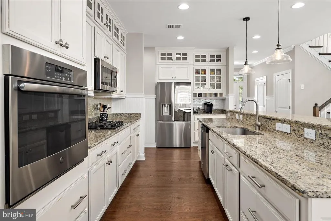
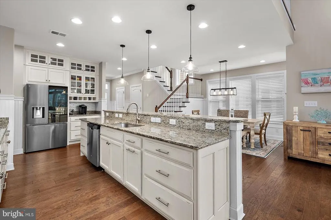
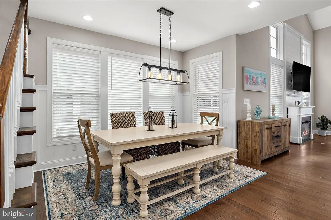
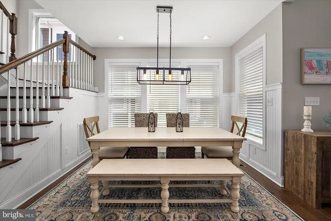
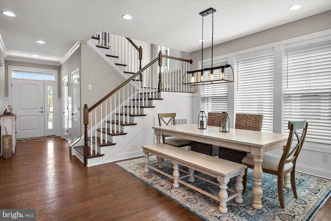
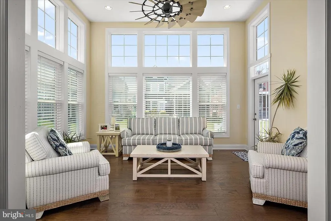
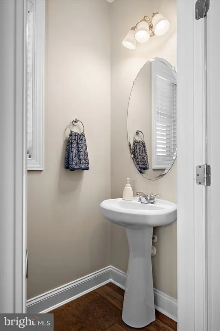
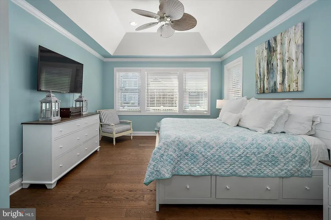
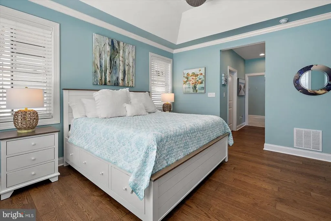
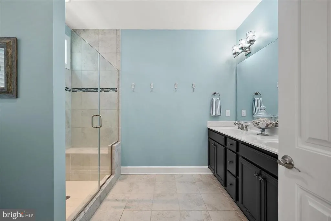
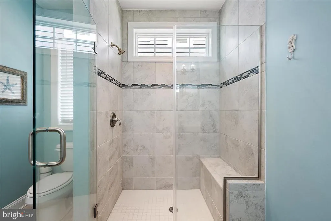
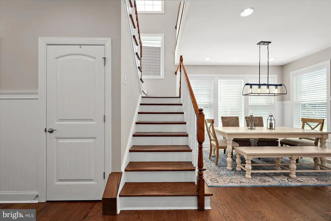
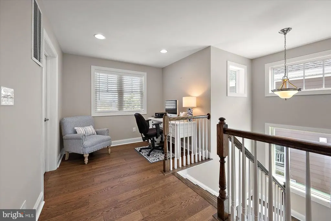
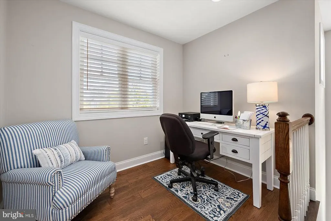
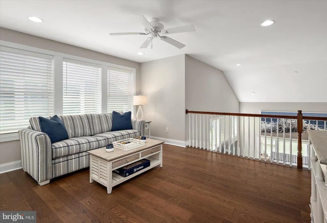
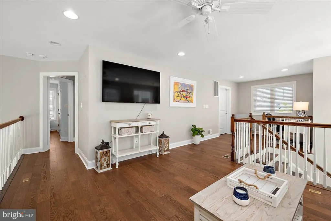

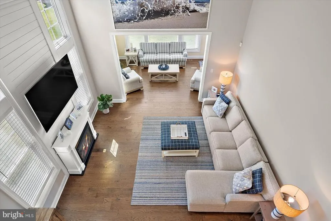
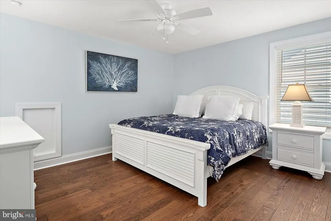
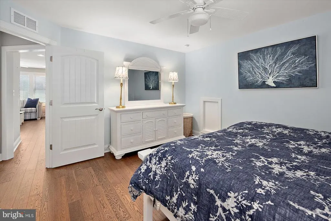
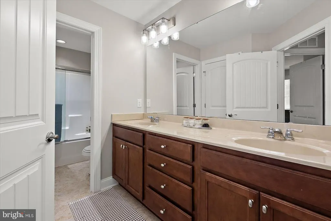
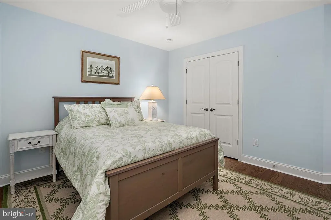
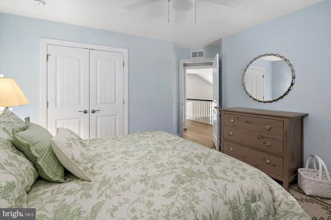
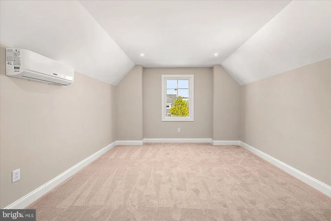
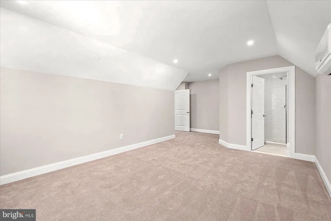
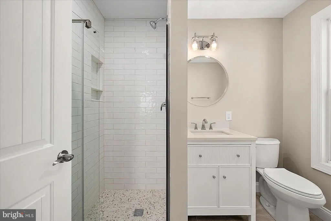
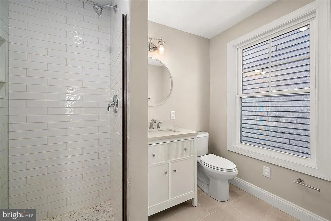
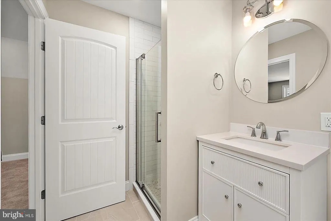
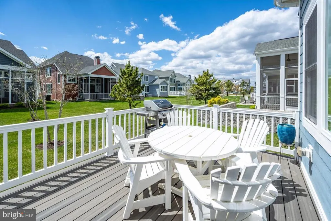
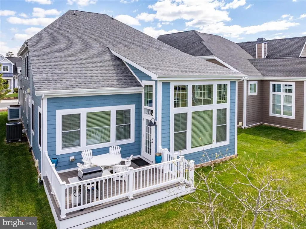
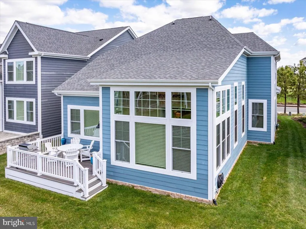
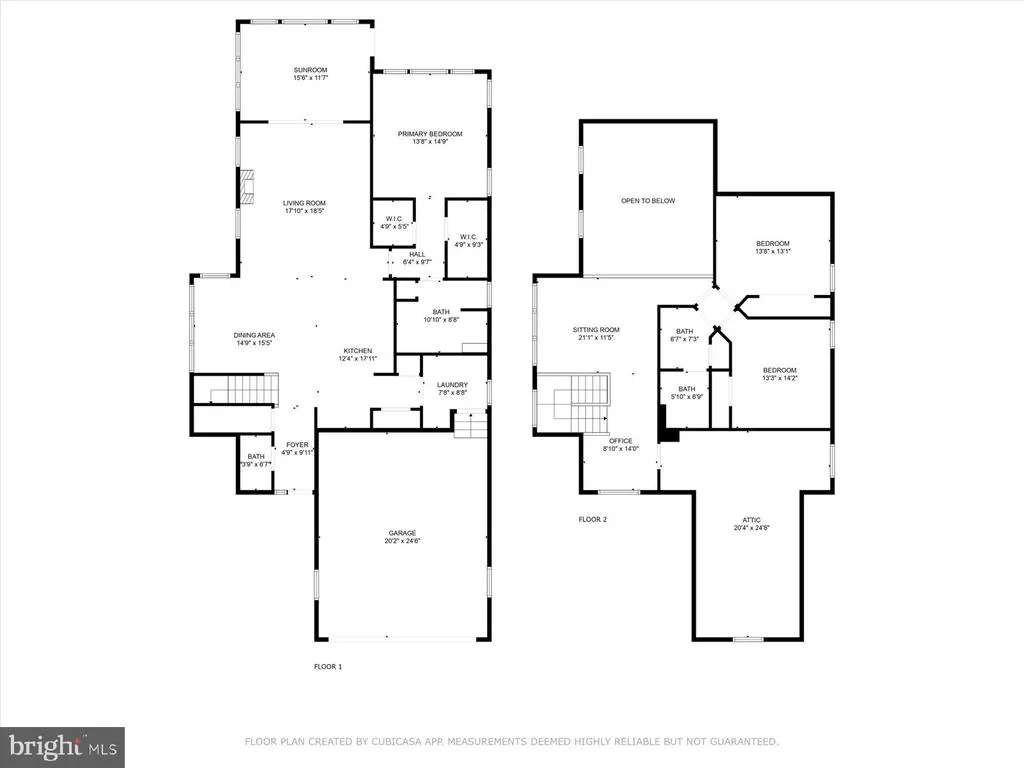
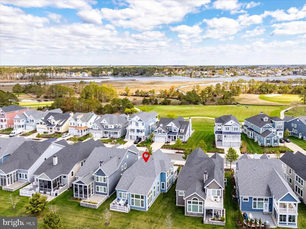
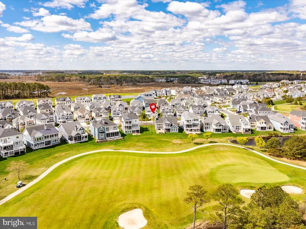
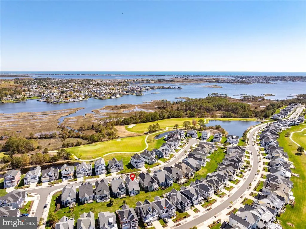
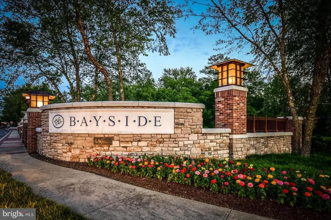
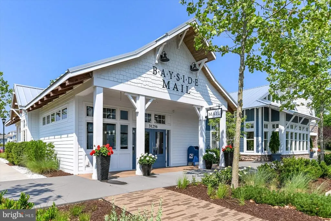
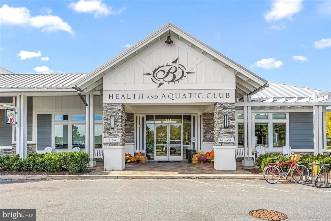
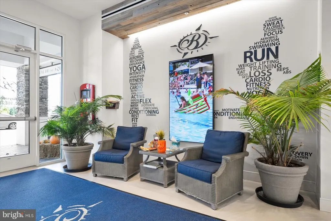
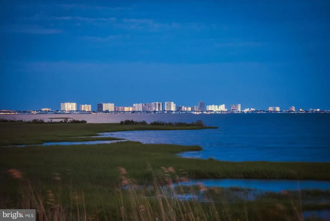
Welcome to 22072 Seaport Square, a beautifully appointed Schell Jasmine model in the highly sought-after Bayside community! This stunning 4-bedroom, 3.5-bath home offers the perfect blend of luxury, comfort, and coastal charm. Step inside to an open-concept floor plan filled with natural light and upscale finishes throughout. The gourmet kitchen is a chefs dream, featuring stainless steel appliances, a gas cooktop, granite countertops, glass tile backsplash, pantry, and a spacious two-tier islandperfect for entertaining family and friends.The main-level primary suite is a private retreat with elegant tray ceilings, dual walk-in closets, and a spa-inspired bath complete with a tiled shower, frameless glass door, bench seating, double vanity, and refined finishes. Additional highlights include a vaulted sunroom, powder room, laundry room, and a dramatic great room with soaring ceilings and a striking switchback staircase. Upstairs, youll find a versatile loft, two spacious guest bedrooms with a shared bath, plus a private en-suite bedroomideal for guests or multigenerational living. Located in the amenity-rich Bayside community and just minutes from Fenwick Island, Bethany Beach, and Ocean City beaches, this exceptional home is perfect as a primary residence, vacation getaway, or investment opportunity. Now offered at a newly refined pricedont miss your chance to own in one of the areas premier coastal communities!
| Price History | |
|---|---|
| 3/27/2026 | Listed $1,235,000 |
| 5/1/2026 | 5$1,185,000 |
| 5/26/2026 | 3$1,160,000 |
General Features
| Living Area | 3280 |
|---|---|
| Sewer | Public Sewer |
| Heating | Forced Air |
| Cooling | Central A/C |
| Possession | Settlement |
| Roof | Architectural Shingle |
| Appliances | Built-In Microwave,Cooktop,Disposal,Dryer,Oven - Wall,Refrigerator,Stainless Steel Appliances,Washer,Water Heater,Water Heater - Tankless |
| Zoning | PLANNED RESIDENTIAL |
| HOA Fee | 1126.00 |
| Garage Spaces | 2.00 |
| Association Fee Includes | Common Area Maintenance,Lawn Maintenance,Snow Removal,Trash |
| Patio/Porch Features | Porch(es),Deck(s) |
| Architectural Style | Coastal,Cottage |
| Security Features | Security System |
| Construction Materials | CPVC/PVC,HardiPlank Type,Stick Built |
| School District | INDIAN RIVER |
| Year Built | 2018 |
| Electric | 200+ Amp Service |
| Levels | 2 |
| Tax Year | 2024 |
| Ownership | Fee Simple |
| Cool Fuel | Electric |
| Building Name | NONE AVAILABLE |
| Accessibility | None |
| Assoc Fee Paid Per | Quarterly |
| County | SUSSEX |
| New Construction | No |
| Property Type | Residential |
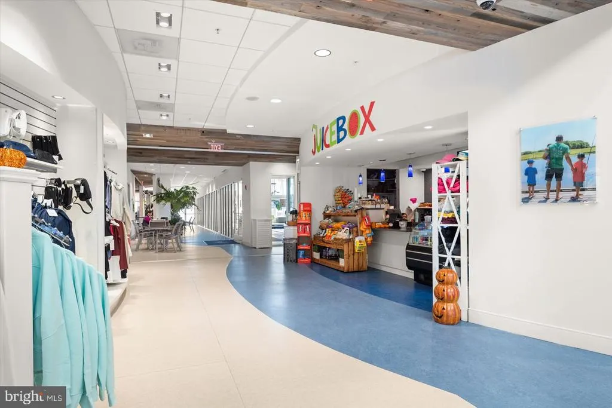
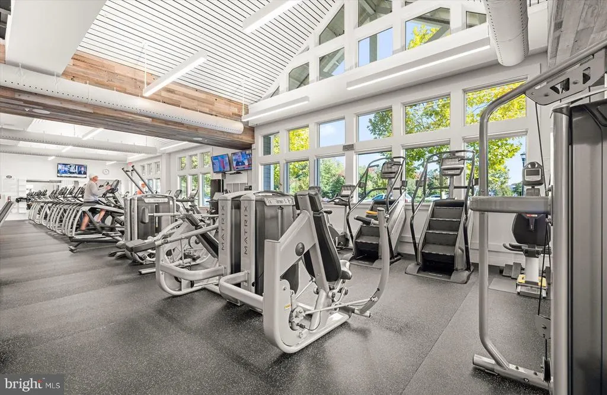
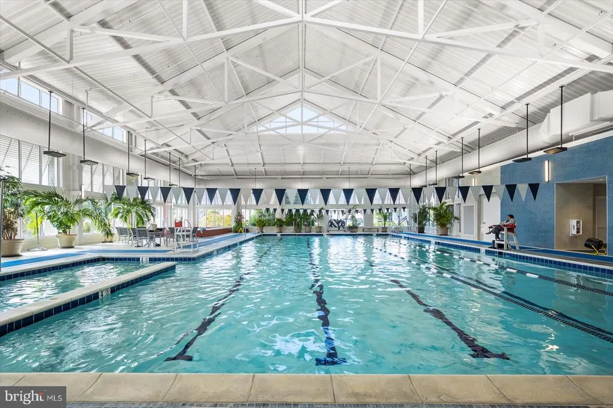
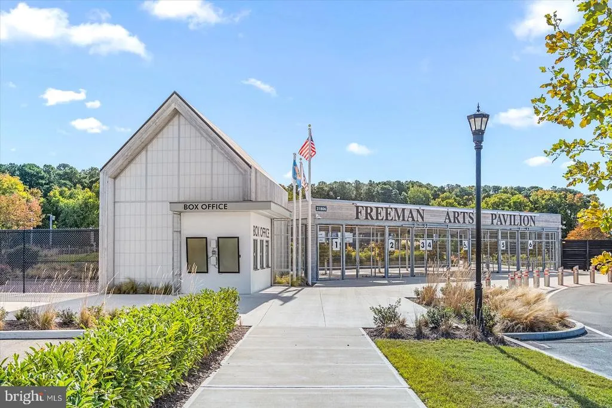
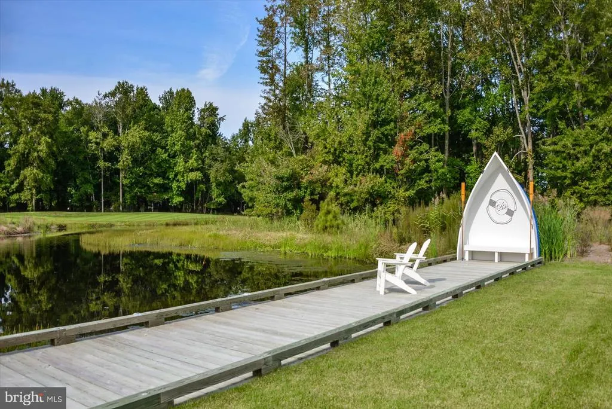
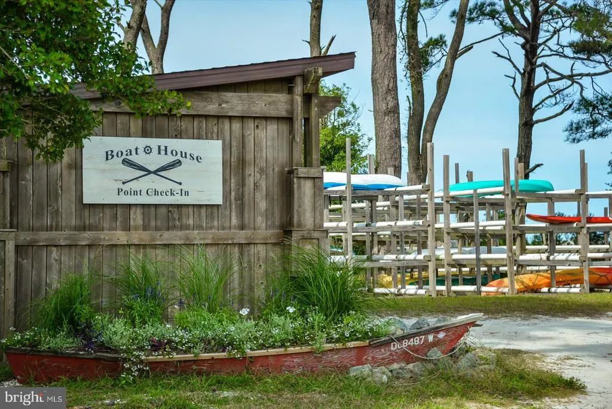
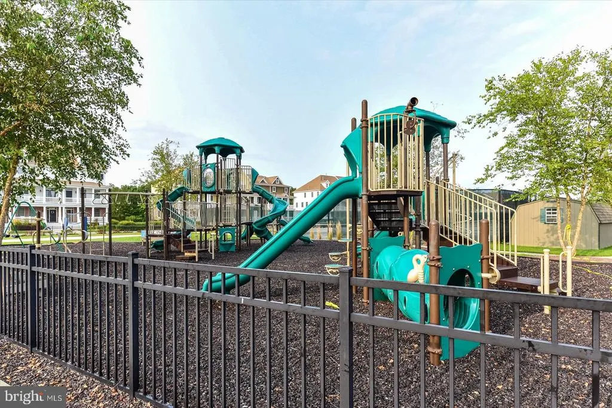
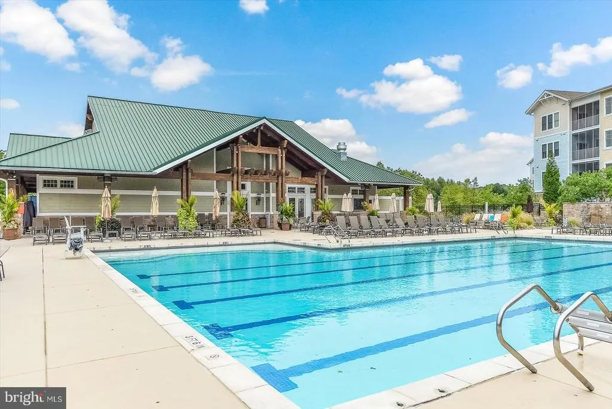
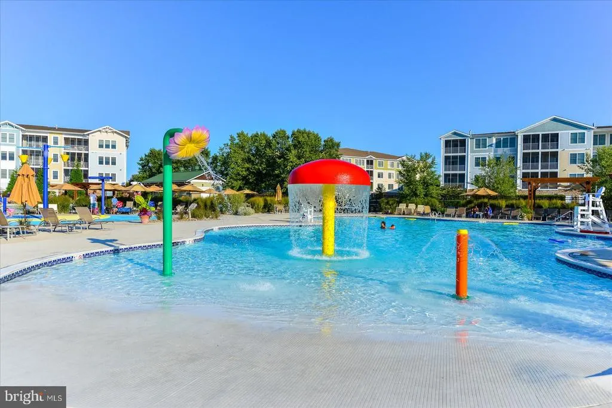
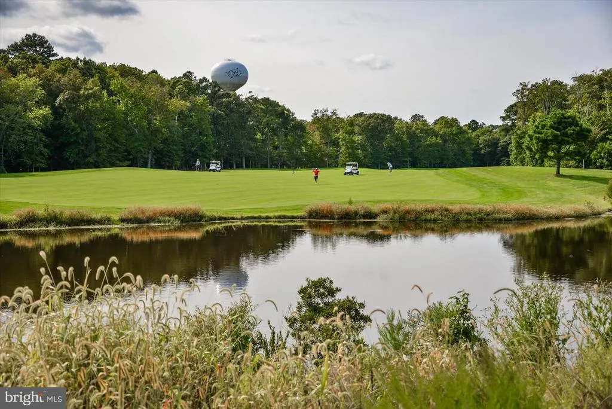
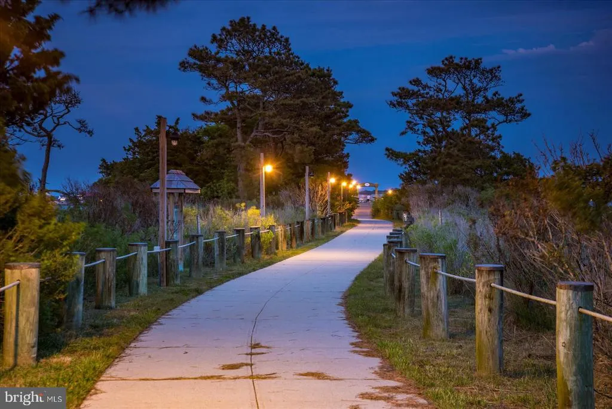
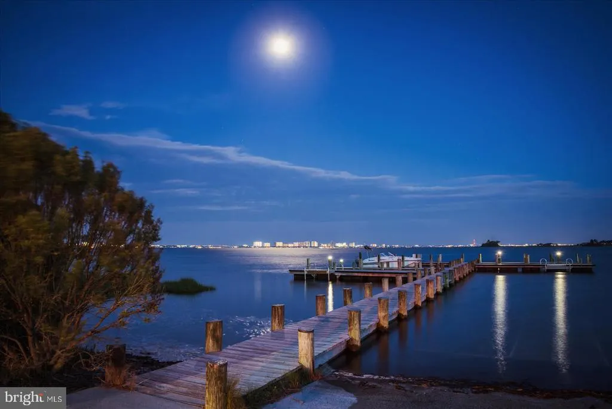
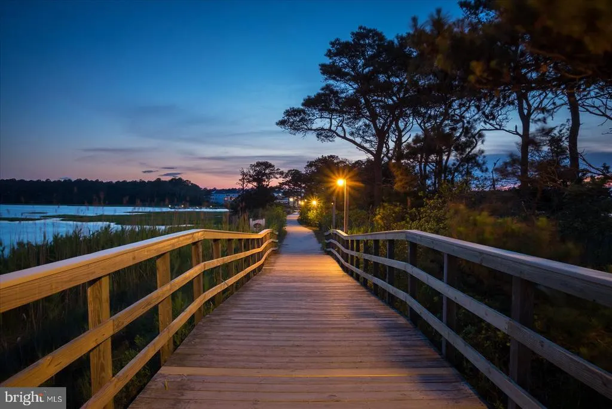
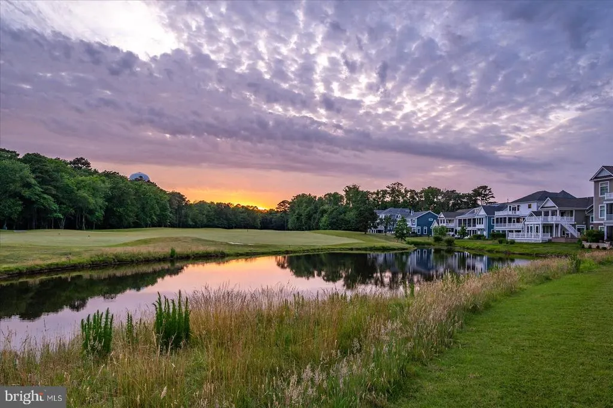
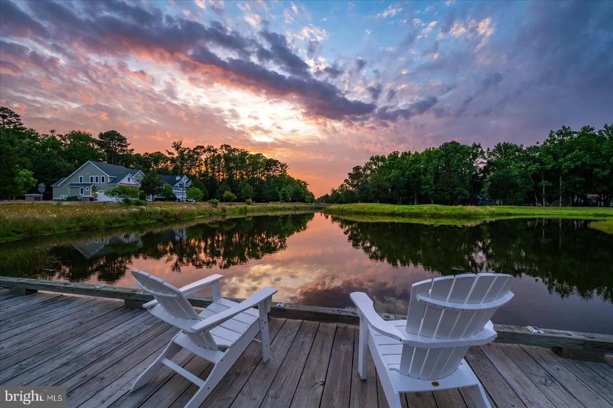
| Association Amenities | Basketball Courts,Bar/Lounge,Club House,Common Grounds,Exercise Room,Fitness Center,Golf Course Membership Available,Golf Course,Jog/Walk Path,Pier/Dock,Pool - Indoor,Pool - Outdoor,Tennis Courts,Tot |
| HOA | Yes |
| Subdivision Name | BAYSIDE |
| Garage Y/N | Yes |
| Water Access Y/N | No |
| Other Structures | Above Grade,Below Grade |
| Full Baths | 3 |
| Status | ACTIVE |
| Directions | Check GPS |
| City | SELBYVILLE |
| Senior Community Y/N | No |
| MLS Area | Baltimore Hundred (31001) |
| Lot Size Units | Square Feet |
| Lot Size Square Feet | 5227.00 |
| Tax Annual Amount | 1716.0 |
| Structure Type | Detached |
| Condo/Coop Association fee Y/N | No |
| Bathrooms Full Main Level | 1 |
| Bathrooms Count Main Level | 2.00 |
| Price Per Sq Ft Total AG | 353.66 |
| Acceptable Financing | Cash,Conventional |
| Community Pool Features | Fenced,In Ground,Indoor,Lap/Exercise |
| Vacation Rental Y/N | No |
| Total SQFT | 3280 |
| Sussex DE Quadrants | Between Rt 1 & 113 |
| Builder Name | Schell Brothers |
| Standard Status | Active |
| Year Built Source | Estimated |
| Legal Subdivision | Bayside |
| Tax Lot | 949 |
| Association Recreation Fee | 7500.00 |
| Association Recreation Fee | Yes |
Interior Features
| Interior Amenities | Ceiling Fan(s),Dining Area,Entry Level Bedroom,Family Room Off Kitchen,Floor Plan - Open,Kitchen - Gourmet,Kitchen - Island,Recessed Lighting,Upgraded Countertops,Walk-in Closet(s),Wood Floors |
|---|---|
| Heating Fuel | Propane - Owned |
| Flooring | Hardwood,Ceramic Tile,Carpet |
| Hot Water | Tankless |
| Basement (Y/N) | No |
| Heating Y/N | Yes |
| Fireplace Y/N | No |
| Above Grade Finished Area | 3280 |
| Half Baths | 1 |
| Central Air Y/N | Yes |
| Total Bedrooms | 4 |
| Main Level Bedrooms | 1 |
| Below Grade Finished Area Unit Type | Square Feet |
| LivingAreaSource | Estimated |
| Laundry Type | Main Floor |
| Below Grade Unfin Area Units | Square Feet |
| Below Grade Unfin SQFT Source | Estimated |
| Below Grade Finished Area Source | Estimated |
| Bedrooms Count All Upper Levels | 3 |
| Bedrooms Count Upper Level 1 | 3 |
| Bathrooms Half Main Level | 1 |
| Bathrooms Full Upper Level 1 | 2 |
| Bathrooms Full All Upper Levels | 2 |
| Bathrooms Count Upper Level 1 | 2.00 |
| Bathrooms Count All Upper Levels | 2 |
| Above Grade Finished Area Source | Estimated |
| Above Grade Finished Area Unit Type | Square Feet |
| Total Baths | 4 |
Exterior Features
| Exterior Amenities | Exterior Lighting,Sidewalks,Street Lights,Underground Lawn Sprinkler |
|---|---|
| Pool | Yes - Community |
| Lot Features | Cleared,Interior,Irregular,Landscaping |
| Water Source | Public |
| Inclusions | Fully furnished |
| Total Parking Spaces | 2 |
| Garage Features | Garage - Front Entry,Garage Door Opener |
| Type of Parking | Attached Garage,Driveway,Off Site |
| Land Use Code | 999 |
| Foundation Details | Crawl Space |
| Water View Y/N | No |
| Lot Dimensions | 46.00 x 117.00 |
| Lot Size Acres | 0.12 |
| Lot Size Source | Estimated |
| Waterfront Y/N | No |
| Builder Model | Jasmine |
| Navigable Water Y/N | No |
| Water Oriented Y/N | No |
| # of Attached Garage Spaces | 2 |
| LotDimensionsSource | Estimated |
Amenities
- Foreclosure
- Views
- Short Sale
- New Construction
- Adult 55+
- Lease To Own
- No HOA Fees
- Furnished
- Primary On Main
- Air Conditioning
- Seller Finance
- Green
- Fixer Upper
- Horse
- Golf
- Fireplace
- Deck
- Garage
- Basement
- Pool
Property vs Single Family Average in 19975
Price
Taxes
Year Built
Visits
 © BRIGHT, All Rights Reserved
