
Waterfront - Primary on Main
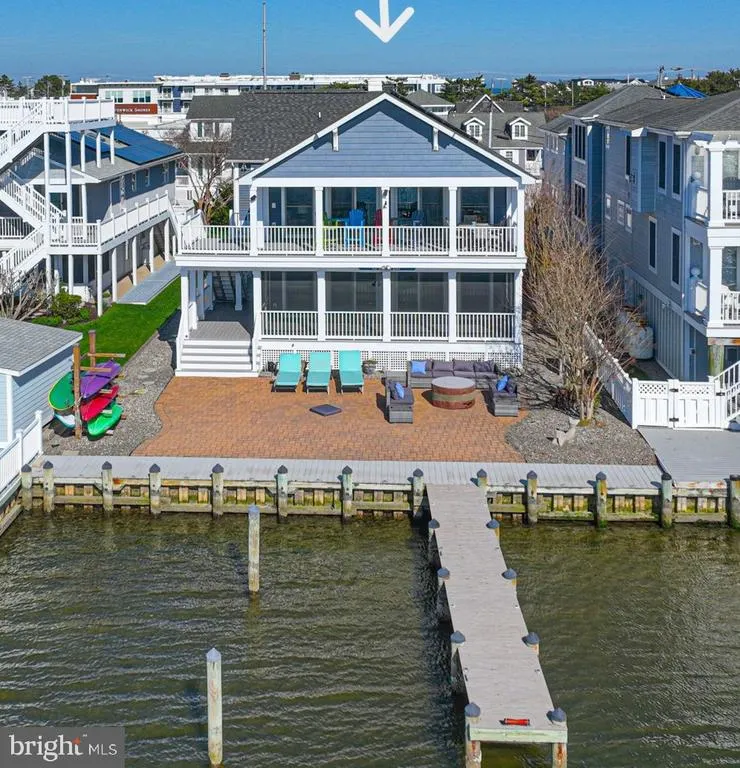
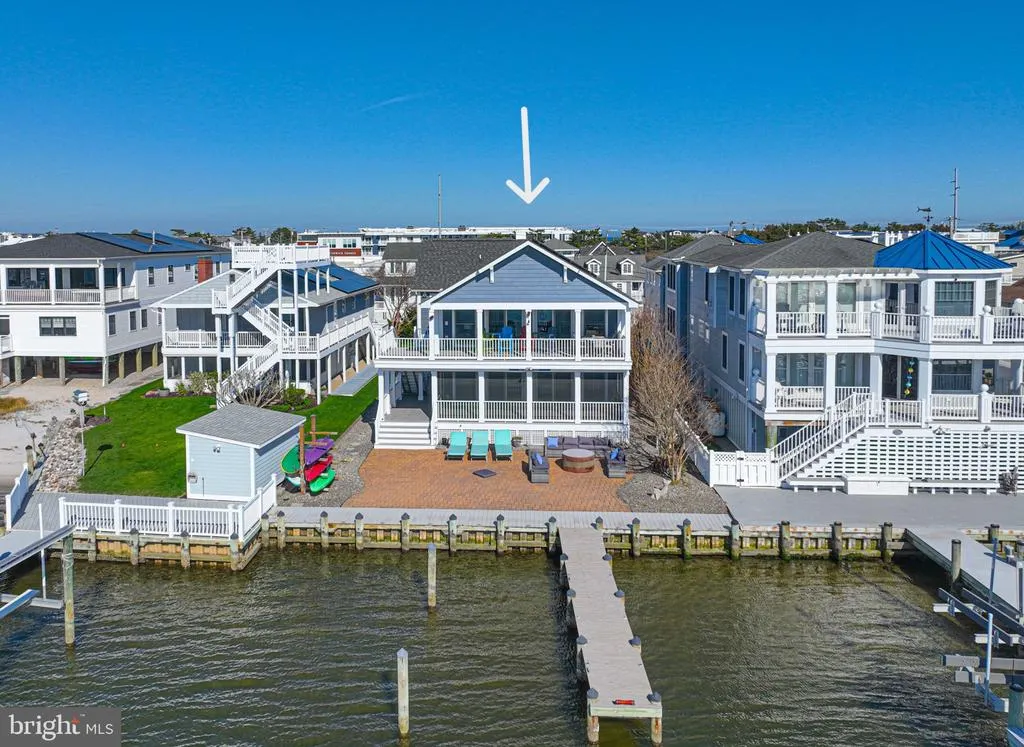
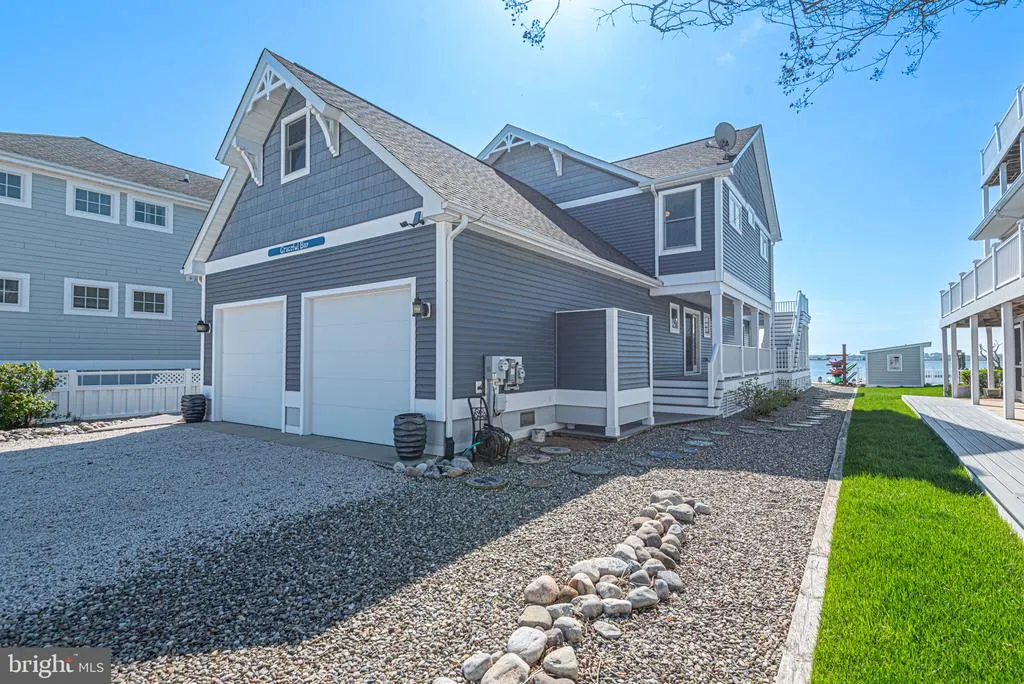
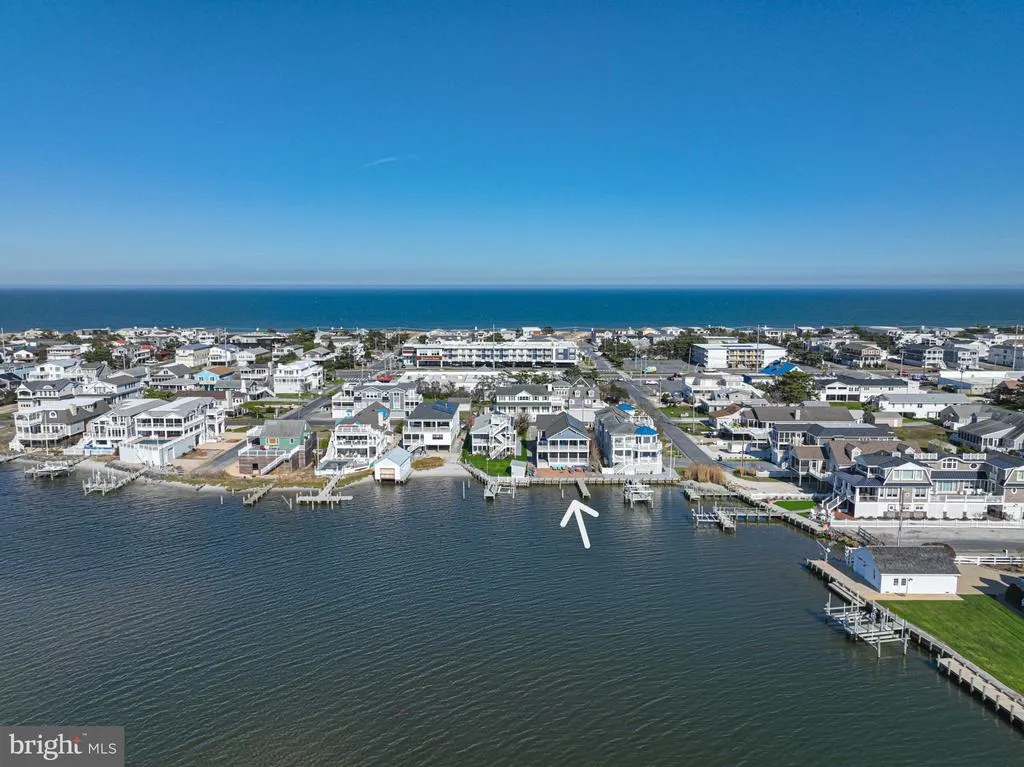
Address
1502 Bay Street, Fenwick Island, DE
Price
$ 3,349,000
Property Attributes
- MLS#DESU2109766
- TypeSingle Family
- Listing Status ACTIVE
- CountySUSSEX
- CityFenwick Island
- AreaBaltimore Hundred
- Zip19944
- StyleCoastal,Reverse
- Year Built2012
- Taxes$ 5513
- Price$ 3,349,000
- Bedrooms4
- Full Bathrooms3
- Half Bathrooms1
- Sqr Footage2900
- Lot Size0.2 Acres
Data Source:
Bright MLS
Property Description
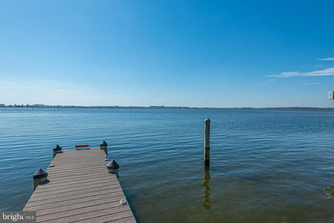
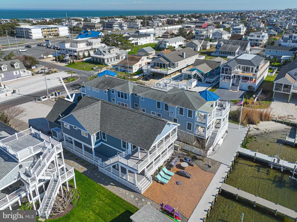

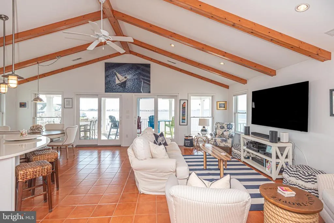
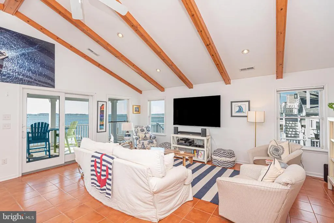
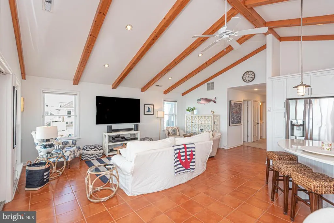
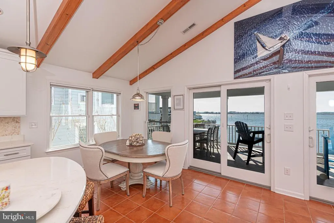
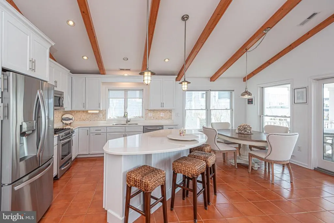
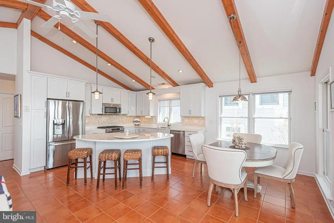
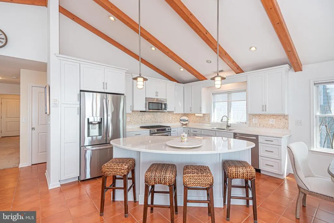
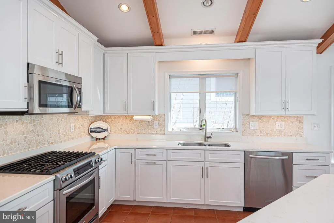
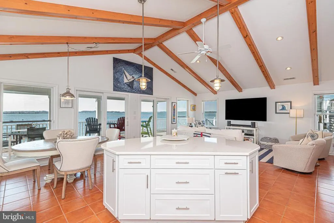
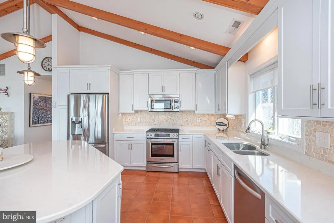
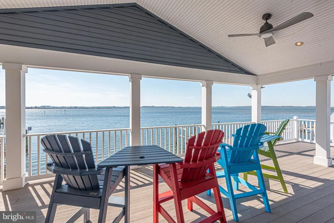
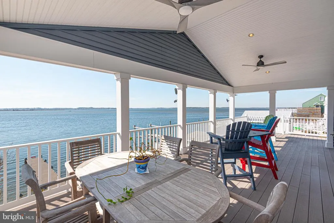
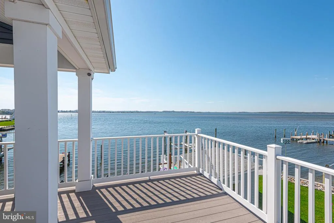
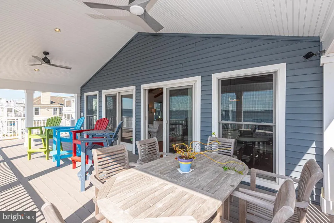
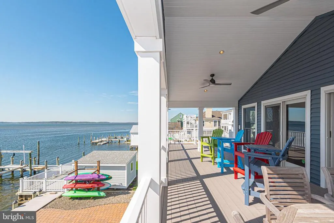
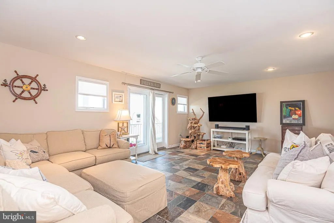
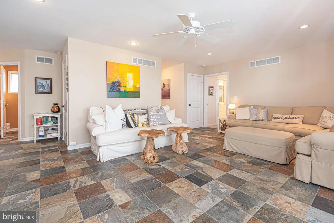
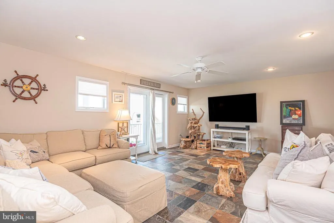
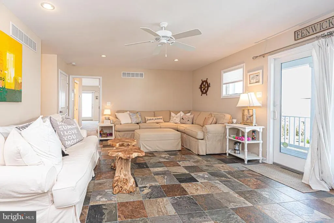
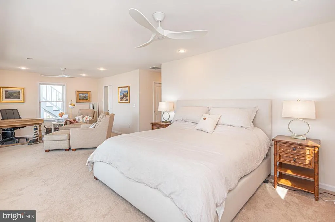
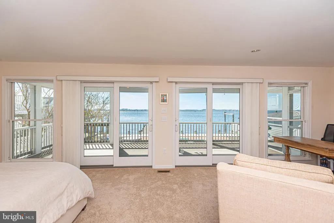
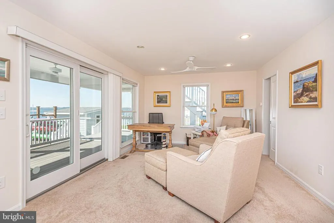
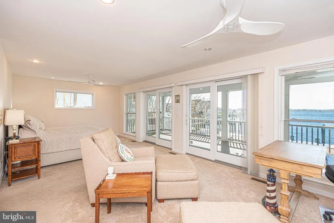
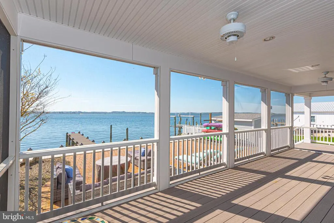
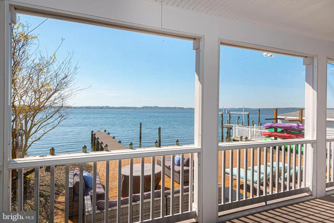
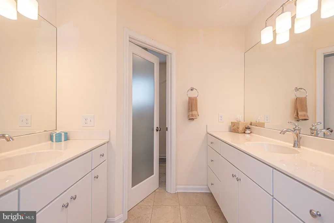
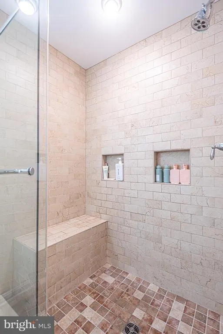
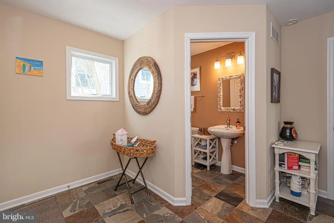
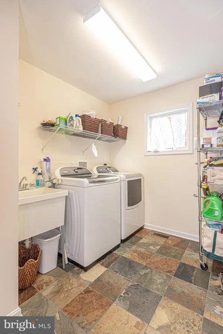
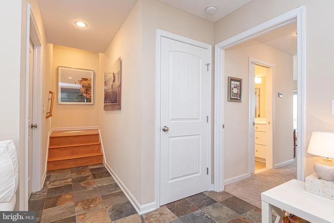
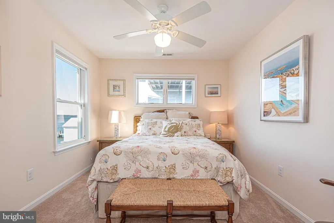
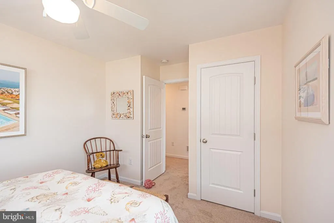
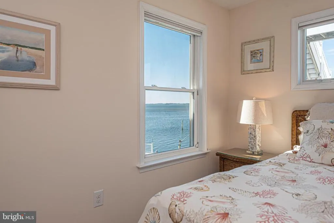
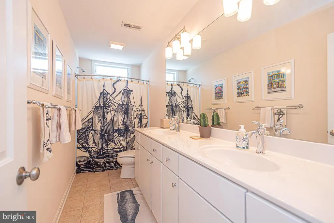
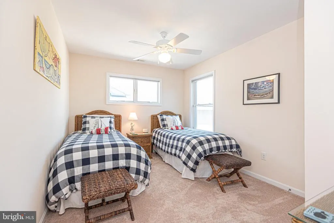
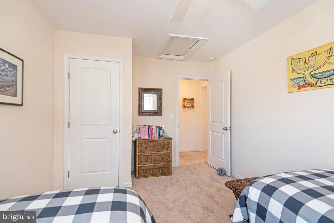
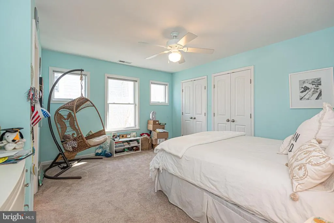
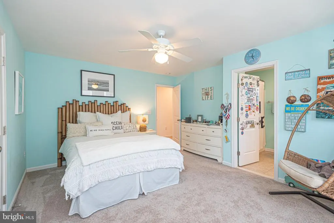
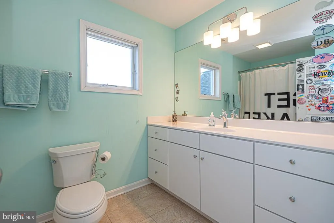
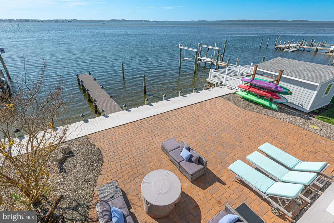
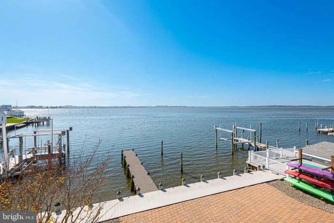
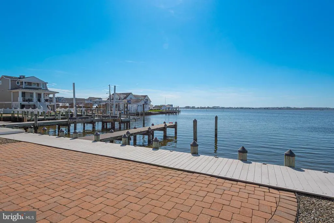
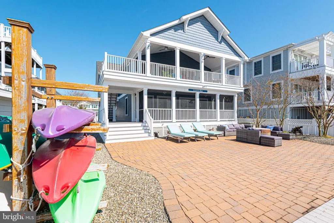
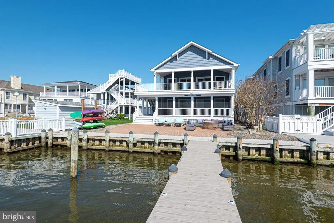
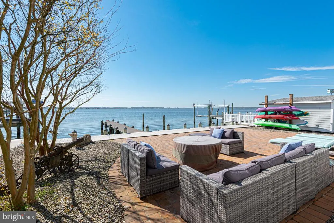
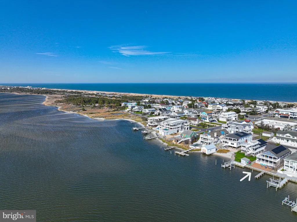
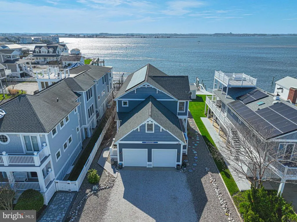
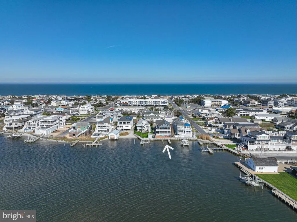
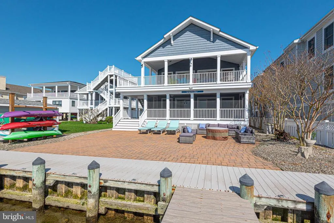
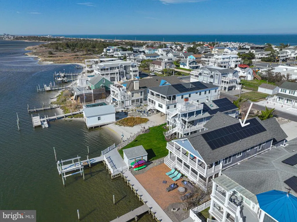
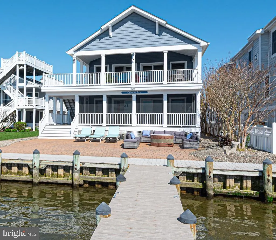
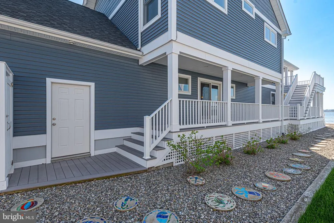
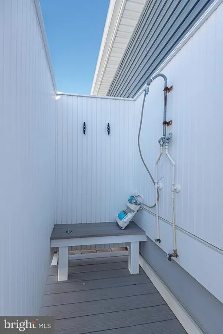
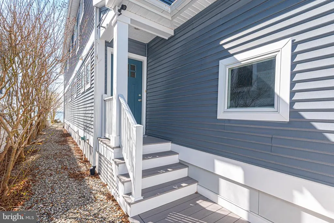
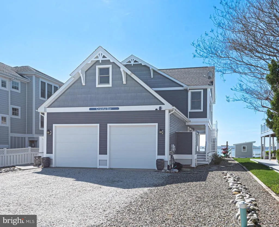
Bayfront and just a short walk to the beachrarely available and highly sought after! Custom-designed coastal home ideally positioned on the north end of Fenwick Island, offering the best of bayfront living with easy beach access. This beautifully appointed 4-bedroom, 3.5-bath residence features a private dock, 2-car garage, and expansive water views from nearly every angle. The top-floor main living area is designed to maximize light and views, with a spacious great room flowing seamlessly into a gourmet kitchen with high-end finishes, center island, and open dining area. Step outside to covered and open deckingperfect for entertaining or taking in breathtaking sunsets over the bay. This level also includes a primary suite with private bath, plus two guest bedrooms and a hall bath. The first level offers exceptional flexibility, featuring a second primary grand suite with lounge area, walk-in closet, and spa-like bath with tiled walk-in shower and dual vanity. An additional living area, powder room, and laundry room complete this levelideal for guests or extended stays. Outdoor living is unmatched, with a private dock, covered porch, screened porch, and multiple decks designed to capture the waterfront setting. Low-maintenance hardscaping, outdoor shower, spacious garage, and elevator shaft (ready for future installation) add convenience and value. Sold mostly furnished for a turnkey experience. Enjoy walking or biking to Fenwick Islands shops and restaurants, or take your boat out for sunset cruises, waterfront dining, fishing, or crabbing. Embrace the beach town living. Private showings only by appointment. Ready for your summer enjoyment. Have both the bay and beach!
| Price History | |
|---|---|
| 4/17/2026 | Listed $3,600,000 |
| 6/3/2026 | 7$3,349,000 |
General Features
| Living Area | 2900 |
|---|---|
| Sewer | Public Sewer |
| Heating | Heat Pump(s) |
| Cooling | Central A/C |
| Utilities | Cable TV Available,Phone Available |
| Possession | Settlement |
| Roof | Architectural Shingle |
| Appliances | Dishwasher,Disposal,Dryer,Microwave,Oven/Range - Gas,Refrigerator,Stainless Steel Appliances,Washer,Water Heater |
| Zoning | TN |
| Garage Spaces | 2.00 |
| Patio/Porch Features | Deck(s),Porch(es),Screened,Patio(s),Wrap Around |
| Architectural Style | Coastal,Reverse |
| Security Features | Smoke Detector |
| Construction Materials | Stick Built |
| School District | INDIAN RIVER |
| Year Built | 2012 |
| Electric | Circuit Breakers |
| View | Bay,Panoramic,Water |
| Levels | 2 |
| Tax Year | 2025 |
| Ownership | Fee Simple |
| Cool Fuel | Electric |
| Waterfront Features | Private Dock Site |
| Building Name | NONE AVAILABLE |
| Accessibility | None |
| County | SUSSEX |
| New Construction | No |
| Property Type | Residential |
| HOA | No |
| Subdivision Name | NONE AVAILABLE |
| Garage Y/N | Yes |
| Water Access Y/N | Yes |
| Other Structures | Above Grade,Below Grade |
| Full Baths | 3 |
| Status | ACTIVE |
| Directions | From Bethany,Rt 1 S,right on W Indian St,right on Bay St,house on the left |
| City | FENWICK ISLAND |
| Senior Community Y/N | No |
| MLS Area | Baltimore Hundred (31001) |
| Lot Size Units | Square Feet |
| Lot Size Square Feet | 8898.00 |
| Tax Annual Amount | 5513.0 |
| Home Warranty Y/N | No |
| Structure Type | Detached |
| Condo/Coop Association fee Y/N | No |
| Bathrooms Full Main Level | 2 |
| Bathrooms Count Main Level | 2.00 |
| Price Per Sq Ft Total AG | 1154.83 |
| Acceptable Financing | Cash,Conventional |
| Vacation Rental Y/N | No |
| Virtual Tour | https://fusion.realtourvision.com/idx/317172 |
| Total SQFT | 2900 |
| Location Type | Bayfront |
| Sussex DE Quadrants | Between Rt 1 & 113 |
| Standard Status | Active |
| Year Built Source | Assessor |
| Legal Subdivision | BALTIMORE HUNDRED |
| Tax Lot | 70 |
Interior Features
| Interior Amenities | Bathroom - Tub Shower,Bathroom - Walk-In Shower,Carpet,Ceiling Fan(s),Combination Dining/Living,Combination Kitchen/Dining,Combination Kitchen/Living,Dining Area,Entry Level Bedroom,Kitchen - Gourmet |
|---|---|
| Heating Fuel | Electric |
| Flooring | Carpet,Ceramic Tile |
| Hot Water | Electric |
| Basement (Y/N) | No |
| Heating Y/N | Yes |
| Fireplace Y/N | No |
| Above Grade Finished Area | 2900 |
| Half Baths | 1 |
| Central Air Y/N | Yes |
| Total Bedrooms | 4 |
| Main Level Bedrooms | 3 |
| Below Grade Finished Area Unit Type | Square Feet |
| LivingAreaSource | Estimated |
| Laundry Type | Lower Floor,Has Laundry |
| Below Grade Unfin Area Units | Square Feet |
| Below Grade Unfin SQFT Source | Assessor |
| Below Grade Finished Area Source | Assessor |
| Bedrooms Count All Lower Levels | 1 |
| Bedrooms Count Lower Level 1 | 1 |
| Bathrooms Half Lower Level 1 | 1 |
| Bathrooms Half All Lower Levels | 1 |
| Bathrooms Full Lower Level 1 | 1 |
| Bathrooms Full All Lower Levels | 1 |
| Bathrooms Count Lower Level 1 | 2.00 |
| Bathrooms Count All Lower Levels | 2 |
| Above Grade Finished Area Source | Estimated |
| Above Grade Finished Area Unit Type | Square Feet |
| Total Baths | 4 |
Exterior Features
| Exterior Amenities | Extensive Hardscape,Outside Shower |
|---|---|
| Pool | No Pool |
| Parking Features | Stone Driveway |
| Lot Features | Bulkheaded,Fishing Available,Front Yard,Landscaping,No Thru Street,Rear Yard,SideYard(s),Other |
| Water Source | Public |
| Inclusions | See furniture list |
| Total Parking Spaces | 10 |
| Garage Features | Garage - Front Entry,Garage Door Opener,Inside Access |
| Type of Parking | Attached Garage,Driveway |
| Land Use Code | 1 1 |
| Foundation Details | Crawl Space,Pilings |
| Water View Y/N | Yes |
| Lot Dimensions | 50x157.86x50x177.2 |
| Lot Size Acres | 0.20 |
| Water Body Type | Bay |
| Lot Size Source | Estimated |
| Waterfront Y/N | Yes |
| Water Access Features | Boat - Powered,Canoe/Kayak,Fishing Allowed,Personal Watercraft (PWC),Waterski/Wakeboard,Swimming Allowed,Private Access |
| Road Responsibility | City/County |
| Number of Docks | 1 |
| Navigable Water Y/N | Yes |
| Number of Slips | 1 |
| Water Oriented Y/N | Yes |
| # of Attached Garage Spaces | 2 |
| Dock/Slip Conveys YN | Yes |
| LotDimensionsSource | Estimated |
| Dock Type and Features | Pier (Perpendicular) |
Amenities
- Foreclosure
- Views
- Short Sale
- New Construction
- Adult 55+
- Lease To Own
- No HOA Fees
- Furnished
- Primary On Main
- Air Conditioning
- Seller Finance
- Green
- Fixer Upper
- Horse
- Golf
- Fireplace
- Deck
- Garage
- Basement
- Pool
Property vs Single Family Average in 19944
Price
Taxes
Year Built
Visits
 © BRIGHT, All Rights Reserved
