
Price Reduction - Eco Friendly
Address
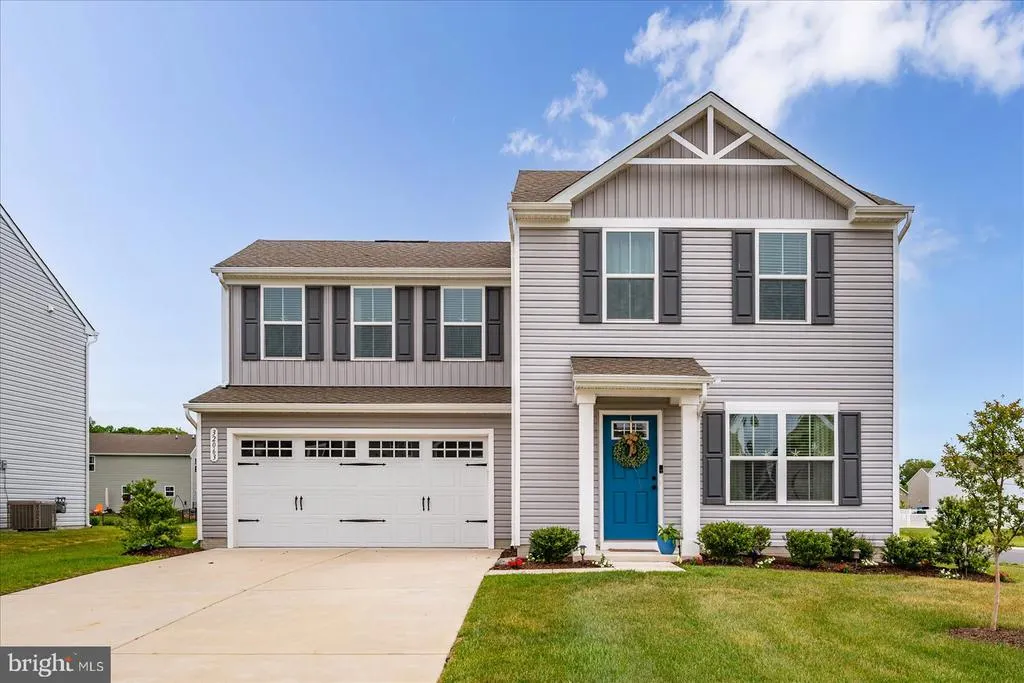
32063 Windjammer Drive, Lewes, DE
Price
$ 379,000
Property Attributes
- MLS#DESU2111114
- TypeSingle Family
- Listing Status ACTIVE
- CountySUSSEX
- CityLewes
- AreaIndian River Hundred
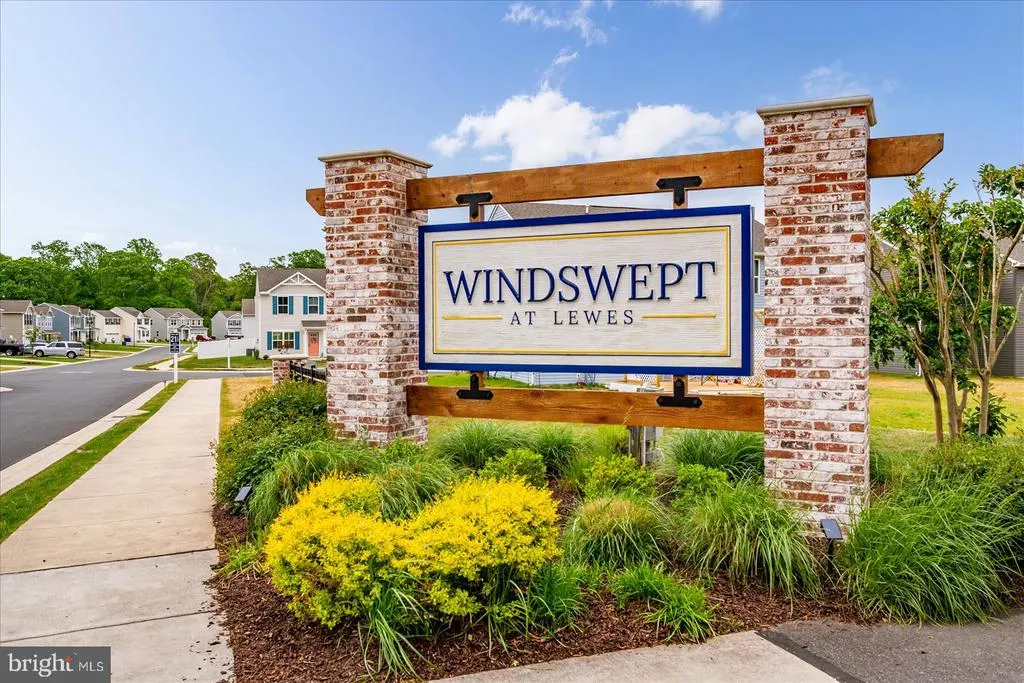
- NeighborhoodWindswept At Lewes
- Zip19958
- StyleCraftsman,Traditional
- Year Built2023
- Taxes$ 790
- Price$ 379,000
- Bedrooms3
- Full Bathrooms2
- Half Bathrooms1
- Sqr Footage1440
- Lot Size0.17 Acres
Data Source:
Bright MLS
Property Description
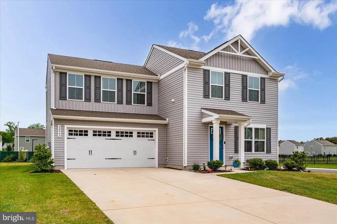
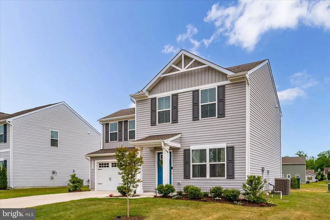
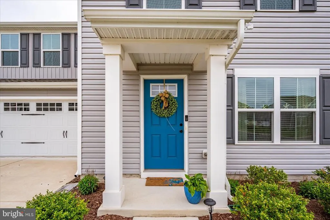
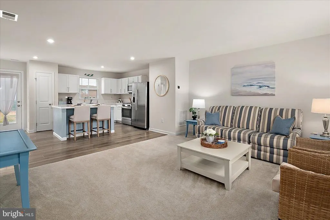
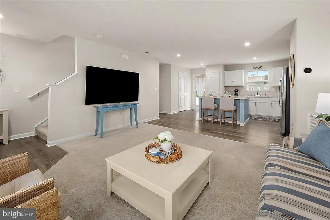
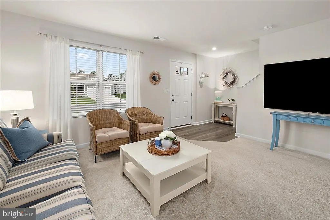
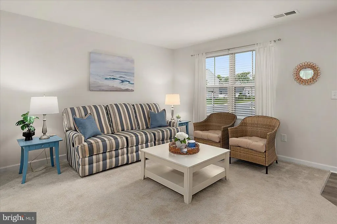
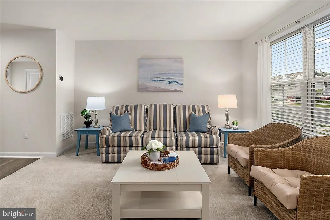
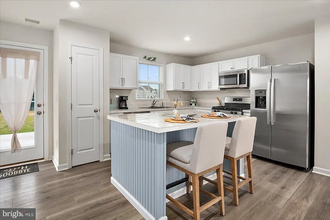
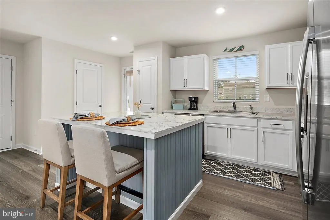
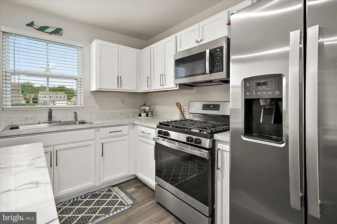
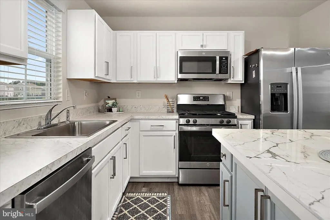
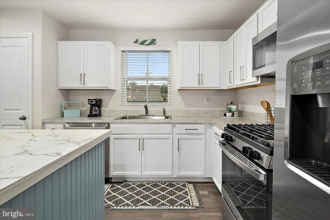
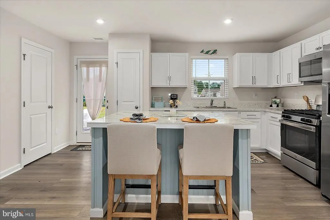
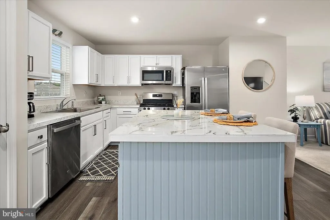
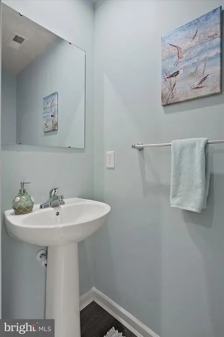
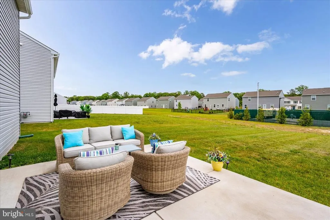
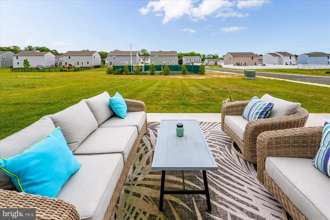
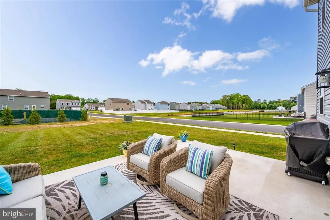
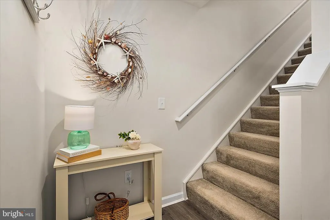
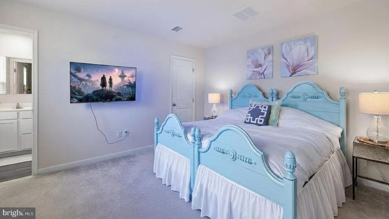
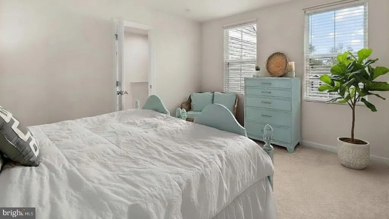
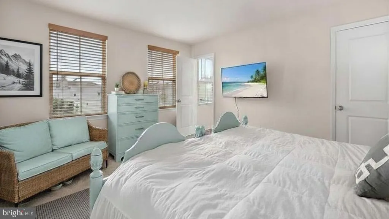
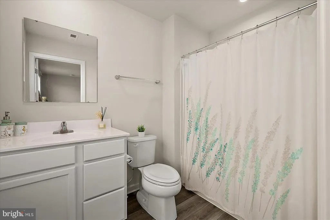
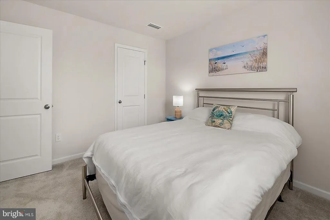
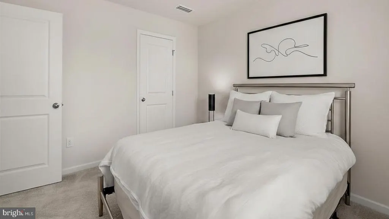
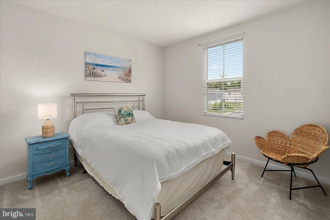
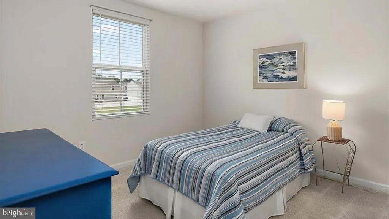
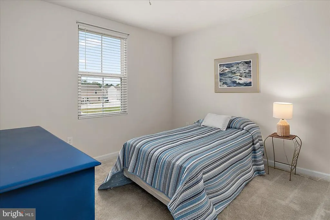
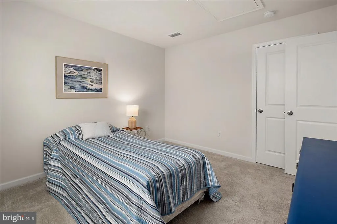
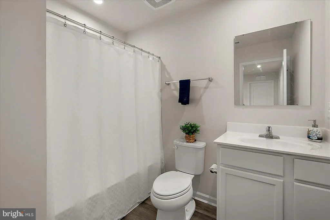
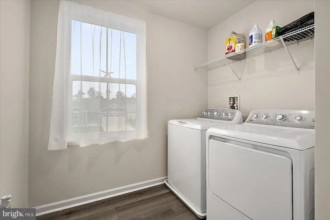
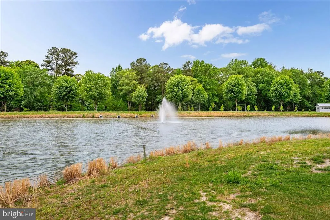
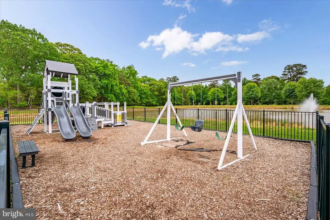
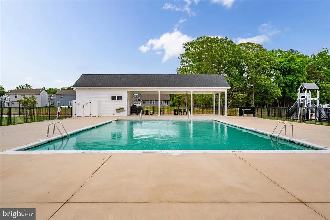
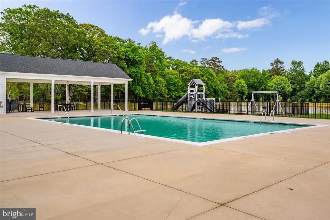
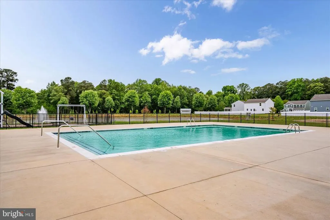
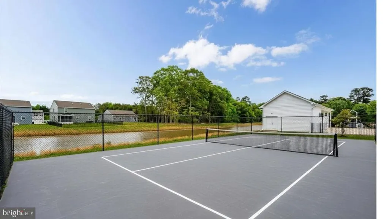
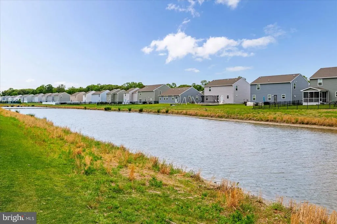
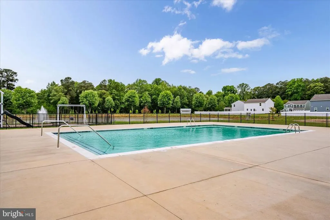
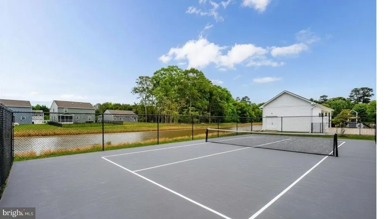
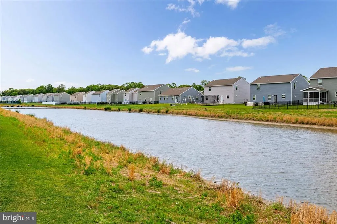
Back on the market due to buyer circumstances unrelated to the property or sellers...Imagine owning a two-story single-family home in Lewes that's almost brand new -- just 8 miles to the beach and easy access to downtown Lewes and Rehoboth. Welcome to 32063 Windjammer Drive, a beautifully crafted 2023 home in the desirable Windswept at Lewes community and the Cape Henlopen School District, offering the perfect blend of modern design, comfort, and coastal convenience. This 3-bedroom, 2.5-bath Craftsman-style home features approximately 1,440 square feet of thoughtfully designed living space, highlighted by an open-concept layout ideal for everyday living and entertaining. The spacious great room flows seamlessly into a well-appointed kitchen with a custom-designed island, stainless steel appliances, gas cooking, and sleek finishes, while a tankless water heater and energy-efficient systems enhance the homes modern appeal. The primary suite offers a private retreat with an en-suite bath, complemented by two additional bedrooms and a full hall bath for guests or family, along with a convenient laundry room on the second level. Situated on a generously sized corner lot (that can be fenced in) with a large 20'x15' outdoor patio for entertaining or relaxing. A big bonus is the attached 2-car garage (with extra driveway parking), and easy access to resort-style community amenities, including a pool, tennis courts, pickleball courts, a tot lot, walking paths, and more. Located between Route 1 and Route 113, youll love being close to the beach, dining, and shopping, making this home the ultimate coastal escape with everyday convenience. Note: Per the HOA, there are no weekly or daily rentalsa 30-day minimum is required.
| High School |
|---|
| Cape Henlopen High School |
| Price History | |
|---|---|
| 5/8/2026 | Listed $399,000 |
| 5/29/2026 | 3$389,000 |
| 7/27/2026 | 1$388,800 |
| 7/31/2026 | 3$379,000 |
General Features
| Living Area | 1440 |
|---|---|
| Sewer | Public Sewer |
| Heating | Forced Air |
| Cooling | Central A/C |
| Possession | Settlement |
| Roof | Architectural Shingle |
| Appliances | Dishwasher,Disposal,Icemaker,Oven/Range - Gas,Refrigerator,Stainless Steel Appliances,Washer,Water Heater - Tankless |
| Zoning | AR-1 |
| HOA Fee | 174.00 |
| Garage Spaces | 2.00 |
| Association Fee Includes | Common Area Maintenance,Management,Pool(s),Snow Removal |
| Architectural Style | Craftsman,Traditional |
| Security Features | Smoke Detector,Security System |
| Construction Materials | Mixed |
| School District | CAPE HENLOPEN |
| Exclusions | Unfurnished |
| Year Built | 2023 |
| Levels | 2 |
| Tax Year | 2025 |
| Ownership | Fee Simple |
| Cool Fuel | Electric |
| Building Name | NONE AVAILABLE |
| Accessibility | None |
| Assoc Fee Paid Per | Quarterly |
| County | SUSSEX |
| New Construction | No |
| Property Type | Residential |
| Association Amenities | Jog/Walk Path,Pool - Outdoor,Tennis Courts,Tot Lots/Playground |
| HOA | Yes |
| Subdivision Name | WINDSWEPT AT LEWES |
| Garage Y/N | Yes |
| Water Access Y/N | No |
| Other Structures | Above Grade,Below Grade |
| Full Baths | 2 |
| Status | ACTIVE |
| Directions | Please use GPS for most accurate directions. |
| City | LEWES |
| Disclosures | Prop Disclosure |
| Senior Community Y/N | No |
| MLS Area | Indian River Hundred (31008) |
| Lot Size Units | Square Feet |
| Lot Size Square Feet | 7405.20 |
| Tax Annual Amount | 790.0 |
| Home Warranty Y/N | No |
| Property Condition | Excellent |
| Structure Type | Detached |
| Condo/Coop Association fee Y/N | No |
| Bathrooms Count Main Level | 1.00 |
| Price Per Sq Ft Total AG | 263.19 |
| Acceptable Financing | Cash,Conventional |
| Community Pool Features | Concrete,Fenced,In Ground |
| Historic Y/N | No |
| Lease Considered Y/N | No |
| Vacation Rental Y/N | No |
| Total SQFT | 1440 |
| Sussex DE Quadrants | Between Rt 1 & 113 |
| Builder Name | Ryan Homes |
| Standard Status | Active |
| Year Built Source | Estimated |
| Tax Lot | DESFI0098 |
| Association Recreation Fee | No |
Interior Features
| Interior Amenities | Breakfast Area,Carpet,Ceiling Fan(s),Combination Dining/Living,Combination Kitchen/Dining,Combination Kitchen/Living,Family Room Off Kitchen,Floor Plan - Open,Kitchen - Gourmet,Kitchen - Island,Sprin |
|---|---|
| Heating Fuel | Natural Gas |
| Flooring | Carpet,Luxury Vinyl Plank |
| Hot Water | Natural Gas,Tankless |
| Basement (Y/N) | No |
| Heating Y/N | Yes |
| Fireplace Y/N | No |
| Above Grade Finished Area | 1440 |
| Half Baths | 1 |
| Central Air Y/N | Yes |
| Total Bedrooms | 3 |
| Room Type | Primary Bedroom,Bedroom 2,Bedroom 3,Kitchen,Foyer,Great Room,Laundry,Bathroom 2,Primary Bathroom |
| Below Grade Finished Area Unit Type | Square Feet |
| LivingAreaSource | Estimated |
| Laundry Type | Upper Floor |
| Below Grade Unfin Area Units | Square Feet |
| Below Grade Unfin SQFT Source | Assessor |
| Below Grade Finished Area Source | Assessor |
| Bedrooms Count All Upper Levels | 3 |
| Bedrooms Count Upper Level 1 | 3 |
| Bathrooms Half Main Level | 1 |
| Bathrooms Full Upper Level 1 | 2 |
| Bathrooms Full All Upper Levels | 2 |
| Bathrooms Count Upper Level 1 | 2.00 |
| Bathrooms Count All Upper Levels | 2 |
| Above Grade Finished Area Source | Estimated |
| Above Grade Finished Area Unit Type | Square Feet |
| Total Baths | 3 |
Exterior Features
| Pool | Yes - Community |
|---|---|
| Parking Features | Concrete Driveway |
| Water Source | Public |
| Total Parking Spaces | 2 |
| Garage Features | Garage - Front Entry,Garage Door Opener,Inside Access |
| Type of Parking | Attached Garage,Driveway |
| Land Use Code | 1 1 |
| Foundation Details | Other |
| Spa | No |
| Water View Y/N | No |
| Lot Dimensions | 0.00 x 0.00 |
| Lot Size Acres | 0.17 |
| Lot Size Source | Estimated |
| Waterfront Y/N | No |
| Builder Model | Aspen |
| Horse Y/N | No |
| Navigable Water Y/N | No |
| Water Oriented Y/N | No |
| # of Attached Garage Spaces | 2 |
| LotDimensionsSource | Assessor |
Room Details
| Room | Dimensions | Level | Flooring | Details |
|---|---|---|---|---|
| Bathroom 2 | Upper 1 | |||
| Bedroom 2 | Upper 1 | |||
| Bedroom 3 | Upper 1 | |||
| Foyer | Main | |||
| Great Room | Main | |||
| Kitchen | Main | |||
| Laundry | Upper 1 | |||
| Primary Bathroom | Upper 1 | |||
| Primary Bedroom | Upper 1 |
Amenities
- Foreclosure
- Views
- Short Sale
- New Construction
- Adult 55+
- Lease To Own
- No HOA Fees
- Furnished
- Primary On Main
- Air Conditioning
- Seller Finance
- Green
- Fixer Upper
- Horse
- Golf
- Fireplace
- Deck
- Garage
- Basement
- Pool
Property vs Single Family Average in 19958
Price
Taxes
Year Built
Visits
 © BRIGHT, All Rights Reserved
