
Views
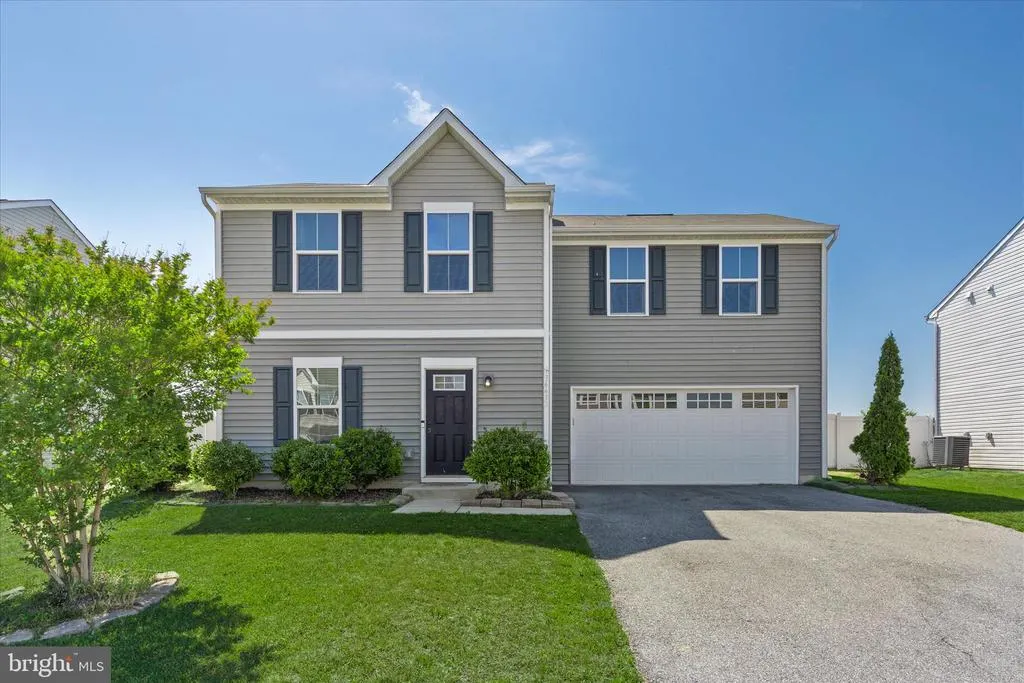
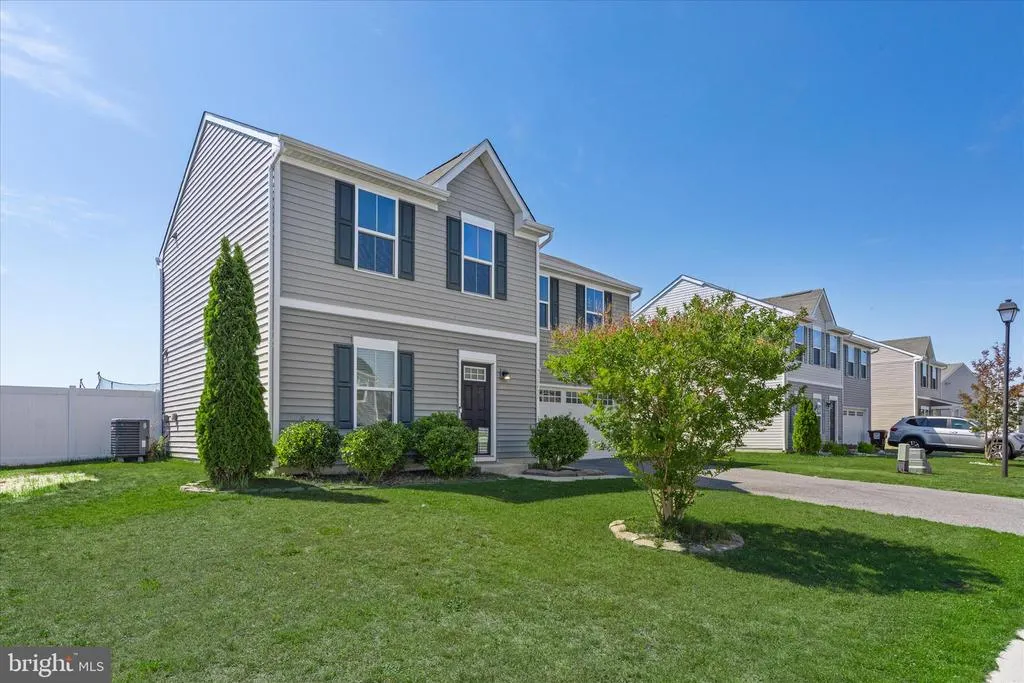
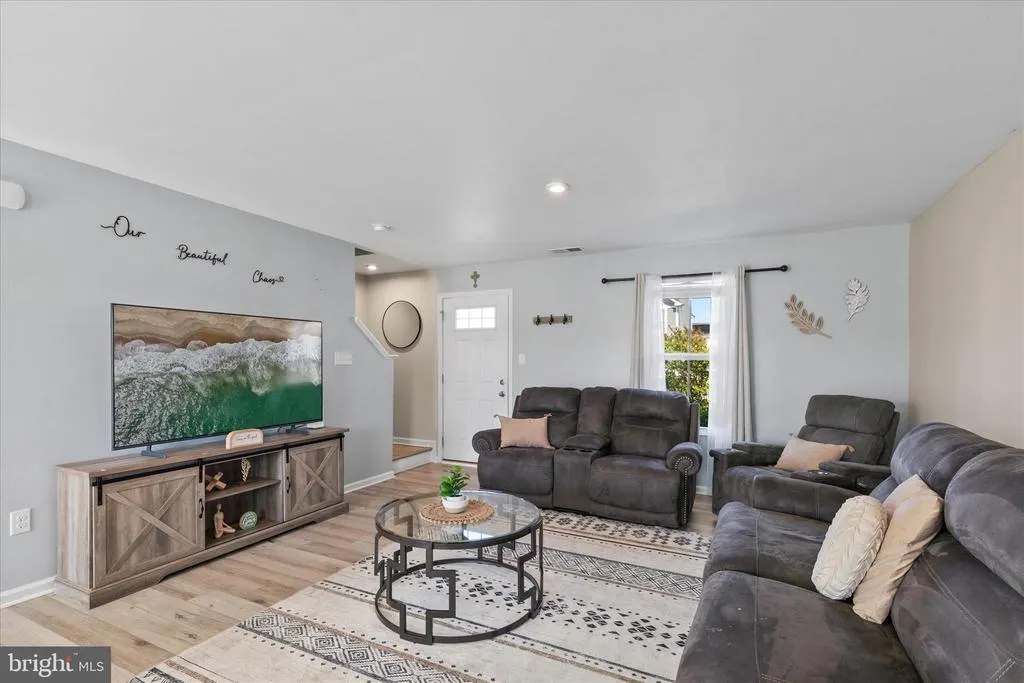
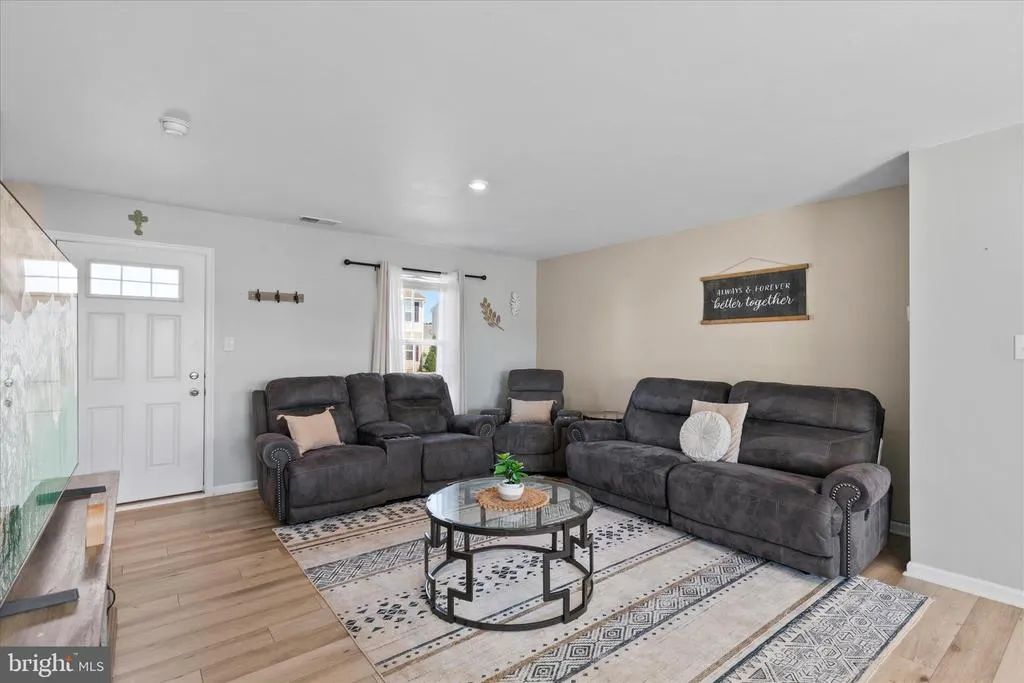
Address
36432 Carriage Walk Lane, Delmar, DE
Price
$ 335,000
Property Attributes
- MLS#DESU2111758
- TypeSingle Family
- Listing Status ACTIVE
- CountySUSSEX
- CityDelmar
- AreaLittle Creek Hundred
- NeighborhoodYorkshire Estates
- Zip19940
- StyleCoastal,Colonial
- Year Built2018
- Taxes$ 1103
- Price$ 335,000
- Bedrooms3
- Full Bathrooms2
- Half Bathrooms1
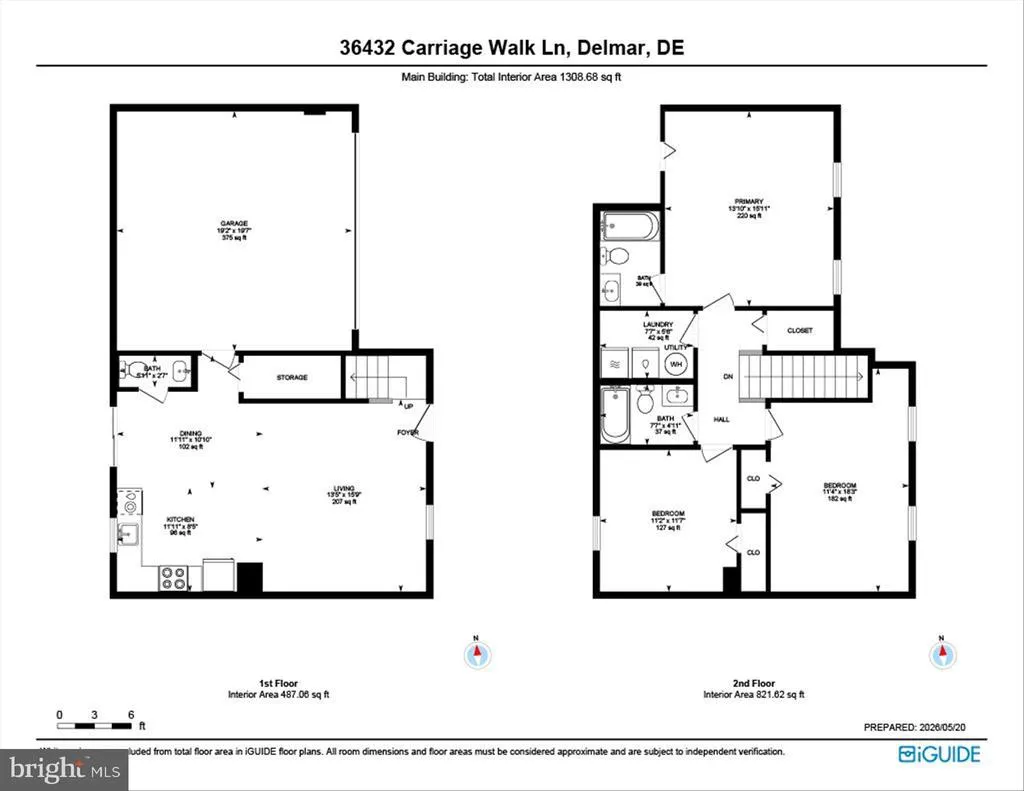
- Sqr Footage1748
- Lot Size0.15 Acres
Data Source:
Bright MLS
Property Description
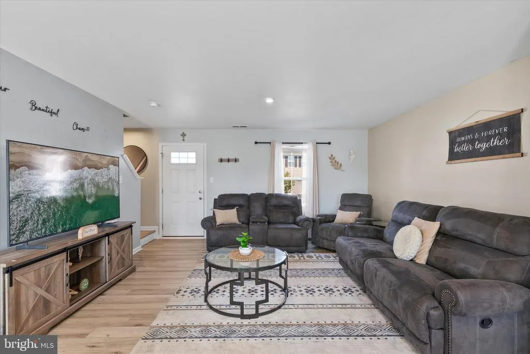
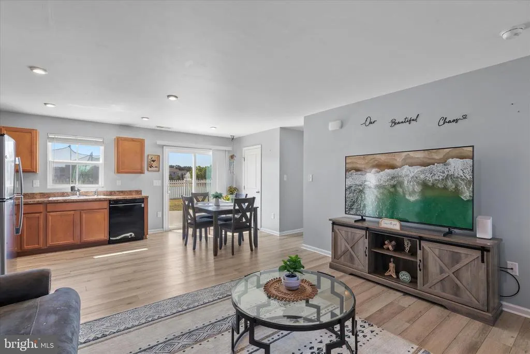
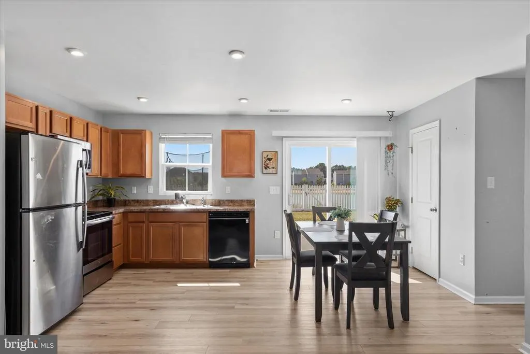
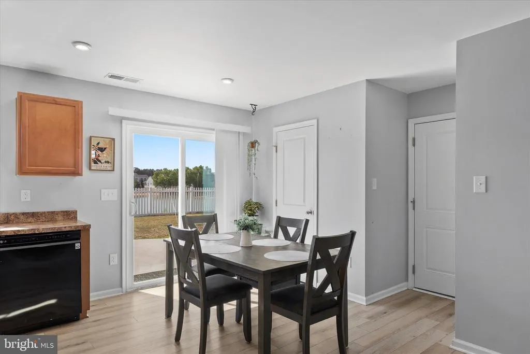
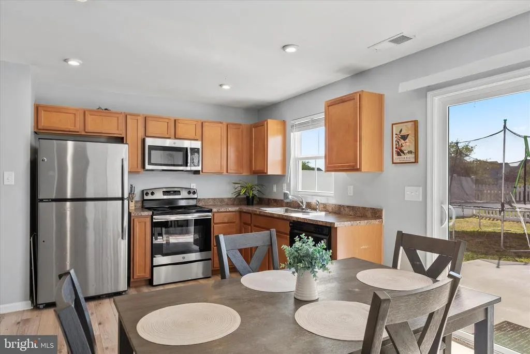
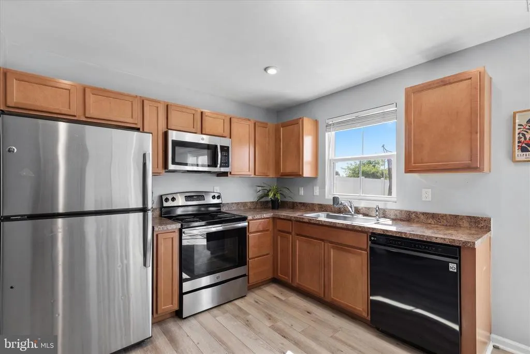
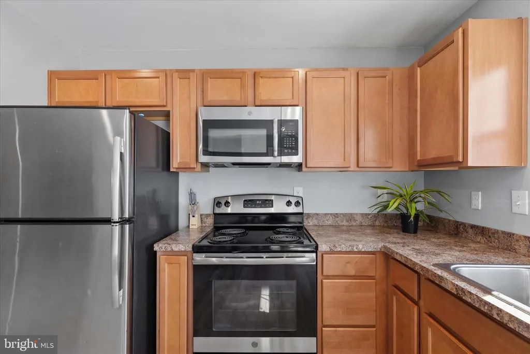
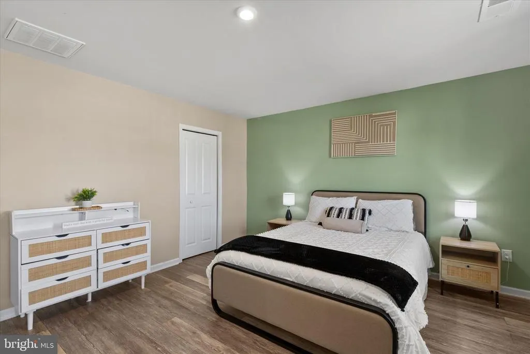
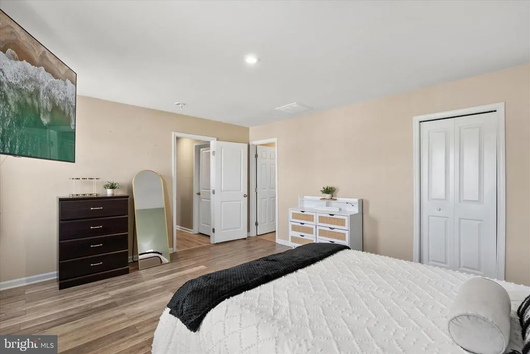
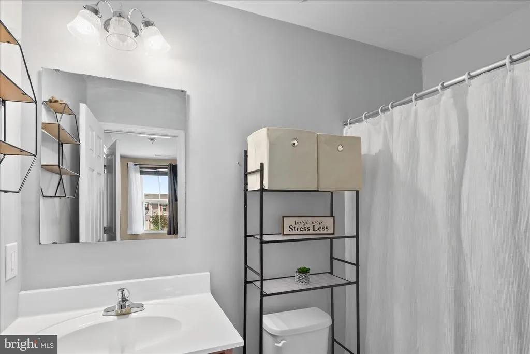
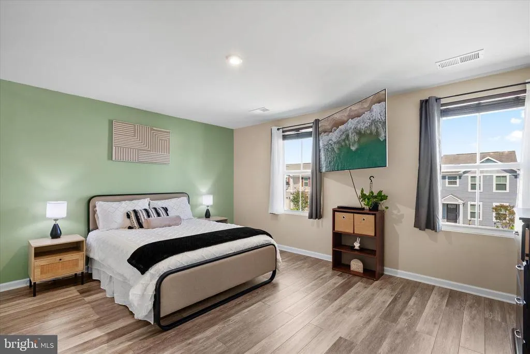
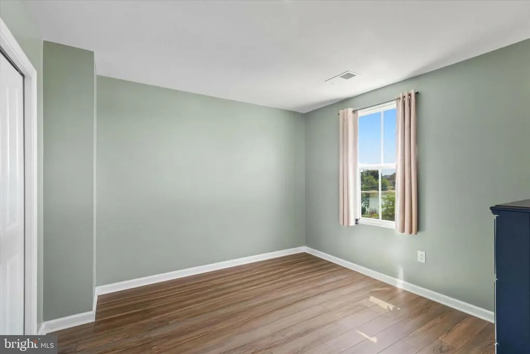
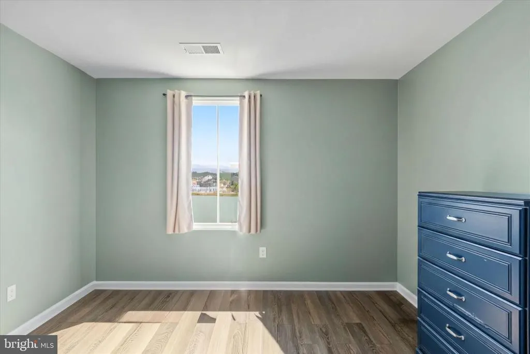
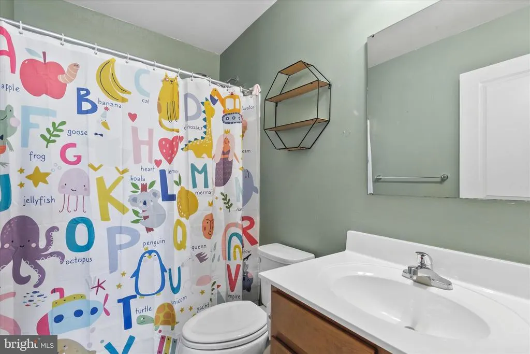
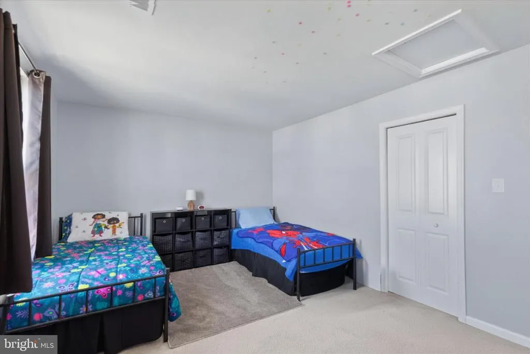
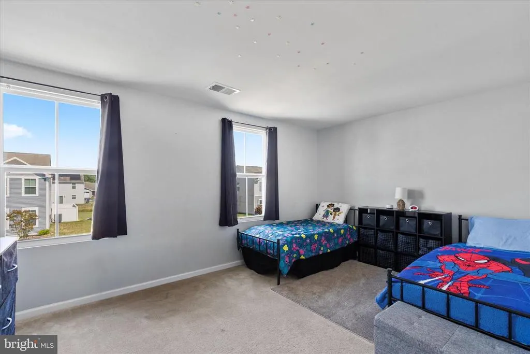
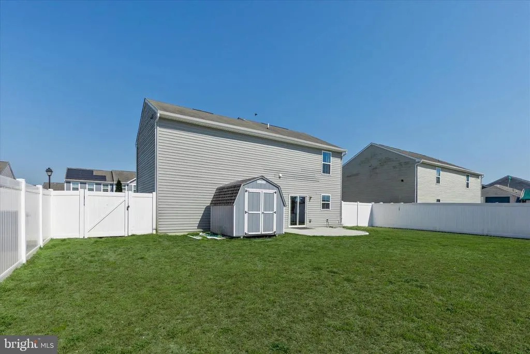
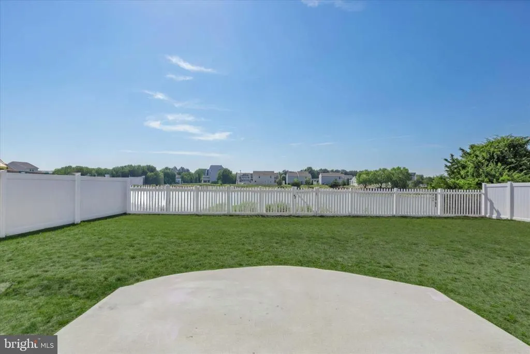
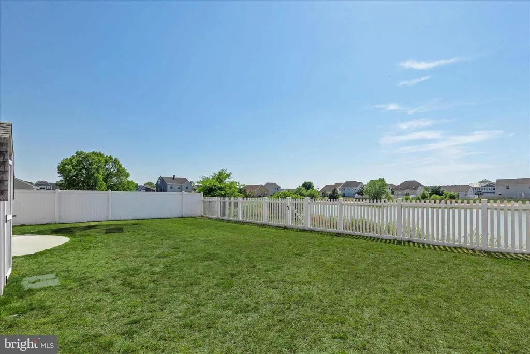
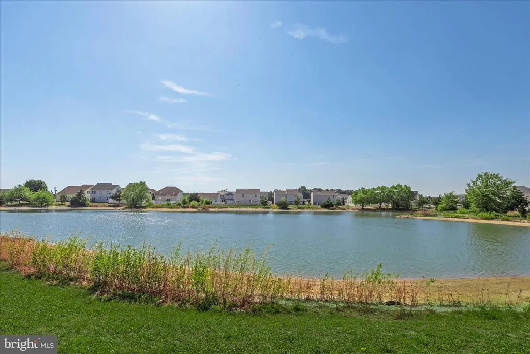
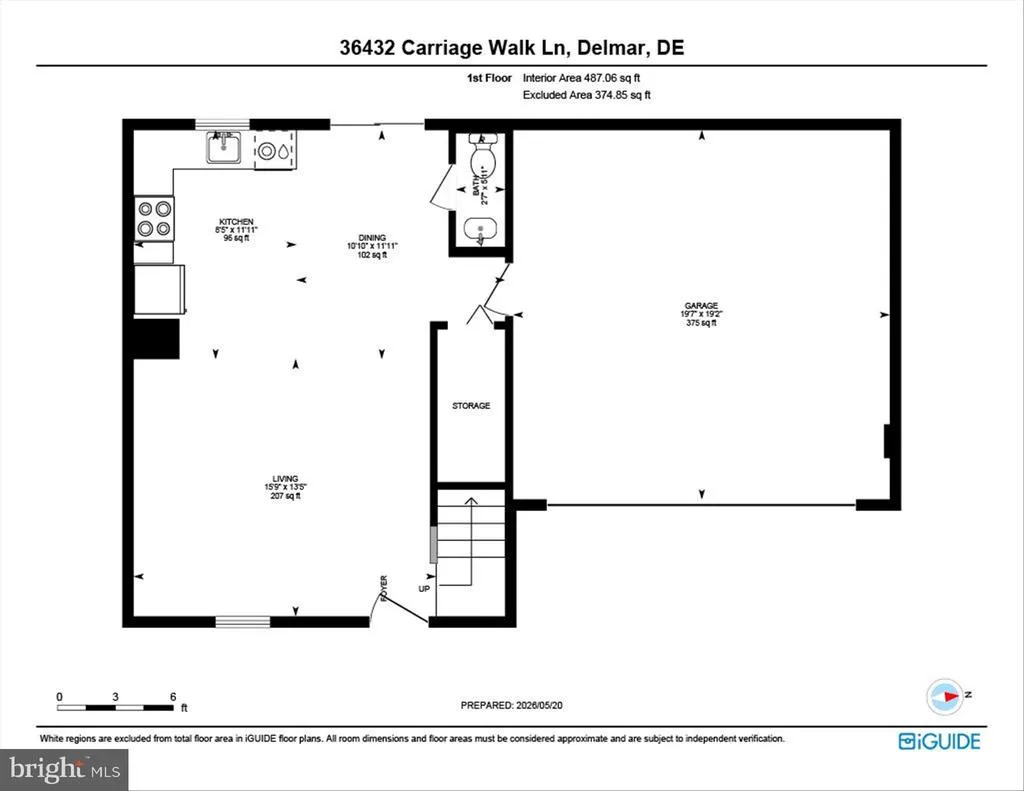
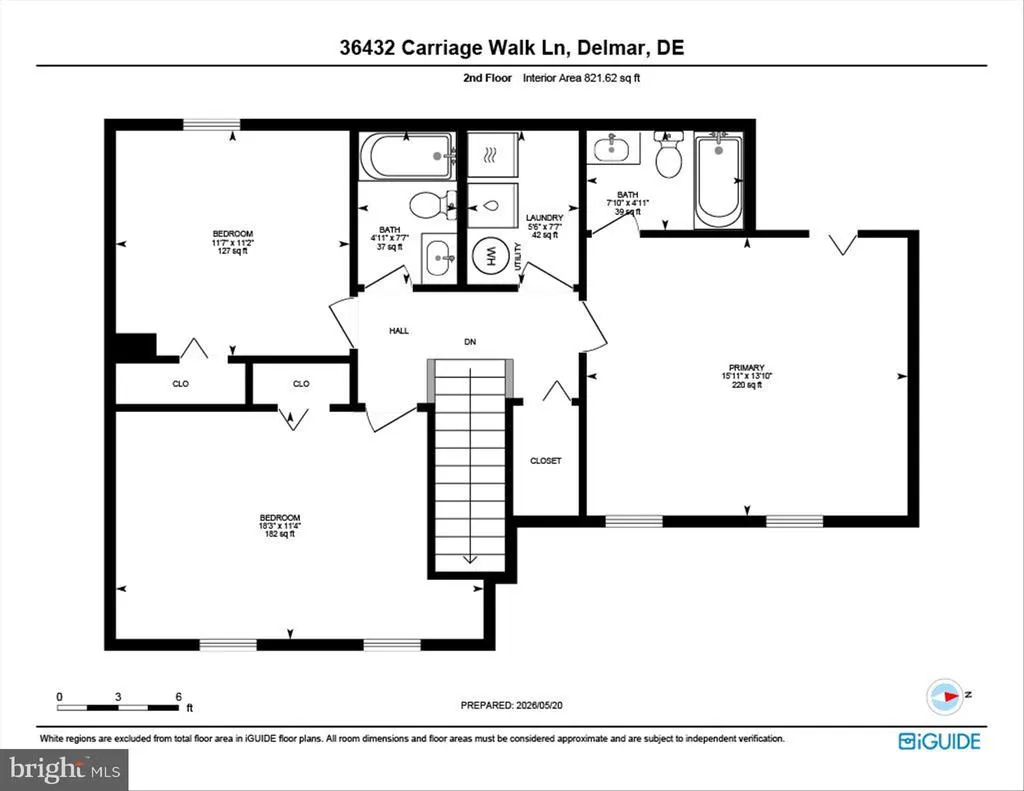
Welcome home to this beautifully designed 3-bedroom, 2.5-bath residence offering a fantastic floor plan, bright open spaces, and a peaceful setting with pond views. The main level features an inviting open-concept layout ideal for everyday living and entertaining, complete with a spacious living room, dining area, and a large, functional kitchen outfitted with stainless steel appliances, ample cabinetry, and plenty of workspace. Warm-toned luxury vinyl plank flooring, recessed lighting, and abundant natural light create a stylish and welcoming atmosphere throughout the main living area. A convenient half bath and interior access to the attached two-car garage add to the homes thoughtful design. Sliding glass doors lead to a patio and a large fully fenced backyard overlooking the community pond, providing the perfect outdoor space for relaxing, entertaining, or simply enjoying the tranquil water views. A storage shed adds even more functionality with convenient space for lawn equipment, tools, or seasonal storage. Upstairs, the spacious primary suite features a private ensuite bath, creating a comfortable retreat at the end of the day. Two additional bedrooms and another full bath provide plenty of space for family or guests. Adding to the homes convenience is the generously sized upper-level laundry room, and large linen closet making daily living even easier. Combining functionality, attractive finishes, and beautiful indoor and outdoor living spaces, this home is the perfect blend of practicality and modern comfort. Located in the desirable Yorkshire Estates community in Delmar, this home is just minutes from grocery shopping, restaurants, everyday conveniences, and major commuter routes, offering both comfort and convenience in an ideal location.
| Elementary School | Middle School | High School |
|---|---|---|
| Delmar Elementary School | Delmar Middle School | Delmar High School |
| Price History | |
|---|---|
| 5/21/2026 | Listed $350,000 |
| 6/15/2026 | 5$335,000 |
General Features
| Living Area | 1748 |
|---|---|
| Sewer | Public Sewer |
| Heating | Heat Pump(s) |
| Cooling | Central A/C |
| Possession | Negotiable |
| Roof | Architectural Shingle,Pitched |
| Appliances | Stove,Refrigerator,Dishwasher,Disposal,Microwave,Washer,Dryer,Water Heater,Exhaust Fan |
| Zoning | TN |
| HOA Fee | 250.00 |
| Garage Spaces | 2.00 |
| Patio/Porch Features | Patio(s) |
| Architectural Style | Coastal,Colonial |
| Security Features | Main Entrance Lock,Smoke Detector |
| Construction Materials | Frame,Aluminum Siding |
| School District | DELMAR |
| Year Built | 2018 |
| View | Garden/Lawn,Pond |
| Levels | 2 |
| Tax Year | 2025 |
| Ownership | Fee Simple |
| Cool Fuel | Electric |
| Building Name | NONE AVAILABLE |
| Accessibility | Other |
| Assoc Fee Paid Per | Annually |
| County | SUSSEX |
| New Construction | No |
| Property Type | Residential |
| HOA | Yes |
| Subdivision Name | YORKSHIRE ESTATES |
| Garage Y/N | Yes |
| Water Access Y/N | No |
| Other Structures | Above Grade,Below Grade |
| Full Baths | 2 |
| Status | ACTIVE |
| Directions | From Old Stage Rd,turn right onto Buckingham Dr. Turn left onto Buckingham Dr. Turn right onto Carriage Walk Ln. |
| City | DELMAR |
| Disclosures | Prop Disclosure |
| Senior Community Y/N | No |
| MLS Area | Little Creek Hundred (31010) |
| Lot Size Units | Square Feet |
| Lot Size Square Feet | 6534.00 |
| Tax Annual Amount | 1103.0 |
| Structure Type | Detached |
| Condo/Coop Association fee Y/N | No |
| Bathrooms Count Main Level | 1.00 |
| Price Per Sq Ft Total AG | 191.65 |
| Vacation Rental Y/N | No |
| Virtual Tour | https://unbranded.youriguide.com/ltiot_36432_carriage_walk_ln_delmar_de |
| Total SQFT | 1748 |
| Sussex DE Quadrants | Between Rt 113 & 13 |
| Standard Status | Active |
| Year Built Source | Assessor |
| Legal Subdivision | YORKSHIRE ESTATES |
Interior Features
| Interior Amenities | Bathroom - Tub Shower,Carpet,Combination Dining/Living,Combination Kitchen/Dining,Combination Kitchen/Living,Dining Area,Family Room Off Kitchen,Floor Plan - Open,Kitchen - Table Space,Pantry,Recesse |
|---|---|
| Heating Fuel | Electric |
| Flooring | Luxury Vinyl Plank,Partially Carpeted |
| Hot Water | Electric |
| Basement (Y/N) | No |
| Heating Y/N | Yes |
| Window Features | Double Hung,Double Pane,Vinyl Clad |
| Fireplace Y/N | No |
| Above Grade Finished Area | 1748 |
| Half Baths | 1 |
| Central Air Y/N | Yes |
| Total Bedrooms | 3 |
| Room Type | Living Room,Dining Room,Primary Bedroom,Bedroom 2,Bedroom 3,Kitchen,Laundry |
| Below Grade Finished Area Unit Type | Square Feet |
| LivingAreaSource | Estimated |
| Laundry Type | Has Laundry,Upper Floor |
| Below Grade Unfin Area Units | Square Feet |
| Below Grade Unfin SQFT Source | Assessor |
| Below Grade Finished Area Source | Assessor |
| Bedrooms Count All Upper Levels | 3 |
| Bedrooms Count Upper Level 1 | 3 |
| Bathrooms Half Main Level | 1 |
| Bathrooms Full Upper Level 1 | 2 |
| Bathrooms Full All Upper Levels | 2 |
| Bathrooms Count Upper Level 1 | 2.00 |
| Bathrooms Count All Upper Levels | 2 |
| Above Grade Finished Area Source | Estimated |
| Above Grade Finished Area Unit Type | Square Feet |
| Total Baths | 3 |
Exterior Features
| Pool | No Pool |
|---|---|
| Fencing | Partially,Privacy,Picket,Rear |
| Parking Features | Asphalt Driveway |
| Lot Features | Front Yard,Pond,Rear Yard,SideYard(s) |
| Water Source | Public |
| Total Parking Spaces | 6 |
| Garage Features | Garage - Front Entry,Garage Door Opener,Inside Access |
| Type of Parking | Driveway,Attached Garage |
| Land Use Code | 1 1 |
| Foundation Details | Block |
| Water View Y/N | Yes |
| Lot Dimensions | 65.00 x 100.00 |
| Lot Size Acres | 0.15 |
| Lot Size Source | Estimated |
| Waterfront Y/N | No |
| Door Features | Sliding Glass |
| Navigable Water Y/N | No |
| Water Oriented Y/N | No |
| # of Attached Garage Spaces | 2 |
| LotDimensionsSource | Assessor |
Room Details
| Room | Dimensions | Level | Flooring | Details |
|---|---|---|---|---|
| Bedroom 2 | Upper 1 | Flooring - Carpet | ||
| Bedroom 3 | Upper 1 | Flooring - Luxury Vinyl Plank | ||
| Dining Room | Main | Flooring - Luxury Vinyl Plank,Living/Dining Room Combo | ||
| Kitchen | Main | Dining Area,Flooring - Luxury Vinyl Plank,Kitchen - Eat-in,Kitchen - Electric Cooking,Living/Dining Room Combo | ||
| Laundry | Upper 1 | |||
| Living Room | Main | Flooring - Luxury Vinyl Plank,Living/Dining Room Combo | ||
| Primary Bedroom | Upper 1 | Attached Bathroom,Bathroom - Tub Shower,Walk-In Closet(s),Flooring - Luxury Vinyl Plank |
Amenities
- Foreclosure
- Views
- Short Sale
- New Construction
- Adult 55+
- Lease To Own
- No HOA Fees
- Furnished
- Primary On Main
- Air Conditioning
- Seller Finance
- Green
- Fixer Upper
- Horse
- Golf
- Fireplace
- Deck
- Garage
- Basement
- Pool
Property vs Single Family Average in 19940
Price
Taxes
Year Built
Visits
 © BRIGHT, All Rights Reserved
