
Price Reduction - Water Views - Primary on Main
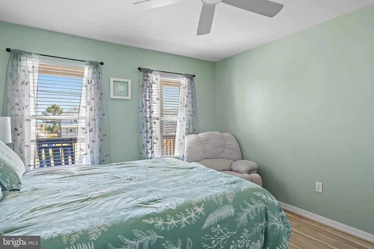
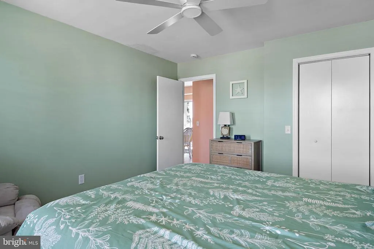
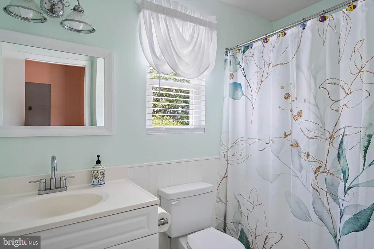
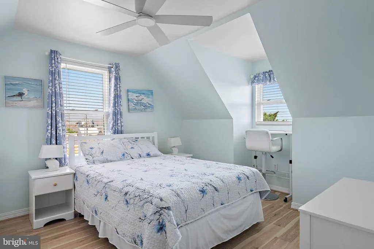
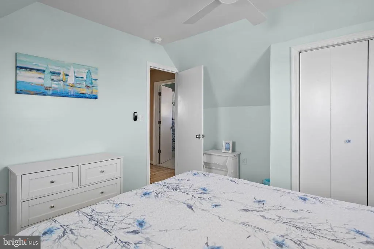
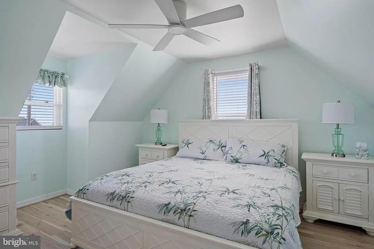
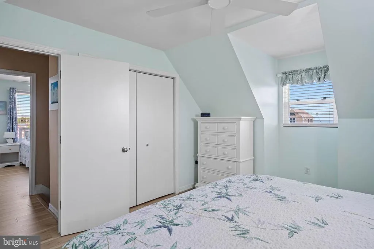
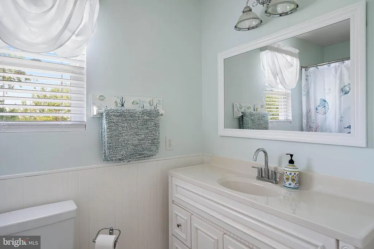
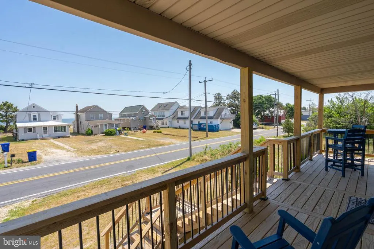
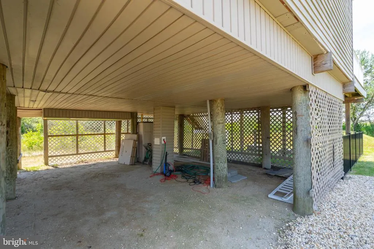
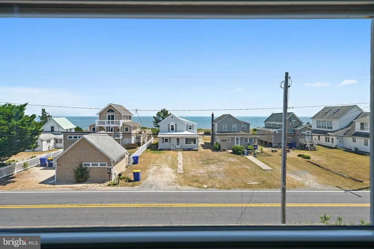
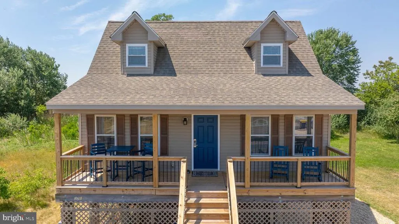
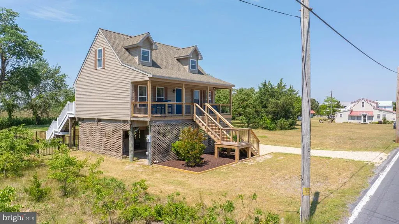
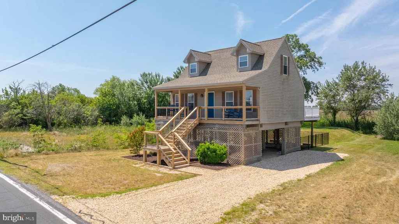
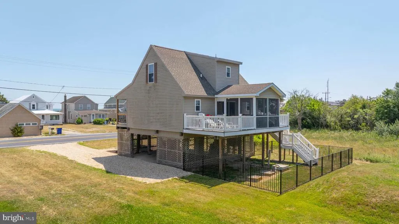
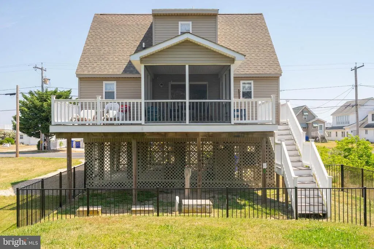
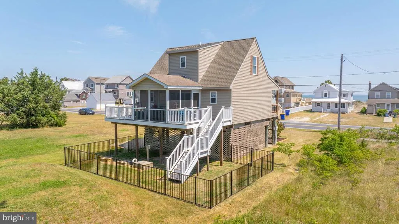
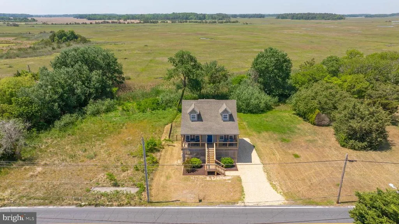
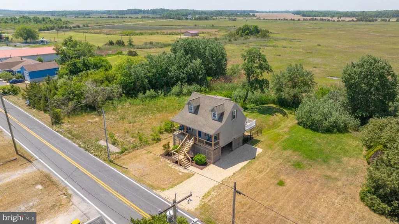
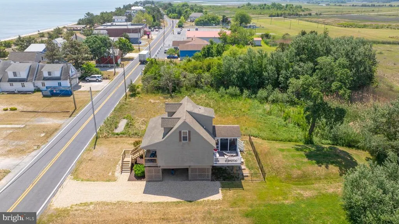
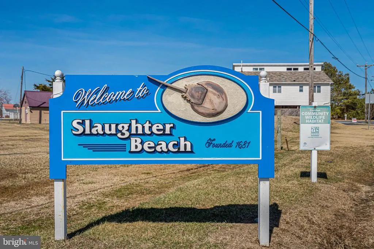

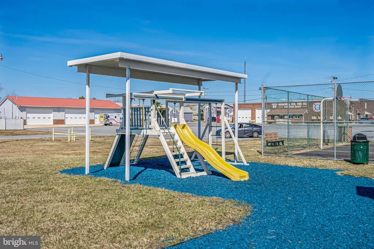
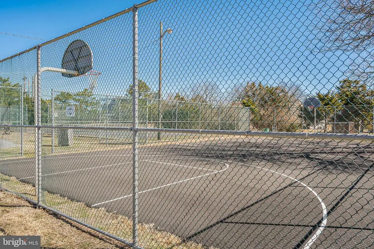
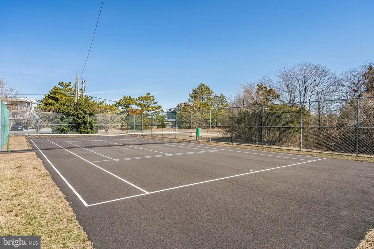
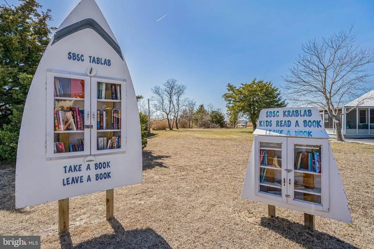

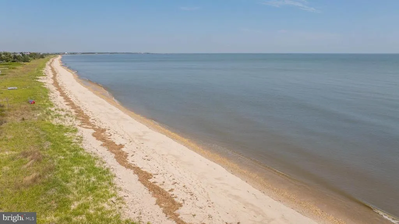
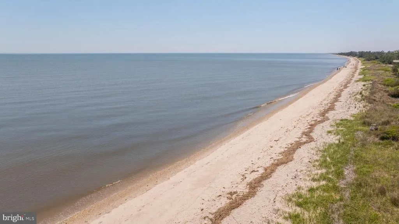
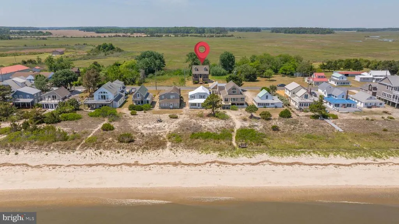
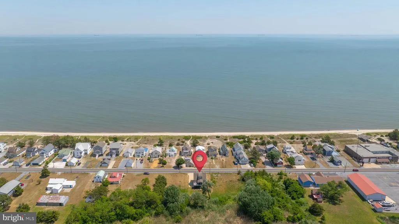
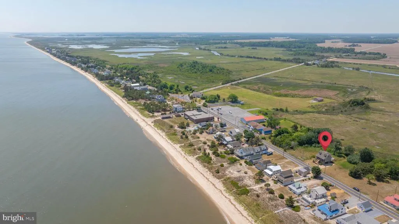
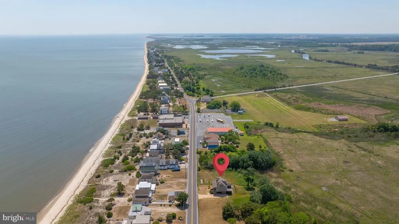
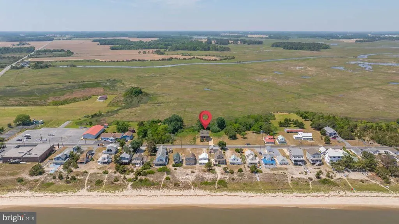
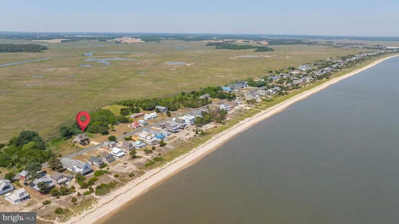
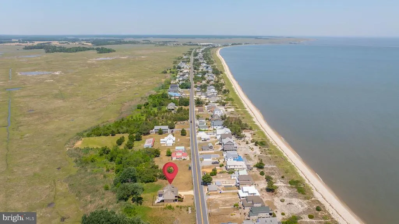
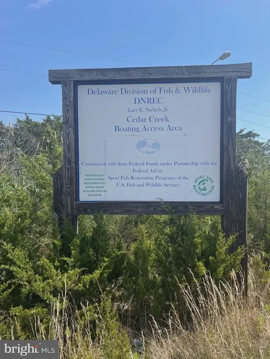
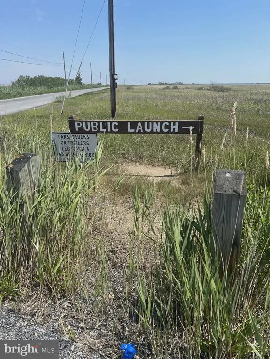
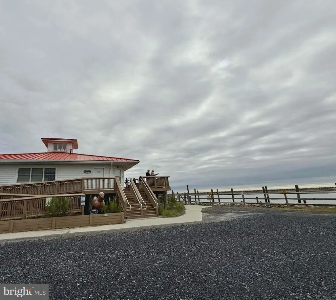
Address
370 Bay Avenue, Milford, DE
Price
$ 599,000
Property Attributes
- MLS#DESU2111856
- TypeSingle Family
- Listing Status ACTIVE
- CountySUSSEX
- CityMilford
- AreaCedar Creek Hundred
- NeighborhoodSlaughter Beach
- Zip19963
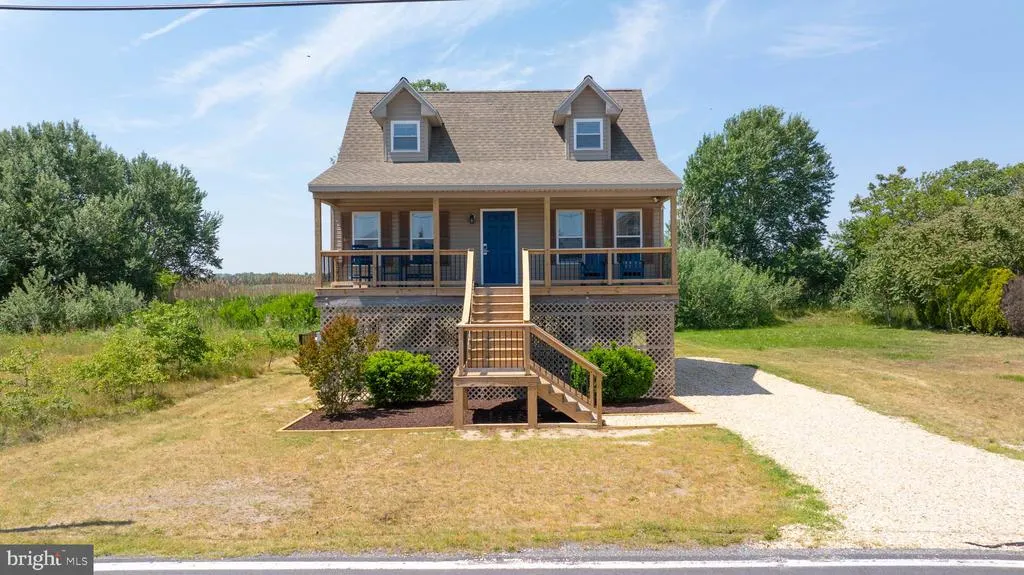
- StyleCape Cod,Coastal
- Year Built2005
- Taxes$ 1486
- Price$ 599,000
- Bedrooms3
- Full Bathrooms2
- Half Bathrooms0
- Sqr Footage1200
- Lot Size0.17 Acres
Data Source:
Bright MLS
Property Description
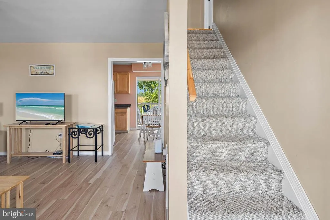
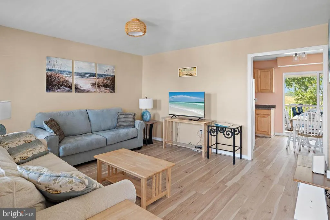
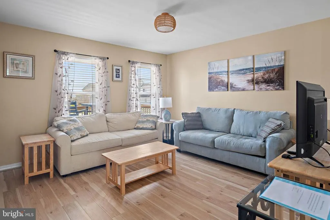
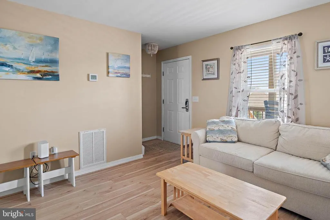
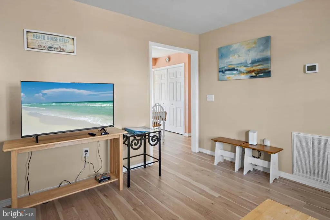
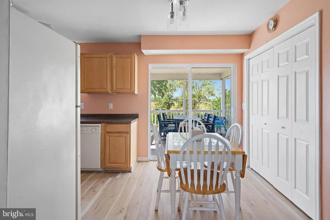
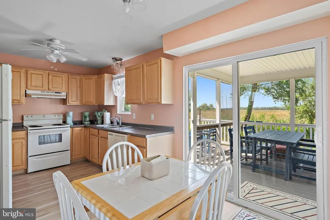
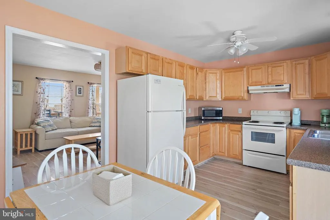
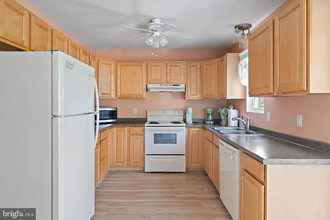
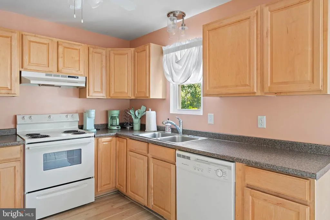
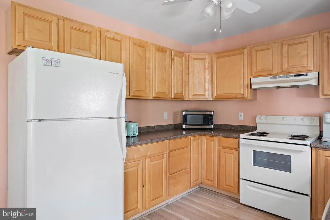
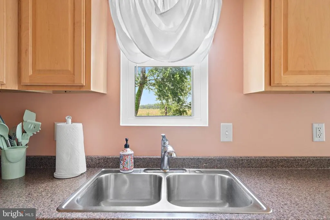
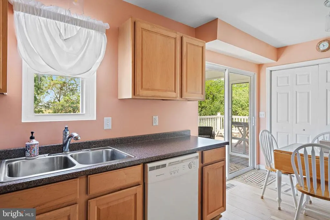
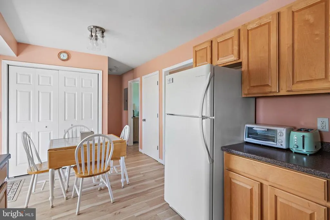
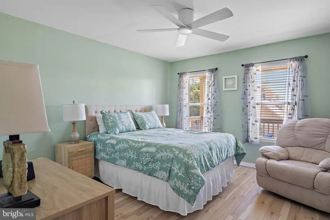
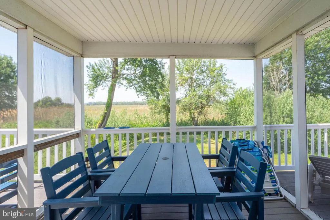
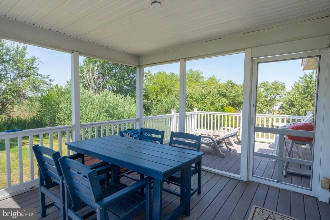
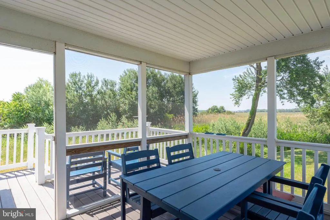
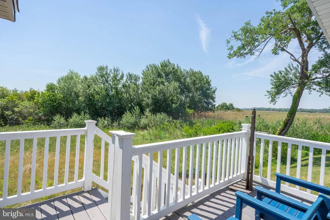
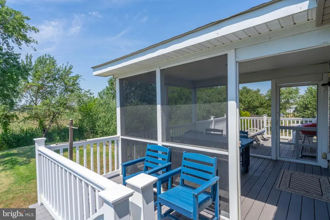
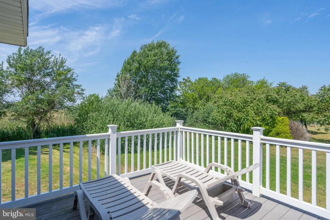
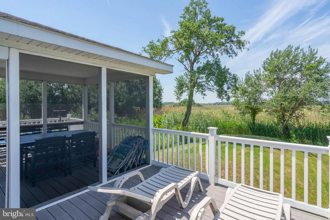
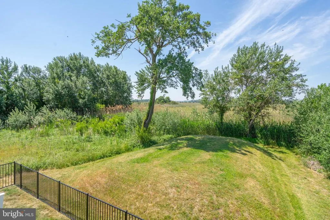
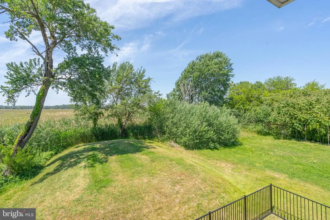
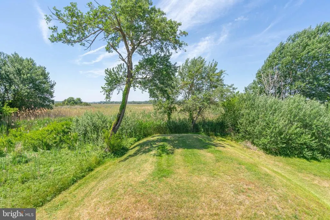
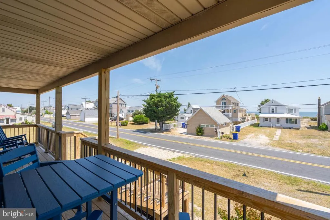
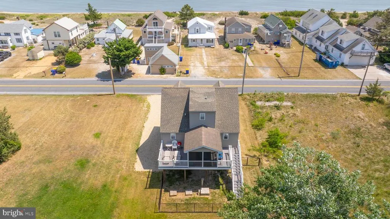
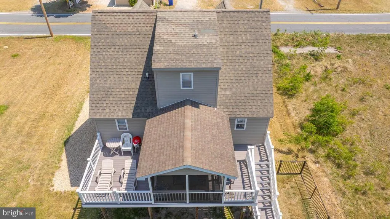
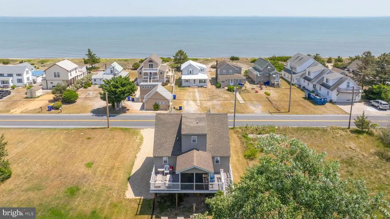
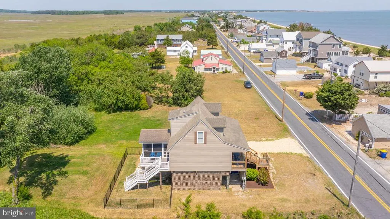
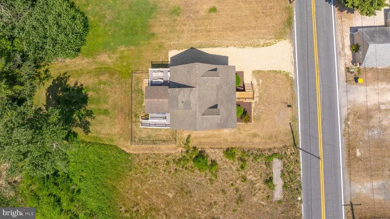
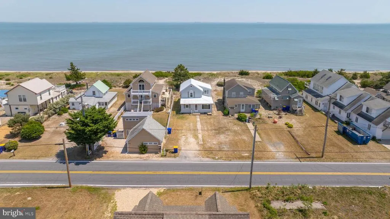
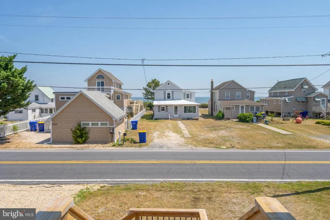
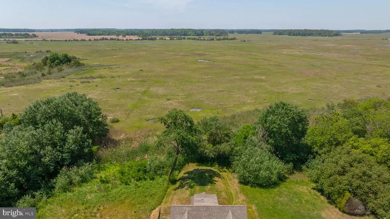
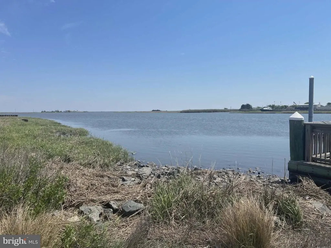
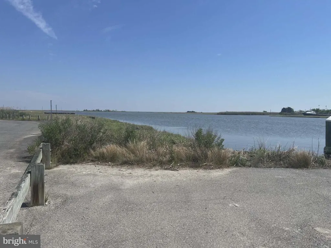
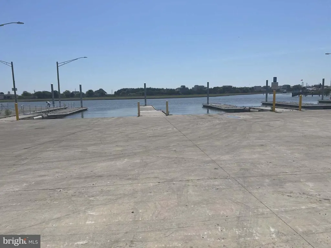
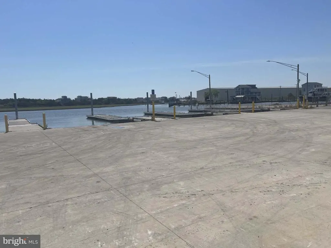
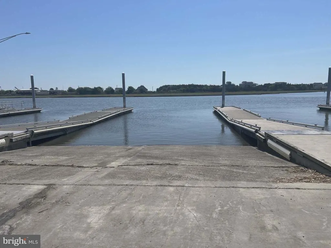
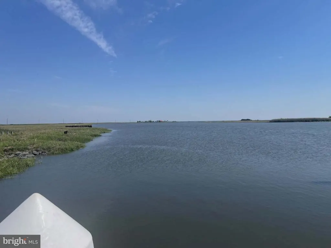
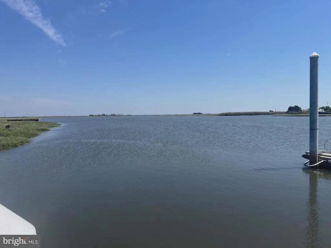
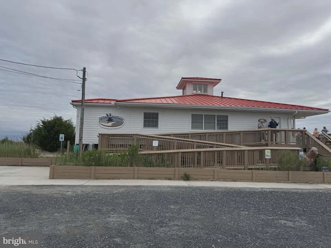
Welcome to your coastal retreat in the charming waterfront community of Slaughter Beach in Milford, Delaware. This beautifully situated 3-bedroom, 2-bath home offers stunning water views and the peaceful lifestyle that beach living is known for. Step inside to find a bright and inviting layout designed for comfort and relaxation. The spacious living areas are filled with natural light, while the kitchen and dining spaces provide the perfect setting for entertaining family and friends. The primary suite features a private bath, and two additional bedrooms offer flexibility for guests, a home office, or vacation living. Enjoy morning coffee or evening sunsets with scenic views of the water and refreshing coastal breezes. Whether you're searching for a full-time residence, weekend getaway, or investment opportunity, this home delivers the best of Delaware beach living. Located just moments from the shoreline, nature preserves, boating, fishing, and all that Milford has to offer, this property combines tranquility with convenience. Dont miss your chance to own a slice of paradise at Slaughter Beach. Sellers have improved this property with many updates to include NEW HVAC System, New Flooring, New Entry, Decking & Stairway, Fenced In Yard for Your Children & Pets, Fresh Paint, New Stone Driveway. Current Rental Income for 2026 is $28,000.00 & Continued Bookings into Late Summer & Fall.
| Price History | |
|---|---|
| 5/14/2026 | Listed $649,900 |
| 8/9/2026 | 8$599,000 |
General Features
| Living Area | 1200 |
|---|---|
| Sewer | On Site Septic |
| Heating | Central |
| Cooling | Central A/C |
| Possession | Immediate |
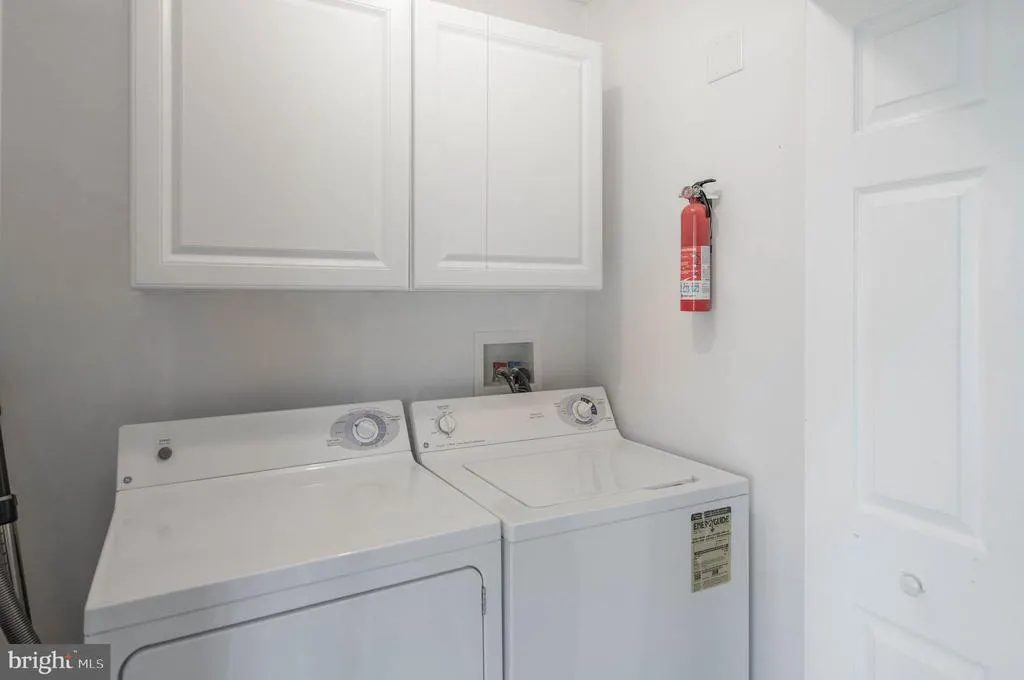
| Appliances | Dishwasher,Refrigerator,Oven/Range - Electric,Built-In Range,Washer,Water Heater |
| Zoning | TN |
| Architectural Style | Cape Cod,Coastal |
| Construction Materials | Vinyl Siding |
| School District | MILFORD |
| Year Built | 2005 |
| View | Water |
| Levels | 1.5 |
| Tax Year | 2025 |
| Ownership | Fee Simple |
| Cool Fuel | Electric |
| Building Name | NONE AVAILABLE |
| Accessibility | None |
| County | SUSSEX |
| New Construction | No |
| Property Type | Residential |
| HOA | No |
| Subdivision Name | SLAUGHTER BEACH |
| Garage Y/N | No |
| Water Access Y/N | No |
| Other Structures | Above Grade,Below Grade |
| Full Baths | 2 |
| Status | ACTIVE |
| Directions | From South Rt 1 -North to Argas Corner Turn Right onto Slaughter Beach Rd. At stop turn left house firehouse on left. |
| City | MILFORD |
| Senior Community Y/N | No |
| MLS Area | Cedar Creek Hundred (31004) |
| Lot Size Units | Square Feet |
| Lot Size Square Feet | 7405.00 |
| Tax Annual Amount | 1486.0 |
| Property Condition | Very Good |
| Structure Type | Detached |
| Condo/Coop Association fee Y/N | No |
| Bathrooms Full Main Level | 1 |
| Bathrooms Count Main Level | 1.00 |
| Price Per Sq Ft Total AG | 499.17 |
| Acceptable Financing | Conventional,FHA,VA |
| Vacation Rental Y/N | Yes |
| Total SQFT | 1200 |
| Sussex DE Quadrants | East of Rt 1 |
| Standard Status | Active |
| Year Built Source | Assessor |
| Legal Subdivision | SLAUGHTER BEACH |
Interior Features
| Interior Amenities | Kitchen - Eat-In,Bathroom - Walk-In Shower,Carpet,Entry Level Bedroom,Walk-in Closet(s),Window Treatments |
|---|---|
| Heating Fuel | Electric |
| Hot Water | Electric |
| Basement (Y/N) | No |
| Heating Y/N | Yes |
| Fireplace Y/N | No |
| Above Grade Finished Area | 1200 |
| Central Air Y/N | Yes |
| Total Bedrooms | 3 |
| Main Level Bedrooms | 1 |
| Below Grade Finished Area Unit Type | Square Feet |
| LivingAreaSource | Estimated |
| Below Grade Unfin Area Units | Square Feet |
| Below Grade Unfin SQFT Source | Assessor |
| Below Grade Finished Area Source | Assessor |
| Bedrooms Count All Upper Levels | 2 |
| Bedrooms Count Upper Level 1 | 2 |
| Bathrooms Full Upper Level 1 | 1 |
| Bathrooms Full All Upper Levels | 1 |
| Bathrooms Count Upper Level 1 | 1.00 |
| Bathrooms Count All Upper Levels | 1 |
| Above Grade Finished Area Source | Estimated |
| Above Grade Finished Area Unit Type | Square Feet |
| Total Baths | 2 |
Exterior Features
| Pool | No Pool |
|---|---|
| Water Source | Private/Community Water |
| Type of Parking | Other |
| Land Use Code | 1 1 |
| Foundation Details | Pilings |
| Water View Y/N | Yes |
| Lot Dimensions | 50.00 x 152.00 |
| Lot Size Acres | 0.17 |
| Lot Size Source | Assessor |
| Waterfront Y/N | No |
| Navigable Water Y/N | No |
| Water Oriented Y/N | No |
| LotDimensionsSource | Assessor |
Amenities
- Foreclosure
- Views
- Short Sale
- New Construction
- Adult 55+
- Lease To Own
- No HOA Fees
- Furnished
- Primary On Main
- Air Conditioning
- Seller Finance
- Green
- Fixer Upper
- Horse
- Golf
- Fireplace
- Deck
- Garage
- Basement
- Pool
Property vs Single Family Average in 19963
Price
Taxes
Year Built
Visits
 © BRIGHT, All Rights Reserved
