
Price Reduction - New Construction - Primary on Main
Address
26354 Meadow Lane, Ellendale, DE
Price
$ 409,900
Property Attributes
- MLS#DESU2112058
- TypeSingle Family
- Listing Status ACTIVE
- CountySUSSEX
- CityEllendale
- AreaCedar Creek Hundred
- NeighborhoodBenson
- Zip19941
- StyleRanch/Rambler
- Year Built2025
- Taxes$ 94
- Price$ 409,900
- Bedrooms3
- Full Bathrooms2
- Half Bathrooms0
- Sqr Footage1860
- Lot Size0.76 Acres
Data Source:
Bright MLS
Property Description
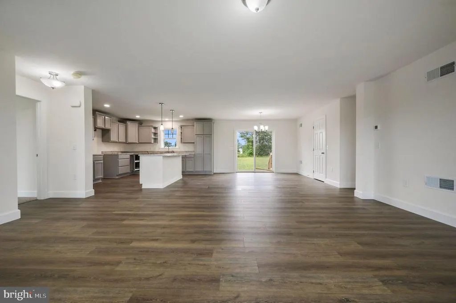
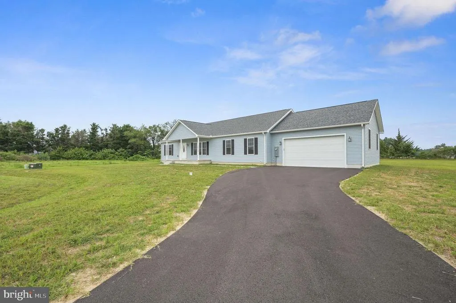
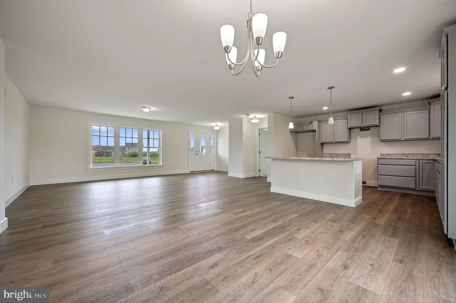
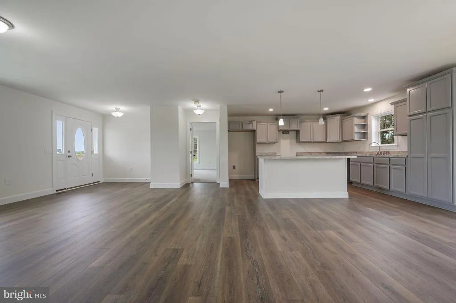
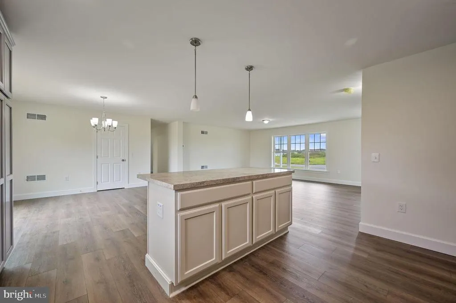
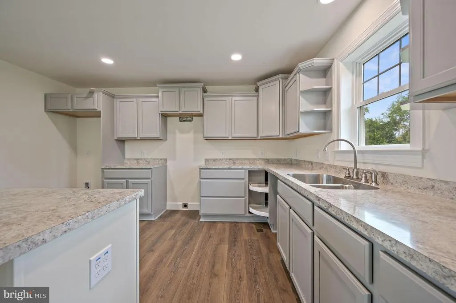
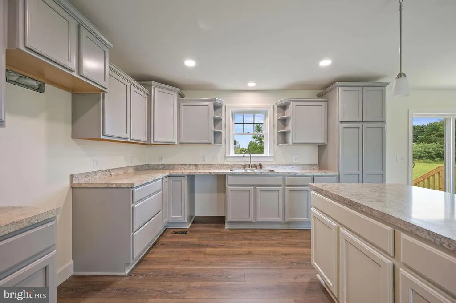
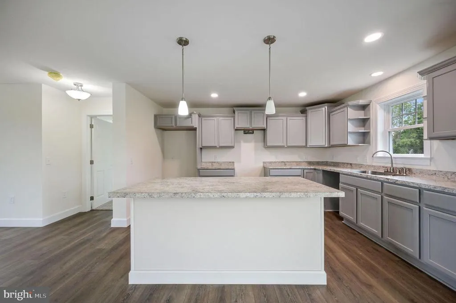
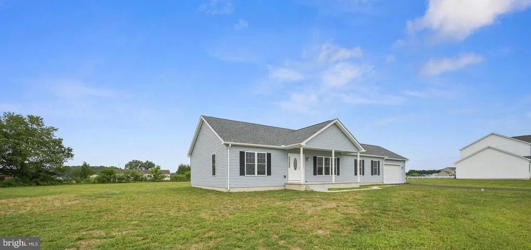
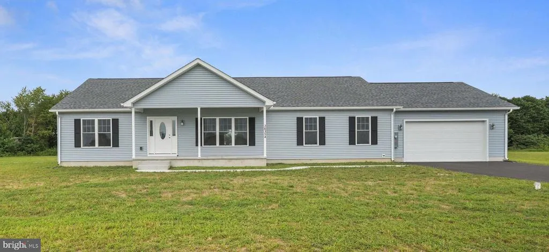
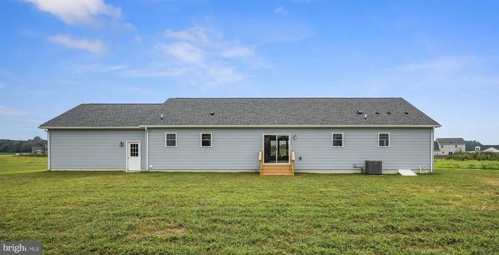
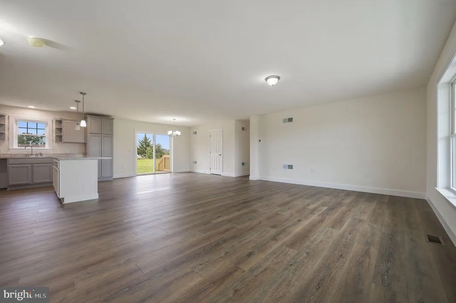
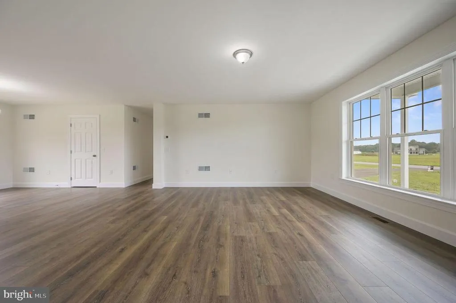
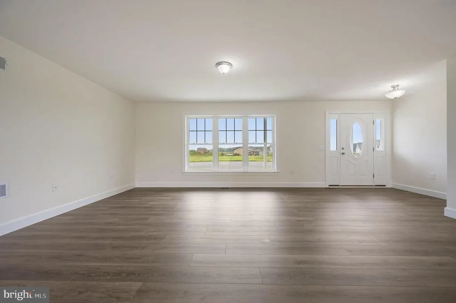
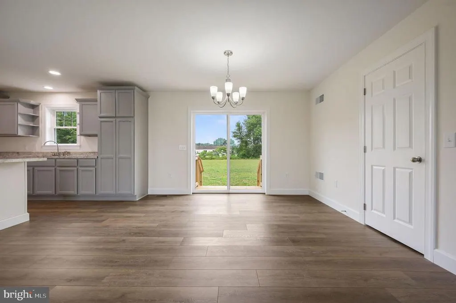
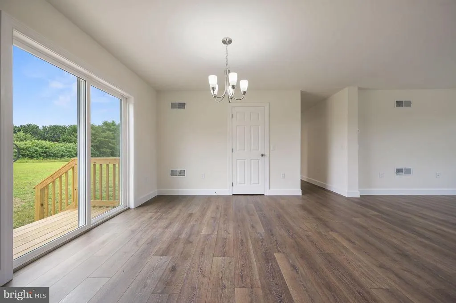
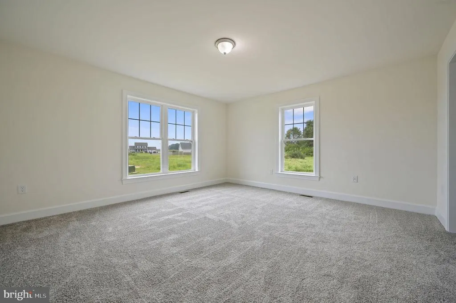
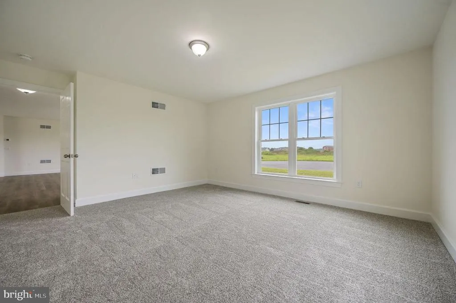
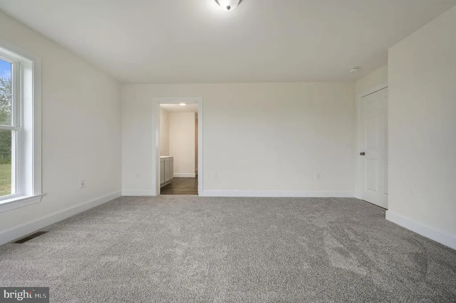
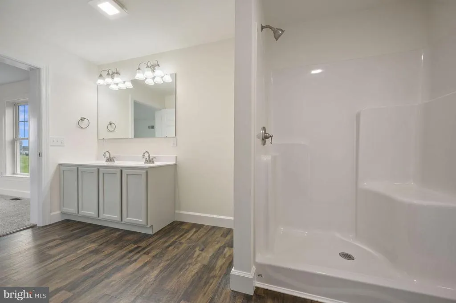
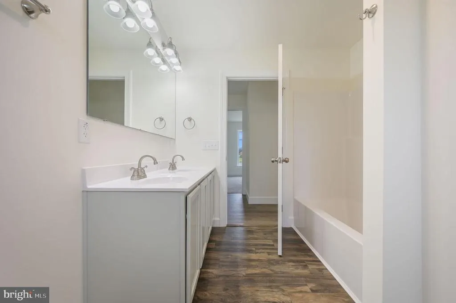
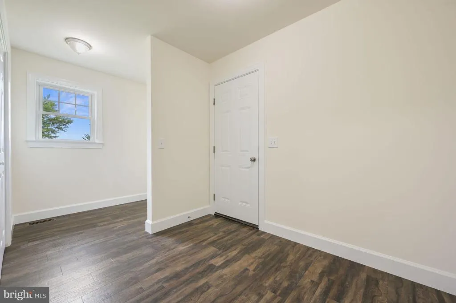
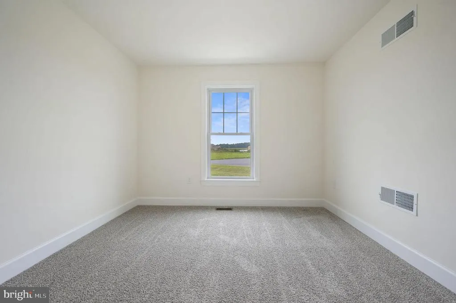
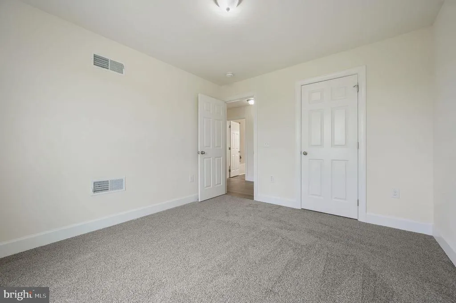
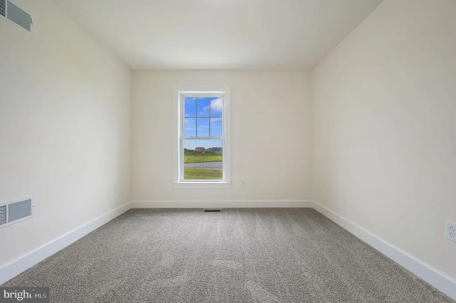
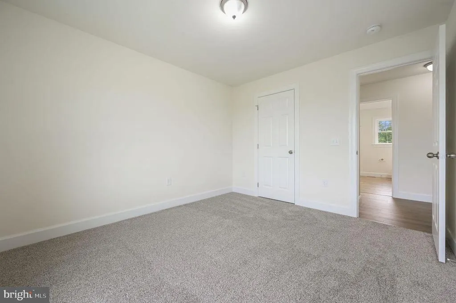
Welcome to 26354 Meadow Lane, where modern one-level living meets the freedom of owning nearly three-quarters of an acre. This move-in ready new construction home offers 1,860 square feet of thoughtfully designed living space with a split-bedroom floor plan that provides both comfort and privacy. The center of the home features an open concept layout ideal for everyday living and entertaining, complete with upgraded cabinetry, luxury vinyl plank flooring, and a spacious kitchen island perfect for gathering with family and friends. The primary suite is privately situated away from the additional bedrooms, creating a true owner's retreat. It also features an en suite with a walk in shower and double vanity. Step outside and enjoy one of this home's most valuable features: a generous 0.76-acre homesite with limited HOA restrictions, giving you the space and flexibility that is increasingly difficult to find in today's new construction communities. Located just minutes from Milton, Milford, Lewes, and Delaware's beaches, this home offers the perfect balance of privacy, convenience, and modern living.
| Price History | |
|---|---|
| 5/20/2026 | Listed $424,900 |
| 8/3/2026 | 4$409,900 |
General Features
| Living Area | 1860 |
|---|---|
| Sewer | Gravity Sept Fld |
| Heating | Heat Pump - Electric BackUp |
| Cooling | Central A/C |
| Possession | 0-30 Days CD,31-60 Days CD,Immediate |
| Roof | Architectural Shingle |
| Appliances | Dishwasher,Refrigerator,Oven/Range - Electric,Microwave |
| Zoning | AR-1 |
| HOA Fee | 500.00 |
| Garage Spaces | 2.00 |
| Architectural Style | Ranch/Rambler |
| Construction Materials | Vinyl Siding |
| School District | MILFORD |
| Year Built | 2025 |
| Levels | 1 |
| Tax Year | 2024 |
| Ownership | Fee Simple |
| Cool Fuel | Electric |
| Building Name | NONE AVAILABLE |
| Accessibility | None |
| Assoc Fee Paid Per | Annually |
| County | SUSSEX |
| New Construction | Yes |
| Property Type | Residential |
| HOA | Yes |
| Subdivision Name | BENSON |
| Garage Y/N | Yes |
| Water Access Y/N | No |
| Other Structures | Above Grade,Below Grade |
| Full Baths | 2 |
| Status | ACTIVE |
| Directions | Turn into Benson Ridge community,and continue along to the very end cul-de-sac and the home is on the right. |
| City | ELLENDALE |
| Disclosures | None |
| Senior Community Y/N | No |
| MLS Area | Cedar Creek Hundred (31004) |
| Lot Size Units | Square Feet |
| Lot Size Square Feet | 33105.60 |
| Tax Annual Amount | 94.0 |
| Home Warranty Y/N | Yes |
| Property Condition | Excellent |
| Structure Type | Detached |
| Condo/Coop Association fee Y/N | No |
| Bathrooms Full Main Level | 2 |
| Bathrooms Count Main Level | 2.00 |
| Price Per Sq Ft Total AG | 220.38 |
| Acceptable Financing | Cash,Conventional,VA,FHA,USDA |
| Construction Completed Y/N | Yes |
| Lease Considered Y/N | No |
| Vacation Rental Y/N | No |
| Total SQFT | 1860 |
| Sussex DE Quadrants | West of Rt 13 |
| Standard Status | Active |
| Year Built Source | Estimated |
| Tax Lot | 18 |
Interior Features
| Heating Fuel | Electric |
|---|---|
| Hot Water | Electric |
| Basement (Y/N) | No |
| Heating Y/N | Yes |
| Fireplace Y/N | No |
| Above Grade Finished Area | 1860 |
| Central Air Y/N | Yes |
| Total Bedrooms | 3 |
| Main Level Bedrooms | 3 |
| Below Grade Finished Area Unit Type | Square Feet |
| LivingAreaSource | Estimated |
| Below Grade Unfin Area Units | Square Feet |
| Below Grade Unfin SQFT Source | Estimated |
| Below Grade Finished Area Source | Estimated |
| Above Grade Finished Area Source | Estimated |
| Above Grade Finished Area Unit Type | Square Feet |
| Total Baths | 2 |
Exterior Features
| Pool | No Pool |
|---|---|
| Water Source | Well |
| Total Parking Spaces | 2 |
| Garage Features | Garage Door Opener |
| Type of Parking | Attached Garage |
| Land Use Code | 999 |
| Foundation Details | Block |
| Water View Y/N | No |
| Lot Dimensions | 0.00 x 0.00 |
| Lot Size Acres | 0.76 |
| Lot Size Source | Estimated |
| Waterfront Y/N | No |
| Navigable Water Y/N | No |
| Water Oriented Y/N | No |
| # of Attached Garage Spaces | 2 |
| LotDimensionsSource | Estimated |
Amenities
- Foreclosure
- Views
- Short Sale
- New Construction
- Adult 55+
- Lease To Own
- No HOA Fees
- Furnished
- Primary On Main
- Air Conditioning
- Seller Finance
- Green
- Fixer Upper
- Horse
- Golf
- Fireplace
- Deck
- Garage
- Basement
- Pool
Property vs Single Family Average in 19941
Price
Taxes
Year Built
Visits
 © BRIGHT, All Rights Reserved
