
Views - Primary on Main
Address
32224 Heritage Road, Lewes, DE
Price
$ 649,900
Property Attributes
- MLS#DESU2112144
- TypeSingle Family
- Listing Status ACTIVE
- CountySUSSEX
- CityLewes
- AreaIndian River Hundred
- NeighborhoodOcean Meadows
- Zip19958
- StyleContemporary
- Year Built2023
- Taxes$ 1279
- Price$ 649,900
- Bedrooms4
- Full Bathrooms3
- Half Bathrooms0
- Sqr Footage3009
Data Source:
Bright MLS
Property Description
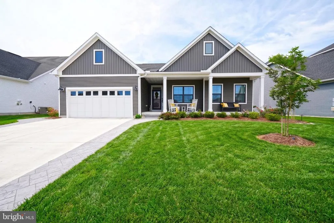
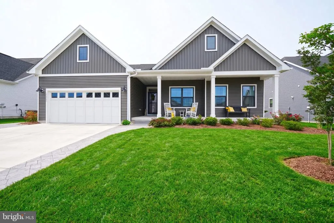
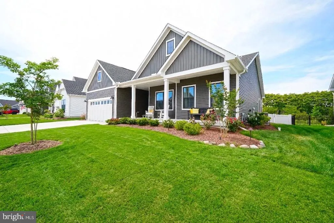
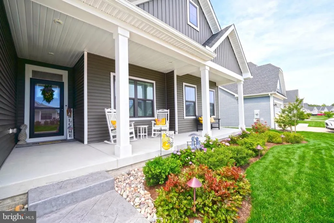
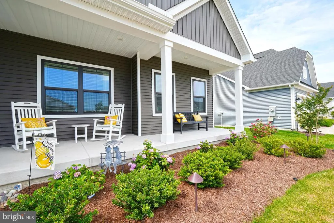
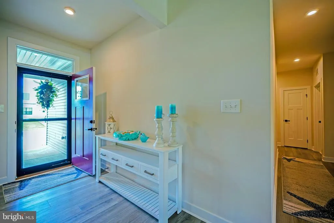
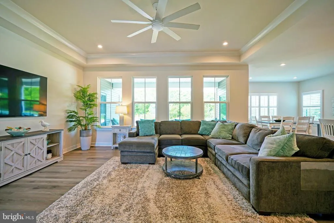
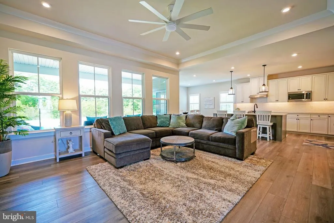
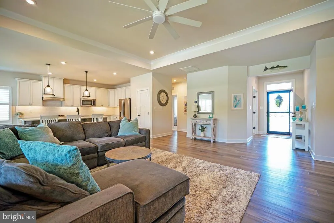
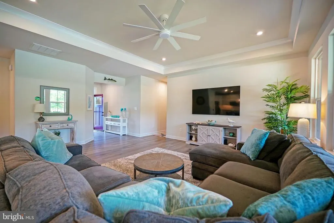
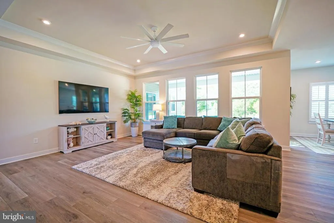
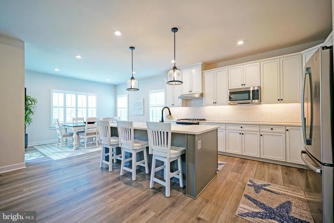
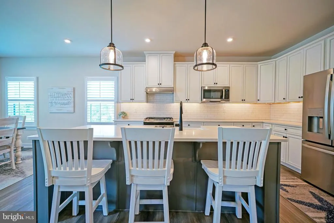
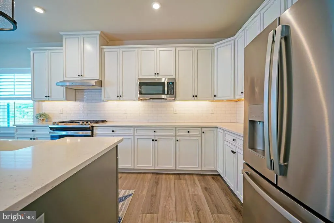
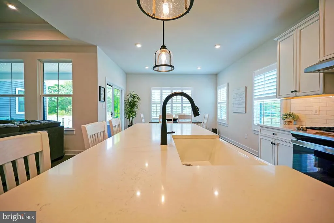
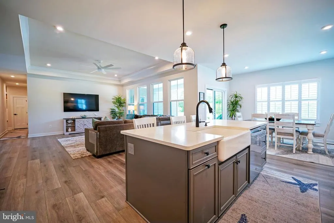
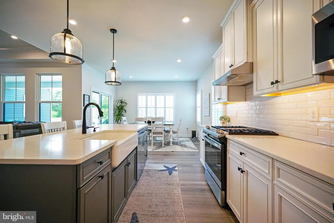
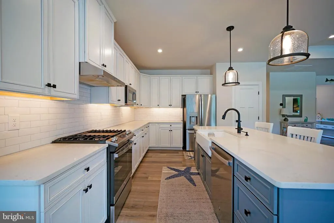
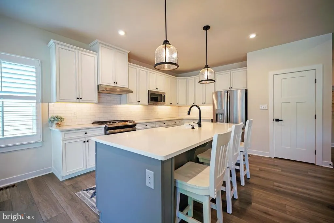
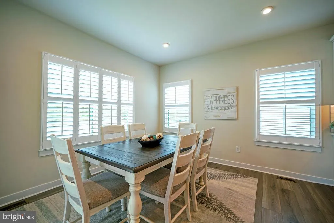
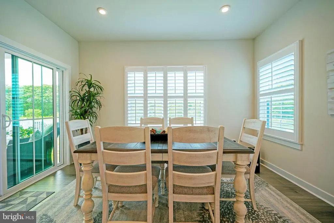
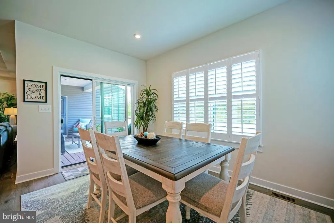
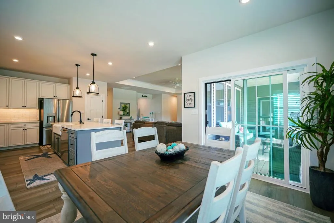
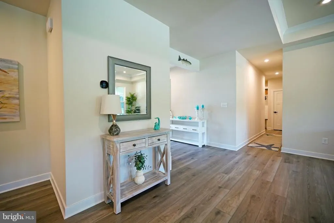
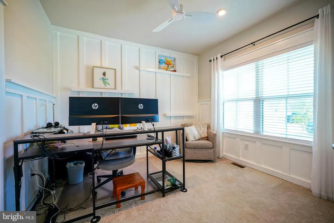
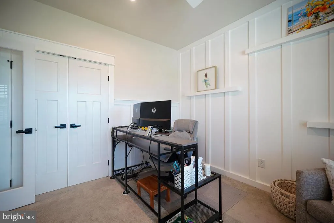
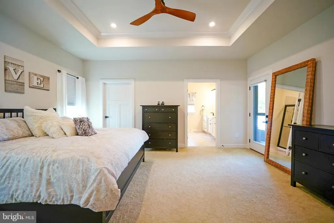
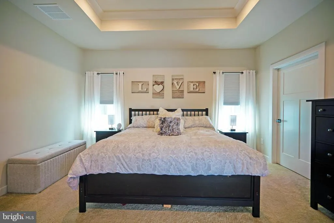
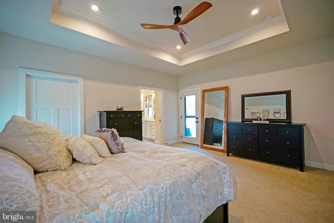
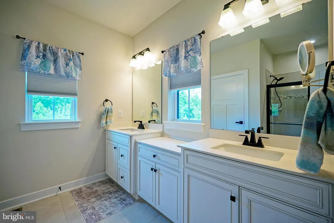
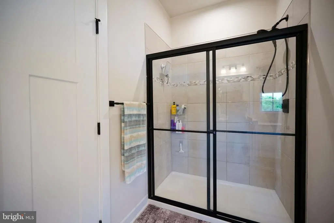
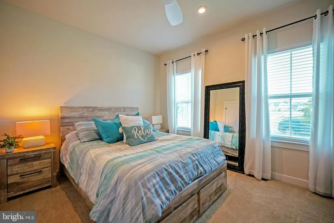
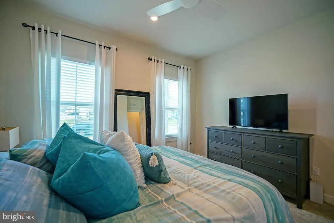
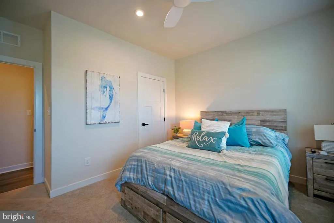
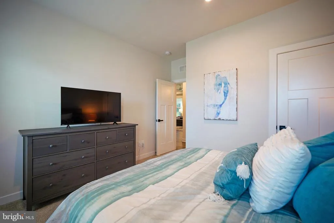
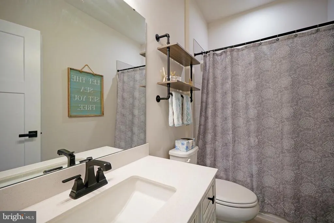
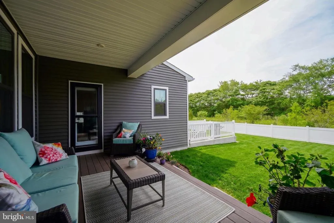
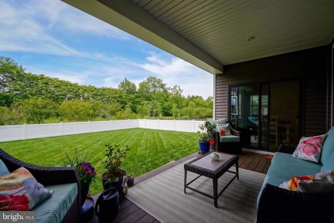
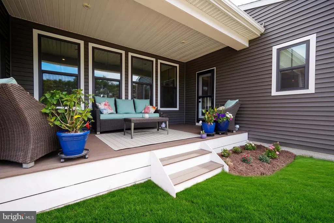
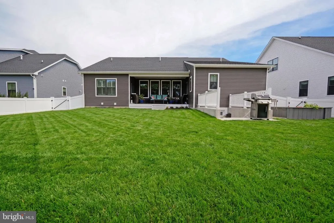
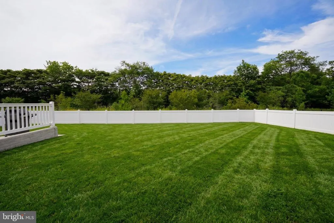
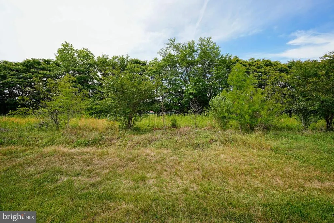
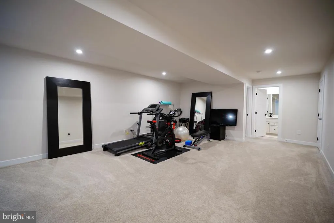
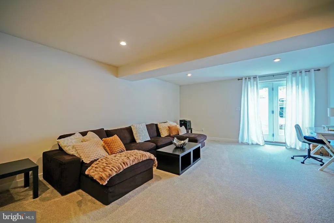
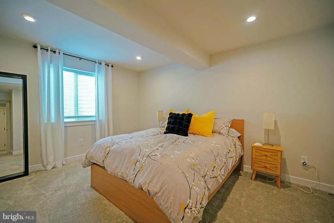
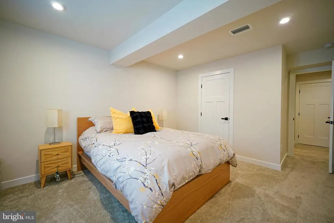
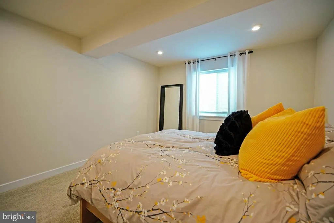
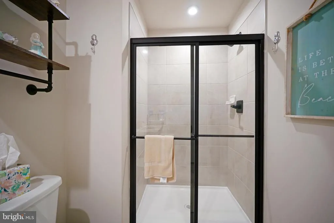
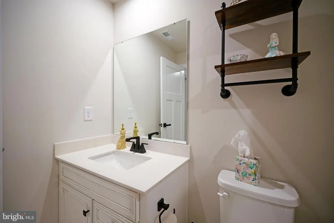
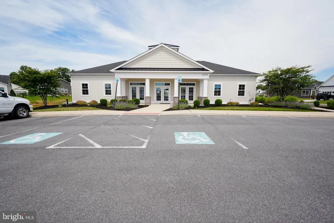
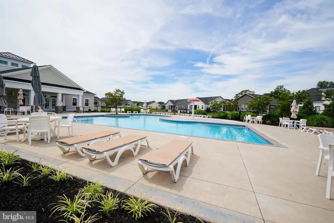
Why wait for new construction when you can move right into this beautifully upgraded, like-new Cumberland model built in 2024 in the sought-after community of Ocean Meadows? This exceptional home offers 4 bedrooms, 3 full baths, a 2-car garage, and a finished basement complete with a spacious bedroom and full bathideal for guests, multigenerational living, or a private retreat. The desirable split-bedroom floor plan provides privacy for the luxurious primary suite, while the open-concept kitchen, dining area, and family room create the perfect space for entertaining and everyday living. The gourmet kitchen features an oversized center island, abundant cabinetry, and a generously sized pantry. Elegant tray ceilings enhance both the family room and the primary suite, where you'll also find two walk-in closets and a spa-inspired ensuite bath with dual vanities. This home is loaded with thoughtful upgrades, including custom wood shelving in both the basement and garage, custom molding in the office/fourth bedroom, new ceiling fans in all bedrooms and the office, irrigation with a private well, professionally designed landscaping with landscape lighting, a stamped concrete driveway border and side walkway, a white vinyl fenced backyard, and double-width walk-up basement stairs leading to the fenced backyard. The finished basement offers exceptional additional living space while still providing abundant unfinished storage. Relax on the welcoming front porch or unwind on the covered rear porch overlooking the private backyard that backs to a peaceful wooded buffer. Ocean Meadows offers outstanding amenities including a clubhouse with kitchen, fitness center, billiards room, outdoor pool, lawn care, and snow removal, allowing for low-maintenance living. Ideally located just minutes from the beaches of Lewes and Rehoboth, downtown Lewes, shopping, restaurants, and everyday conveniences, you'll enjoy the perfect blend of coastal accessibility and a tranquil country setting. This meticulously maintained, move-in-ready home truly offers the best of luxury, comfort, and convenience.
| Price History | |
|---|---|
| 7/6/2026 | Listed $649,900 |
General Features
| Living Area | 3009 |
|---|---|
| Sewer | Public Sewer |
| Heating | Forced Air |
| Cooling | Central A/C |
| Possession | Settlement |
| Roof | Architectural Shingle |
| Appliances | Dishwasher,Disposal,Dryer,Microwave,Oven/Range - Gas,Refrigerator,Washer,Water Heater |
| Zoning | AR1 |
| HOA Fee | 729.00 |
| Garage Spaces | 2.00 |
| Association Fee Includes | Common Area Maintenance,Pool(s),Reserve Funds,Snow Removal,Trash,Lawn Maintenance |
| Patio/Porch Features | Porch(es) |
| Architectural Style | Contemporary |
| Construction Materials | Stick Built,Vinyl Siding |
| School District | CAPE HENLOPEN |
| Year Built | 2023 |
| View | Garden/Lawn,Trees/Woods |
| Levels | 1 |
| Tax Year | 2025 |
| Ownership | Fee Simple |
| Cool Fuel | Electric |
| Building Name | NONE AVAILABLE |
| Accessibility | Level Entry - Main |
| Assoc Fee Paid Per | Quarterly |
| County | SUSSEX |
| New Construction | No |
| Property Type | Residential |
| Association Amenities | Club House,Fitness Center,Pool - Outdoor |
| HOA | Yes |
| Subdivision Name | OCEAN MEADOWS |
| Garage Y/N | Yes |
| Water Access Y/N | No |
| Other Structures | Above Grade,Below Grade |
| Full Baths | 3 |
| Status | ACTIVE |
| Directions | Enter Ocean Meadows,go 3/4 around the roundabout,home on left. |
| City | LEWES |
| Senior Community Y/N | No |
| MLS Area | Indian River Hundred (31008) |
| Lot Size Units | Square Feet |
| Lot Size Square Feet | 0.00 |
| Tax Annual Amount | 1279.0 |
| Structure Type | Detached |
| Condo/Coop Association fee Y/N | No |
| Bathrooms Full Main Level | 2 |
| Bathrooms Count Main Level | 2.00 |
| Price Per Sq Ft Total AG | 333.28 |
| Acceptable Financing | Cash,Conventional |
| Vacation Rental Y/N | No |
| Total SQFT | 3009 |
| Sussex DE Quadrants | Between Rt 1 & 113 |
| Standard Status | Active |
| Year Built Source | Assessor |
Interior Features
| Interior Amenities | Bathroom - Walk-In Shower,Bathroom - Tub Shower,Ceiling Fan(s),Entry Level Bedroom,Floor Plan - Open,Kitchen - Island,Pantry,Primary Bath(s),Recessed Lighting,Upgraded Countertops,Window Treatments |
|---|---|
| Heating Fuel | Natural Gas |
| Basement | Full,Outside Entrance,Interior Access,Sump Pump,Walkout Stairs,Partially Finished |
| Flooring | Luxury Vinyl Plank,Carpet,Ceramic Tile |
| Hot Water | Natural Gas,Tankless |
| Basement (Y/N) | Yes |
| Heating Y/N | Yes |
| Window Features | Screens |
| Fireplace Y/N | No |
| Above Grade Finished Area | 1950 |
| Central Air Y/N | Yes |
| Total Bedrooms | 4 |
| Below Grade Finished Area | 1059 |
| Room Type | Living Room,Dining Room,Primary Bedroom,Bedroom 2,Bedroom 3,Bedroom 4,Kitchen,Family Room,Laundry,Mud Room,Bonus Room,Primary Bathroom,Full Bath |
| Main Level Bedrooms | 3 |
| Below Grade Finished Area Unit Type | Square Feet |
| LivingAreaSource | Estimated |
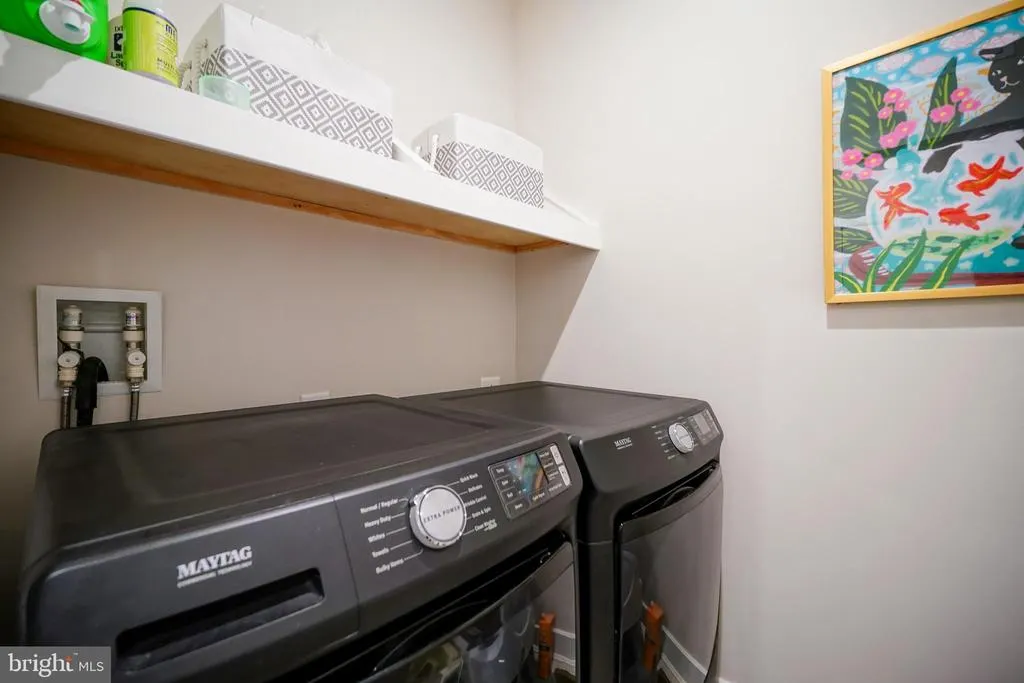
| Laundry Type | Main Floor |
| Below Grade Unfin Area Units | Square Feet |
| Below Grade Unfin SQFT Source | Assessor |
| Below Grade Finished Area Source | Estimated |
| Bedrooms Count All Lower Levels | 1 |
| Bedrooms Count Lower Level 1 | 1 |
| Bathrooms Full Lower Level 1 | 1 |
| Bathrooms Full All Lower Levels | 1 |
| Bathrooms Count Lower Level 1 | 1.00 |
| Bathrooms Count All Lower Levels | 1 |
| Above Grade Finished Area Source | Assessor |
| Above Grade Finished Area Unit Type | Square Feet |
| Total Baths | 3 |
Exterior Features
| Exterior Amenities | Underground Lawn Sprinkler |
|---|---|
| Pool | Yes - Community |
| Fencing | Fully |
| Lot Features | Backs to Trees,Landscaping,Rear Yard |
| Water Source | Public |
| Total Parking Spaces | 6 |
| Garage Features | Garage - Front Entry,Garage Door Opener |
| Type of Parking | Attached Garage,Driveway |
| Land Use Code | 1 1 |
| Foundation Details | Block |
| Water View Y/N | No |
| Lot Dimensions | 0.00 x 0.00 |
| Lot Size Acres | 0.00 |
| Lot Size Source | Assessor |
| Waterfront Y/N | No |
| Navigable Water Y/N | No |
| Water Oriented Y/N | No |
| # of Attached Garage Spaces | 2 |
| LotDimensionsSource | Assessor |
Room Details
| Room | Dimensions | Level | Flooring | Details |
|---|---|---|---|---|
| Bedroom 2 | Main | Flooring - Carpet,Ceiling Fan(s) | ||
| Bedroom 3 | Main | Flooring - Carpet,Ceiling Fan(s) | ||
| Bedroom 4 | Lower 1 | Flooring - Carpet | ||
| Bonus Room | Lower 1 | Flooring - Carpet | ||
| Dining Room | Main | Flooring - Luxury Vinyl Plank | ||
| Family Room | Lower 1 | Flooring - Carpet | ||
| Full Bath | Main | Flooring - Ceramic Tile | ||
| Full Bath | Lower 1 | |||
| Kitchen | Main | Flooring - Luxury Vinyl Plank,Breakfast Bar,Island,Pantry,Kitchen - Gas Cooking,Countertop(s) - Quartz | ||
| Laundry | Main | |||
| Living Room | Main | Flooring - Luxury Vinyl Plank,Ceiling Fan(s) | ||
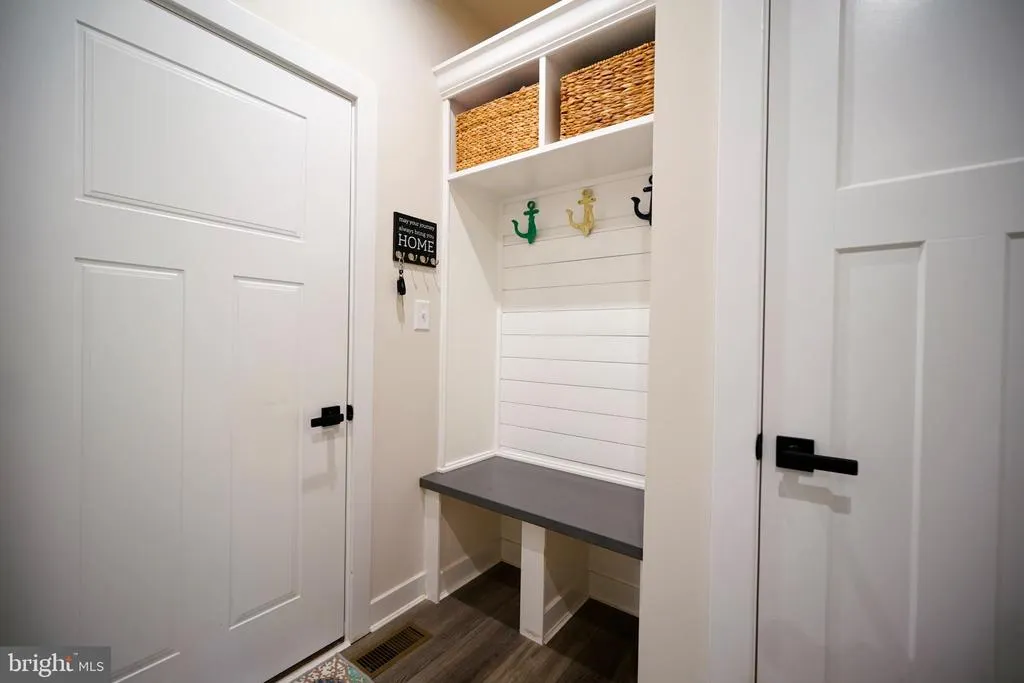
| Mud Room | Main | |||
| Primary Bathroom | Main | Flooring - Ceramic Tile,Double Sink,Bathroom - Walk-In Shower | ||
| Primary Bedroom | Main | Flooring - Carpet,Walk-In Closet(s),Ceiling Fan(s),Attached Bathroom |
Amenities
- Foreclosure
- Views
- Short Sale
- New Construction
- Adult 55+
- Lease To Own
- No HOA Fees
- Furnished
- Primary On Main
- Air Conditioning
- Seller Finance
- Green
- Fixer Upper
- Horse
- Golf
- Fireplace
- Deck
- Garage
- Basement
- Pool
Property vs Single Family Average in 19958
Price
Taxes
Year Built
Visits
 © BRIGHT, All Rights Reserved
