
Views - Golf Course - Primary on Main - Adult 55+
Address
2 Whistling Duck Drive, Bridgeville, DE
Price
$ 420,000
Property Attributes
- MLS#DESU2112764
- TypeSingle Family
- Listing Status ACTIVE
- CountySUSSEX
- CityBridgeville
- AreaNorthwest Fork Hundred
- NeighborhoodHeritage Shores
- Zip19933
- StyleContemporary
- Year Built2013
- Taxes$ 2092
- Price$ 420,000
- Bedrooms3
- Full Bathrooms2
- Half Bathrooms0
- Sqr Footage2200
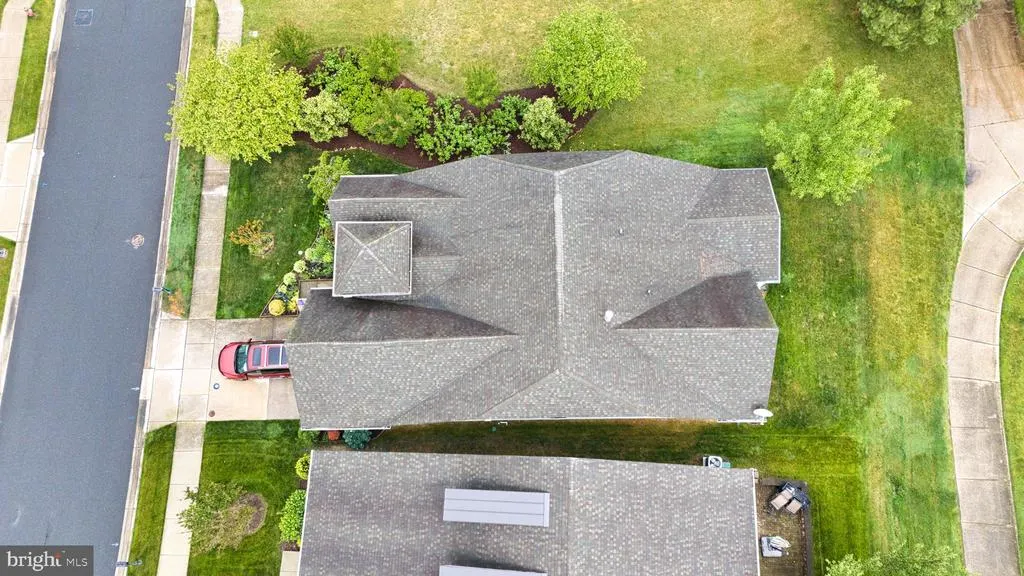
- Lot Size0.11 Acres
Data Source:
Bright MLS
Property Description
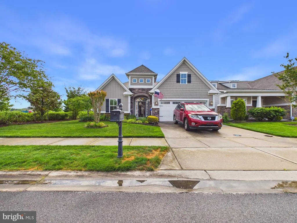
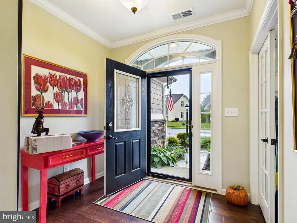
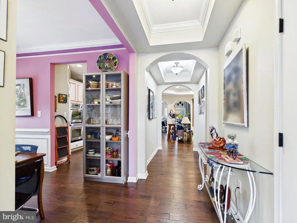
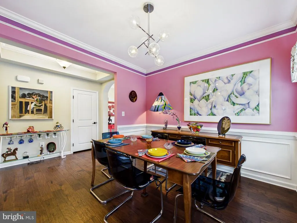
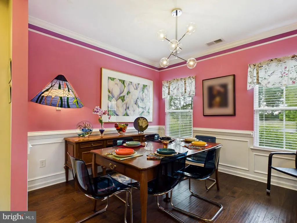
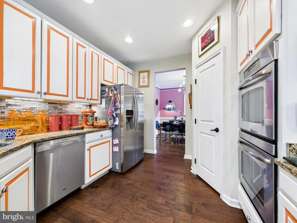
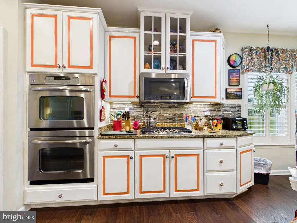
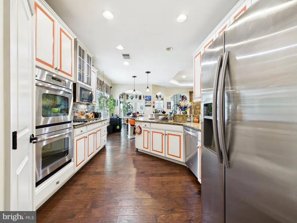
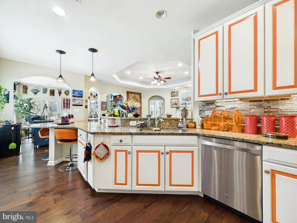
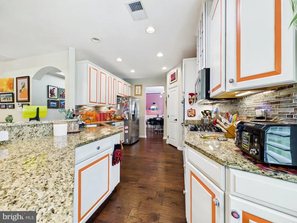
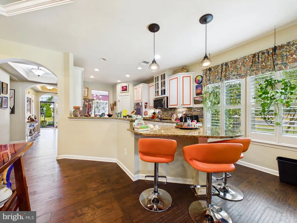
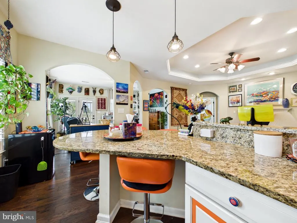
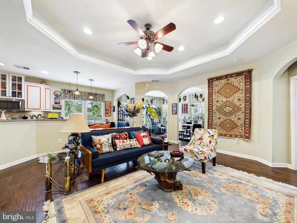
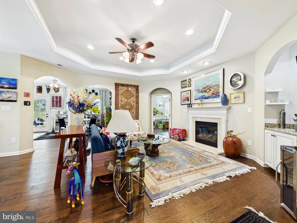
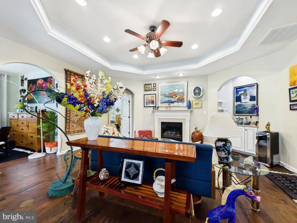
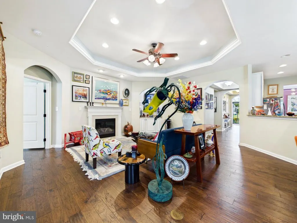
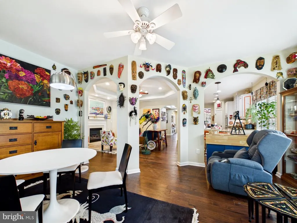
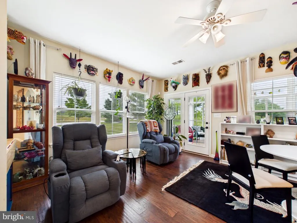
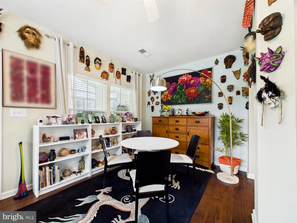
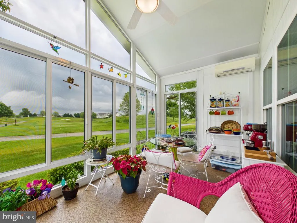
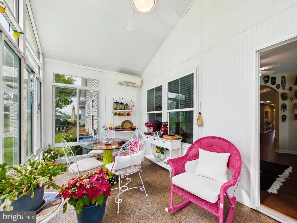
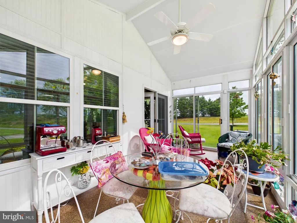
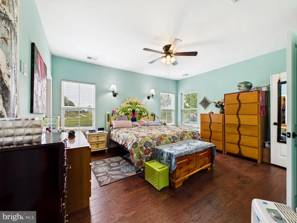
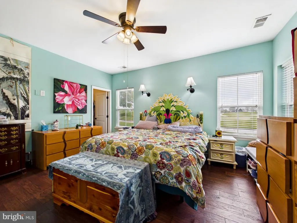
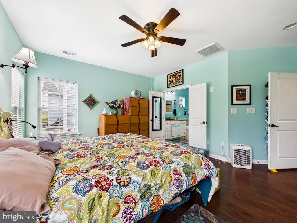
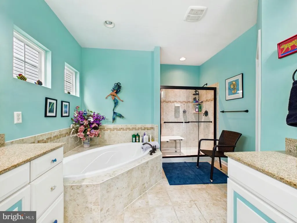
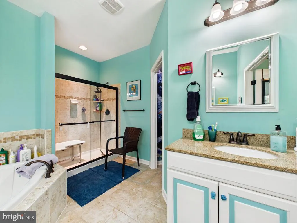
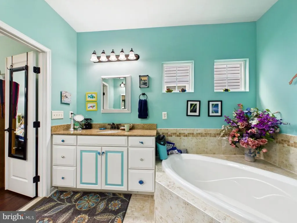
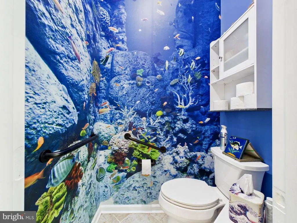
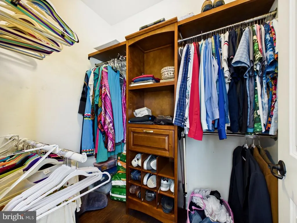
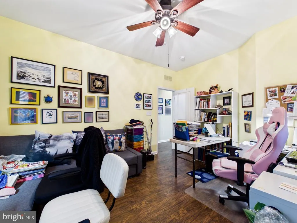
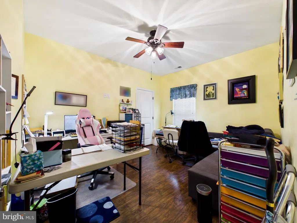
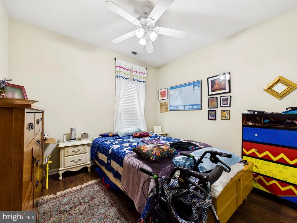
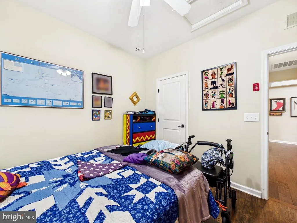
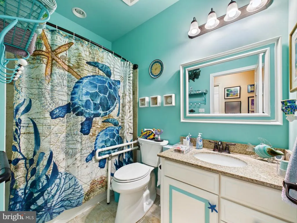
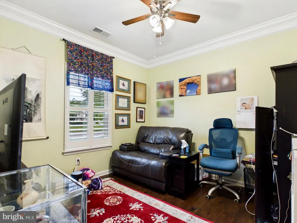
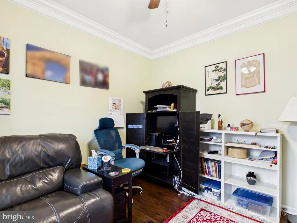
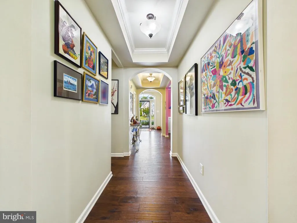
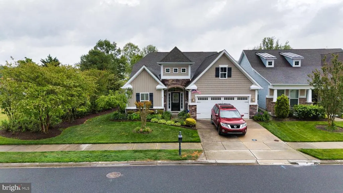
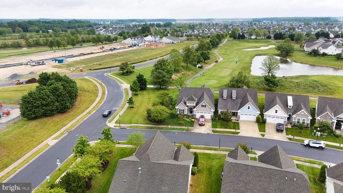
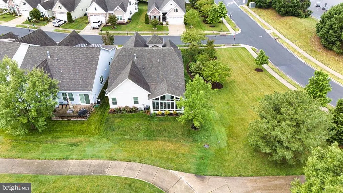
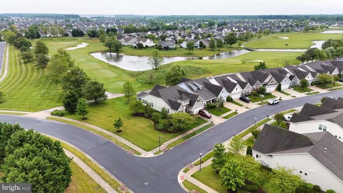
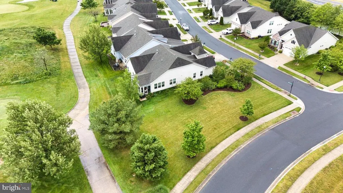
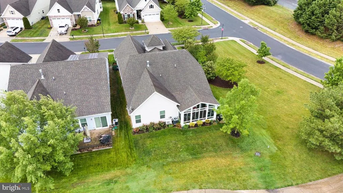
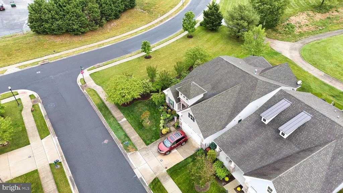
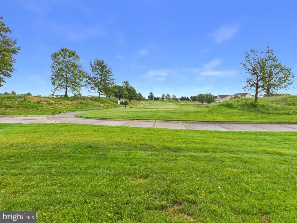
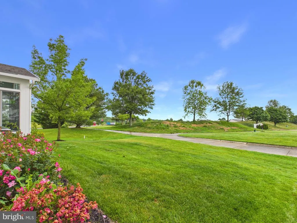
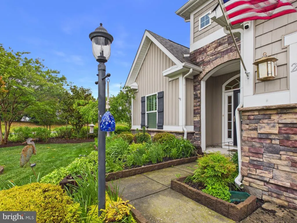
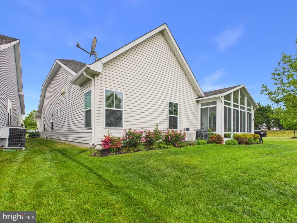
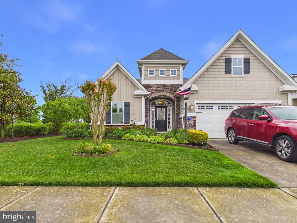
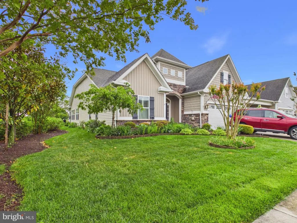
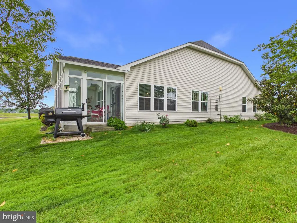
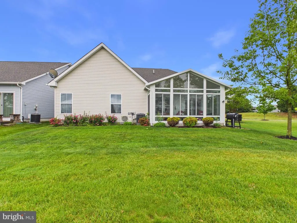
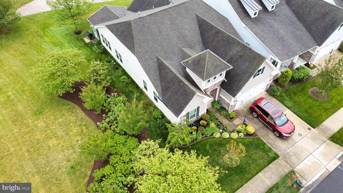
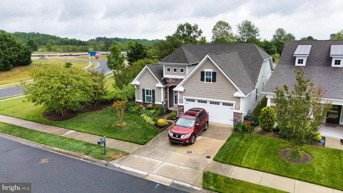
Welcome to your next chapter, framed by panoramic golf course views and wrapped in contemporary luxury. Located in the highly coveted 55+ resort community of Heritage Shores, this stunning 3-bedroom, 2-bathroom residence offers the perfect blend of modern sophistication and easy, main-level living. Step inside to a bright, open, and welcoming foyer that immediately sets the tone with its abundant natural light and seamless flow. Gleaming hardwood flooring guides you through classic arched entryways, connecting a sophisticated formal dining area to the heart of the home. The expansive chefs kitchen is a culinary dream, boasting generous cabinetry, a dedicated pantry, premium granite countertops, a chic tiled backsplash, and a large breakfast bar that serves as the ultimate casual gathering spot. Transition effortlessly into the family room, where a cozy fireplace serves as the centerpiece for relaxing evenings. Tucked away, a serene sitting area leads directly into a beautiful sunroom. Bathed in natural light, it offers a front-row seat to spectacular, unobstructed views of the golf course right in your backyard. When its time to unwind, the primary bedroom suite is a masterclass in design, featuring a massive walk-in closet and a private, spa-like ensuite bath. Two additional bedrooms provide the ultimate flexibility for guest stays or a home office. Living here means unlocking an unparalleled resort lifestyle. Heritage Shores features an 18-hole championship golf course, a state-of-the-art clubhouse, indoor/outdoor pools, tennis/pickleball courts, and on-site dining, all while being just a short drive from Delaware's premier beaches and tax-free shopping. Don't miss this rare opportunityschedule your tour today!
| Price History | |
|---|---|
| 5/29/2026 | Listed $420,000 |
General Features
| Living Area | 2200 |
|---|---|
| Sewer | Public Sewer |
| Heating | Forced Air |
| Cooling | Central A/C |
| Possession | Settlement |
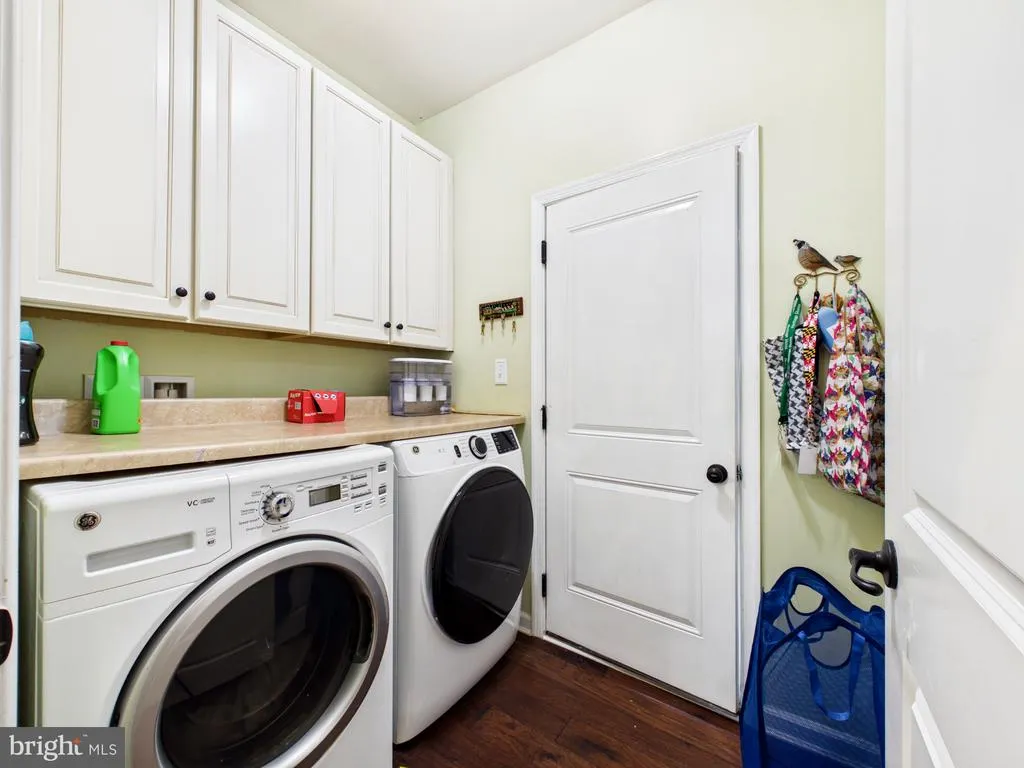
| Appliances | Built-In Microwave,Cooktop,Dishwasher,Disposal,Dryer,Energy Efficient Appliances,Exhaust Fan,Oven - Double,Refrigerator,Stainless Steel Appliances,Washer,Water Heater |
| Zoning | TN |
| HOA Fee | 330.00 |
| Garage Spaces | 2.00 |
| Association Fee Includes | Management,Common Area Maintenance,Recreation Facility |
| Architectural Style | Contemporary |
| Construction Materials | Stick Built |
| School District | WOODBRIDGE |
| Exclusions | Stain glass in dining room. |
| Year Built | 2013 |
| View | Golf Course |
| Levels | 1 |
| Tax Year | 2025 |
| Ownership | Fee Simple |
| Cool Fuel | Electric |
| Building Name | NONE AVAILABLE |
| Accessibility | None |
| Assoc Fee Paid Per | Monthly |
| County | SUSSEX |
| New Construction | No |
| Property Type | Residential |
| Association Amenities | Pool - Outdoor,Golf Course,Club House,Community Center,Dog Park,Exercise Room,Fitness Center,Golf Course Membership Available,Jog/Walk Path,Tennis Courts,Water/Lake Privileges,Racquet Ball |
| HOA | Yes |
| Subdivision Name | HERITAGE SHORES |
| Garage Y/N | Yes |
| Water Access Y/N | No |
| Other Structures | Above Grade,Below Grade |
| Full Baths | 2 |
| Status | ACTIVE |
| Directions | Use GPS |
| City | BRIDGEVILLE |
| Association Name | HERITAGE SHORES HOMEOWNERS ASSOCIATION |
| Senior Community Y/N | Yes |
| MLS Area | Northwest Fork Hundred (31012) |
| Lot Size Units | Square Feet |
| Lot Size Square Feet | 4792.00 |
| Tax Annual Amount | 2092.0 |
| Structure Type | Detached |
| Condo/Coop Association fee Y/N | No |
| Bathrooms Full Main Level | 2 |
| Bathrooms Count Main Level | 2.00 |
| Price Per Sq Ft Total AG | 190.91 |
| Acceptable Financing | Cash,Conventional,FHA,USDA,VA |
| Senior Community Age Req | 55 |
| Vacation Rental Y/N | No |
| Virtual Tour | https://tour.giraffe360.com/f6beb204fc134c049b78f68ec8819c52/ |
| Total SQFT | 2200 |
| Sussex DE Quadrants | West of Rt 13 |
| Standard Status | Active |
| Year Built Source | Estimated |
| Legal Subdivision | Heritage Shores |
| Tax Lot | 463 |
Interior Features
| Interior Amenities | Carpet,Ceiling Fan(s),Central Vacuum,Breakfast Area,Built-Ins,Bar,Dining Area,Crown Moldings,Family Room Off Kitchen,Floor Plan - Open,Formal/Separate Dining Room,Kitchen - Gourmet,Primary Bath(s),Re |
|---|---|
| Heating Fuel | Electric |
| Flooring | Ceramic Tile,Carpet,Hardwood |
| Total Fireplaces | 1 |
| Fireplace Features | Gas/Propane |
| Hot Water | Electric |
| Basement (Y/N) | No |
| Heating Y/N | Yes |
| Fireplace Y/N | Yes |
| Above Grade Finished Area | 2200 |
| Central Air Y/N | Yes |
| Total Bedrooms | 3 |
| Main Level Bedrooms | 3 |
| Below Grade Finished Area Unit Type | Square Feet |
| LivingAreaSource | Estimated |
| Laundry Type | Has Laundry |
| Below Grade Unfin Area Units | Square Feet |
| Below Grade Unfin SQFT Source | Assessor |
| Below Grade Finished Area Source | Assessor |
| Above Grade Finished Area Source | Estimated |
| Above Grade Finished Area Unit Type | Square Feet |
| Total Baths | 2 |
Exterior Features
| Exterior Amenities | Extensive Hardscape,Lawn Sprinkler,Sidewalks,Street Lights |
|---|---|
| Pool | Yes - Community |
| Water Source | Public |
| Inclusions | Range with oven,Range Hood-exhaust fan,Wall Oven(s) # 2,Kitchen Refrigerator with icemaker,Dishwasher,Disposal,Microwave,Washer,Dryer,Water Heater,Storm Windows/Doors,Screens (if present),Draperies/C |
| Total Parking Spaces | 2 |
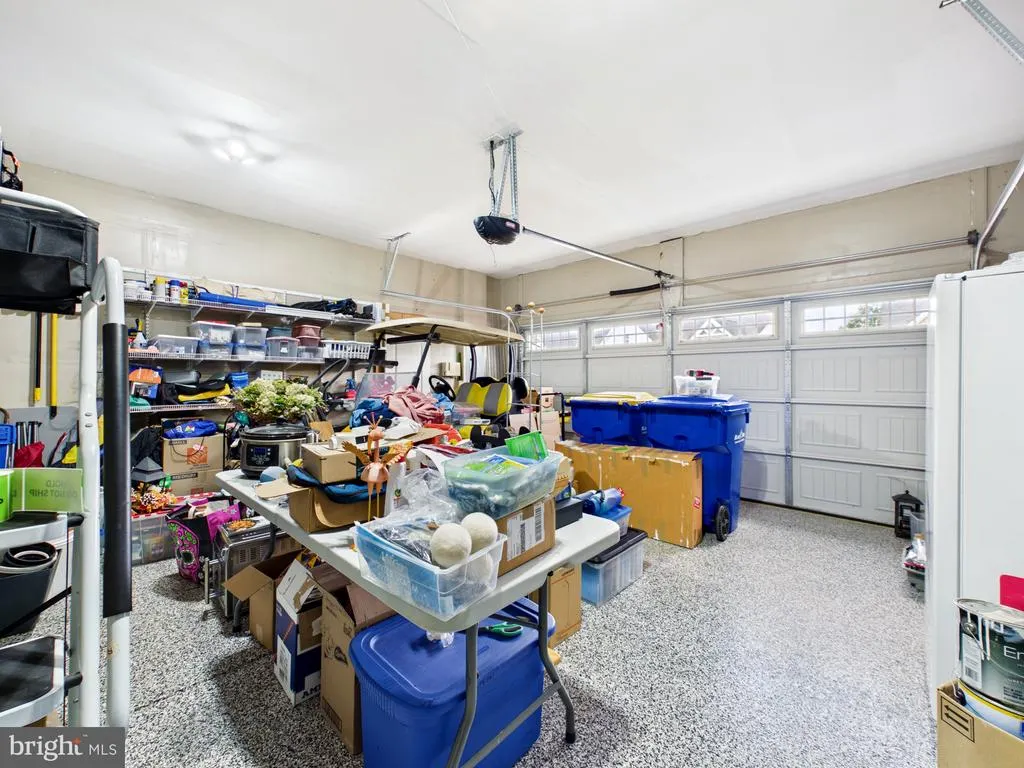
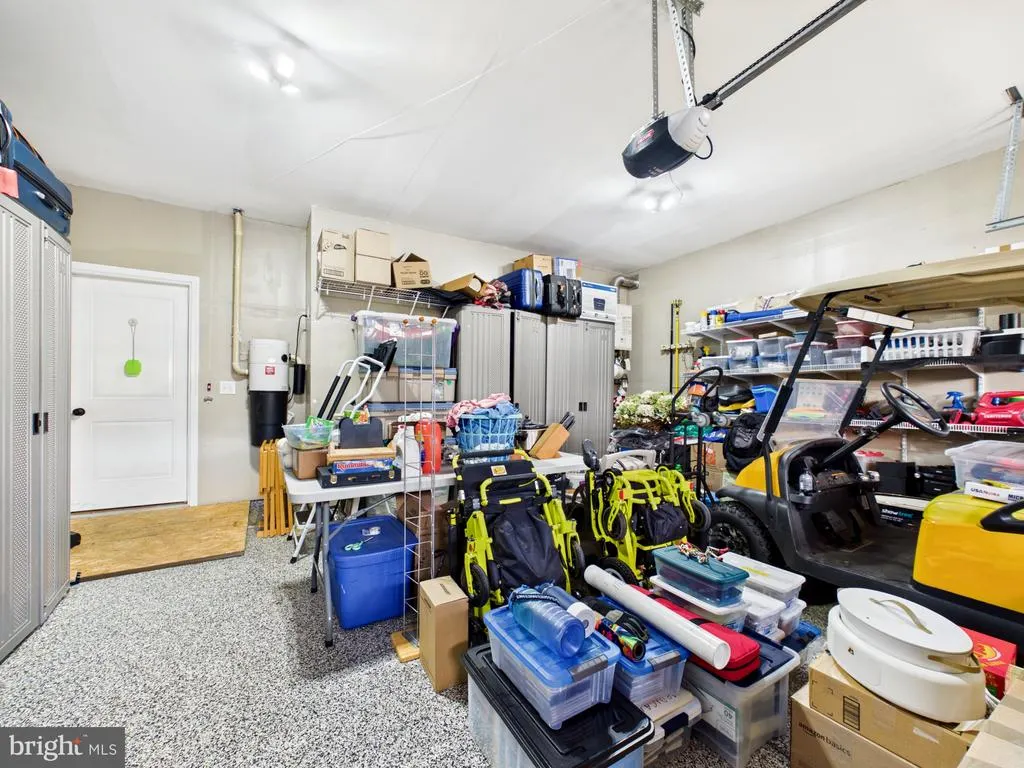
| Garage Features | Garage - Front Entry,Additional Storage Area,Inside Access |
| Type of Parking | Driveway,Attached Garage |
| Land Use Code | 1 1 |
| Foundation Details | Block |
| Water View Y/N | No |
| Lot Dimensions | 38.00 x 124.00 |
| Lot Size Acres | 0.11 |
| Lot Size Source | Assessor |
| Waterfront Y/N | No |
| Navigable Water Y/N | No |
| Water Oriented Y/N | No |
| # of Attached Garage Spaces | 2 |
| LotDimensionsSource | Assessor |
Amenities
- Foreclosure
- Views
- Short Sale
- New Construction
- Adult 55+
- Lease To Own
- No HOA Fees
- Furnished
- Primary On Main
- Air Conditioning
- Seller Finance
- Green
- Fixer Upper
- Horse
- Golf
- Fireplace
- Deck
- Garage
- Basement
- Pool
Property vs Single Family Average in 19933
Price
Taxes
Year Built
 © BRIGHT, All Rights Reserved
