
Price Reduction - Primary on Main
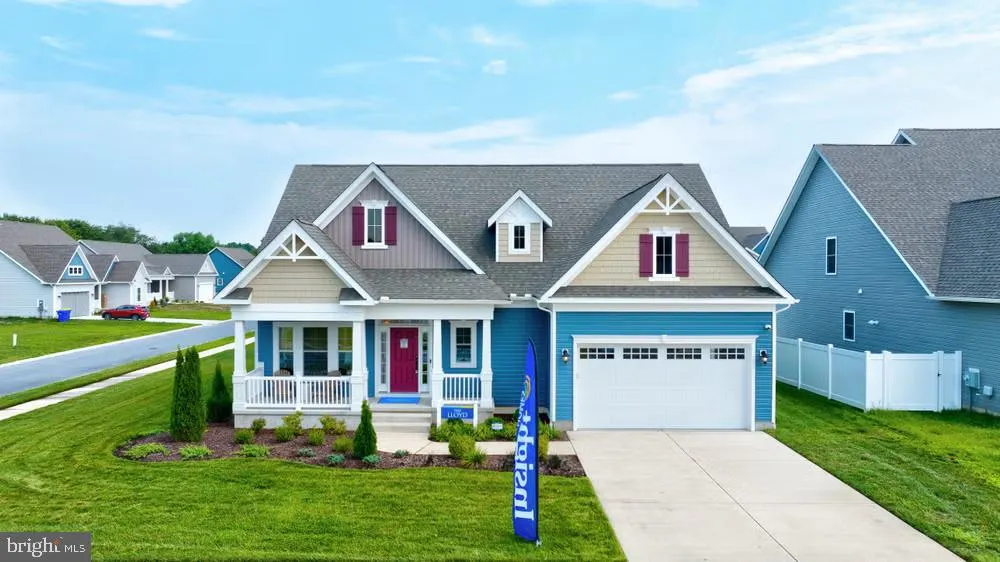
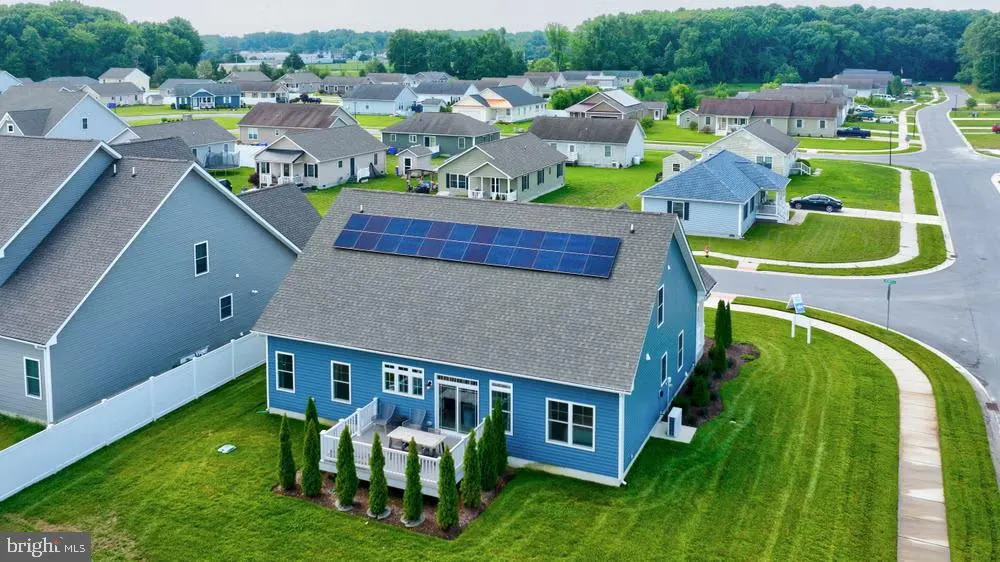
Address
501 Jenny Street, Ellendale, DE
Price
$ 519,900
Property Attributes
- MLS#DESU2112854
- TypeSingle Family
- Listing Status ACTIVE
- CountySUSSEX
- CityEllendale
- AreaCedar Creek Hundred
- NeighborhoodIngram Village
- Zip19941
- StyleTraditional
- Year Built2023
- Taxes$ 1259
- Price$ 519,900
- Bedrooms4
- Full Bathrooms3
- Half Bathrooms0
- Sqr Footage2362
- Lot Size0.23 Acres
Data Source:
Bright MLS
Property Description
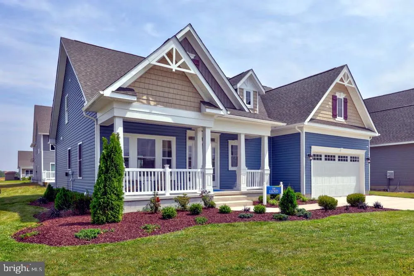
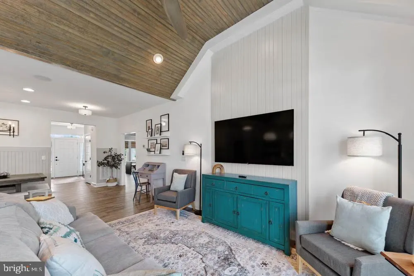
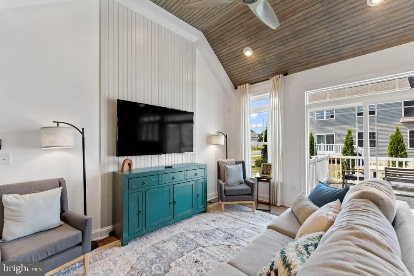
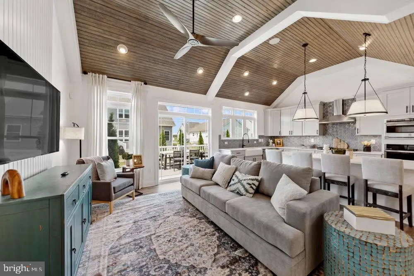
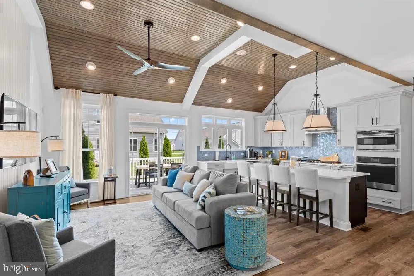
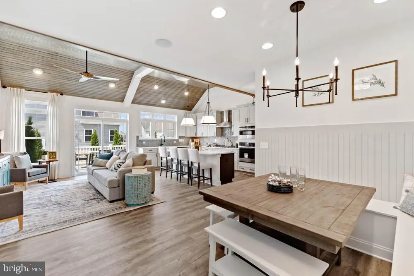
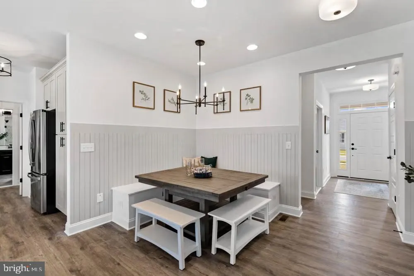
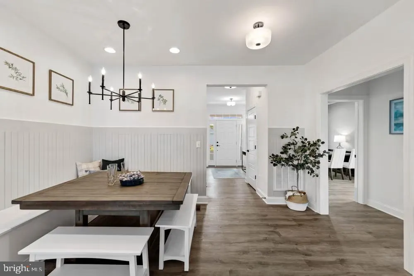
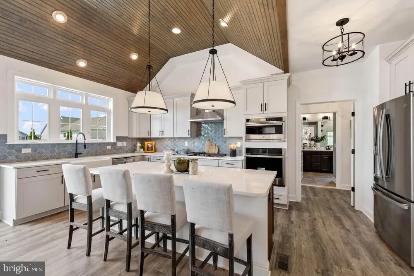
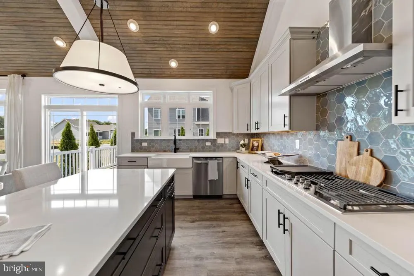
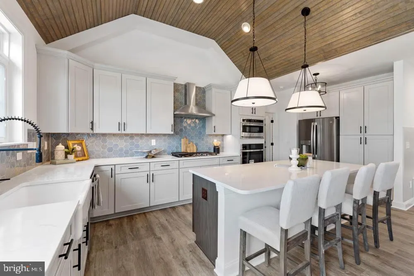
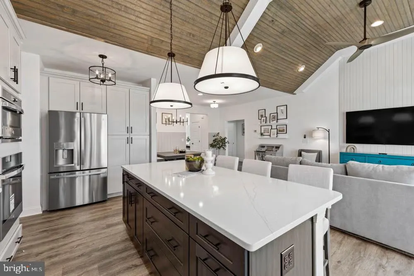
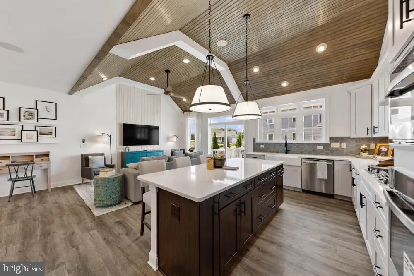
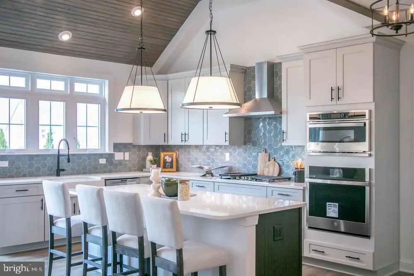
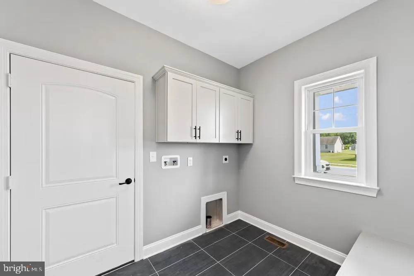
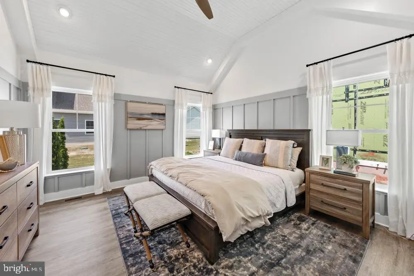
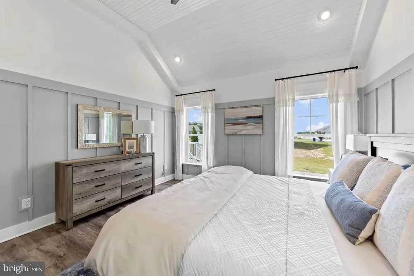
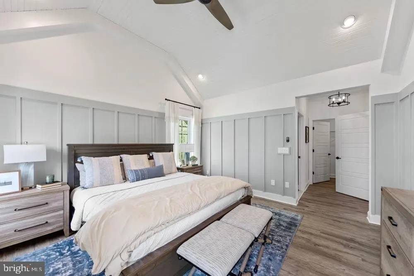
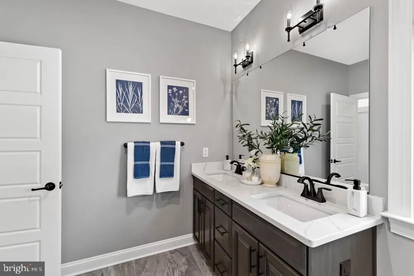
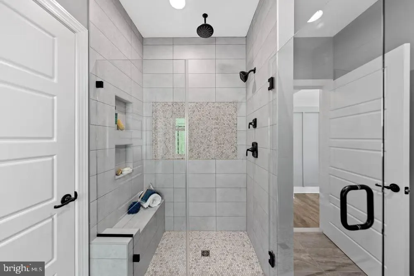
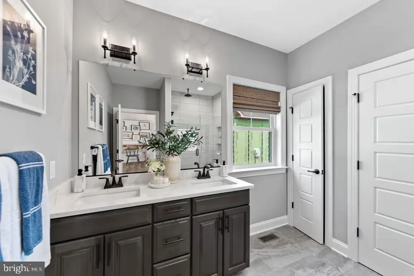
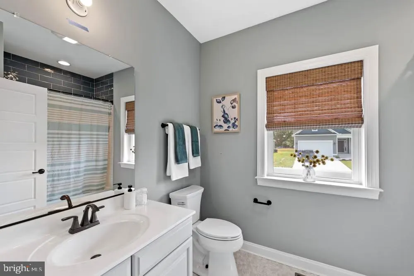
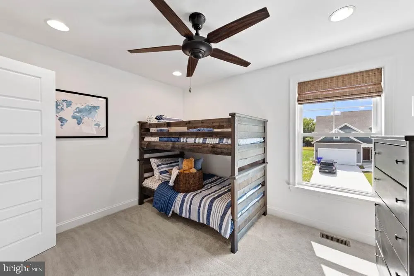
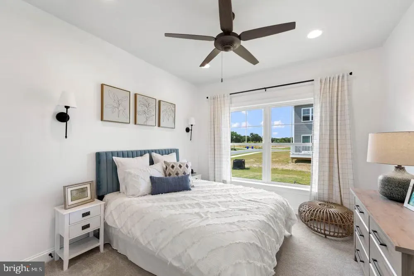
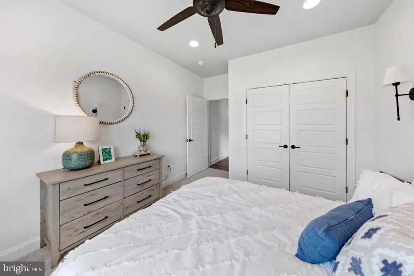
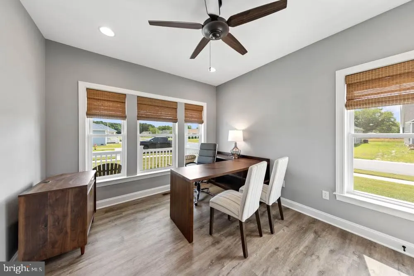
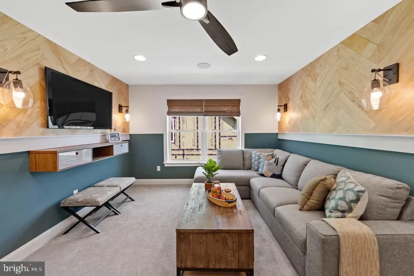
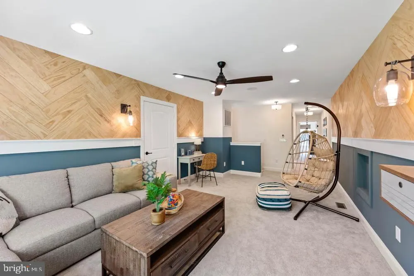
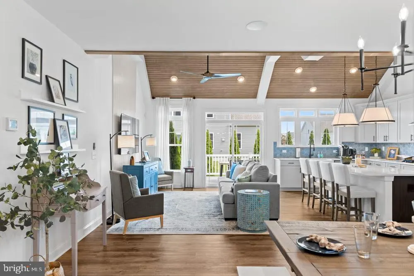
A highly-optioned sales center model featuring first-floor living, a full second floor, and model-home-level finishes throughout, including custom trimwork. This Lloyd Hampton 2-Story offers open gathering spaces, flexible guest areas, and designer-selected details on a just-under-1/4-acre corner homesite with public water, public sewer, and no HOA fees. As a sales center model, it includes custom trim, wall, and ceiling treatments not typically found in a standard spec home, giving the home a more finished and polished feel throughout. Furniture, dcor, and furnishings are not included. [LIVING AREAS]: First-floor owners suite; Tray-ceiling living room; Open living, kitchen, and dining layout; Upstairs loft; Guest bedroom and full bath; Unfinished walk-in storage; Oak stairs with painted risers; Solid-core interior doors; Upgraded LVP flooring; Custom model-home trim, wall, and ceiling details. [KITCHEN & BATH]: Gourmet kitchen with chimney hood; Island microwave cabinet; Farmhouse sink; Upgraded cabinetry; Under-cabinet lighting; Tiled kitchen backsplash; Designer countertops and tile selections; Tiled showers with niches; Upgraded shower doors; Comfort-height toilets; Upgraded bath fixtures. [EXTERIOR & SYSTEMS]: Hampton elevation with front dormer; Rear deck; Carriage-style garage door; Garage service door; Dual-fuel HVAC system with propane backup; Tankless water heater; Owned solar panels; Public water and sewer; No HOA fees; Just-under-1/4-acre corner homesite.
| Middle School | High School |
|---|---|
| Milford Middle School | Milford High School |
| Price History | |
|---|---|
| 5/28/2026 | Listed $549,900 |
| 8/15/2026 | 6$519,900 |
General Features
| Living Area | 2362 |
|---|---|
| Sewer | Public Sewer |
| Heating | Central,Heat Pump - Gas BackUp,Solar On Grid,Energy Star Heating System,Programmable Thermostat,Forced Air |
| Cooling | Central A/C,Energy Star Cooling System,Programmable Thermostat,Heat Pump(s) |
| Possession | Negotiable |
| Appliances | Central Vacuum,Water Heater - Tankless,Water Heater - High-Efficiency,ENERGY STAR Freezer,ENERGY STAR Dishwasher,Energy Efficient Appliances,ENERGY STAR Refrigerator |
| Garage Spaces | 2.00 |
| Architectural Style | Traditional |
| Construction Materials | Frame,Mixed,Vinyl Siding |
| School District | MILFORD |
| Exclusions | Furnishings |
| Year Built | 2023 |
| Levels | 2 |
| Tax Year | 2025 |
| Ownership | Fee Simple |
| Cool Fuel | Electric,Solar Photovoltaic |
| Building Name | NONE AVAILABLE |
| Accessibility | None |
| County | SUSSEX |
| New Construction | No |
| Property Type | Residential |
| HOA | No |
| Subdivision Name | INGRAM VILLAGE |
| Garage Y/N | Yes |
| Water Access Y/N | No |
| Other Structures | Above Grade,Below Grade |
| Full Baths | 3 |
| Status | ACTIVE |
| Directions | From DE-1,take DE-16 W,right on Washington Ave,through circle,left on Jenny St; last on right. |
| City | ELLENDALE |
| Senior Community Y/N | No |
| MLS Area | Cedar Creek Hundred (31004) |
| Lot Size Units | Square Feet |
| Lot Size Square Feet | 10121.00 |
| Tax Annual Amount | 1259.0 |
| Home Warranty Y/N | No |
| Structure Type | Detached |
| Condo/Coop Association fee Y/N | No |
| Bathrooms Full Main Level | 2 |
| Bathrooms Count Main Level | 2.00 |
| Price Per Sq Ft Total AG | 220.11 |
| Acceptable Financing | Conventional,Cash,FHA,VA |
| Vacation Rental Y/N | No |
| Total SQFT | 2362 |
| Sussex DE Quadrants | Between Rt 1 & 113 |
| Builder Name | Insight Homes |
| Standard Status | Active |
| Year Built Source | Assessor |
Interior Features
| Interior Amenities | Ceiling Fan(s),Central Vacuum |
|---|---|
| Heating Fuel | Electric,Propane - Leased,Solar |
| Hot Water | Solar,Propane,Tankless |
| Basement (Y/N) | No |
| Heating Y/N | Yes |
| Window Features | Energy Efficient,ENERGY STAR Qualified,Low-E |
| Fireplace Y/N | No |
| Above Grade Finished Area | 2362 |
| Central Air Y/N | Yes |
| Total Bedrooms | 4 |
| Room Type | Living Room,Kitchen,Family Room,Laundry |
| Main Level Bedrooms | 3 |
| Below Grade Finished Area Unit Type | Square Feet |
| LivingAreaSource | Estimated |
| Laundry Type | Hookup,Main Floor |
| Below Grade Unfin Area Units | Square Feet |
| Below Grade Unfin SQFT Source | Assessor |
| Below Grade Finished Area Source | Assessor |
| Bedrooms Count All Upper Levels | 1 |
| Bedrooms Count Upper Level 1 | 1 |
| Bathrooms Full Upper Level 1 | 1 |
| Bathrooms Full All Upper Levels | 1 |
| Bathrooms Count Upper Level 1 | 1.00 |
| Bathrooms Count All Upper Levels | 1 |
| Above Grade Finished Area Source | Estimated |
| Above Grade Finished Area Unit Type | Square Feet |
| Total Baths | 3 |
Exterior Features
| Exterior Amenities | Sidewalks |
|---|---|
| Pool | No Pool |
| Parking Features | Concrete Driveway |
| Water Source | Public |
| Total Parking Spaces | 6 |
| Garage Features | Garage - Front Entry,Garage Door Opener,Inside Access |
| Type of Parking | Attached Garage,Driveway |
| Land Use Code | 1 1 |
| Foundation Details | Other |
| Water View Y/N | No |
| Lot Dimensions | 83.00 x 115.00 |
| Lot Size Acres | 0.23 |
| Lot Size Source | Estimated |
| Waterfront Y/N | No |
| Door Features | ENERGY STAR Qualified Door(s) |
| Builder Model | Lloyd,Hamton Elevation |
| Navigable Water Y/N | No |
| Water Oriented Y/N | No |
| # of Attached Garage Spaces | 2 |
| LotDimensionsSource | Assessor |
Room Details
| Room | Dimensions | Level | Flooring | Details |
|---|---|---|---|---|
| Family Room | Upper 1 | |||
| Kitchen | Main | |||
| Laundry | Main | |||
| Living Room | Main |
Amenities
- Foreclosure
- Views
- Short Sale
- New Construction
- Adult 55+
- Lease To Own
- No HOA Fees
- Furnished
- Primary On Main
- Air Conditioning
- Seller Finance
- Green
- Fixer Upper
- Horse
- Golf
- Fireplace
- Deck
- Garage
- Basement
- Pool
Property vs Single Family Average in 19941
Price
Taxes
Year Built
Visits
 © BRIGHT, All Rights Reserved
