
Price Reduction - Views - Primary on Main
Address
1 Flamingo Court, Lewes, DE
Price
$ 799,900
Property Attributes
- MLS#DESU2113058
- TypeSingle Family
- Listing Status ACTIVE
- CountySUSSEX
- CityLewes
- AreaLewes Rehoboth Hundred
- NeighborhoodPilottown Village
- Zip19958
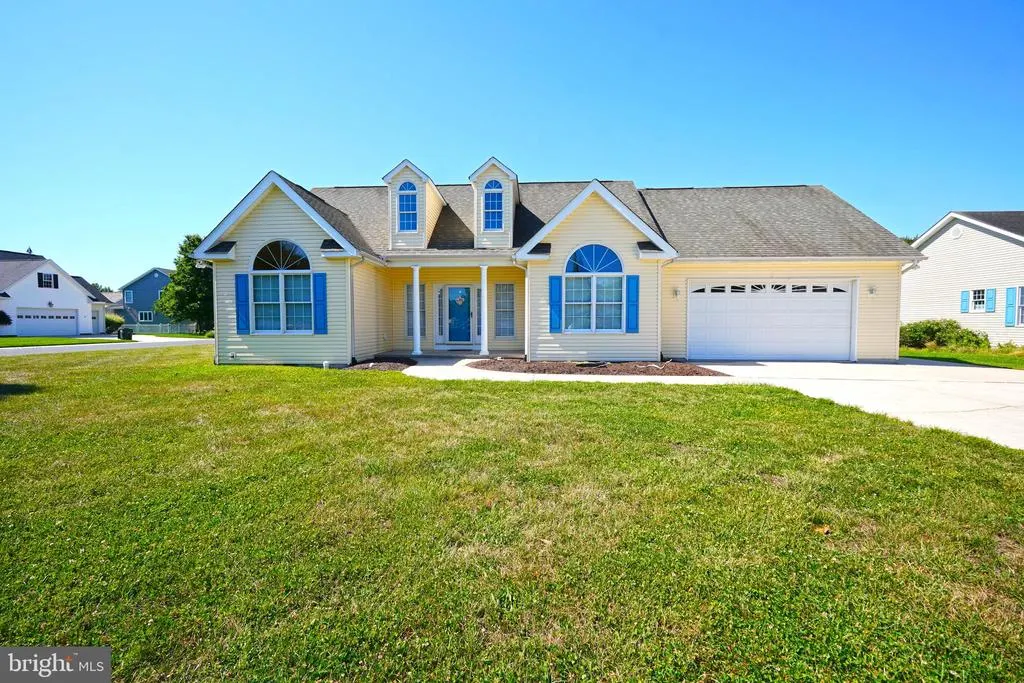
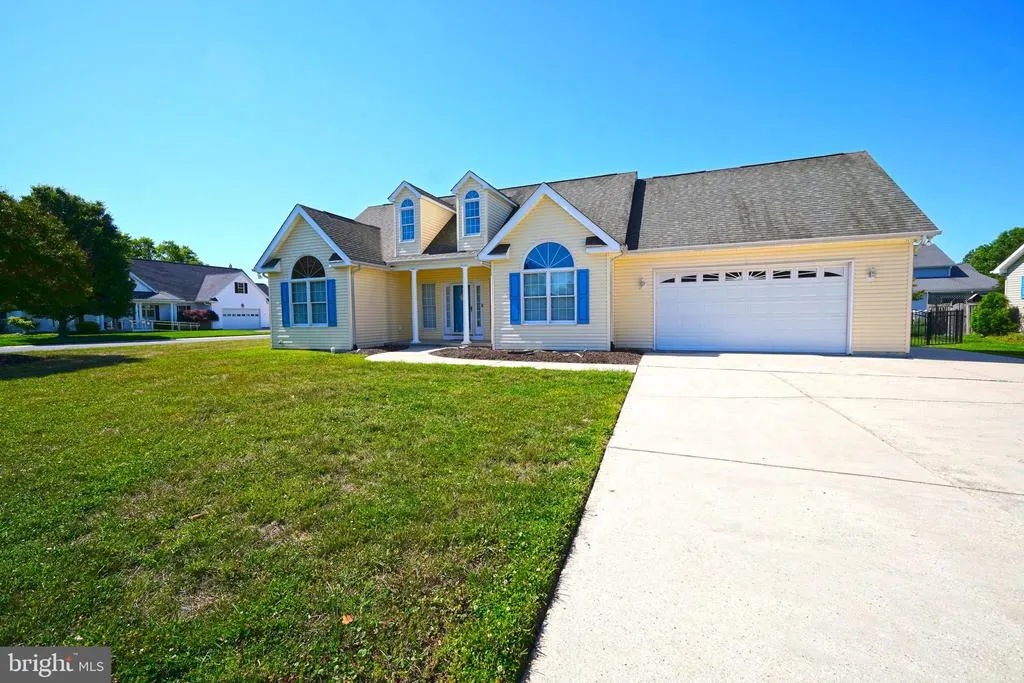
- StyleRanch/Rambler
- Year Built2002
- Taxes$ 2066
- Price$ 799,900
- Bedrooms5
- Full Bathrooms3
- Half Bathrooms0
- Sqr Footage2078
- Lot Size0.22 Acres
Data Source:
Bright MLS
Property Description
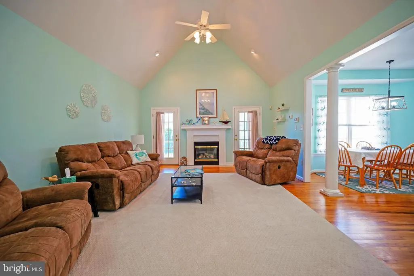
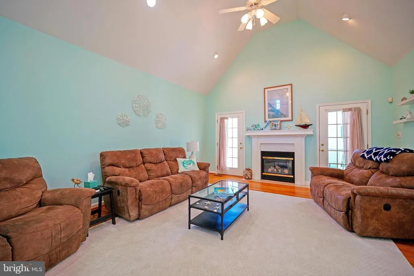
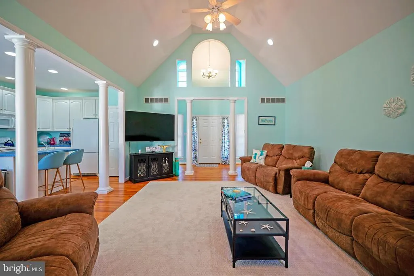
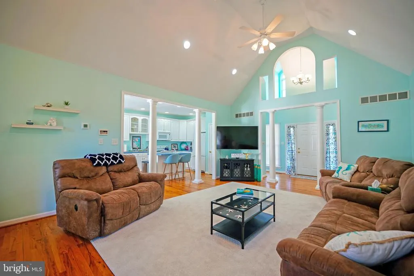
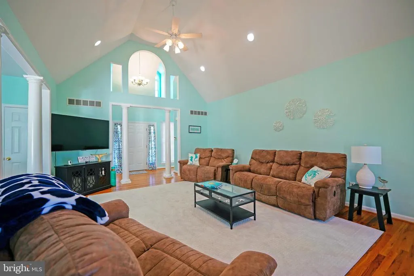
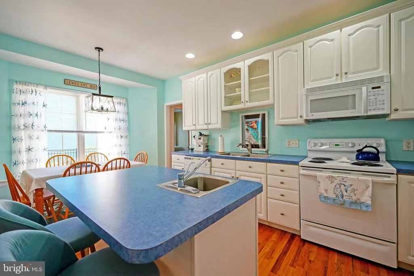
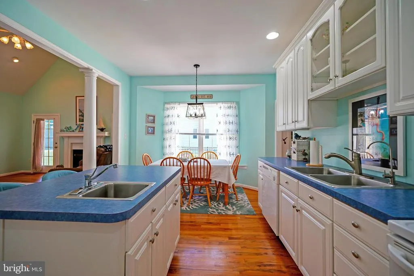
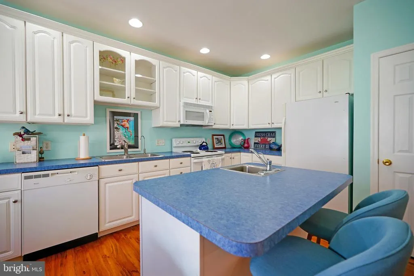
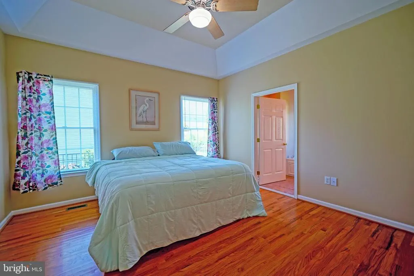
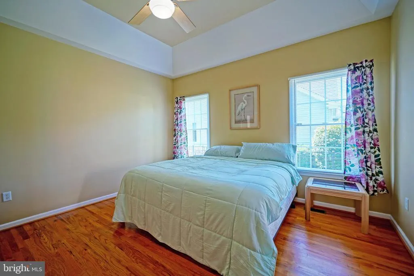
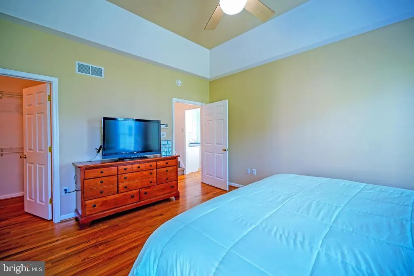
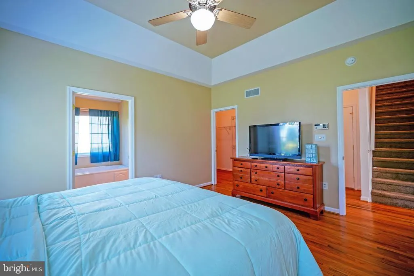
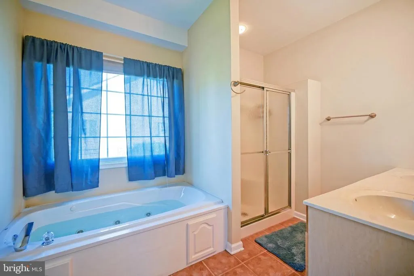
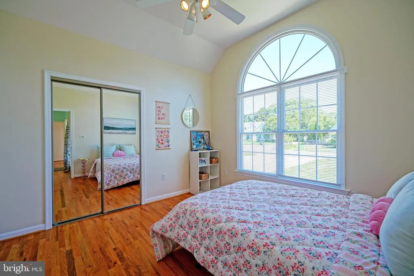
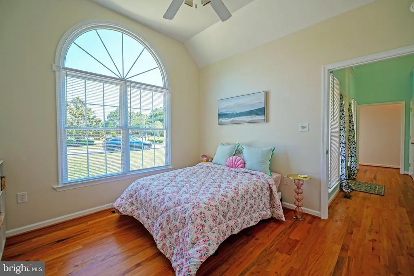
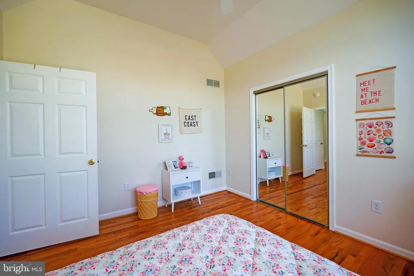
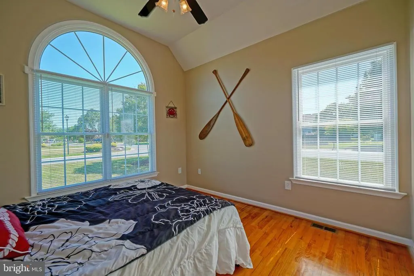
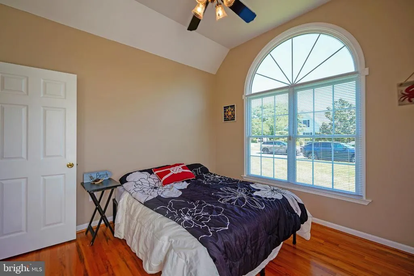
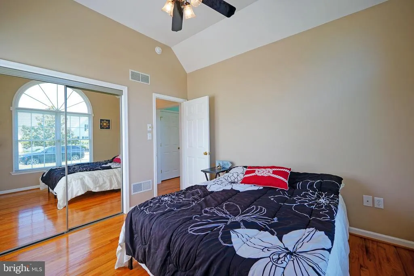
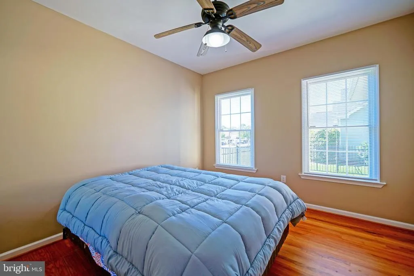
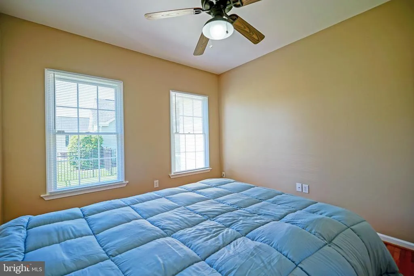
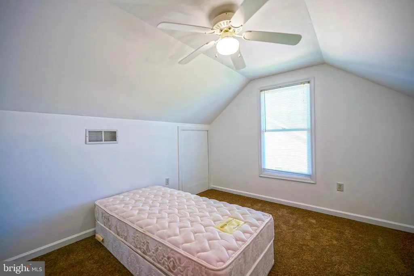
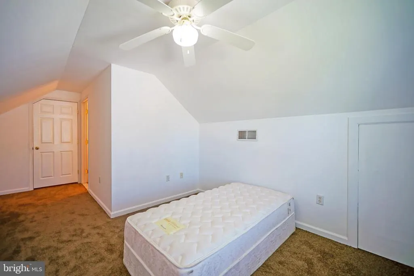
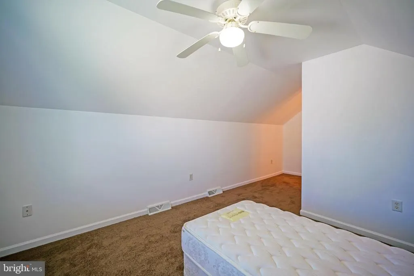
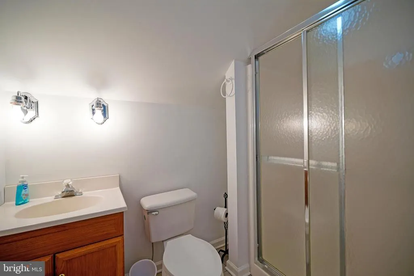
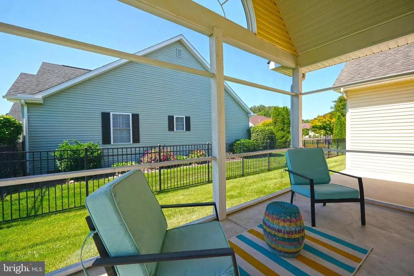
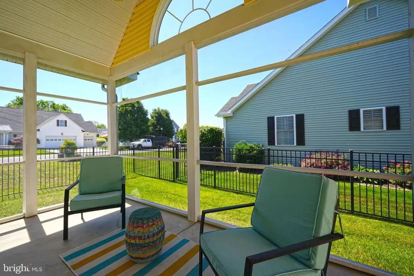
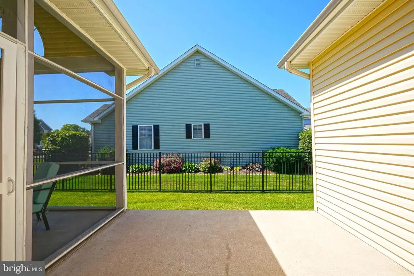
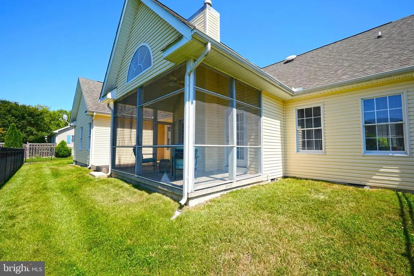
LEWES LIVING is yours from this in-town, beautifully appointed home in Pilottown Village! Enjoy the perfect blend of charm & modern elegance with beautiful hardwood flooring throughout the first level. The spacious living room with gas fireplace provides a warm ambiance for entertaining or relaxing. The bright screened porch floods the space with natural light, offering a peaceful retreat to enjoy your morning coffee. The primary suite offers excellent privacy with en-suite bath and set apart from the 3 additional first level bedrooms. The second level offers a versatile 5th bedroom with private bath. Nestled in vibrant Pilottown Village, enjoy easy access to downtown shops, dining, and entertainment, as well as the beautiful beaches that make Lewes a sought-after destination. Dont miss the opportunity to make this exceptional property your new home. Schedule a tour and experience the unparalleled charm of this in-town Lewes gem!
| Price History | |
|---|---|
| 6/8/2026 | Listed $849,900 |
| 8/8/2026 | 6$799,900 |
General Features
| Living Area | 2078 |
|---|---|
| Sewer | Public Sewer |
| Heating | Forced Air |
| Cooling | Central A/C |
| Possession | Settlement |
| Roof | Architectural Shingle |
| Appliances | Dishwasher,Disposal,Dryer,Microwave,Oven/Range - Electric,Refrigerator,Washer,Water Heater |
| Zoning | TN |
| HOA Fee | 130.00 |
| Garage Spaces | 2.00 |
| Patio/Porch Features | Porch(es),Screened |
| Architectural Style | Ranch/Rambler |
| Construction Materials | Vinyl Siding,Stick Built |
| School District | CAPE HENLOPEN |
| Year Built | 2002 |
| View | Garden/Lawn |
| Levels | 2 |
| Tax Year | 2025 |
| Ownership | Fee Simple |
| Cool Fuel | Electric |
| Building Name | NONE AVAILABLE |
| Accessibility | Level Entry - Main |
| Assoc Fee Paid Per | Annually |
| County | SUSSEX |
| New Construction | No |
| Property Type | Residential |
| HOA | Yes |
| Subdivision Name | PILOTTOWN VILLAGE |
| Garage Y/N | Yes |
| Water Access Y/N | No |
| Other Structures | Above Grade,Below Grade |
| Full Baths | 3 |
| Status | ACTIVE |
| Directions | From E 4th St,turn left on Ocean View Blvd,right on Flamingo Ct,home on left. |
| City | LEWES |
| Senior Community Y/N | No |
| MLS Area | Lewes Rehoboth Hundred (31009) |
| Lot Size Units | Square Feet |
| Lot Size Square Feet | 9583.00 |
| Tax Annual Amount | 2066.0 |
| Structure Type | Detached |
| Condo/Coop Association fee Y/N | No |
| Bathrooms Full Main Level | 2 |
| Bathrooms Count Main Level | 2.00 |
| Price Per Sq Ft Total AG | 384.94 |
| Acceptable Financing | Cash,Conventional |
| Vacation Rental Y/N | No |
| Total SQFT | 2078 |
| Sussex DE Quadrants | East of Rt 1 |
| Standard Status | Active |
| Year Built Source | Assessor |
| Legal Subdivision | PILOTTOWN VILLAGE |
Interior Features
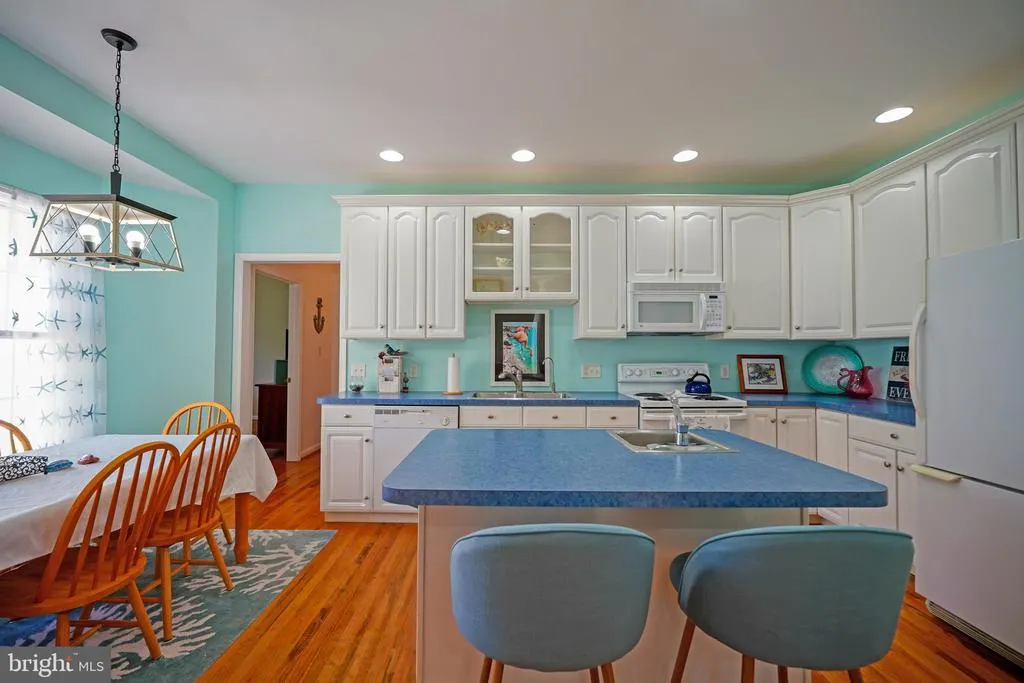
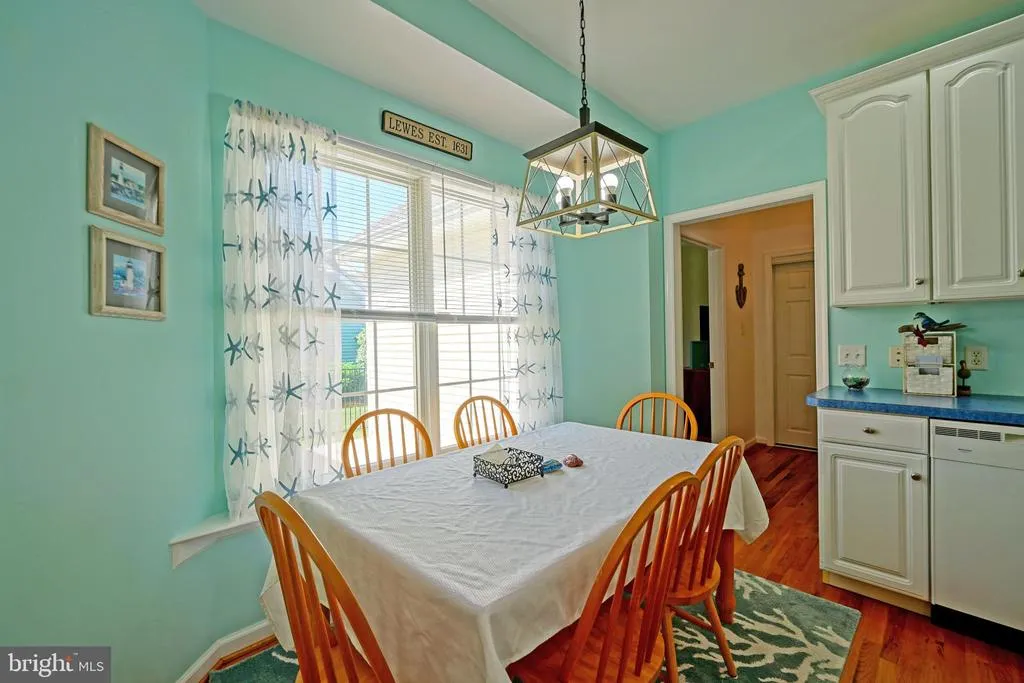
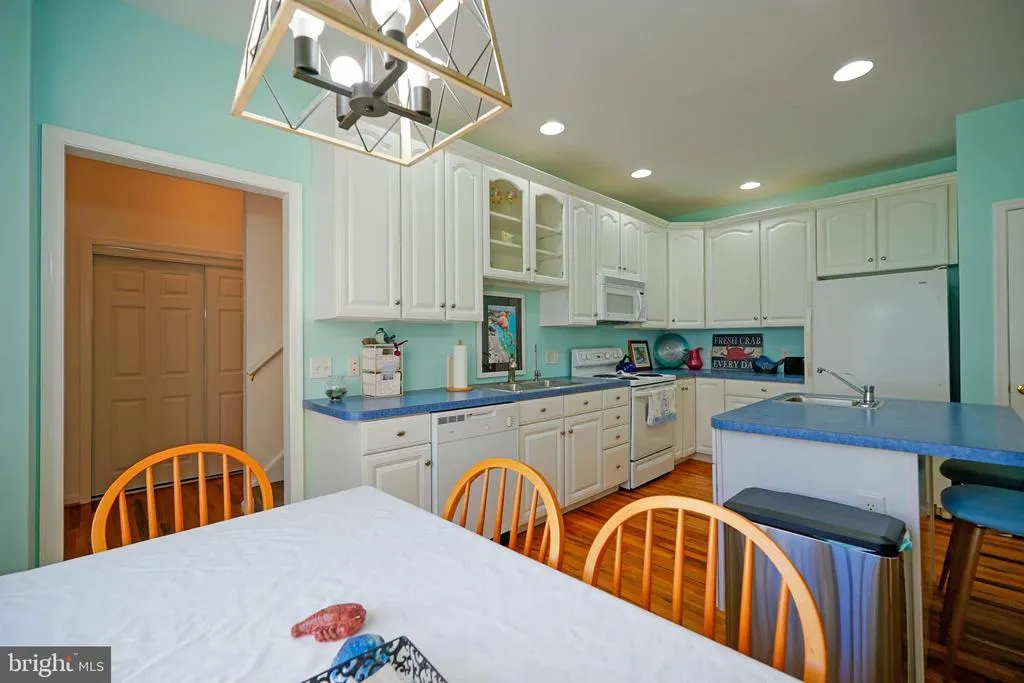
| Interior Amenities | Attic,Combination Kitchen/Dining,Entry Level Bedroom,Kitchen - Eat-In,Kitchen - Island,Pantry,Window Treatments,Walk-in Closet(s) |
|---|---|
| Heating Fuel | Natural Gas |
| Flooring | Hardwood,Tile/Brick,Carpet |
| Total Fireplaces | 1 |
| Fireplace Features | Gas/Propane |
| Hot Water | Natural Gas |
| Basement (Y/N) | No |
| Heating Y/N | Yes |
| Window Features | Screens,Storm |
| Fireplace Y/N | Yes |
| Above Grade Finished Area | 2078 |
| Central Air Y/N | Yes |
| Total Bedrooms | 5 |
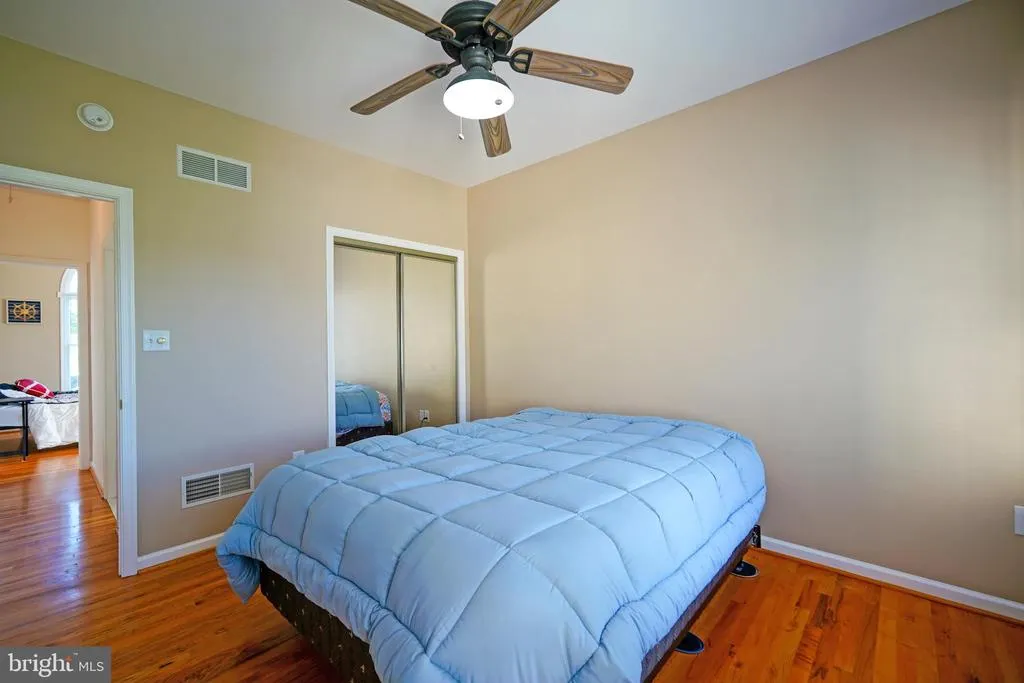
| Room Type | Living Room,Primary Bedroom,Bedroom 2,Bedroom 3,Bedroom 4,Bedroom 5,Kitchen,Bathroom 2,Primary Bathroom,Full Bath,Screened Porch |
| Main Level Bedrooms | 4 |
| Below Grade Finished Area Unit Type | Square Feet |
| LivingAreaSource | Estimated |
| Below Grade Unfin Area Units | Square Feet |
| Below Grade Unfin SQFT Source | Assessor |
| Below Grade Finished Area Source | Assessor |
| Bedrooms Count All Upper Levels | 1 |
| Bedrooms Count Upper Level 1 | 1 |
| Bathrooms Full Upper Level 1 | 1 |
| Bathrooms Full All Upper Levels | 1 |
| Bathrooms Count Upper Level 1 | 1.00 |
| Bathrooms Count All Upper Levels | 1 |
| Above Grade Finished Area Source | Estimated |
| Above Grade Finished Area Unit Type | Square Feet |
| Total Baths | 3 |
Exterior Features
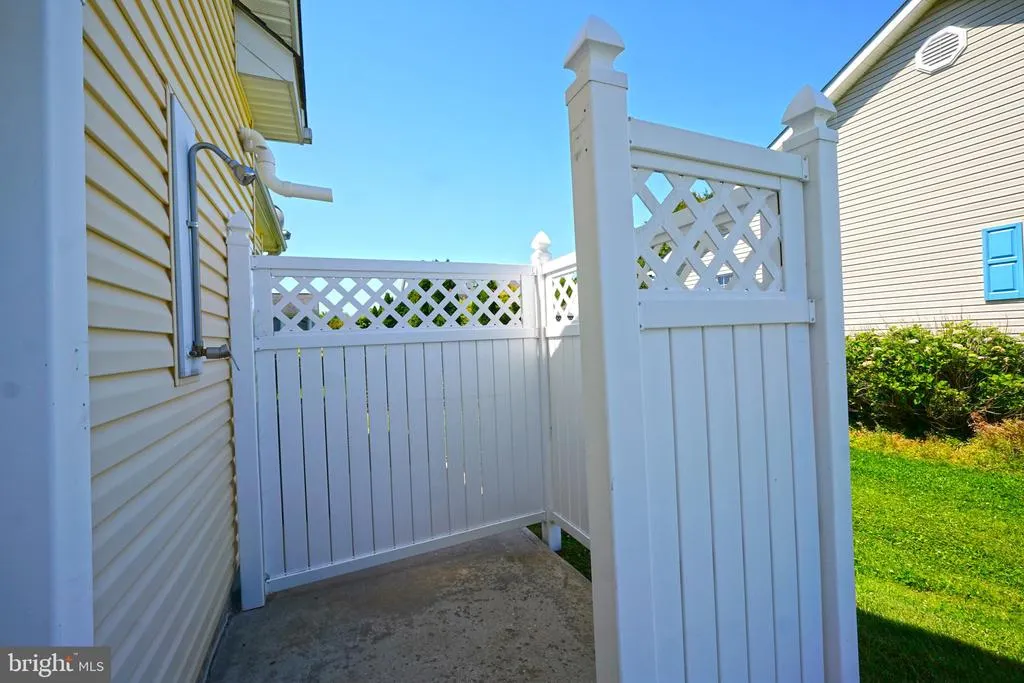
| Exterior Amenities | Outside Shower |
|---|---|
| Pool | No Pool |
| Fencing | Fully |
| Water Source | Public |
| Inclusions | Security system not in working order,but 4 of the camera work and will convey. |
| Total Parking Spaces | 6 |
| Garage Features | Garage - Front Entry,Garage Door Opener |
| Type of Parking | Attached Garage,Driveway |
| Land Use Code | 1 1 |
| Foundation Details | Crawl Space |
| Water View Y/N | No |
| Lot Dimensions | 65.00 x 113.00 |
| Lot Size Acres | 0.22 |
| Lot Size Source | Assessor |
| Waterfront Y/N | No |
| Door Features | Storm |
| Navigable Water Y/N | No |
| Water Oriented Y/N | No |
| # of Attached Garage Spaces | 2 |
| LotDimensionsSource | Assessor |
Room Details
| Room | Dimensions | Level | Flooring | Details |
|---|---|---|---|---|
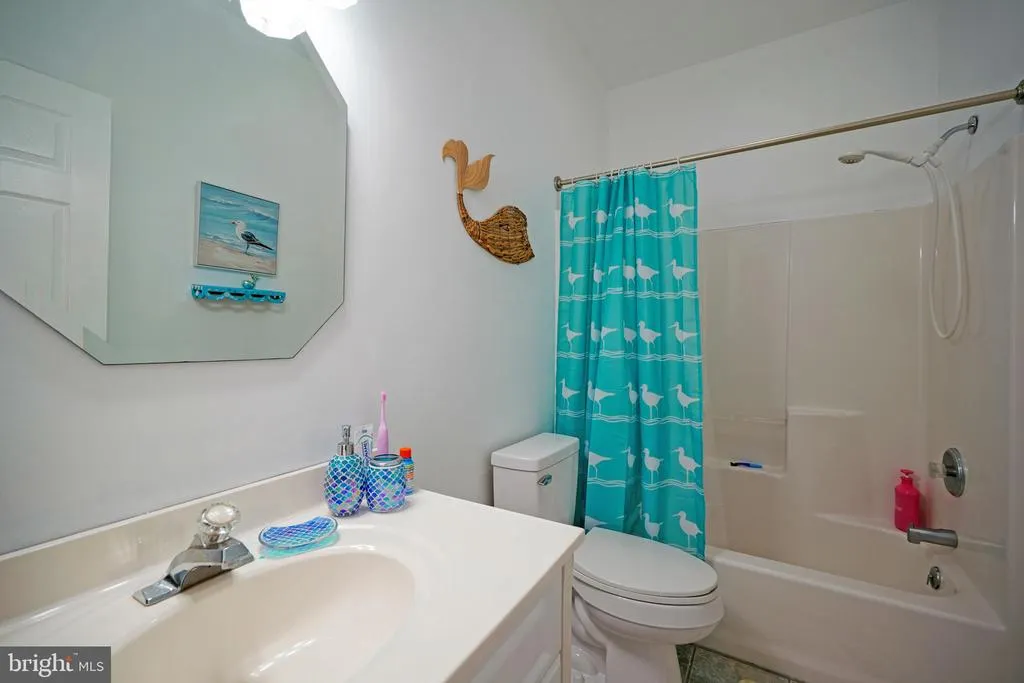
| Bathroom 2 | Main | Flooring - Tile/Brick | ||
| Bedroom 2 | Main | Flooring - HardWood,Ceiling Fan(s) | ||
| Bedroom 3 | Main | Flooring - HardWood,Ceiling Fan(s) | ||
| Bedroom 4 | Main | Flooring - HardWood,Ceiling Fan(s) | ||
| Bedroom 5 | Upper 1 | Flooring - Carpet,Attached Bathroom,Ceiling Fan(s) | ||
| Full Bath | Upper 1 | Flooring - Tile/Brick | ||
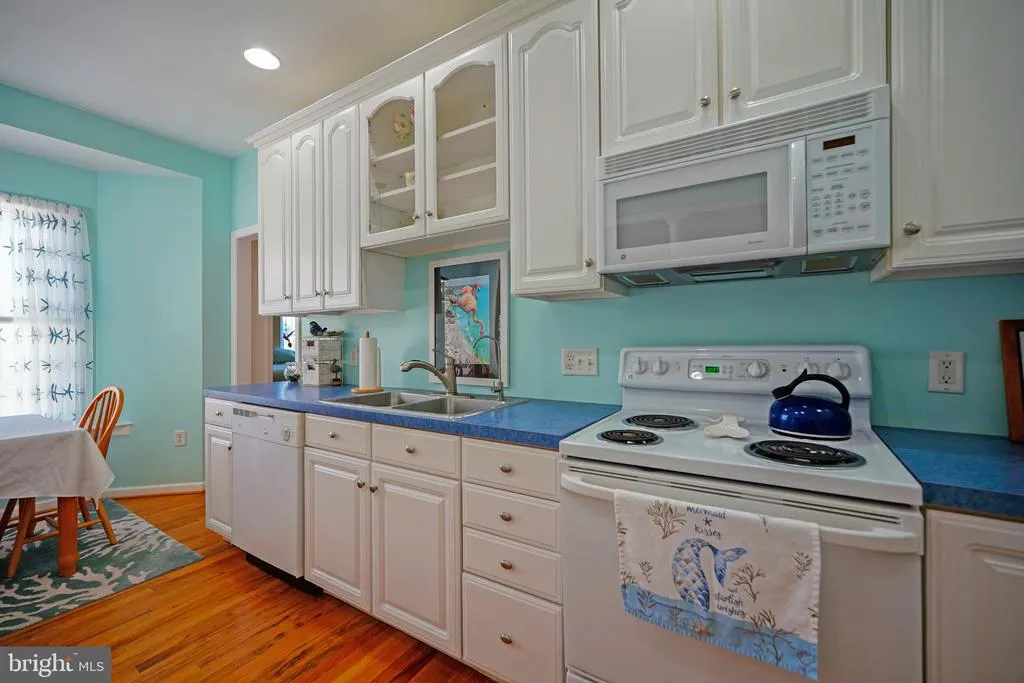
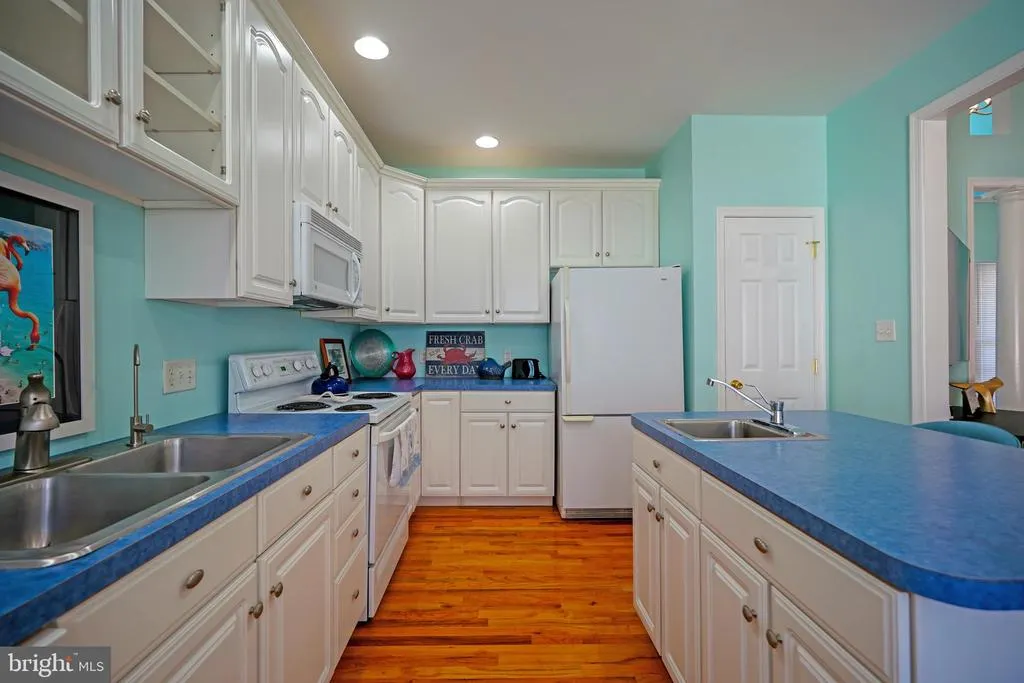
| Kitchen | Main | Flooring - HardWood,Kitchen - Eat-in,Pantry,Kitchen - Electric Cooking,Island,Breakfast Bar | ||
| Living Room | Main | Flooring - HardWood,Ceiling Fan(s) | ||
| Primary Bathroom | Main | Bathroom - Soaking Tub,Bathroom - Walk-In Shower,Double Sink,Flooring - Tile/Brick | ||
| Primary Bedroom | Main | Flooring - HardWood,Walk-In Closet(s),Attached Bathroom,Ceiling Fan(s) | ||
| Screened Porch | Main |
Amenities
- Foreclosure
- Views
- Short Sale
- New Construction
- Adult 55+
- Lease To Own
- No HOA Fees
- Furnished
- Primary On Main
- Air Conditioning
- Seller Finance
- Green
- Fixer Upper
- Horse
- Golf
- Fireplace
- Deck
- Garage
- Basement
- Pool
Property vs Single Family Average in 19958
Price
Taxes
Year Built
Visits
 © BRIGHT, All Rights Reserved
