
Price Reduction - Primary on Main
Address
14692 Pleasant Pond Way, Lewes, DE
Price
$ 549,900
Property Attributes
- MLS#DESU2113296
- TypeSingle Family
- Listing Status ACTIVE
- CountySUSSEX
- CityLewes
- AreaLewes Rehoboth Hundred
- NeighborhoodVillages At Red Mill Pond
- Zip19958
- StyleCoastal,Ranch/Rambler
- Year Built2009
- Taxes$ 1165
- Price$ 549,900
- Bedrooms3
- Full Bathrooms2
- Half Bathrooms0
- Sqr Footage2185
- Lot Size0.2 Acres
Data Source:
Bright MLS
Property Description
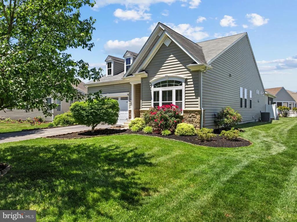
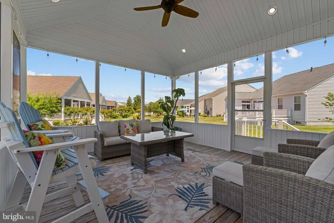
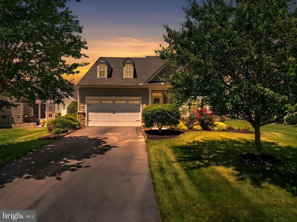
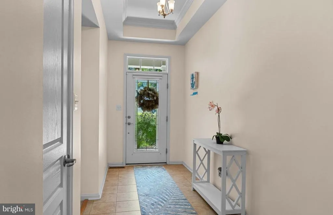
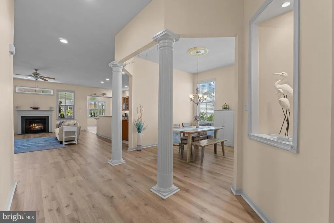
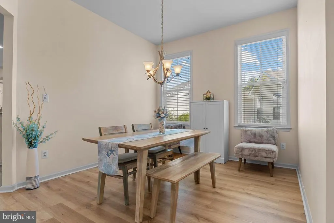
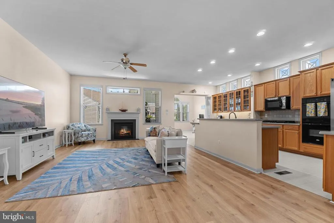
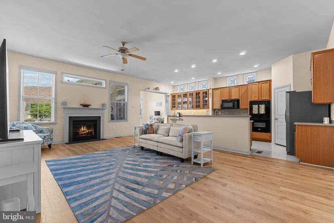
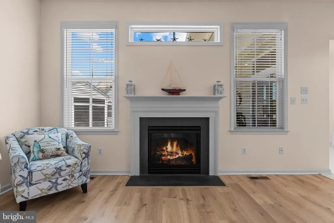
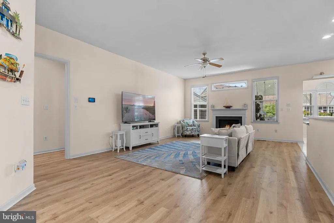
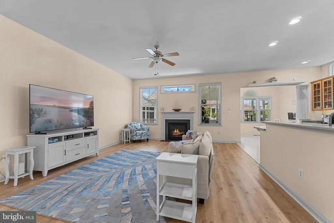
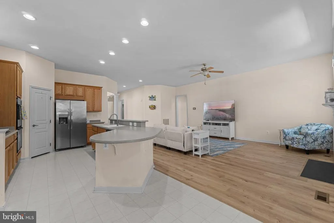
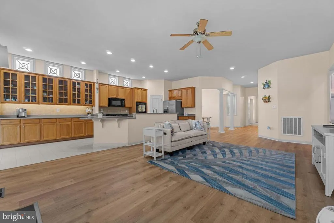
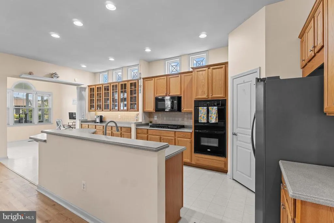
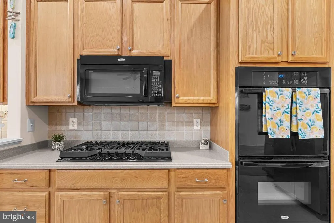
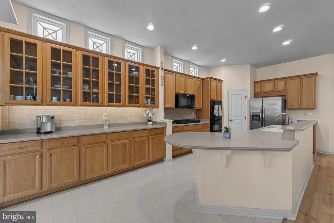
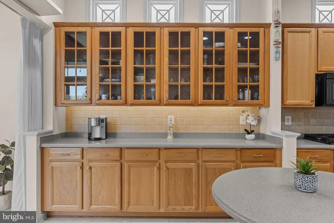
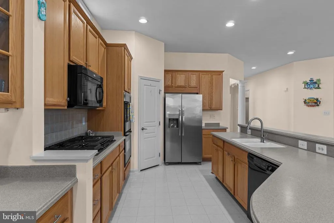
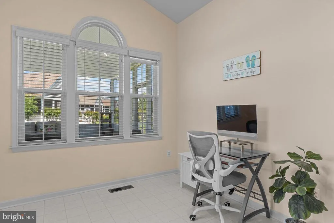
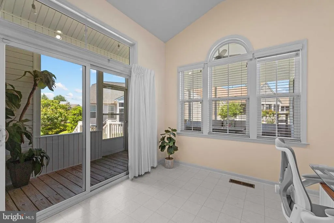
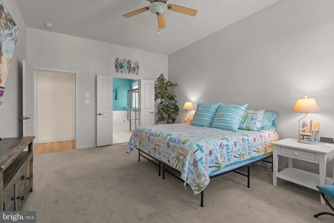
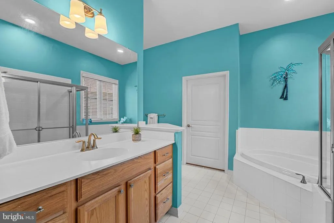
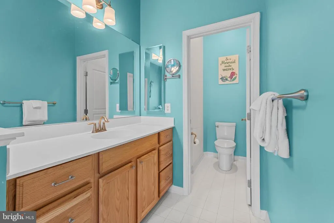
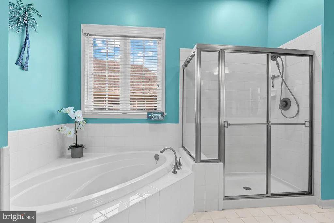
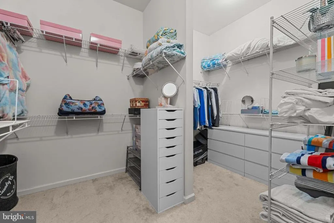
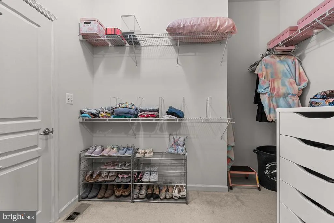
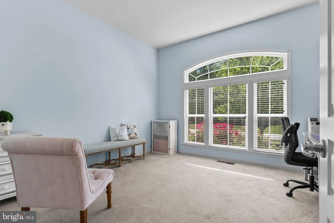
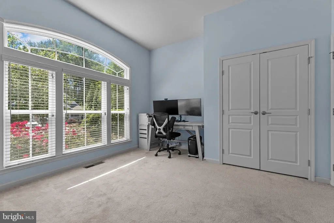
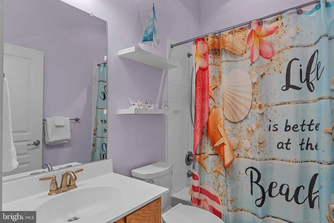
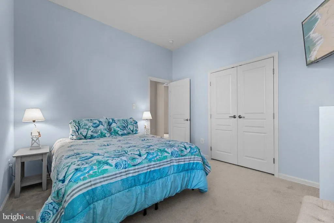
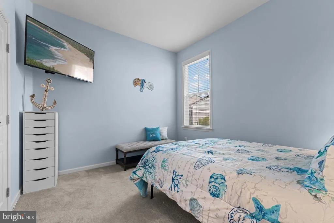
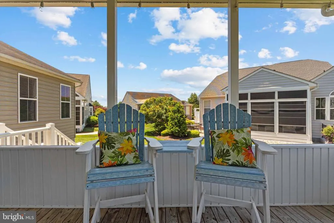
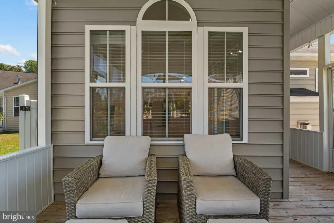
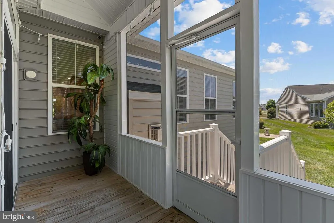
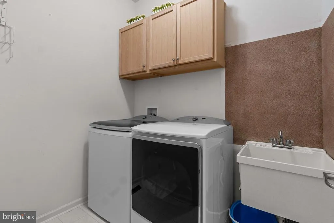
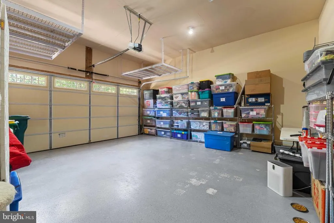
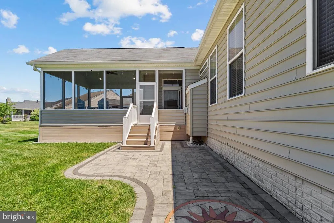
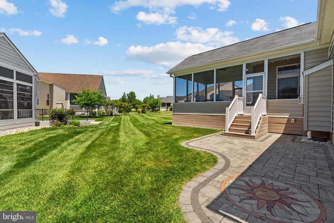
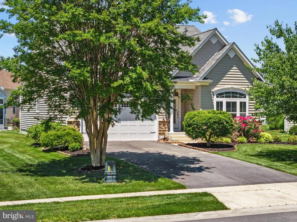
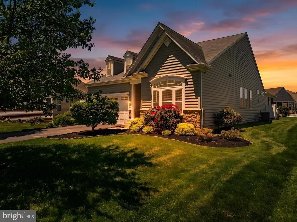
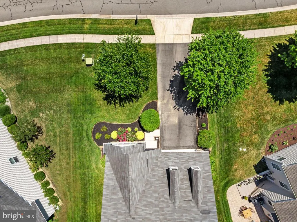
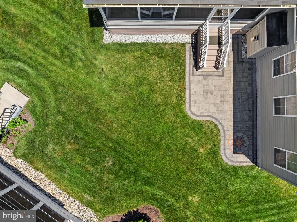
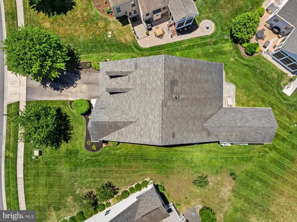
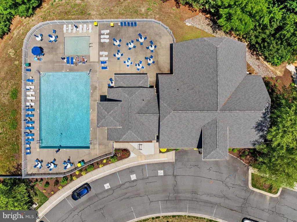
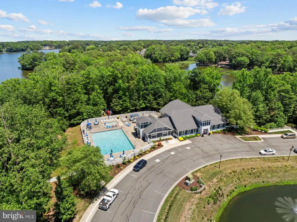
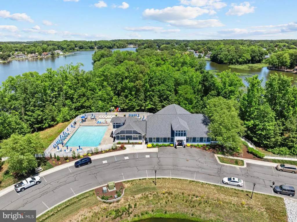
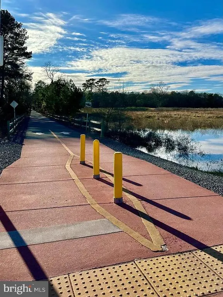
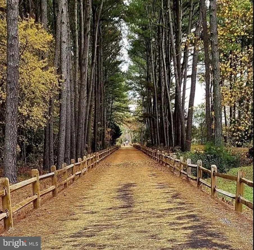
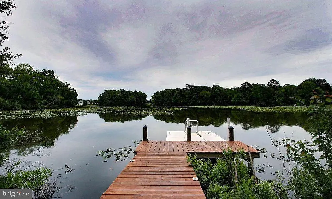
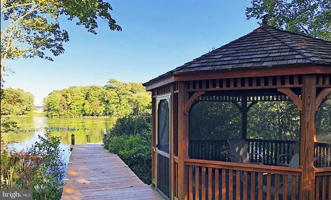
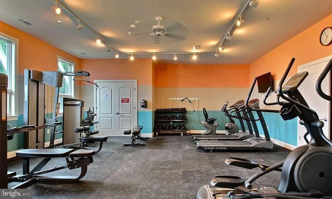
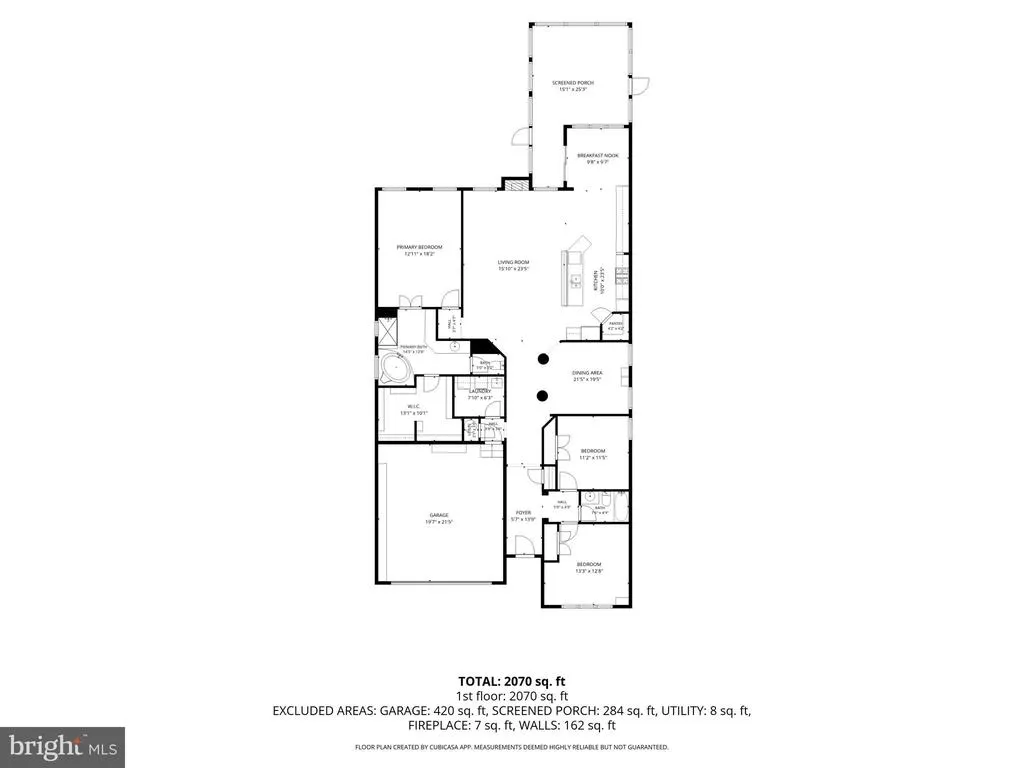
Welcome to easy coastal living in the peaceful community of Villages at Red Mill Pond North. Ideally located just minutes from both downtown Lewes and downtown Milton, this beautifully maintained one level ranch home offers the perfect blend of comfort, convenience, and lifestyle. Featuring 3 bedrooms and 2 full bathrooms, this thoughtfully designed home welcomes you with luxury vinyl plank flooring throughout the main living areas, abundant natural light, and an open concept layout perfect for everyday living and entertaining. The spacious great room serves as the heart of the home, highlighted by a cozy natural gas fireplace and surrounded by large windows that fill the space with sunshine. The beautifully appointed kitchen is sure to impress with extended glass front cabinetry, island seating, double wall ovens, a natural gas cooktop, generous counter space, and ample storage. Adjacent to the kitchen, the dining area and bright sunroom create the perfect setting for gatherings both large and small. Retreat to the spacious primary suite featuring a luxurious ensuite bath with dual vanities, a walk in shower, soaking tub, and an enormous walk in closet. Two additional guest bedrooms provide comfortable accommodations for family and visitors, including a front guest bedroom enhanced by a stunning oversized arched window that fills the space with natural light. Step outside to enjoy the oversized screened porch, ideal for relaxing with your morning coffee or entertaining guests. The backyard patio provides additional outdoor living space, while the outdoor shower on the side of the home makes it easy to rinse off after a day at the beach. Additional highlights include a laundry room, a large finished garage with plenty of room for storage, an irrigation system to keep the landscaping looking its best, and HVAC and water heater systems that are approximately six years old. Outdoor enthusiasts will love having direct access to the nearby Georgetown Lewes Trail just a short stroll from the home, offering miles of scenic pathways for walking, running, and biking. Residents of Villages at Red Mill Pond enjoy an exceptional resort style lifestyle with access to two clubhouses, fitness centers, gathering spaces, two community pools, pickleball courts, and a private kayak launch on beautiful Red Mill Pond. Located just minutes from the beaches of Lewes and Rehoboth, as well as Cape Henlopen State Park, you'll have endless opportunities to enjoy the best of coastal Delaware. This is a rare opportunity to own a beautifully maintained home in one of the area's most sought after amenity rich communities, where comfort, recreation, and coastal charm come together perfectly.
| Elementary School | Middle School | High School |
|---|---|---|
| Lewes Elementary School | Frederick D. Thomas Middle School | Cape Henlopen High School |
| Price History | |
|---|---|
| 6/3/2026 | Listed $599,900 |
| 6/11/2026 | 5$575,000 |
| 8/4/2026 | 3$560,000 |
| 8/26/2026 | 2$549,900 |
General Features
| Living Area | 2185 |
|---|---|
| Sewer | Public Sewer |
| Heating | Heat Pump - Gas BackUp |
| Cooling | Central A/C |
| Utilities | Under Ground |
| Possession | Immediate,Settlement |
| Roof | Asphalt,Architectural Shingle |
| Appliances | Built-In Microwave,Cooktop,Dishwasher,Disposal,Oven - Double,Oven - Wall,Refrigerator |
| Zoning | AR-1 |
| HOA Fee | 576.00 |
| Garage Spaces | 2.00 |
| Association Fee Includes | Common Area Maintenance,Lawn Maintenance,Pier/Dock Maintenance,Pool(s),Recreation Facility,Reserve Funds,Road Maintenance,Snow Removal,Trash |
| Patio/Porch Features | Patio(s) |
| Architectural Style | Coastal,Ranch/Rambler |
| Construction Materials | Stone,Vinyl Siding |
| School District | CAPE HENLOPEN |
| Year Built | 2009 |
| Electric | 200+ Amp Service |
| Levels | 1 |
| Tax Year | 2025 |
| Ownership | Fee Simple |
| Cool Fuel | Electric |
| Building Name | NONE AVAILABLE |
| Accessibility | None |
| Assoc Fee Paid Per | Quarterly |
| County | SUSSEX |
| New Construction | No |
| Property Type | Residential |
| Association Amenities | Meeting Room,Party Room,Pier/Dock,Pool - Outdoor,Recreational Center,Swimming Pool,Water/Lake Privileges,Club House |
| HOA | Yes |
| Subdivision Name | VILLAGES AT RED MILL POND |
| Garage Y/N | Yes |
| Water Access Y/N | No |
| Other Structures | Above Grade,Below Grade |
| Full Baths | 2 |
| Status | ACTIVE |
| Directions | GPS |
| City | LEWES |
| Senior Community Y/N | No |
| MLS Area | Lewes Rehoboth Hundred (31009) |
| Lot Size Units | Square Feet |
| Lot Size Square Feet | 8712.00 |
| Tax Annual Amount | 1165.0 |
| Structure Type | Detached |
| Condo/Coop Association fee Y/N | No |
| Bathrooms Full Main Level | 2 |
| Bathrooms Count Main Level | 2.00 |
| Price Per Sq Ft Total AG | 251.67 |
| Acceptable Financing | Cash,Conventional,VA |
| Community Pool Features | In Ground |
| Vacation Rental Y/N | No |
| Virtual Tour | https://unbranded.visithome.ai/feVLEoSwZdmnbuq5oxPxPK?mu=ft |
| Total SQFT | 2185 |
| Sussex DE Quadrants | Between Rt 1 & 113 |
| Builder Name | NVHomes |
| Standard Status | Active |
| Year Built Source | Assessor |
| Legal Subdivision | Villages At Red Mill Pond |
| Association Recreation Fee | No |
Interior Features
| Interior Amenities | Carpet,Combination Dining/Living,Dining Area,Entry Level Bedroom,Kitchen - Island,Walk-in Closet(s) |
|---|---|
| Heating Fuel | Propane - Metered |
| Flooring | Ceramic Tile,Luxury Vinyl Plank |
| Total Fireplaces | 1 |
| Fireplace Features | Gas/Propane |
| Hot Water | Electric |
| Basement (Y/N) | No |
| Heating Y/N | Yes |
| Window Features | Double Pane |
| Fireplace Y/N | Yes |
| Above Grade Finished Area | 2185 |
| Central Air Y/N | Yes |
| Total Bedrooms | 3 |
| Room Type | Dining Room,Primary Bedroom,Bedroom 3,Kitchen,Foyer,Sun/Florida Room,Great Room,Laundry,Bathroom 2,Primary Bathroom,Screened Porch |
| Main Level Bedrooms | 3 |
| Below Grade Finished Area Unit Type | Square Feet |
| LivingAreaSource | Assessor |
| Laundry Type | Washer In Unit,Dryer In Unit |
| Below Grade Unfin Area Units | Square Feet |
| Below Grade Unfin SQFT Source | Assessor |
| Below Grade Finished Area Source | Assessor |
| Above Grade Finished Area Source | Assessor |
| Above Grade Finished Area Unit Type | Square Feet |
| Total Baths | 2 |
Exterior Features
| Pool | Yes - Community |
|---|---|
| Parking Features | Paved Driveway |
| Water Source | Public |
| Total Parking Spaces | 6 |
| Garage Features | Garage - Front Entry,Inside Access |
| Type of Parking | Attached Garage,Driveway |
| Land Use Code | 1 1 |
| Foundation Details | Crawl Space |
| Water View Y/N | No |
| Lot Dimensions | 56.00 x 151.00 |
| Lot Size Acres | 0.20 |
| Lot Size Source | Assessor |
| Waterfront Y/N | No |
| Builder Model | Armistead |
| Navigable Water Y/N | No |
| Water Oriented Y/N | No |
| # of Attached Garage Spaces | 2 |
| LotDimensionsSource | Assessor |
Room Details
| Room | Dimensions | Level | Flooring | Details |
|---|---|---|---|---|
| Bathroom 2 | Main | |||
| Bathroom 2 | Main | |||
| Bedroom 3 | Main | |||
| Dining Room | Main | |||
| Foyer | Main | |||
| Great Room | Main | |||
| Kitchen | Main | |||
| Laundry | Main | |||
| Primary Bathroom | Main | |||
| Primary Bedroom | Main | |||
| Screened Porch | Main | |||
| Sun/Florida Room | Main |
Amenities
- Foreclosure
- Views
- Short Sale
- New Construction
- Adult 55+
- Lease To Own
- No HOA Fees
- Furnished
- Primary On Main
- Air Conditioning
- Seller Finance
- Green
- Fixer Upper
- Horse
- Golf
- Fireplace
- Deck
- Garage
- Basement
- Pool
Property vs Single Family Average in 19958
Price
Taxes
Year Built
Visits
 © BRIGHT, All Rights Reserved
