
Price Reduction - Views - Golf Course
Address
12 West Side Drive, Rehoboth Beach, DE
Price
$ 2,150,000
Property Attributes
- MLS#DESU2113410
- TypeSingle Family
- Listing Status ACTIVE
- CountySUSSEX
- CityRehoboth Beach
- AreaLewes Rehoboth Hundred
- NeighborhoodRehoboth Beach Yacht And Cc
- Zip19971
- StyleCoastal,Colonial,Traditional
- Year Built1968
- Taxes$ 2417
- Price$ 2,150,000
- Bedrooms4
- Full Bathrooms2
- Half Bathrooms1
- Sqr Footage3138
- Lot Size0.34 Acres
Data Source:
Bright MLS
Property Description
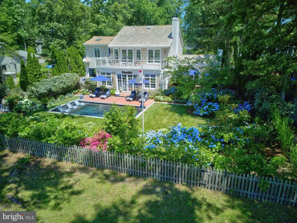
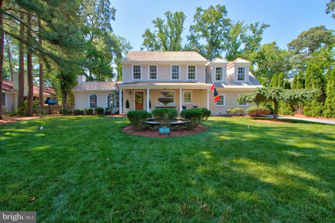
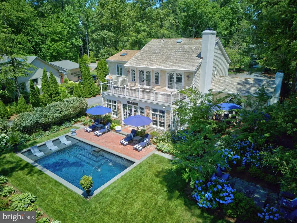
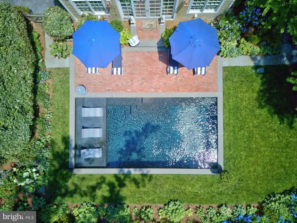
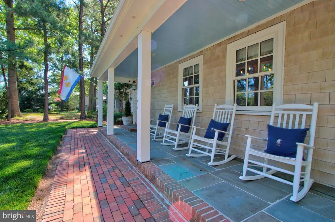
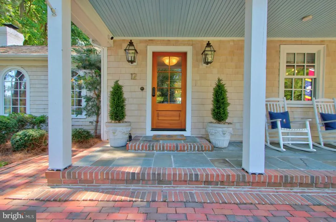
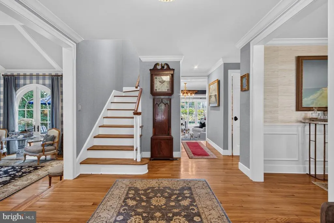
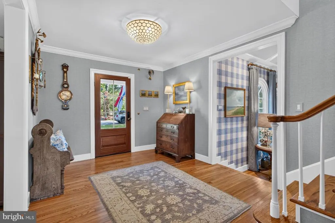
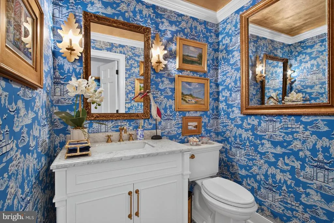
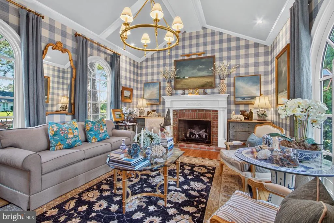
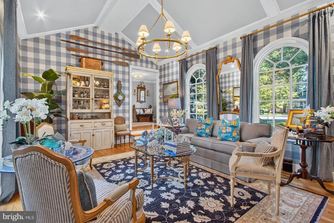
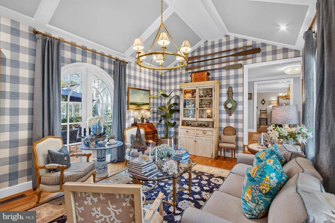
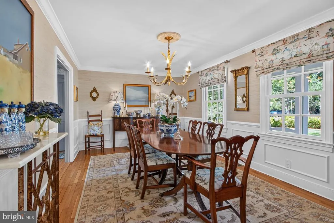
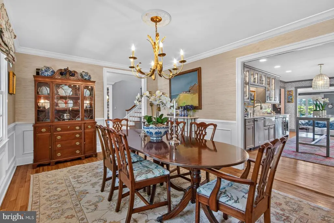
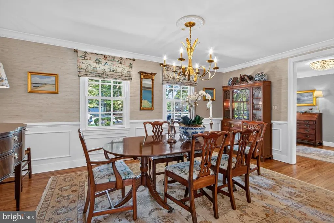
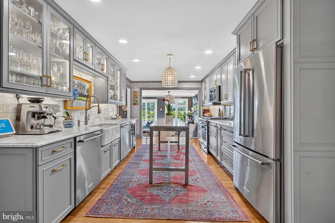
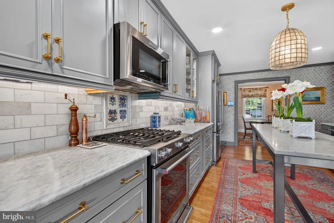

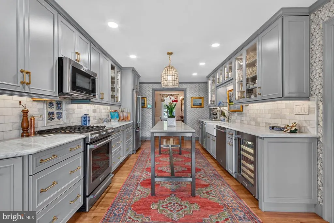
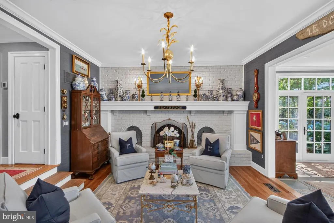
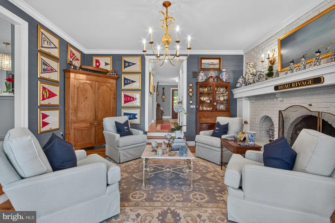
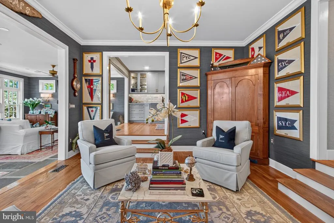
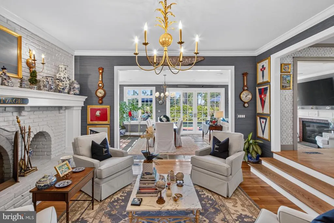
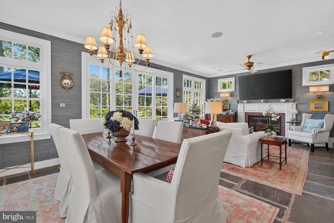
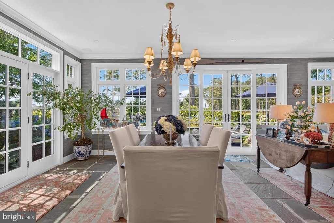
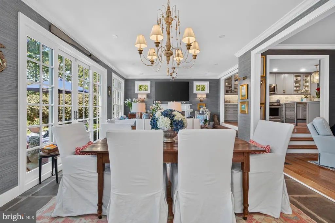
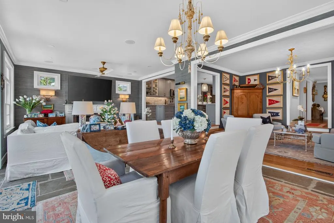
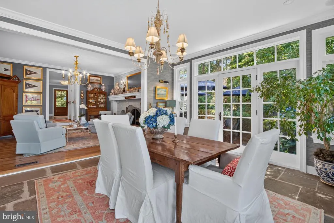
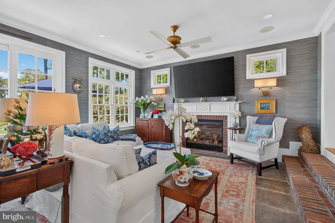
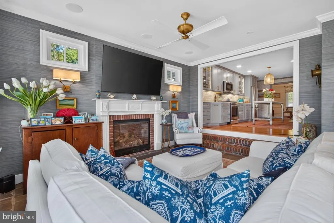
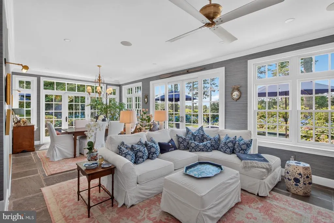
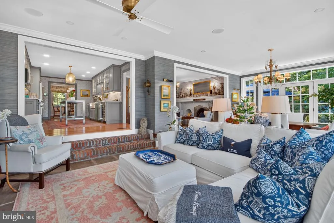
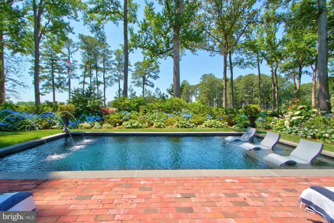
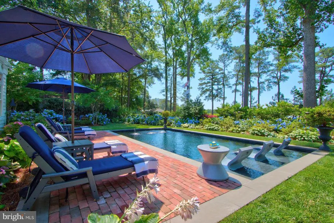
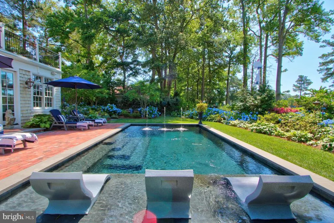
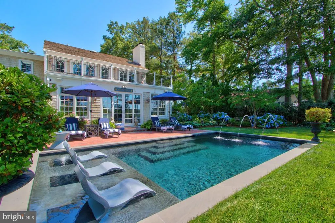
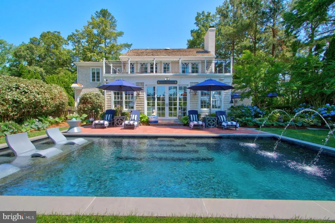
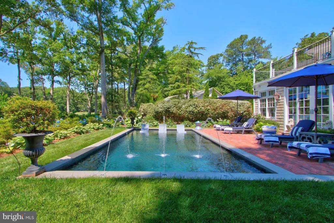
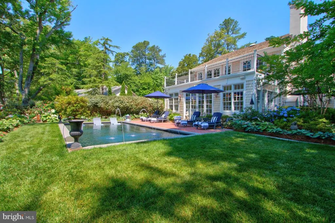
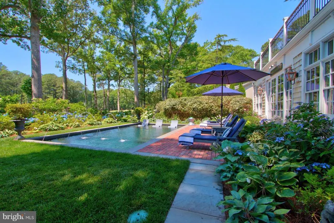
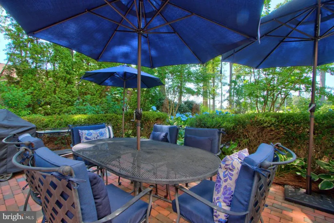
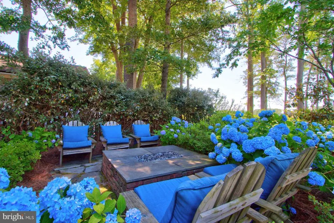
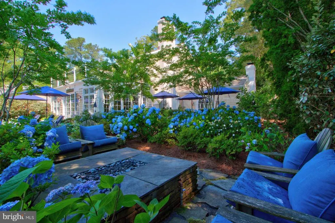
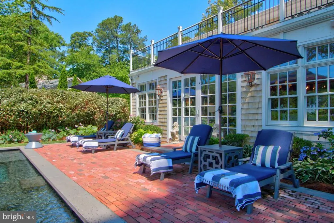
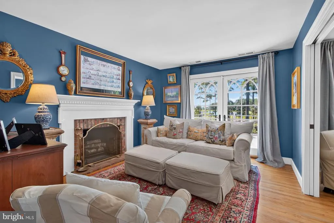
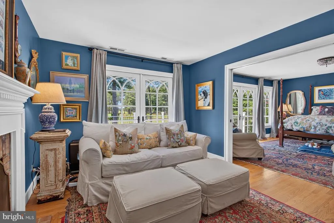
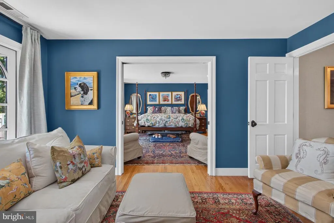
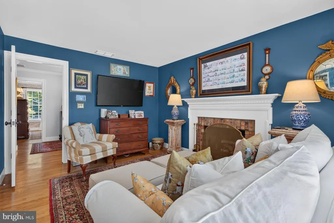
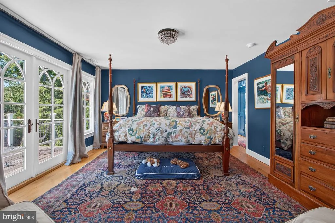
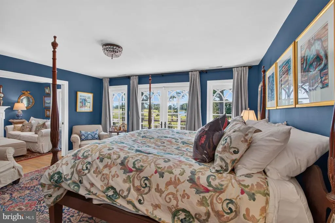
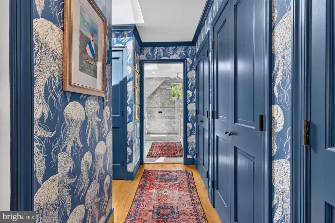
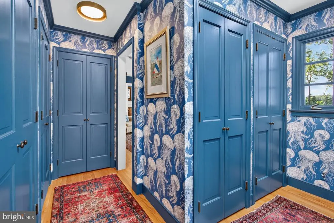
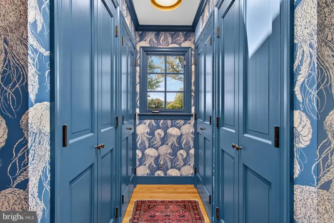
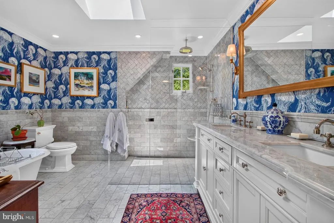
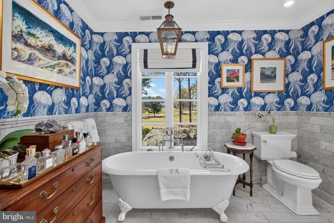
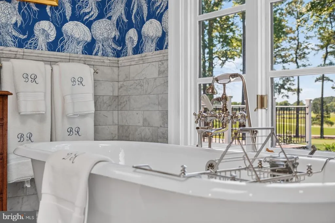
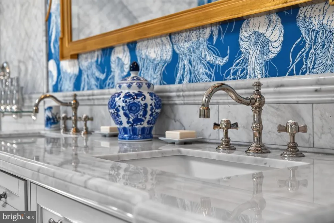
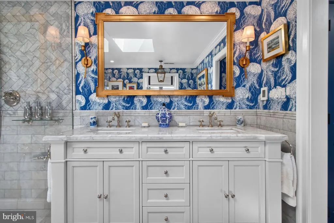
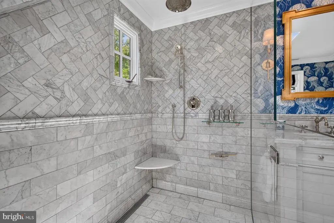
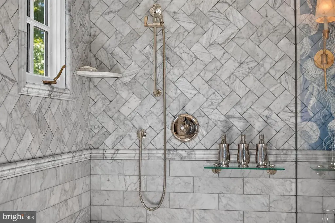
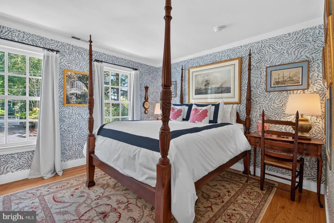
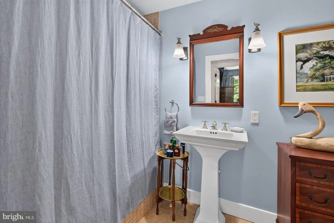
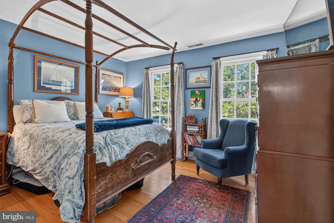
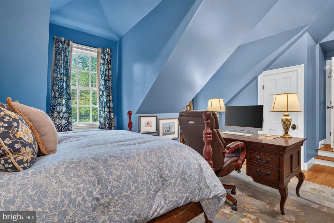
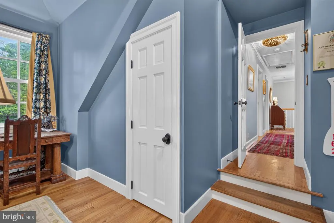
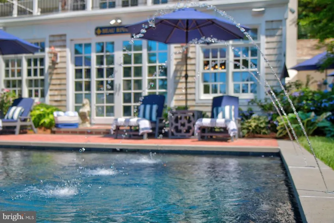
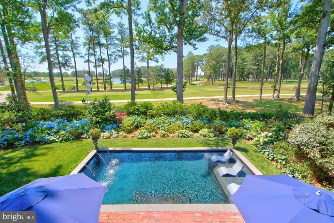
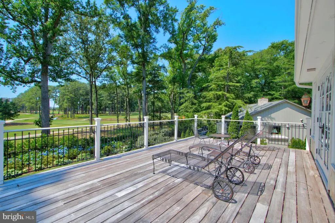
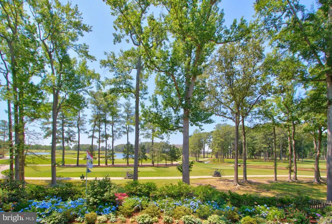
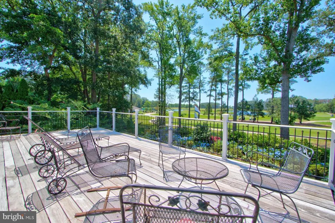
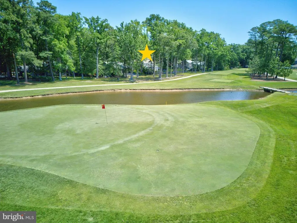
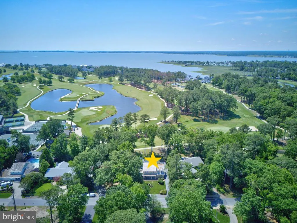
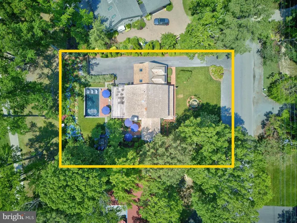
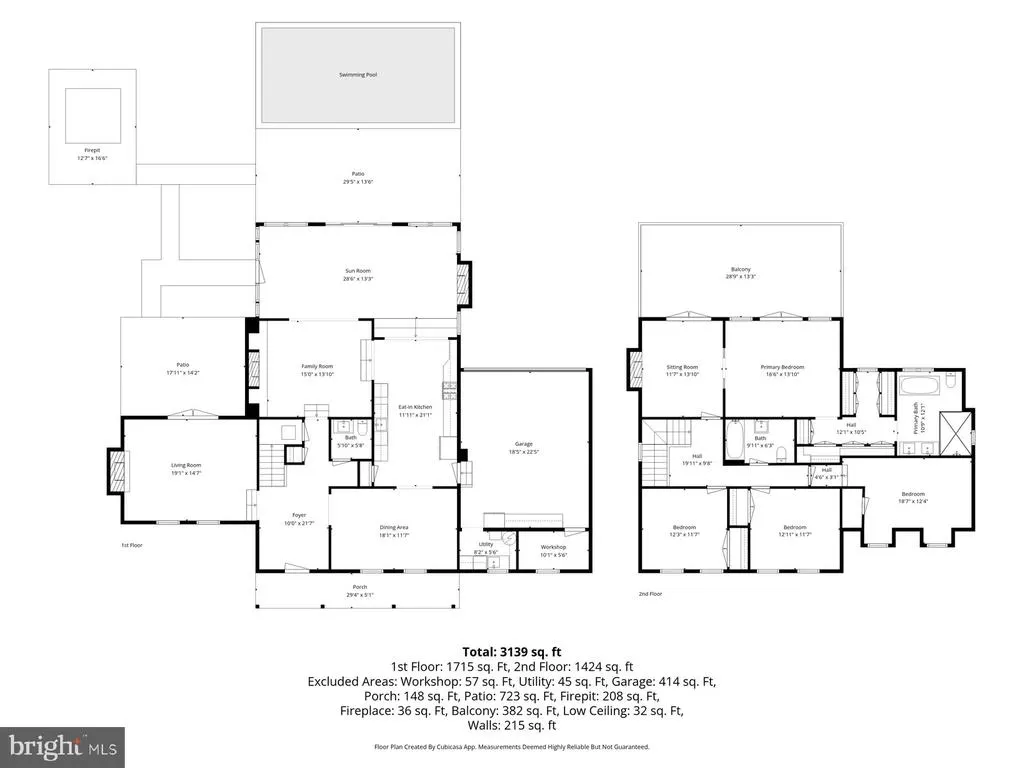
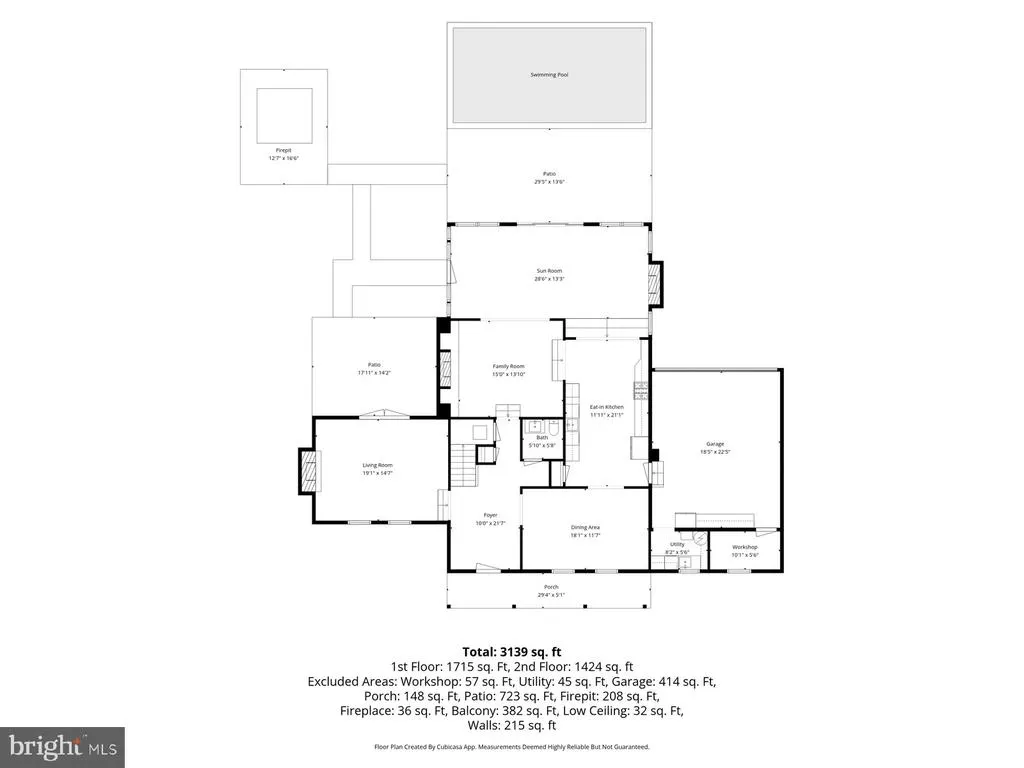
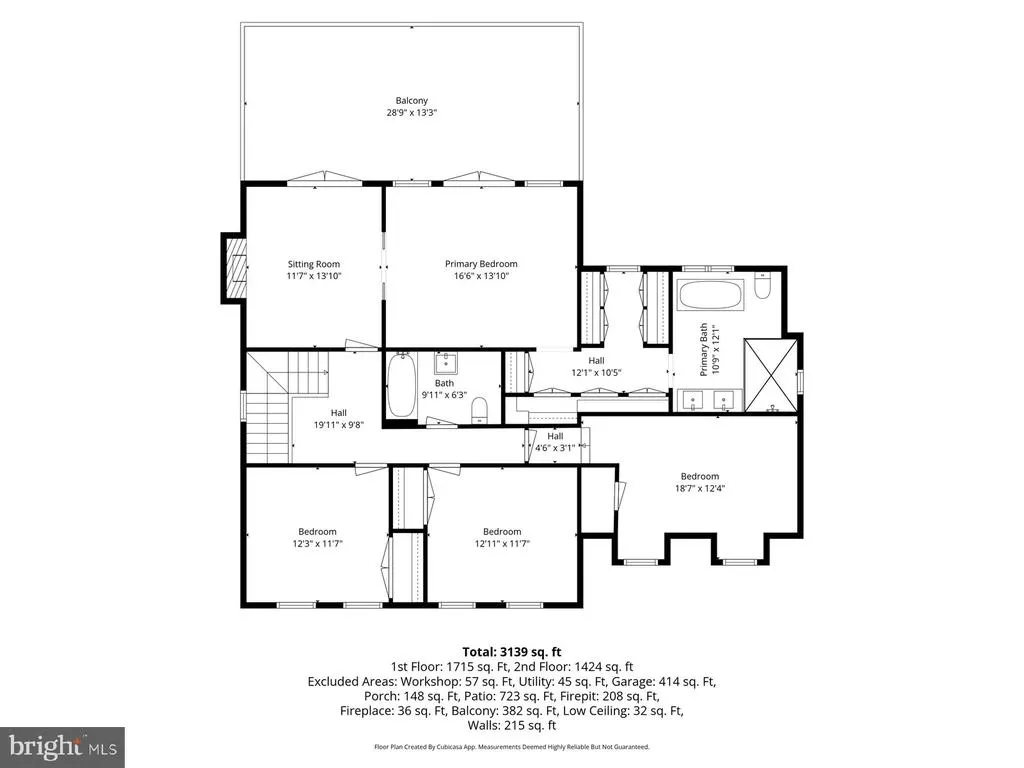
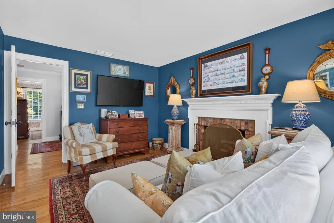
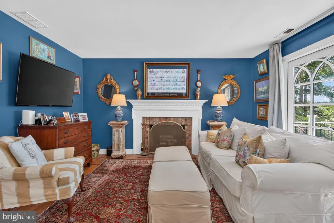
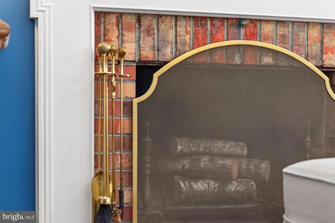
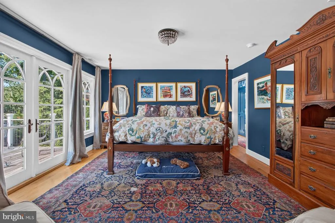
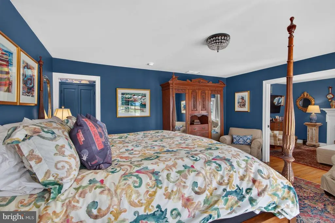
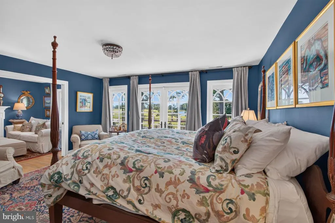
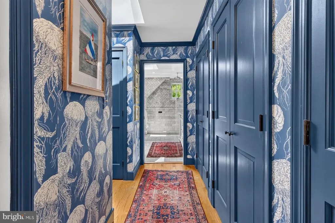
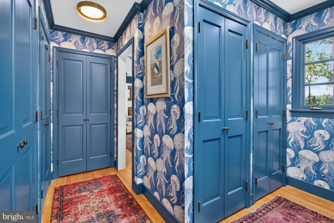
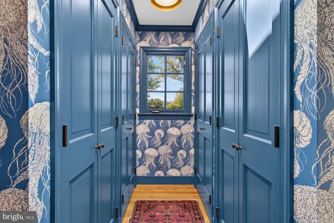
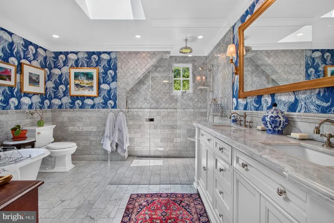
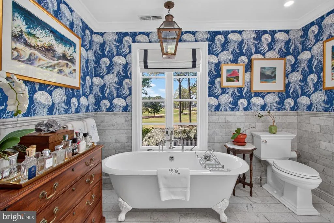
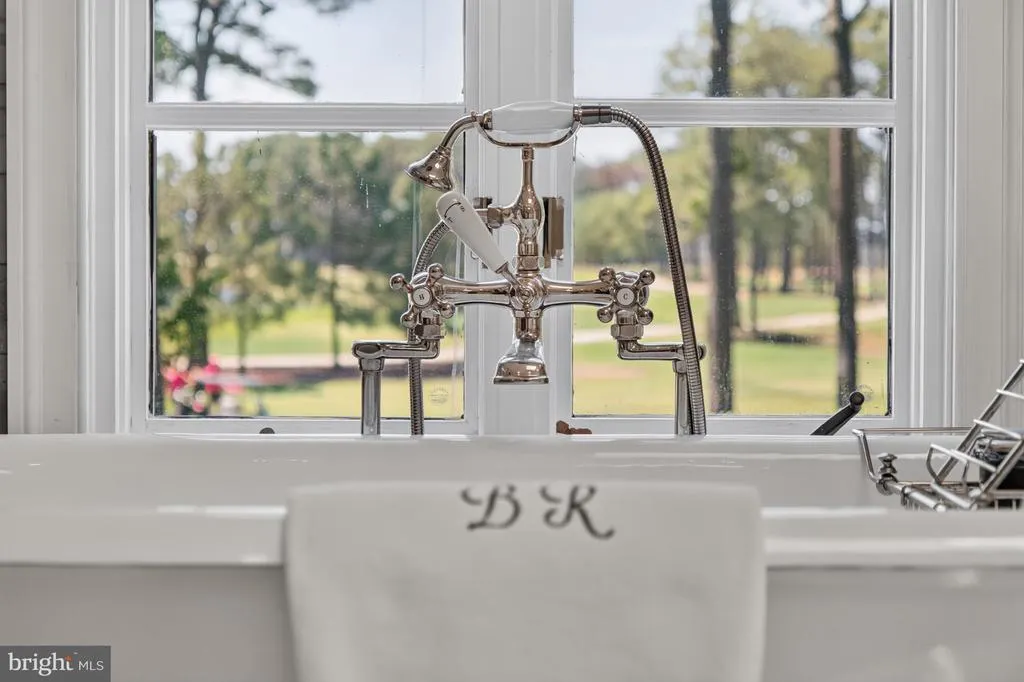
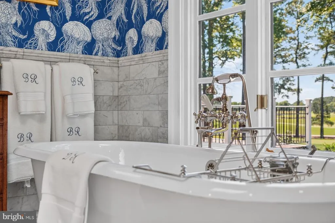
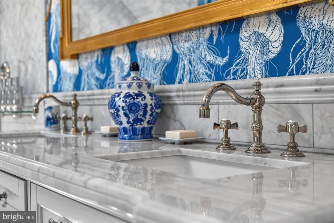
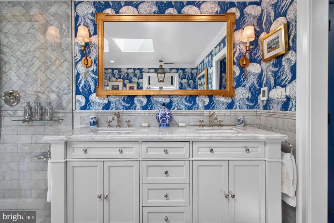
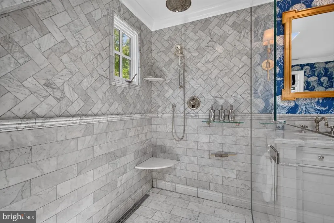
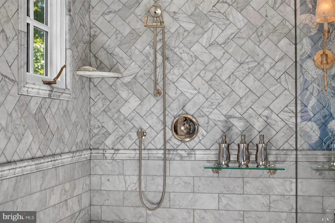
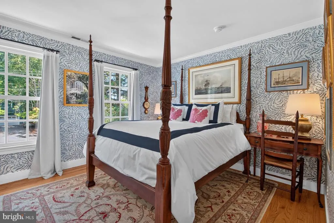
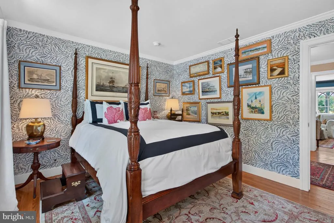
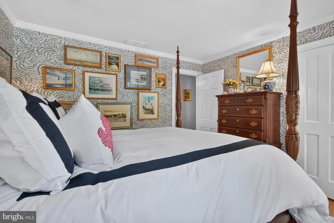
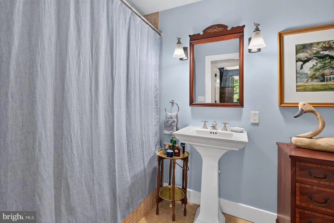
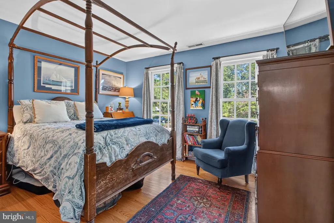
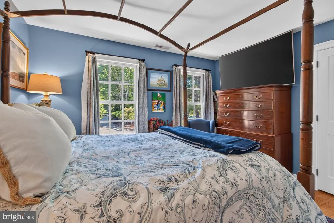
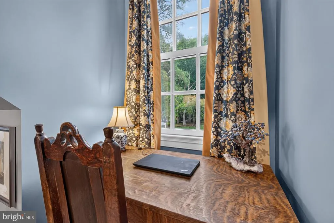
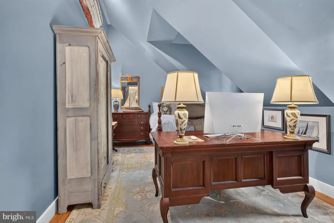
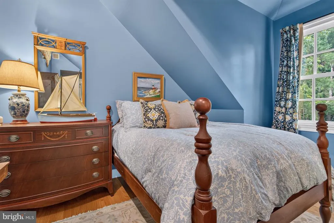
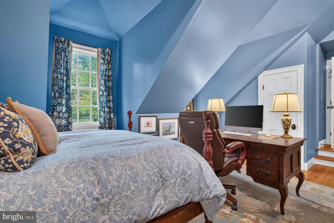
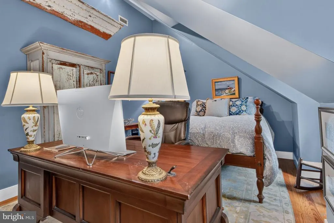
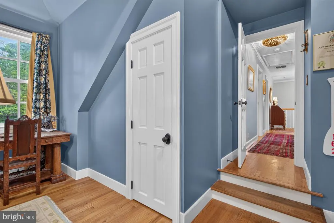
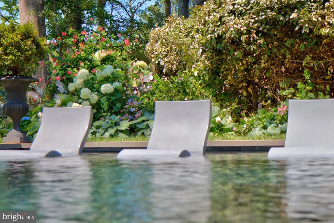
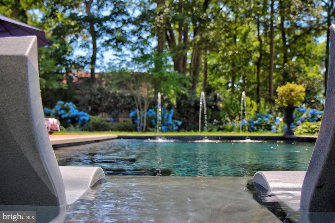
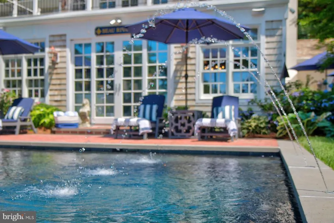
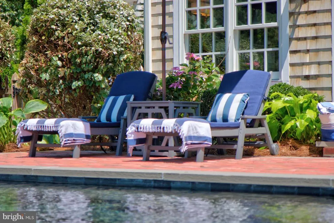
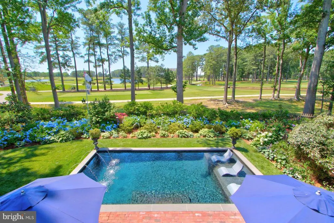
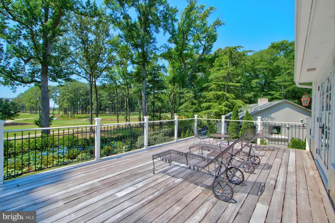
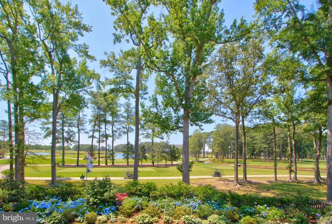
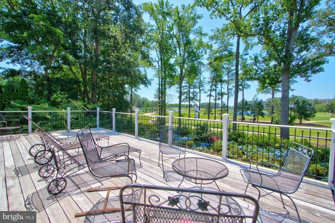
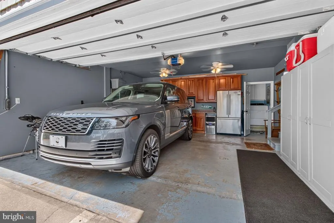
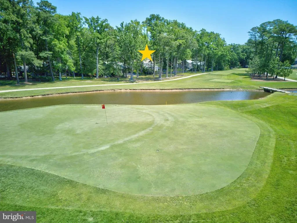
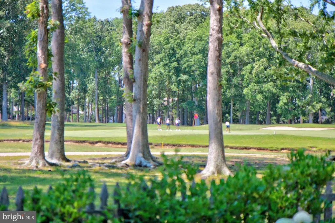
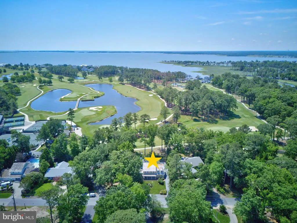
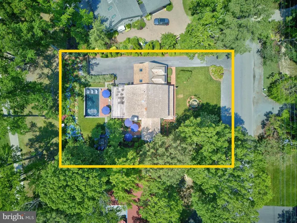
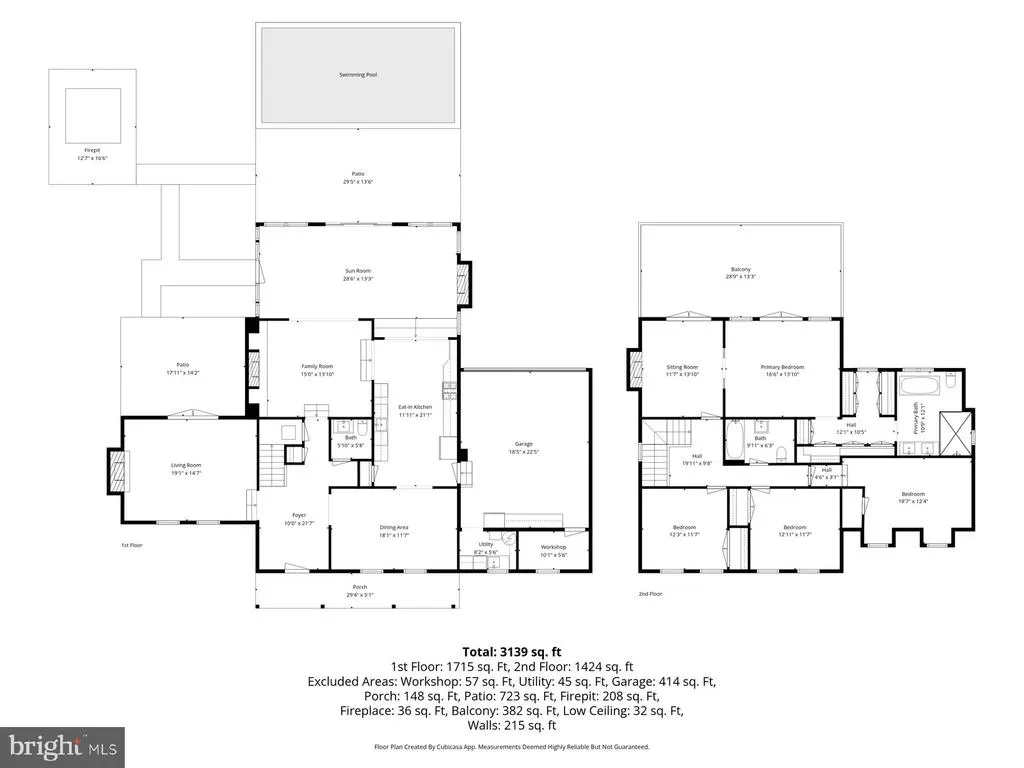
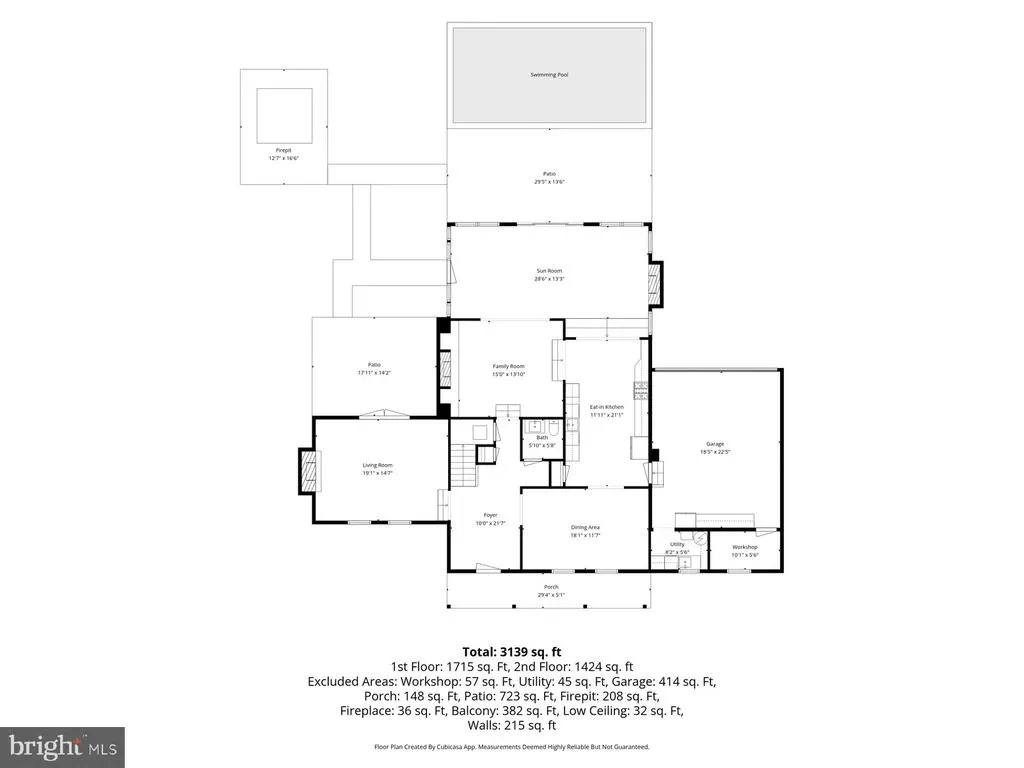
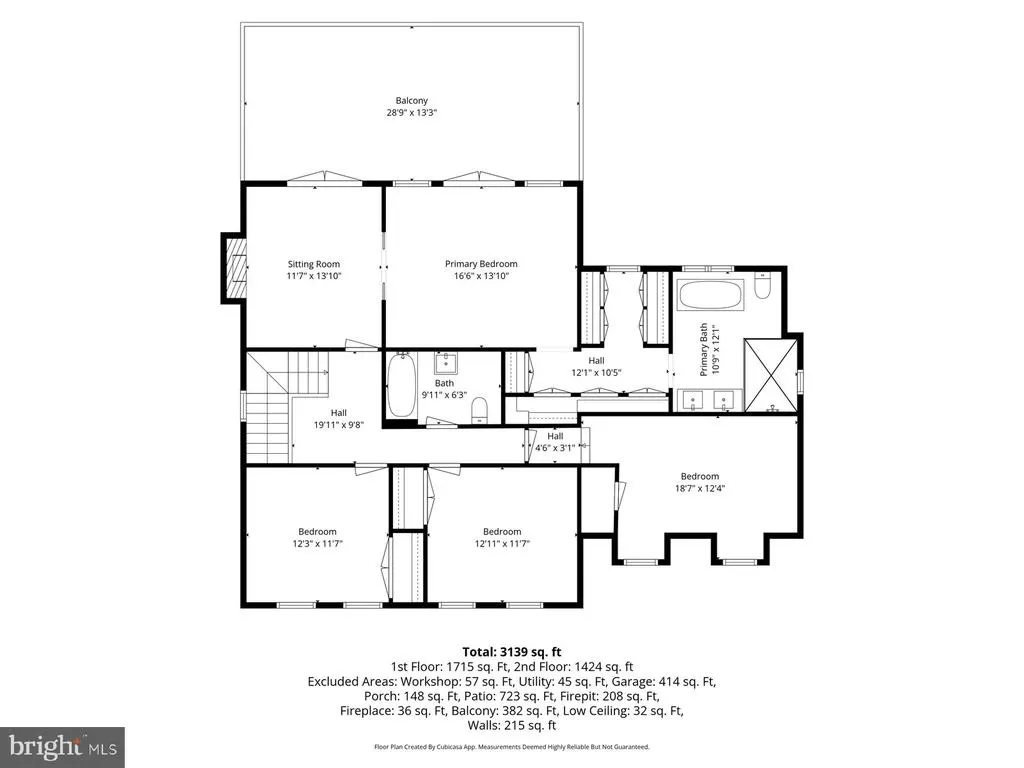
Back on the market at no fault of the seller. There's a reason this home is called Beau Rivage "Beautiful Shore!" Located in the highly sought-after Rehoboth Beach Yacht and Country Club, this magnificent property exudes the charm and character of a classic Rehoboth Beach home, reminiscent of those found in Henlopen Acres or The Pines. Situated on the 13th fairway, it offers unparalleled views of the entire golf course with the Clubhouse in the distance all just a short walk to the RBCC racquets facility and Halfway House. Thoughtfully updated over the years, the home blends modern conveniences with a traditional floorplan. The formal living room features vaulted ceilings, custom moldings, and a spectacular fireplace, with French doors opening to a brick patio perfect for summer entertaining. The formal dining room showcases custom moldings, a designer chandelier, and gorgeous white grass-cloth wallpaper. The galley kitchen impresses with Carrara marble countertops, a gas range, stainless appliances, a wine refrigerator, 2 dishwashers, and charming hand-printed oyster shell wallpaper from New Orleans. Off the kitchen, the cozy den stuns with a Chicago brick wall, wood-burning fireplace, navy grass-cloth walls, and crisp white trim the perfect setting for evening cocktails. The former screened porch has been transformed into a light-filled family room spanning the rear of the home, featuring a gas fireplace and floor-to-ceiling glass doors framing breathtaking golf course views. A jewel box-like powder room completes the first floor and features additional custom finishes like Carrara marble and hand painted gold leaf ceiling. Upstairs, the luxurious primary suite spans the full width of the home and includes a sitting room with a wood-burning fireplace, floor-to-ceiling French doors with golf course views, a private deck perfect for sunbathing, a walk-through closet, and a spa-like bath finished in Carrara marble with heated floors, a curbless shower, double vanity, cast-iron soaking tub, and a skylight. Three additional bedrooms and a shared hall bath complete the second floor. The backyard is an entertainer's dream. Hundreds of native plantings, including hydrangeas, azaleas, gardenias, several varieties of hostas, magnolias, and crepe myrtles frame a stunning 15x30 Gunite pool finished in black Pebble Tec with a tanning ledge, bubblers, deck jets, lighting, and a heat pump/chiller. A hand-laid brick patio, slate walkway, and firepit complete this private outdoor sanctuary. For added convenience, pool maintenance is paid in full for the remainder of 2026, including winter closing! Additional highlights include 4 fireplaces, white cedar shake siding, Lutron Wi-Fi lighting throughout the first floor, and Wi-Fi-controlled pool, HVAC, and irrigation systems. Beau Rivage is truly a quintessential Rehoboth Beach home. Schedule your private showing today! RBYCC is a popular community in close proximity to all that downtown Rehoboth Beach has to offer. An RBCC membership is private and can be pursued separately, offering fine dining, an 18-hole golf course, a bayfront pool, tennis courts, pickleball, and more. 5618-JL *Please note that the listing agent is the owner.*
| Price History | |
|---|---|
| 6/5/2026 | Listed $2,495,000 |
| 6/28/2026 | 5$2,395,000 |
| 7/6/2026 | 7$2,249,000 |
| 7/24/2026 | 2$2,225,000 |
| 7/31/2026 | 4$2,150,000 |
General Features
| Living Area | 3138 |
|---|---|
| Sewer | Public Sewer |
| Heating | 90% Forced Air,Central,Heat Pump - Electric BackUp |
| Cooling | Central A/C |
| Utilities | Cable TV,Propane |
| Possession | Negotiable |
| Roof | Shake |
| Appliances | Built-In Microwave,Dishwasher,Disposal,Dryer - Electric,Extra Refrigerator/Freezer,Icemaker,Oven - Self Cleaning,Oven/Range - Gas,Refrigerator,Stainless Steel Appliances,Washer,Water Heater |
| Zoning | AR-1 |
| HOA Fee | 350.00 |
| Garage Spaces | 2.00 |
| Patio/Porch Features | Brick,Patio(s),Porch(es) |
| Architectural Style | Coastal,Colonial,Traditional |
| Pool Features | Black Bottom,Concrete,Gunite,Heated,In Ground |
| Security Features | Carbon Monoxide Detector(s),Monitored,Motion Detectors,Security System,Smoke Detector |
| Construction Materials | Frame,Cedar,Shake Siding |
| School District | CAPE HENLOPEN |
| Exclusions | All exterior wrought iron and concrete planters. |
| Year Built | 1968 |
| Electric | 200+ Amp Service |
| View | Golf Course,Pond,Scenic Vista |
| Levels | 2 |
| Tax Year | 2025 |
| Ownership | Fee Simple |
| Cool Fuel | Electric |
| Building Name | NONE AVAILABLE |
| Accessibility | None |
| Assoc Fee Paid Per | Annually |
| County | SUSSEX |
| New Construction | No |
| Property Type | Residential |
| HOA | Yes |
| Subdivision Name | REHOBOTH BEACH YACHT AND CC |
| Facing Direction | North |
| Garage Y/N | Yes |
| Water Access Y/N | No |
| Other Structures | Above Grade,Below Grade |
| Full Baths | 2 |
| Status | ACTIVE |
| Directions | GPS |
| City | REHOBOTH BEACH |
| Disclosures | Agent has Financial Interest,Flood Zone,Lead Based Paint - Federal,Prop Disclosure,Radon |
| Association Name | REHOBOTH BEACH YACHT & COUNTRY CLUB HOMES ASSN. |
| Senior Community Y/N | No |
| MLS Area | Lewes Rehoboth Hundred (31009) |
| Lot Size Units | Square Feet |
| Lot Size Square Feet | 14810.00 |
| Tax Annual Amount | 2417.0 |
| Home Warranty Y/N | No |
| Property Condition | Excellent |
| Structure Type | Detached |
| Condo/Coop Association fee Y/N | No |
| Bathrooms Count Main Level | 1.00 |
| Price Per Sq Ft Total AG | 685.15 |
| Acceptable Financing | Cash,Conventional |
| Additional Parcels Y/N | No |
| Lease Considered Y/N | No |
| Vacation Rental Y/N | No |
| Total SQFT | 3138 |
| Location Type | Adjoins Golf Course |
| Sussex DE Quadrants | Between Rt 1 & 113 |
| Standard Status | Active |
| Year Built Source | Assessor |
| Legal Subdivision | Rehoboth Beach Yacht And CC |
| Federal Flood Zone | AE |
| Association Recreation Fee | No |
Interior Features
| Interior Amenities | Attic,Bathroom - Soaking Tub,Bathroom - Tub Shower,Bathroom - Walk-In Shower,Crown Moldings,Dining Area,Family Room Off Kitchen,Floor Plan - Traditional,Kitchen - Galley,Kitchen - Gourmet,Primary Bat |
|---|---|
| Heating Fuel | Electric |
| Flooring | Solid Hardwood,Stone |
| Total Fireplaces | 4 |
| Fireplace Features | Wood,Screen,Gas/Propane,Brick |
| Hot Water | Electric |
| Basement (Y/N) | No |
| Heating Y/N | Yes |
| Window Features | Double Hung,Insulated,Screens,Transom,Wood Frame |
| Fireplace Y/N | Yes |
| Above Grade Finished Area | 3138 |
| Half Baths | 1 |
| Central Air Y/N | Yes |
| Total Bedrooms | 4 |
| Entry Level | 1 |
| Below Grade Finished Area Unit Type | Square Feet |
| LivingAreaSource | Estimated |
| Laundry Type | Main Floor |
| Below Grade Unfin Area Units | Square Feet |
| Below Grade Unfin SQFT Source | Assessor |
| Below Grade Finished Area Source | Assessor |
| Bedrooms Count All Upper Levels | 4 |
| Bedrooms Count Upper Level 1 | 4 |
| Bathrooms Half Main Level | 1 |
| Bathrooms Full Upper Level 1 | 2 |
| Bathrooms Full All Upper Levels | 2 |
| Bathrooms Count Upper Level 1 | 2.00 |
| Bathrooms Count All Upper Levels | 2 |
| Above Grade Finished Area Source | Estimated |
| Above Grade Finished Area Unit Type | Square Feet |
| Total Baths | 3 |
Exterior Features
| Exterior Amenities | BBQ Grill,Chimney Cap(s),Extensive Hardscape,Exterior Lighting,Gutter System,Roof Deck,Underground Lawn Sprinkler,Water Fountains |
|---|---|
| Pool | Yes - Personal |
| Fencing | Picket |
| Parking Features | Asphalt Driveway |
| Lot Features | Adjoins - Open Space,Flood Plain,Landscaping,Level |
| Water Source | Well,Private |
| Inclusions | Pool furniture and equipment,some patio furniture,patio and pool umbrellas. |
| Total Parking Spaces | 10 |
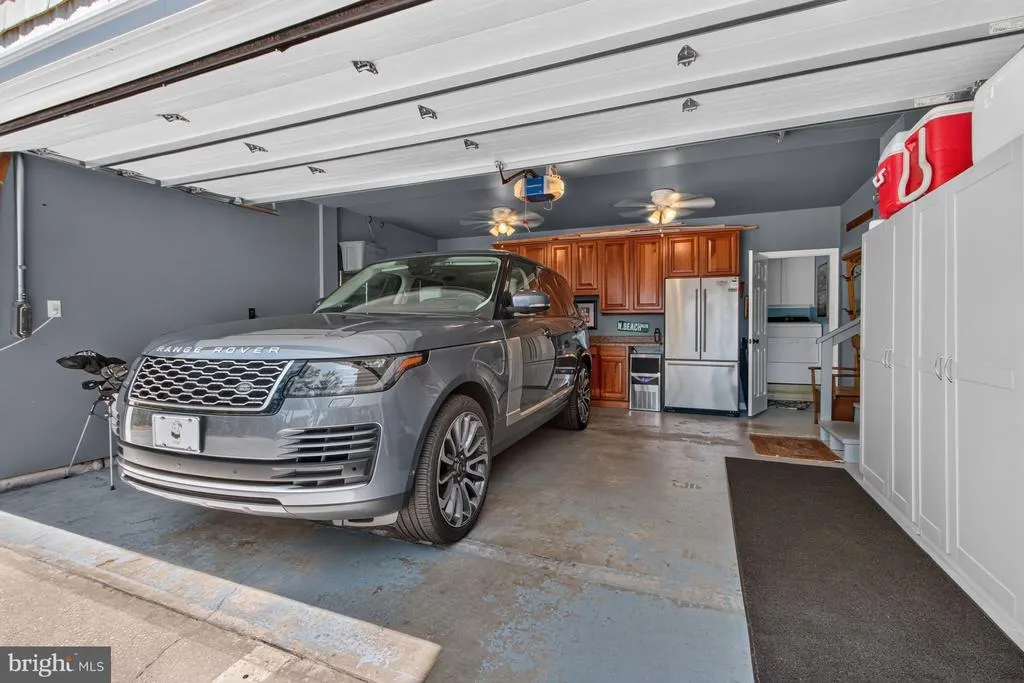
| Garage Features | Additional Storage Area,Garage - Rear Entry,Garage Door Opener |
| Type of Parking | Attached Garage,Driveway |
| Land Use Code | 1 1 |
| Foundation Details | Crawl Space |
| Spa | No |
| Water View Y/N | Yes |
| Lot Dimensions | 100.00 x 150.00 |
| Lot Size Acres | 0.34 |
| Road Surface Type | Black Top |
| Water Body Type | Pond |
| Lot Size Source | Assessor |
| Waterfront Y/N | No |
| Door Features | French,Insulated,Six Panel,Sliding Glass |
| Road Responsibility | State |
| Horse Y/N | No |
| Navigable Water Y/N | No |
| Water Oriented Y/N | Yes |
| # of Attached Garage Spaces | 2 |
| LotDimensionsSource | Assessor |
Amenities
- Foreclosure
- Views
- Short Sale
- New Construction
- Adult 55+
- Lease To Own
- No HOA Fees
- Furnished
- Primary On Main
- Air Conditioning
- Seller Finance
- Green
- Fixer Upper
- Horse
- Golf
- Fireplace
- Deck
- Garage
- Basement
- Pool
Property vs Single Family Average in 19971
Price
Taxes
Year Built
Visits
 © BRIGHT, All Rights Reserved
