
Views - New Construction - Golf Course - Primary on Main
Address
32383 Austin Drive, Millsboro, DE
Price
$ 639,000
Property Attributes
- MLS#DESU2113432
- TypeSingle Family
- Listing Status ACTIVE
- CountySUSSEX
- CityMillsboro
- AreaIndian River Hundred
- NeighborhoodBay Hollow Estates
- Zip19966
- StyleFarmhouse/National Folk
- Year Built2026
- Taxes$ 216
- Price$ 639,000
- Bedrooms4
- Full Bathrooms2
- Half Bathrooms0
- Sqr Footage2618
- Lot Size0.75 Acres
Data Source:
Bright MLS
Property Description
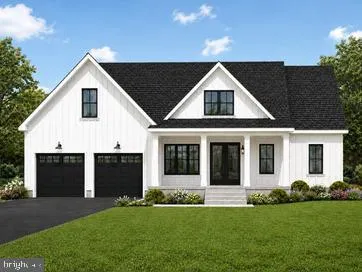
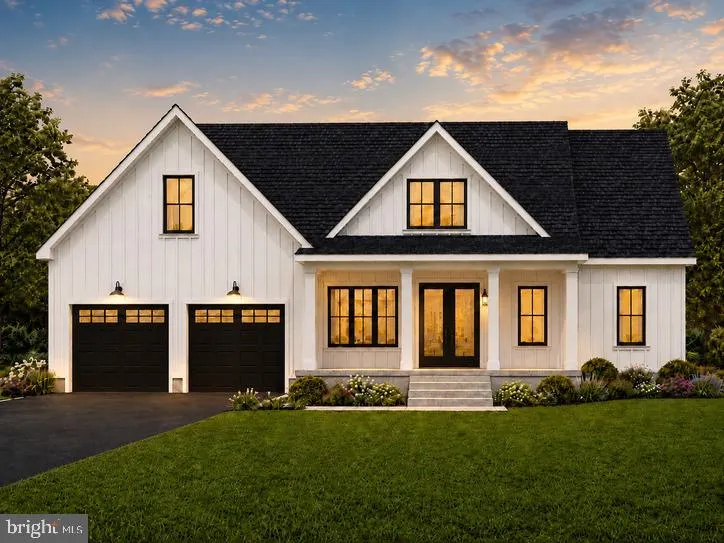
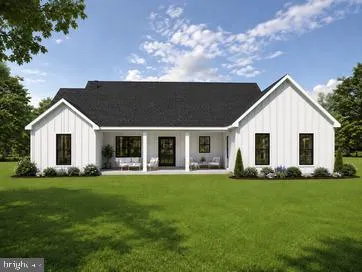
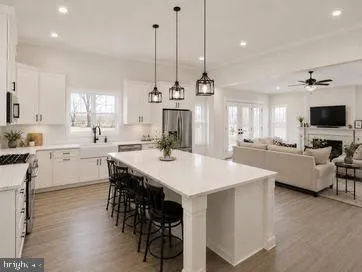
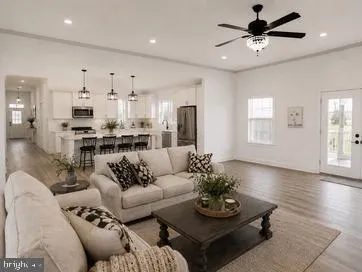
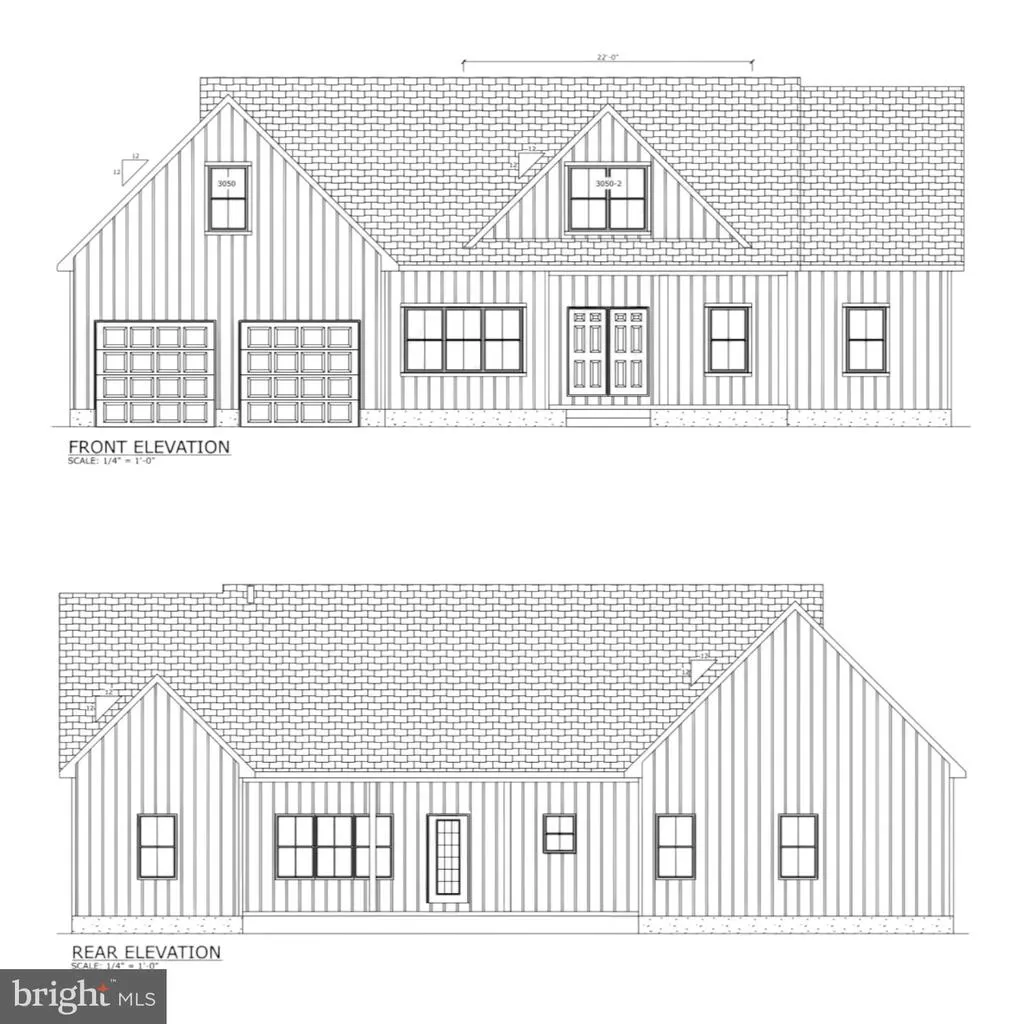
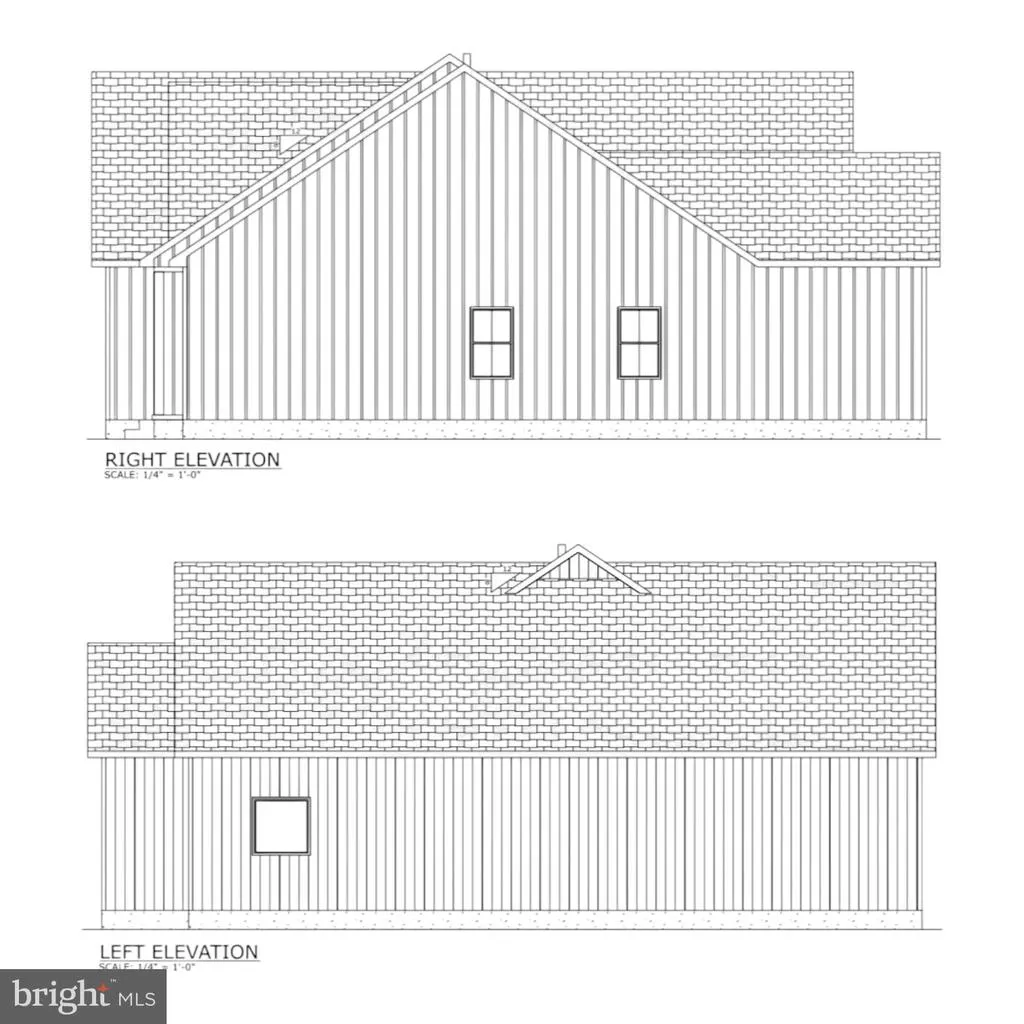
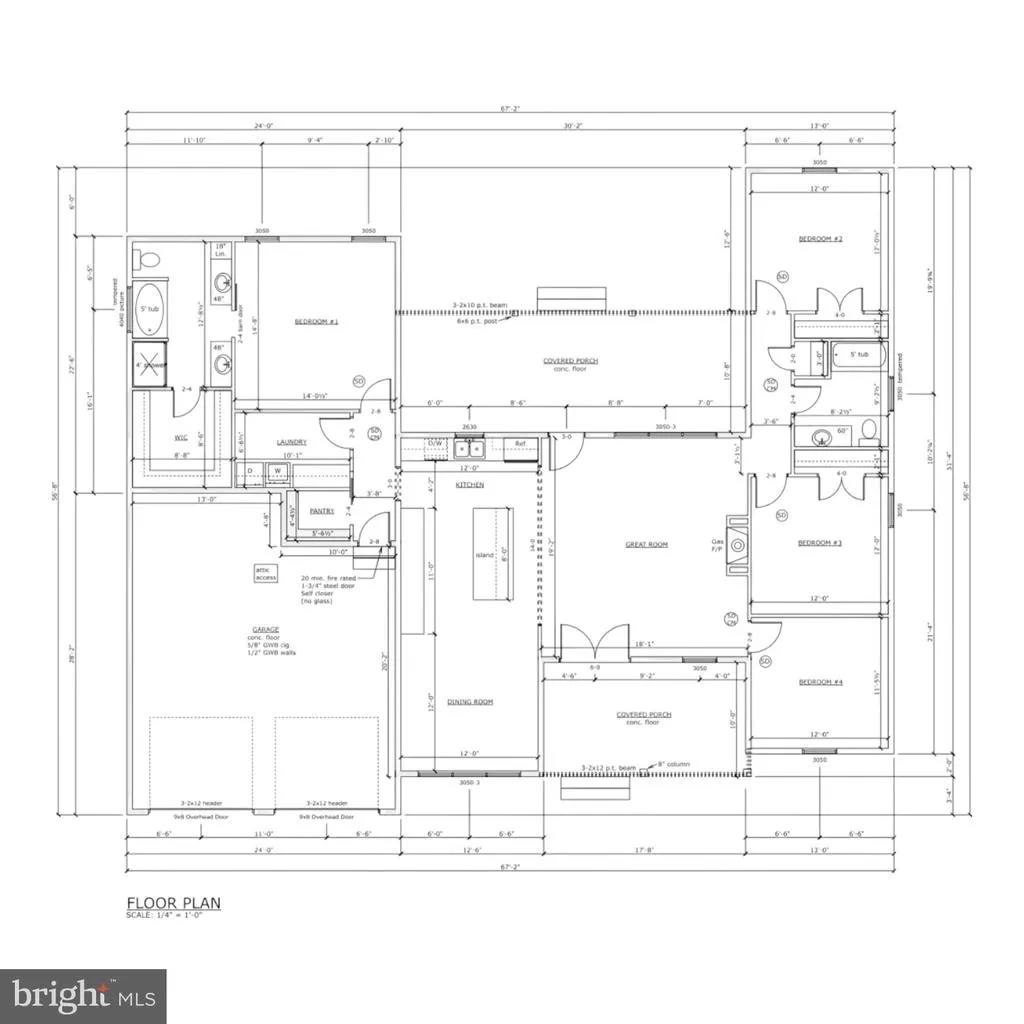
Beautiful curb appeal welcomes you to this new-construction home in Bay Hollow Estates. Located in a water-oriented community with water access leading toward Rehoboth Bay, the property is situated near Baywood Greens Golf Course and approximately 10 miles from both Lewes and Rehoboth Beach. Bay Hollow Estates offers HOA-managed common areas, a pier, and community boat slip and dock facilities. The thoughtfully designed Ainsley floor plan offers 4 bedrooms, 2 full bathrooms, 10-foot ceilings, and an attached finished 2-car garage. The open-concept layout includes a spacious kitchen, dining area, and great room, creating a bright and comfortable main living space for everyday living and entertaining. Planned interior features include luxury vinyl plank flooring throughout, 10-foot ceilings, semi-custom kitchen cabinets, quartz countertops, a large kitchen island, stainless steel appliances, fireplace, dining area, and great room with french doors opening to a large rear porch and patio. The primary suite features a walk-in tiled shower, soaking tub, double vanities, and walk-in closet. Buyers who purchase early may have the opportunity to make finish selections and personalize certain features depending on the stage of construction. This is a great chance to secure a new home before completion while still having input on available design choices. Boat-slip use and availability are subject to HOA rules. Located in the Indian River School District.
| Elementary School | Middle School | High School |
|---|---|---|
| Long Neck Elementary School | Millsboro Middle School | Sussex Central High School |
| Price History | |
|---|---|
| 6/13/2026 | Listed $639,000 |
General Features
| Living Area | 2618 |
|---|---|
| Sewer | Public Sewer |
| Heating | Heat Pump(s) |
| Cooling | Central A/C |
| Utilities | Cable TV Available |
| Possession | Negotiable |
| Roof | Asphalt,Shingle |
| Appliances | Dishwasher,Disposal,Dryer,Microwave,Washer,Refrigerator,Oven/Range - Electric |
| Zoning | AR-1 |
| HOA Fee | 360.00 |
| Garage Spaces | 2.00 |
| Association Fee Includes | Common Area Maintenance |
| Patio/Porch Features | Screened,Porch(es) |
| Architectural Style | Farmhouse/National Folk |
| Security Features | Smoke Detector |
| Construction Materials | Asphalt |
| School District | INDIAN RIVER |
| Year Built | 2026 |
| View | Other |
| Levels | 1 |
| Tax Year | 2025 |
| Ownership | Fee Simple |
| Cool Fuel | Electric |
| Building Name | NONE AVAILABLE |
| Accessibility | Level Entry - Main |
| Assoc Fee Paid Per | Annually |
| County | SUSSEX |
| New Construction | Yes |
| Property Type | Residential |
| Association Amenities | Boat Dock/Slip |
| HOA | Yes |
| Subdivision Name | BAY HOLLOW ESTATES |
| Facing Direction | South |
| Garage Y/N | Yes |
| Water Access Y/N | No |
| Other Structures | Above Grade,Below Grade |
| Full Baths | 2 |
| Status | ACTIVE |
| Directions | From Route 24,turn onto Banks Road,then take a left into Bay Hollow Estates. Follow the community road to Austin Drive. |
| City | MILLSBORO |
| Association Name | BAY HOLLOW OWNERS ASSOCIATION,INC. |
| Senior Community Y/N | No |
| MLS Area | Indian River Hundred (31008) |
| Lot Size Units | Square Feet |
| Lot Size Square Feet | 32670.00 |
| Tax Annual Amount | 216.49 |
| Home Warranty Y/N | No |
| Property Condition | Excellent |
| Structure Type | Detached |
| Condo/Coop Association fee Y/N | No |
| Bathrooms Full Main Level | 2 |
| Bathrooms Count Main Level | 2.00 |
| Price Per Sq Ft Total AG | 244.08 |
| Acceptable Financing | Cash,Conventional,FHA,VA |
| Additional Parcels Y/N | No |
| Construction Completed Y/N | No |
| Vacation Rental Y/N | No |
| Total SQFT | 2618 |
| Sussex DE Quadrants | Between Rt 1 & 113 |
| Standard Status | Active |
| Year Built Source | Estimated |
| Legal Subdivision | BAY HOLLOW ESTATES |
| Tax Lot | 13 |
Interior Features
| Interior Amenities | Walk-in Closet(s) |
|---|---|
| Heating Fuel | Electric |
| Flooring | Luxury Vinyl Tile |
| Hot Water | Electric |
| Basement (Y/N) | No |
| Heating Y/N | Yes |
| Fireplace Y/N | No |
| Above Grade Finished Area | 2618 |
| Central Air Y/N | Yes |
| Total Bedrooms | 4 |
| Room Type | Den,Great Room,Utility Room |
| Main Level Bedrooms | 4 |
| Below Grade Finished Area Unit Type | Square Feet |
| LivingAreaSource | Estimated |
| Laundry Type | None |
| Below Grade Unfin Area Units | Square Feet |
| Below Grade Unfin SQFT Source | Assessor |
| Below Grade Finished Area Source | Assessor |
| Above Grade Finished Area Source | Estimated |
| Above Grade Finished Area Unit Type | Square Feet |
| Total Baths | 2 |
Exterior Features
| Exterior Amenities | Exterior Lighting |
|---|---|
| Pool | No Pool |
| Water Source | Well |
| Total Parking Spaces | 2 |
| Garage Features | Garage Door Opener |
| Type of Parking | Attached Garage |
| Land Use Code | 1 |
| Foundation Details | Other |
| Water View Y/N | No |
| Lot Dimensions | 102.00 x 323.00 |
| Lot Size Acres | 0.75 |
| Lot Size Source | Assessor |
| Waterfront Y/N | No |
| Door Features | French |
| Navigable Water Y/N | No |
| Water Oriented Y/N | No |
| # of Attached Garage Spaces | 2 |
| LotDimensionsSource | Estimated |
Room Details
| Room | Dimensions | Level | Flooring | Details |
|---|---|---|---|---|
| Den | Main | |||
| Great Room | Main | |||
| Utility Room | Main |
Amenities
- Foreclosure
- Views
- Short Sale
- New Construction
- Adult 55+
- Lease To Own
- No HOA Fees
- Furnished
- Primary On Main
- Air Conditioning
- Seller Finance
- Green
- Fixer Upper
- Horse
- Golf
- Fireplace
- Deck
- Garage
- Basement
- Pool
Property vs Single Family Average in 19966
Price
Taxes
Year Built
Visits
 © BRIGHT, All Rights Reserved
