
Views - Golf Course - Primary on Main - Eco Friendly
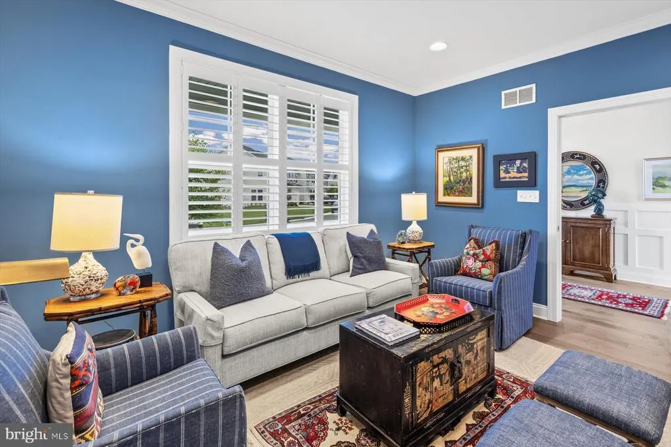
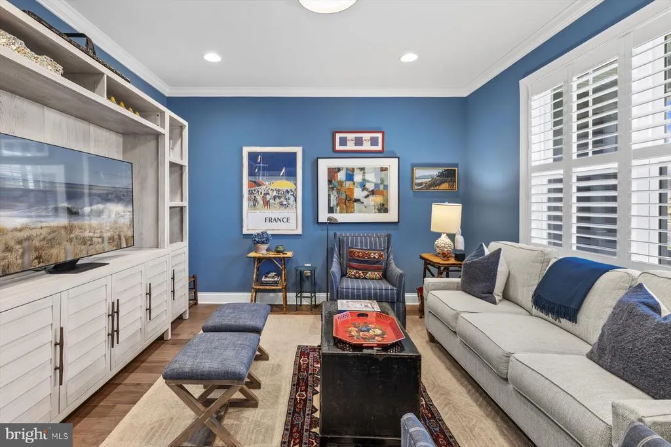
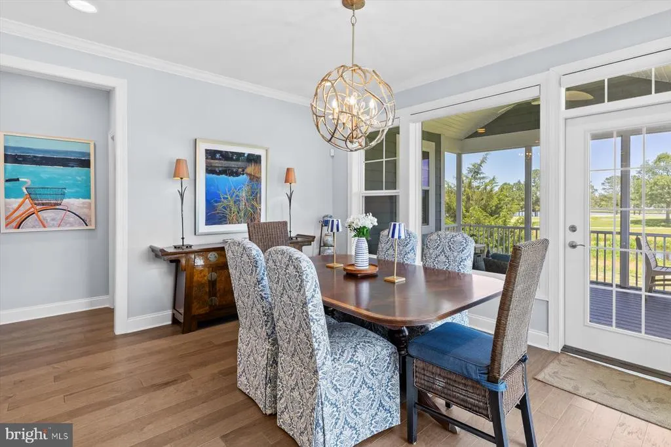
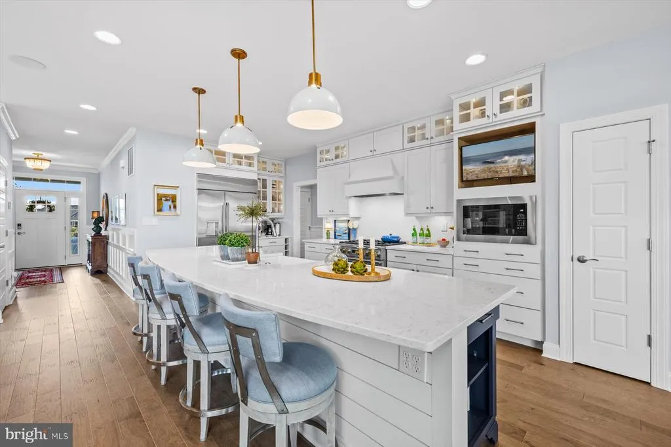
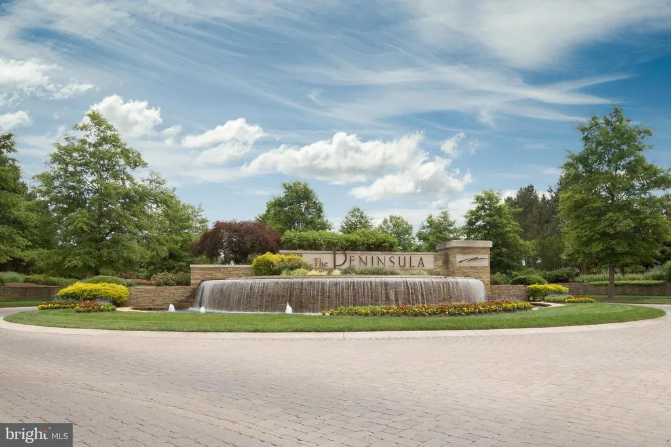
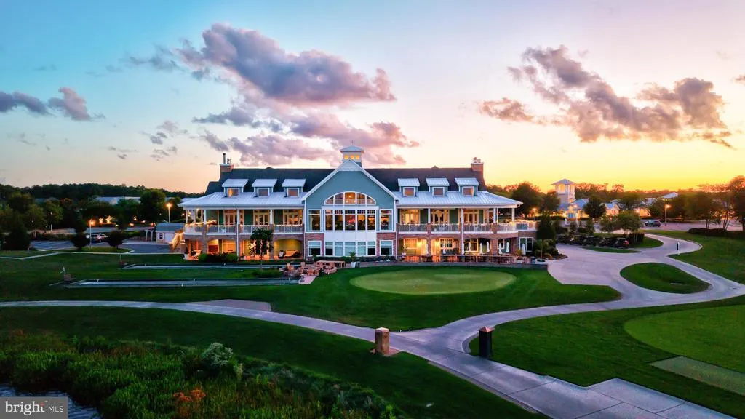

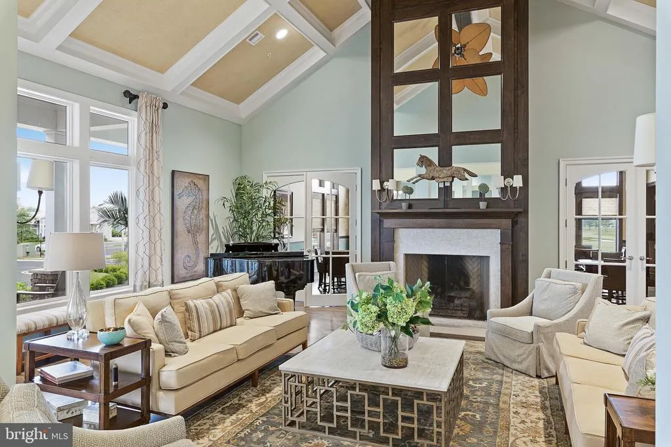
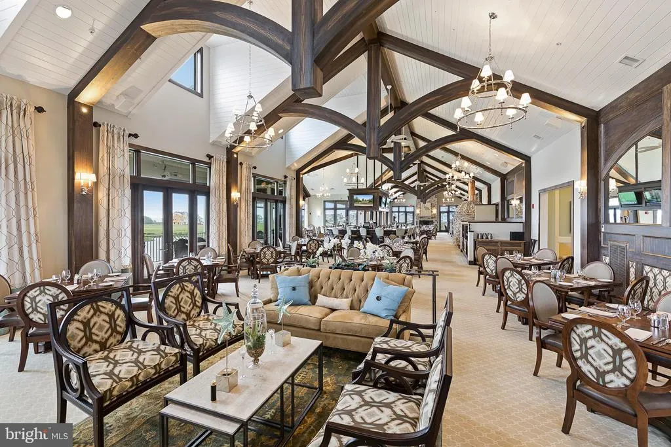
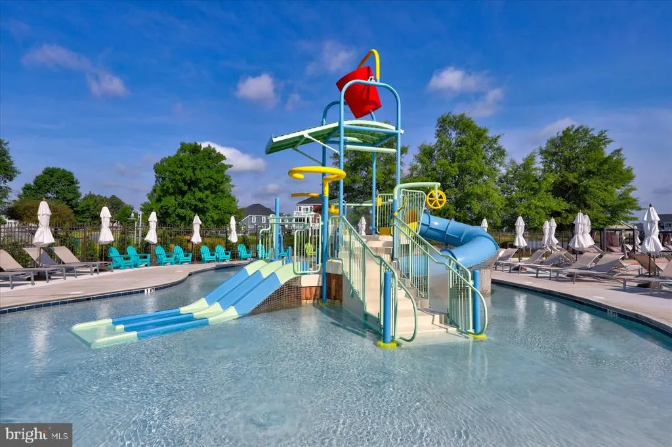
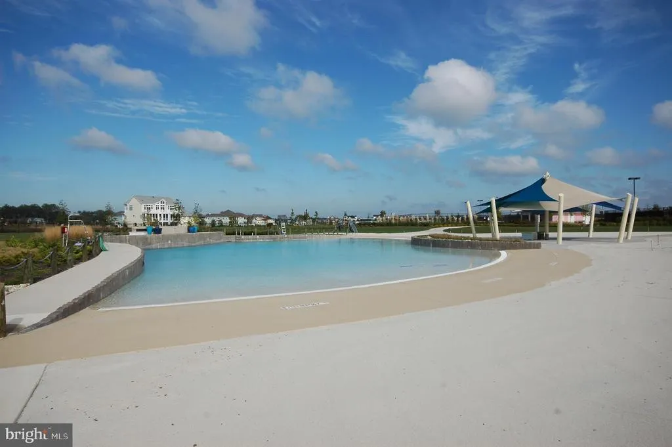
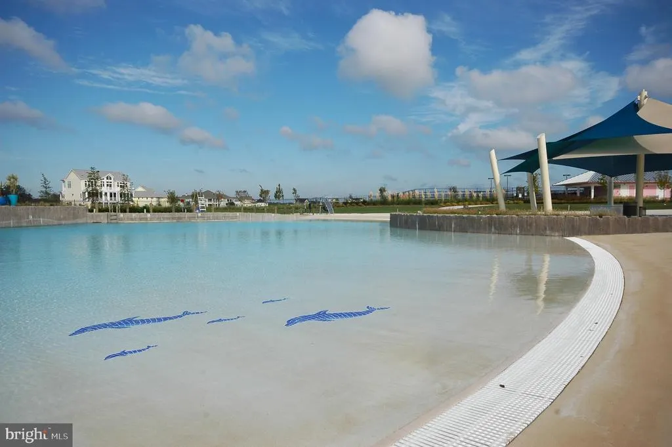
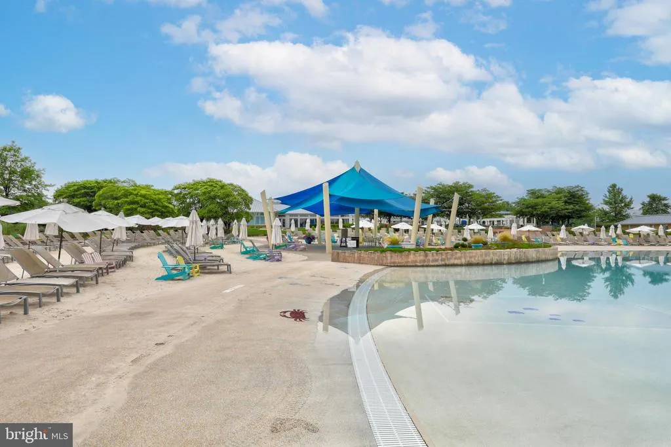
Address
27279 18th Boulevard, Millsboro, DE
Price
$ 2,095,000
Property Attributes
- MLS#DESU2114282
- TypeSingle Family
- Listing Status ACTIVE
- CountySUSSEX
- CityMillsboro
- AreaIndian River Hundred
- NeighborhoodPeninsula
- Zip19966
- StyleContemporary,Coastal
- Year Built2022
- Taxes$ 3283
- Price$ 2,095,000
- Bedrooms7
- Full Bathrooms6
- Half Bathrooms1
- Sqr Footage6335
- Lot Size0.26 Acres
Data Source:
Bright MLS
Property Description
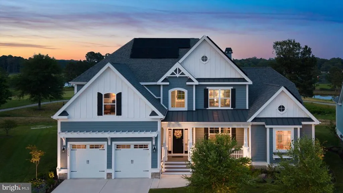
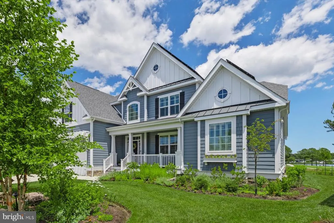
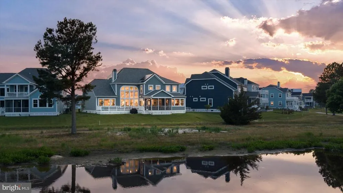
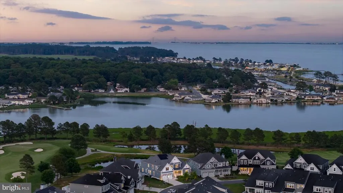
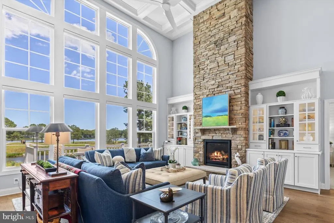
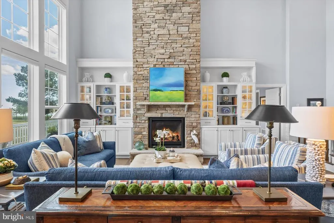
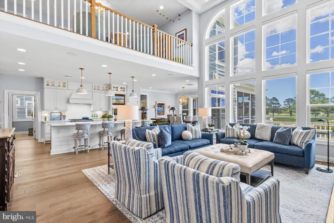
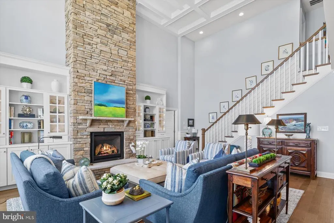
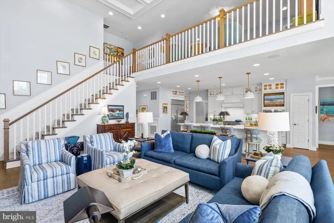
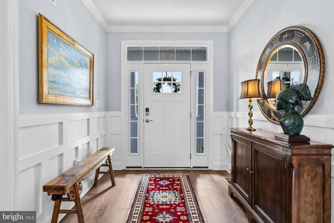
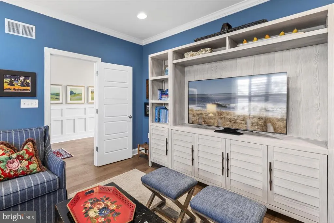
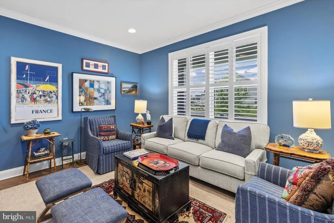
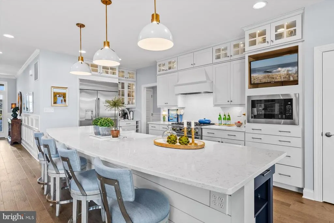
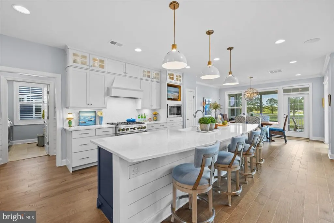
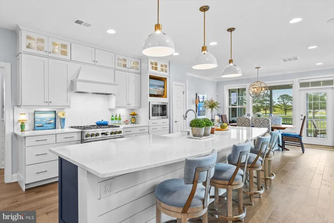
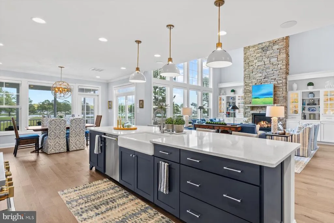
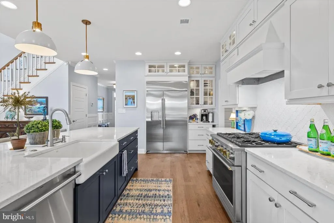
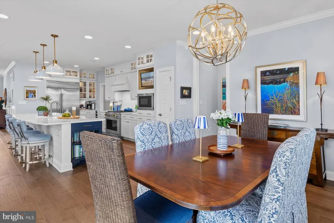
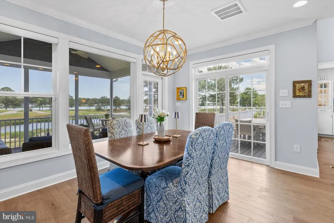
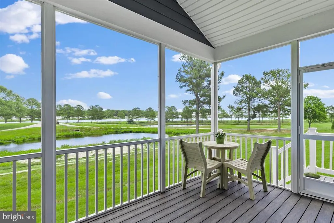
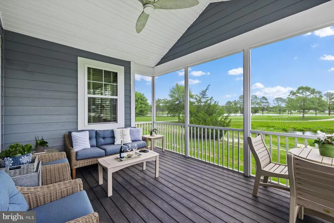
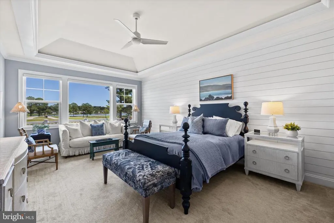
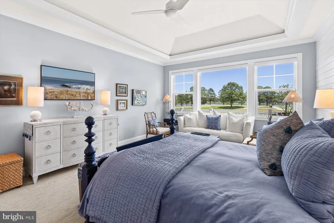
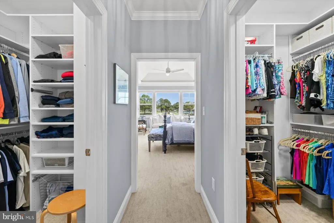
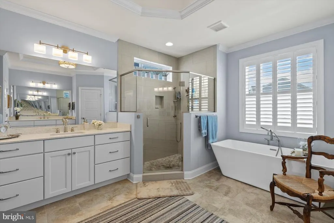
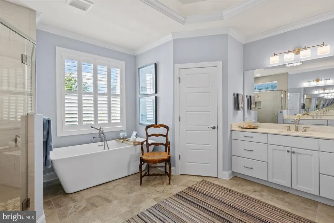
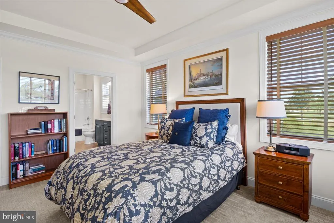
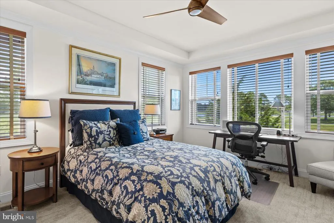
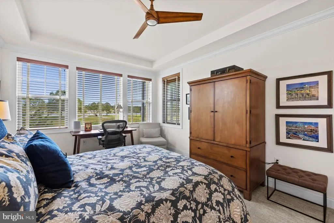
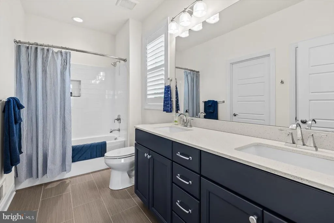
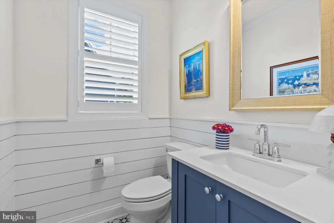
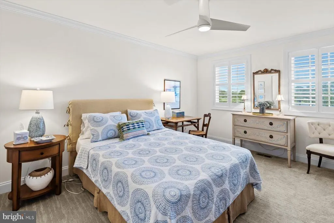
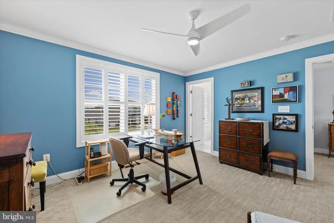
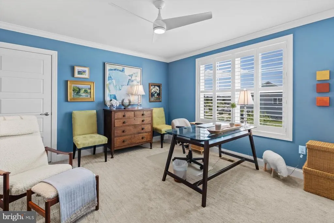
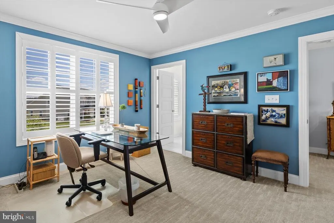
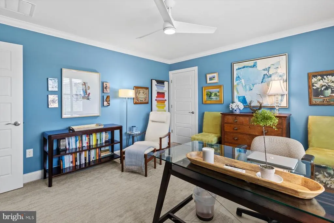
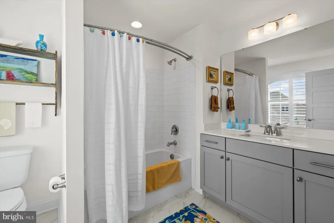
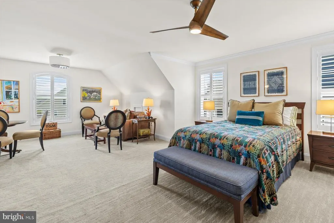
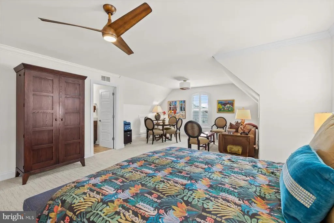
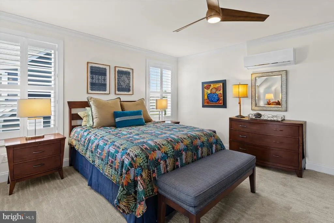
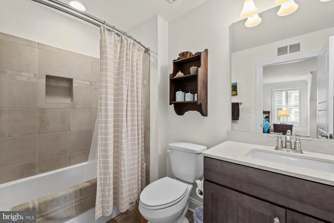
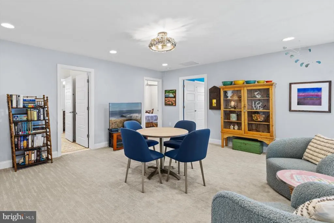
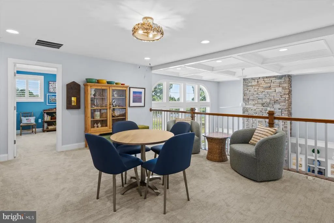
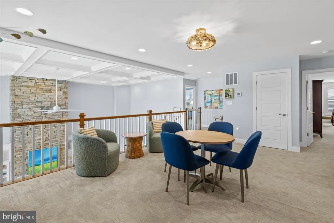
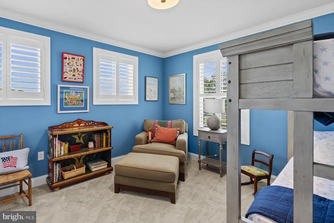
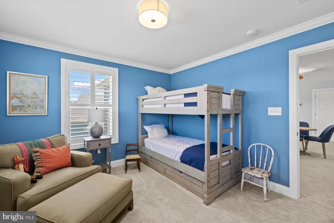
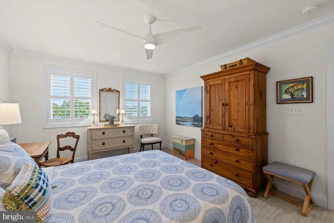
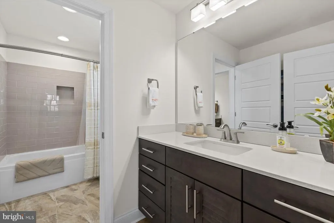
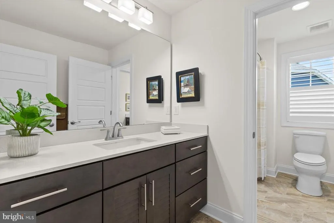
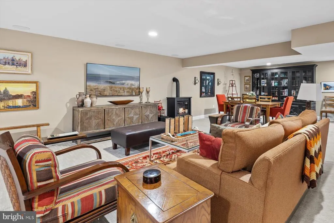
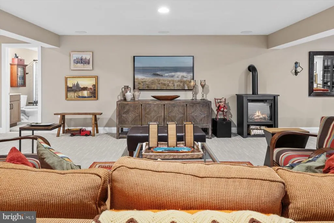
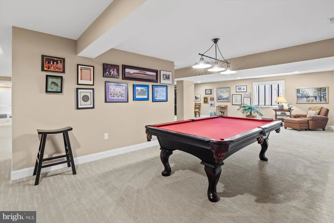
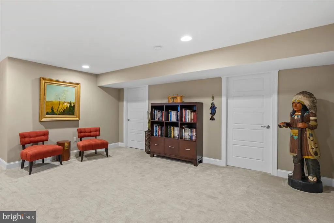
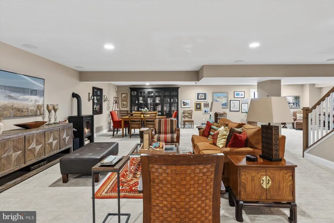
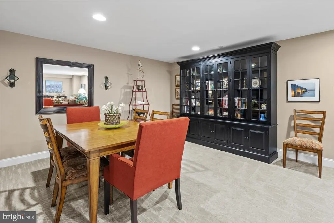
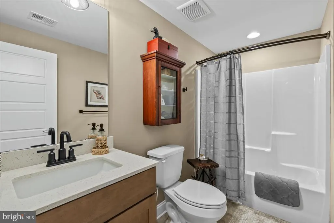
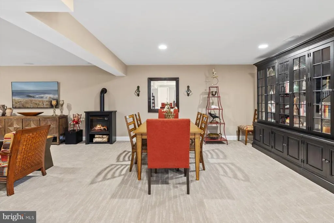
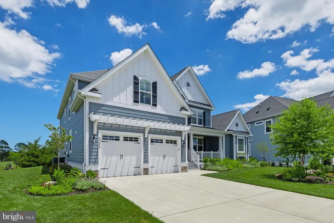
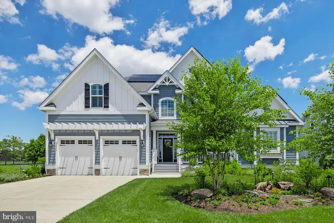
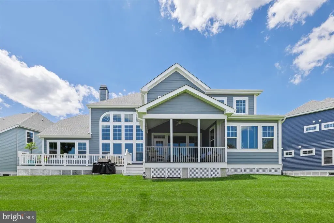
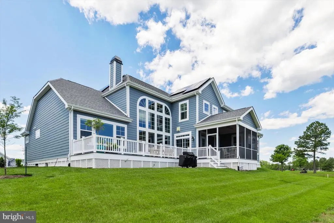
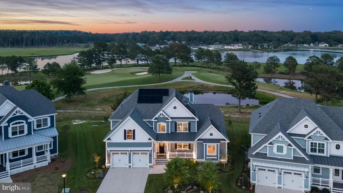
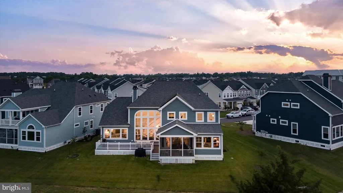
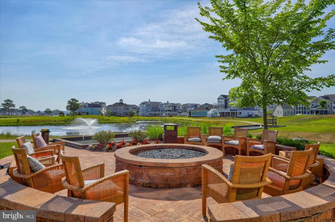
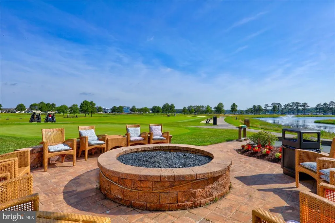
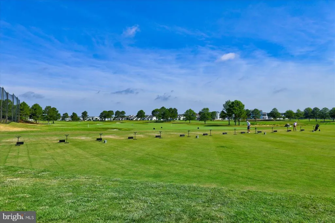
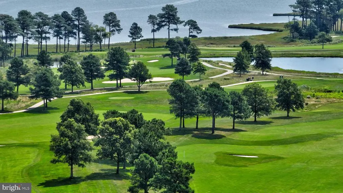
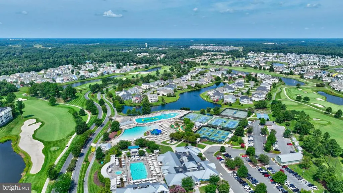
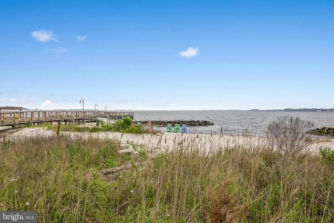
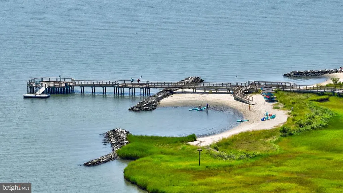
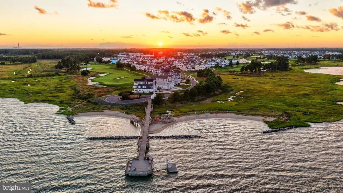
If youve been searching for that contemporary, coastal, custom home that can easily host a multi-generational family reunion and yet can easily be enjoyed as a cozy and intimate retreat, perfect for a couples relaxed life-style, welcome home. Ideally sited on a coveted premium lot with expansive water views of protected wetlands and the Peninsulas championship golf course, this sensitively designed home marries distinctive architectural features with natures beauty, offering a front row seat for close-ups of Delawares native wildlife. The professionally landscaped front yard cottage garden greets you upon arrival. Its anchored by two River Birch trees and alive with colorful native perennial and pollinator plants, stone accents and low voltage lighting to create night-time drama. Once inside the spacious foyer, includes many custom architectural details, like board and batten wainscoting, shiplap accents, coffered and tray ceiling designs, crown moldings, and wide-plank, hand-scraped hickory hardwood flooring. Window treatments include remote-controlled, hard-wired, pirouette electronic shades and contemporary 2 blade shutters. Designer light fixtures enhance the homes coastal charm. Sonos built-in ceiling speakers allow you to play whatever music your heart desires. The great rooms exceptional features include a dramatic two-story wall of windows that flood the home with natural light and a soaring two-story stacked stone gas fireplace flanked by custom built-in cabinetry accented with lighted display shelves behind glass paneled doors. The first floor boasts two primary suites. The main owner's suite, a tranquil retreat focused on the spectacular views, features a sitting area, tray ceiling, a shiplap accent wall, dual custom walk-in closets, and a large spa-inspired bath. The second owners suite features a wall of windows offering sweeping views of the golf course, wetlands, local wildlife and also has a walk-in closet and an ensuite bath. Centrally located as part of the great room, the kitchen is anchored by a generous quartz-surfaced island faced in shiplap, providing a natural gathering spot. GE Monogram stainless steel appliances, including a 48 side-by-side refrigerator, a six-burner gas range and a suite of professional grade appliances that complete the space. Soft-close custom 42 cabinets are topped with lighted display areas that add another unique design detail. Two pantries, one a walk-in, and a large farmhouse sink enhance the kitchens easy functionality. Whether youre ready to relax on the family-sized screened-in porch with coffee or cocktails to watch the wildlife and golfers, or to entertain a boisterous crowd, the 30 long deck adds extra space to accommodate everyone. You may decide to take advantage of the space below the deck to add an outdoor kitchen, additional seating, a garden bursting with herbs and cutting flowers, or even a private pool. The carpeted staircase leading to the second floor is lined with shiplap wainscoting to protect the wall from the possibility of visitors luggage scrapes. A generous loft space, central to the second floor with an extra-large walk-in storage closet, provides a welcoming area for family gathering and games. The rest of the second floor continues the home's thoughtful coastal design with four additional bedrooms, three of which have walk-in closets and enjoy ensuite baths. One of the baths is designed to serve two bedrooms and the loft. The largest bedroom also includes a sitting area and an office area outfitted with high-speed internet access to support remote work. The multi-zoned, fully-carpeted finished basement offers another entirely separate gathering space complete with surround sound in the TV area, a pool table area, a game and party area and plenty of additional open space for the-skys-the-limit family entertainment possibilities. In addition, the basement contains three large storage rooms
| Price History | |
|---|---|
| 6/24/2026 | Listed $2,095,000 |
General Features
| Living Area | 6335 |
|---|---|
| Sewer | Public Sewer |
| Heating | Forced Air,Heat Pump(s),Programmable Thermostat,Solar - Active |
| Cooling | Ceiling Fan(s),Central A/C,Ductless/Mini-Split,Programmable Thermostat,Solar On Grid |
| Possession | Settlement |
| Roof | Architectural Shingle |
| Appliances | Built-In Microwave,Built-In Range,Dishwasher,Disposal,Dryer,Energy Efficient Appliances,Exhaust Fan,Microwave,Oven - Self Cleaning,Refrigerator,Six Burner Stove,Stainless Steel Appliances,Washer,Wash |
| Zoning | MR |
| HOA Fee | 1205.00 |
| Garage Spaces | 2.00 |
| Association Fee Includes | Common Area Maintenance,High Speed Internet,Lawn Care Front,Lawn Care Rear,Lawn Care Side,Lawn Maintenance,Management,Pier/Dock Maintenance,Pool(s),Recreation Facility,Reserve Funds,Road Maintenance, |
| Patio/Porch Features | Deck(s),Porch(es),Screened |
| Architectural Style | Contemporary,Coastal |
| Security Features | Security Gate,Security System |
| Construction Materials | Cement Siding,CPVC/PVC,HardiPlank Type,Stick Built |
| School District | INDIAN RIVER |
| Year Built | 2022 |
| Electric | Photovoltaics Seller Owned |
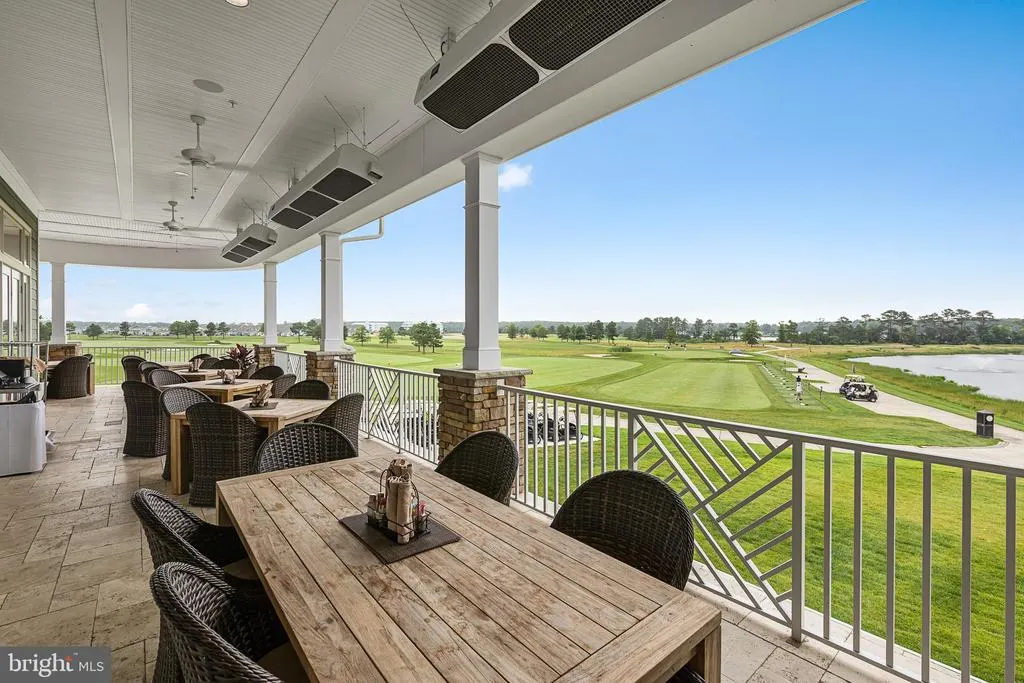
| View | Garden/Lawn,Golf Course,Panoramic,Pond,Scenic Vista,Creek/Stream |
| Levels | 3 |
| Other Fees | 387.00 |
| Tax Year | 2025 |
| Ownership | Fee Simple |
| Cool Fuel | Electric,Solar Photovoltaic |
| Building Name | NONE AVAILABLE |
| Accessibility | 2+ Access Exits,Doors - Lever Handle(s) |
| Assoc Fee Paid Per | Quarterly |
| County | SUSSEX |
| New Construction | No |
| Property Type | Residential |
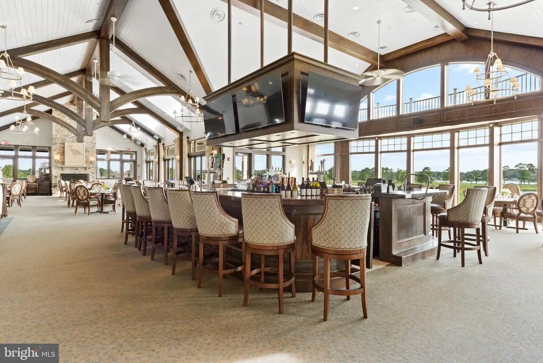
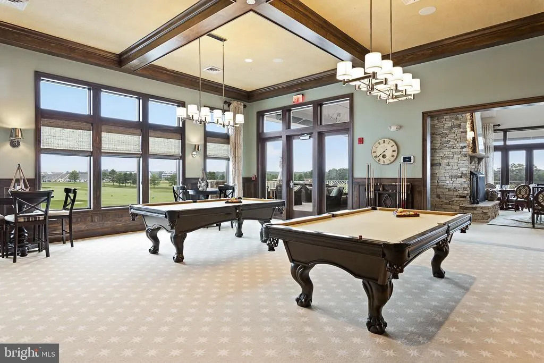
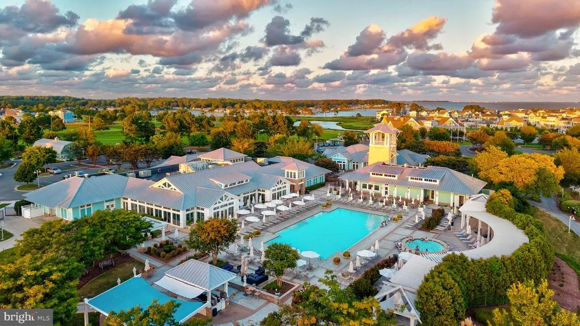
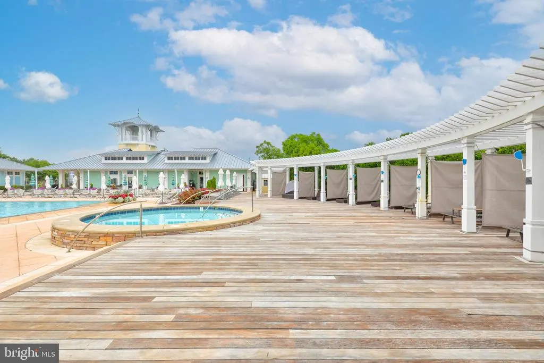
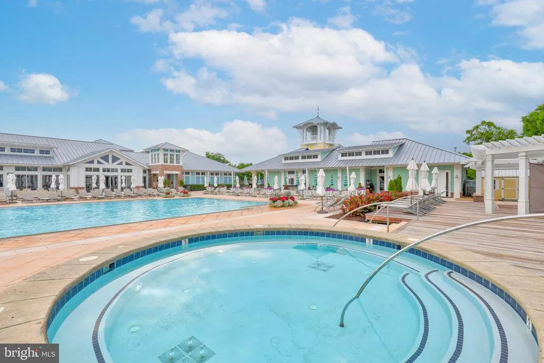
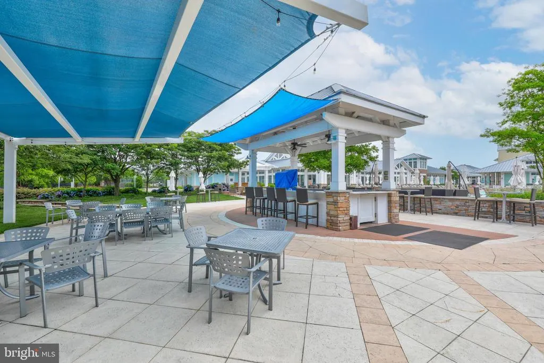
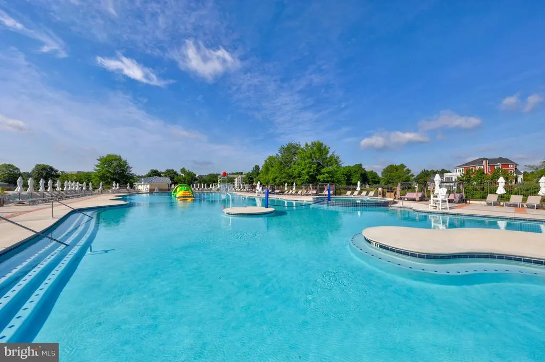
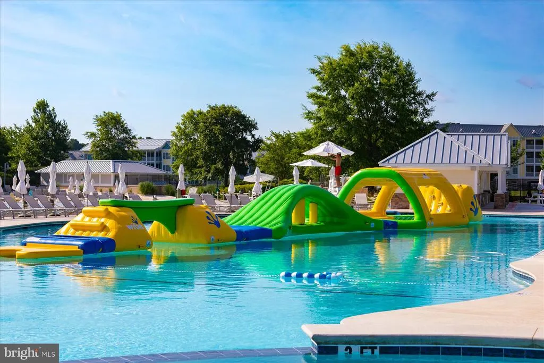
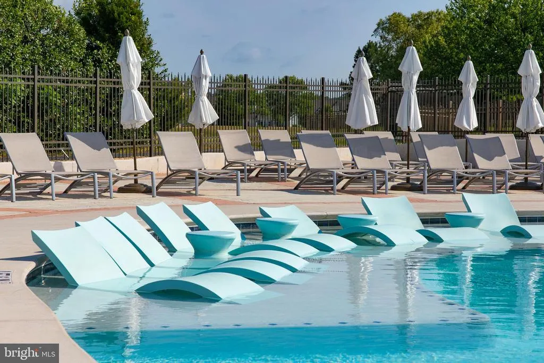
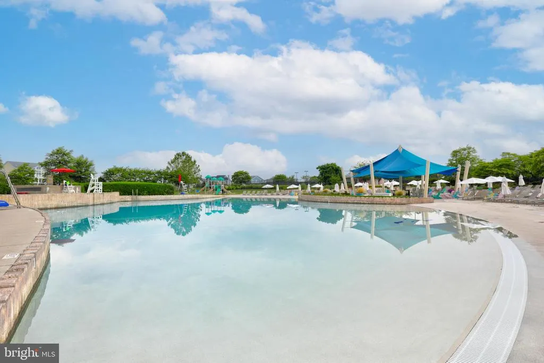
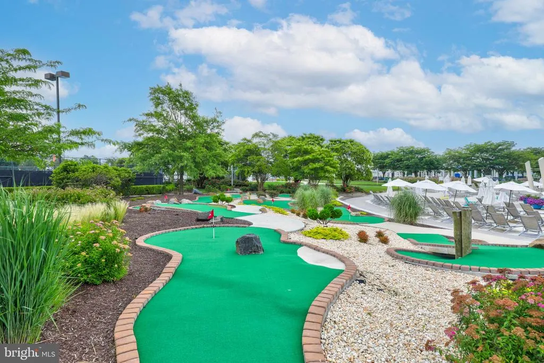
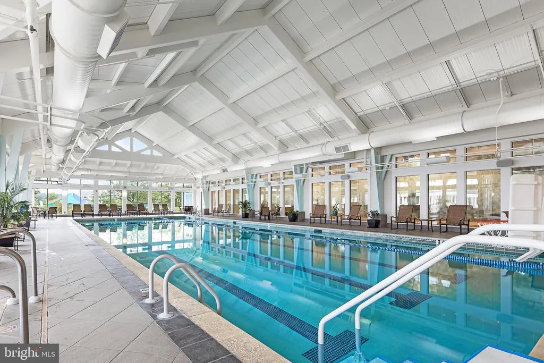
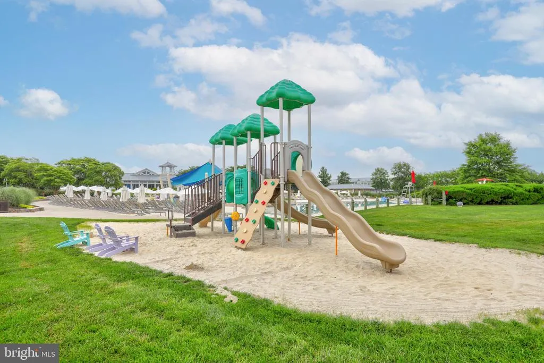
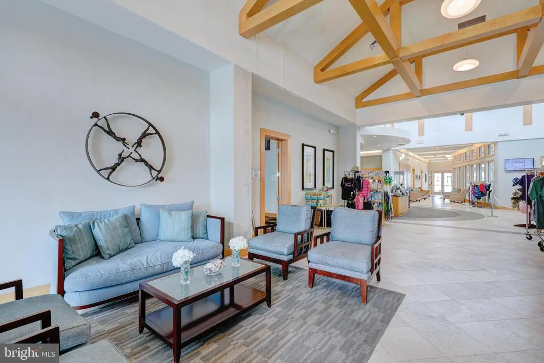
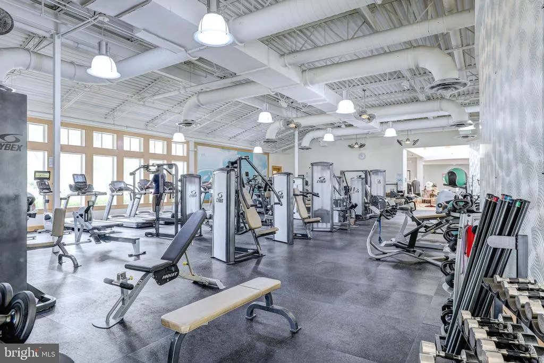
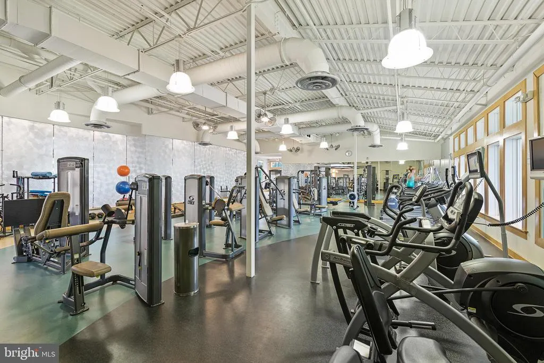
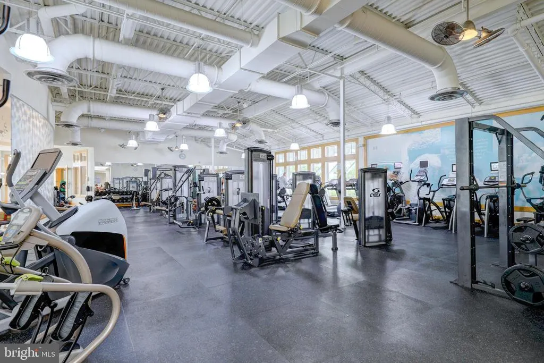
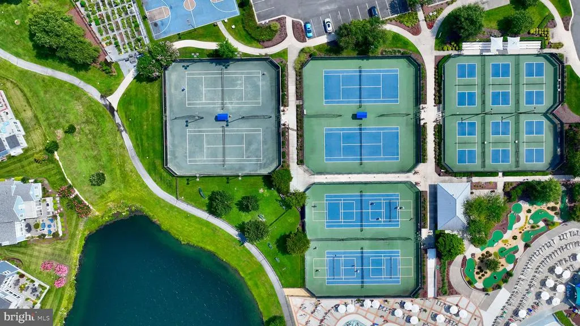
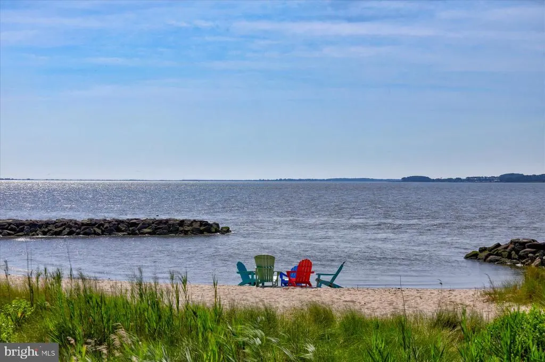
| Association Amenities | Bar/Lounge,Basketball Courts,Beach,Bike Trail,Billiard Room,Club House,Common Grounds,Concierge,Dining Rooms,Dog Park,Exercise Room,Fitness Center,Game Room,Gated Community,Golf Club,Golf Course,Golf |
| HOA | Yes |
| Subdivision Name | PENINSULA |
| Facing Direction | West |
| Garage Y/N | Yes |
| Water Access Y/N | No |
| Green Energy Generation | PV Solar Array(s) Owned |
| Other Structures | Above Grade,Below Grade |
| Full Baths | 6 |
| Status | ACTIVE |
| Directions | From Rt 1 in Rehoboth,West of Rt 24 for 8 miles,LEFT on Bay Farm Dr to the Peninsula Gate,proceed down the Peninsula Esplanade at the circle go 3/4 around and turn onto NORTH Nicklaus Dr. RIGHT on Ma |
| City | MILLSBORO |
| Body of Water | Lingo Creek |
| Other Fees Frequency | Monthly |
| Association Name | PENINSULA COMMUNITY ASSOCIATION |
| Senior Community Y/N | No |
| MLS Area | Indian River Hundred (31008) |
| Lot Size Units | Square Feet |
| Lot Size Square Feet | 11335.00 |
| Tax Annual Amount | 3283.0 |
| Property Condition | Excellent |
| Structure Type | Detached |
| Condo/Coop Association fee Y/N | No |
| Bathrooms Full Main Level | 2 |
| Bathrooms Count Main Level | 3.00 |
| Price Per Sq Ft Total AG | 494.22 |
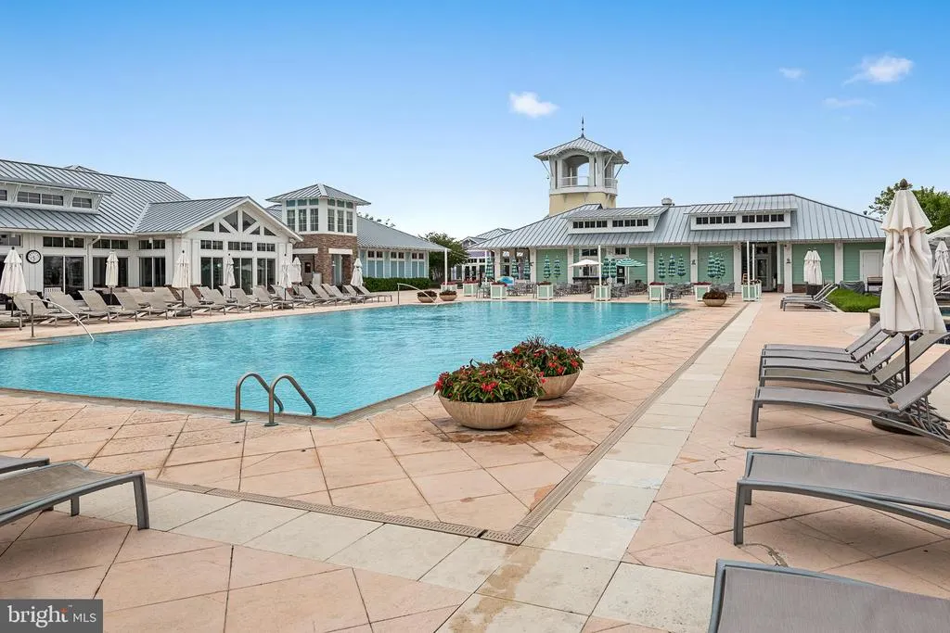
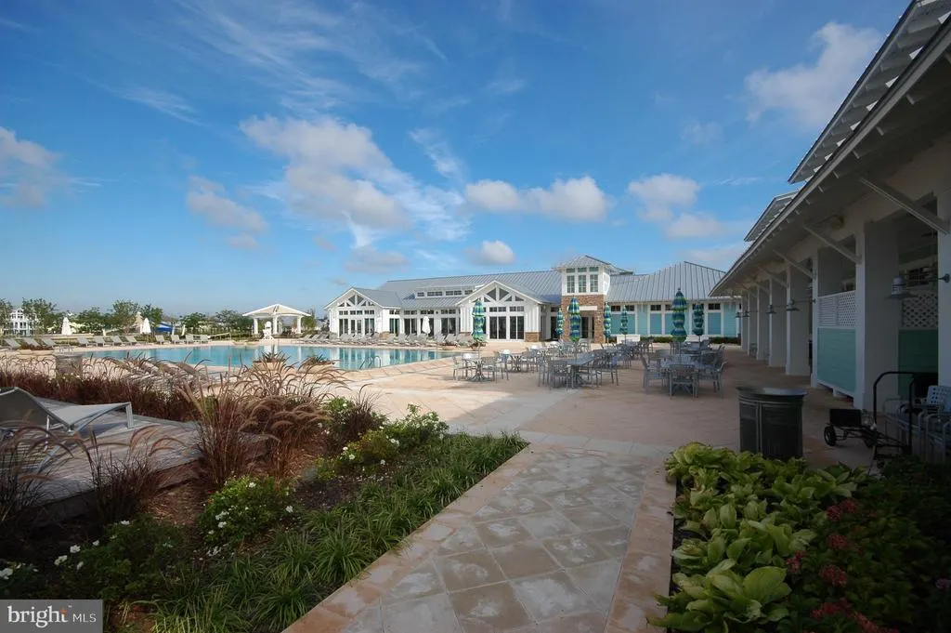
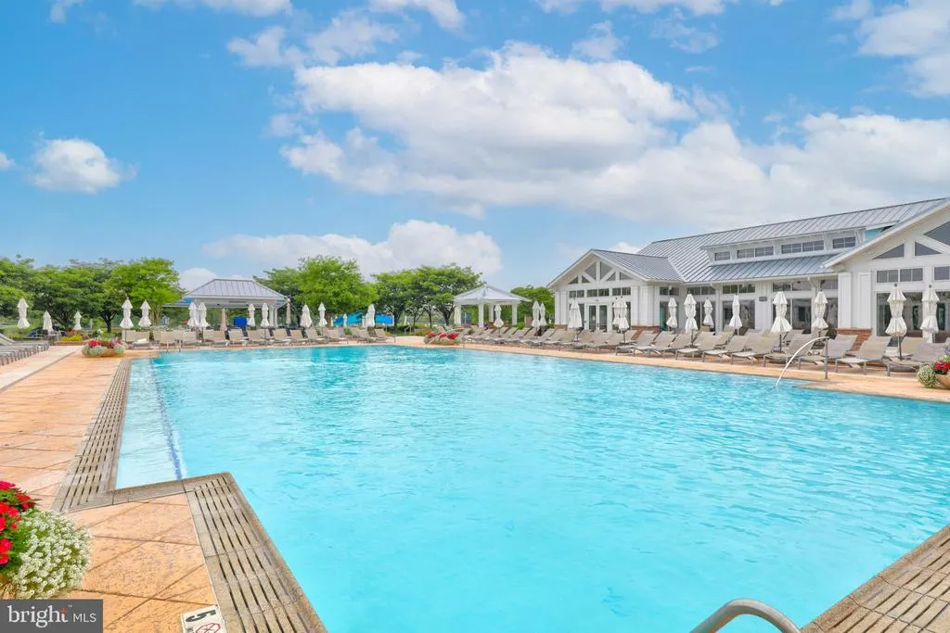
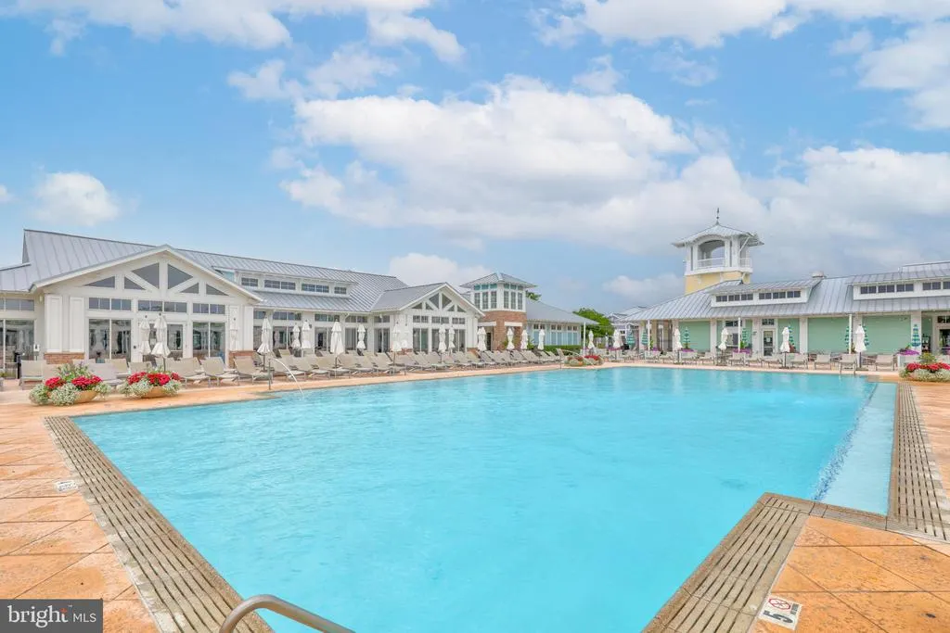
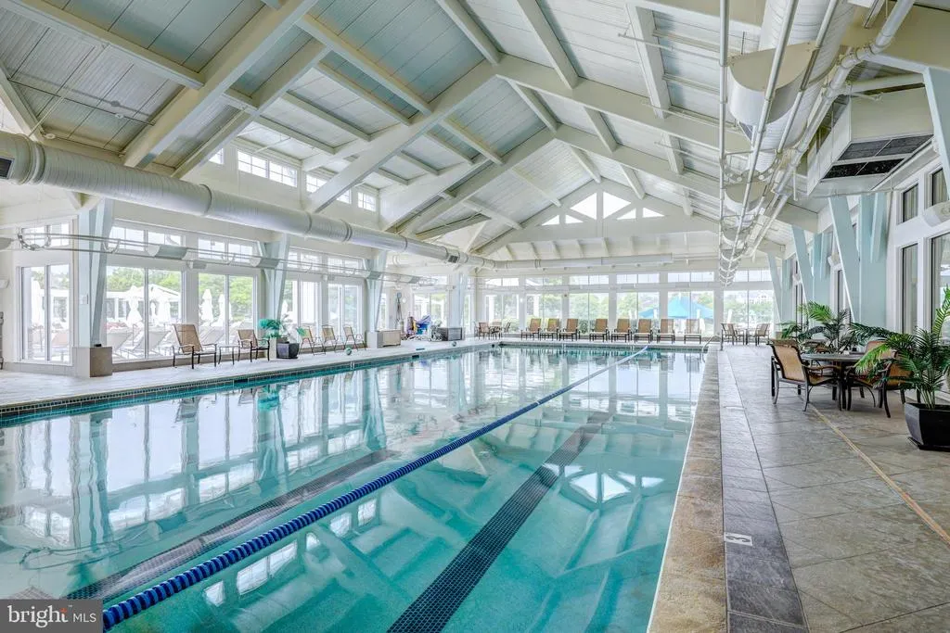
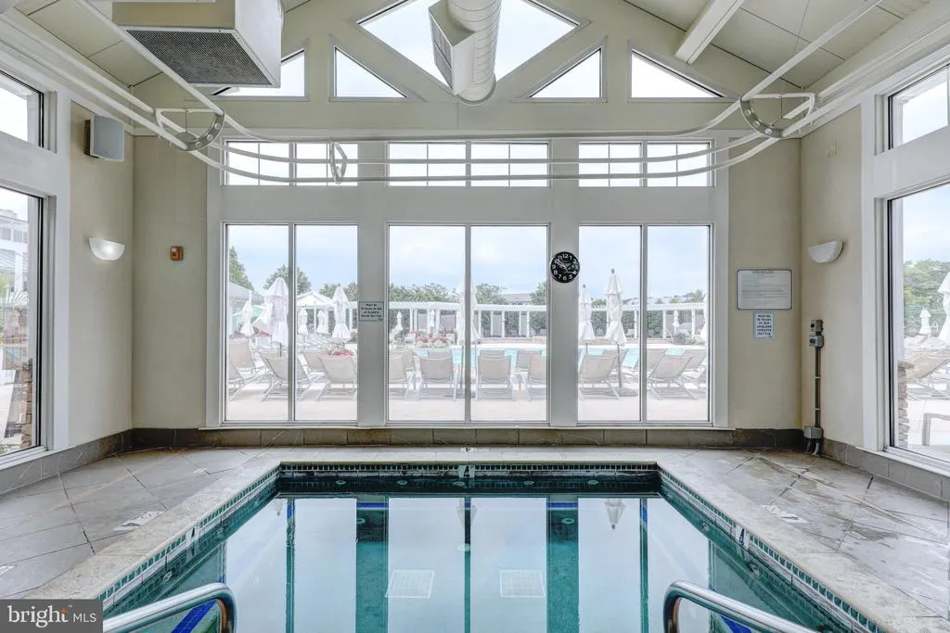
| Community Pool Features | Heated,In Ground,Indoor,Lap/Exercise,Negative Edge/Infinity |
| Vacation Rental Y/N | No |
| Virtual Tour | https://vimeo.com/1201972285?fl=pl&fe=sh |
| Total SQFT | 6335 |
| Location Type | Adjoins Golf Course |
| Sussex DE Quadrants | Between Rt 1 & 113 |
| Builder Name | Schell |
| Standard Status | Active |
| Year Built Source | Assessor |
| Association Recreation Fee | 20000.00 |
| Association Recreation Fee | Yes |
Interior Features
| Interior Amenities | Bathroom - Soaking Tub,Bathroom - Tub Shower,Bathroom - Walk-In Shower,Built-Ins,Butlers Pantry,Carpet,Ceiling Fan(s),Chair Railings,Combination Dining/Living,Combination Kitchen/Dining,Combination K |
|---|---|
| Heating Fuel | Natural Gas,Electric |
| Basement | Fully Finished,Heated,Improved,Interior Access,Sump Pump,Unfinished,Windows |
| Flooring | Engineered Wood,Carpet,Ceramic Tile |
| Total Fireplaces | 1 |
| Fireplace Features | Fireplace - Glass Doors,Gas/Propane |
| Hot Water | Natural Gas,Multi-tank,Tankless,Solar |
| Basement (Y/N) | Yes |
| Heating Y/N | Yes |
| Fireplace Y/N | Yes |
| Above Grade Finished Area | 4239 |
| Half Baths | 1 |
| Central Air Y/N | Yes |
| Total Bedrooms | 7 |
| Below Grade Finished Area | 2096 |
| Room Type | Living Room,Dining Room,Primary Bedroom,Bedroom 2,Bedroom 3,Bedroom 4,Bedroom 5,Kitchen,Family Room,Study,Laundry,Loft,Storage Room,Bedroom 6,Bathroom 2,Bathroom 3,Primary Bathroom,Full Bath,Screened |
| Main Level Bedrooms | 2 |
| Below Grade Finished Area Unit Type | Square Feet |
| LivingAreaSource | Estimated |
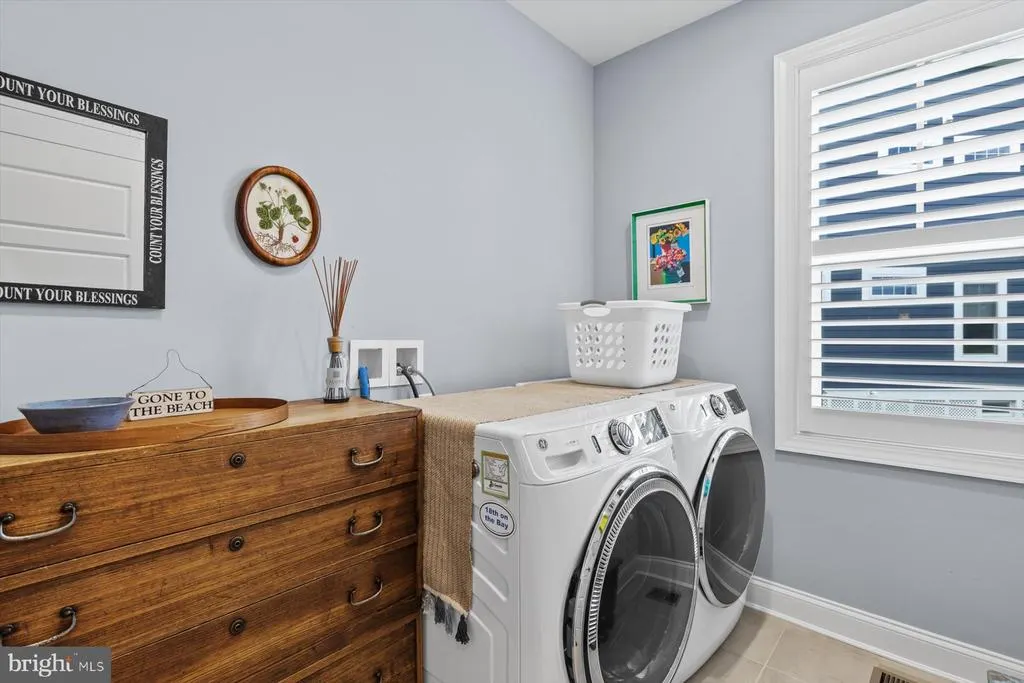
| Laundry Type | Main Floor,Dryer In Unit,Washer In Unit |
| Below Grade Unfin Area Units | Square Feet |
| Below Grade Unfin SQFT Source | Assessor |
| Below Grade Finished Area Source | Estimated |
| Bedrooms Count All Lower Levels | 1 |
| Bedrooms Count All Upper Levels | 4 |
| Bedrooms Count Lower Level 1 | 1 |
| Bedrooms Count Upper Level 1 | 4 |
| Bathrooms Half Main Level | 1 |
| Bathrooms Full Upper Level 1 | 3 |
| Bathrooms Full Lower Level 1 | 1 |
| Bathrooms Full All Upper Levels | 3 |
| Bathrooms Full All Lower Levels | 1 |
| Bathrooms Count Upper Level 1 | 3.00 |
| Bathrooms Count Lower Level 1 | 1.00 |
| Bathrooms Count All Upper Levels | 3 |
| Bathrooms Count All Lower Levels | 1 |
| Above Grade Finished Area Source | Estimated |
| Above Grade Finished Area Unit Type | Square Feet |
| Total Baths | 7 |
Exterior Features
| Exterior Amenities | Exterior Lighting,Underground Lawn Sprinkler |
|---|---|
| Pool | Yes - Community |
| Parking Features | Concrete Driveway,Electric Vehicle Charging Station(s) |
| Lot Features | Adjoins - Open Space,Front Yard,Landscaping,Rear Yard |
| Water Source | Public |
| Total Parking Spaces | 4 |
| Garage Features | Garage - Front Entry,Garage Door Opener,Inside Access,Oversized |
| Type of Parking | Attached Garage,Driveway |
| Land Use Code | 1 1 |
| Foundation Details | Concrete Perimeter,Slab |
| Water View Y/N | Yes |
| Lot Dimensions | 0.00 x 0.00 |
| Lot Size Acres | 0.26 |
| Water Body Type | Creek |
| Lot Size Source | Estimated |
| Waterfront Y/N | No |
| Builder Model | Chesapeake |
| Navigable Water Y/N | No |
| Water Oriented Y/N | Yes |
| # of Attached Garage Spaces | 2 |
| LotDimensionsSource | Assessor |
Room Details
| Room | Dimensions | Level | Flooring | Details |
|---|---|---|---|---|
| Additional Bedroom | Lower 1 | |||
| Bathroom 2 | Main | |||
| Bathroom 3 | Upper 1 | |||
| Bedroom 2 | Main | |||
| Bedroom 3 | Upper 1 | |||
| Bedroom 4 | Upper 1 | |||
| Bedroom 5 | Upper 1 | |||
| Bedroom 6 | Upper 1 | |||
| Dining Room | Main | |||
| Family Room | Lower 1 | |||
| Full Bath | Upper 1 | |||
| Full Bath | Upper 1 | |||
| Full Bath | Lower 1 | |||
| Kitchen | Main | |||
| Laundry | Main | |||
| Living Room | Main | |||
| Loft | Upper 1 | |||
| Primary Bathroom | Main | |||
| Primary Bedroom | Main | |||
| Screened Porch | Main | |||
| Storage Room | Lower 1 | |||
| Storage Room | Lower 1 | |||
| Study | Main |
Amenities
- Foreclosure
- Views
- Short Sale
- New Construction
- Adult 55+
- Lease To Own
- No HOA Fees
- Furnished
- Primary On Main
- Air Conditioning
- Seller Finance
- Green
- Fixer Upper
- Horse
- Golf
- Fireplace
- Deck
- Garage
- Basement
- Pool
Property vs Single Family Average in 19966
Price
Taxes
Year Built
Visits
 © BRIGHT, All Rights Reserved
