
Price Reduction - Views - Primary on Main - Eco Friendly
Address
18787 Melville Way, Georgetown, DE
Price
$ 490,000
Property Attributes
- MLS#DESU2114304
- TypeSingle Family
- Listing Status ACTIVE
- CountySUSSEX
- CityGeorgetown
- AreaGeorgetown Hundred
- NeighborhoodHawthorne
- Zip19947
- StyleCoastal
- Year Built2021
- Taxes$ 912
- Price$ 490,000
- Bedrooms3
- Full Bathrooms2
- Half Bathrooms0
- Sqr Footage1967
- Lot Size0.19 Acres
Data Source:
Bright MLS
Property Description
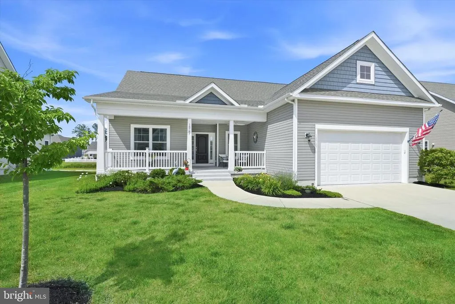
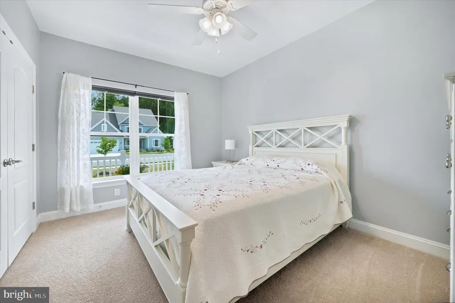
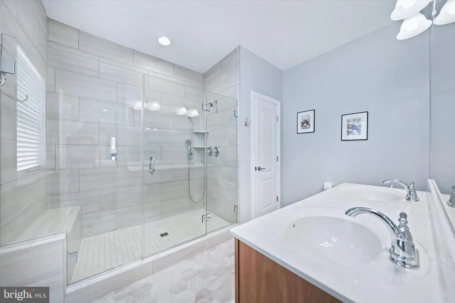
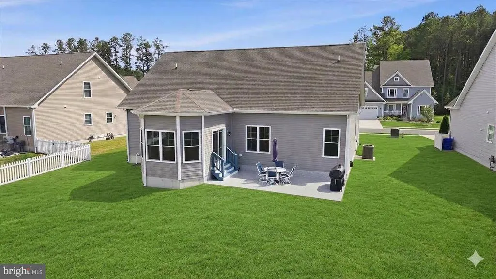
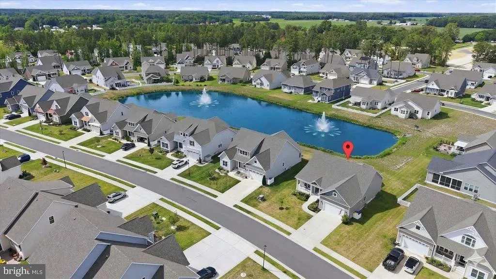
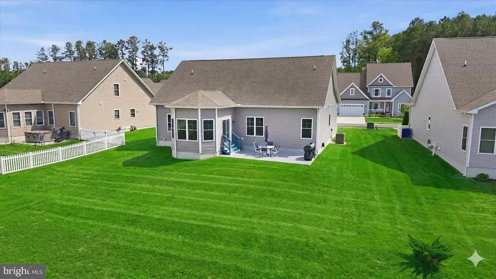
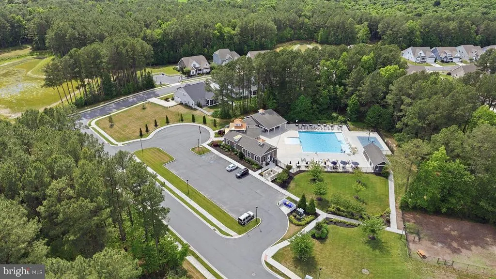
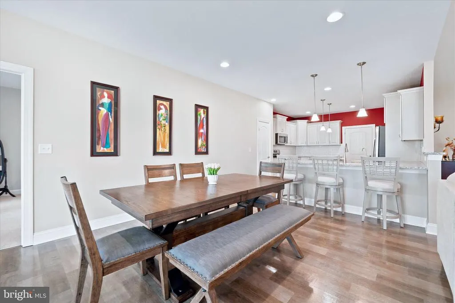
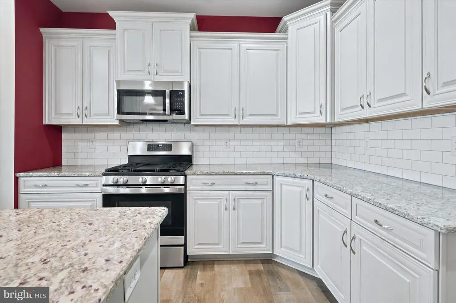
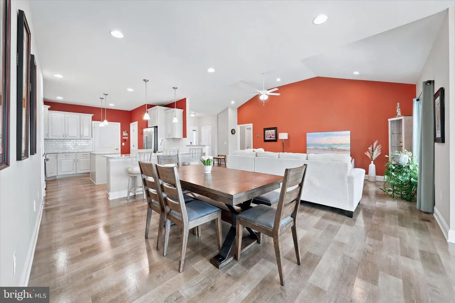
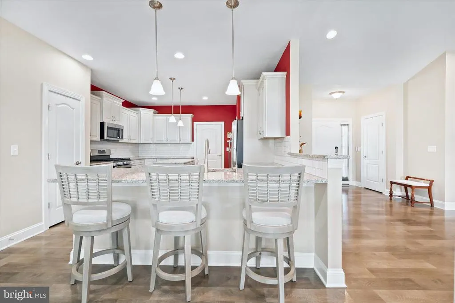

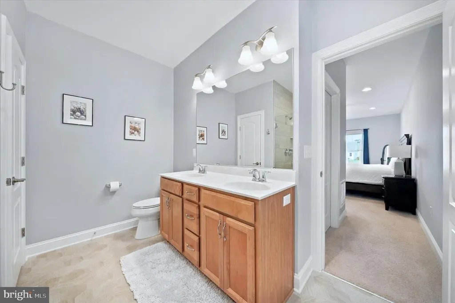
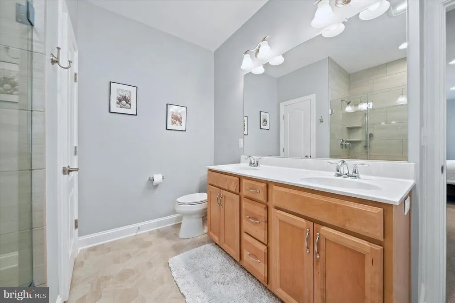
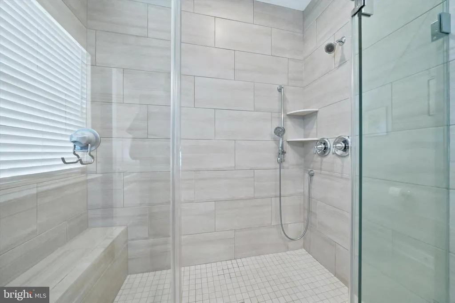
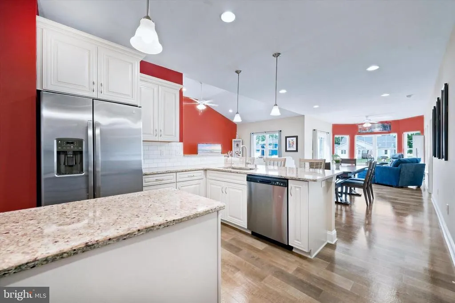
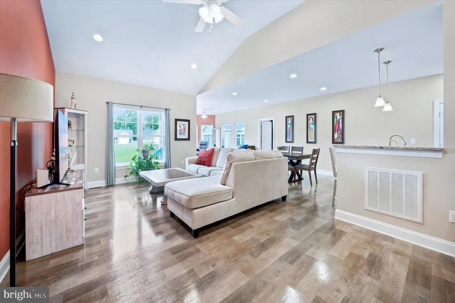
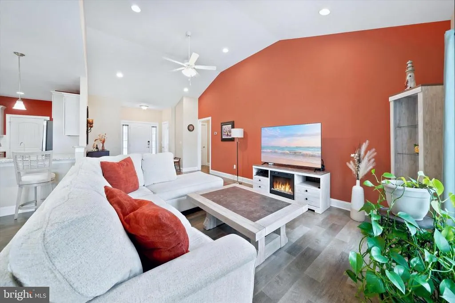
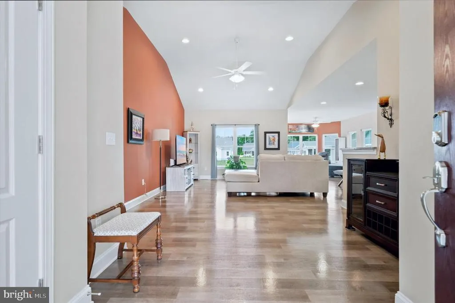
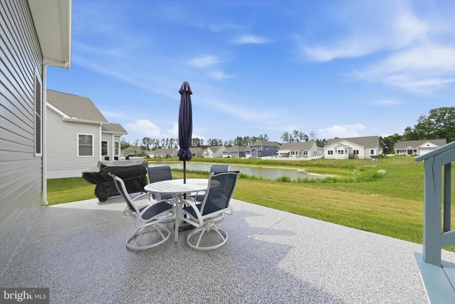
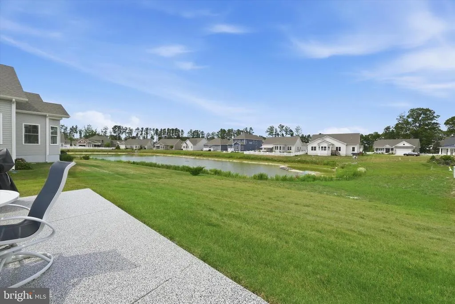
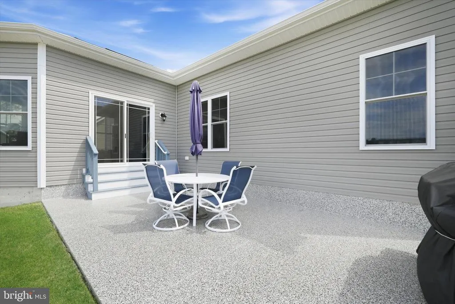
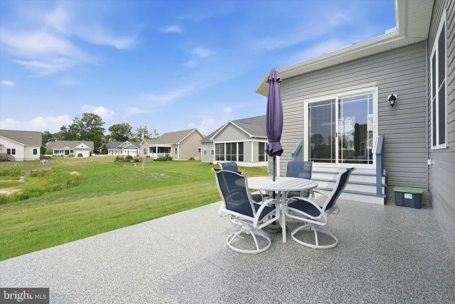
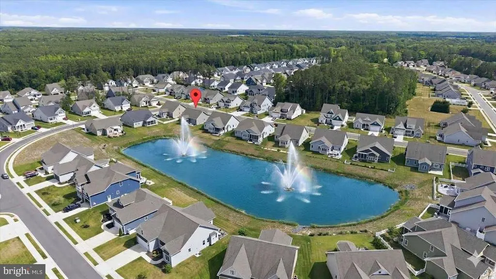
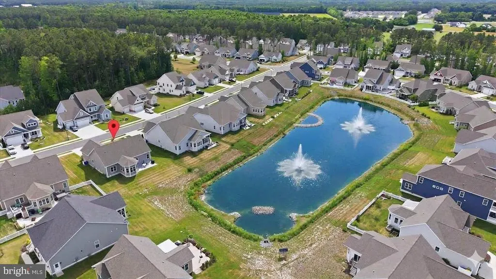
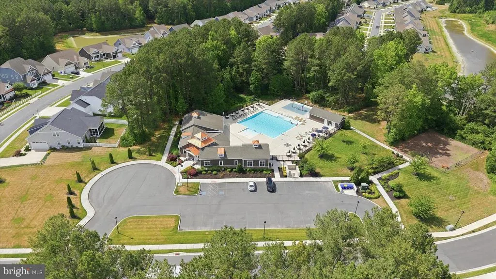
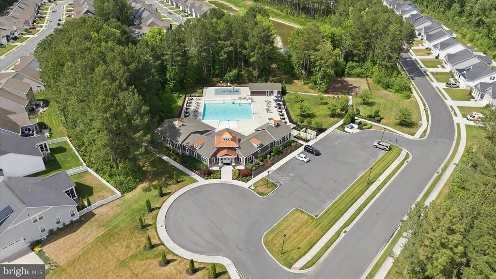
Coastal Luxury Meets Smart Living in Hawthorne Welcome to an exceptional opportunity to own a pristine, like-new Vandalay model by Insight Homes, one of the region's premier energy-efficient builders. Thoughtfully designed for both luxury and sustainability, this beautifully appointed residence delivers the perfect blend of elegant coastal living and lower monthly utility costs through Insight's advanced energy-saving construction methods. Perfectly situated on a premium homesite with tranquil pond views, this home offers an idyllic setting where peaceful mornings and spectacular sunsets become part of your daily routine. From the moment you arrive, the expansive front porchwith its ceiling fan, dimmer-controlled lighting, and inviting curb appealsets the tone for the sophisticated lifestyle that awaits within. Designed with both comfort and entertaining in mind, the home has been enhanced with numerous upgrades, including a sought-after 4-foot rear extension that creates an even more spacious and open living environment. The light-filled morning room provides the perfect place to enjoy coffee while overlooking the water, while the luxurious Super Bath creates a private retreat reminiscent of a boutique spa. Additional enhancements include front and rear irrigation to maintain the beautifully landscaped grounds, a whole-house water softening system, and a premium Slide-Lok garage flooring system that adds both style and functionality. The rear patio offers the ideal setting for outdoor dining, entertaining, or simply relaxing while enjoying the serene pond backdrop. Located within the highly desirable Hawthorne community, residents enjoy a picturesque setting surrounded by mature trees and natural beauty. Community amenities include a beautifully appointed clubhouse, resort-style swimming pool, and an active yet peaceful atmosphere that perfectly complements the coastal lifestyle. Best of all, this remarkable home is located just 12 miles from historic downtown Lewes, where award-winning restaurants, boutique shopping, marinas, and Delaware's beautiful beaches await. Offering luxury finishes, energy efficiency, and an unbeatable location, this exceptional Vandalay model presents a rare opportunity to enjoy the very best of Coastal Delaware living.
| Price History | |
|---|---|
| 6/20/2026 | Listed $499,000 |
| 8/13/2026 | 2$490,000 |
General Features
| Living Area | 1967 |
|---|---|
| Sewer | Public Sewer |
| Heating | Heat Pump - Gas BackUp |
| Cooling | Ceiling Fan(s),Central A/C |
| Utilities | Cable TV,Phone,Propane - Community,Sewer Available,Water Available |
| Possession | Negotiable |
| Appliances | Central Vacuum,Built-In Microwave,Dishwasher,Disposal,Dryer,Energy Efficient Appliances,Oven - Single,Oven - Self Cleaning,Refrigerator,Stainless Steel Appliances,Stove,Washer,Water Conditioner - Own |
| Zoning | AR-1 |
| HOA Fee | 555.00 |
| Garage Spaces | 2.00 |
| Association Fee Includes | Lawn Maintenance,Lawn Care Rear,Lawn Care Front,Lawn Care Side,Common Area Maintenance,Pool(s),Recreation Facility,Reserve Funds,Snow Removal |
| Patio/Porch Features | Patio(s),Porch(es) |
| Architectural Style | Coastal |
| Construction Materials | Blown-In Insulation |
| School District | INDIAN RIVER |
| Year Built | 2021 |
| View | Pond |
| Levels | 1 |
| Other Fees | 1900.00 |
| Tax Year | 2025 |
| Ownership | Fee Simple |
| Cool Fuel | Electric |
| Building Name | NONE AVAILABLE |
| Accessibility | Other |
| Assoc Fee Paid Per | Quarterly |
| County | SUSSEX |
| New Construction | No |
| Property Type | Residential |
| Association Amenities | Club House,Common Grounds,Dog Park,Exercise Room,Fitness Center,Meeting Room,Library,Party Room,Pool - Outdoor |
| HOA | Yes |
| Subdivision Name | HAWTHORNE |
| Facing Direction | South |
| Garage Y/N | Yes |
| Water Access Y/N | No |
| Other Structures | Above Grade,Below Grade |
| Full Baths | 2 |
| Status | ACTIVE |
| Directions | Route 1 ot route 9. Right into the community and your first right is Emerson. Stay on Emerson and make a left onto Melville |
| City | GEORGETOWN |
| Other Fees Frequency | One Time |
| Association Name | HPS |
| Senior Community Y/N | No |
| MLS Area | Georgetown Hundred (31006) |
| Lot Size Units | Square Feet |
| Lot Size Square Feet | 8276.00 |
| Tax Annual Amount | 912.0 |
| Property Condition | Excellent |
| Structure Type | Detached |
| Condo/Coop Association fee Y/N | No |
| Bathrooms Full Main Level | 2 |
| Bathrooms Count Main Level | 2.00 |
| Price Per Sq Ft Total AG | 249.11 |
| Vacation Rental Y/N | No |
| Total SQFT | 1967 |
| Location Type | Pond |
| Sussex DE Quadrants | Between Rt 1 & 113 |
| Builder Name | Insight Homes |
| Standard Status | Active |
| Year Built Source | Assessor |
| Legal Subdivision | PARADISE LAKES |
| Association Recreation Fee | No |
Interior Features
| Interior Amenities | Bathroom - Walk-In Shower,Breakfast Area,Carpet,Ceiling Fan(s),Central Vacuum,Combination Dining/Living,Combination Kitchen/Dining,Combination Kitchen/Living,Dining Area,Entry Level Bedroom,Family Ro |
|---|---|
| Heating Fuel | Propane - Metered |
| Hot Water | Tankless |
| Basement (Y/N) | No |
| Heating Y/N | Yes |
| Window Features | Energy Efficient,ENERGY STAR Qualified,Low-E,Screens,Sliding |
| Fireplace Y/N | No |
| Above Grade Finished Area | 1967 |
| Central Air Y/N | Yes |
| Total Bedrooms | 3 |
| Room Type | Dining Room,Primary Bedroom,Kitchen,Sun/Florida Room,Great Room,Laundry,Bathroom 1,Bathroom 2 |
| Main Level Bedrooms | 3 |
| Below Grade Finished Area Unit Type | Square Feet |
| LivingAreaSource | Estimated |
| Laundry Type | Main Floor |
| Below Grade Unfin Area Units | Square Feet |
| Below Grade Unfin SQFT Source | Assessor |
| Below Grade Finished Area Source | Assessor |
| Above Grade Finished Area Source | Estimated |
| Above Grade Finished Area Unit Type | Square Feet |
| Total Baths | 2 |
Exterior Features
| Exterior Amenities | Bump-outs,Exterior Lighting,Lawn Sprinkler,Sidewalks |
|---|---|
| Pool | Yes - Community |
| Parking Features | Concrete Driveway,Lighted Parking |
| Water Source | Public |
| Total Parking Spaces | 4 |
| Garage Features | Additional Storage Area,Garage - Front Entry,Garage Door Opener,Inside Access,Other |
| Type of Parking | Attached Garage,Driveway,On Street |
| Land Use Code | 1 1 |
| Foundation Details | Crawl Space |
| Water View Y/N | Yes |
| Lot Dimensions | 72.00 x 120.00 |
| Lot Size Acres | 0.19 |
| Lot Size Source | Assessor |
| Waterfront Y/N | No |
| Builder Model | Vandalay |
| Navigable Water Y/N | No |
| Water Oriented Y/N | No |
| # of Attached Garage Spaces | 2 |
| LotDimensionsSource | Assessor |
Room Details
| Room | Dimensions | Level | Flooring | Details |
|---|---|---|---|---|
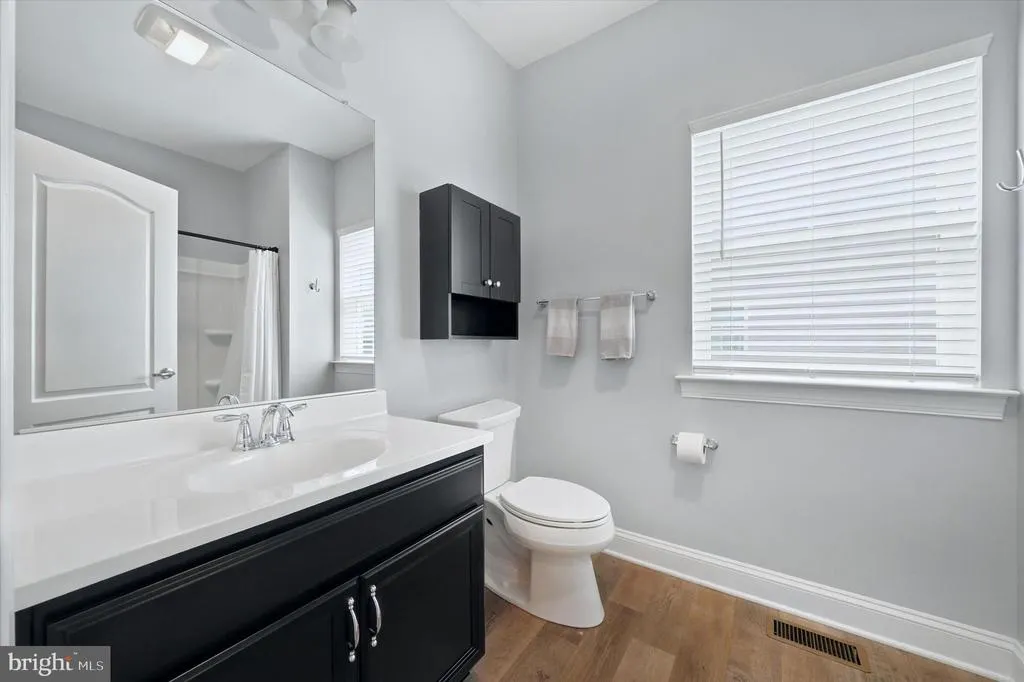
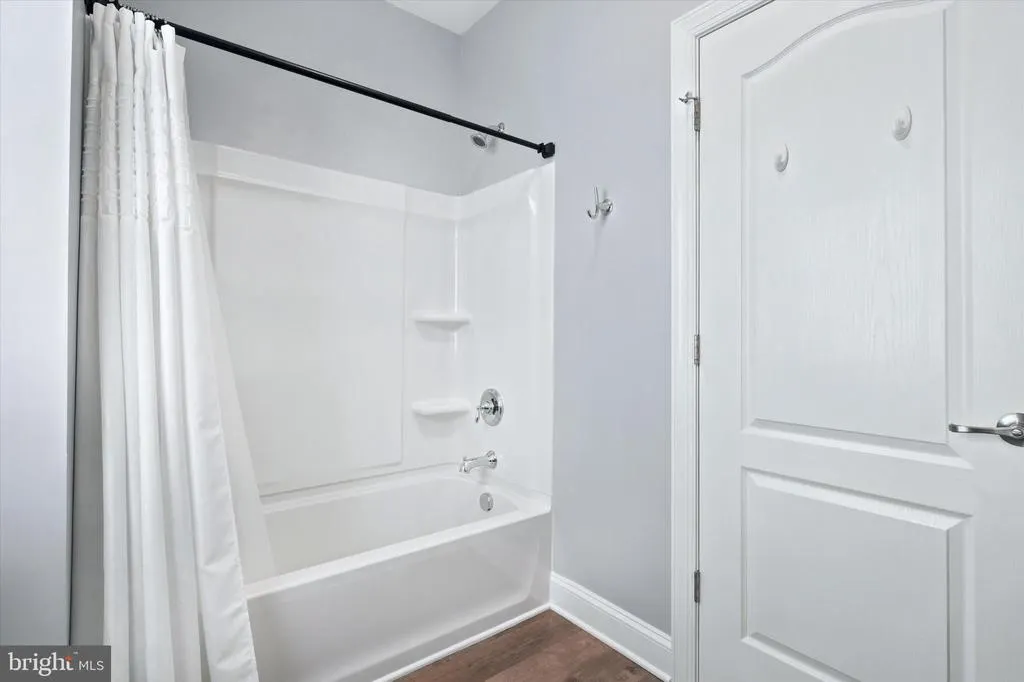
| Bathroom 1 | Main | Bathroom - Walk-In Shower | ||
| Bathroom 2 | Main | |||
| Dining Room | Main | Living/Dining Room Combo | ||
| Great Room | Main | Cathedral/Vaulted Ceiling,Ceiling Fan(s),Living/Dining Room Combo,Lighting - Recessed | ||
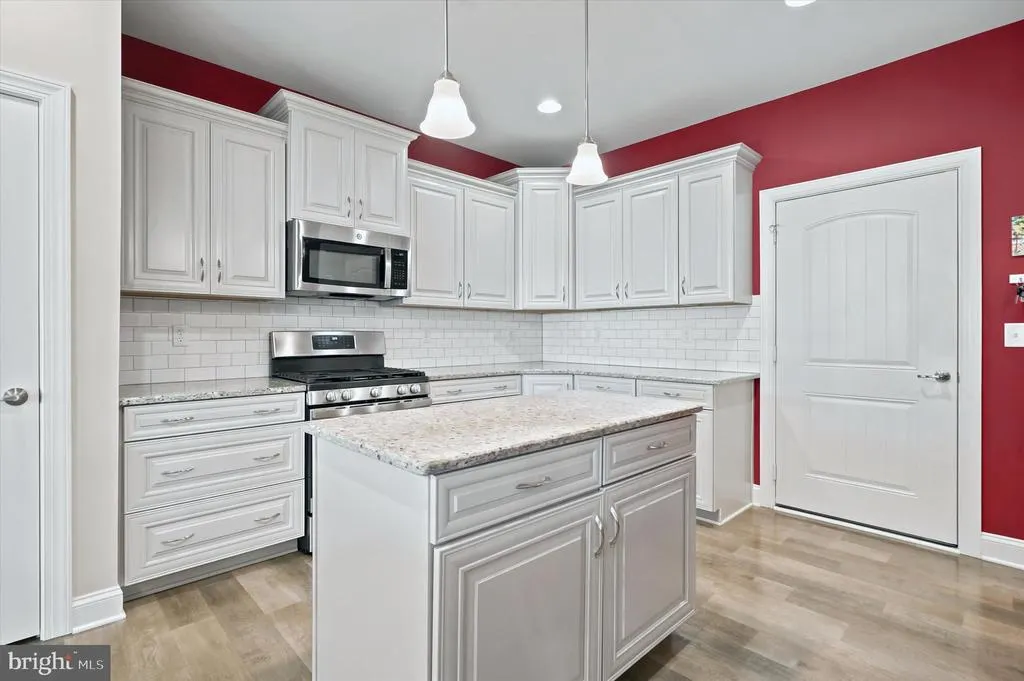
| Kitchen | Main | Breakfast Bar,Countertop(s) - Granite,Flooring - Vinyl,Island,Kitchen - Propane Cooking,Lighting - Pendants,Lighting - Recessed | ||
| Laundry | Main | |||
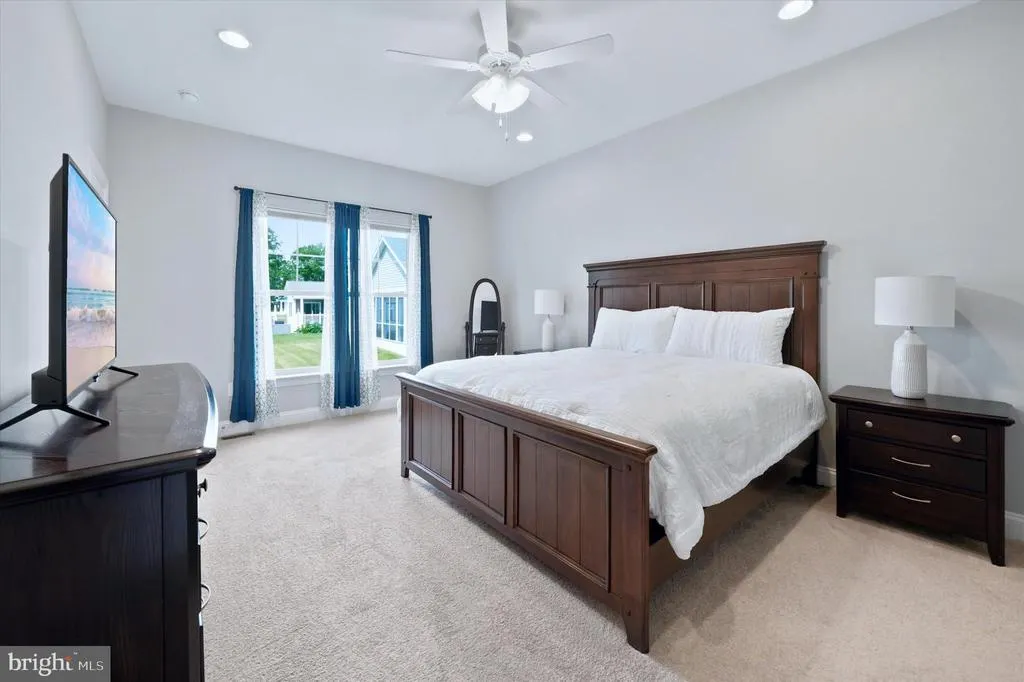
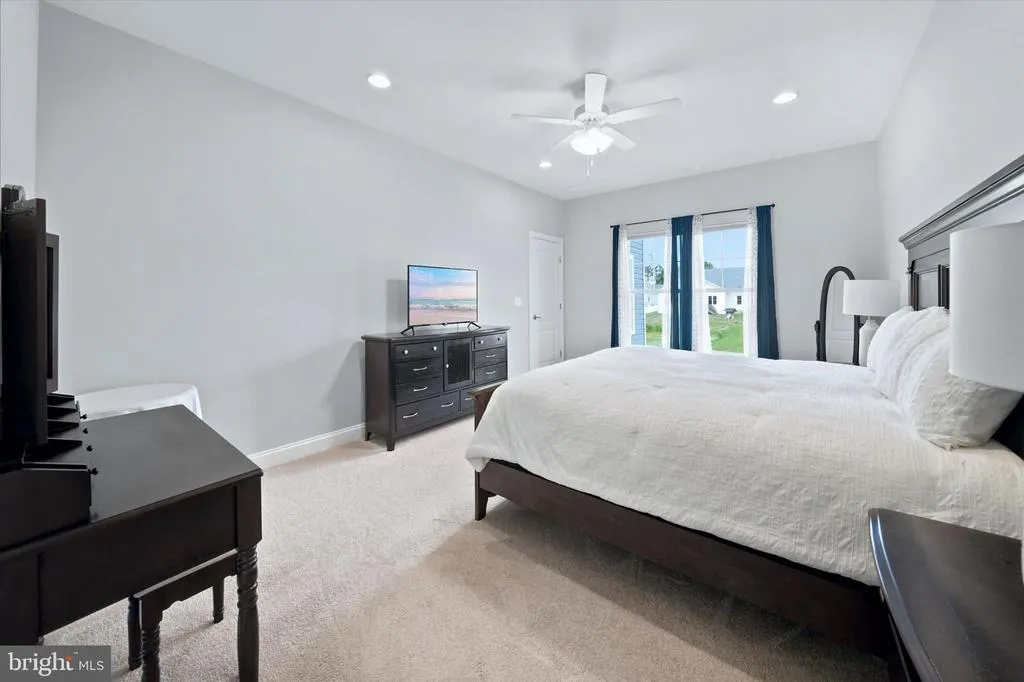
| Primary Bedroom | Main | Flooring - Carpet,Lighting - Recessed,Walk-In Closet(s),Window Treatments,Bathroom - Walk-In Shower,Ceiling Fan(s),Attached Bathroom | ||
| Sun/Florida Room | Main | Lighting - Recessed,Ceiling Fan(s) |
Amenities
- Foreclosure
- Views
- Short Sale
- New Construction
- Adult 55+
- Lease To Own
- No HOA Fees
- Furnished
- Primary On Main
- Air Conditioning
- Seller Finance
- Green
- Fixer Upper
- Horse
- Golf
- Fireplace
- Deck
- Garage
- Basement
- Pool
Property vs Single Family Average in 19947
Price
Taxes
Year Built
Visits
 © BRIGHT, All Rights Reserved
