
Address
6 Costabella Court, Milford, DE
Price
$ 479,500
Property Attributes
- MLS#DESU2114332
- TypeSingle Family
- Listing Status ACTIVE
- CountySUSSEX
- CityMilford
- AreaCedar Creek Hundred
- NeighborhoodOrchard Hill
- Zip19963
- StyleTraditional
- Year Built2006
- Taxes$ 1401
- Price$ 479,500
- Bedrooms4
- Full Bathrooms2
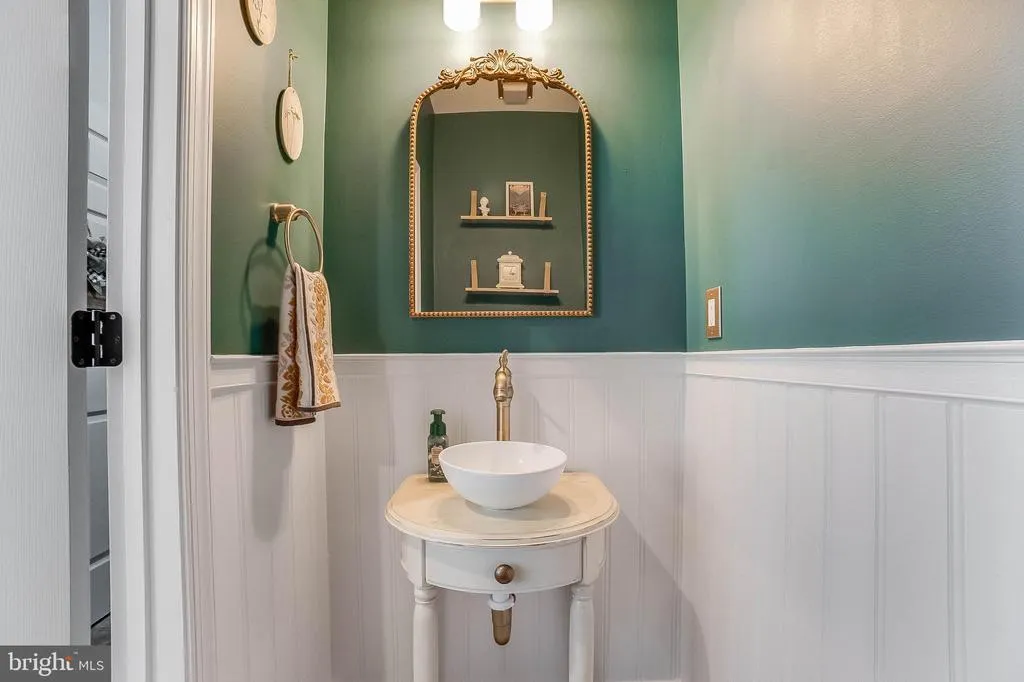
- Half Bathrooms1
- Sqr Footage2900
- Lot Size0.23 Acres
Data Source:
Bright MLS
Property Description
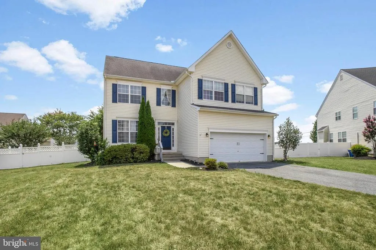
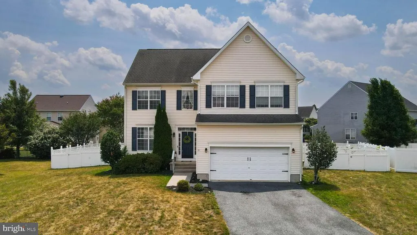
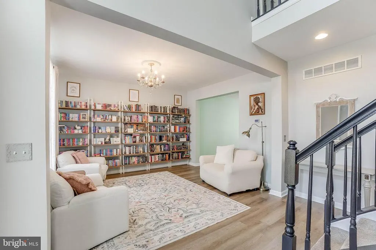
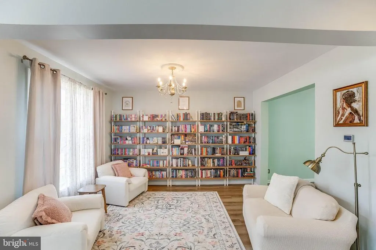
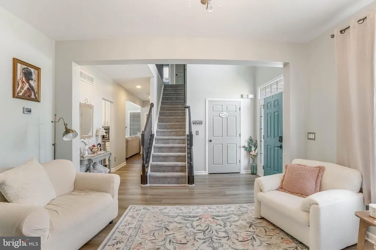
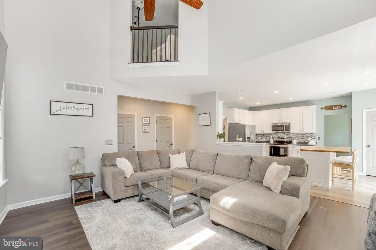
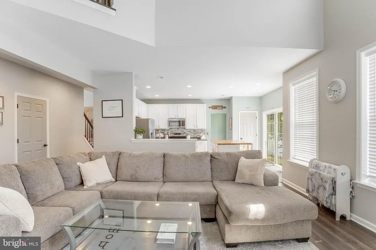
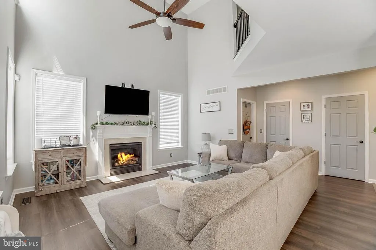
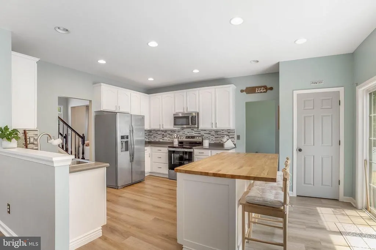
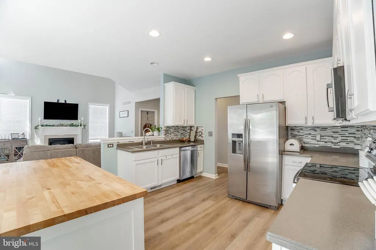
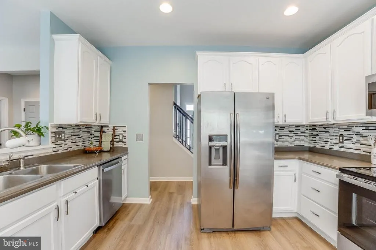
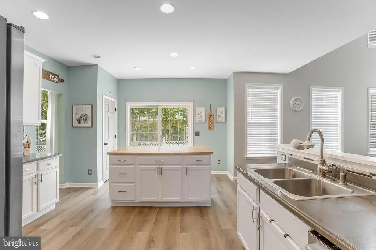
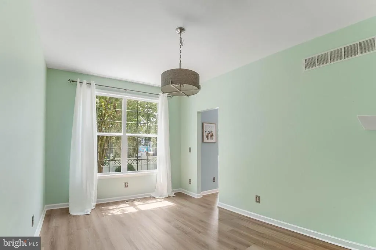
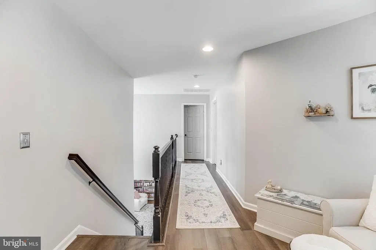
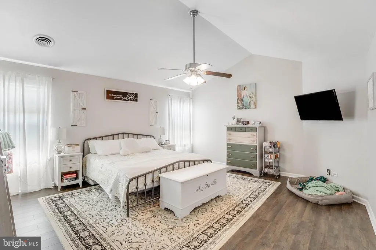
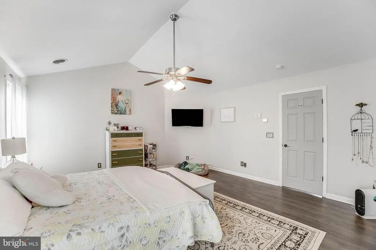
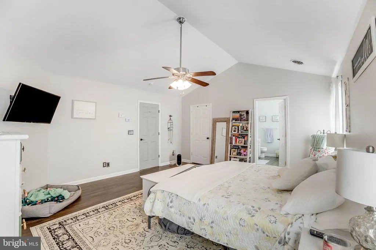
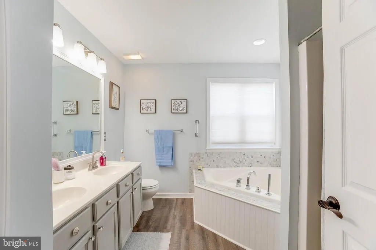
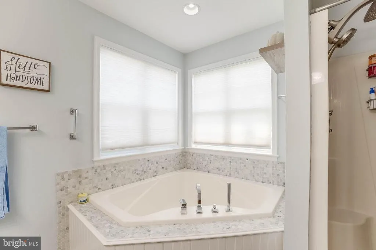
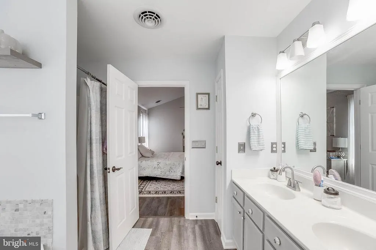
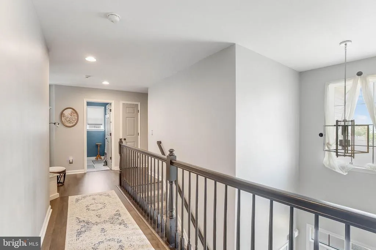
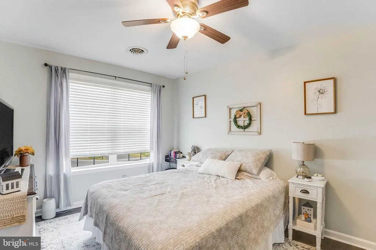
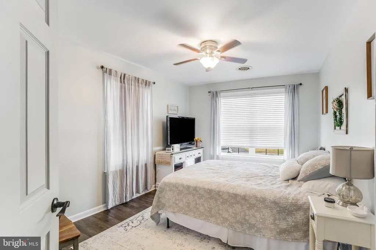
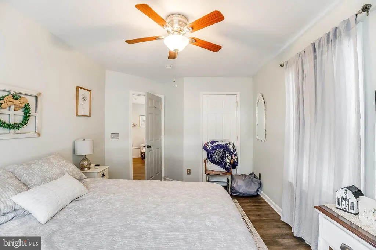
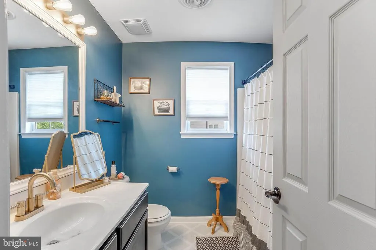
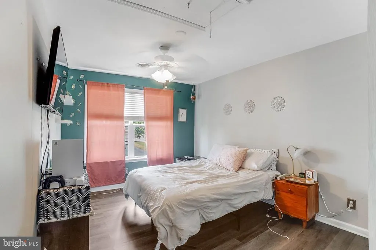
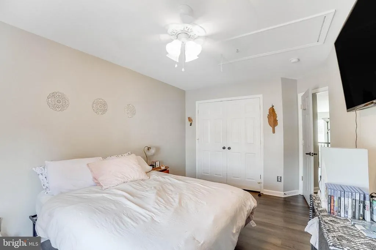
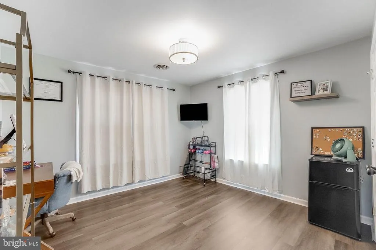
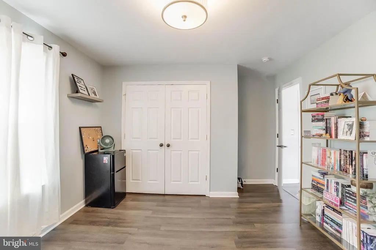
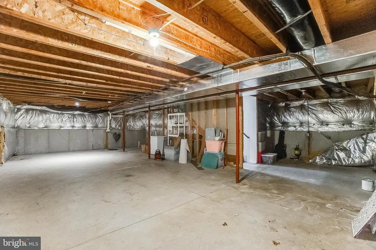
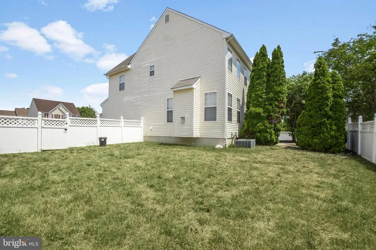
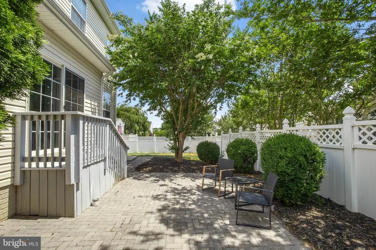
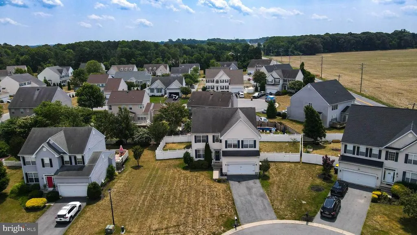
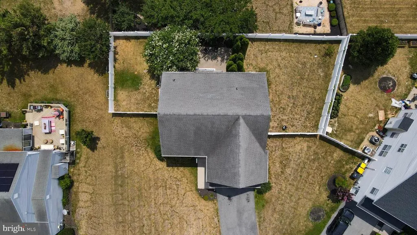
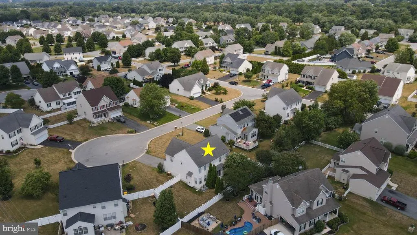
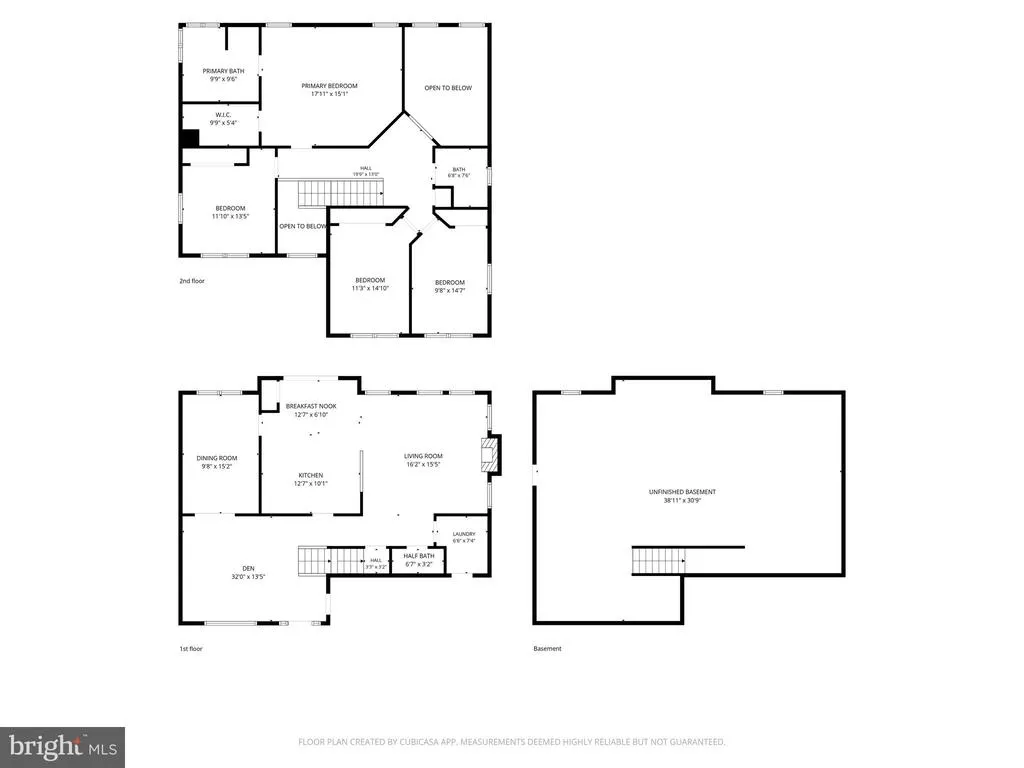
Welcome to your dream home tucked away in the desirable Orchard Hill community! Situated on a premium 0.26-acre cul-de-sac lot, this beautifully maintained 2,900 sq. ft. contemporary colonial perfectly blends spacious living with effortless entertaining. Step inside to find an inviting open-concept layout featuring modern luxury vinyl flooring flowing throughout the main level. The heart of the home is the bright, refreshed kitchen, complete with upgraded countertops, a brand-new central island maximizing counter space, a functional pantry, and a sunny breakfast areathe perfect hub for gathering with friends and family. The spacious living and dining areas flow effortlessly, highlighted by a cozy gas fireplace ideal for chilly evenings. Also on the main level is a dedicated library, providing the perfect space for a home office, reading room, study, or flex space to suit your needs. Upstairs, the expansive owners suite serves as a true private retreat, complete with a walk-in closet and a luxurious en-suite bathroom featuring a double vanity and a deep soaking tub. Three additional generously sized bedrooms and a meticulously updated guest bath provide plenty of room for family, guests, or a home office. The outdoor space is an entertainers paradise, boasting a fully vinyl-fenced backyard and a custom patio designed for weekend barbecues or quiet, secluded relaxation. Need storage or room to expand? The massive full, unfinished basement offers endless possibilities for a home gym, workshop, or future recreation room. Complete with a true 2-car garage and an expanded driveway, this move-in-ready gem offers unparalleled convenience. Ideally located just minutes from historic downtown Milford, residents enjoy easy access to shopping, dining, and medical facilities. Commuters will appreciate the convenient drive to Dover Air Force Base, while beach lovers are just a straight drive away from Delawares premier coastal destinations. Don't miss your chance to own this exceptional homeschedule your tour today!
| Price History | |
|---|---|
| 6/18/2026 | Listed $479,500 |
General Features
| Living Area | 2900 |
|---|---|
| Sewer | Public Sewer |
| Heating | Heat Pump(s) |
| Cooling | Central A/C |
| Possession | Settlement |
| Roof | Architectural Shingle |
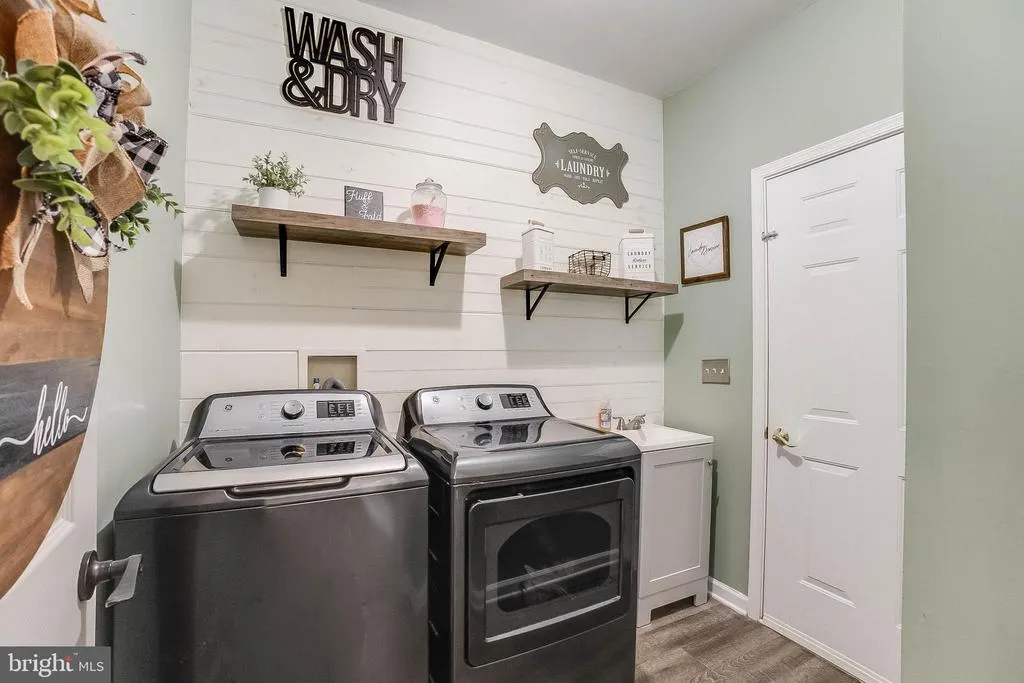
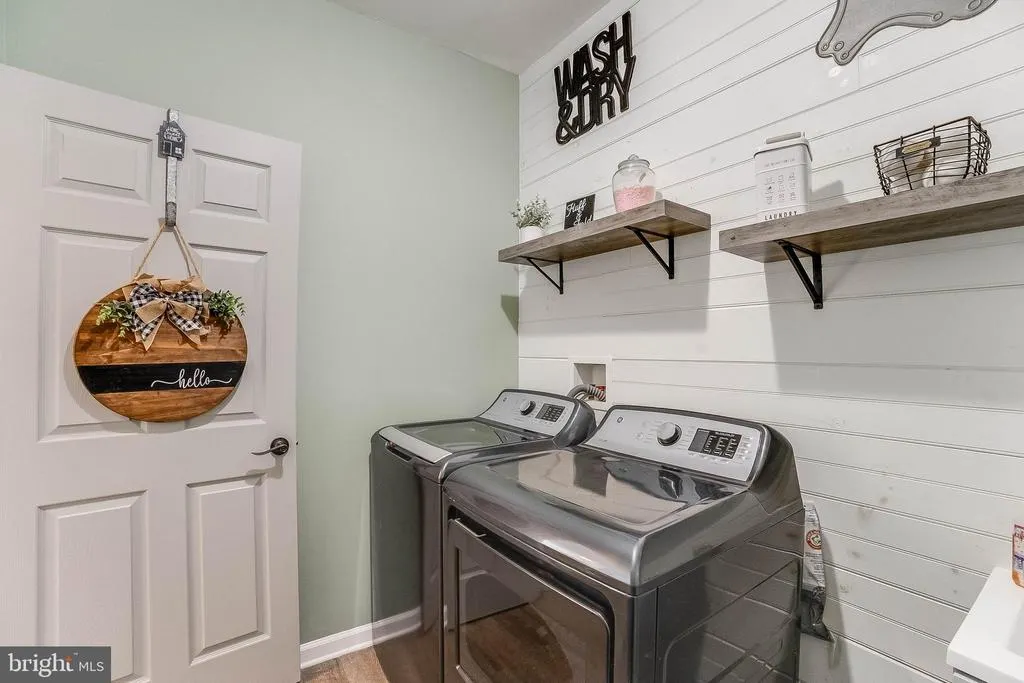
| Appliances | Oven/Range - Electric,Refrigerator,Extra Refrigerator/Freezer,Dishwasher,Disposal,Microwave,Washer,Dryer,Water Heater,Icemaker |
| Zoning | TN |
| HOA Fee | 240.00 |
| Garage Spaces | 2.00 |
| Patio/Porch Features | Patio(s) |
| Architectural Style | Traditional |
| Security Features | Smoke Detector,Carbon Monoxide Detector(s),Exterior Cameras |
| Construction Materials | Frame,CPVC/PVC,Vinyl Siding |
| School District | MILFORD |
| Year Built | 2006 |
| Electric | Circuit Breakers |
| Levels | 2 |
| Tax Year | 2025 |
| Ownership | Fee Simple |
| Cool Fuel | Electric |
| Building Name | NONE AVAILABLE |
| Accessibility | 2+ Access Exits |
| Assoc Fee Paid Per | Quarterly |
| County | SUSSEX |
| New Construction | No |
| Property Type | Residential |
| HOA | Yes |
| Subdivision Name | ORCHARD HILL |
| Facing Direction | Northwest |
| Garage Y/N | Yes |
| Water Access Y/N | No |
| Other Structures | Above Grade,Below Grade |
| Full Baths | 2 |
| Status | ACTIVE |
| Directions | From downtown Milford,go South on Walnut St,Left on McCoy and follow that through the stop sign. Turn Left into Orchard Hill,take your first Right on Iroquois,then 2nd right onto Costabella. House on |
| City | MILFORD |
| Disclosures | Lead Based Paint - Federal,Prop Disclosure,Radon,Subject to Condo/HOA Docs |
| Senior Community Y/N | No |
| MLS Area | Cedar Creek Hundred (31004) |
| Lot Size Units | Square Feet |
| Lot Size Square Feet | 10019.00 |
| Tax Annual Amount | 1401.48 |
| Structure Type | Detached |
| Condo/Coop Association fee Y/N | No |
| Bathrooms Count Main Level | 1.00 |
| Price Per Sq Ft Total AG | 165.34 |
| Acceptable Financing | Cash,Conventional,FHA,VA,USDA |
| Vacation Rental Y/N | No |
| Total SQFT | 4014 |
| Sussex DE Quadrants | Between Rt 1 & 113 |
| Standard Status | Active |
| Year Built Source | Assessor |
| Legal Subdivision | ORCHARD HILL |
| Tax Lot | 16 |
Interior Features
| Interior Amenities | Attic,Carpet,Ceiling Fan(s),Dining Area,Kitchen - Eat-In,Kitchen - Island,Bathroom - Soaking Tub,Walk-in Closet(s),Window Treatments |
|---|---|
| Heating Fuel | Natural Gas |
| Basement | Full |
| Flooring | Carpet,Other |
| Total Fireplaces | 1 |
| Fireplace Features | Gas/Propane,Equipment,Screen |
| Hot Water | Natural Gas |
| Basement (Y/N) | Yes |
| Heating Y/N | Yes |
| Window Features | Screens |
| Fireplace Y/N | Yes |
| Above Grade Finished Area | 2900 |
| Half Baths | 1 |
| Central Air Y/N | Yes |
| Total Bedrooms | 4 |
| Room Type | Living Room,Dining Room,Primary Bedroom,Bedroom 2,Bedroom 3,Kitchen,Den,Bedroom 1,Laundry,Bathroom 1,Primary Bathroom,Half Bath |
| Below Grade Finished Area Unit Type | Square Feet |
| LivingAreaSource | Estimated |
| Laundry Type | Has Laundry |
| Below Grade Unfin Area Units | Square Feet |
| Below Grade Unfin SQFT | 1114 |
| Below Grade Unfin SQFT Source | Estimated |
| Below Grade Finished Area Source | Assessor |
| Bedrooms Count All Upper Levels | 4 |
| Bedrooms Count Upper Level 1 | 4 |
| Bathrooms Half Main Level | 1 |
| Bathrooms Full Upper Level 1 | 2 |
| Bathrooms Full All Upper Levels | 2 |
| Bathrooms Count Upper Level 1 | 2.00 |
| Bathrooms Count All Upper Levels | 2 |
| Above Grade Finished Area Source | Estimated |
| Above Grade Finished Area Unit Type | Square Feet |
| Total Baths | 3 |
Exterior Features
| Pool | No Pool |
|---|---|
| Fencing | Vinyl,Rear |
| Parking Features | Paved Driveway |
| Lot Features | Cul-de-sac,Rear Yard |
| Water Source | Public |
| Total Parking Spaces | 4 |
| Garage Features | Garage - Front Entry,Garage Door Opener,Inside Access |
| Type of Parking | Driveway,Attached Garage |
| Land Use Code | 1 1 |
| Foundation Details | Concrete Perimeter |
| Water View Y/N | No |
| Lot Dimensions | 90.00 x 125.00 |
| Lot Size Acres | 0.23 |
| Lot Size Source | Assessor |
| Waterfront Y/N | No |
| Navigable Water Y/N | No |
| Water Oriented Y/N | No |
| # of Attached Garage Spaces | 2 |
| LotDimensionsSource | Assessor |
Room Details
| Room | Dimensions | Level | Flooring | Details |
|---|---|---|---|---|
| Bathroom 1 | Upper 1 | |||
| Bedroom 1 | Upper 1 | |||
| Bedroom 2 | Upper 1 | |||
| Bedroom 3 | Upper 1 | |||
| Den | Main | |||
| Dining Room | Main | |||
| Half Bath | Main | |||
| Kitchen | Main | Breakfast Nook | ||
| Laundry | Main | |||
| Living Room | Main | |||
| Primary Bathroom | Upper 1 | |||
| Primary Bedroom | Upper 1 |
Amenities
- Foreclosure
- Views
- Short Sale
- New Construction
- Adult 55+
- Lease To Own
- No HOA Fees
- Furnished
- Primary On Main
- Air Conditioning
- Seller Finance
- Green
- Fixer Upper
- Horse
- Golf
- Fireplace
- Deck
- Garage
- Basement
- Pool
Property vs Single Family Average in 19963
Price
Taxes
Year Built
Visits
 © BRIGHT, All Rights Reserved
