
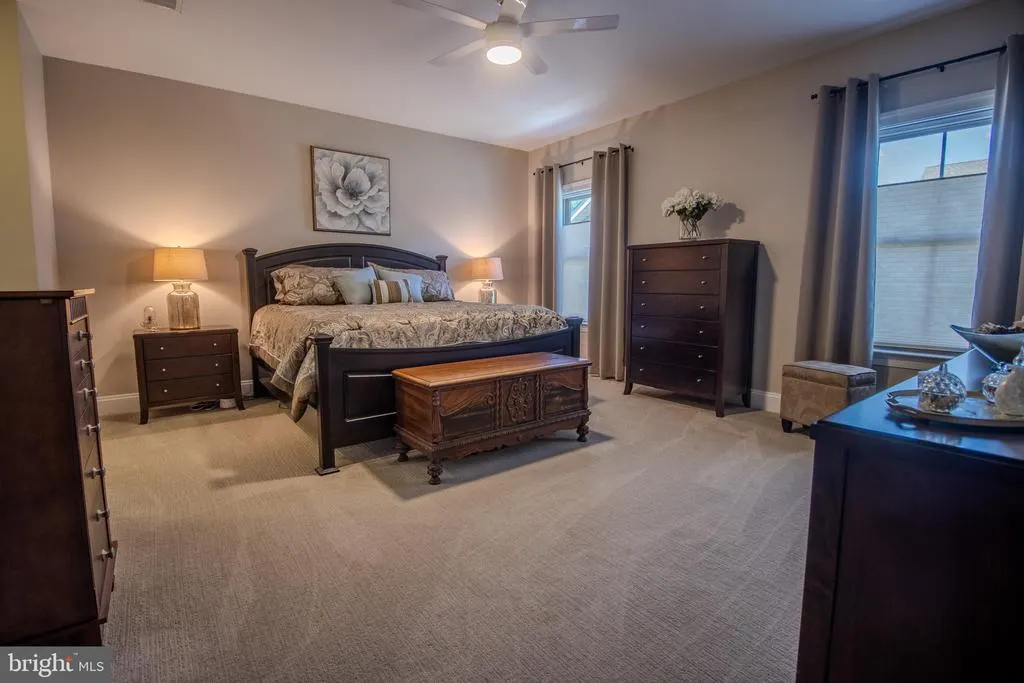
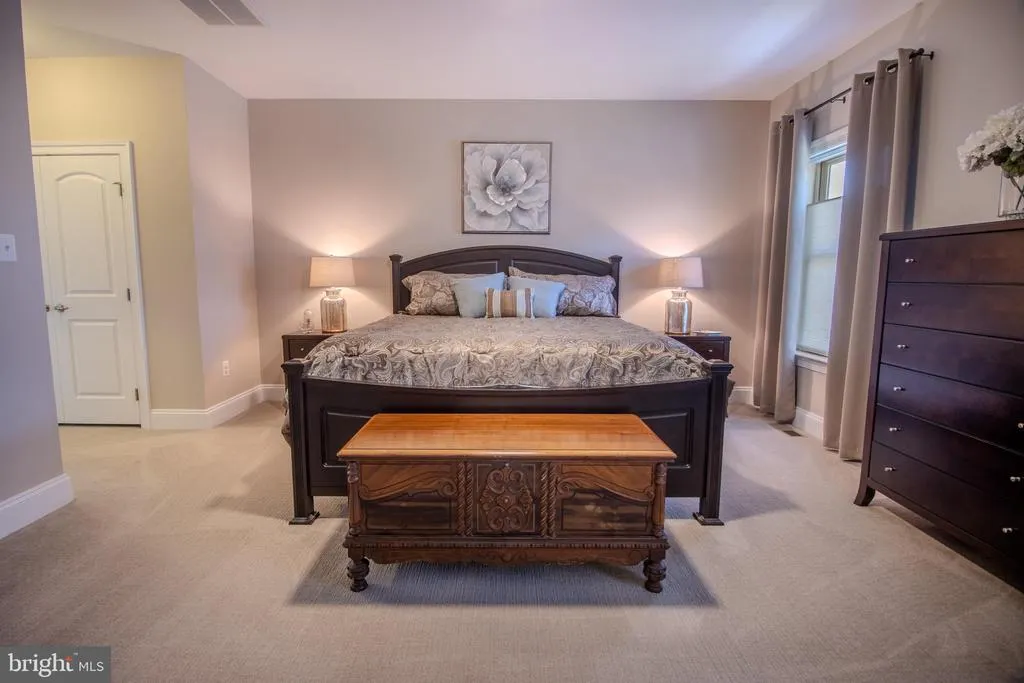
Views - Primary on Main
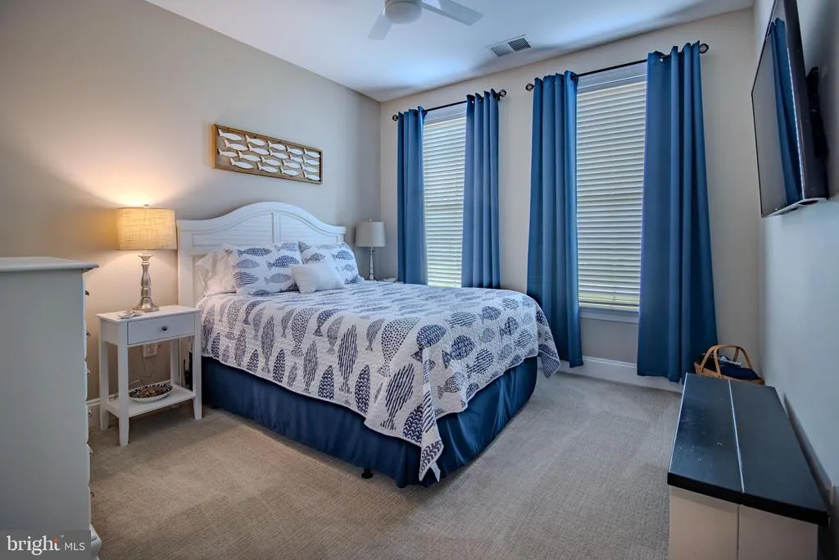
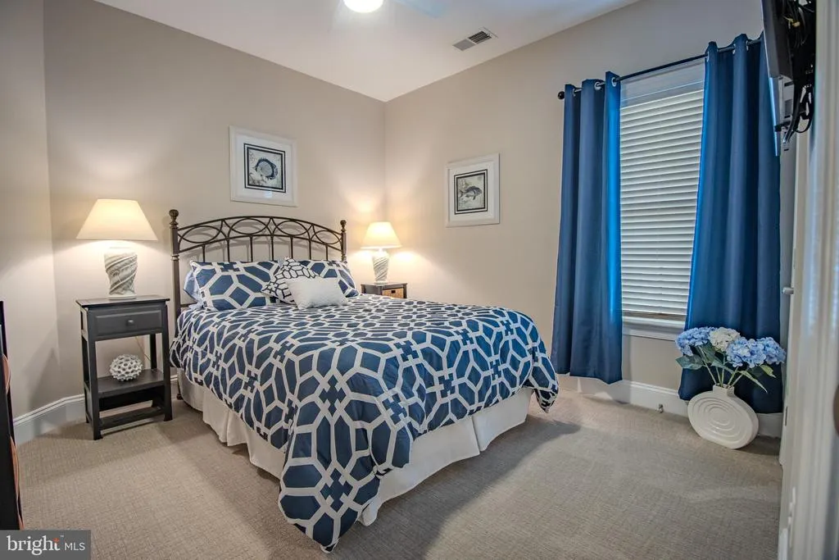
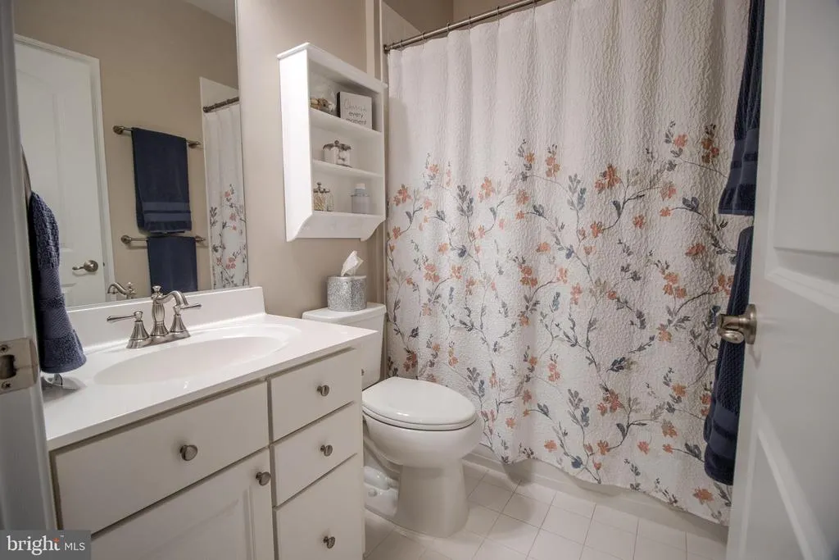
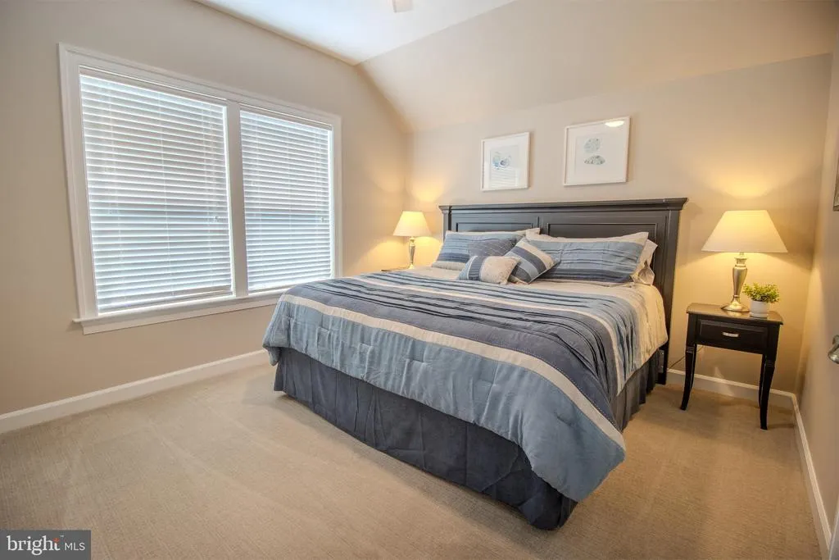
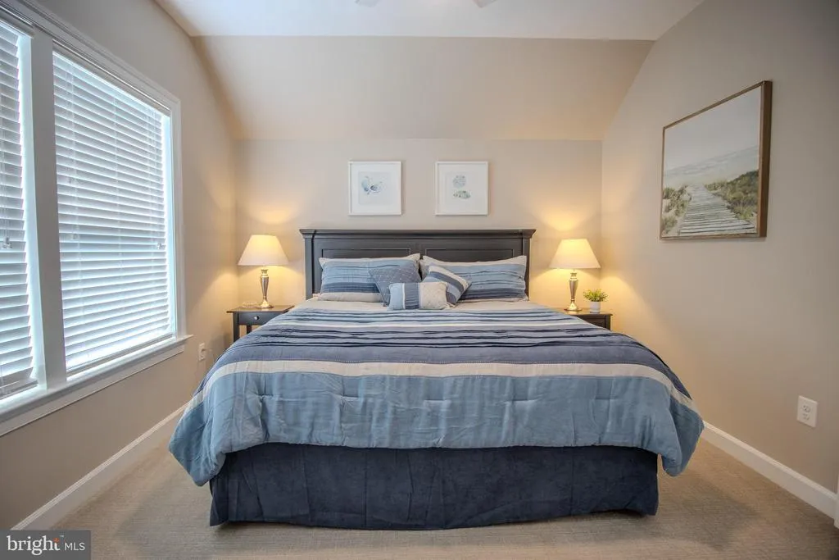
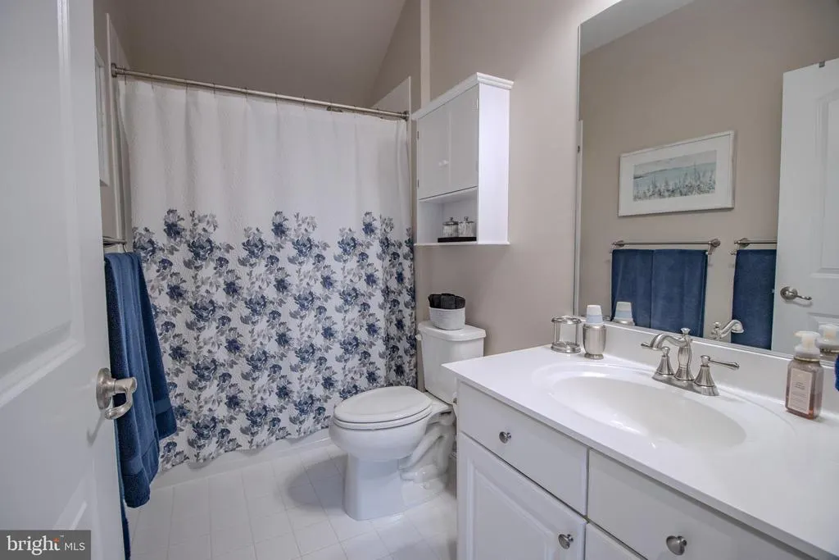
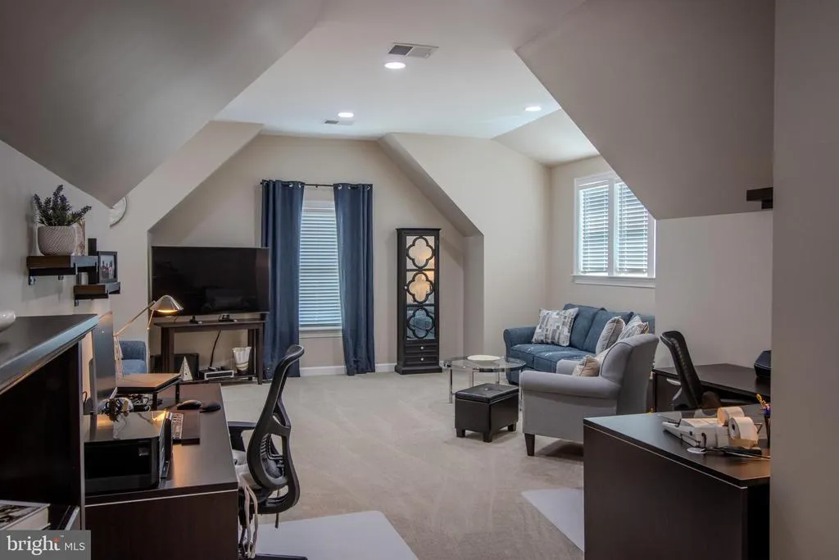
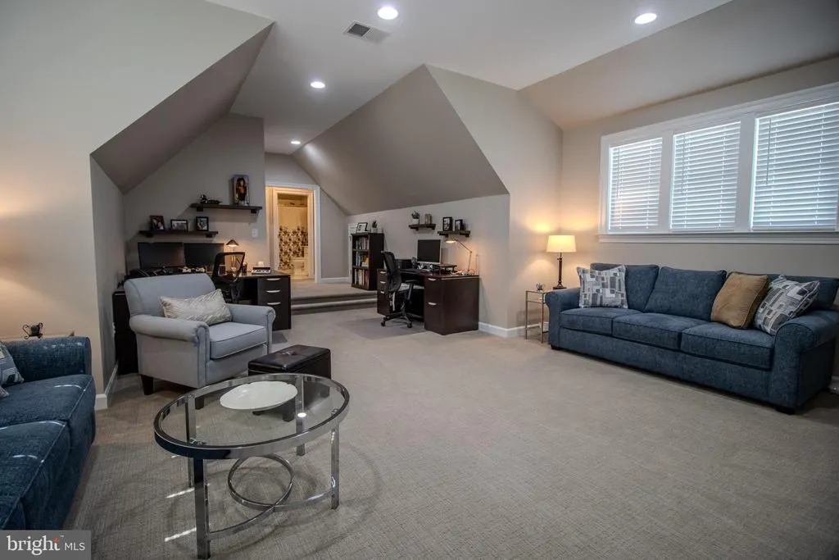
Address
29494 Colony Drive, Dagsboro, DE
Price
$ 829,000
Property Attributes
- MLS#DESU2114704
- TypeSingle Family
- Listing Status ACTIVE
- CountySUSSEX
- CityDagsboro
- AreaBaltimore Hundred
- NeighborhoodBay Colony
- Zip19939
- StyleCoastal
- Year Built2017
- Taxes$ 1349
- Price$ 829,000
- Bedrooms4
- Full Bathrooms3
- Half Bathrooms0
- Sqr Footage3000
- Lot Size0.27 Acres
Data Source:
Bright MLS
Property Description
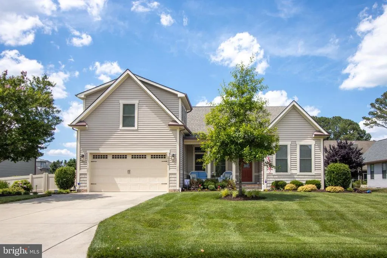
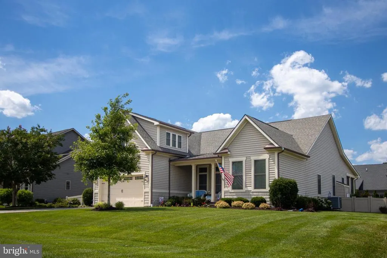
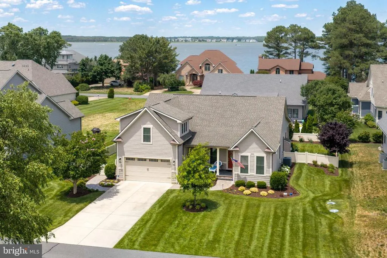
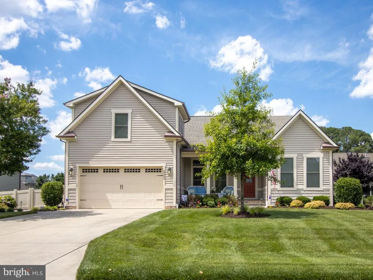
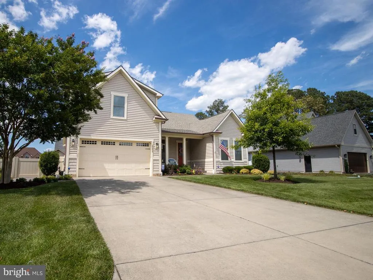
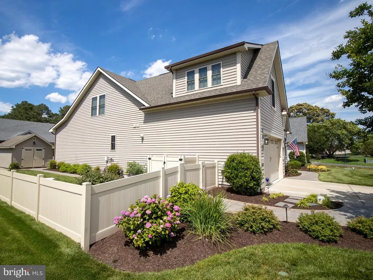
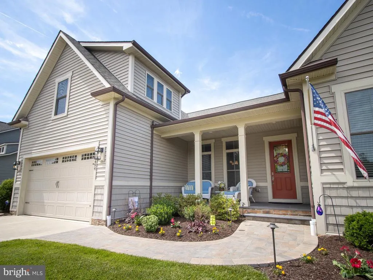
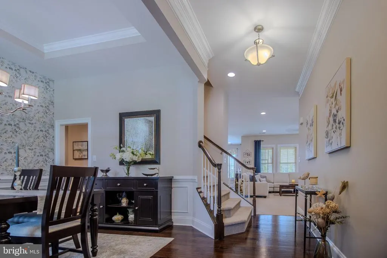
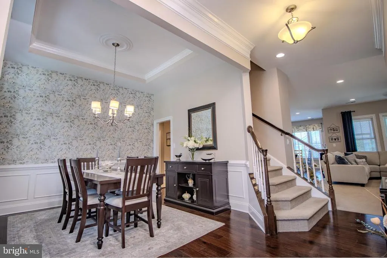
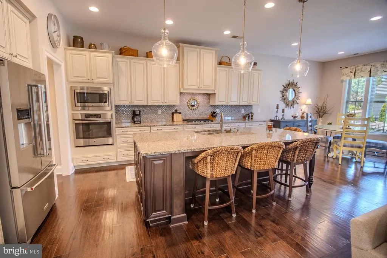
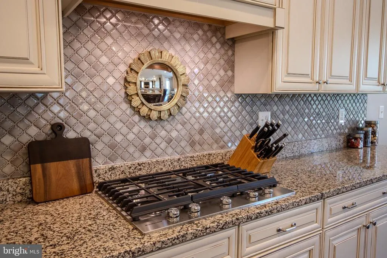
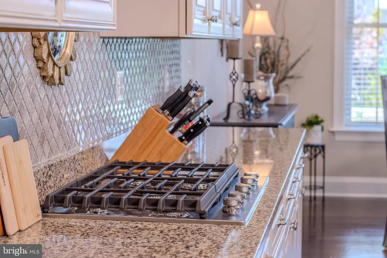
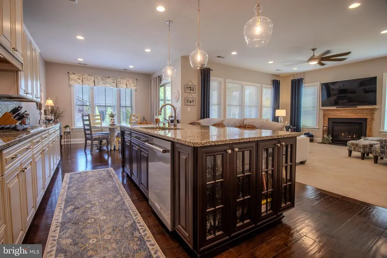
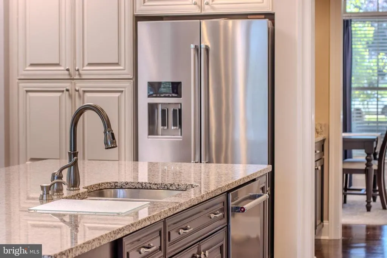
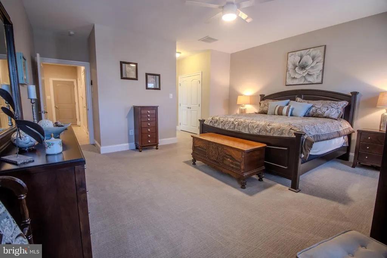
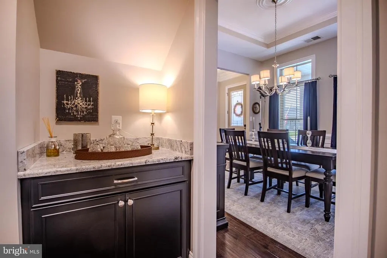
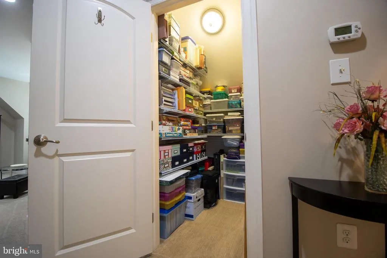
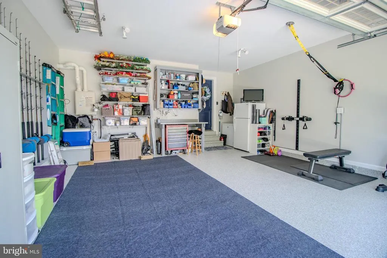
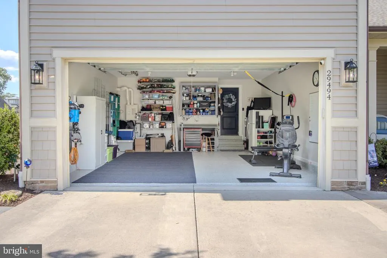
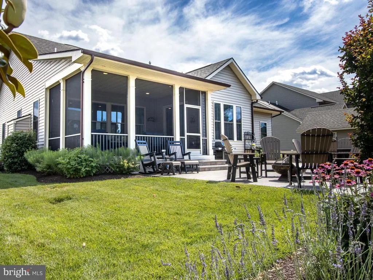
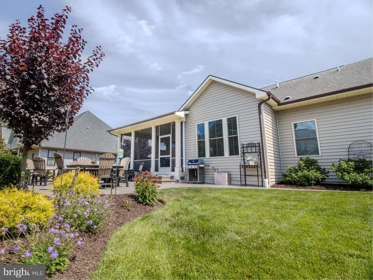
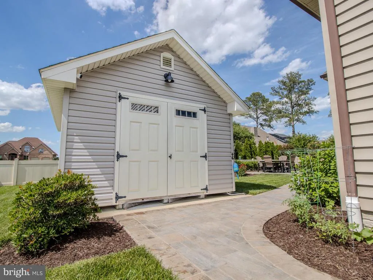
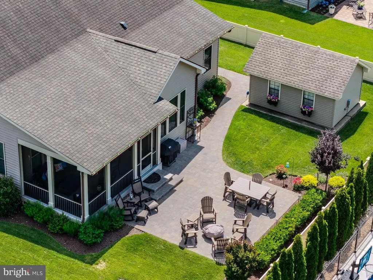
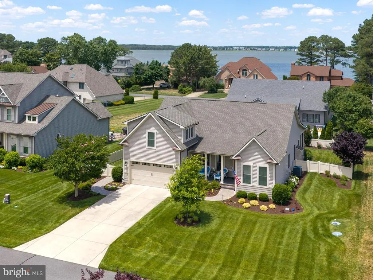
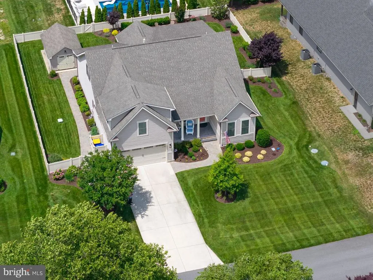
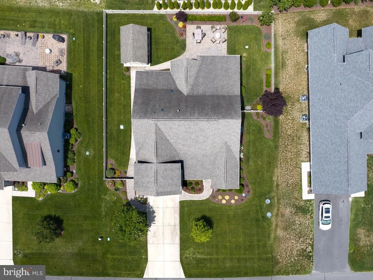
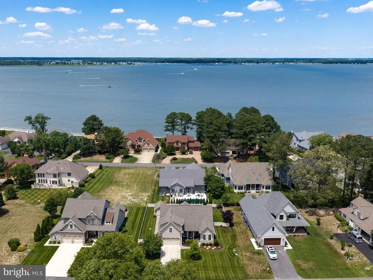
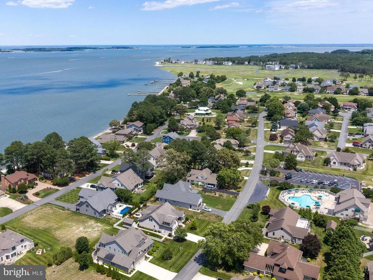
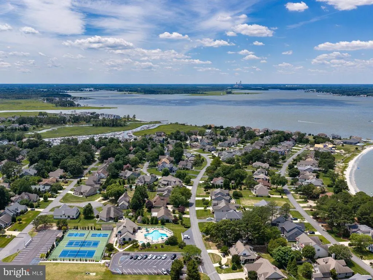
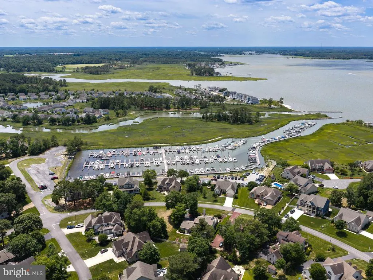
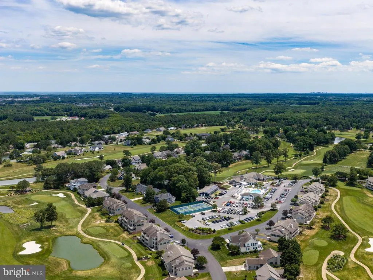
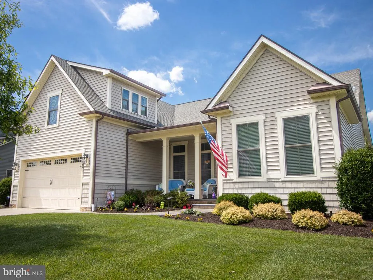
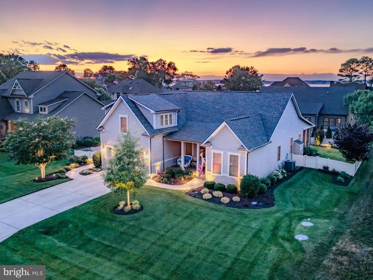
Close to Bethany Beach. This house is one you really don't want to miss. New in 2017, owners have done considerable upgrades each year to have that perfect house. Upgrades galore with fencing, hard scape front & back, beautiful landscaping w lighting, outside shed has had up graded shelfing. new gas line to grill. And that's just the outside! Rollout shelves in pantry, recently installed butlers bar, master bedroom closets w fit outs, brand new cooktop. Check out the beautiful wallpaper in the dining room. Steps to the pool, clubhouse, bay and marina. Golf carts are allowed. Cripple Creek golf club is directly across from the entrance to Bay Colony. Easy to preview And please check out the video.
| Elementary School | Middle School | High School |
|---|---|---|
| Lord Baltimore Elementary School | Selbeyville Middle School | Indian River High School |
| Price History | |
|---|---|
| 6/23/2026 | Listed $847,000 |
| 7/20/2026 | 3$829,000 |
General Features
| Living Area | 3000 |
|---|---|
| Sewer | Public Sewer |
| Heating | Forced Air |
| Cooling | Central A/C |
| Utilities | Cable TV,Propane |
| Possession | Settlement |
| Roof | Architectural Shingle |
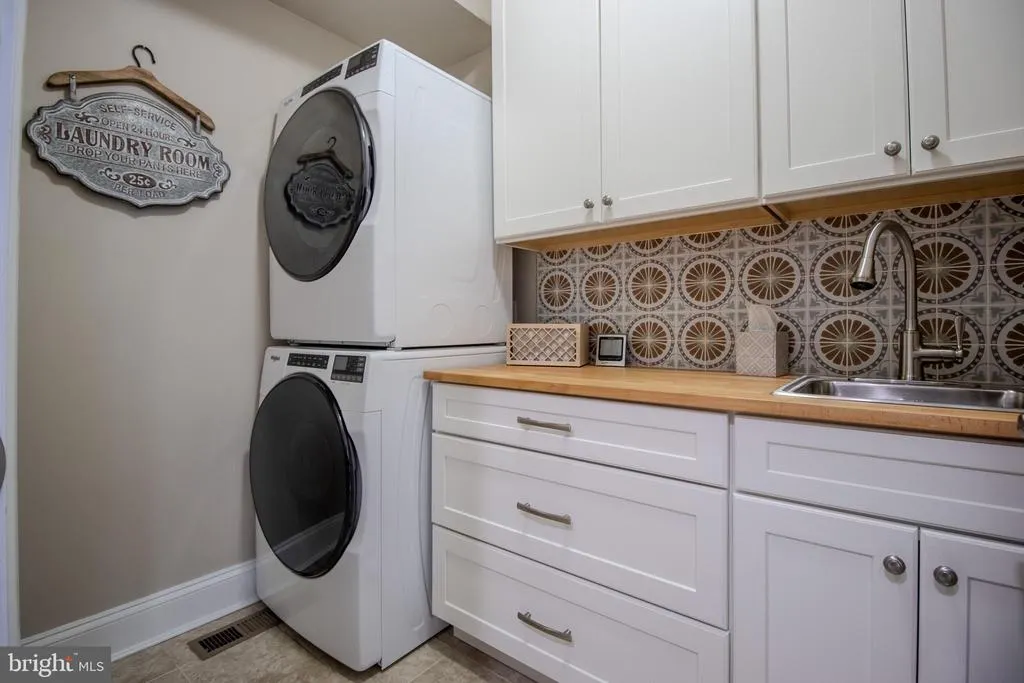
| Appliances | Built-In Range,Cooktop,Dishwasher,Disposal,Dryer - Front Loading,Icemaker,Oven - Wall,Refrigerator,Stainless Steel Appliances,Washer - Front Loading,Washer/Dryer Stacked,Water Heater,Built-In Microwa |
| Zoning | RESIDENTIAL |
| HOA Fee | 1200.00 |
| Garage Spaces | 2.00 |
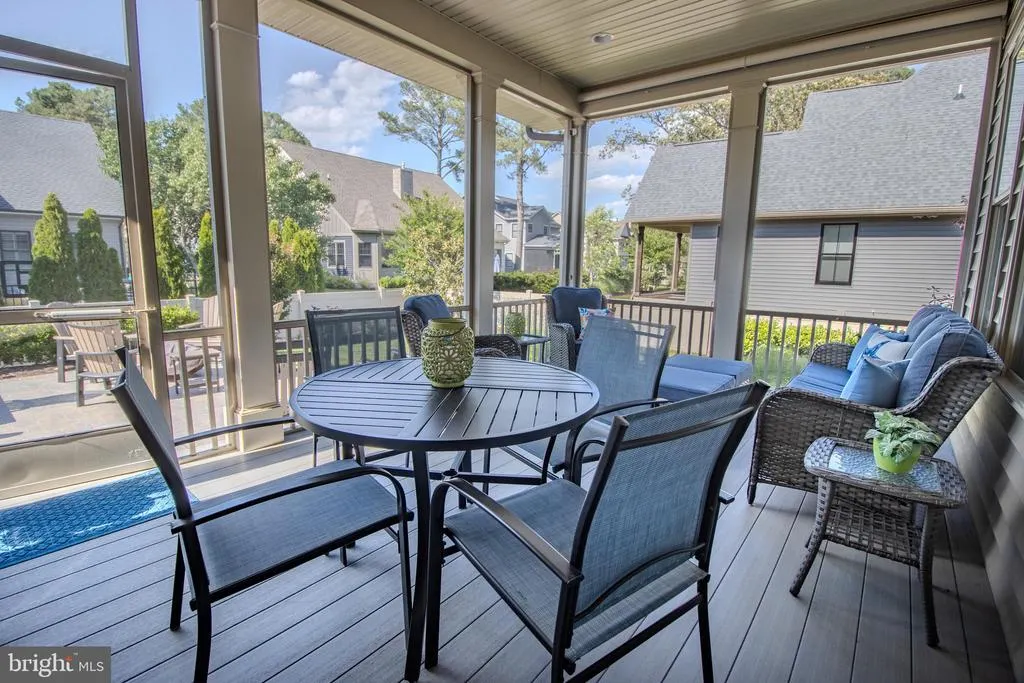
| Patio/Porch Features | Patio(s),Porch(es),Screened |
| Architectural Style | Coastal |
| Construction Materials | Frame |
| School District | INDIAN RIVER |
| Year Built | 2017 |
| Electric | 200+ Amp Service |
| View | Street |
| Levels | 2 |
| Tax Year | 2025 |
| Ownership | Fee Simple |
| Cool Fuel | Electric |
| Building Name | NONE AVAILABLE |
| Accessibility | None |
| Assoc Fee Paid Per | Annually |
| County | SUSSEX |
| New Construction | No |
| Property Type | Residential |
| HOA | Yes |
| Subdivision Name | BAY COLONY |
| Facing Direction | South |
| Garage Y/N | Yes |
| Water Access Y/N | Yes |
| Other Structures | Above Grade,Below Grade |
| Full Baths | 3 |
| Status | ACTIVE |
| Directions | Route 1 head west. Out route 26 around 8 miles. Turn right on Irons Lane. Head north towards Indian River Bay. Bay Colony is on the left across the street from Cripple Creek Golf Club. |
| City | DAGSBORO |
| Body of Water | Indian River |
| Association Name | SELF / CHRIS BICKLE / PRESIDENT |
| Senior Community Y/N | No |
| MLS Area | Baltimore Hundred (31001) |
| Lot Size Units | Square Feet |
| Lot Size Square Feet | 11761.00 |
| Tax Annual Amount | 1349.0 |
| Home Warranty Y/N | No |
| Property Condition | Excellent |
| Structure Type | Detached |
| Condo/Coop Association fee Y/N | No |
| Bathrooms Full Main Level | 2 |
| Bathrooms Count Main Level | 2.00 |
| Price Per Sq Ft Total AG | 276.33 |
| Acceptable Financing | Conventional,Cash |
| Additional Parcels Y/N | No |
| Community Pool Features | Fenced,In Ground |
| Historic Y/N | No |
| Lease Considered Y/N | No |
| Vacation Rental Y/N | No |
| Virtual Tour | https://vimeo.com/1206486547?share=copy&fl=sv&fe=ci |
| Total SQFT | 3000 |
| Sussex DE Quadrants | Between Rt 1 & 113 |
| Standard Status | Active |
| Year Built Source | Assessor |
| Legal Subdivision | BAY COLONY |
| Association Recreation Fee | No |
Interior Features
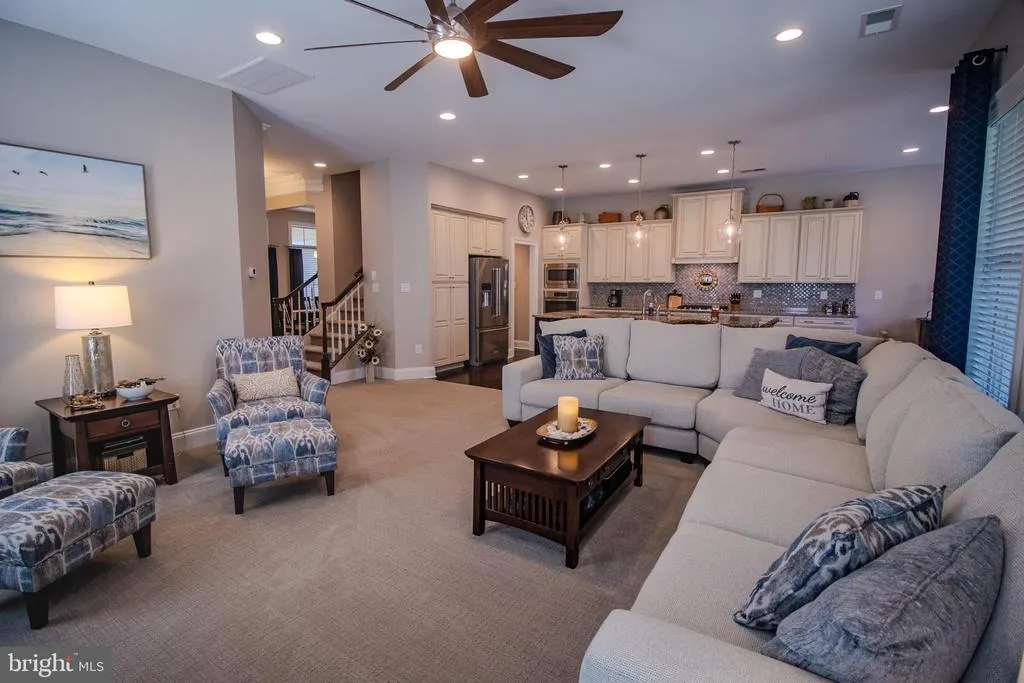
| Interior Amenities | Bathroom - Walk-In Shower,Breakfast Area,Built-Ins,Carpet,Ceiling Fan(s),Combination Kitchen/Living,Entry Level Bedroom,Floor Plan - Open,Formal/Separate Dining Room,Kitchen - Island,Pantry,Recessed |
|---|---|
| Heating Fuel | Propane - Leased |
| Flooring | Engineered Wood,Carpet,Ceramic Tile |
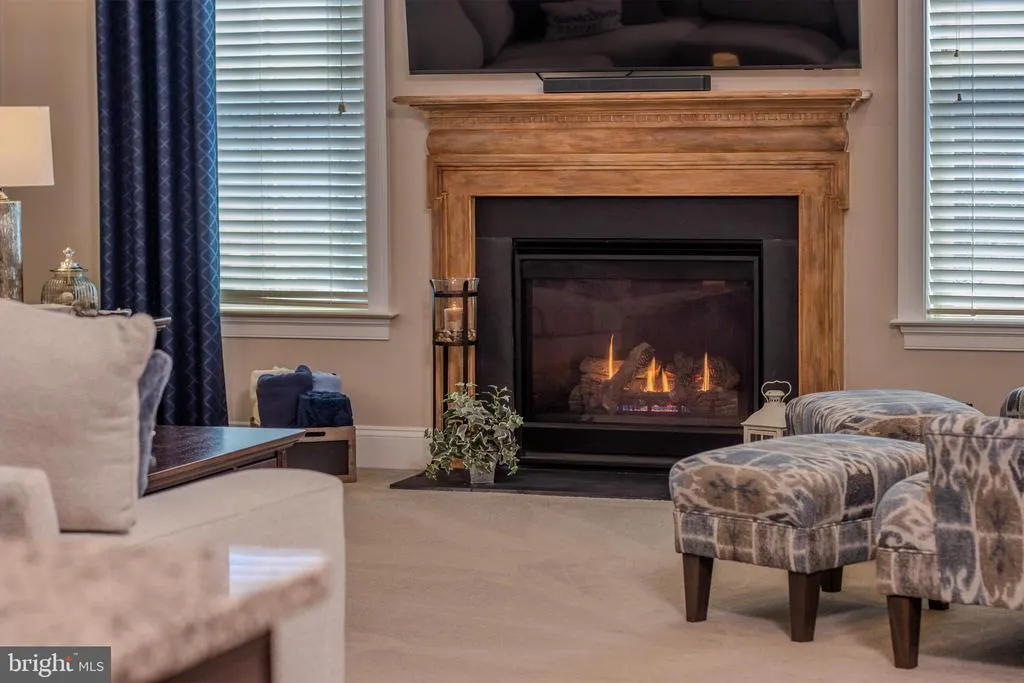
| Total Fireplaces | 1 |
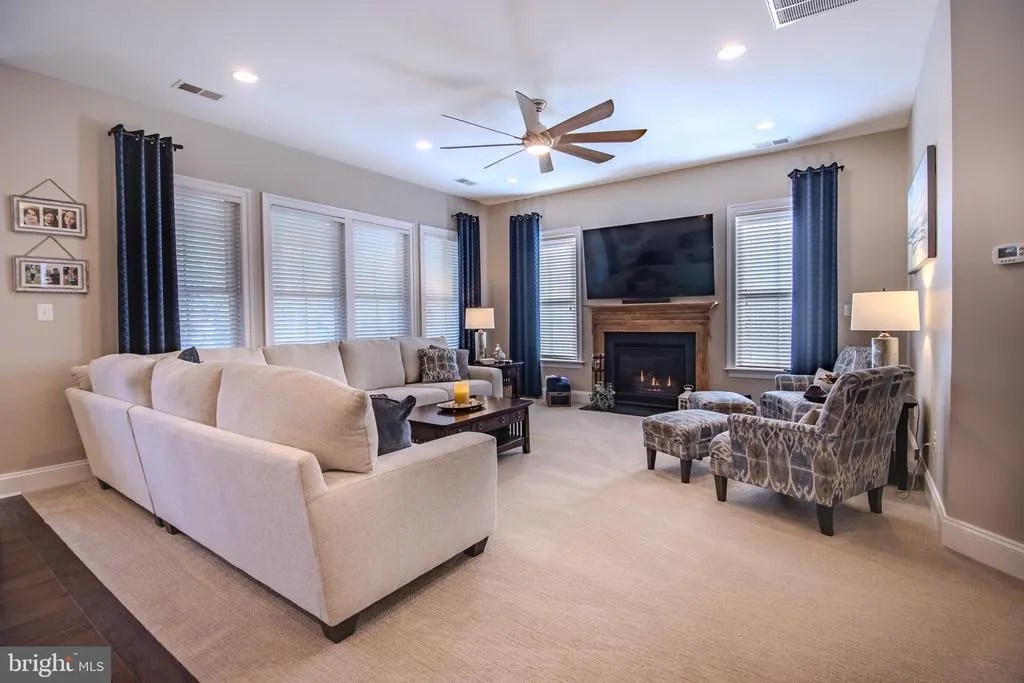
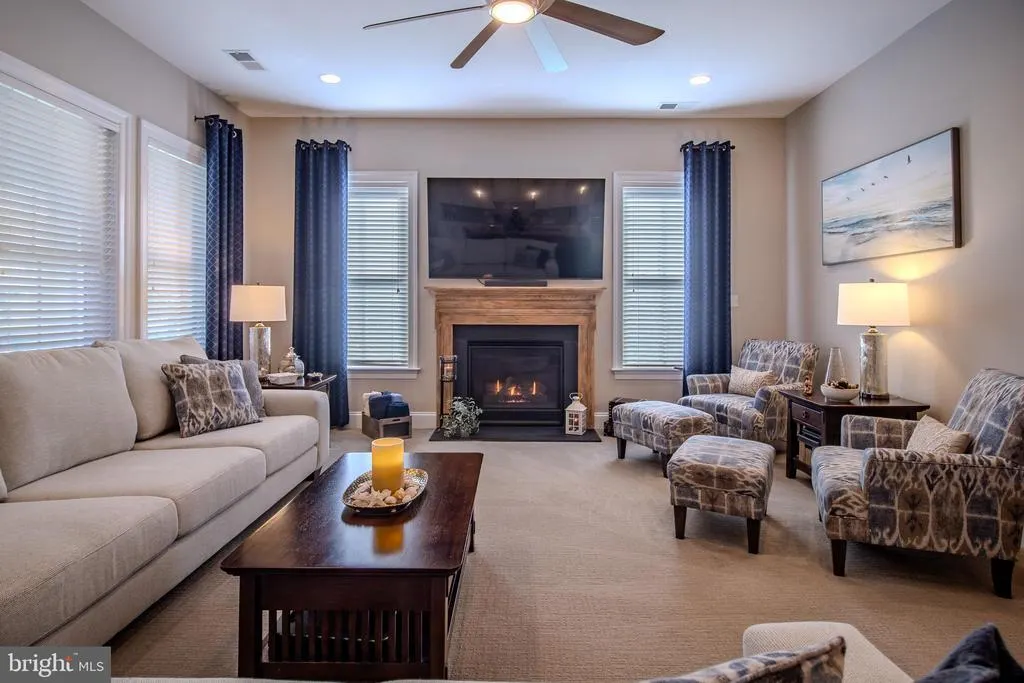
| Fireplace Features | Gas/Propane |
| Hot Water | Propane |
| Basement (Y/N) | No |
| Heating Y/N | Yes |
| Window Features | Energy Efficient,Double Pane |
| Fireplace Y/N | Yes |
| Above Grade Finished Area | 3000 |
| Central Air Y/N | Yes |
| Total Bedrooms | 4 |
| Room Type | Living Room,Dining Room,Primary Bedroom,Bedroom 2,Bedroom 3,Kitchen,Breakfast Room,Bedroom 1,Bonus Room,Full Bath,Screened Porch |
| Main Level Bedrooms | 3 |
| Below Grade Finished Area Unit Type | Square Feet |
| LivingAreaSource | Estimated |
| Laundry Type | Main Floor |
| Below Grade Unfin Area Units | Square Feet |
| Below Grade Unfin SQFT Source | Assessor |
| Below Grade Finished Area Source | Assessor |
| Bedrooms Count All Upper Levels | 1 |
| Bedrooms Count Upper Level 1 | 1 |
| Bathrooms Full Upper Level 1 | 1 |
| Bathrooms Full All Upper Levels | 1 |
| Bathrooms Count Upper Level 1 | 1.00 |
| Bathrooms Count All Upper Levels | 1 |
| Above Grade Finished Area Source | Estimated |
| Above Grade Finished Area Unit Type | Square Feet |
| Total Baths | 3 |
Exterior Features
| Exterior Amenities | Extensive Hardscape,Exterior Lighting,Gutter System,Outbuilding(s),Underground Lawn Sprinkler |
|---|---|
| Pool | Yes - Community |
| Fencing | Vinyl |
| Parking Features | Paved Driveway |
| Lot Features | Cleared,Front Yard,Landscaping,Rear Yard,SideYard(s),Level |
| Water Source | Public |
| Inclusions | Kitchen Table & Chairs 2 Bedroom downstairs bedroom headboard and frame |
| Total Parking Spaces | 4 |
| Garage Features | Garage - Front Entry,Garage Door Opener,Inside Access |
| Type of Parking | Attached Garage,Driveway |
| Land Use Code | 1 1 |
| Foundation Details | Block,Crawl Space,Permanent |
| Spa | No |
| Water View Y/N | No |
| Lot Dimensions | 95.00 x 125.00 |
| Lot Size Acres | 0.27 |
| Road Surface Type | Paved |
| Water Body Type | Bay |
| Lot Size Source | Assessor |
| Waterfront Y/N | No |
| Door Features | Insulated,Sliding Glass |
| Road Responsibility | Private |
| Navigable Water Y/N | Yes |
| Water Oriented Y/N | Yes |
| # of Attached Garage Spaces | 2 |
| LotDimensionsSource | Assessor |
Room Details
| Room | Dimensions | Level | Flooring | Details |
|---|---|---|---|---|
| Bedroom 1 | Main | Window Treatments | ||
| Bedroom 2 | Main | |||
| Bedroom 3 | Upper 2 | |||
| Bonus Room | Upper 2 | Flooring - Carpet | ||
| Breakfast Room | Main | |||
| Dining Room | Main | Flooring - Engineered Wood | ||
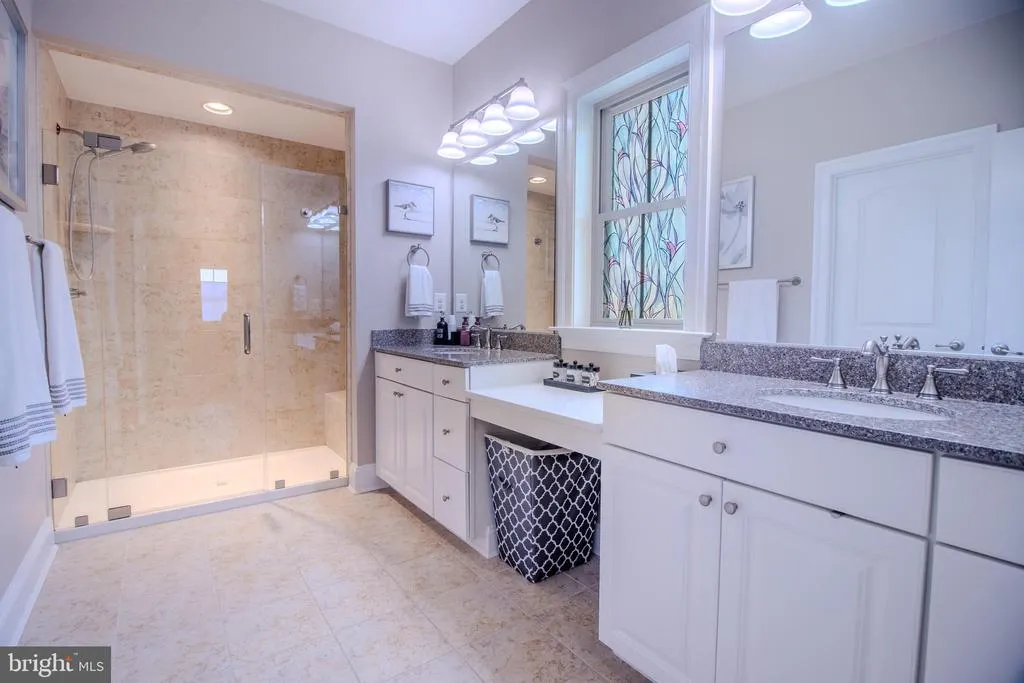
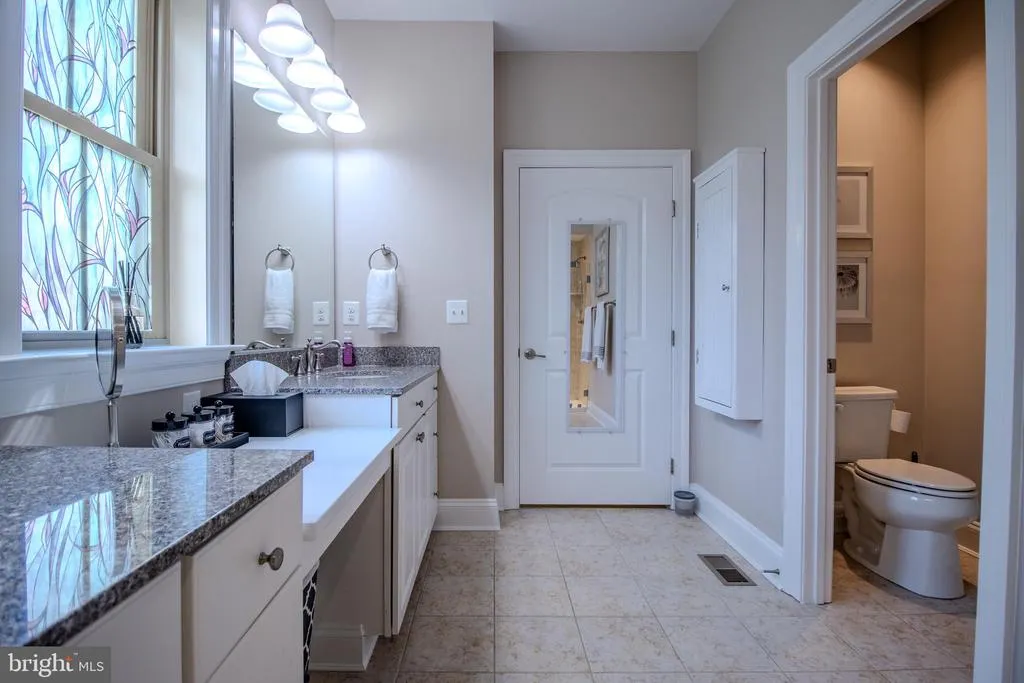
| Full Bath | Main | |||
| Full Bath | Upper 2 | |||
| Kitchen | Main | Double Sink,Flooring - Engineered Wood,Kitchen - Propane Cooking,Lighting - Pendants,Lighting - Recessed,Pantry | ||
| Living Room | Main | Fireplace - Gas,Flooring - Carpet | ||
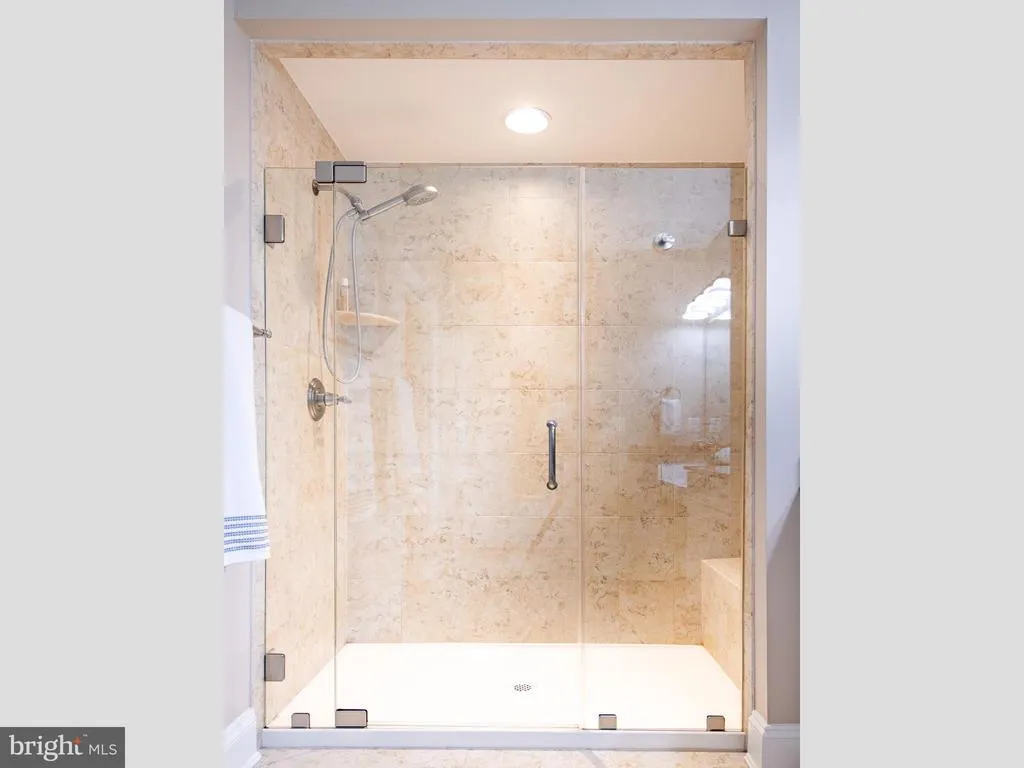
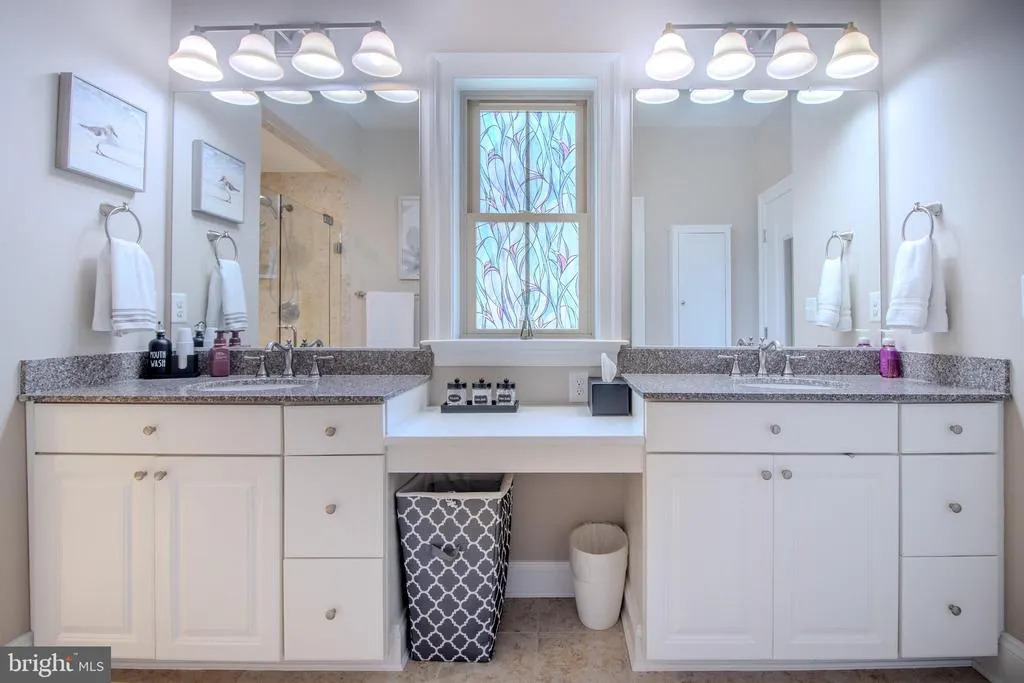
| Primary Bedroom | Main | Ceiling Fan(s),Window Treatments,Walk-In Closet(s),Primary Bedroom - Dressing Area,Bathroom - Walk-In Shower | ||
| Screened Porch | Main |
Amenities
- Foreclosure
- Views
- Short Sale
- New Construction
- Adult 55+
- Lease To Own
- No HOA Fees
- Furnished
- Primary On Main
- Air Conditioning
- Seller Finance
- Green
- Fixer Upper
- Horse
- Golf
- Fireplace
- Deck
- Garage
- Basement
- Pool
Property vs Single Family Average in 19939
Price
Taxes
Year Built
Visits
 © BRIGHT, All Rights Reserved
