
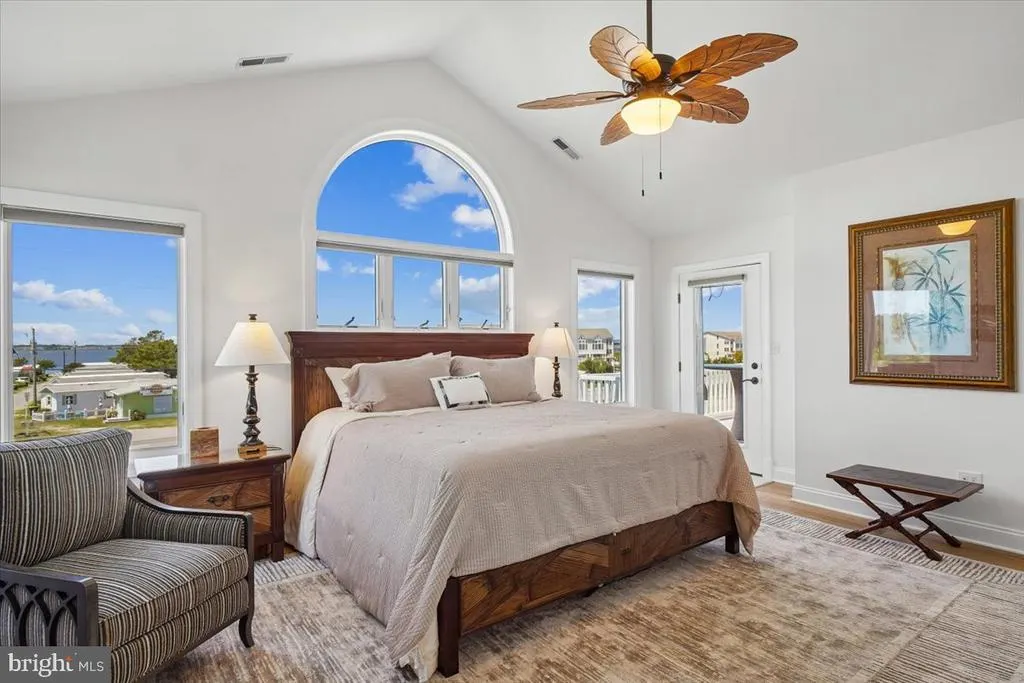
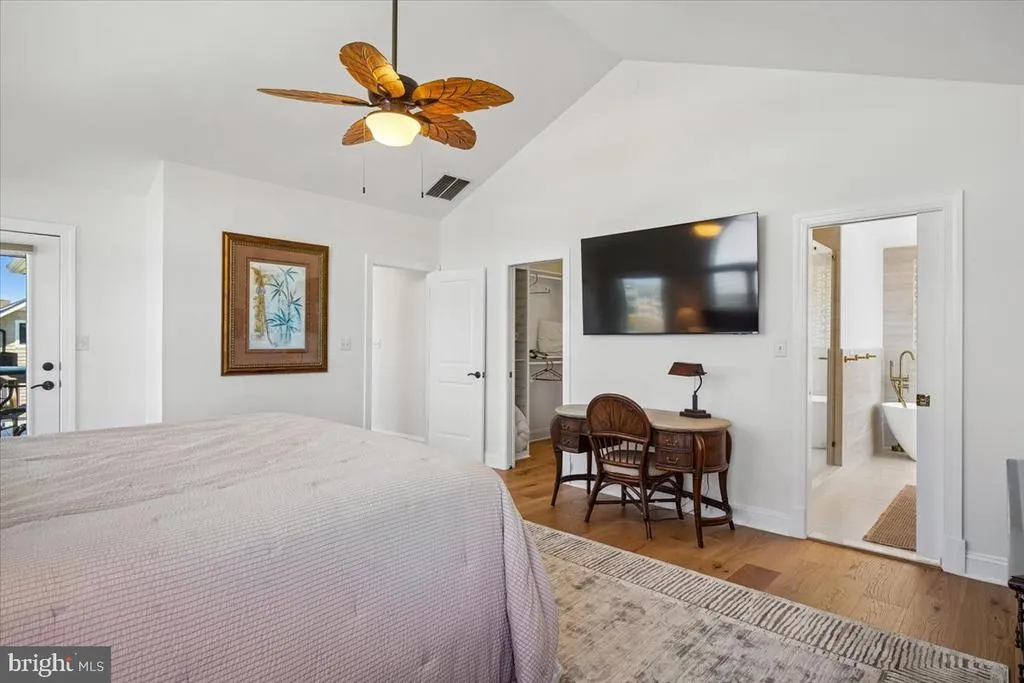
Water Views - Primary on Main
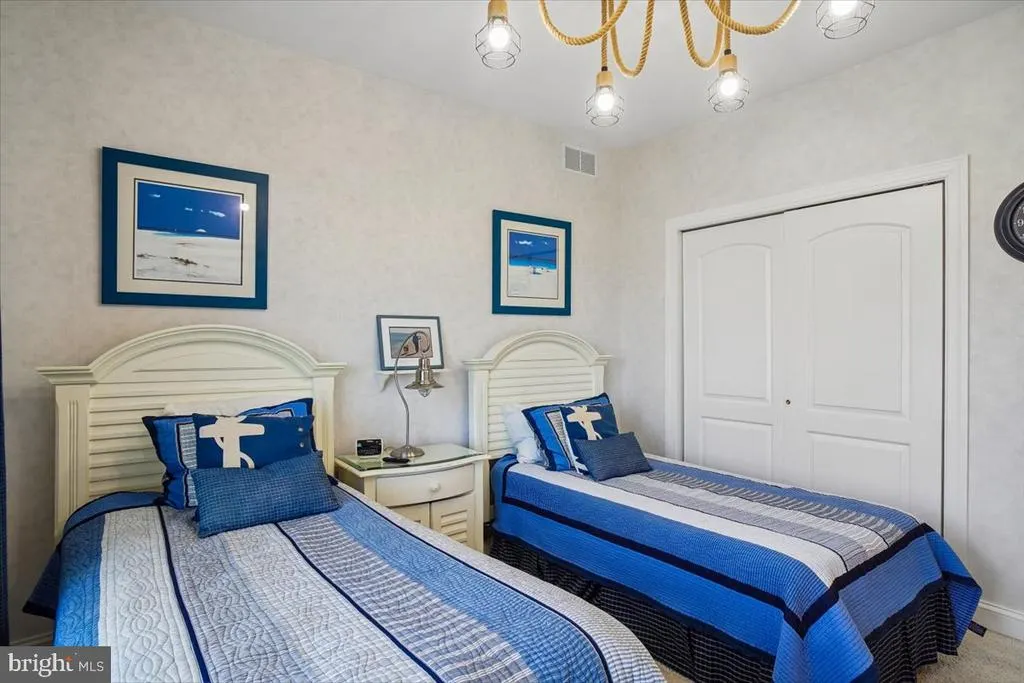
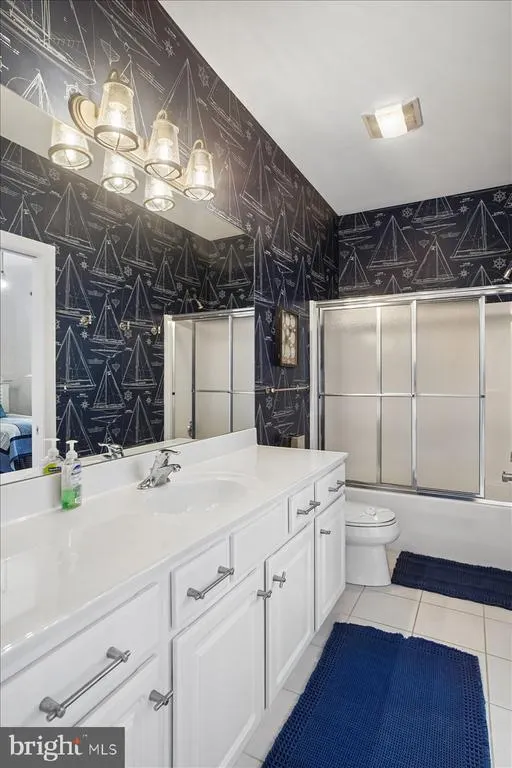
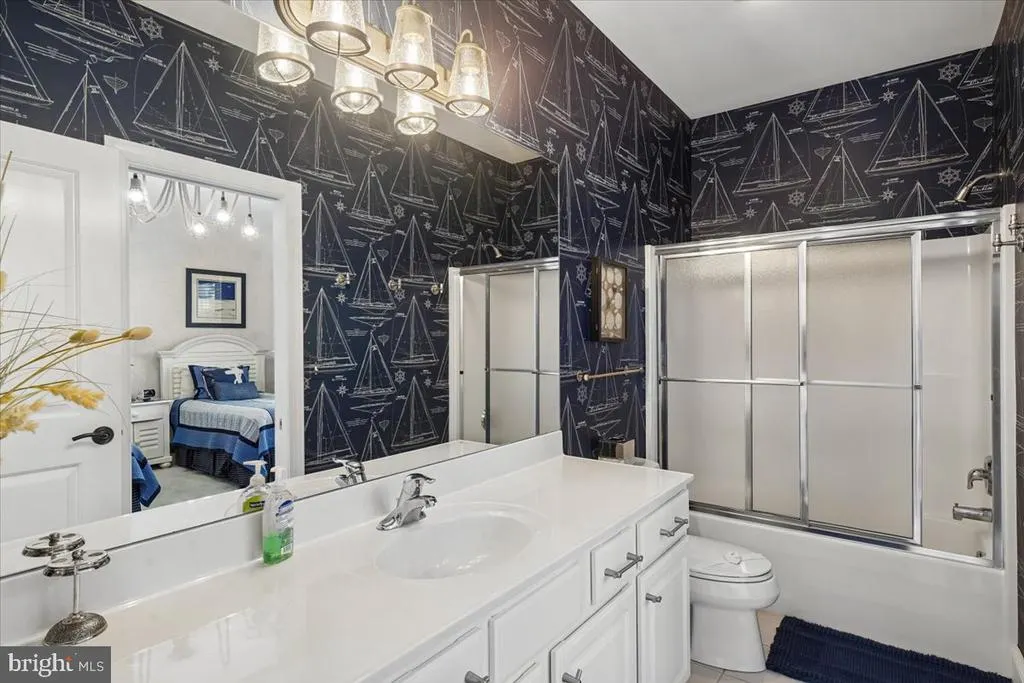
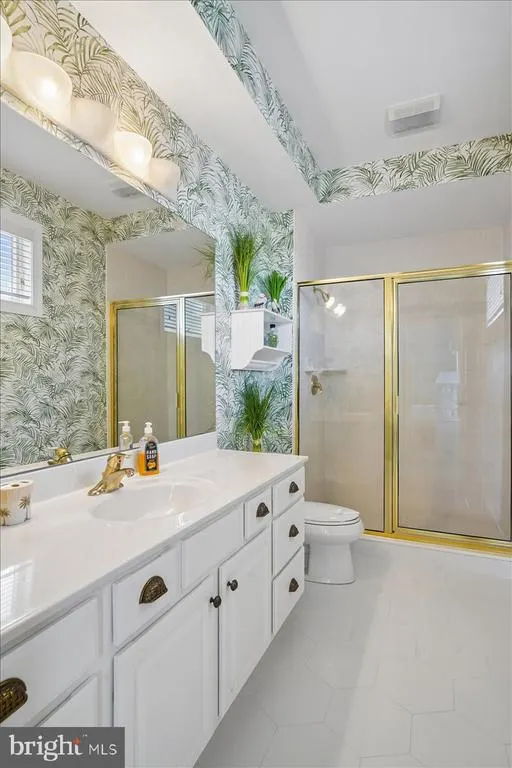
Address
37138 Ocean Park Lane, Fenwick Island, DE
Price
$ 4,400,000
Property Attributes
- MLS#DESU2114896
- TypeSingle Family
- Listing Status ACTIVE
- CountySUSSEX
- CityFenwick Island
- AreaBaltimore Hundred
- NeighborhoodFenwick Acres
- Zip19944
- StyleCoastal
- Year Built2004
- Taxes$ 5548
- Price$ 4,400,000
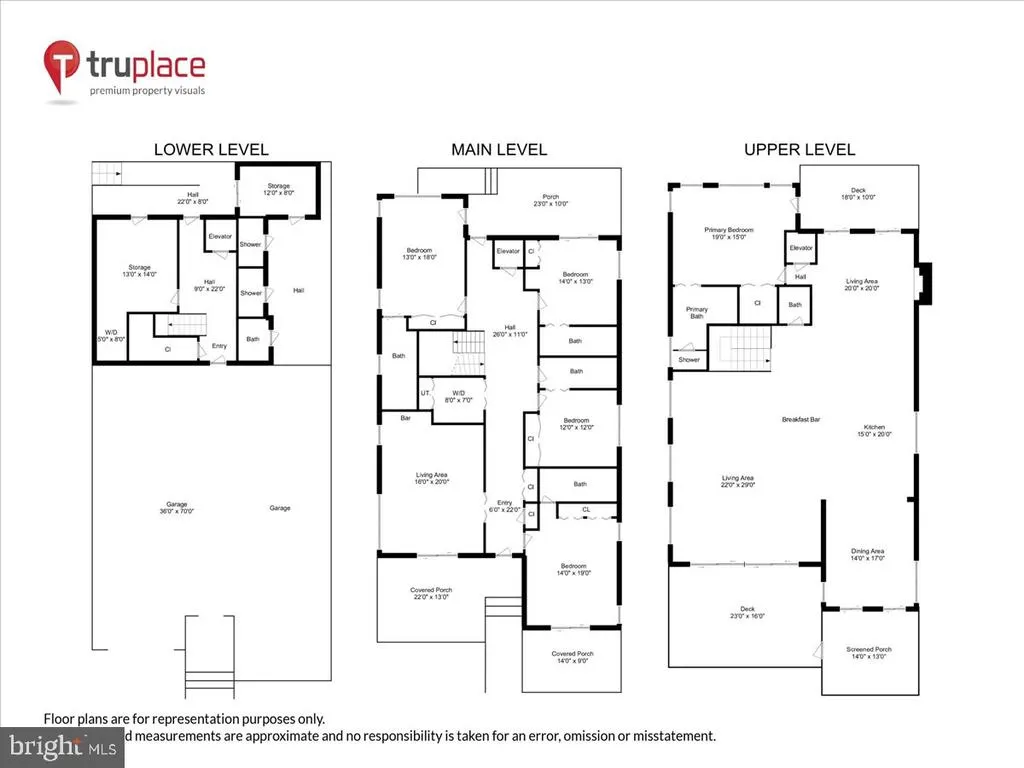
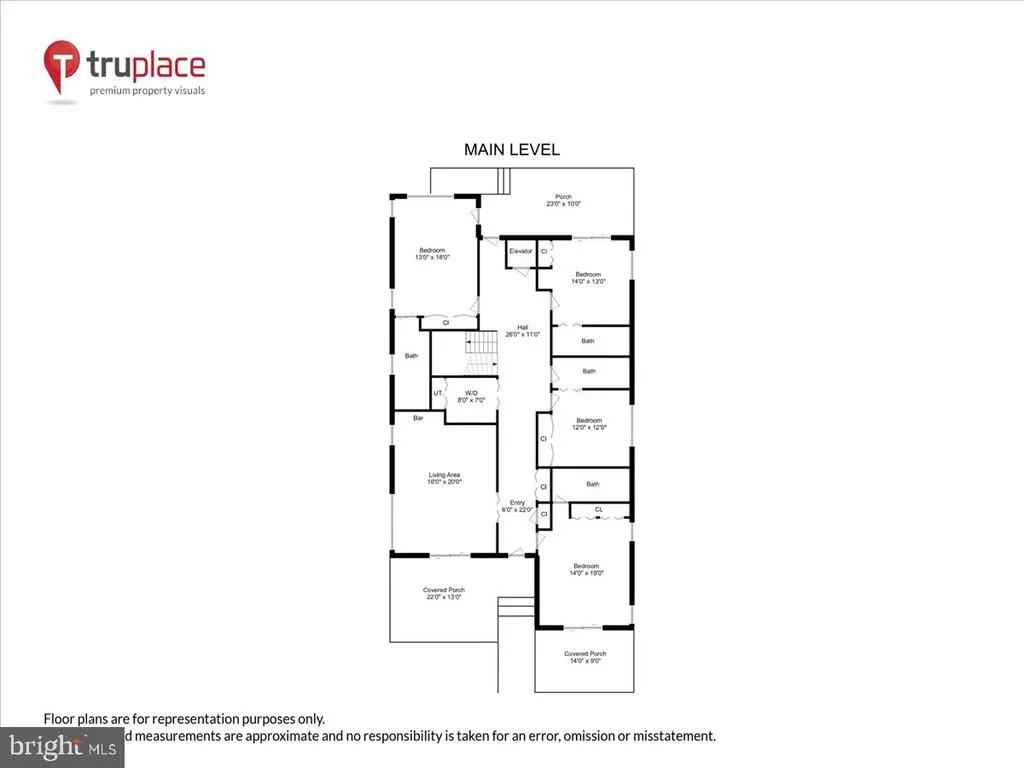
- Bedrooms5
- Full Bathrooms5
- Half Bathrooms2
- Sqr Footage4900
- Lot Size0.23 Acres
Data Source:
Bright MLS
Property Description
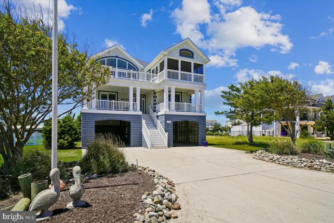
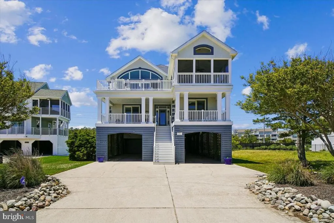
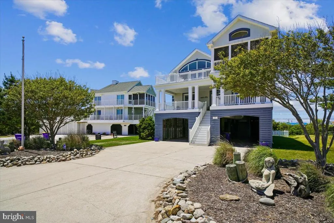
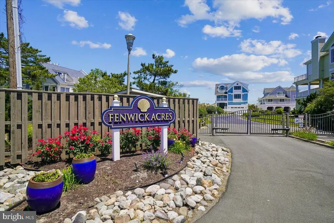
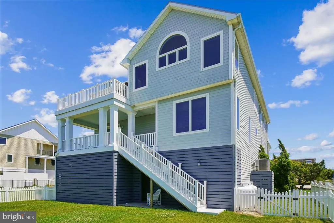
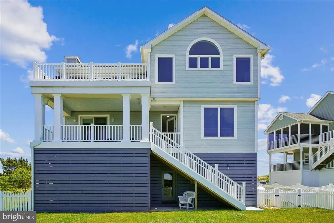
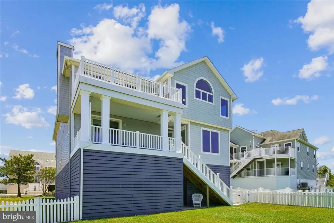
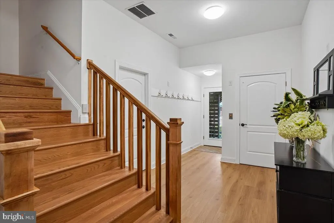
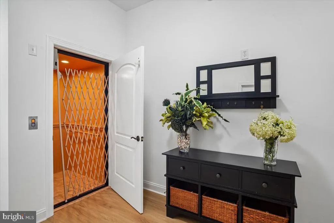
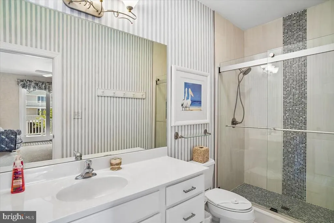
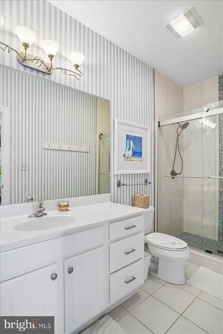
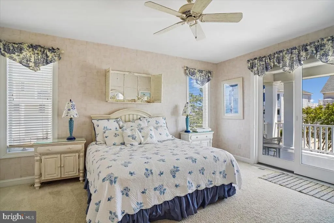
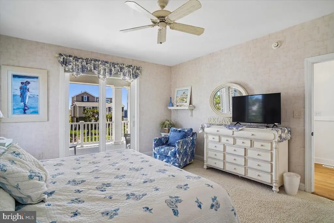
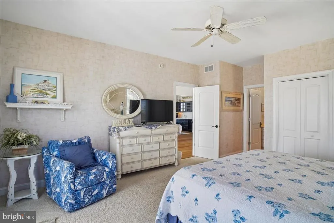
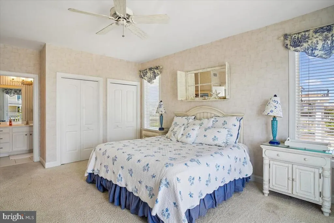
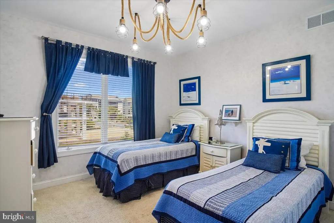
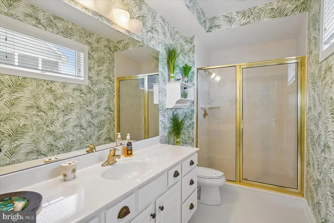
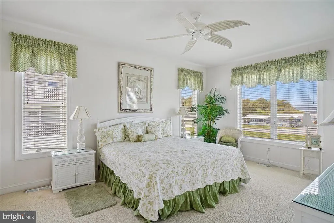
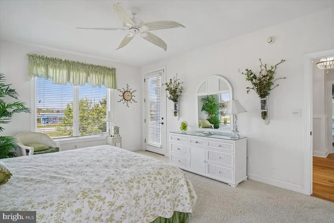
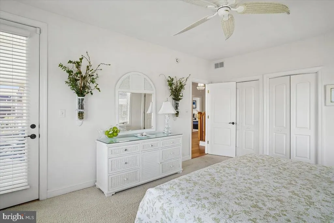
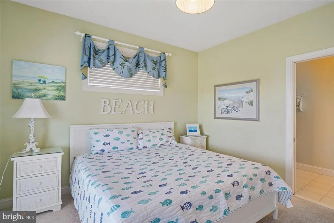
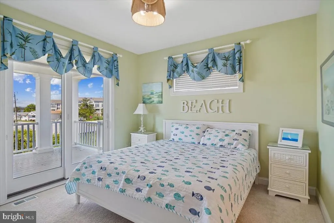
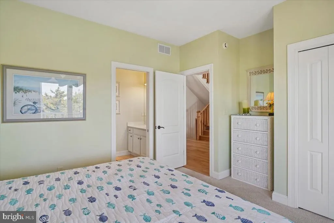
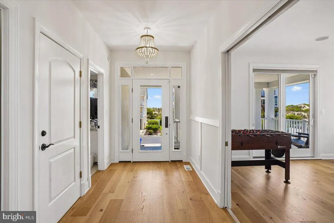
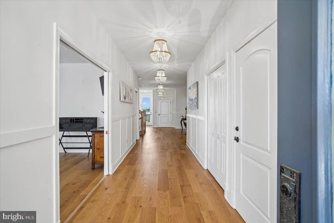
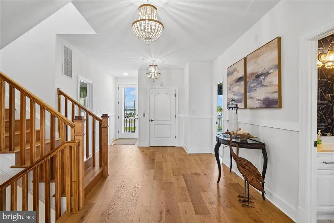
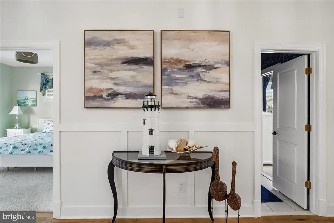
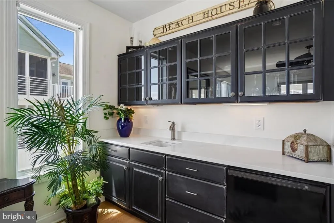
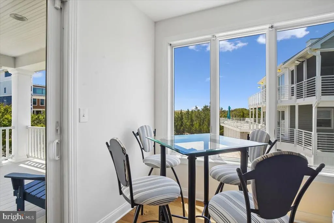
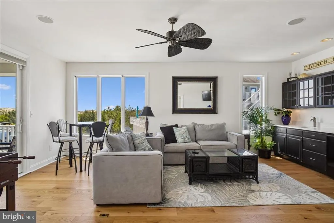
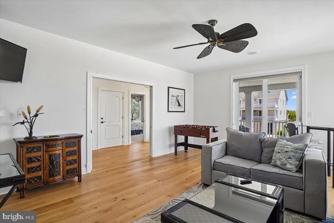
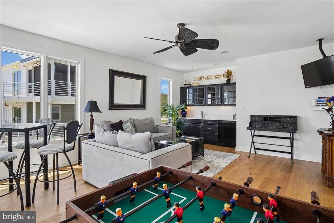
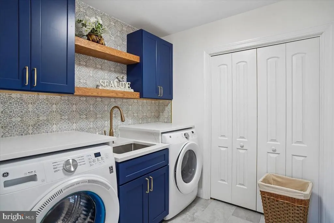
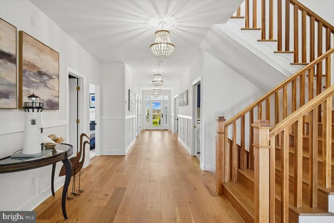
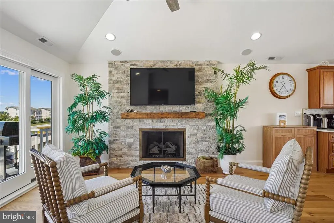
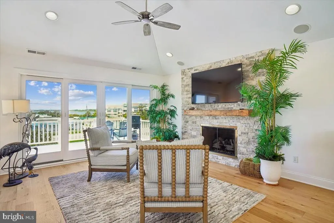
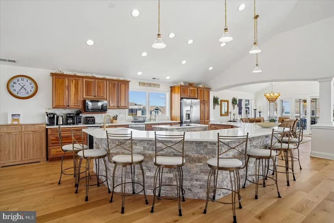
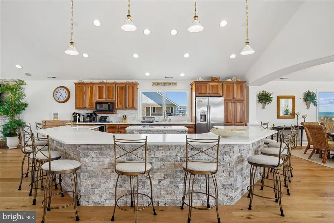
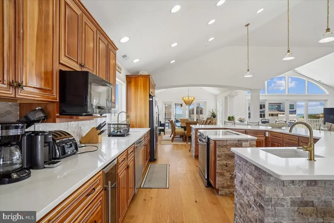
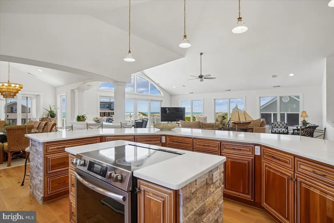
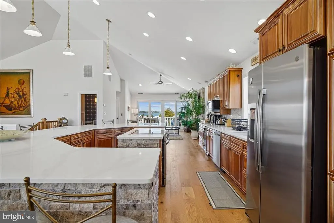
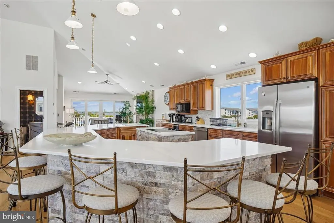
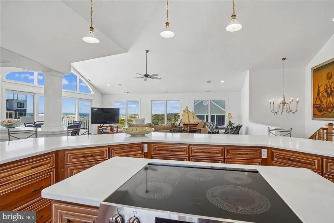
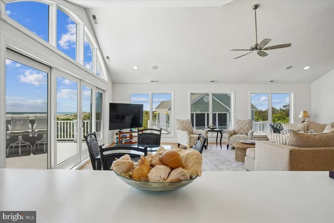
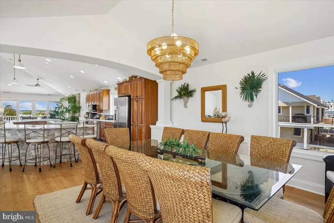
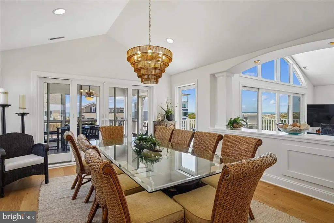
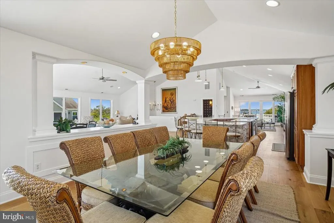
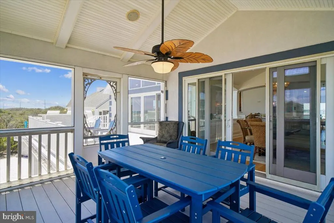
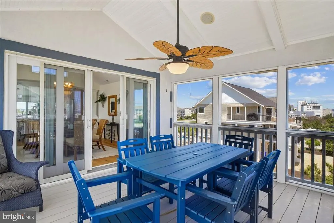
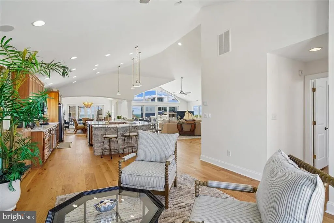
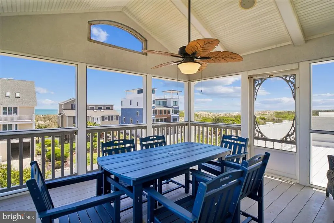
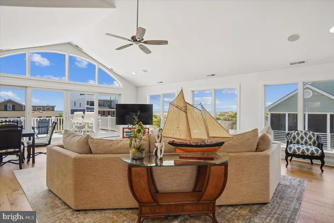
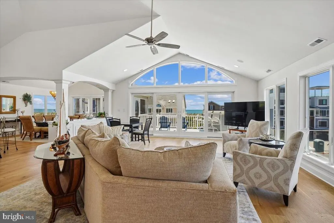
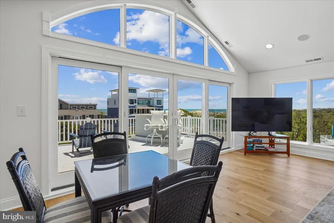
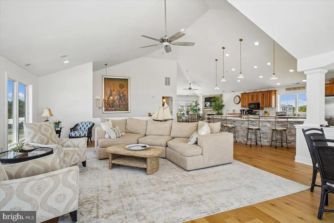
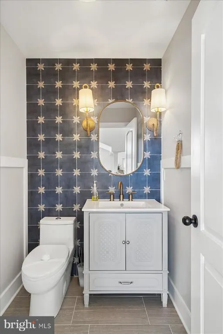
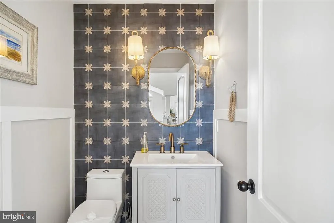
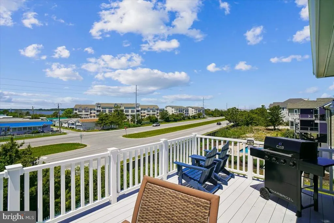
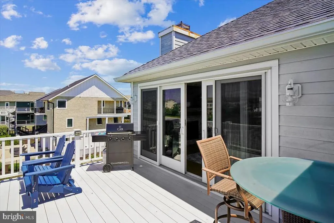
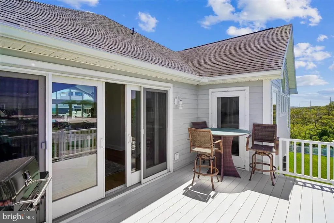
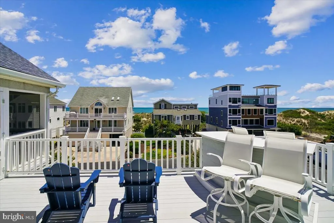
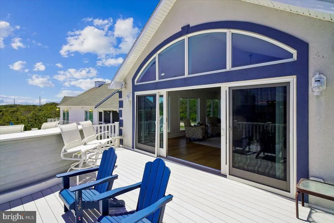
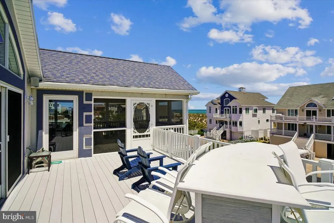
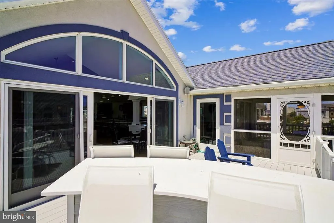
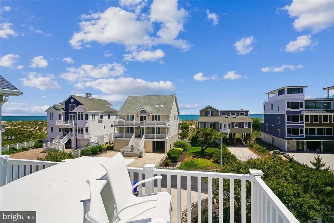
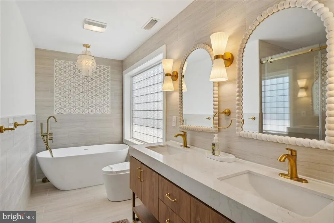
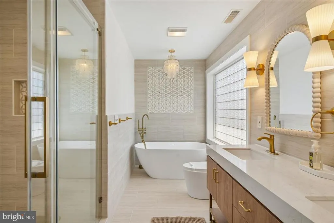
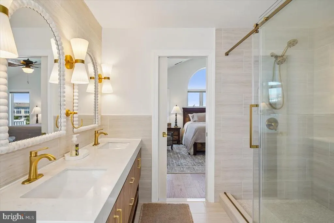
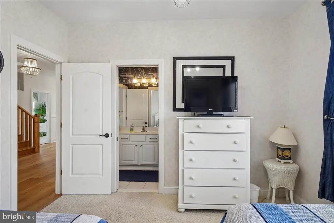
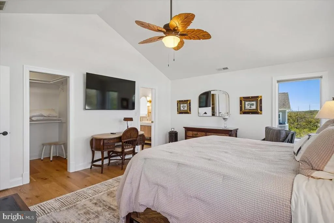
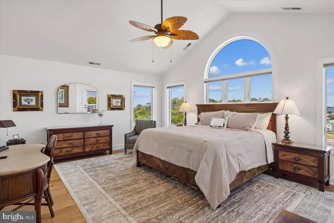
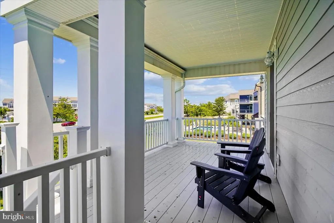
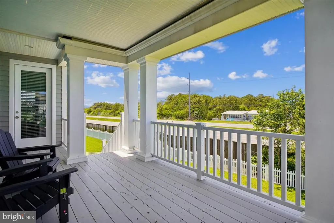
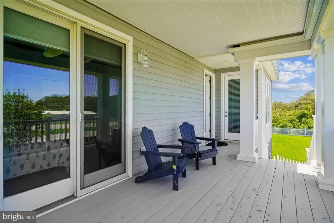
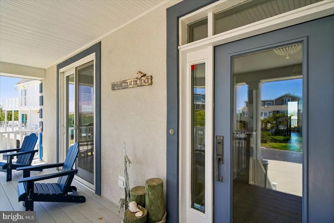
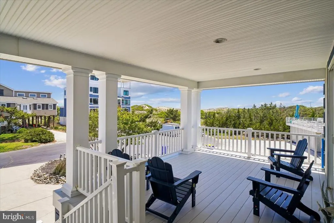
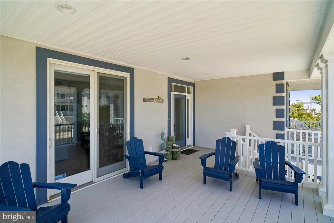
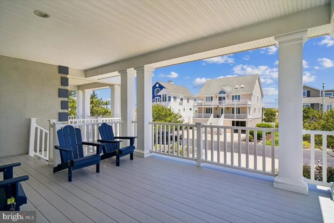
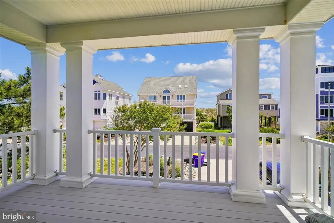
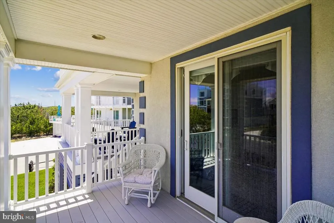
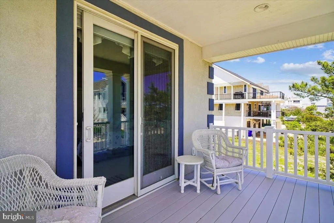
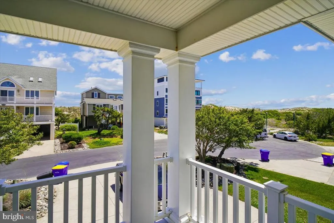
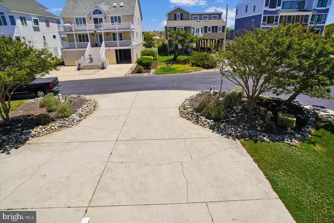
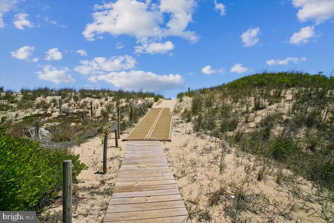
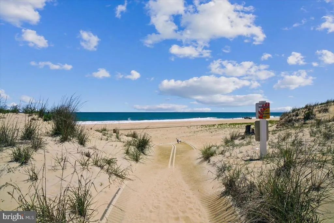
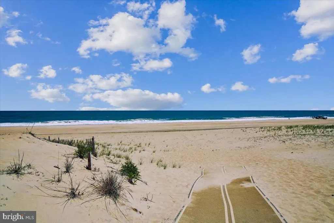
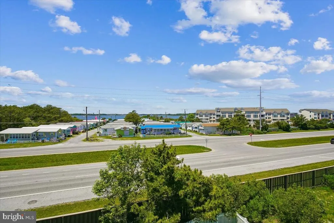
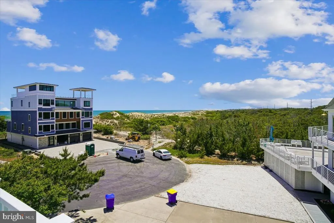
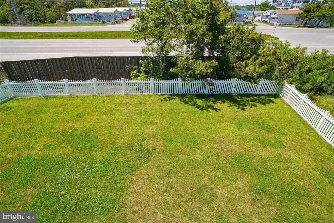
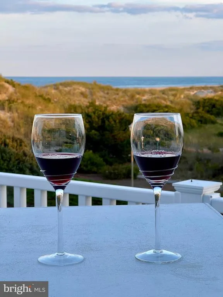
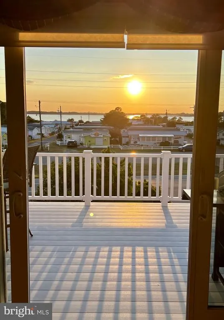
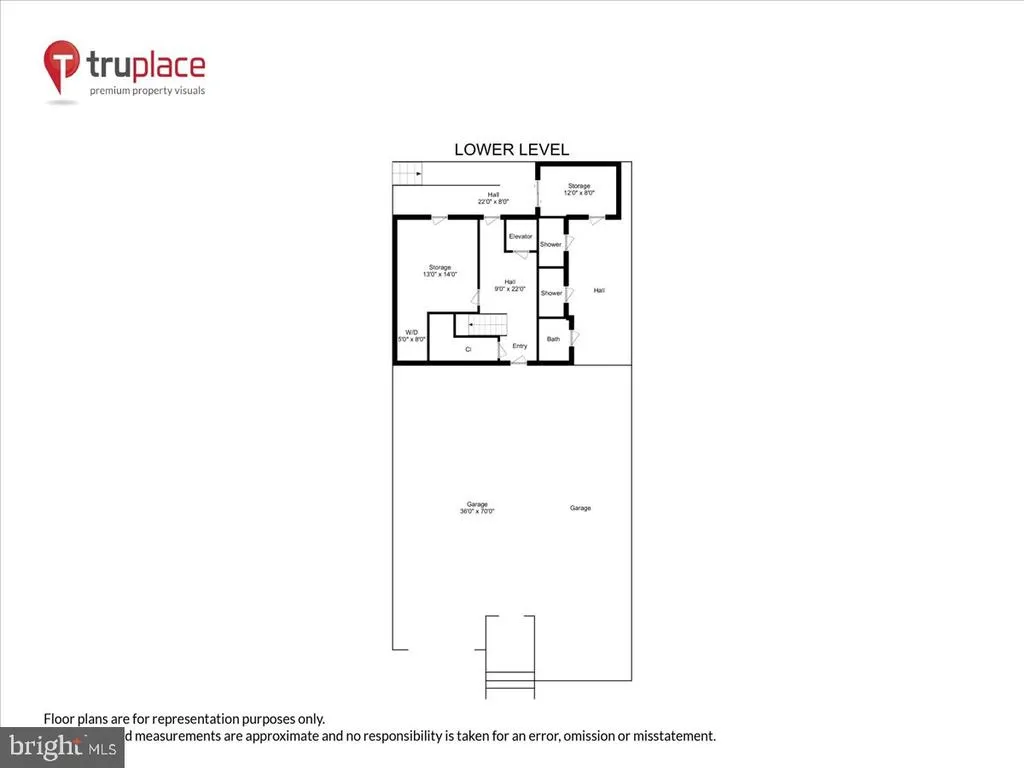
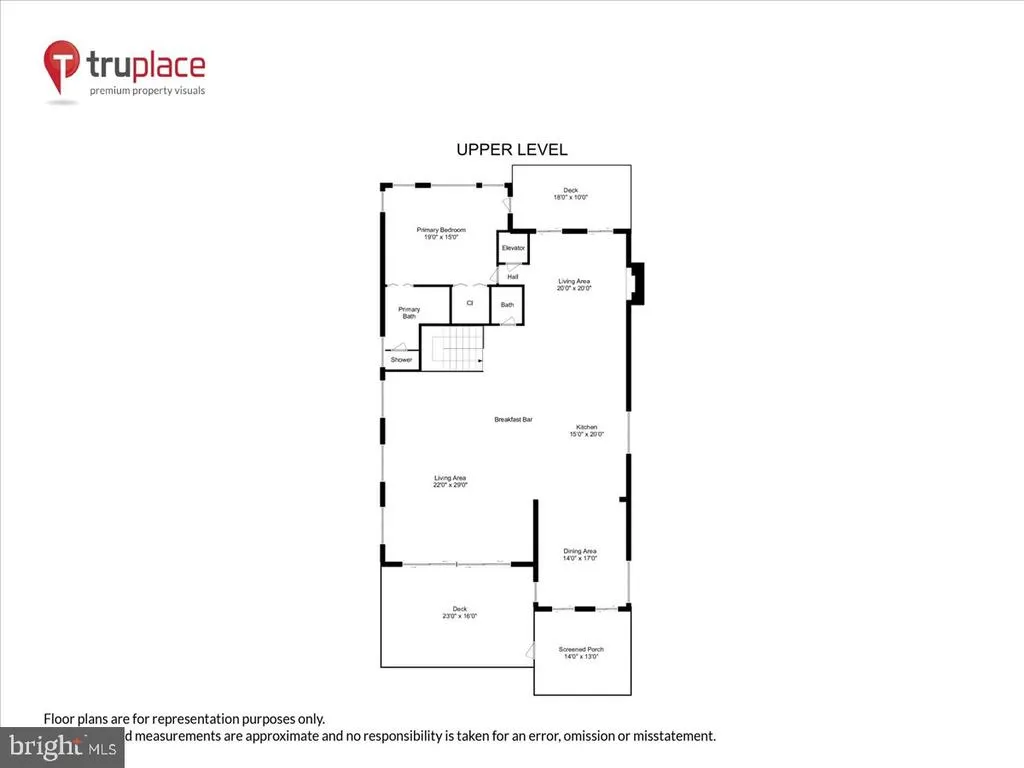
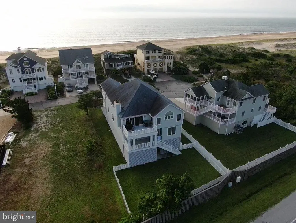
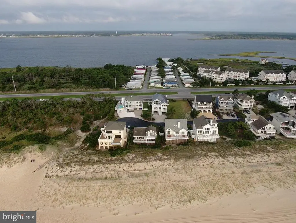
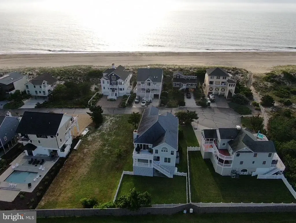
Welcome to 37138 Ocean Park Lane! Million dollar sunrise and sunset views from this Stunning Coastal Retreat in Fenwick Island. Watch the ocean glisten just beyond the dunes as you relax in the spacious living room. Recent extensive and thoughtful renovations throughout have elevated this luxury home. Experience coastal living at its finest in this breathtaking 5-bedroom, 5.5 bathroom home (plus an outdoor 1/2 bath) located just one house from the ocean in the exclusive, gated community of Fenwick Acres in Fenwick Island, DE. Enjoy the serene beauty of the Atlantic Ocean's sunrise and captivating sunset views over the bay from this exceptional property. Steps away from the beach, this home offers the perfect blend of luxury, comfort, and convenience. Key Features include: Five spacious bedrooms with ensuite and beautifully appointed bathrooms, two outdoor showers with changing areas and a half bath adjacent to the showers. Expansive open living, dining, and kitchen areas ideal for entertaining and family gatherings. Everyone can gather at the kitchen island with room for 12. Spacious and swanky den with a wet bar offers ocean views, perfect for relaxation and hosting guests. Warm and inviting propane fireplace adjacent to the kitchen makes for a great conversation space. There are decks on two levels in the front and back of this home, offering amazing views and ample space for outdoor enjoyment. The large screened porch dining area is the perfect space for al fresco meals while enjoying the sea breeze and ocean views. Equipped with a state-of-the-art sound system and a comprehensive alarm system for peace of mind. Enjoy privacy and security in this small, gated ocean front community. You are just steps away from the pristine sands of Fenwick Island Beach with year round serenity of surise and sunset views, as well as the calming views of the ocean and the bay. This beautiful coastal retreat in Fenwick Island is an exceptional opportunity to own a luxurious home in a prime location. Whether you seek a year-round residence, a vacation getaway, or an investment property, this home offers unparalleled comfort, style, and convenience. Don't miss your chance to own this coastal gem. Schedule a showing today and experience the best of Fenwick Island living.
| Price History | |
|---|---|
| 6/28/2026 | Listed $4,400,000 |
General Features
| Living Area | 4900 |
|---|---|
| Sewer | Public Sewer |
| Heating | Central,Forced Air |
| Cooling | Central A/C |
| Utilities | Cable TV Available,Electric Available,Phone Available,Propane,Sewer Available,Water Available |
| Possession | 31-60 Days CD,61-90 Days CD |
| Roof | Architectural Shingle |
| Appliances | Built-In Range,Cooktop,Dishwasher,Disposal,Dryer,Dryer - Electric,Dryer - Front Loading,Extra Refrigerator/Freezer,Microwave,Oven - Self Cleaning,Refrigerator,Stainless Steel Appliances,Washer,Washer |
| Zoning | HR-1 |
| HOA Fee | 1400.00 |
| Association Fee Includes | Common Area Maintenance,Management,Reserve Funds,Road Maintenance,Security Gate,Trash |
| Patio/Porch Features | Balcony,Deck(s),Patio(s),Porch(es),Roof,Screened |
| Architectural Style | Coastal |
| Security Features | Security System |
| Construction Materials | Frame,Stone |
| School District | INDIAN RIVER |
| Year Built | 2004 |
| Electric | 110 Volts |
| View | Bay,Ocean |
| Levels | 3 |
| Tax Year | 2025 |
| Ownership | Fee Simple |
| Cool Fuel | Electric |
| Building Name | NONE AVAILABLE |
| Accessibility | Elevator |
| Assoc Fee Paid Per | Annually |
| County | SUSSEX |
| New Construction | No |
| Property Type | Residential |
| Association Amenities | Common Grounds,Gated Community |
| HOA | Yes |
| Subdivision Name | FENWICK ACRES |
| Facing Direction | East |
| Garage Y/N | No |
| Water Access Y/N | Yes |
| Other Structures | Above Grade,Below Grade |
| Full Baths | 5 |
| Status | ACTIVE |
| Directions | Traveling North on Rt from MD line,turn right into Fenwick Acres and this is the next to the last house on the right. |
| City | FENWICK ISLAND |
| Body of Water | Atlantic Ocean |
| Disclosures | Flood Zone,Lead Based Paint - Federal,Prop Disclosure,Radon,Subject to Condo/HOA Docs |
| Association Name | FENWICK ACRES |
| Senior Community Y/N | No |
| MLS Area | Baltimore Hundred (31001) |
| Lot Size Units | Square Feet |
| Lot Size Square Feet | 10019.00 |
| Tax Annual Amount | 5548.0 |
| Home Warranty Y/N | No |
| Property Condition | Excellent |
| Structure Type | Detached |
| Condo/Coop Association fee Y/N | No |
| Bathrooms Full Main Level | 4 |
| Bathrooms Count Main Level | 4.00 |
| Price Per Sq Ft Total AG | 897.96 |
| Acceptable Financing | Cash,Conventional |
| Additional Parcels Y/N | No |
| Historic Y/N | No |
| Lease Considered Y/N | No |
| Vacation Rental Y/N | Yes |
| Total SQFT | 4900 |
| Location Type | Oceanblock |
| Sussex DE Quadrants | East of Rt 1 |
| Standard Status | Active |
| Year Built Source | Assessor |
| Legal Subdivision | FENWICK ACRES |
| Association Recreation Fee | No |
Interior Features
| Interior Amenities | Breakfast Area,Carpet,Ceiling Fan(s),Combination Dining/Living,Combination Kitchen/Dining,Combination Kitchen/Living,Dining Area,Elevator,Floor Plan - Open,Kitchen - Island,Primary Bedroom - Bay Fron |
|---|---|
| Heating Fuel | Electric,Propane - Owned |
| Basement | Partial |
| Flooring | Carpet,Ceramic Tile |
| Total Fireplaces | 1 |
| Fireplace Features | Gas/Propane,Marble,Screen |
| Hot Water | Electric |
| Basement (Y/N) | Yes |
| Heating Y/N | Yes |
| Window Features | Double Pane,Screens,Sliding |
| Fireplace Y/N | Yes |
| Above Grade Finished Area | 4900 |
| Half Baths | 2 |
| Central Air Y/N | Yes |
| Total Bedrooms | 5 |
| Entry Level | 1 |
| Main Level Bedrooms | 4 |
| Below Grade Finished Area Unit Type | Square Feet |
| LivingAreaSource | Estimated |
| Laundry Type | Main Floor,Lower Floor |
| Below Grade Unfin Area Units | Square Feet |
| Below Grade Unfin SQFT Source | Assessor |
| Below Grade Finished Area Source | Assessor |
| Bedrooms Count All Upper Levels | 1 |
| Bedrooms Count Upper Level 1 | 1 |
| Bathrooms Half Upper Level 1 | 1 |
| Bathrooms Half Lower Level 1 | 1 |
| Bathrooms Half All Upper Levels | 1 |
| Bathrooms Half All Lower Levels | 1 |
| Bathrooms Full Upper Level 1 | 1 |
| Bathrooms Full All Upper Levels | 1 |
| Bathrooms Count Upper Level 1 | 2.00 |
| Bathrooms Count Lower Level 1 | 1.00 |
| Bathrooms Count All Upper Levels | 2 |
| Bathrooms Count All Lower Levels | 1 |
| Above Grade Finished Area Source | Estimated |
| Above Grade Finished Area Unit Type | Square Feet |
| Total Baths | 7 |
| Number of Elevators | 1 |
Exterior Features
| Exterior Amenities | BBQ Grill,Exterior Lighting,Outside Shower,Street Lights |
|---|---|
| Pool | No Pool |
| Fencing | Rear,Vinyl,Wood |
| Parking Features | Concrete Driveway |
| Lot Features | Cul-de-sac,Year Round Access |
| Water Source | Public |
| Inclusions | Sold furnished |
| Total Parking Spaces | 8 |
| Type of Parking | Driveway,Off Street,Other |
| Land Use Code | 1 1 |
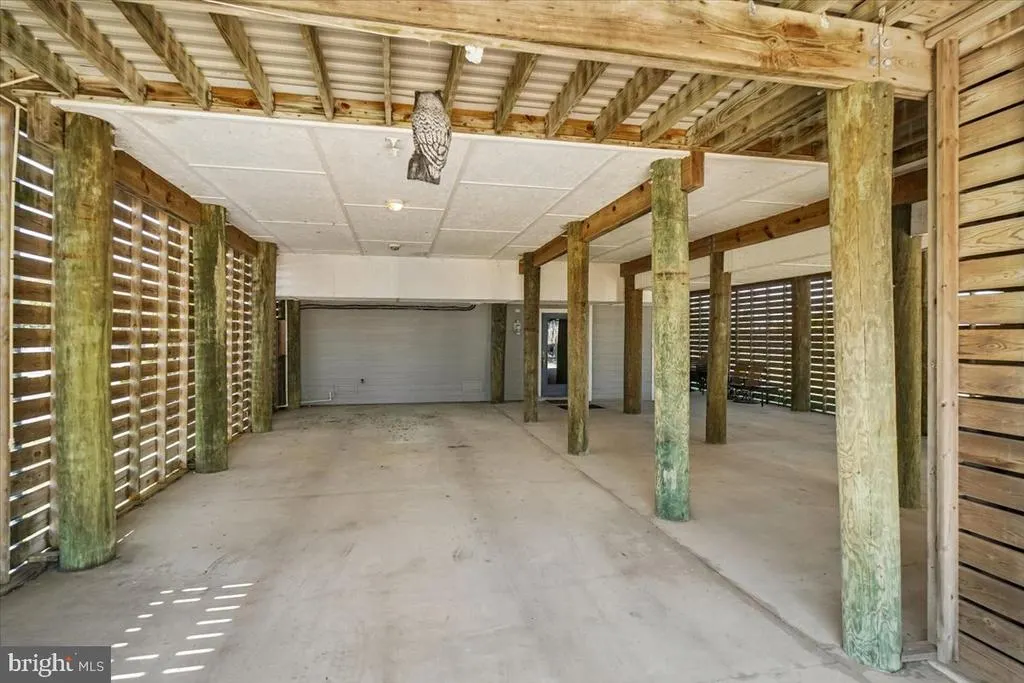
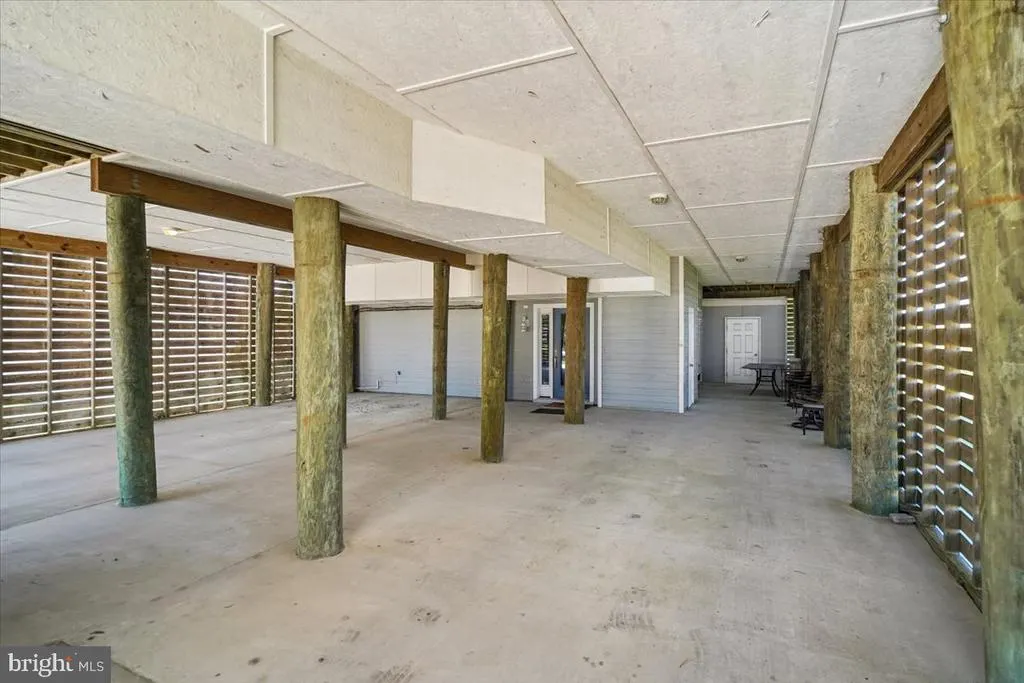
| Foundation Details | Pilings,Slab |
| Spa | No |
| Water View Y/N | Yes |
| Lot Dimensions | 66.00 x 154.00 |
| Lot Size Acres | 0.23 |
| Road Surface Type | Black Top |
| Water Body Type | Ocean |
| Lot Size Source | Assessor |
| Waterfront Y/N | No |
| Other Equipment | None |
| Soil Types | Unknown |
| Road Responsibility | HOA |
| Horse Y/N | No |
| Navigable Water Y/N | Yes |
| Water Oriented Y/N | Yes |
| LotDimensionsSource | Assessor |
| Off Street - # of Spaces | 4 |
Amenities
- Foreclosure
- Views
- Short Sale
- New Construction
- Adult 55+
- Lease To Own
- No HOA Fees
- Furnished
- Primary On Main
- Air Conditioning
- Seller Finance
- Green
- Fixer Upper
- Horse
- Golf
- Fireplace
- Deck
- Garage
- Basement
- Pool
Property vs Single Family Average in 19944
Price
Taxes
Year Built
Visits
 © BRIGHT, All Rights Reserved
