
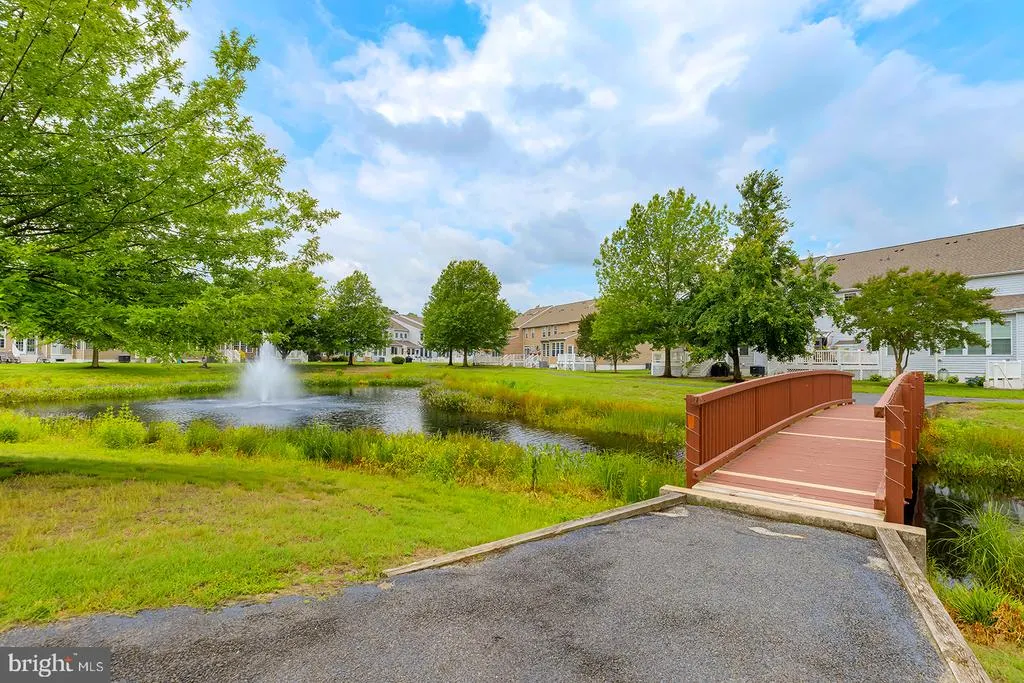
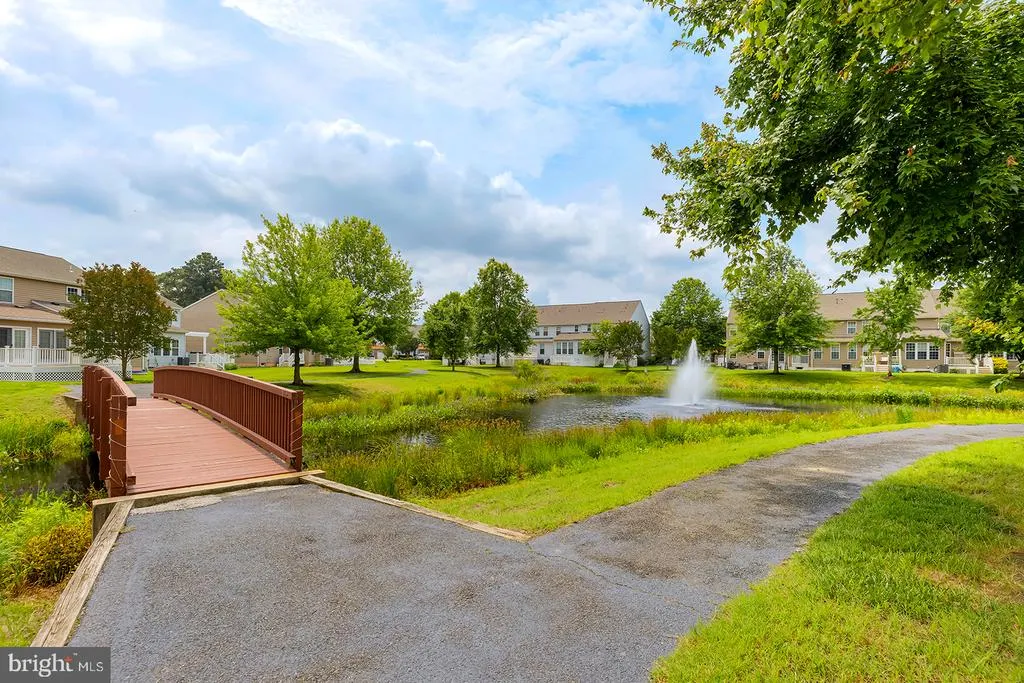
Views
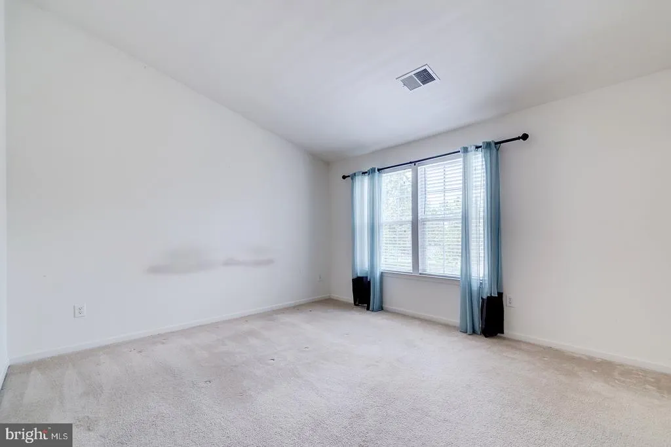
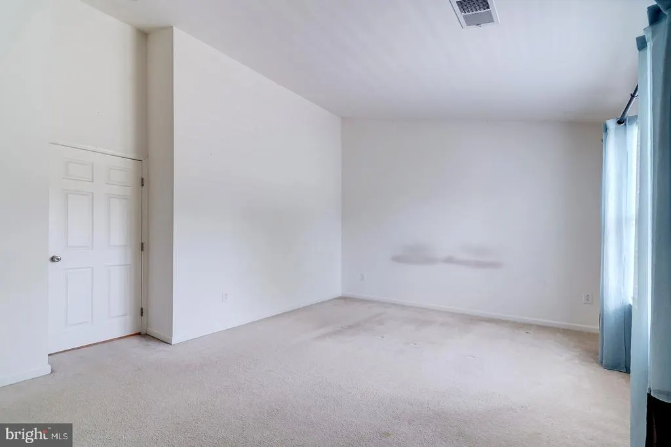
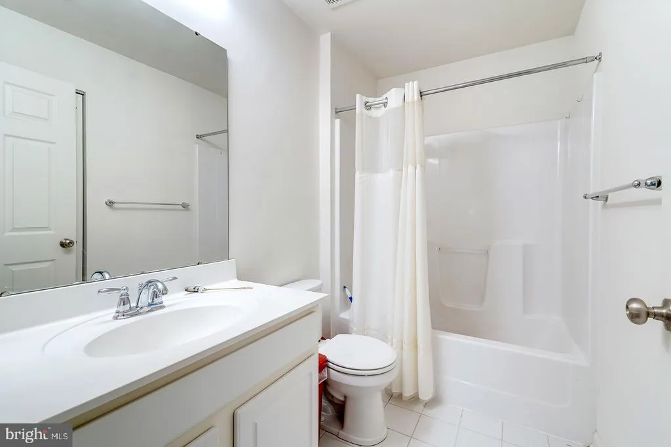
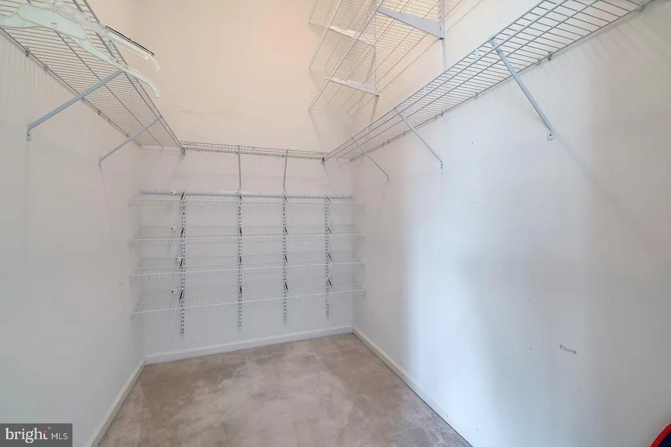
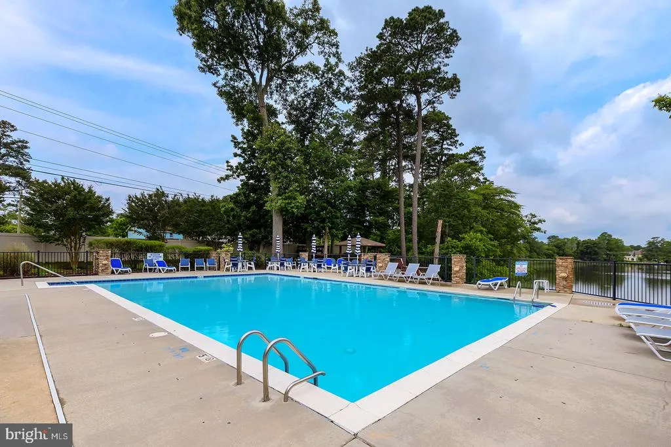
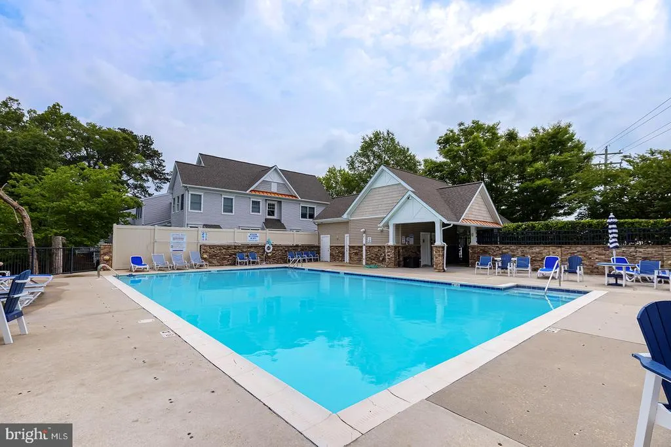
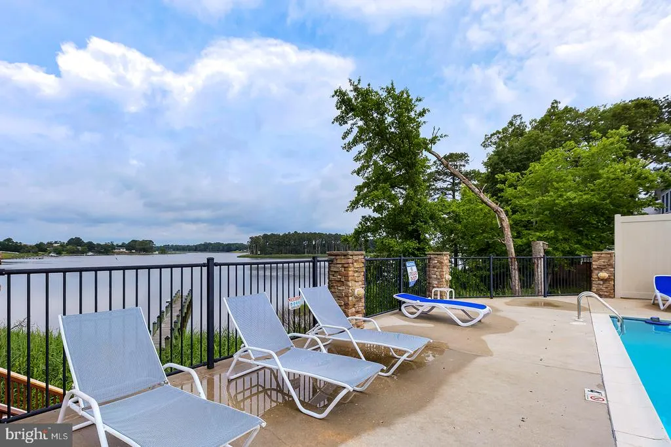
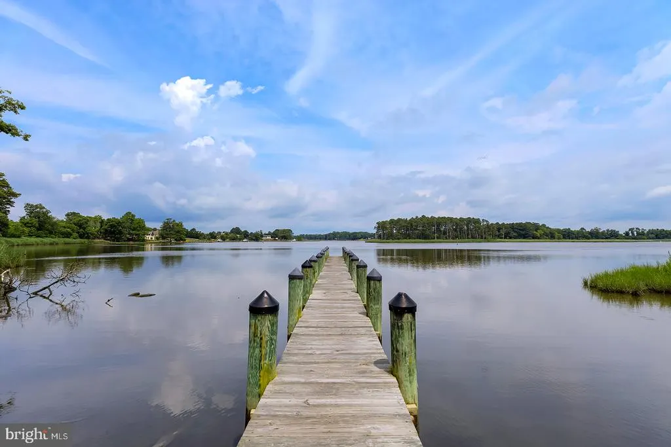
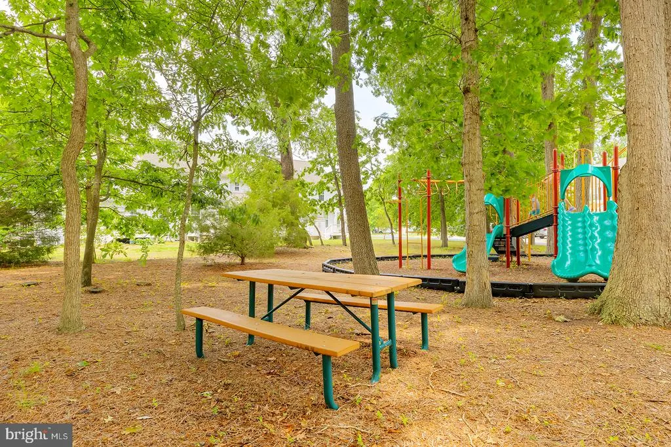
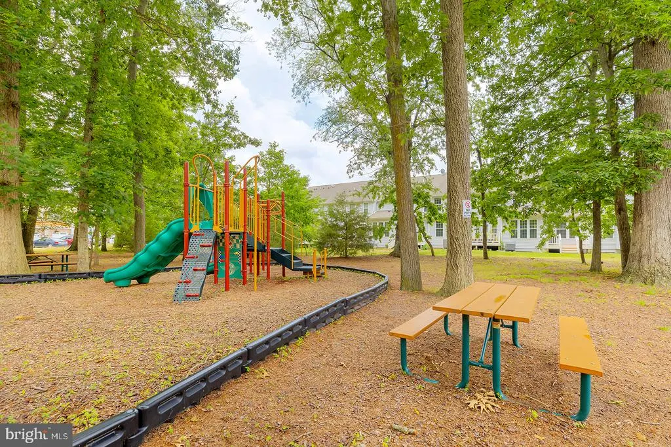
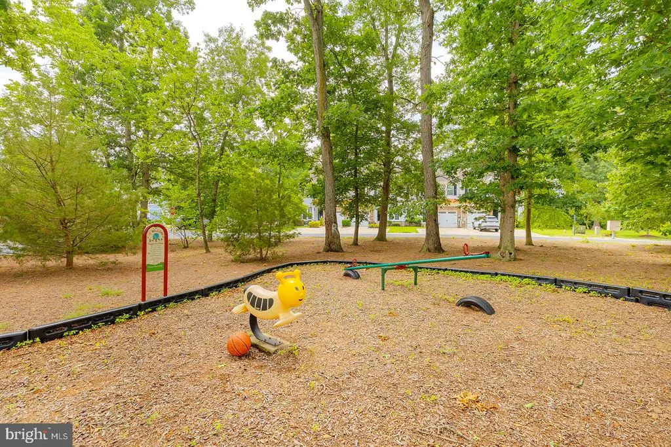
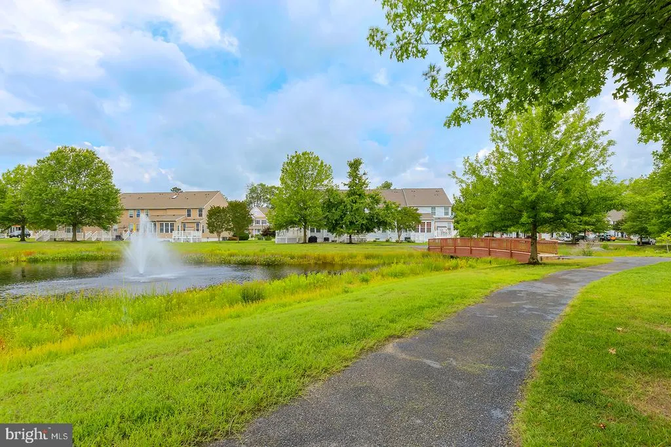
Address
10007 Iron Pointe Drive # C4, Millsboro, DE
Price
$ 430,000
Property Attributes
- MLS#DESU2114988
- TypeSingle Family
- Listing Status ACTIVE
- CountySUSSEX
- CityMillsboro
- AreaDagsboro Hundred
- NeighborhoodWhartons Bluff
- Zip19966
- StyleColonial,Coastal
- Year Built2009
- Taxes$ 602
- Price$ 430,000
- Bedrooms4
- Full Bathrooms3
- Half Bathrooms1
- Sqr Footage3084
- Lot Size0.2 Acres
Data Source:
Bright MLS
Property Description
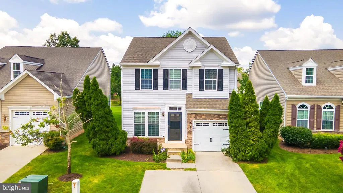
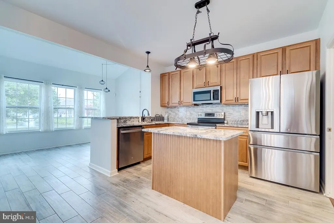
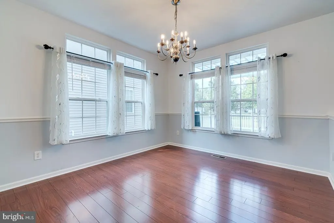
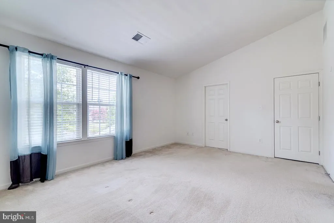
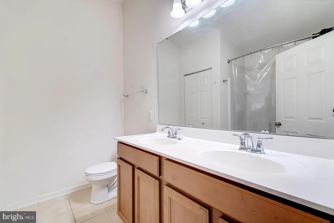
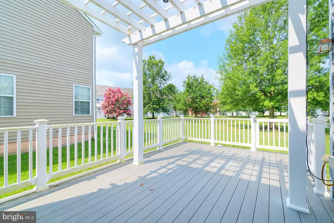
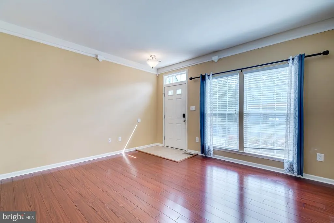
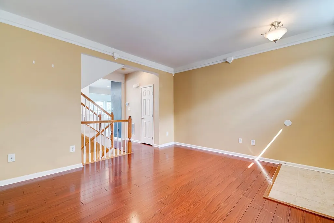
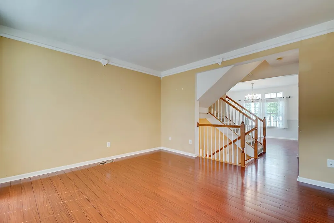
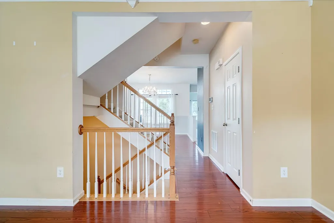
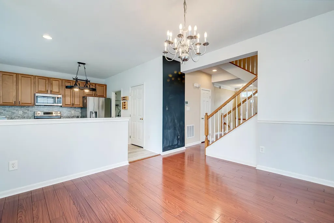
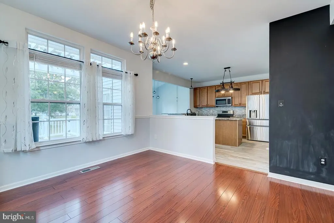
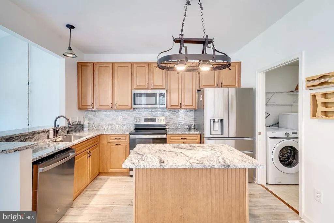
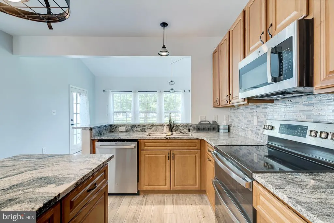
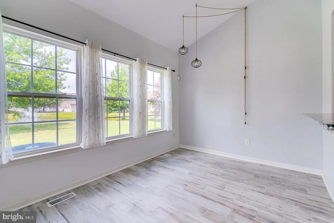
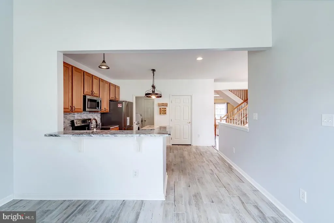
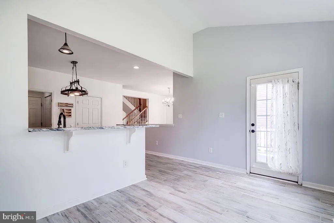
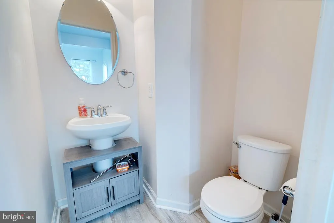
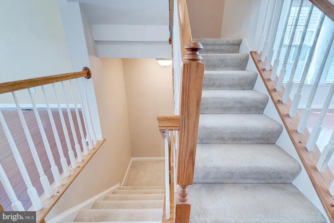
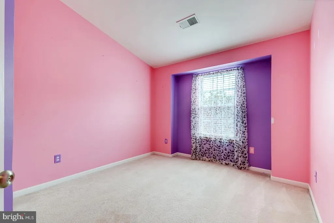
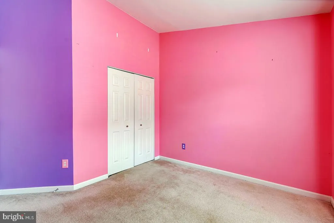
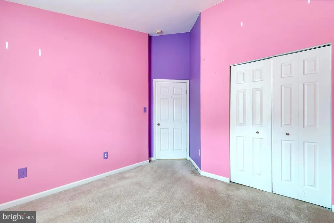
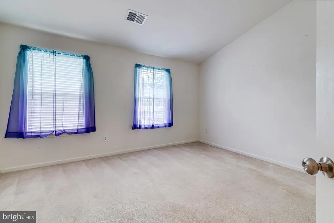
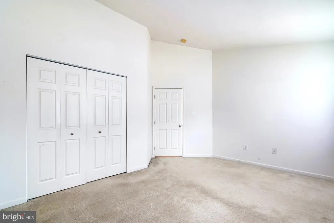
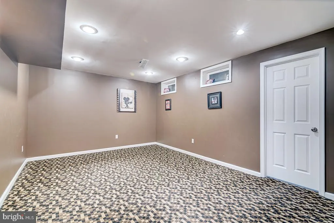
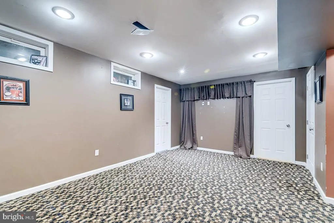
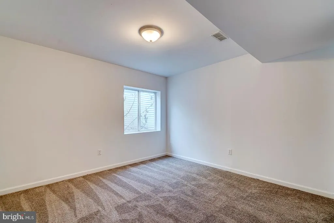
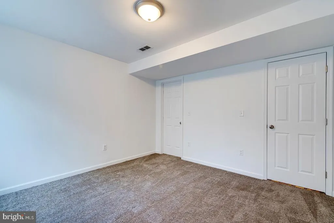
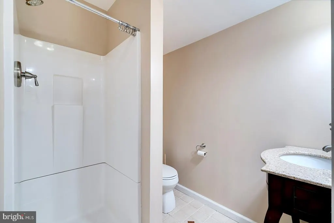
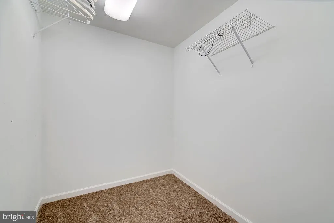
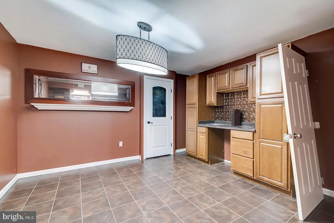
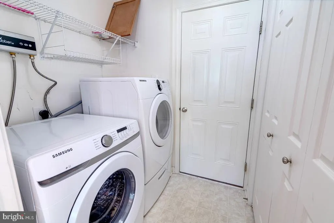
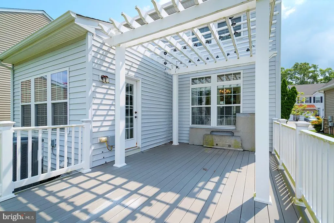
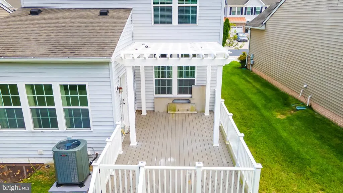
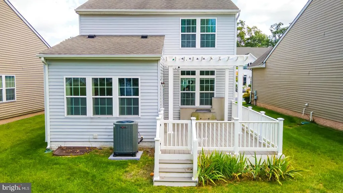
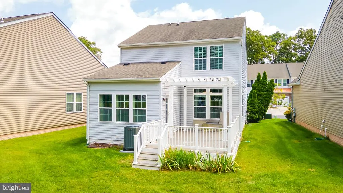
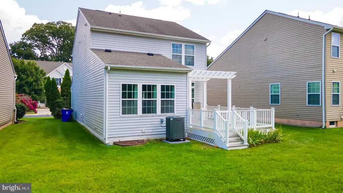
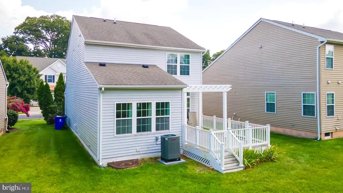
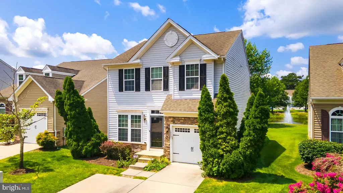
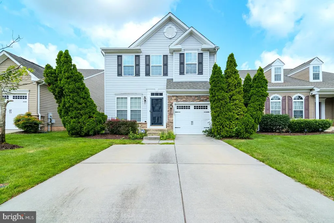
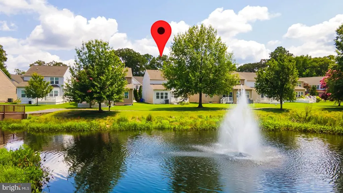
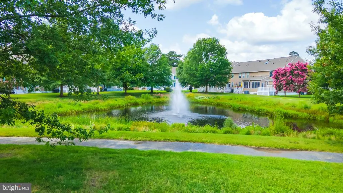
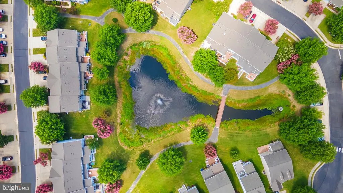
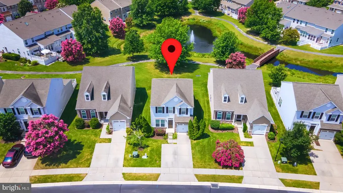
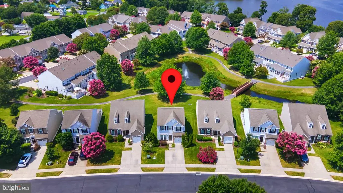
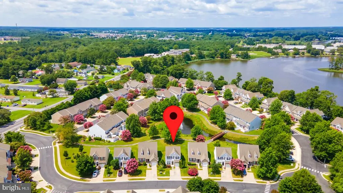
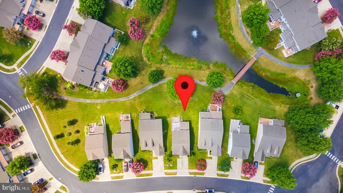
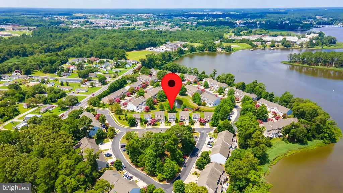
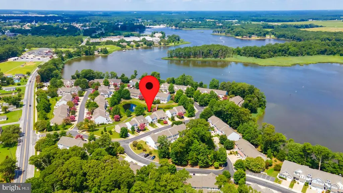
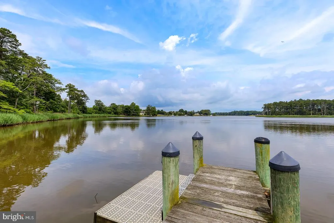
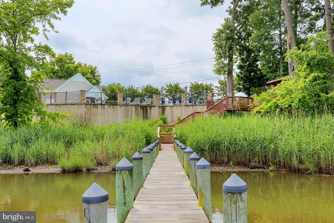
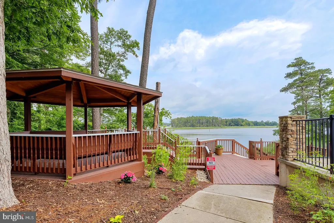
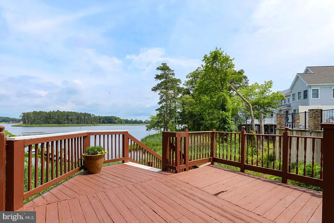
Welcome to this lovely 4-bedroom, 3-bathroom detached home in the desirable Wharton's Bluff community of Millsboro, Delaware. Step inside to a thoughtfully designed home offering spacious living areas and a versatile lower level where the Interior finishes include hardwood, luxury vinyl plank, ceramic tile, and carpeted flooring, providing both beauty and functionality throughout. The front door opens into the inviting living room, which flows naturally into the dining room, complete with a stylish chandelier. The completely renovated kitchen features all new stainless steel appliances and cabinetry, upgraded countertops, a center island accented by a specialty light fixture, and a convenient pantry. Creating a fresh and modern space for cooking and gathering the kitchen opens to a bright breakfast nook with pendant lighting and a door leading to the deck, an ideal space for casual dining and entertaining. Upstairs, the carpeted primary bedroom offers a vaulted ceiling, walk-in closet, and ensuite bathroom with dual vanities and a linen closet. Two additional guest bedrooms and a shared full bathroom complete this level. The lower level adds exceptional flexibility with a fourth bedroom, full bathroom, walk-in closet, recreation room, and kitchenetteideal for guests, extended living, a home office, or a private entertainment space. With its well-planned layout and abundance of functional space, this home offers plenty of room to live, work, relax, and entertain. Enjoy peaceful outdoor living from the rear deck and pergola, added by the current owners to maximize the home's scenic setting. The backyard abuts directly to a tranquil pond and community green space, offering beautiful views and a relaxing atmosphere. Located just minutes from the Indian River Bay, this property is ideal for those who love boating, fishing, and the Delaware coastal lifestyle. Residents enjoy easy access to miles of Delaware beaches, as well as nearby outlet shopping, dining, entertainment, and all the attractions that make the area such a sought-after destination. Whether you're looking for a primary residence, vacation retreat, or investment opportunity, this beautifully updated home offers the best of Delaware's "salt life" living.
| Price History | |
|---|---|
| 8/6/2026 | Listed $430,000 |
General Features
| Living Area | 3084 |
|---|---|
| Sewer | Public Sewer |
| Heating | Forced Air,Heat Pump(s) |
| Cooling | Central A/C,Heat Pump(s) |
| Possession | Settlement |
| Roof | Architectural Shingle |
| Appliances | Oven/Range - Gas,Refrigerator,Icemaker,Dishwasher,Disposal,Microwave,Washer,Dryer,Water Heater |
| Zoning | TN |
| HOA Fee | 430.00 |
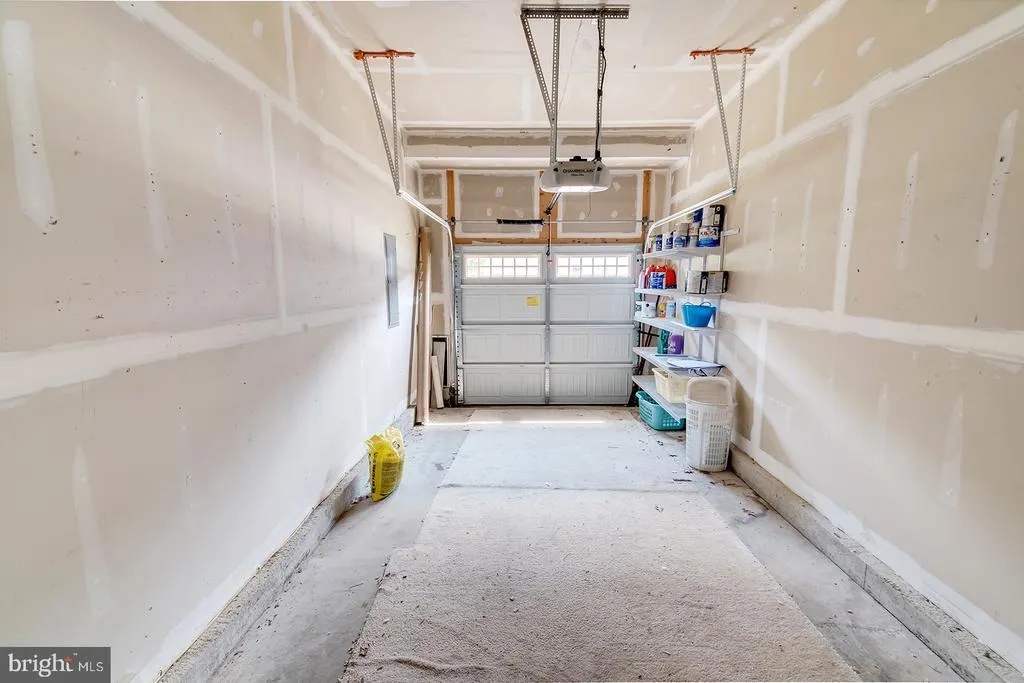
| Garage Spaces | 2.00 |
| Patio/Porch Features | Deck(s) |
| Architectural Style | Colonial,Coastal |
| Security Features | Carbon Monoxide Detector(s),Smoke Detector |
| Construction Materials | Stick Built |
| School District | INDIAN RIVER |
| Exclusions | Personal items |
| Year Built | 2009 |
| Levels | 2 |
| Unit Number | C4 |
| Tax Year | 2025 |
| Ownership | Fee Simple |
| Cool Fuel | Electric |
| Building Name | NONE AVAILABLE |
| Accessibility | None |
| Assoc Fee Paid Per | Quarterly |
| County | SUSSEX |
| New Construction | No |
| Property Type | Residential |
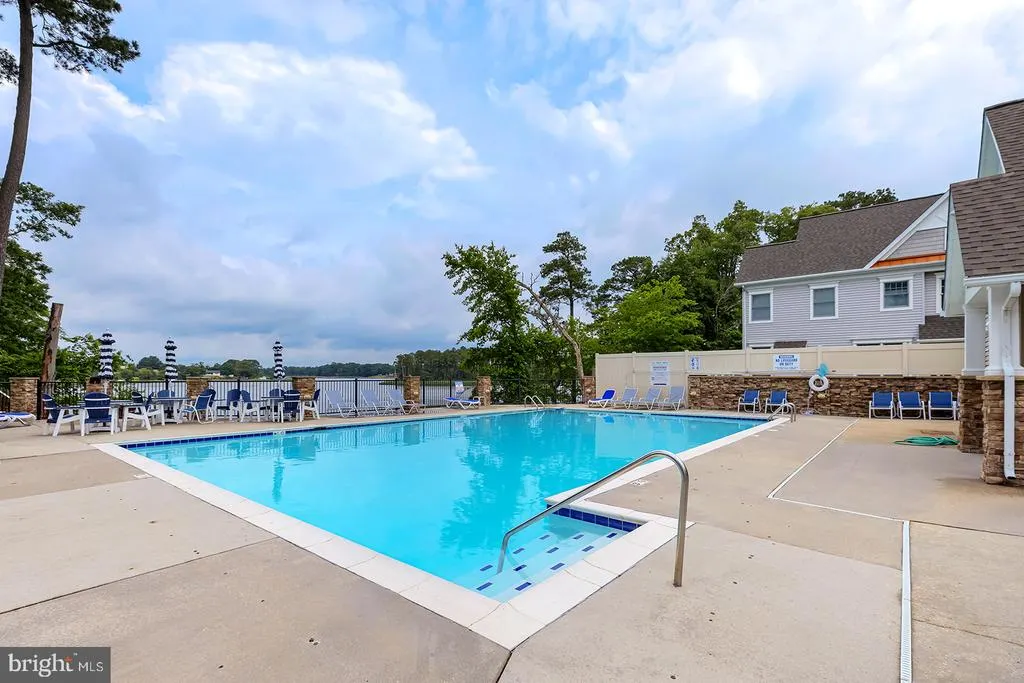
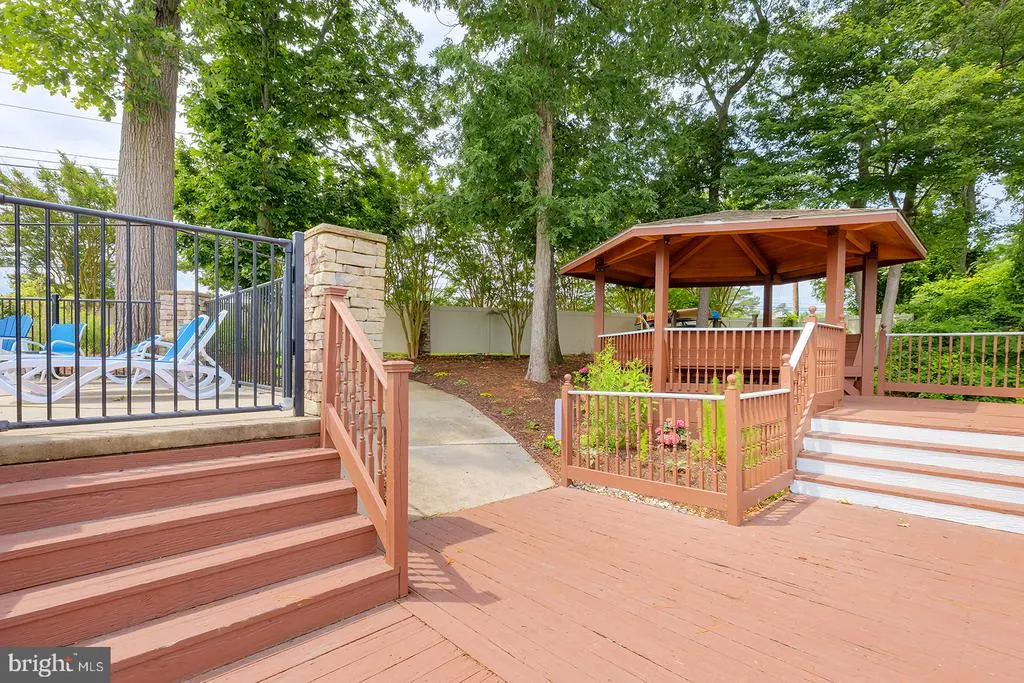
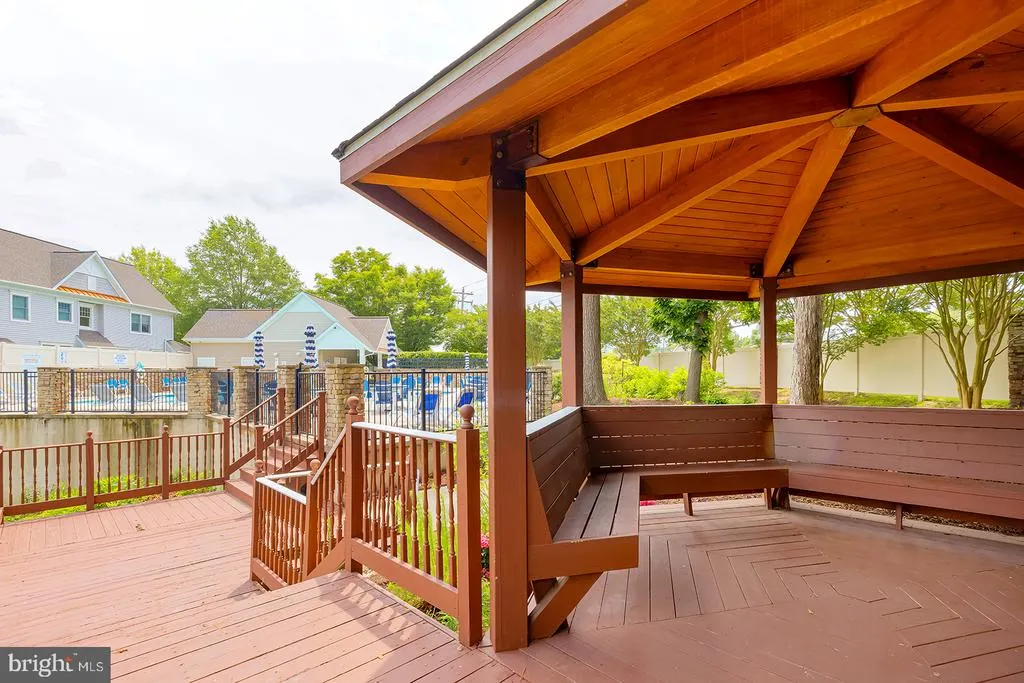
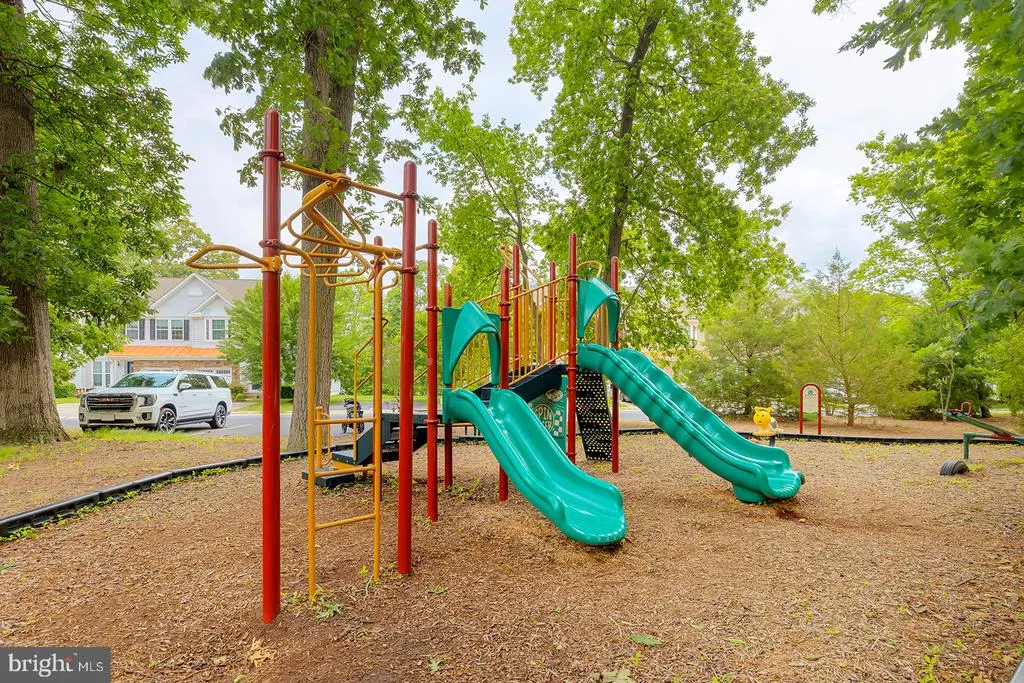
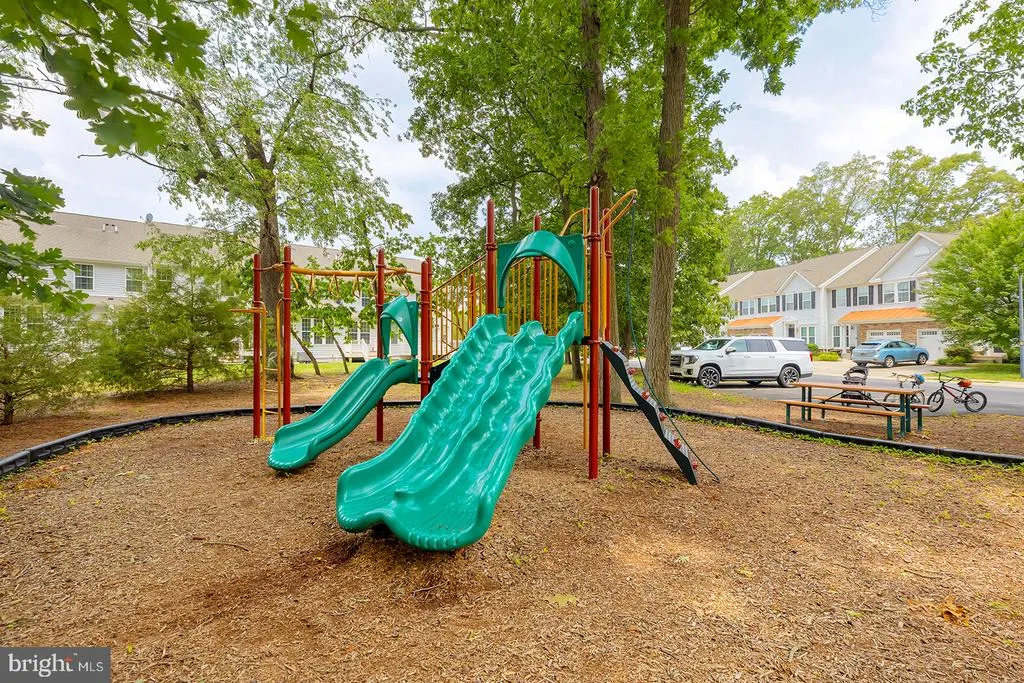
| Association Amenities | Boat Dock/Slip,Club House,Common Grounds,Pool - Outdoor,Tot Lots/Playground,Picnic Area |
| HOA | Yes |
| Subdivision Name | WHARTONS BLUFF |
| Garage Y/N | Yes |
| Water Access Y/N | No |
| Other Structures | Above Grade,Below Grade |
| Full Baths | 3 |
| Status | ACTIVE |
| Directions | From Iron Branch Road,turn onto Iron Pointe Drive. Property is on the left. |
| City | MILLSBORO |
| Association Name | SEASCAPE PROPERTY MANAGEMENT |
| Senior Community Y/N | No |
| MLS Area | Dagsboro Hundred (31005) |
| Lot Size Units | Square Feet |
| Lot Size Square Feet | 8712.00 |
| Tax Annual Amount | 602.0 |
| Structure Type | Detached |
| Condo/Coop Association fee Y/N | No |
| Bathrooms Count Main Level | 1.00 |
| Price Per Sq Ft Total AG | 139.43 |
| Vacation Rental Y/N | No |
| Total SQFT | 3084 |
| Sussex DE Quadrants | Between Rt 1 & 113 |
| Standard Status | Active |
| Year Built Source | Assessor |
| Legal Subdivision | WHARTONS BLUFF |
Interior Features
| Interior Amenities | Bar,Bathroom - Walk-In Shower,Bathroom - Tub Shower,Breakfast Area,Carpet,Floor Plan - Open,Formal/Separate Dining Room,Kitchen - Gourmet,Kitchenette,Pantry,Primary Bath(s),Upgraded Countertops,Walk- |
|---|---|
| Heating Fuel | Electric |
| Basement | Full,Fully Finished |
| Flooring | Carpet,Ceramic Tile,Hardwood,Luxury Vinyl Plank |
| Hot Water | Electric |
| Basement (Y/N) | Yes |
| Heating Y/N | Yes |
| Window Features | Screens,Storm |
| Fireplace Y/N | No |
| Above Grade Finished Area | 3084 |
| Half Baths | 1 |
| Central Air Y/N | Yes |
| Total Bedrooms | 4 |
| Below Grade Finished Area Unit Type | Square Feet |
| LivingAreaSource | Estimated |
| Laundry Type | Main Floor |
| Below Grade Unfin Area Units | Square Feet |
| Below Grade Unfin SQFT Source | Assessor |
| Below Grade Finished Area Source | Assessor |
| Bedrooms Count All Lower Levels | 1 |
| Bedrooms Count All Upper Levels | 3 |
| Bedrooms Count Lower Level 1 | 1 |
| Bedrooms Count Upper Level 1 | 3 |
| Bathrooms Half Main Level | 1 |
| Bathrooms Full Upper Level 1 | 2 |
| Bathrooms Full Lower Level 1 | 1 |
| Bathrooms Full All Upper Levels | 2 |
| Bathrooms Full All Lower Levels | 1 |
| Bathrooms Count Upper Level 1 | 2.00 |
| Bathrooms Count Lower Level 1 | 1.00 |
| Bathrooms Count All Upper Levels | 2 |
| Bathrooms Count All Lower Levels | 1 |
| Above Grade Finished Area Source | Estimated |
| Above Grade Finished Area Unit Type | Square Feet |
| Total Baths | 4 |
Exterior Features
| Pool | Yes - Community |
|---|---|
| Parking Features | Concrete Driveway |
| Water Source | Public |
| Inclusions | range w/ oven,refrigerator w/ ice maker,dishwasher,disposal,microwave,washer,dryer,water heater,sump pump,storm windows/doors,screens,draperies/curtains,drapery/curtain rods,shades/blinds,cornices/va |
| Total Parking Spaces | 4 |
| Garage Features | Garage - Front Entry,Inside Access |
| Type of Parking | Attached Garage,Driveway |
| Land Use Code | 1 5 |
| Foundation Details | Concrete Perimeter |
| Water View Y/N | No |
| Lot Dimensions | 0.00 x 0.00 |
| Lot Size Acres | 0.20 |
| Lot Size Source | Estimated |
| Waterfront Y/N | No |
| Door Features | Storm |
| Navigable Water Y/N | No |
| Water Oriented Y/N | No |
| # of Attached Garage Spaces | 2 |
| LotDimensionsSource | Assessor |
Amenities
- Foreclosure
- Views
- Short Sale
- New Construction
- Adult 55+
- Lease To Own
- No HOA Fees
- Furnished
- Primary On Main
- Air Conditioning
- Seller Finance
- Green
- Fixer Upper
- Horse
- Golf
- Fireplace
- Deck
- Garage
- Basement
- Pool
Property vs Single Family Average in 19966
Price
Taxes
Year Built
Visits
 © BRIGHT, All Rights Reserved
