
Price Reduction - Views - Primary on Main
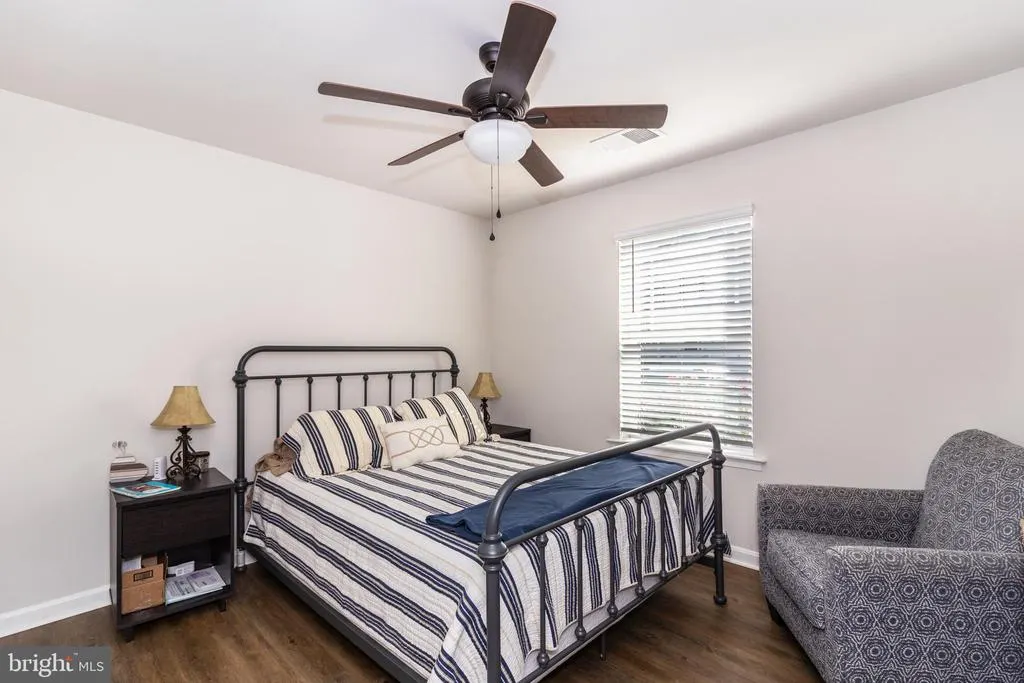
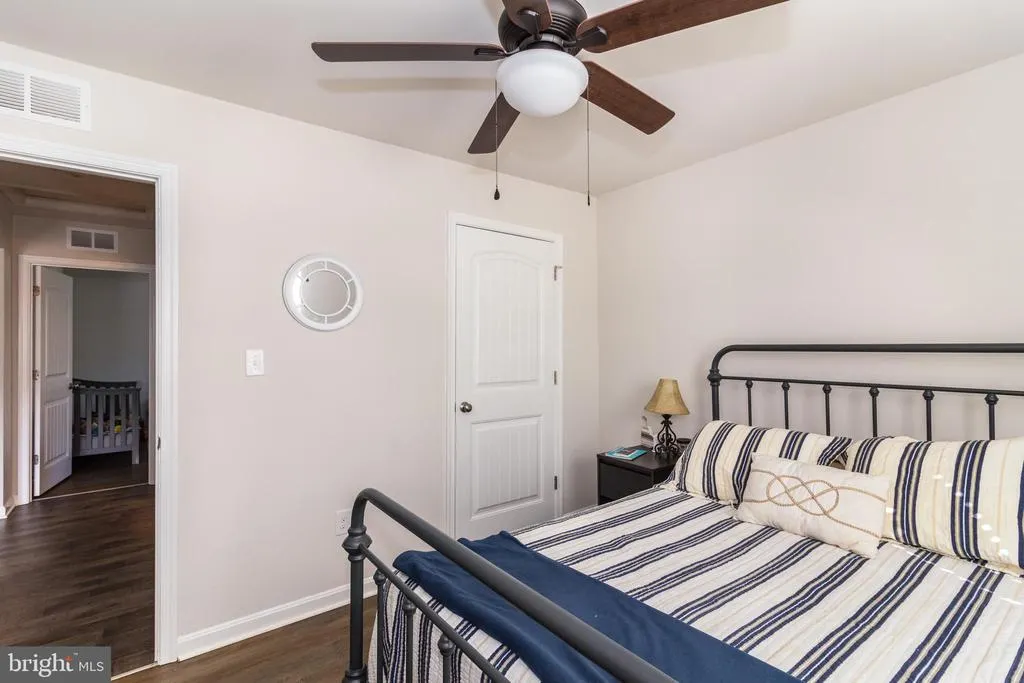
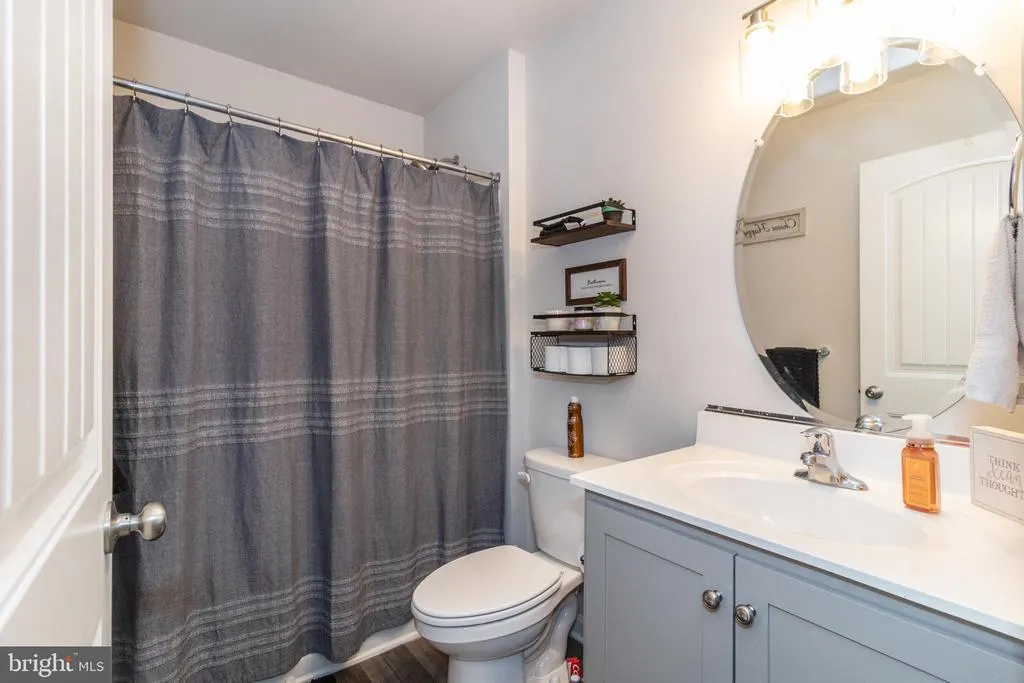
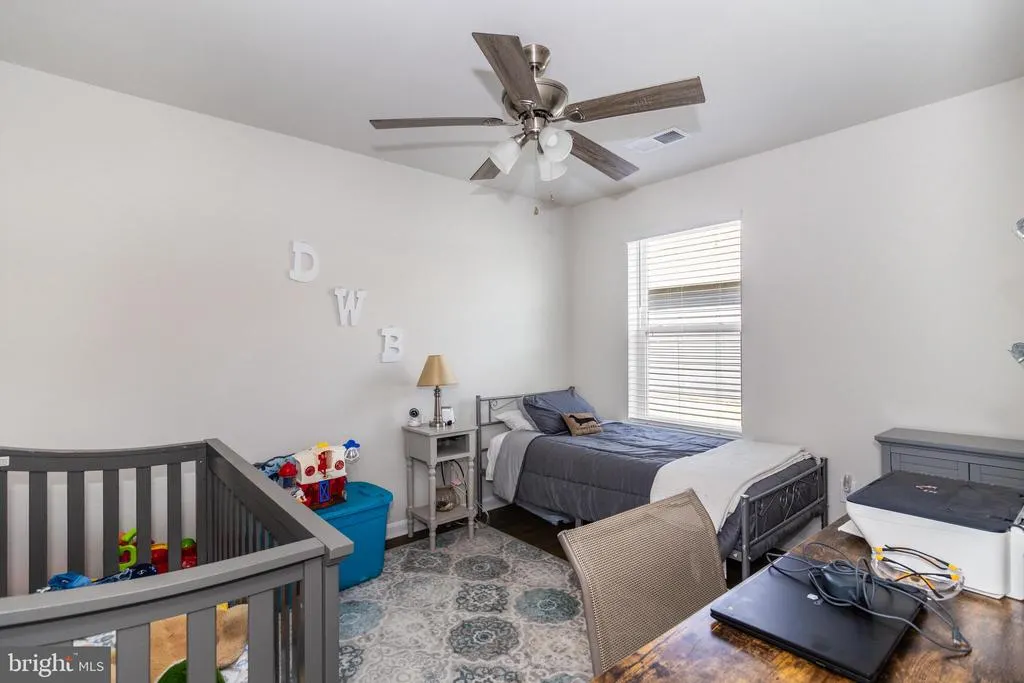
Address
142 Pond View Lane, Seaford, DE
Price
$ 340,000
Property Attributes
- MLS#DESU2115196
- TypeSingle Family
- Listing Status ACTIVE
- CountySUSSEX
- CitySeaford
- AreaSeaford Hundred
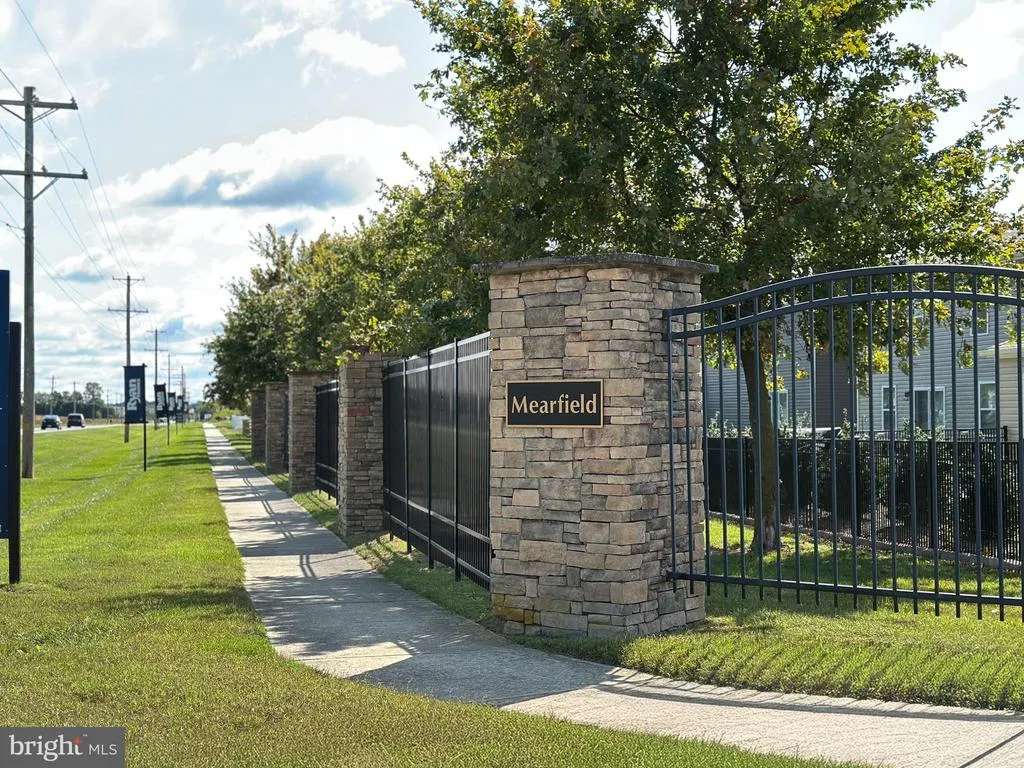
- NeighborhoodMearfield
- Zip19973
- StyleTraditional
- Year Built2020
- Taxes$ 1701
- Price$ 340,000
- Bedrooms3
- Full Bathrooms2
- Half Bathrooms0
- Sqr Footage1385
- Lot Size0.17 Acres
Data Source:
Bright MLS
Property Description
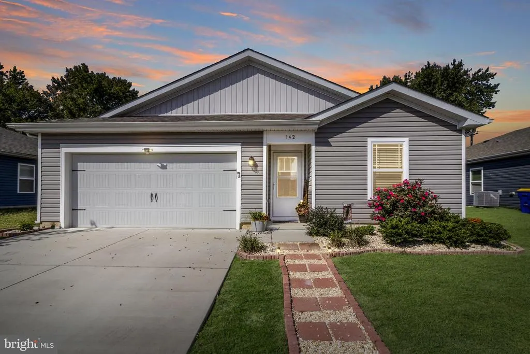
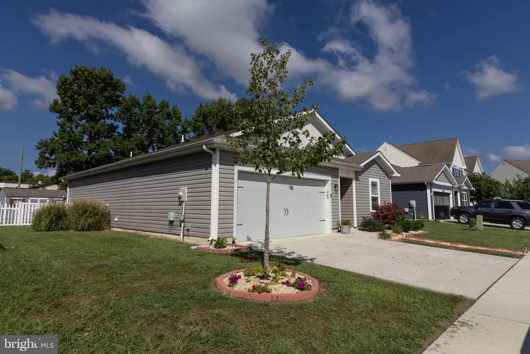
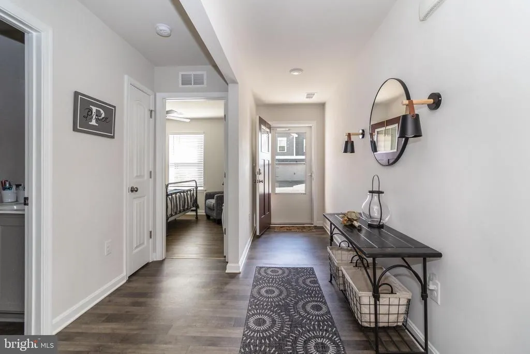
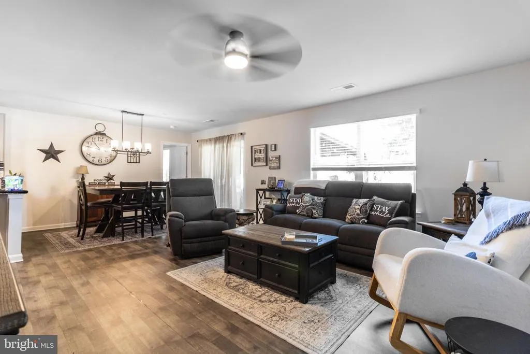
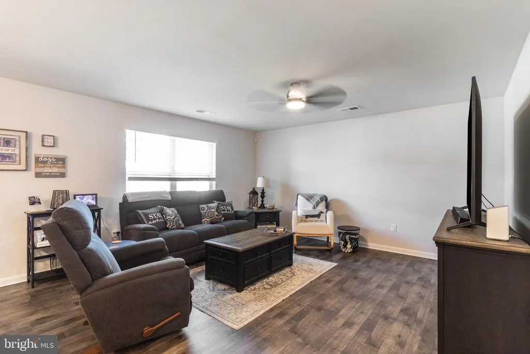
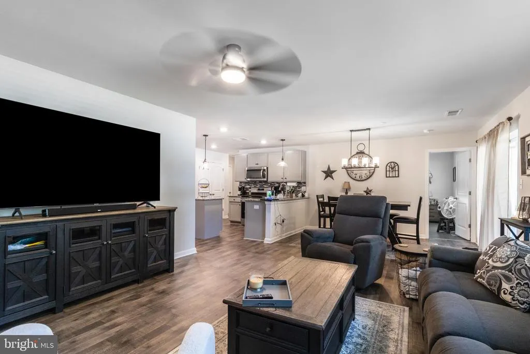
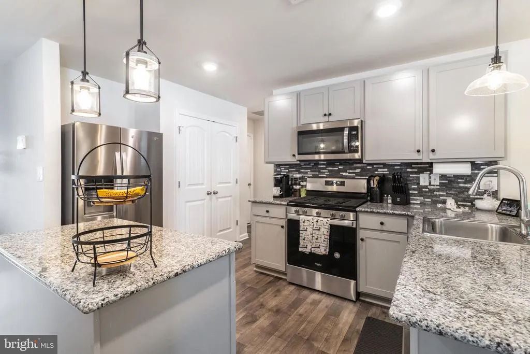
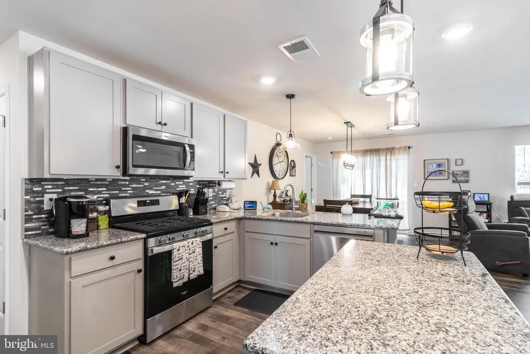
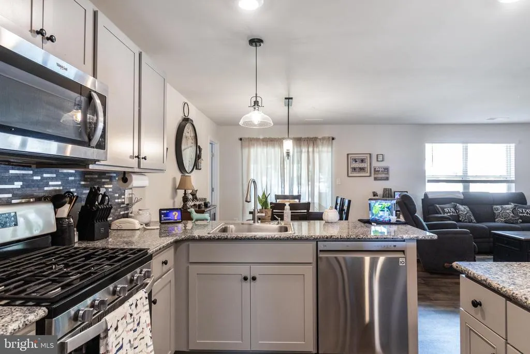
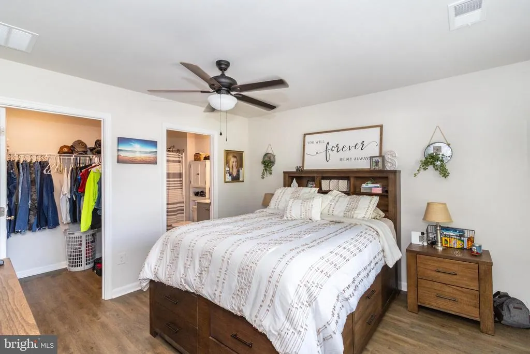
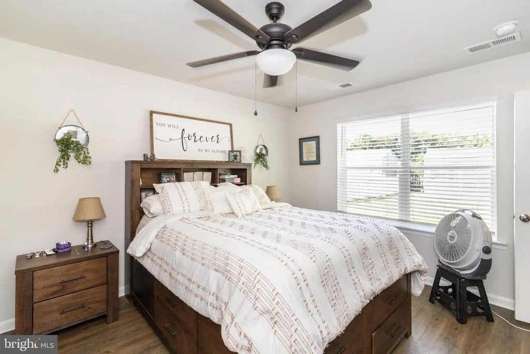
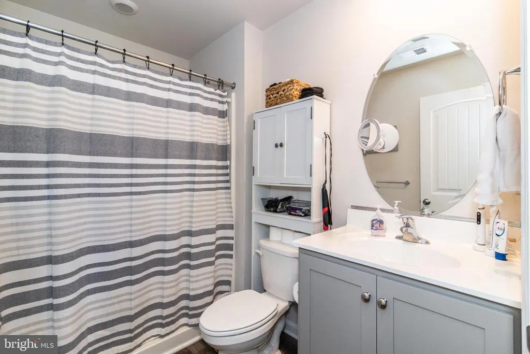
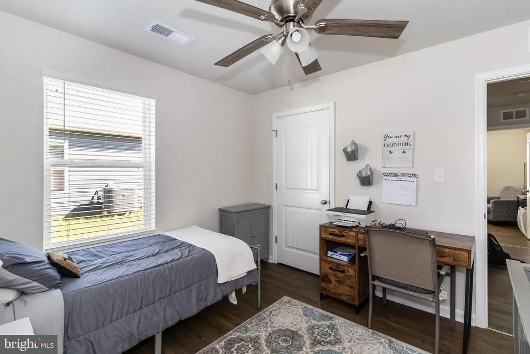
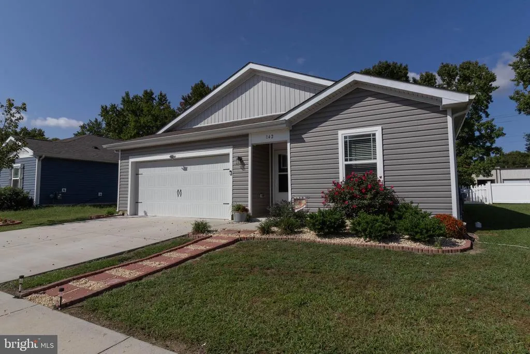
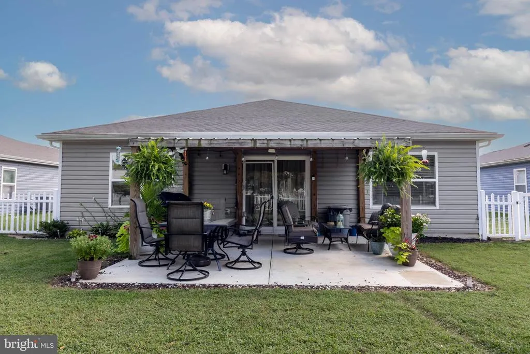
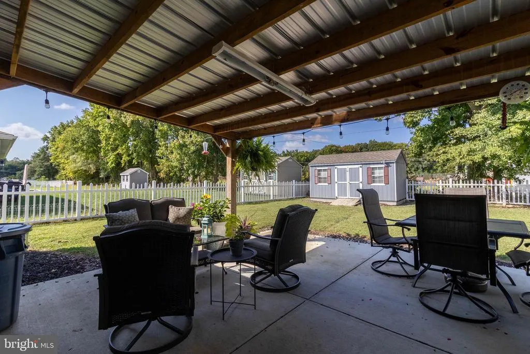
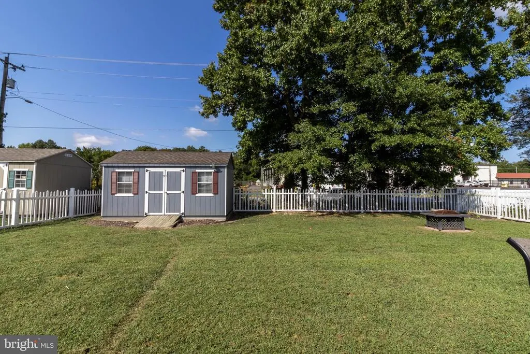
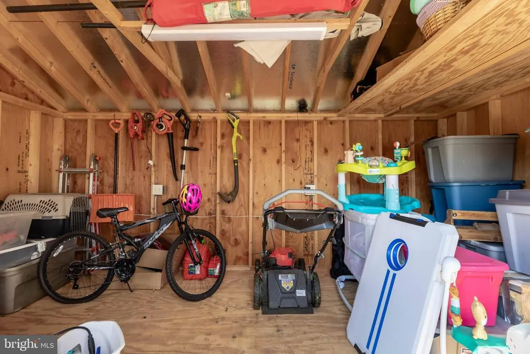
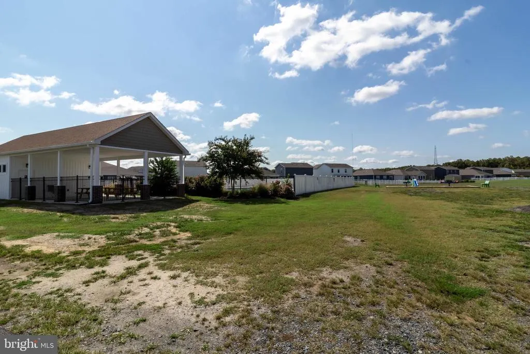
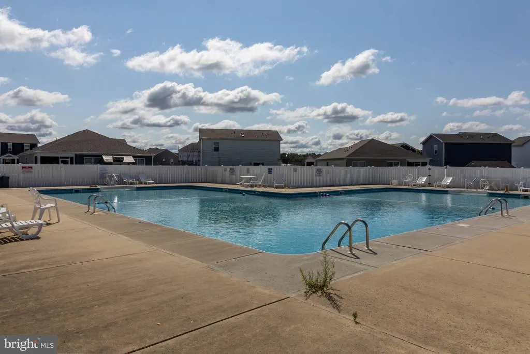
Located in the highly desirable, in town Seaford neighborhood of Mearfield, this D.R. Horton Boardwalk model home awaits its next owner! With 3 bedrooms and 2 full baths, this open concept, one floor living layout is perfect for first time homebuyers, the growing family, or those looking to downsize. The backyard is a relaxing retreat with a roof over the 17 x 17 patio, complete vinyl fenced in yard, and a 10 x 16 shed with electricity. With many upgrades including kitchen island, granite countertops, vinyl plank flooring, new dishwasher and new lighting, this home is turn key! The community features an in-ground pool, sidewalks, and street lights. This home is conveniently located close to Route 13, shopping, restaurants and healthcare facilities. Please note photos were taken Fall of 2024.
| High School |
|---|
| Seaford High School |
| Price History | |
|---|---|
| 6/29/2026 | Listed $350,000 |
| 7/17/2026 | 1$349,000 |
| 8/2/2026 | 2$345,000 |
| 8/20/2026 | 2$340,000 |
General Features
| Living Area | 1385 |
|---|---|
| Sewer | Public Septic |
| Heating | Central,Programmable Thermostat |
| Cooling | Central A/C,Heat Pump(s),Zoned |
| Possession | Settlement |
| Roof | Architectural Shingle |
| Appliances | Dishwasher,Disposal,Exhaust Fan,Microwave,Oven/Range - Gas,Refrigerator,Stainless Steel Appliances,Washer,Water Heater,Dryer |
| Zoning | R |
| HOA Fee | 429.00 |
| Garage Spaces | 2.00 |
| Association Fee Includes | Common Area Maintenance,Pool(s),Snow Removal |
| Architectural Style | Traditional |
| Construction Materials | Batts Insulation,Blown-In Insulation,Concrete,CPVC/PVC,Stick Built |
| School District | SEAFORD |
| Year Built | 2020 |
| Electric | 200+ Amp Service |
| View | Street |
| Levels | 1 |
| Tax Year | 2025 |
| Ownership | Fee Simple |
| Cool Fuel | Electric |
| Building Name | NONE AVAILABLE |
| Accessibility | 2+ Access Exits |
| Assoc Fee Paid Per | Annually |
| County | SUSSEX |
| New Construction | No |
| Property Type | Residential |
| Association Amenities | Club House,Common Grounds,Pool - Outdoor,Swimming Pool,Tot Lots/Playground |
| HOA | Yes |
| Subdivision Name | MEARFIELD |
| Garage Y/N | Yes |
| Water Access Y/N | No |
| Other Structures | Above Grade,Below Grade |
| Full Baths | 2 |
| Status | ACTIVE |
| Directions | From Rt. 13 in Seaford,Head West on Herring Run Rd,Turn Left onto Mears Dr,Right onto Pond View Ln. Home on the Right - Sign Posted. |
| City | SEAFORD |
| Association Name | THE HOA MANAGERS |
| Senior Community Y/N | No |
| MLS Area | Seaford Hundred (31013) |
| Lot Size Units | Square Feet |
| Lot Size Square Feet | 7405.20 |
| Tax Annual Amount | 1701.0 |
| Structure Type | Detached |
| Floors In Unit Count | 1 |
| Condo/Coop Association fee Y/N | No |
| Bathrooms Full Main Level | 2 |
| Bathrooms Count Main Level | 2.00 |
| Price Per Sq Ft Total AG | 245.49 |
| Acceptable Financing | Cash,Conventional,FHA,USDA,VA |
| Additional Parcels Y/N | No |
| Community Pool Features | Fenced,In Ground |
| Vacation Rental Y/N | No |
| Total SQFT | 1385 |
| Sussex DE Quadrants | West of Rt 13 |
| Builder Name | DR Horton |
| Standard Status | Active |
| Year Built Source | Assessor |
| Legal Subdivision | Mearfield |
| Association Recreation Fee | No |
Interior Features
| Interior Amenities | Ceiling Fan(s),Combination Dining/Living,Combination Kitchen/Dining,Combination Kitchen/Living,Dining Area,Floor Plan - Open,Kitchen - Island,Primary Bath(s),Recessed Lighting,Walk-in Closet(s) |
|---|---|
| Heating Fuel | Natural Gas |
| Flooring | Luxury Vinyl Plank |
| Hot Water | Electric |
| Basement (Y/N) | No |
| Heating Y/N | Yes |
| Window Features | Double Pane,Energy Efficient,Insulated,Low-E,Screens |
| Fireplace Y/N | No |
| Above Grade Finished Area | 1385 |
| Central Air Y/N | Yes |
| Total Bedrooms | 3 |
| Entry Level | 1 |
| Room Type | Living Room,Primary Bedroom,Bedroom 2,Bedroom 3,Kitchen,Foyer,Laundry,Primary Bathroom,Full Bath |
| Main Level Bedrooms | 3 |
| Below Grade Finished Area Unit Type | Square Feet |
| LivingAreaSource | Estimated |
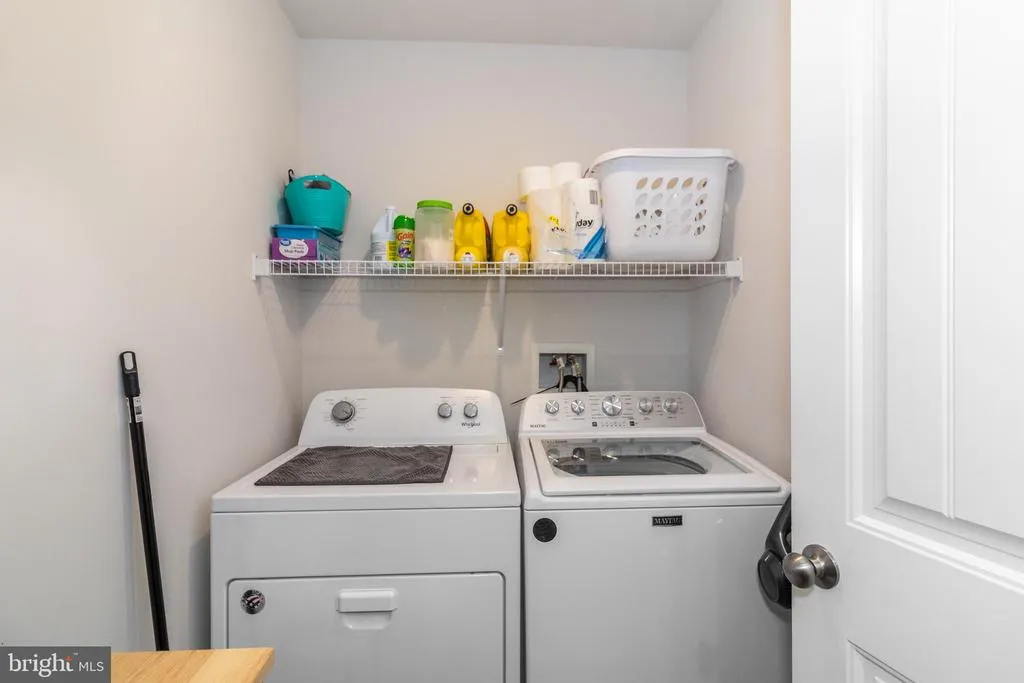
| Laundry Type | Dryer In Unit,Has Laundry,Hookup,Washer In Unit |
| Below Grade Unfin Area Units | Square Feet |
| Below Grade Unfin SQFT Source | Assessor |
| Below Grade Finished Area Source | Assessor |
| Above Grade Finished Area Source | Estimated |
| Above Grade Finished Area Unit Type | Square Feet |
| Total Baths | 2 |
Exterior Features
| Pool | Yes - Community |
|---|---|
| Fencing | Vinyl,Rear |
| Parking Features | Concrete Driveway |
| Water Source | Public |
| Total Parking Spaces | 6 |
| Garage Features | Garage - Front Entry |
| Type of Parking | Attached Garage,Driveway |
| Foundation Details | Slab |
| Spa | No |
| Water View Y/N | No |
| Lot Dimensions | 60.00 x 125.00 |
| Lot Size Acres | 0.17 |
| Road Surface Type | Paved |
| Lot Size Source | Estimated |
| Waterfront Y/N | No |
| Door Features | Insulated |
| Builder Model | Boardwalk |
| Navigable Water Y/N | No |
| Water Oriented Y/N | No |
| # of Attached Garage Spaces | 2 |
| LotDimensionsSource | Assessor |
Room Details
| Room | Dimensions | Level | Flooring | Details |
|---|---|---|---|---|
| Bedroom 2 | Main | Ceiling Fan(s) | ||
| Bedroom 3 | Main | Ceiling Fan(s) | ||
| Foyer | Main | Flooring - Luxury Vinyl Plank | ||
| Full Bath | Main | Bathroom - Tub Shower | ||
| Kitchen | Main | Countertop(s) - Granite,Kitchen - Gas Cooking,Flooring - Luxury Vinyl Plank | ||
| Laundry | Main | |||
| Living Room | Main | Ceiling Fan(s) | ||
| Primary Bathroom | Main | Bathroom - Stall Shower | ||
| Primary Bedroom | Main | Ceiling Fan(s) |
Amenities
- Foreclosure
- Views
- Short Sale
- New Construction
- Adult 55+
- Lease To Own
- No HOA Fees
- Furnished
- Primary On Main
- Air Conditioning
- Seller Finance
- Green
- Fixer Upper
- Horse
- Golf
- Fireplace
- Deck
- Garage
- Basement
- Pool
Property vs Single Family Average in 19973
Price
Taxes
Year Built
Visits
 © BRIGHT, All Rights Reserved
