
Price Reduction - Primary on Main
Address
24323 Caldwell Circle # 109, Lewes, DE
Price
$ 659,000
Property Attributes
- MLS#DESU2115240
- TypeSingle Family
- Listing Status ACTIVE
- CountySUSSEX
- CityLewes
- AreaIndian River Hundred
- NeighborhoodMiddle Creek Preserve
- Zip19958
- StyleCoastal
- Year Built2023
- Taxes$ 1274
- Price$ 659,000
- Bedrooms4
- Full Bathrooms3
- Half Bathrooms0
- Sqr Footage3697
Data Source:
Bright MLS
Property Description
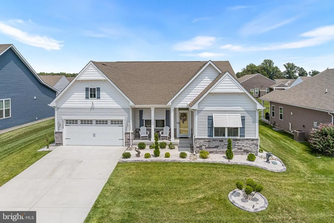
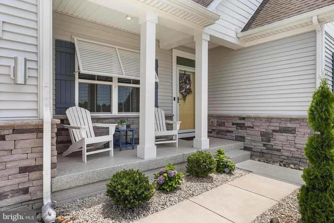
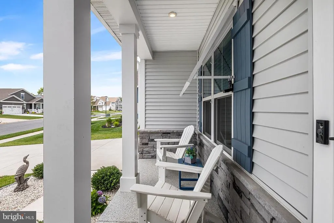
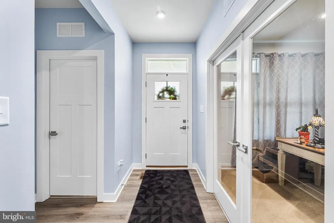
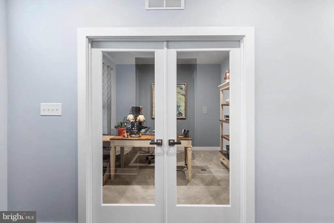
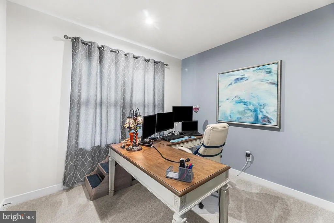
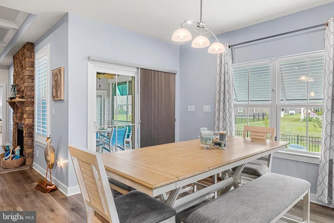
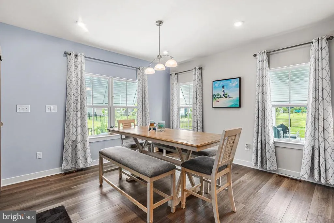
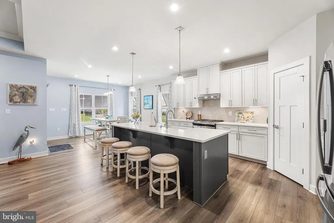
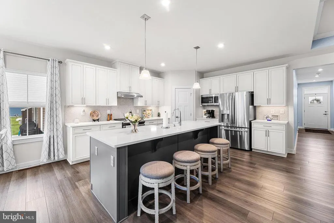
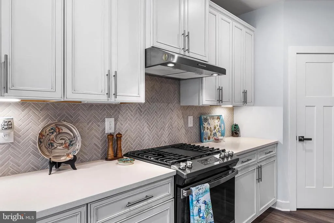
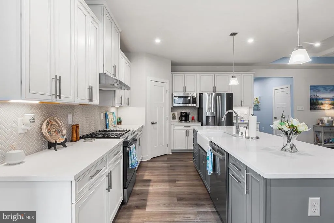
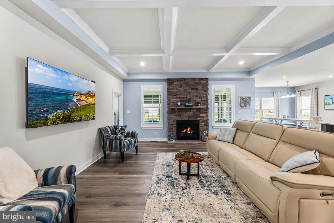
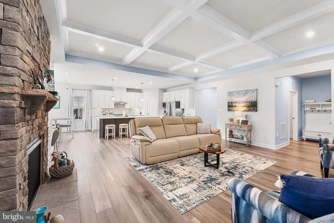
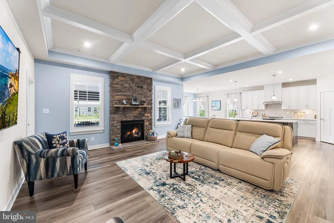
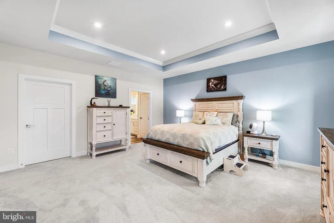
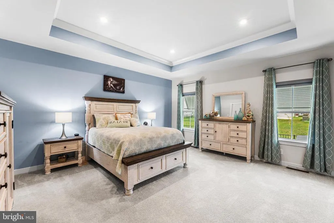
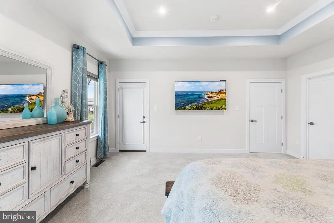
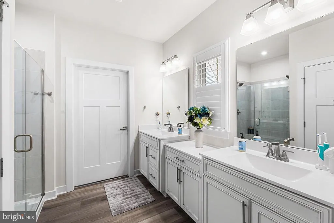
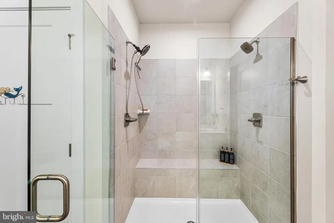
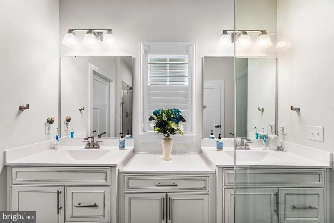
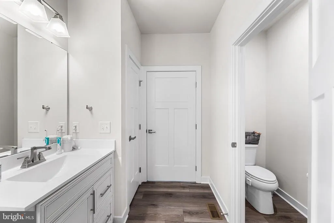
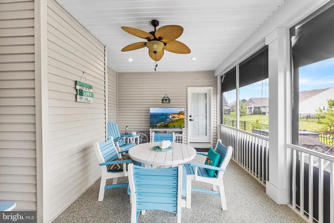
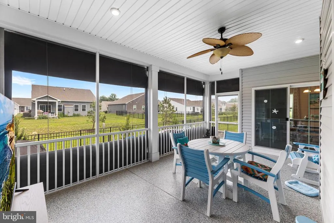
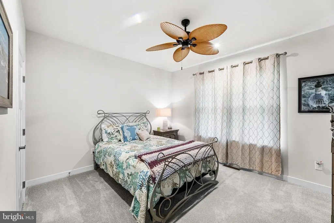
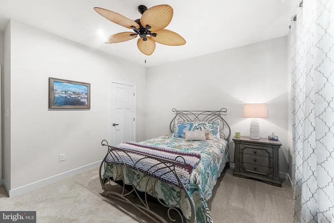
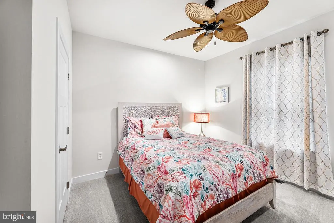
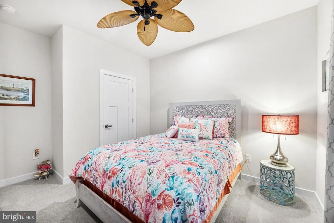
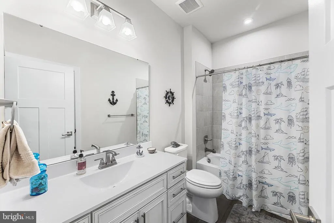
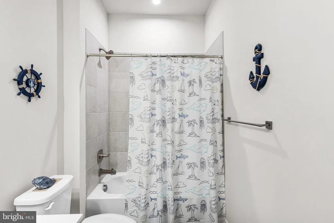
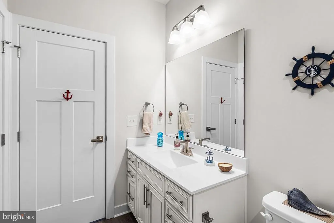
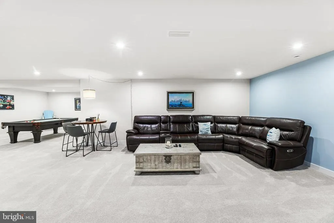
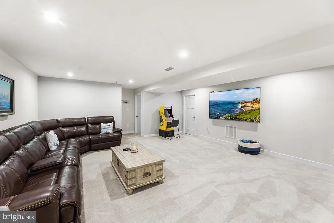
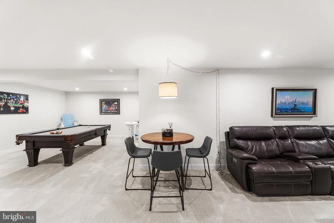
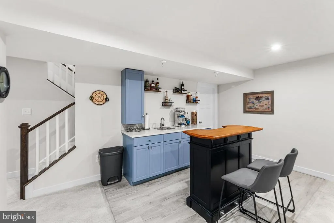
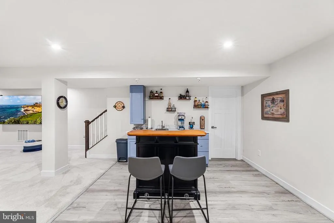
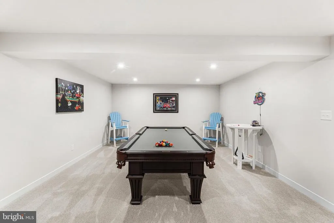
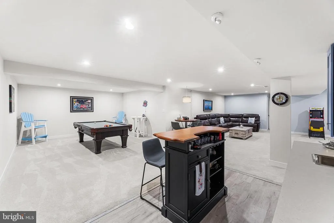
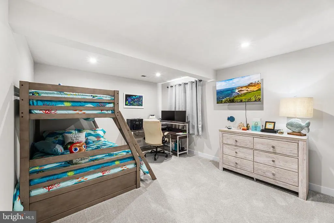
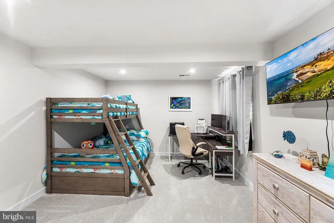
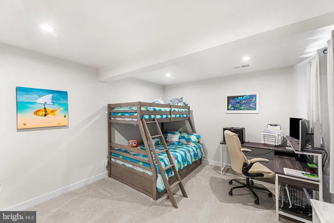
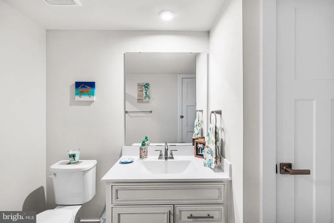
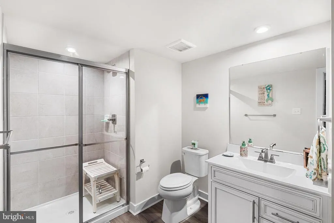
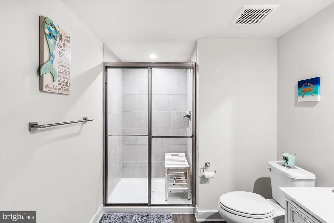
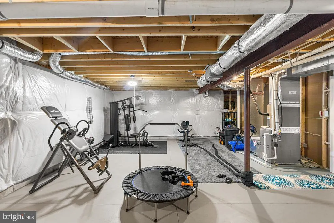
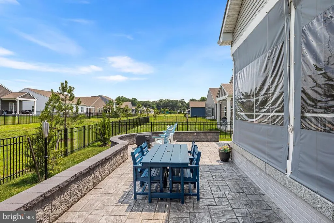
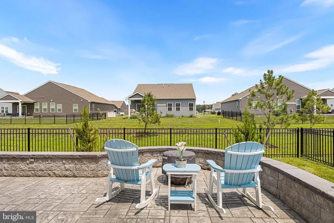
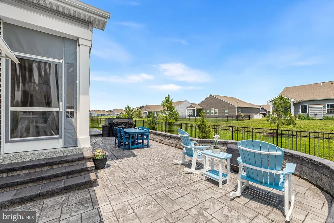
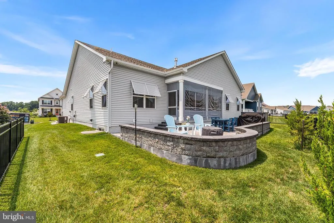
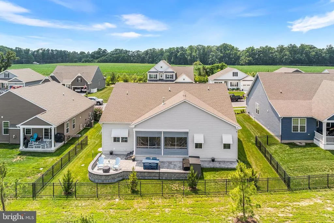
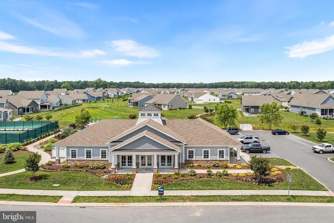
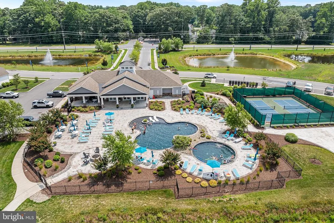
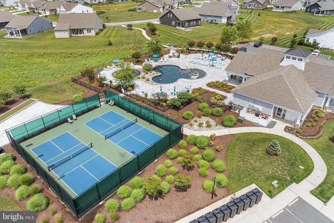
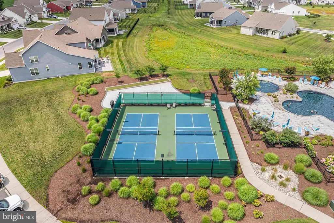
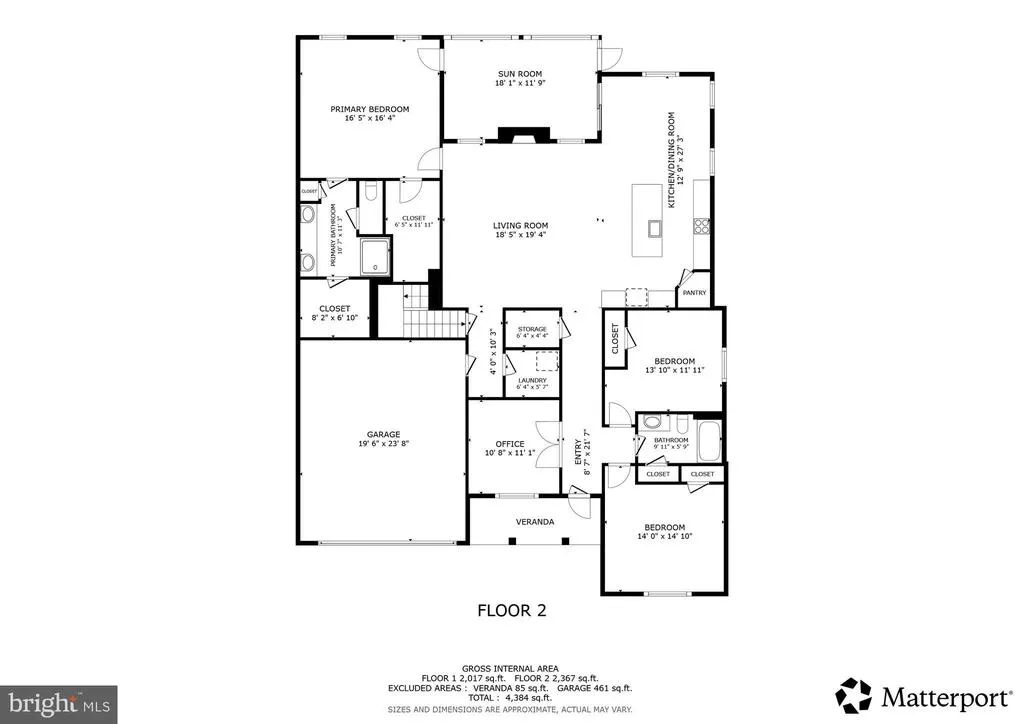
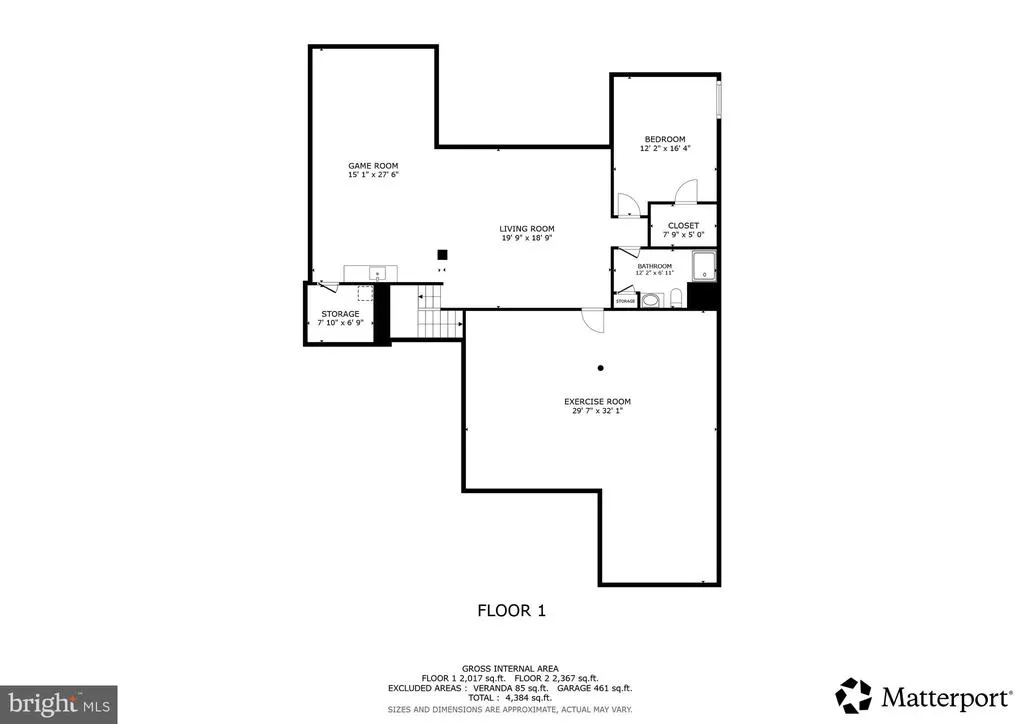
Welcome to 24323 Caldwell Circle #109 in Lewes, DE, located in the highly sought-after Middle Creek Preserve community. Just minutes from Route 1, this home offers convenient access to the best of coastal Delaware living, including the beaches, dining, and shopping in Lewes, Rehoboth Beach, Bethany Beach, and the surrounding resort areas. This Savanah model by NVHomes features thoughtfully designed main-level living with an open, comfortable layout. The main level includes a spacious great room that connects effortlessly to the dining area and gourmet kitchen, centered around a large island thats ideal for both everyday living and entertaining. Just off the main living space, a screened-in porch extends the living area outdoors, along with an additional patio space thats perfect for relaxing or hosting guests. The primary suite is tucked just off the main living space and includes a well-appointed bath with dual vanities and two generous walk-in closets. Two additional bedrooms and a full bath are located near the entry, offering privacy and flexibility for guests or office use. A finished basement expands the living space even further, perfect for recreation, hobbies, or additional entertaining areas. Residents of Middle Creek Preserve enjoy a clubhouse, fitness center, outdoor pool, fire pit, and pickleball and bocce courtsall included in a vibrant, amenity-rich setting just a short drive to Delawares coastal destinations.
| Elementary School | Middle School | High School |
|---|---|---|
| Love Creek Elementary School | Beacon Middle School | Cape Henlopen High School |
| Price History | |
|---|---|
| 7/2/2026 | Listed $720,000 |
| 7/15/2026 | 5$685,900 |
| 8/14/2026 | 4$659,000 |
General Features
| Living Area | 3697 |
|---|---|
| Sewer | Public Sewer |
| Heating | Forced Air |
| Cooling | Central A/C |
| Utilities | Electric Available,Phone Available,Cable TV Available |
| Possession | Settlement,Negotiable |
| Zoning | AR-1 |
| HOA Fee | 225.00 |
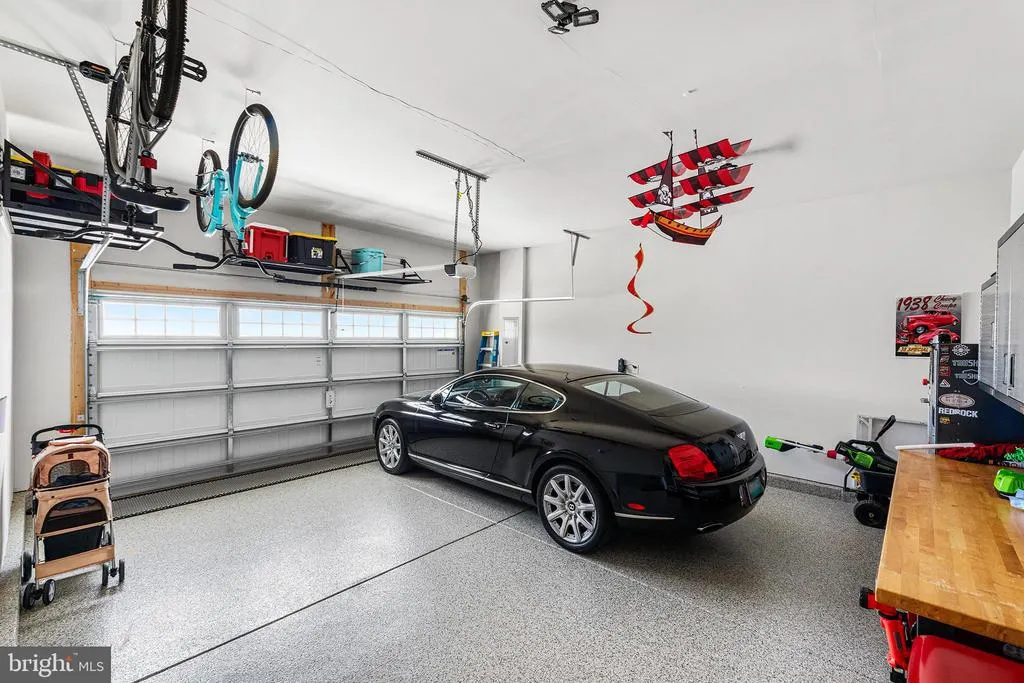
| Garage Spaces | 2.00 |
| Association Fee Includes | Common Area Maintenance,Lawn Maintenance,Pool(s),Recreation Facility,Snow Removal,Trash |
| Architectural Style | Coastal |
| Construction Materials | Mixed |
| School District | CAPE HENLOPEN |
| Year Built | 2023 |
| Levels | 2 |
| Unit Number | 109 |
| Tax Year | 2025 |
| Ownership | Fee Simple |
| Cool Fuel | Electric |
| Building Name | NONE AVAILABLE |
| Accessibility | None |
| Assoc Fee Paid Per | Monthly |
| County | SUSSEX |
| New Construction | No |
| Property Type | Residential |
| Association Amenities | Swimming Pool,Recreational Center,Pool - Outdoor,Fitness Center |
| HOA | Yes |
| Subdivision Name | MIDDLE CREEK PRESERVE |
| Garage Y/N | Yes |
| Water Access Y/N | No |
| Other Structures | Above Grade,Below Grade |
| Full Baths | 3 |
| Status | ACTIVE |
| Directions | Please use Google Maps. |
| City | LEWES |
| Senior Community Y/N | No |
| MLS Area | Indian River Hundred (31008) |
| Lot Size Units | Square Feet |
| Lot Size Square Feet | 0.00 |
| Tax Annual Amount | 1274.0 |
| Structure Type | Detached |
| Condo/Coop Association fee Y/N | No |
| Bathrooms Full Main Level | 3 |
| Bathrooms Count Main Level | 3.00 |
| Price Per Sq Ft Total AG | 295.91 |
| Acceptable Financing | Cash,Conventional |
| Vacation Rental Y/N | No |
| Virtual Tour | https://my.matterport.com/show/?m=sHVhuU22AGu |
| Total SQFT | 3697 |
| Sussex DE Quadrants | Between Rt 1 & 113 |
| Builder Name | NV Homes |
| Standard Status | Active |
| Year Built Source | Assessor |
| Tax Lot | MDCMC0109 |
Interior Features
| Heating Fuel | Natural Gas |
|---|---|
| Basement | Fully Finished |
| Hot Water | Electric |
| Basement (Y/N) | Yes |
| Heating Y/N | Yes |
| Fireplace Y/N | No |
| Above Grade Finished Area | 2227 |
| Central Air Y/N | Yes |
| Total Bedrooms | 4 |
| Below Grade Finished Area | 1470 |
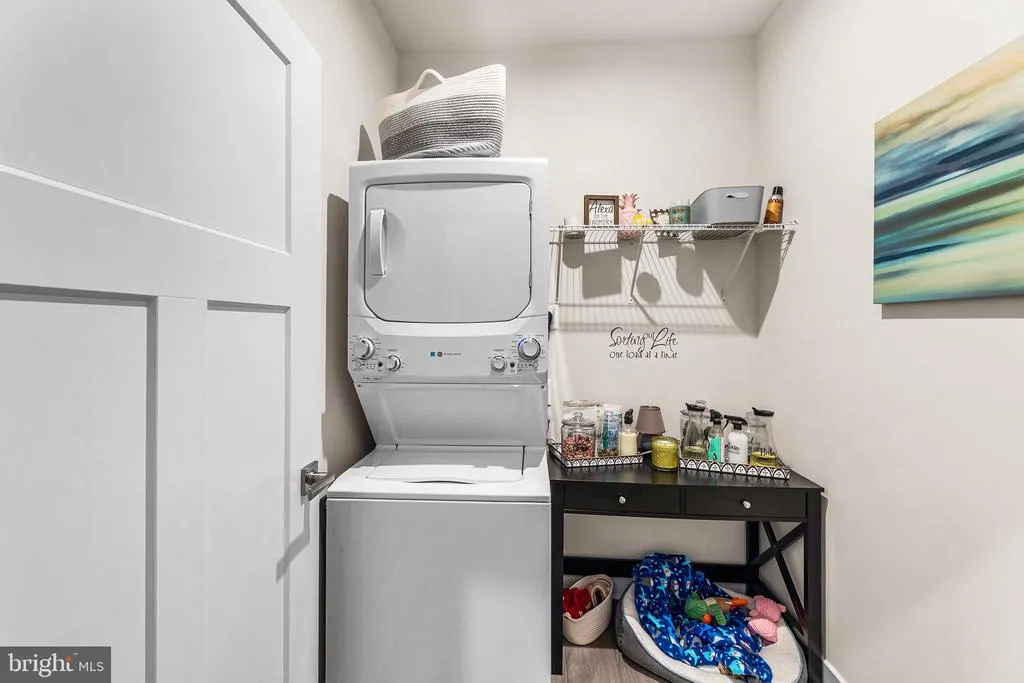
| Room Type | Dining Room,Primary Bedroom,Bedroom 2,Bedroom 3,Kitchen,Foyer,Great Room,Laundry,Primary Bathroom |
| Main Level Bedrooms | 4 |
| Below Grade Finished Area Unit Type | Square Feet |
| LivingAreaSource | Estimated |
| Below Grade Unfin Area Units | Square Feet |
| Below Grade Unfin SQFT Source | Assessor |
| Below Grade Finished Area Source | Estimated |
| Above Grade Finished Area Source | Assessor |
| Above Grade Finished Area Unit Type | Square Feet |
| Total Baths | 3 |
Exterior Features
| Pool | Yes - Community |
|---|---|
| Water Source | Public |
| Total Parking Spaces | 2 |
| Garage Features | Garage - Front Entry,Inside Access,Garage Door Opener |
| Type of Parking | Parking Garage |
| Land Use Code | 1 1 |
| Foundation Details | Crawl Space |
| Water View Y/N | No |
| Lot Dimensions | 0.00 x 0.00 |
| Lot Size Acres | 0.00 |
| Lot Size Source | Assessor |
| Waterfront Y/N | No |
| Builder Model | Edgewood |
| Navigable Water Y/N | No |
| Water Oriented Y/N | No |
| LotDimensionsSource | Assessor |
| Parking Garage - # of Spaces | 2 |
Room Details
| Room | Dimensions | Level | Flooring | Details |
|---|---|---|---|---|
| Bedroom 2 | Main | |||
| Bedroom 3 | Main | |||
| Dining Room | Main | |||
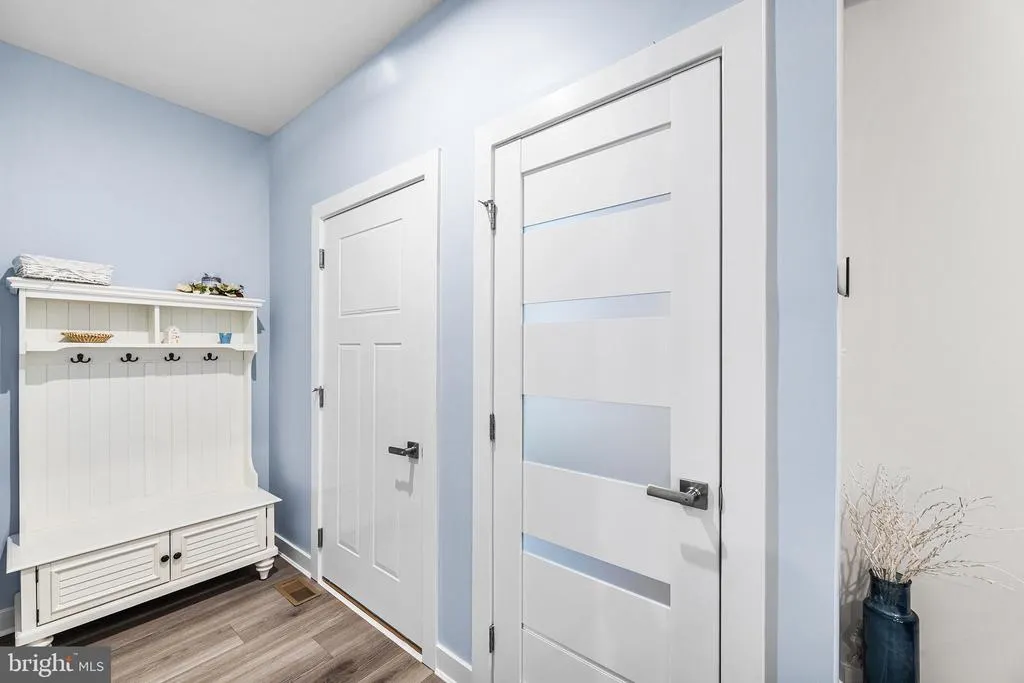
| Foyer | Main | |||
| Great Room | Main | |||
| Kitchen | Main | |||
| Laundry | Main | |||
| Primary Bathroom | Main | |||
| Primary Bedroom | Main |
Amenities
- Foreclosure
- Views
- Short Sale
- New Construction
- Adult 55+
- Lease To Own
- No HOA Fees
- Furnished
- Primary On Main
- Air Conditioning
- Seller Finance
- Green
- Fixer Upper
- Horse
- Golf
- Fireplace
- Deck
- Garage
- Basement
- Pool
Property vs Single Family Average in 19958
Price
Taxes
Year Built
Visits
 © BRIGHT, All Rights Reserved
