
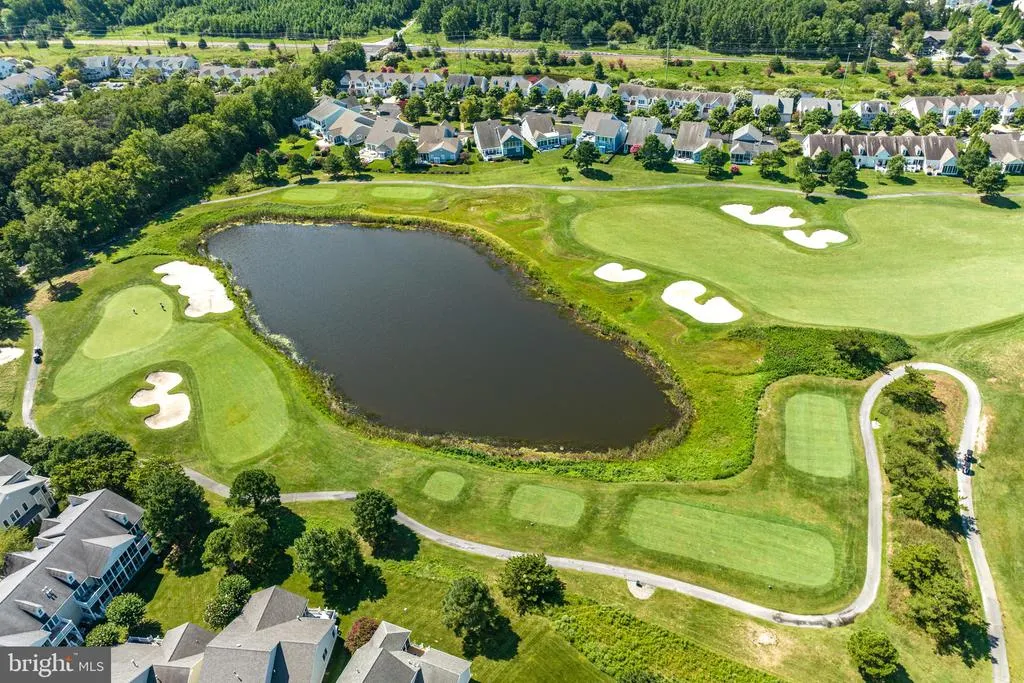
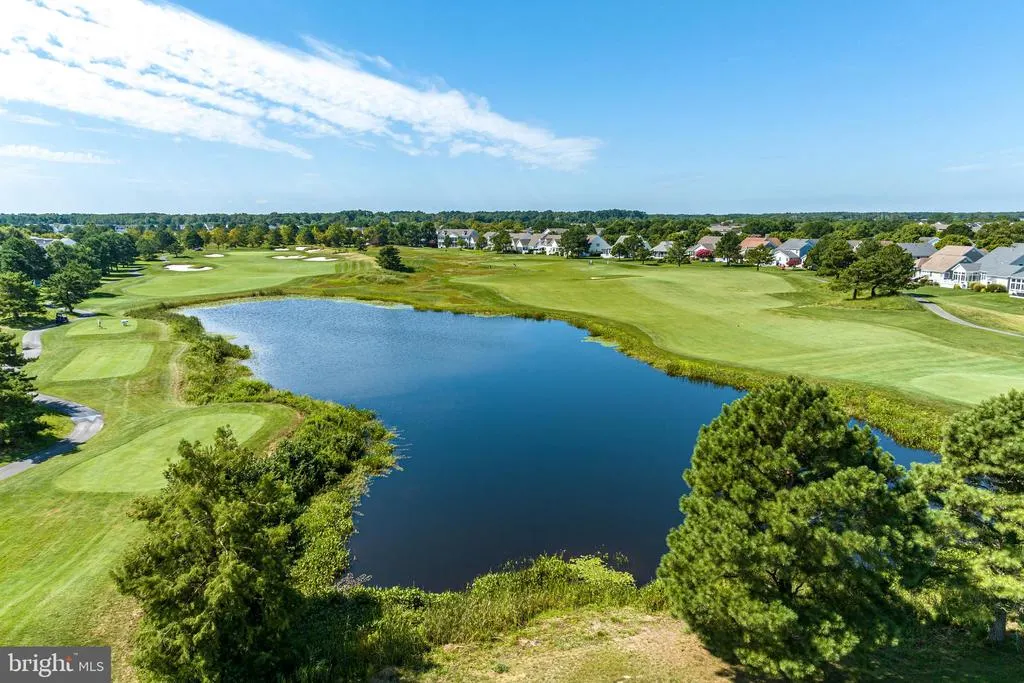
Open House Tue, Aug 25th 1:00 PM - 3:00 PM - Views - Golf Course - Primary on Main
Address
164 October Glory Avenue, Ocean View, DE
Price
$ 769,900
Property Attributes
- MLS#DESU2115408
- TypeSingle Family
- Listing Status ACTIVE
- CountySUSSEX
- CityOcean View
- AreaBaltimore Hundred
- NeighborhoodBear Trap
- Zip19970
- StyleCoastal
- Year Built2003
- Taxes$ 1232
- Price$ 769,900
- Bedrooms5
- Full Bathrooms3
- Half Bathrooms1
- Sqr Footage2300
- Lot Size0.2 Acres
Data Source:
Bright MLS
Property Description
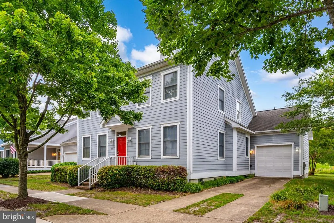
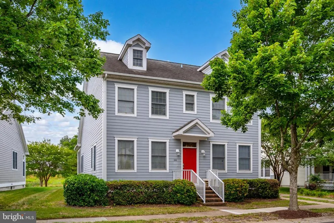
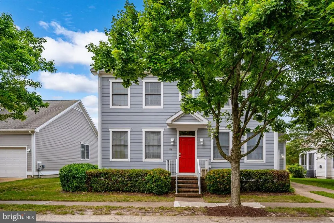
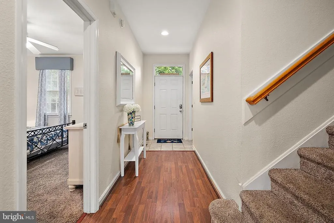
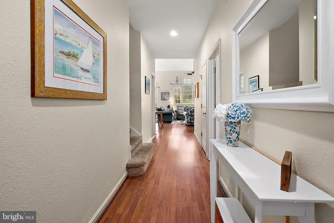
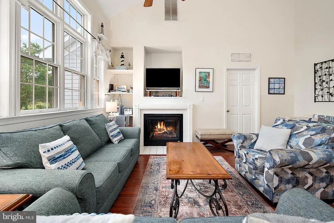
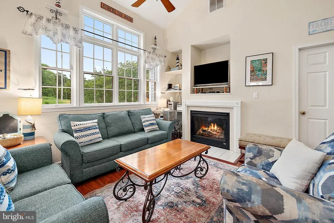
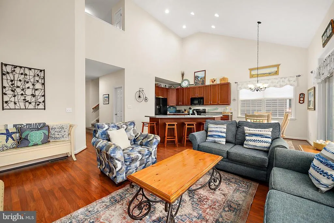
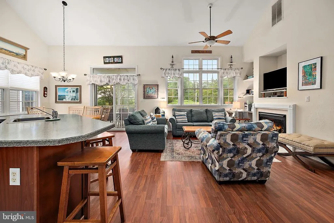
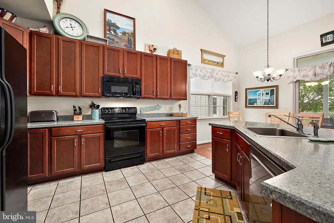
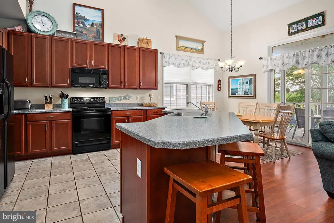
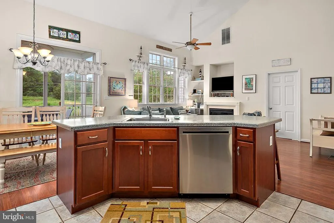
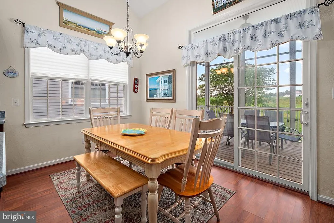
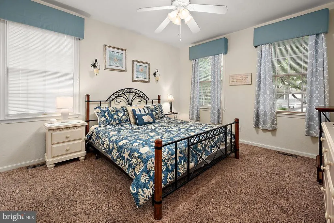
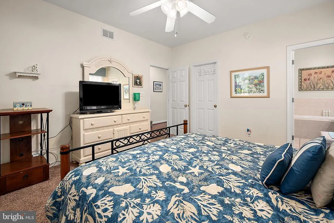
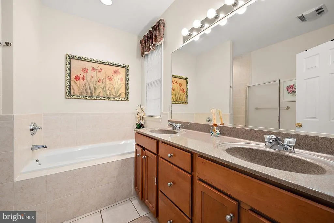
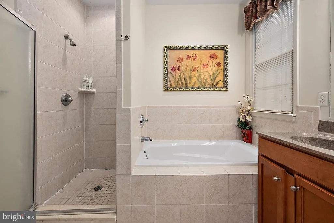
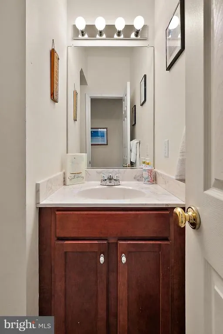
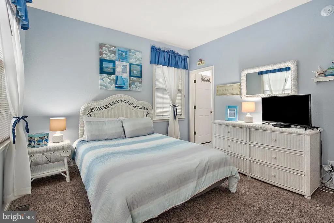
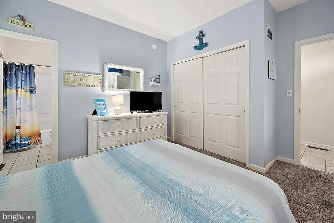
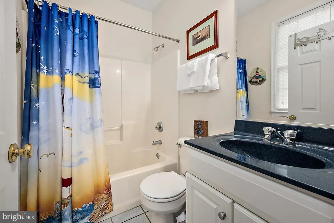
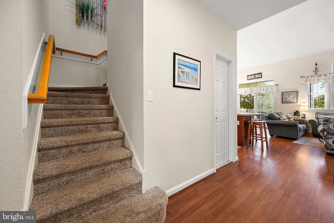
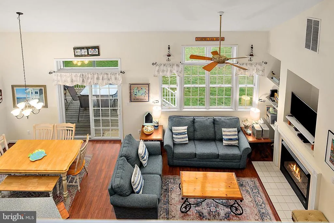
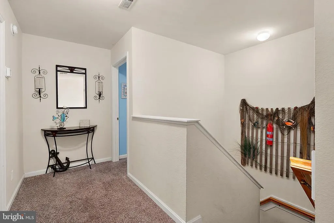
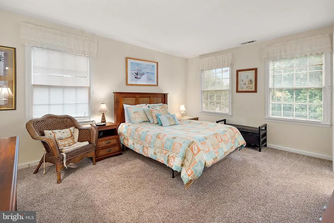
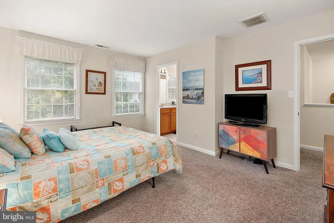
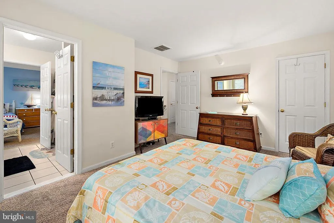
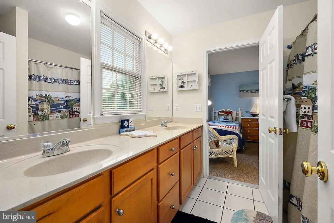
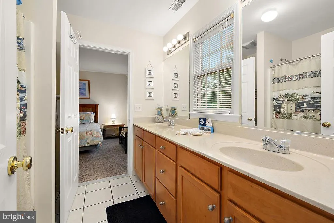
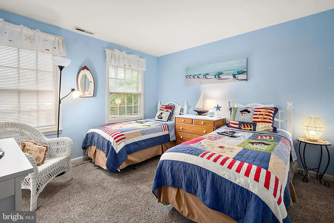
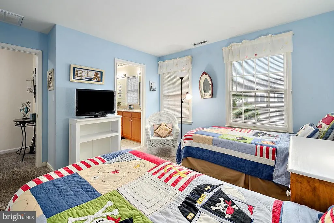
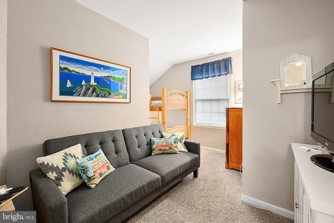
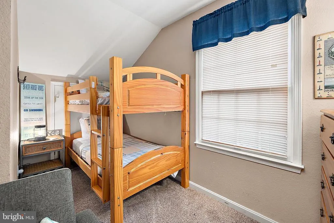
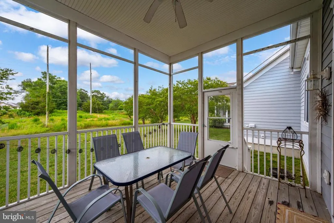
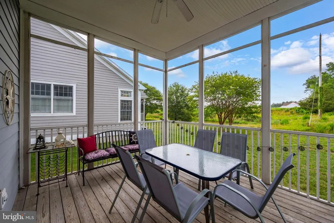
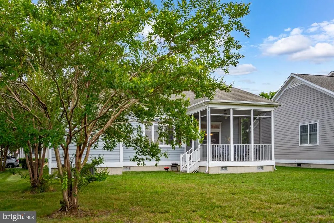
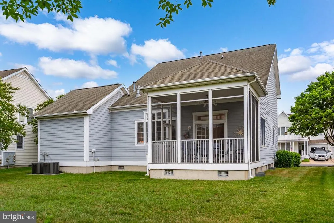
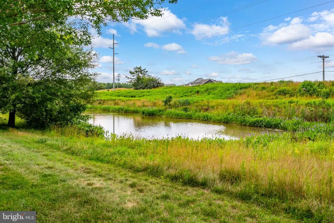
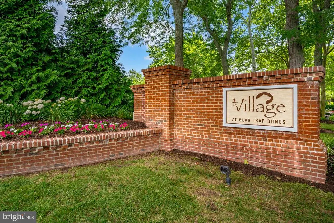
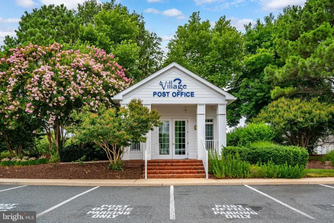
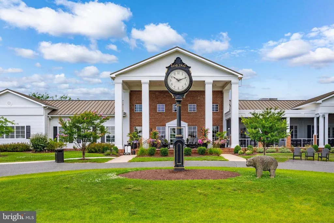
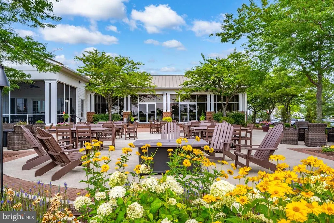
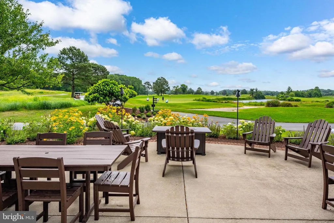
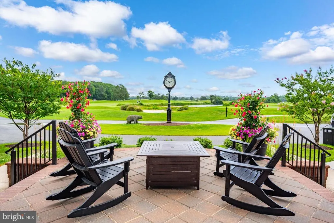
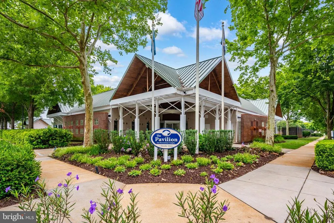
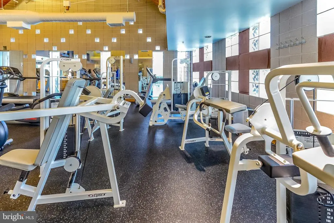
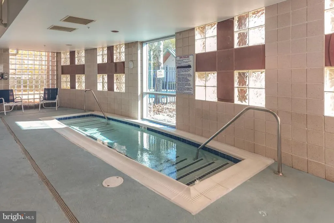
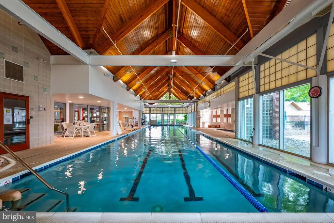
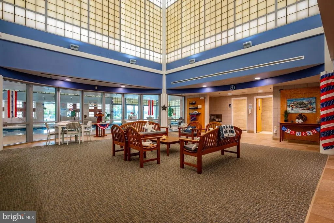
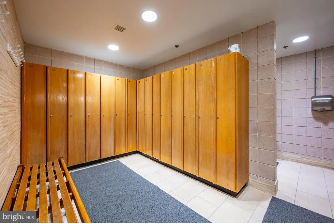
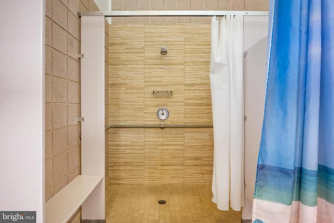
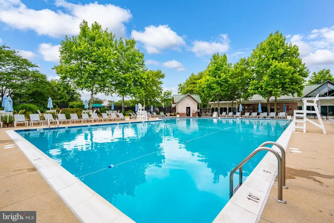
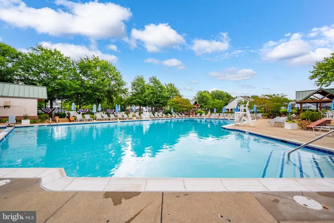
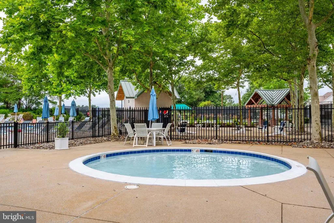
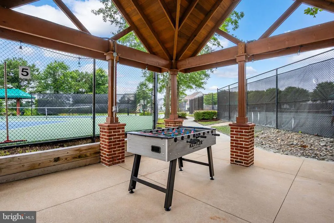
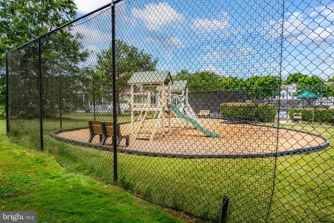
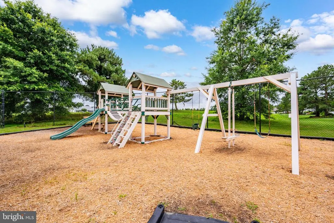

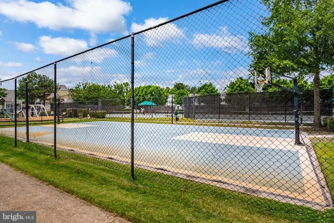
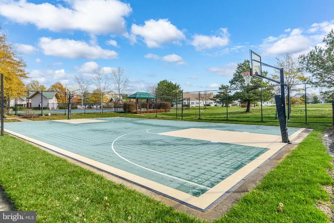
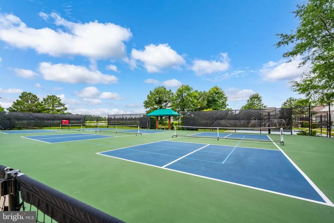
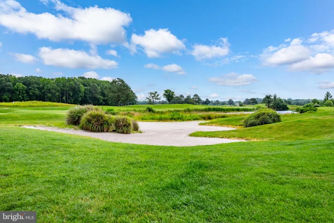
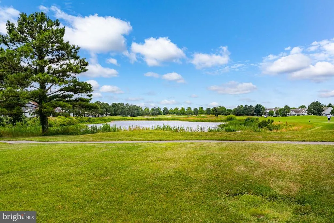
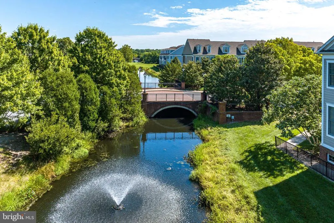
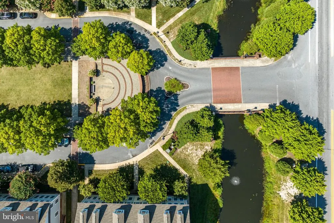
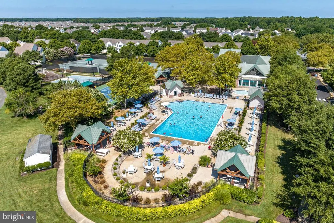
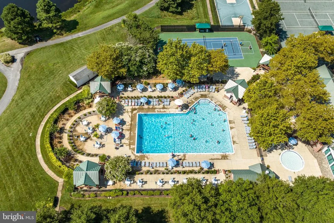
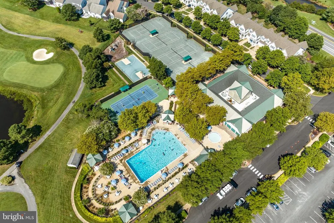
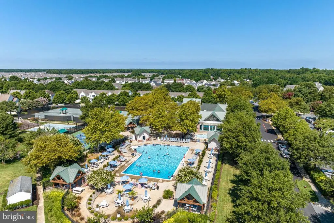
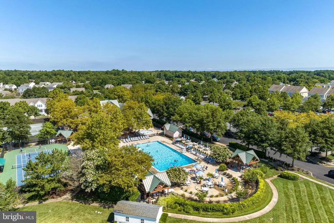
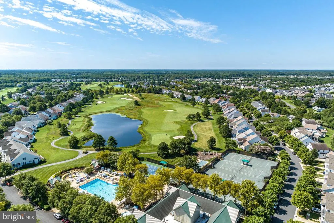
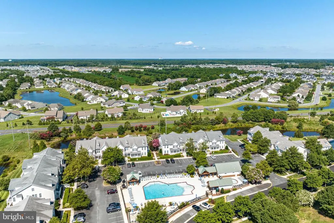
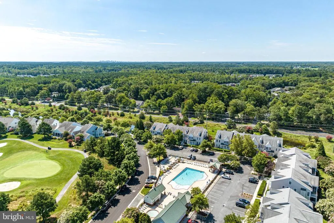
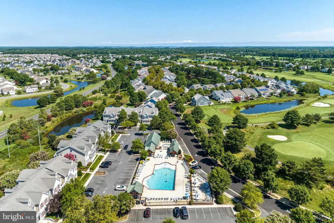
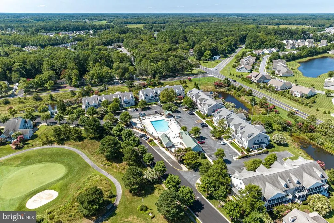
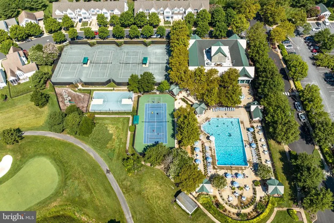
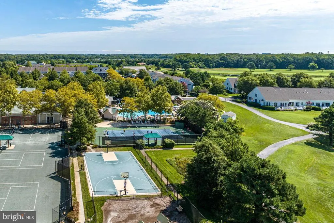
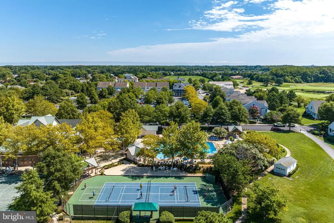
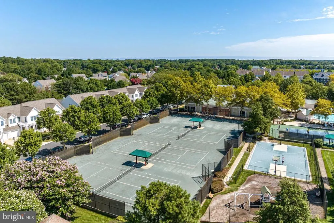
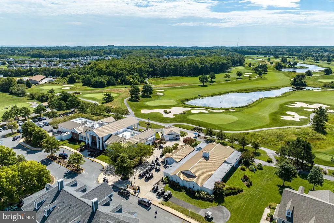
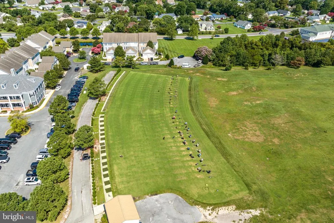
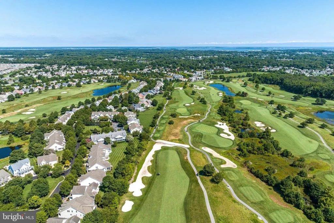
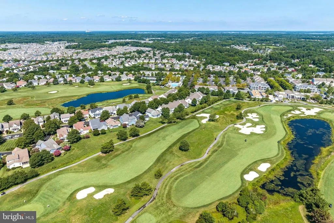
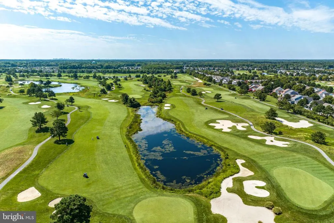
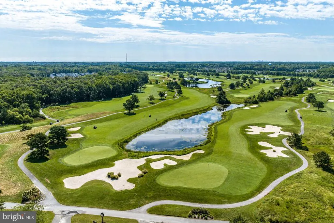
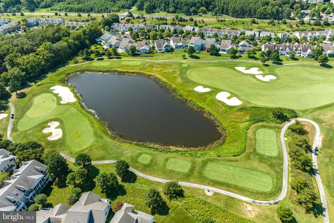
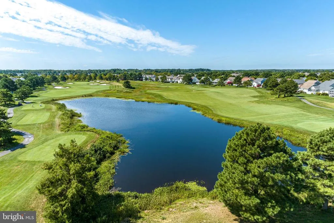
This beautifully maintained and fully furnished 5bedroom, 3.5bath home in Bear Trap Dunes is ready for immediate enjoyment and offers an inviting blend of comfort, space, and coastal charm. Located in a multiawardwinning resort and golf community, this property provides exceptional amenities and a lifestyle that feels like a yearround vacation. The main living area features tall ceilings and a wall of windows that flood the space with natural light, while the fireplace adds warmth and ambiance. The open floor plan flows seamlessly into a spacious kitchen with bar seatingperfect for gathering with family and friends. A separate screenedin porch offers a wonderful retreat to relax, unwind, and enjoy the outdoors in any season. The private, peaceful backyard setting enhances the opportunity to connect with nature. The firstfloor primary suite includes a soaking tub, walkin shower, and generous closet space. A second bedroom with its own full bath is also located on the main level, ideal for guests or extended family. Upstairs, three additional bedrooms provide plenty of space, including bunk beds and a comfortable sitting area. The secondfloor bath features a double vanity and ample room for guests. Recent updates include HVAC and hot water heater, offering added peace of mind. The home comes fully furnished, making it truly turnkey. Bear Trap Dunes delivers an unmatched amenity package including indoor and outdoor pools, fitness center, golf, beach shuttle, tennis, pickleball, driving range, playgrounds, basketball courts, and an onsite restaurant. A fantastic opportunity to own in a true resortstyle community.
| Price History | |
|---|---|
| 7/2/2026 | Listed $769,900 |
General Features
| Living Area | 2300 |
|---|---|
| Sewer | Public Sewer |
| Heating | Central |
| Cooling | Central A/C |
| Possession | 31-60 Days CD |
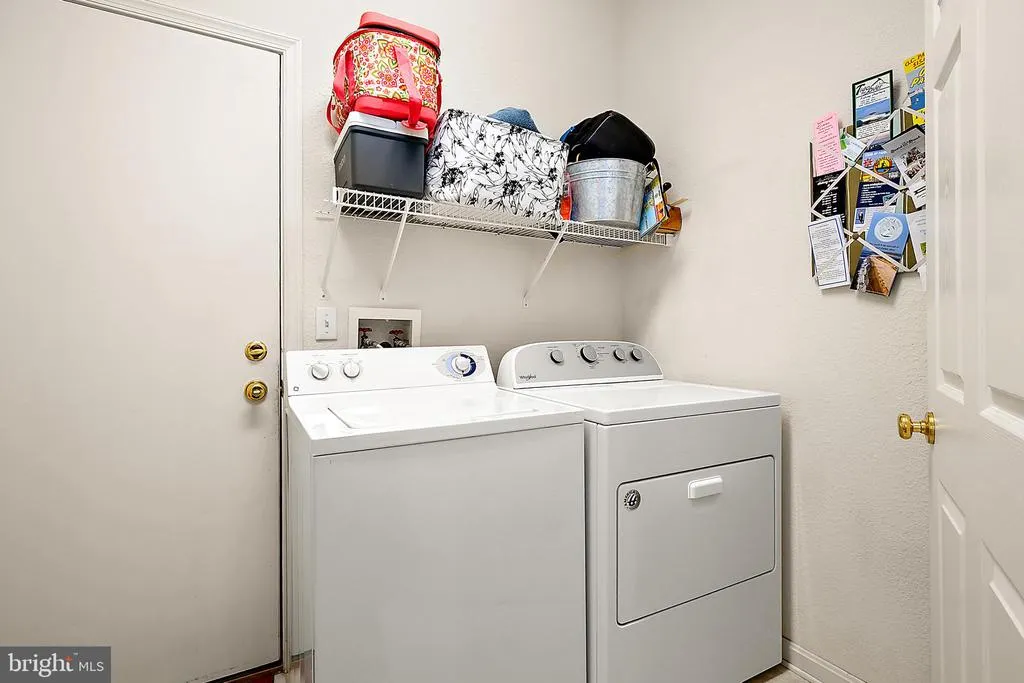
| Appliances | Dishwasher,Dryer - Electric,Microwave,Refrigerator,Washer,Water Heater |
| Zoning | TN |
| HOA Fee | 295.00 |
| Garage Spaces | 1.00 |
| Architectural Style | Coastal |
| Construction Materials | Frame,Aluminum Siding |
| School District | INDIAN RIVER |
| Year Built | 2003 |
| View | Garden/Lawn,Pond |
| Levels | 2 |
| Tax Year | 2025 |
| Ownership | Fee Simple |
| Cool Fuel | Electric |
| Building Name | NONE AVAILABLE |
| Accessibility | 2+ Access Exits |
| Assoc Fee Paid Per | Monthly |
| County | SUSSEX |
| New Construction | No |
| Property Type | Residential |
| Association Amenities | Basketball Courts,Club House,Community Center,Fitness Center,Golf Club,Golf Course,Pool - Indoor,Pool - Outdoor,Putting Green,Sauna |
| HOA | Yes |
| Subdivision Name | BEAR TRAP |
| Garage Y/N | Yes |
| Water Access Y/N | No |
| Other Structures | Above Grade,Below Grade |
| Full Baths | 3 |
| Status | ACTIVE |
| Directions | Turn right onto Rd 84/Central Ave,turn left onto Beaver Dam Rd,turn left onto Magnolia St,turn left onto October Glory Ave. |
| City | OCEAN VIEW |
| Senior Community Y/N | No |
| MLS Area | Baltimore Hundred (31001) |
| Lot Size Units | Square Feet |
| Lot Size Square Feet | 8712.00 |
| Tax Annual Amount | 1232.0 |
| Structure Type | Detached |
| Condo/Coop Association fee Y/N | No |
| Bathrooms Full Main Level | 2 |
| Bathrooms Count Main Level | 3.00 |
| Price Per Sq Ft Total AG | 334.74 |
| Vacation Rental Y/N | No |
| Total SQFT | 2300 |
| Sussex DE Quadrants | Between Rt 1 & 113 |
| Standard Status | Active |
| Year Built Source | Assessor |
| Legal Subdivision | Bear Trap |
Interior Features
| Interior Amenities | Bathroom - Soaking Tub,Bathroom - Walk-In Shower,Carpet,Ceiling Fan(s),Combination Kitchen/Dining,Entry Level Bedroom,Floor Plan - Open,Pantry,Walk-in Closet(s),Window Treatments |
|---|---|
| Heating Fuel | Electric |
| Total Fireplaces | 1 |
| Fireplace Features | Gas/Propane |
| Hot Water | Electric |
| Basement (Y/N) | No |
| Heating Y/N | Yes |
| Window Features | Screens |
| Fireplace Y/N | Yes |
| Above Grade Finished Area | 2300 |
| Half Baths | 1 |
| Central Air Y/N | Yes |
| Total Bedrooms | 5 |
| Main Level Bedrooms | 2 |
| Below Grade Finished Area Unit Type | Square Feet |
| LivingAreaSource | Estimated |
| Below Grade Unfin Area Units | Square Feet |
| Below Grade Unfin SQFT Source | Assessor |
| Below Grade Finished Area Source | Assessor |
| Bedrooms Count All Upper Levels | 3 |
| Bedrooms Count Upper Level 1 | 3 |
| Bathrooms Half Main Level | 1 |
| Bathrooms Full Upper Level 1 | 1 |
| Bathrooms Full All Upper Levels | 1 |
| Bathrooms Count Upper Level 1 | 1.00 |
| Bathrooms Count All Upper Levels | 1 |
| Above Grade Finished Area Source | Estimated |
| Above Grade Finished Area Unit Type | Square Feet |
| Total Baths | 4 |
Exterior Features
| Pool | Yes - Community |
|---|---|
| Water Source | Public |
| Total Parking Spaces | 1 |
| Garage Features | Garage - Front Entry |
| Type of Parking | Attached Garage |
| Land Use Code | 1 1 |
| Foundation Details | Crawl Space |
| Spa | No |
| Water View Y/N | Yes |
| Lot Dimensions | 68.00 x 139.00 |
| Lot Size Acres | 0.20 |
| Lot Size Source | Assessor |
| Waterfront Y/N | No |
| Door Features | Sliding Glass |
| Navigable Water Y/N | No |
| Water Oriented Y/N | No |
| # of Attached Garage Spaces | 1 |
| LotDimensionsSource | Assessor |
Amenities
- Foreclosure
- Views
- Short Sale
- New Construction
- Adult 55+
- Lease To Own
- No HOA Fees
- Furnished
- Primary On Main
- Air Conditioning
- Seller Finance
- Green
- Fixer Upper
- Horse
- Golf
- Fireplace
- Deck
- Garage
- Basement
- Pool
Property vs Single Family Average in 19970
Price
Taxes
Year Built
Visits
 © BRIGHT, All Rights Reserved
