
Price Reduction - Views - Golf Course - Primary on Main
Address
123 Beaver Dam Reach, Rehoboth Beach, DE
Price
$ 749,000
Property Attributes
- MLS#DESU2115772
- TypeSingle Family
- Listing Status ACTIVE
- CountySUSSEX
- CityRehoboth Beach
- AreaLewes Rehoboth Hundred
- NeighborhoodWoods At Seaside
- Zip19971
- StyleCoastal
- Year Built2002
- Taxes$ 1187
- Price$ 749,000
- Bedrooms3
- Full Bathrooms2
- Half Bathrooms1
- Sqr Footage2518
- Lot Size0.17 Acres
Data Source:
Bright MLS
Property Description
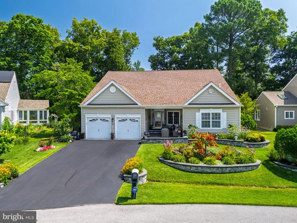
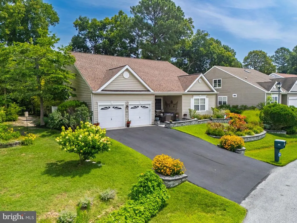
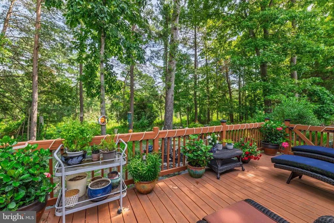
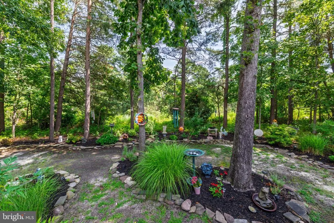
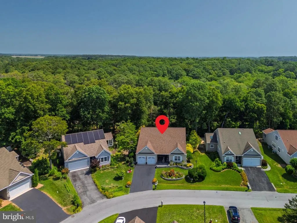
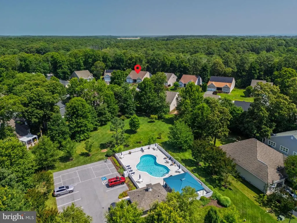
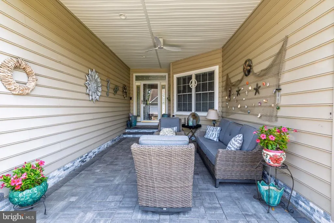
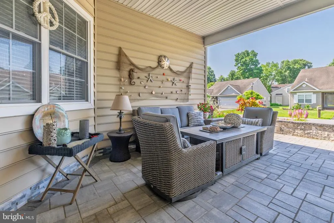
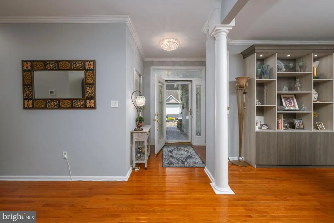
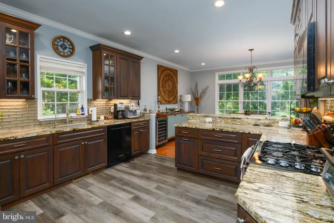
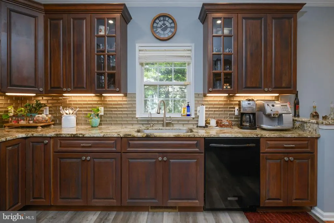
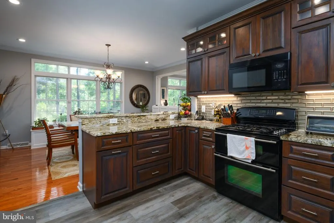
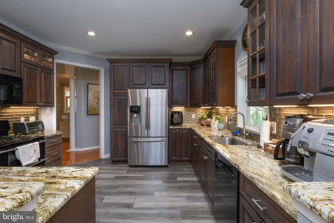
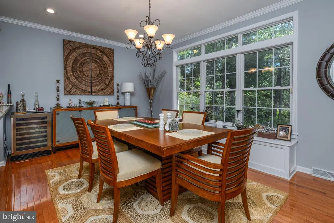
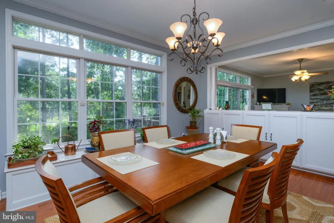
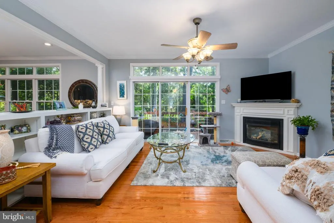
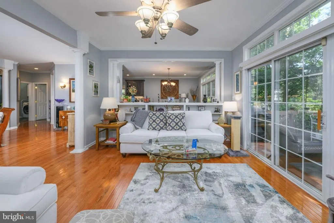
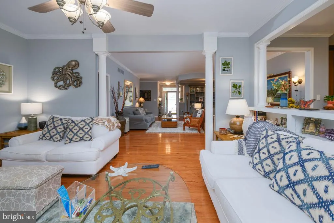
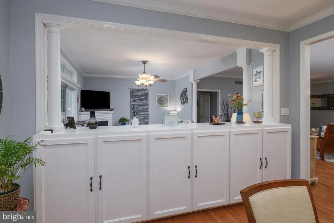
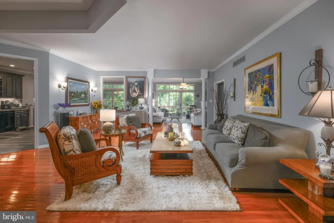
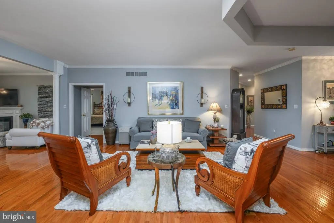
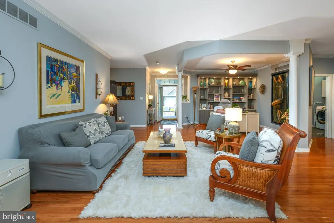
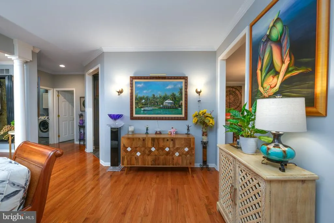
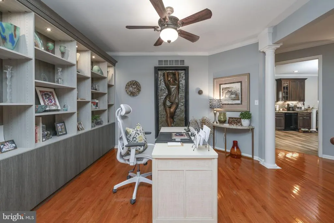
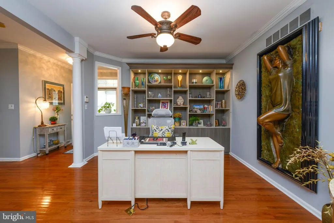
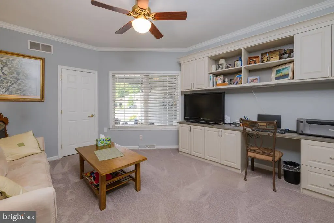
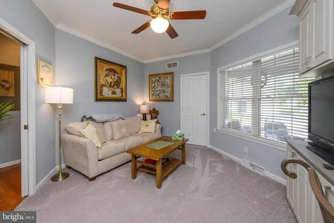
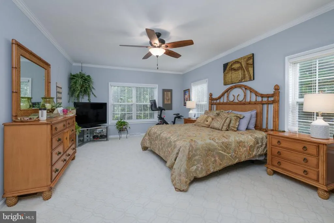
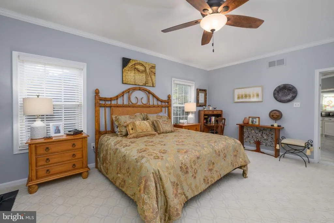
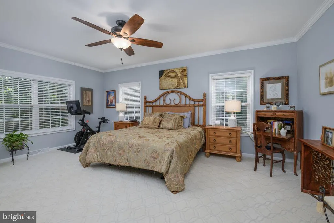
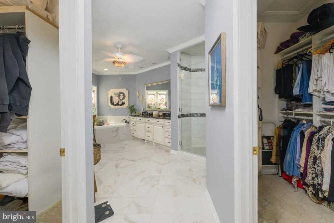
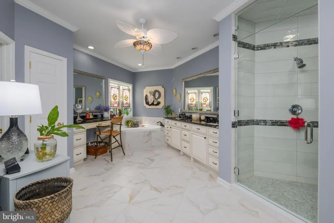
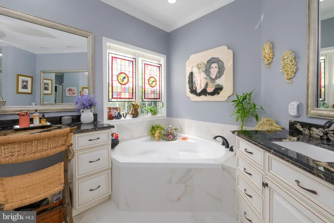
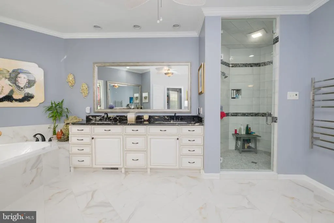
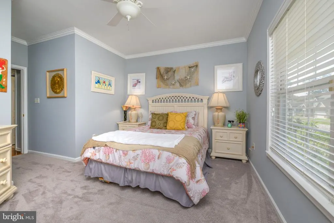
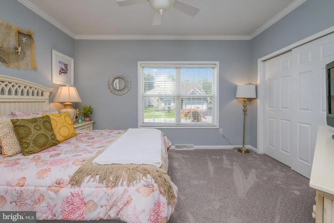
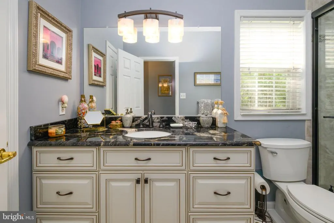
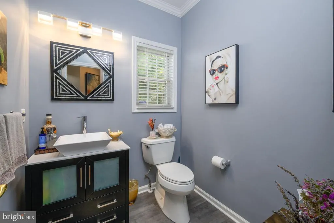
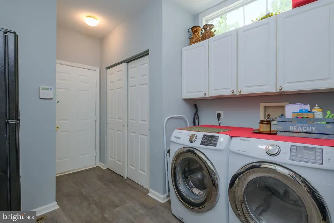
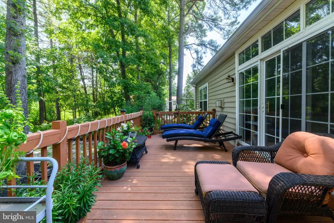
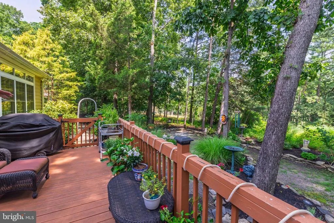
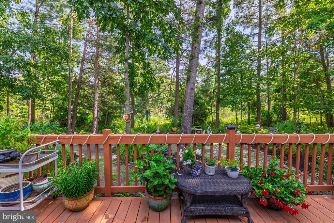
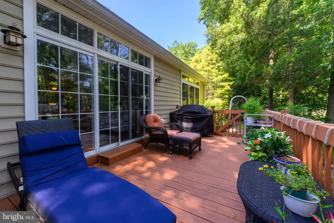
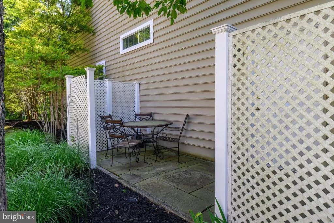
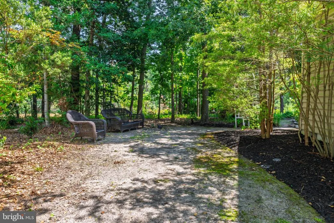
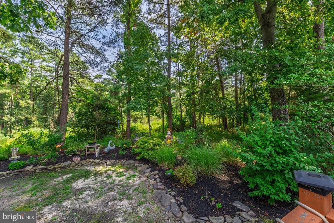
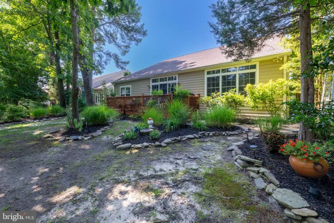
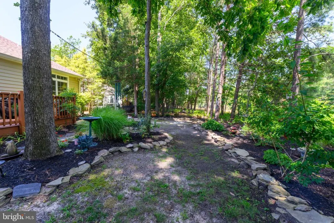
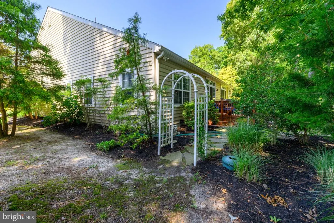
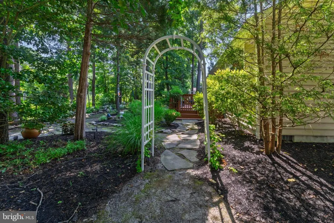
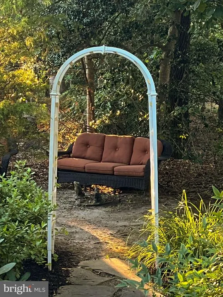
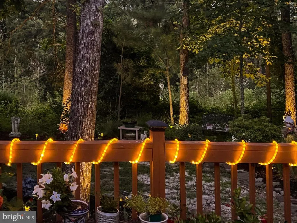
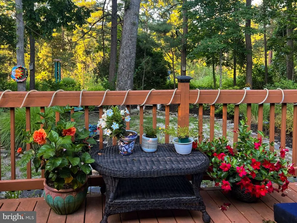
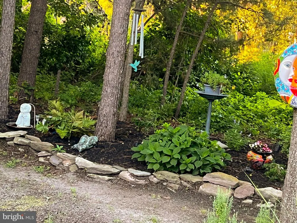
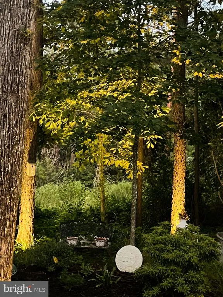
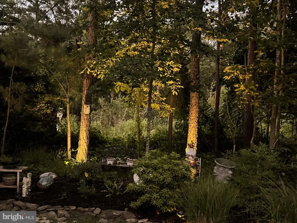
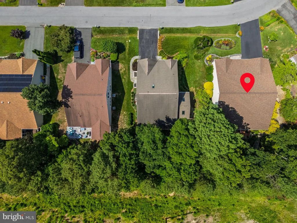
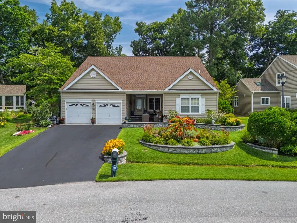
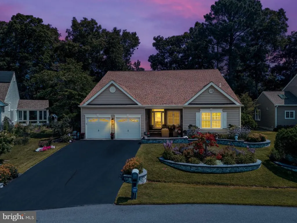
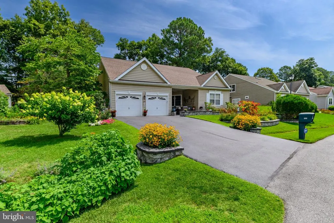
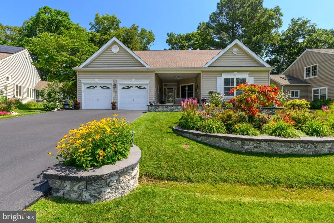
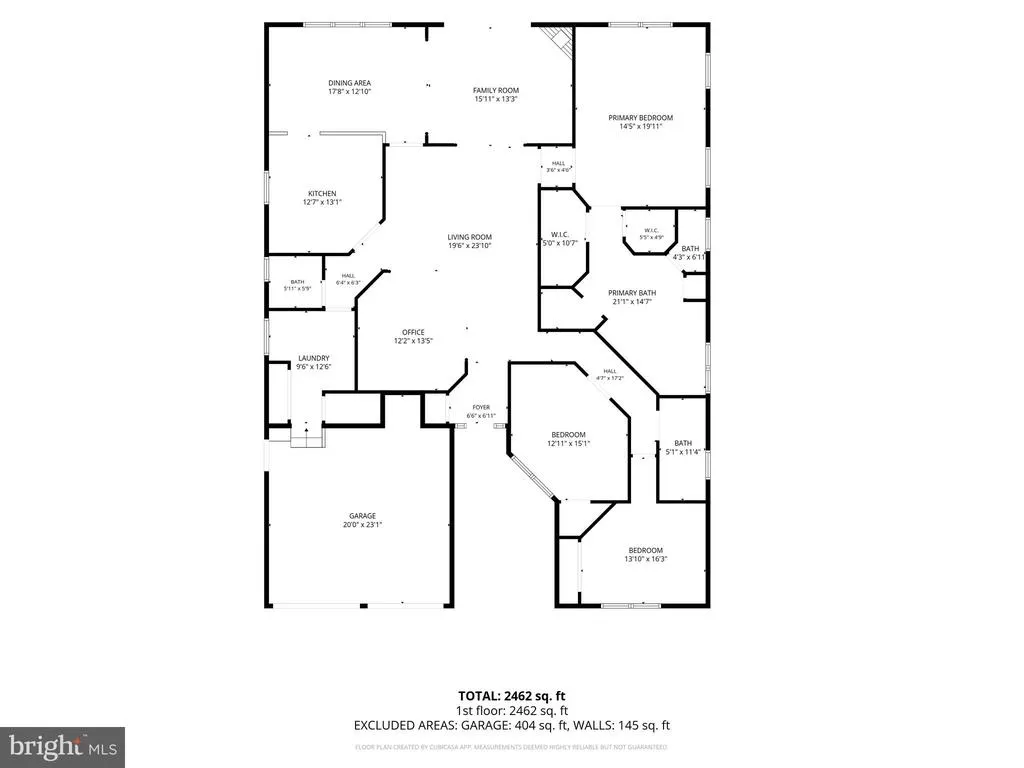
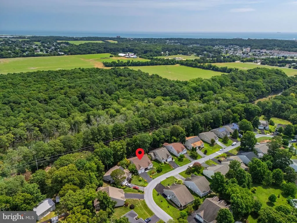
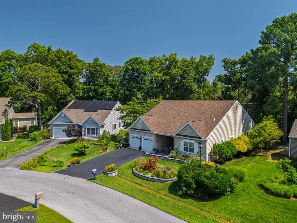
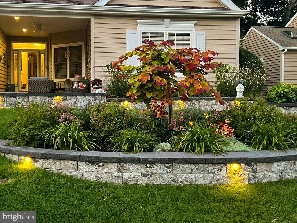
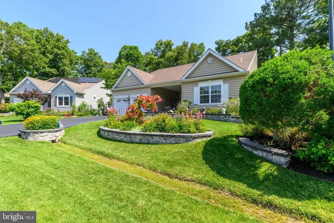
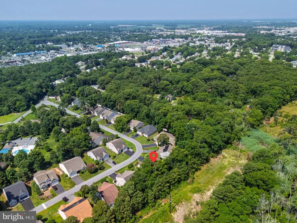
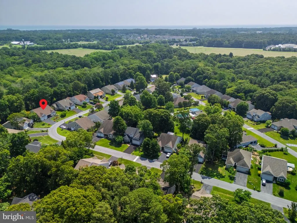
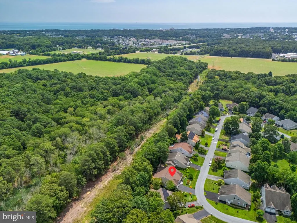
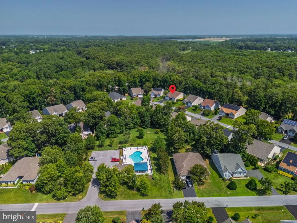
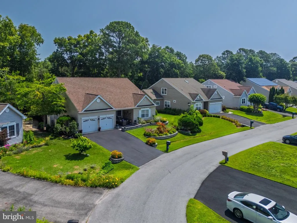
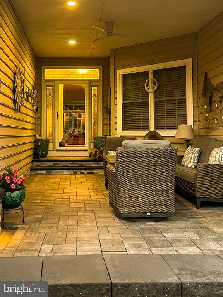
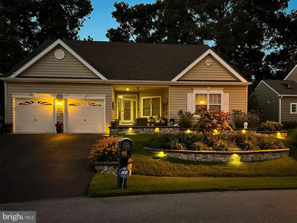
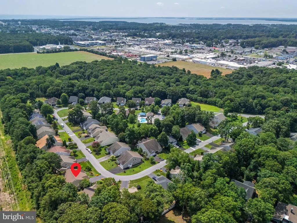
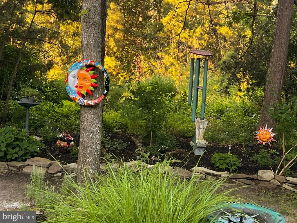
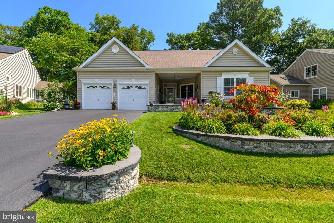
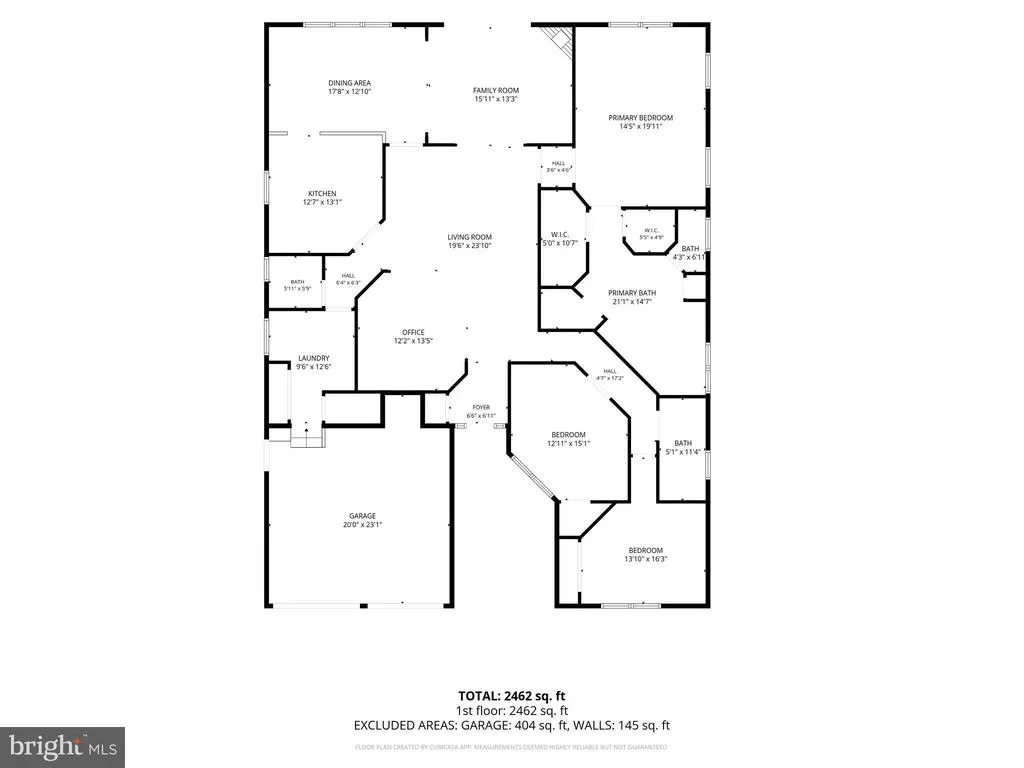
Welcome to 123 Beaver Dam Reach: Updated Elegant Ranch Home in a Wooded Setting! Discover coastal living at its finest in this beautifully maintained home nestled in the sought-after Woods at Seaside communityjust 3 miles from Rehoboth Beachs pristine beaches, iconic boardwalk, and scenic Breakwater and Gordons Pond bike trails. Everything you love about Delawares coast is moments away: Tanger Outlets, diverse dining, mini golf, water parks and state parks. Added Perk: Bike to town without crossing Route 1, a stones throw from three grocery stores, and explore downtown Rehoboth Beach and Lewes with ease. Completely renovated in 2021, this spacious 2,500 sq. ft. single-family home features 1st floor living with three generously sized bedrooms and an open, thoughtfully designed floor plan. Step through the front door and your gaze is immediately drawn through to the serene, wooded backyarda preview of the tranquility that awaits. The home showcases gleaming hardwood floors throughout main living areas and plush new carpeting in bedrooms. Nine-foot ceilings with ceiling fans throughout create an airy, comfortable atmosphere. The updated kitchen boasts gas cooking, granite countertops, abundant cabinetry, and plenty of space for entertaining. Gather in the living room around the gas fireplace, flanked by built-in shelving perfect for books and games. Step onto the private deck to watch wildlife meander through your wooded sanctuary. The formal dining room features custom built-ins and a wall of windows, flowing seamlessly into the kitchen. The expansive primary bedroom offers a spa-like retreat with a stunning en-suite bath featuring a large double-head fully tiled shower, towel warmer, stone tile flooring, double vanity, soaking tub, and two walk-in closets. All additional bathrooms have been tastefully updated with custom features. The true gem is the private, wooded backyarda peaceful retreat that will never change. Low- maintenance landscaping includes beautiful, stacked stone flower beds with ambient lighting surrounding the home. A well-fed irrigation system handles the watering, giving you more time to enjoy the coastal lifestyle. Recent Updates & Features included: Roof replaced June 2026 (transferable warranty), HVAC system replaced 2020, Driveway sealed 2026, EV 240-volt hookup in garage, and Custom garage shelving throughout. Enjoy the peaceful atmosphere of this well-established HOA community while remaining close to championship golf courses and marinas. Whether seeking a year-round residence or vacation retreat, 123 Beaver Dam Reach offers the perfect blend of comfort, convenience, and coastal charm in one of Rehoboth Beachs most desirable locations.
| Price History | |
|---|---|
| 7/15/2026 | Listed $759,990 |
| 8/12/2026 | 2$749,000 |
General Features
| Living Area | 2518 |
|---|---|
| Sewer | Public Sewer |
| Heating | Central |
| Cooling | Central A/C |
| Possession | Settlement |
| Roof | Architectural Shingle |
| Appliances | Built-In Microwave,Dishwasher,Disposal,Dryer,Oven - Double,Oven/Range - Gas,Refrigerator,Washer,Water Heater |
| Zoning | GR |
| HOA Fee | 496.00 |
| Garage Spaces | 2.00 |
| Association Fee Includes | Common Area Maintenance,Pool(s),Snow Removal |
| Patio/Porch Features | Porch(es),Deck(s),Patio(s) |
| Architectural Style | Coastal |
| Construction Materials | Frame |
| School District | CAPE HENLOPEN |
| Exclusions | Light fixture in foyer |
| Year Built | 2002 |
| View | Trees/Woods |
| Levels | 1 |
| Tax Year | 2025 |
| Ownership | Fee Simple |
| Cool Fuel | Electric |
| Building Name | NONE AVAILABLE |
| Accessibility | None |
| Assoc Fee Paid Per | Quarterly |
| County | SUSSEX |
| New Construction | No |
| Property Type | Residential |
| HOA | Yes |
| Subdivision Name | WOODS AT SEASIDE |
| Garage Y/N | Yes |
| Water Access Y/N | No |
| Other Structures | Above Grade,Below Grade |
| Full Baths | 2 |
| Status | ACTIVE |
| Directions | Follow GPS |
| City | REHOBOTH BEACH |
| Senior Community Y/N | No |
| MLS Area | Lewes Rehoboth Hundred (31009) |
| Lot Size Units | Square Feet |
| Lot Size Square Feet | 7405.00 |
| Tax Annual Amount | 1187.0 |
| Property Condition | Very Good |
| Structure Type | Detached |
| Condo/Coop Association fee Y/N | No |
| Bathrooms Full Main Level | 2 |
| Bathrooms Count Main Level | 3.00 |
| Price Per Sq Ft Total AG | 297.46 |
| Lease Considered Y/N | No |
| Vacation Rental Y/N | No |
| Virtual Tour | https://listings.bryankremkauphotography.com/videos/019f63ca-d3cf-70d1-8504-6e53f7f1b261 |
| Total SQFT | 2518 |
| Sussex DE Quadrants | East of Rt 1 |
| Standard Status | Active |
| Year Built Source | Assessor |
| Legal Subdivision | Woods At Seaside |
Interior Features
| Interior Amenities | Bathroom - Soaking Tub,Built-Ins,Ceiling Fan(s),Entry Level Bedroom,Floor Plan - Open,Kitchen - Gourmet,Primary Bath(s),Upgraded Countertops,Walk-in Closet(s) |
|---|---|
| Heating Fuel | Electric |
| Flooring | Hardwood,Ceramic Tile,Carpet |
| Total Fireplaces | 1 |
| Fireplace Features | Corner,Gas/Propane |
| Hot Water | Electric |
| Basement (Y/N) | No |
| Heating Y/N | Yes |
| Fireplace Y/N | Yes |
| Above Grade Finished Area | 2518 |
| Half Baths | 1 |
| Central Air Y/N | Yes |
| Total Bedrooms | 3 |
| Room Type | Living Room,Dining Room,Primary Bedroom,Bedroom 2,Bedroom 3,Kitchen,Sun/Florida Room,Laundry,Office,Primary Bathroom,Full Bath,Half Bath |
| Main Level Bedrooms | 3 |
| Below Grade Finished Area Unit Type | Square Feet |
| LivingAreaSource | Assessor |
| Laundry Type | Main Floor |
| Below Grade Unfin Area Units | Square Feet |
| Below Grade Unfin SQFT Source | Assessor |
| Below Grade Finished Area Source | Assessor |
| Bathrooms Half Main Level | 1 |
| Above Grade Finished Area Source | Assessor |
| Above Grade Finished Area Unit Type | Square Feet |
| Total Baths | 3 |
Exterior Features
| Exterior Amenities | Extensive Hardscape,Exterior Lighting,Lawn Sprinkler,Stone Retaining Walls |
|---|---|
| Pool | Yes - Community |
| Lot Features | Backs - Open Common Area,Backs to Trees,Private |
| Water Source | Public |
| Inclusions | All kitchen appliances,Washer/Dryer |
| Total Parking Spaces | 8 |
| Garage Features | Garage - Front Entry,Inside Access,Garage Door Opener |
| Type of Parking | Driveway,Attached Garage |
| Land Use Code | 1 1 |
| Foundation Details | Block |
| Water View Y/N | No |
| Lot Dimensions | 66.00 x 103.00 |
| Lot Size Acres | 0.17 |
| Lot Size Source | Assessor |
| Waterfront Y/N | No |
| Navigable Water Y/N | No |
| Water Oriented Y/N | No |
| # of Attached Garage Spaces | 2 |
| LotDimensionsSource | Assessor |
Room Details
| Room | Dimensions | Level | Flooring | Details |
|---|---|---|---|---|
| Bedroom 2 | Main | |||
| Bedroom 3 | Main | |||
| Dining Room | Main | |||
| Full Bath | Main | |||
| Half Bath | Main | |||
| Kitchen | Main | |||
| Laundry | Main | |||
| Living Room | Main | |||
| Office | Main | |||
| Primary Bathroom | Main | |||
| Primary Bedroom | Main | |||
| Sun/Florida Room | Main |
Amenities
- Foreclosure
- Views
- Short Sale
- New Construction
- Adult 55+
- Lease To Own
- No HOA Fees
- Furnished
- Primary On Main
- Air Conditioning
- Seller Finance
- Green
- Fixer Upper
- Horse
- Golf
- Fireplace
- Deck
- Garage
- Basement
- Pool
Property vs Single Family Average in 19971
Price
Taxes
Year Built
Visits
 © BRIGHT, All Rights Reserved
