
Price Reduction - Waterfront - Primary on Main


Address
38884 Cove Court, Ocean View, DE
Price
$ 1,495,000
Property Attributes
- MLS#DESU2115846
- TypeSingle Family
- Listing Status ACTIVE
- CountySUSSEX
- CityOcean View
- AreaBaltimore Hundred
- NeighborhoodQuillens Point
- Zip19970
- StyleCoastal,Contemporary
- Year Built1987
- Taxes$ 2051
- Price$ 1,495,000
- Bedrooms5
- Full Bathrooms4
- Half Bathrooms0
- Sqr Footage2300
- Lot Size0.23 Acres
Data Source:
Bright MLS
Property Description
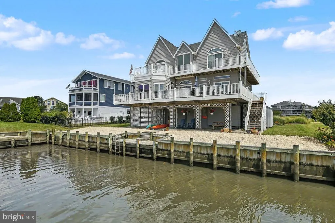
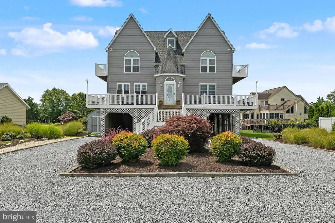
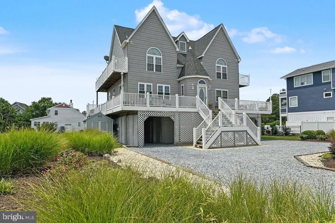
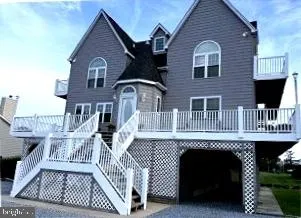
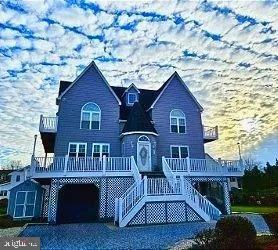
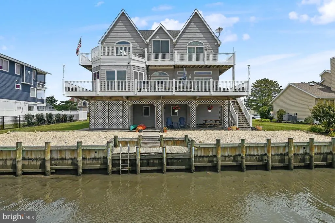
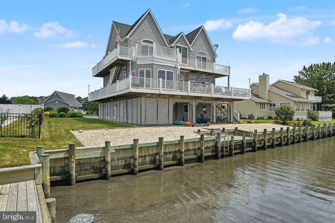
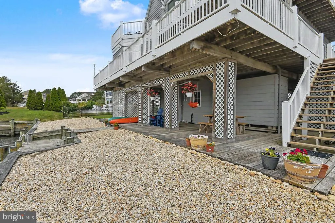
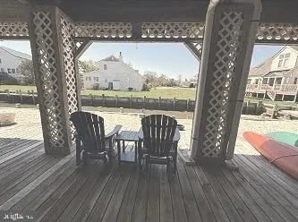
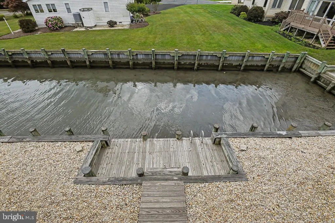
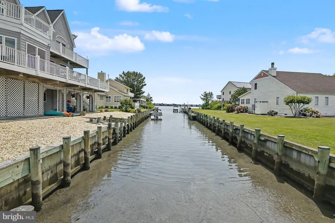
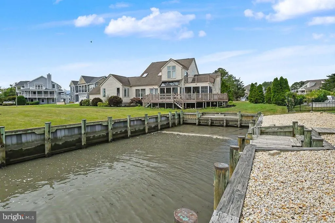
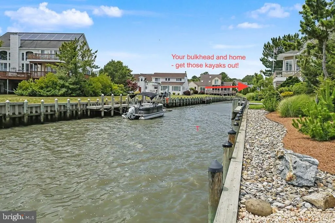
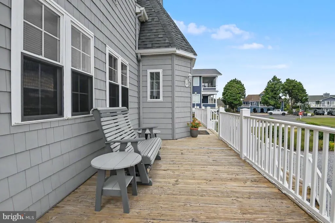
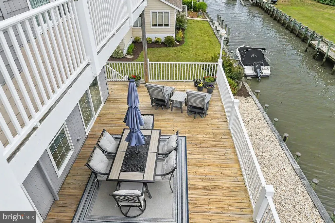
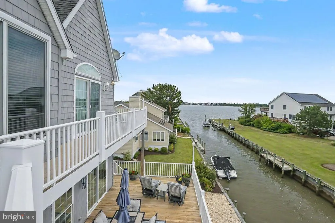
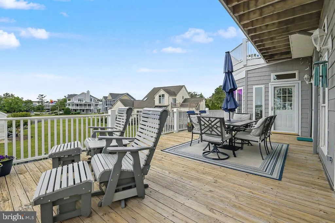
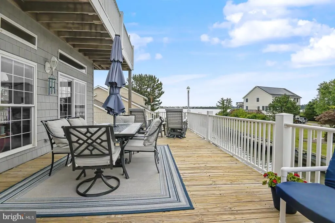
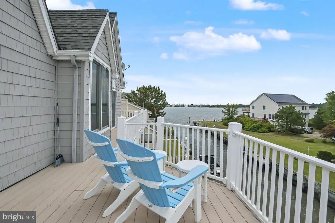
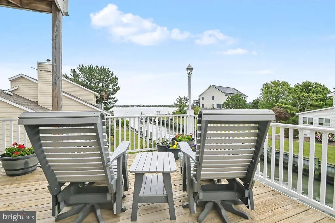
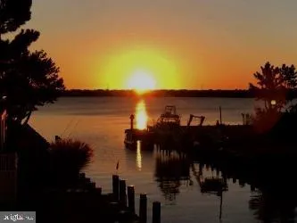
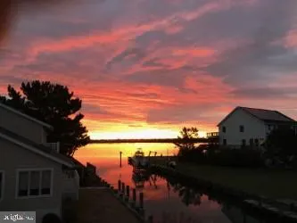
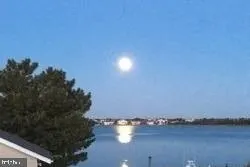
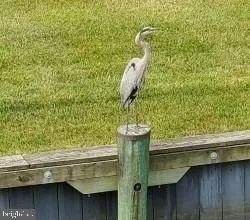
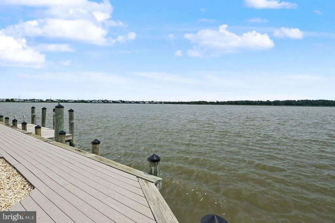
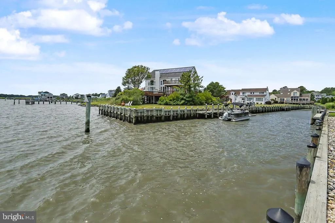
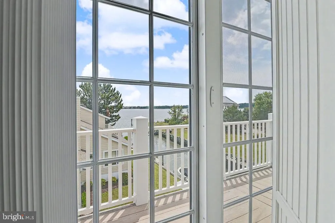
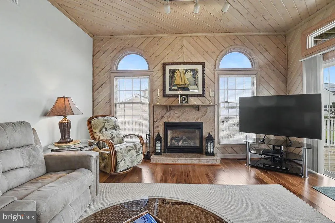
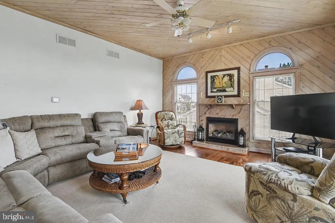
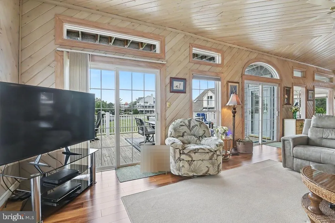

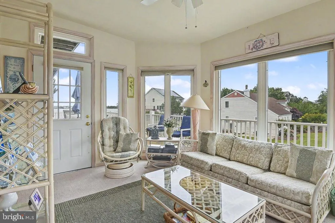
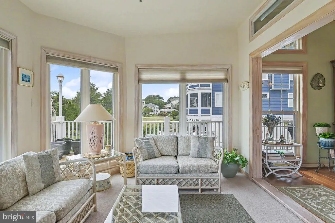
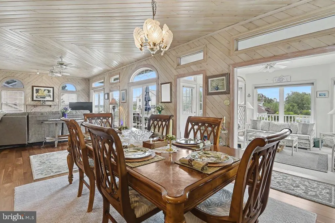
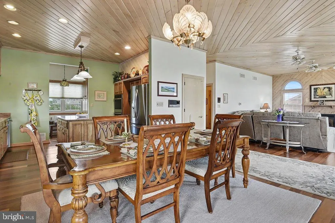
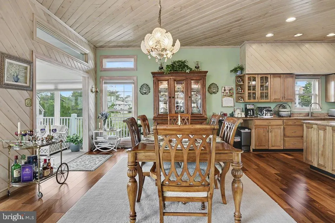
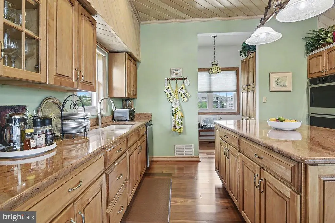
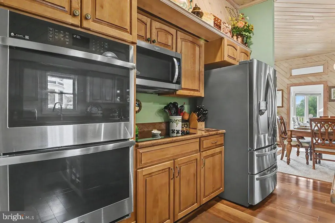
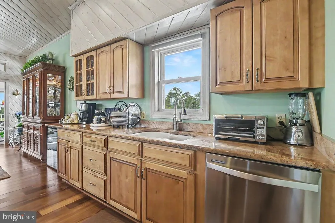
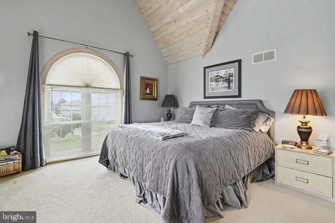
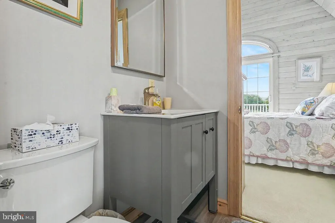
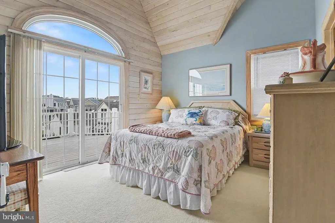
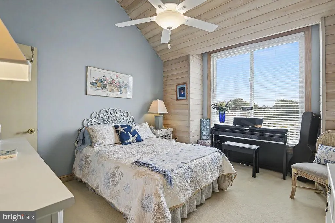
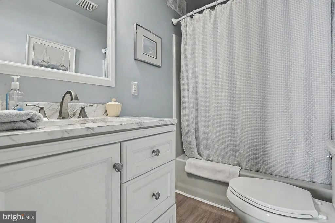
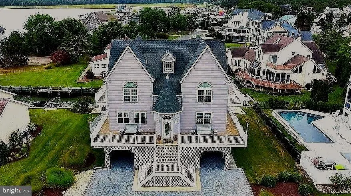
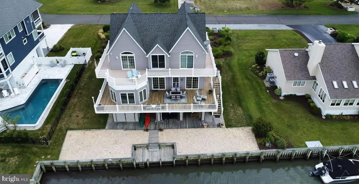
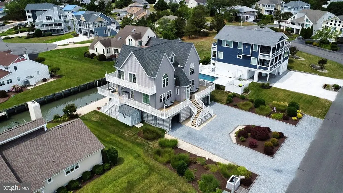
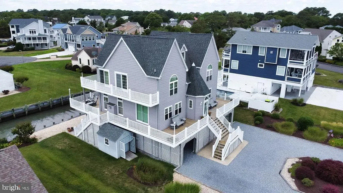
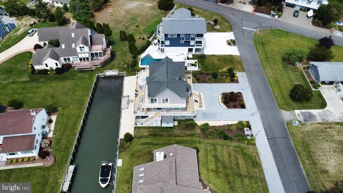
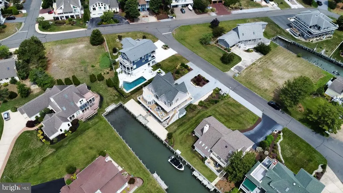
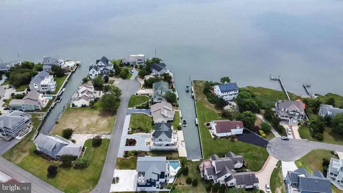
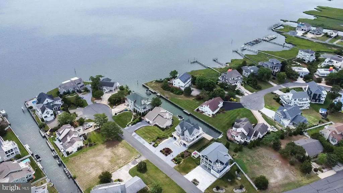
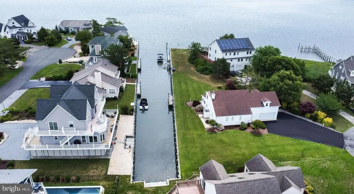
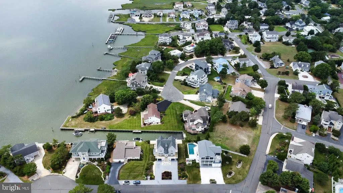
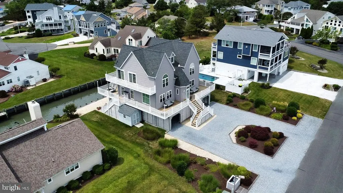
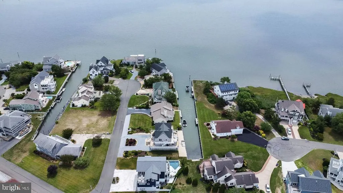
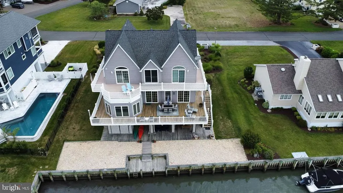
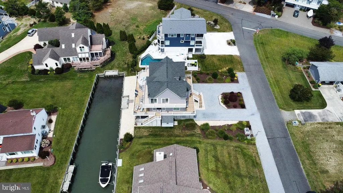
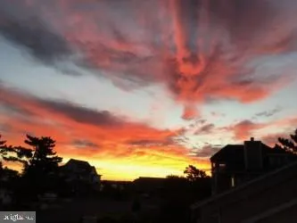
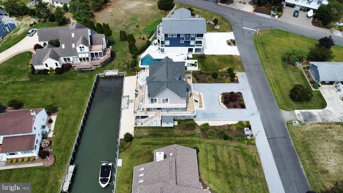
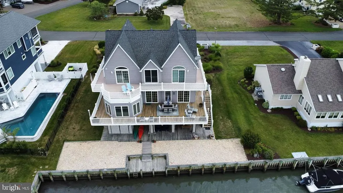
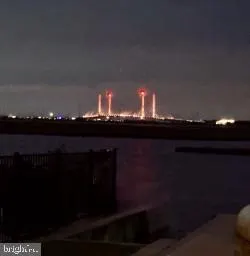
PRICE REDUCED BY 100K 8.24.26 - FULLY FURNISHED INSIDE AND OUT - Rare Bay Front Opportunity in Exclusive Quillens Point. Nestled in the waterfront enclave of Quillens Point, this exceptional 5-bedroom, 4-full bath bay front estate offers the coastal home you've dreamed of!. Widely regarded as a true mecca for boating, fishing, and unique waterfront living, Quillens Point is one of Coastal Delaware's most coveted communities, where private marinas, deep-water access, and breathtaking views create an unmatched landscape and lifestyle. Positioned to capture spectacular sunrises, glowing sunsets, and shimmering moonlit reflections across the Indian River Bay, this meticulously maintained home showcases panoramic water views from nearly every room. Multiple waterfront decks, a sun room, and walls of glass seamlessly blend indoor and outdoor living, creating the perfect setting for entertaining or simply savoring the beauty of the bay. The spacious open floor plan features cathedral ceilings, skylights, an updated kitchen with brand new appliances that have yet to be used...exceptional cabinetry design and generous counter tops/center island are the perfect mix when cooking and entertaining. Cove Courts ample living space and five well-appointed bedrooms, one located conveniently on the main level, along with a primary suite designed to be a private retreat. Boating enthusiasts will appreciate the private bulkhead with dock and immediate bay access, allowing effortless adventures on the water just steps from home. The outdoor wrap around decks with breath-taking views and loads of back yard space for the crab feast or BBQ certainly is the perfect setting for all of your social event needs! With this unmatched location, Quillens Point residents enjoy private access to the neighborhood tennis and pickleball courts, open green spaces, and scenic surroundings and trails ideal for walking and biking. The community marina enhances the waterfront charm and value of Quillens Point, boat slips are available to residents at a nominal fee. If not interested in your exclusive access to the bay via your private channel or the resident's marina, nearby public boat ramps make it easy to enjoy kayaking, paddle boarding, and boating away from the home, as well. Just a short drive or walk to restaurants, shops, and the awardwinning beaches of Bethany, Cove Court offers the ideal combination of coastal lifestyle, neighborhood, tranquility, and year-round convenience. Whether used as a primary residence, second home, or investment property, 38884 Cove Court delivers exceptional value in a premier location that will feel like HOME while at the resort beach areas. For those seeking a peaceful waterfront sanctuary where luxury, nature, stunning architecture and recreation come together, this remarkable Quillens Point stunner represents coastal living at its finest. Schedule your private tour today.
| Elementary School | Middle School | High School |
|---|---|---|
| Frankford Elementary School | Indian River Middle School | Indian River High School |
| Price History | |
|---|---|
| 7/9/2026 | Listed $1,595,000 |
| 8/25/2026 | 7$1,495,000 |
General Features
| Living Area | 2300 |
|---|---|
| Sewer | Public Sewer |
| Heating | Heat Pump(s) |
| Cooling | Central A/C |
| Utilities | Cable TV |
| Possession | 0-30 Days CD,31-60 Days CD,61-90 Days CD |
| Roof | Architectural Shingle,Pitched |
| Appliances | Built-In Microwave,Cooktop,Cooktop - Down Draft,Dishwasher,Disposal,Dryer,Dryer - Electric,Dryer - Gas,Energy Efficient Appliances,Extra Refrigerator/Freezer,Icemaker,Instant Hot Water,Microwave,Oven |
| Zoning | MR |
| HOA Fee | 50.00 |
| Garage Spaces | 3.00 |
| Association Fee Includes | Common Area Maintenance,Management,Pier/Dock Maintenance,Road Maintenance,Snow Removal |
| Patio/Porch Features | Deck(s),Balconies- Multiple,Wrap Around |
| Architectural Style | Coastal,Contemporary,Other |
| Security Features | Motion Detectors,Smoke Detector |
| Construction Materials | CPVC/PVC,Stick Built,Tile,Vinyl Siding,Other |
| School District | INDIAN RIVER |
| Exclusions | Personal items and as listed on Disclosures |
| Year Built | 1987 |
| View | Bay,Garden/Lawn,Panoramic,Scenic Vista,Water |
| Levels | 2 |
| Tax Year | 2025 |
| Ownership | Fee Simple |
| Cool Fuel | Electric |
| Building Name | NONE AVAILABLE |
| Accessibility | Accessible Switches/Outlets,Doors - Lever Handle(s),Level Entry - Main |
| Assoc Fee Paid Per | Monthly |
| County | SUSSEX |
| New Construction | No |
| Property Type | Residential |
| Association Amenities | Jog/Walk Path,Marina/Marina Club,Pier/Dock,Tennis Courts,Water/Lake Privileges |
| HOA | Yes |
| Subdivision Name | QUILLENS POINT |
| Garage Y/N | Yes |
| Water Access Y/N | Yes |
| Other Structures | Above Grade,Below Grade |
| Full Baths | 4 |
| Status | ACTIVE |
| Directions | Please utilize GPS systems for accurate directions. |
| City | OCEAN VIEW |
| Body of Water | Indian River Bay |
| Association Name | QUILLENS POINT |
| Senior Community Y/N | No |
| MLS Area | Baltimore Hundred (31001) |
| Lot Size Units | Square Feet |
| Lot Size Square Feet | 10019.00 |
| Tax Assessed Value | 960300.0 |
| Spa Features | Indoor |
| Land Lease Y/N | No |
| Tax Annual Amount | 2051.0 |
| Property Condition | Excellent |
| Structure Type | Detached |
| Condo/Coop Association fee Y/N | No |
| Number of Community Slips | 1 |
| Bathrooms Full Main Level | 1 |
| Bathrooms Count Main Level | 1.00 |
| Above Grade Unfin SQFT | 1240 |
| Price Per Sq Ft Total AG | 650.0 |
| Acceptable Financing | Cash,Conventional |
| Historic Y/N | No |
| Vacation Rental Y/N | No |
| Virtual Tour | https://vt-idx.psre.com/HK32362 |
| Total SQFT | 3540 |
| Location Type | Bayfront |
| Sussex DE Quadrants | Between Rt 1 & 113 |
| Living Area Units | Square Feet |
| Standard Status | Active |
| Year Built Source | Estimated |
| Association Recreation Fee | No |
Interior Features
| Interior Amenities | Bathroom - Soaking Tub,Bathroom - Stall Shower,Bathroom - Tub Shower,Breakfast Area,Built-Ins,Carpet,Chair Railings,Combination Dining/Living,Combination Kitchen/Dining,Entry Level Bedroom,Family Roo |
|---|---|
| Heating Fuel | Natural Gas |
| Basement | Drainage System,Interior Access,Outside Entrance,Poured Concrete,Rough Bath Plumb,Shelving,Side Entrance,Slab,Walkout Level |
| Flooring | Carpet,Hardwood,Luxury Vinyl Plank,Tile/Brick |
| Total Fireplaces | 1 |
| Fireplace Features | Fireplace - Glass Doors,Gas/Propane,Marble |
| Hot Water | Electric |
| Basement (Y/N) | Yes |
| Heating Y/N | Yes |
| Window Features | Insulated,Screens,Skylights,Sliding |
| Fireplace Y/N | Yes |
| Above Grade Finished Area | 2300 |
| Central Air Y/N | Yes |
| Total Bedrooms | 5 |
| Room Type | Living Room,Primary Bedroom,Kitchen,Basement,Foyer,2nd Stry Fam Ovrlk,Sun/Florida Room,Laundry,Mud Room,Bonus Room |
| Main Level Bedrooms | 1 |
| Below Grade Finished Area Unit Type | Square Feet |
| LivingAreaSource | Estimated |
| Laundry Type | Main Floor |
| Below Grade Finished Area Source | Estimated |
| Bedrooms Count All Upper Levels | 4 |
| Bedrooms Count Upper Level 1 | 4 |
| Bathrooms Full Upper Level 1 | 3 |
| Bathrooms Full All Upper Levels | 3 |
| Bathrooms Count Upper Level 1 | 3.00 |
| Bathrooms Count All Upper Levels | 3 |
| Above Grade Unfin Area Units | Square Feet |
| Above Grade Unfin SQFT Source | Estimated |
| Above Grade Finished Area Source | Estimated |
| Above Grade Finished Area Unit Type | Square Feet |
| Total Baths | 4 |
Exterior Features
| Exterior Amenities | BBQ Grill,Boat Storage,Exterior Lighting,Lawn Sprinkler,Outbuilding(s),Outside Shower,Private Beach,Secure Storage,Street Lights,Tennis Court(s),Underground Lawn Sprinkler |
|---|---|
| Pool | No Pool |
| Parking Features | Lighted Parking,Private,Secure Parking,Surface |
| Lot Features | Bulkheaded,Cul-de-sac,Fishing Available,Front Yard,Landscaping,Level,Open,Premium,Private,Rear Yard,Year Round Access,Zero Lot Line |
| Water Source | Public |
| Inclusions | Most furniture and artwork |
| Total Parking Spaces | 16 |
| Garage Features | Covered Parking,Oversized,Other |
| Type of Parking | Attached Garage,Detached Garage,Driveway,Off Street,Other |
| Foundation Details | Pilings,Pillar/Post/Pier,Slab,Stone |
| Spa | Yes |
| Water View Y/N | Yes |
| Lot Dimensions | 84x121 |
| Lot Size Acres | 0.23 |
| Road Surface Type | Concrete,Gravel,Paved |
| Water Body Type | Bay |
| Lot Size Source | Estimated |
| Waterfront Y/N | Yes |
| Door Features | Insulated,Six Panel,Sliding Glass,Storm |
| Water Access Features | Boat - Powered,Canoe/Kayak,Fishing Allowed,Personal Watercraft (PWC),Private Access,Public Access,Sail,Swimming Allowed |
| Road Responsibility | HOA |
| Number of Docks | 1 |
| Land Assessed Value | 462900.00 |
| Navigable Water Y/N | Yes |
| Number of Slips | 1 |
| Water Oriented Y/N | Yes |
| # of Attached Garage Spaces | 2 |
| # of Detached Garage Spaces | 1 |
| Dock/Slip Conveys YN | Yes |
| LotDimensionsSource | Estimated |
| Dock Type and Features | Other |
| Off Street - # of Spaces | 3 |
Room Details
| Room | Dimensions | Level | Flooring | Details |
|---|---|---|---|---|
| 2nd Stry Fam Ovrlk | Upper 1 | |||
| Basement | Lower 1 | |||
| Bonus Room | Main | |||
| Foyer | Main | |||
| Kitchen | Main | |||
| Laundry | Main | |||
| Living Room | Main | |||
| Mud Room | Lower 1 | |||
| Primary Bedroom | Upper 1 | |||
| Sun/Florida Room | Main |
Amenities
- Foreclosure
- Views
- Short Sale
- New Construction
- Adult 55+
- Lease To Own
- No HOA Fees
- Furnished
- Primary On Main
- Air Conditioning
- Seller Finance
- Green
- Fixer Upper
- Horse
- Golf
- Fireplace
- Deck
- Garage
- Basement
- Pool
Property vs Single Family Average in 19970
Price
Taxes
Year Built
Visits
 © BRIGHT, All Rights Reserved
