
Price Reduction - Views - Primary on Main - Eco Friendly
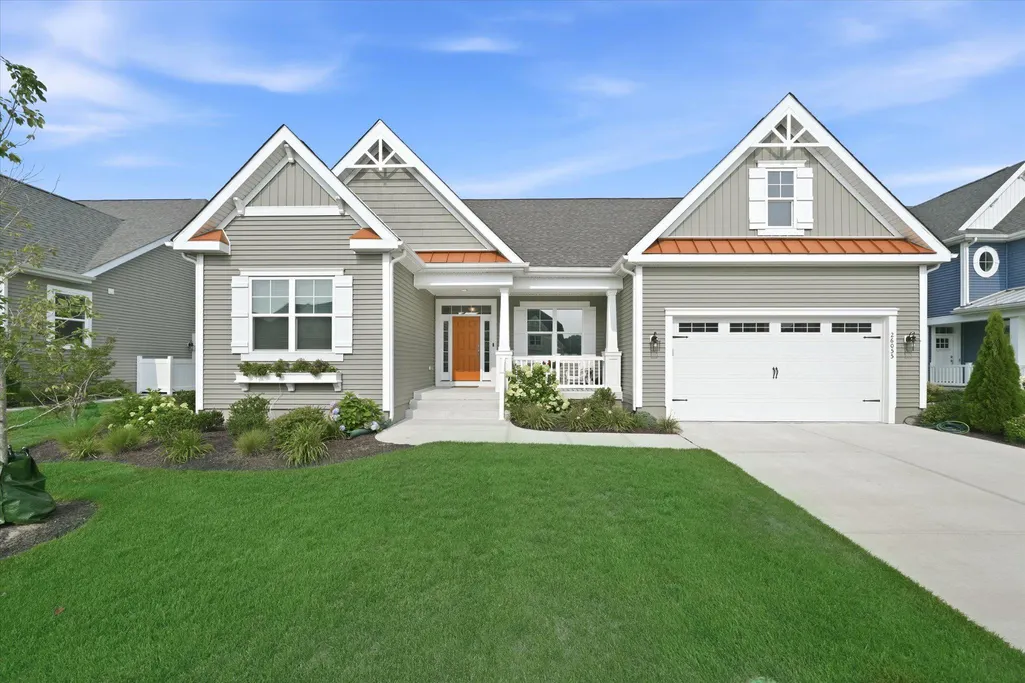
Address
26055 Kielbasa Court, Lewes, DE
Price
$ 725,000
Property Attributes
- MLS#DESU2115978
- TypeSingle Family
- Listing Status ACTIVE
- CountySUSSEX
- CityLewes
- AreaIndian River Hundred
- NeighborhoodHaileyS Glen
- Zip19958
- StyleCoastal,Craftsman
- Year Built2024
- Taxes$ 1738
- Price$ 725,000
- Bedrooms4
- Full Bathrooms2
- Half Bathrooms0
- Sqr Footage2756
- Lot Size0.21 Acres
Data Source:
Bright MLS
Property Description
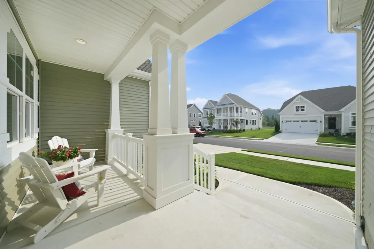
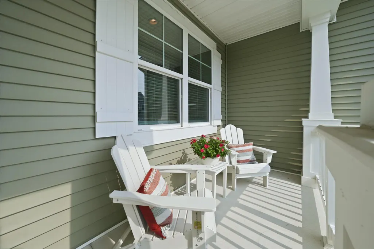
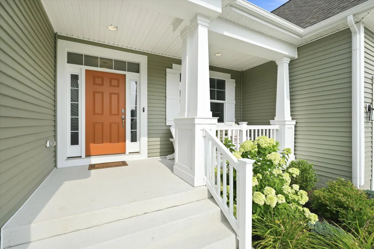
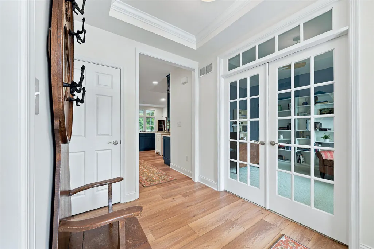
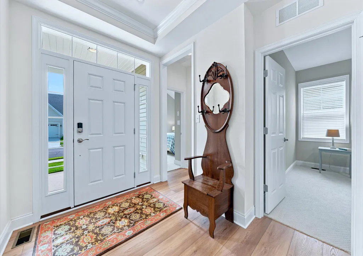
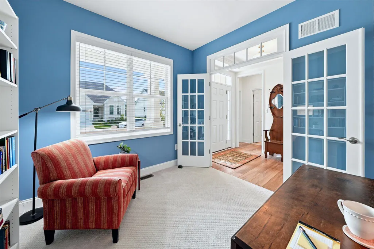
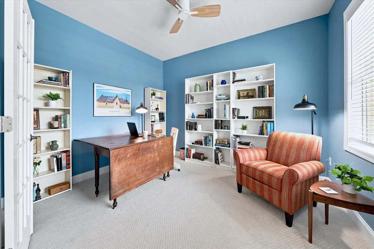
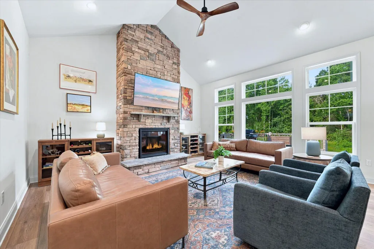
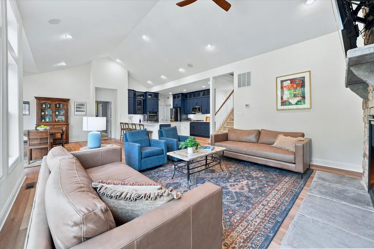
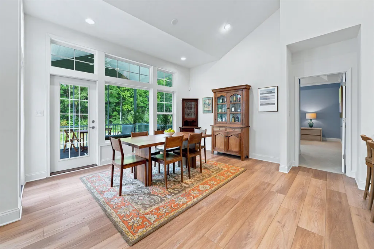
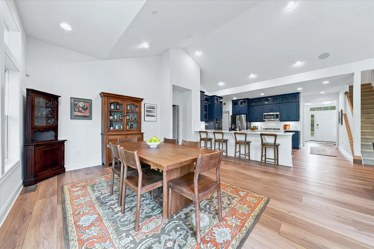
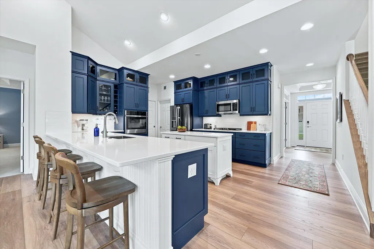
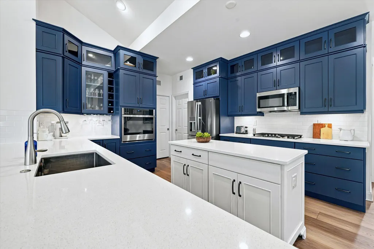
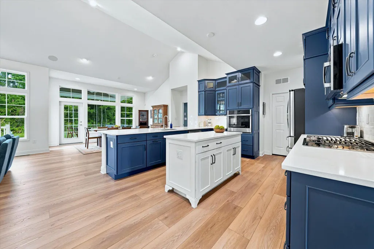
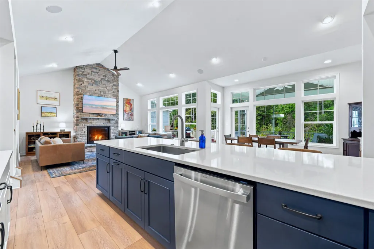
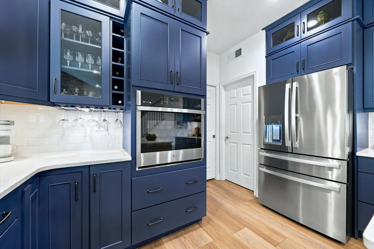
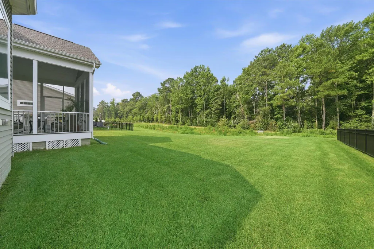
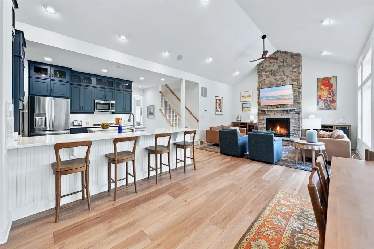
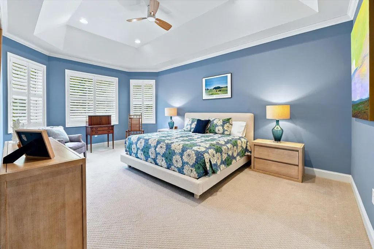
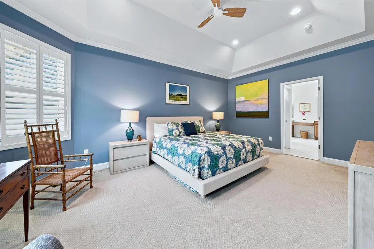
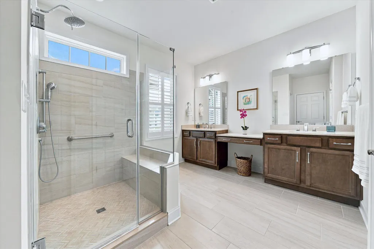
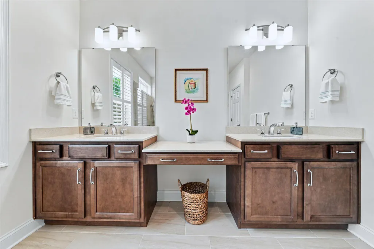
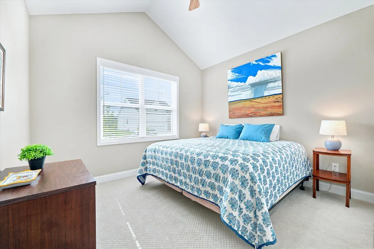
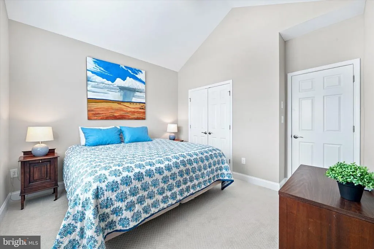
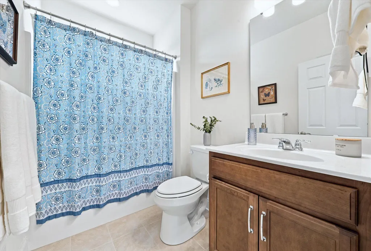
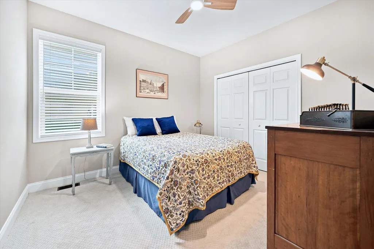
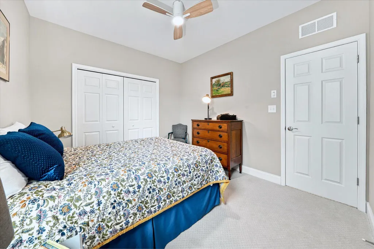
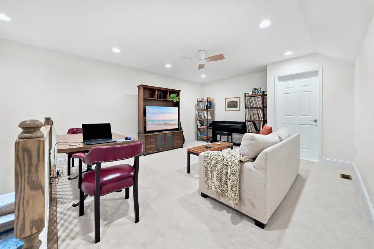
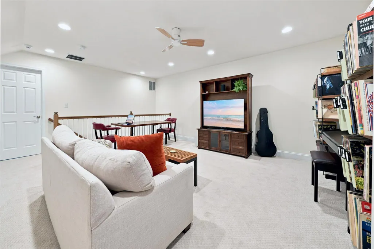
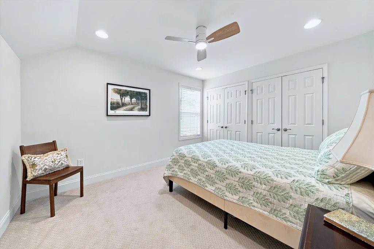
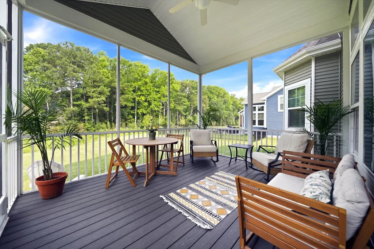
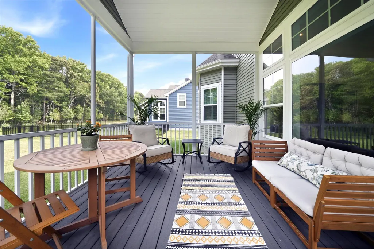
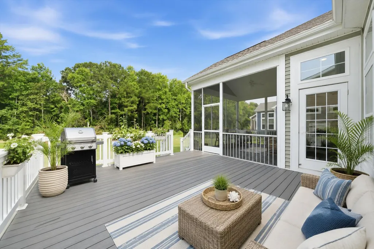
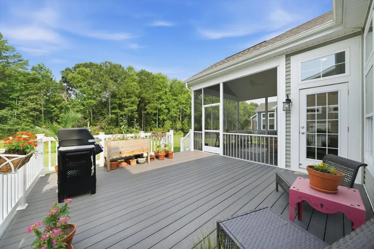
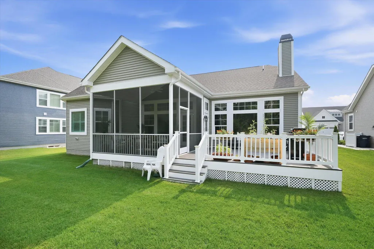
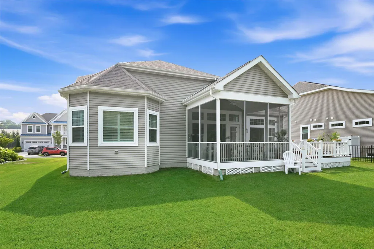
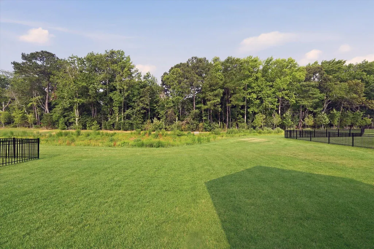
Welcome to the award-winning Whimbrel model by Schell Brothers, Delaware's premier builder known for exceptional craftsmanship, innovative energy-efficient construction, and the low utility costs their homes are known for. Nestled in the desirable community of Hailey's Glen, this home is just 8.5 miles from the beaches, shopping, and restaurants of downtown Lewes and Rehoboth Beach. A welcoming covered front porch leads into a bright, open floor plan designed for both everyday living and entertaining. Just off the foyer, French doors open to a private office or den. Engineered hardwood flooring flows throughout the main living areas, leading to a dramatic great room featuring soaring cathedral ceilings and a stunning stacked stone fireplace. The gourmet kitchen is the heart of the home, showcasing white quartz countertops, a center island with breakfast bar seating, abundant cabinetry, and seamless flow into the dining area. From there, step into your private outdoor retreat with both a screened porch and adjoining deck overlooking a peaceful backdrop of mature trees and lush greenery. The first-floor owner's suite offers a relaxing retreat with dual vanities, a spacious walk-in shower with built-in bench seating, and generous closet space. Two additional guest bedrooms and a full bath are also located on the main level, providing comfort and privacy for family and visitors. Upstairs, a spacious, private loftenclosed rather than open to the first floorcreates the perfect second living area, media room, or hobby space. A fourth bedroom and a large storage room complete the upper level. Built with Schell Brothers' renowned high-performance construction and energy-efficient features, this home combines lasting quality with low-maintenance living. Professional pictures coming soon. Residents of Hailey's Glen enjoy sidewalks throughout the community, a beautifully appointed pavilion with a double-sided stone fireplace, bar seating, built-in grills, and cornhole courtsall with low HOA fees and just minutes from Delaware's award-winning beaches. This move-in-ready home offers the perfect blend of luxury, comfort, and coastal living. Don't miss the opportunity to make it yours.
| Elementary School | Middle School | High School |
|---|---|---|
| Love Creek Elementary School | Beacon Middle School | Cape Henlopen High School |
| Price History | |
|---|---|
| 7/13/2026 | Listed $739,900 |
| 8/20/2026 | 3$725,000 |
General Features
| Living Area | 2756 |
|---|---|
| Sewer | On Site Septic |
| Heating | Forced Air |
| Cooling | Ceiling Fan(s),Central A/C |
| Possession | Settlement |
| Roof | Architectural Shingle |
| Appliances | Built-In Microwave,Built-In Range,Dishwasher,Disposal,Dryer - Electric,Energy Efficient Appliances,Exhaust Fan,Oven - Wall,Refrigerator,Stainless Steel Appliances,Washer,Water Heater - Tankless |
| Zoning | AR-1 |
| HOA Fee | 428.00 |
| Garage Spaces | 2.00 |
| Association Fee Includes | Common Area Maintenance,Management,Reserve Funds,Road Maintenance,Snow Removal,Trash |
| Patio/Porch Features | Deck(s),Porch(es),Screened |
| Architectural Style | Coastal,Craftsman |
| Security Features | Security System,Smoke Detector |
| Construction Materials | Stick Built,Vinyl Siding |
| School District | CAPE HENLOPEN |
| Year Built | 2024 |
| View | Trees/Woods |
| Levels | 1.5 |
| Tax Year | 2025 |
| Ownership | Fee Simple |
| Cool Fuel | Electric |
| Building Name | NONE AVAILABLE |
| Accessibility | None |
| Assoc Fee Paid Per | Quarterly |
| County | SUSSEX |
| New Construction | No |
| Property Type | Residential |
| Association Amenities | Common Grounds,Picnic Area |
| HOA | Yes |
| Subdivision Name | HAILEY'S GLEN |
| Garage Y/N | Yes |
| Water Access Y/N | No |
| Other Structures | Above Grade,Below Grade |
| Full Baths | 2 |
| Status | ACTIVE |
| Directions | Angola Rd to Kielbasa Ct,house is on the left. |
| City | LEWES |
| Senior Community Y/N | No |
| MLS Area | Indian River Hundred (31008) |
| Lot Size Units | Square Feet |
| Lot Size Square Feet | 9148.00 |
| Tax Assessed Value | 823100.0 |
| Tax Annual Amount | 1738.0 |
| Property Condition | Excellent |
| Structure Type | Detached |
| Condo/Coop Association fee Y/N | No |
| Bathrooms Full Main Level | 2 |
| Bathrooms Count Main Level | 2.00 |
| Price Per Sq Ft Total AG | 263.06 |
| Vacation Rental Y/N | No |
| Total SQFT | 2756 |
| Location Type | Middle Of Block |
| Sussex DE Quadrants | Between Rt 1 & 113 |
| Builder Name | Schell Brothers |
| Standard Status | Active |
| Year Built Source | Estimated |
| Association Recreation Fee | No |
Interior Features
| Interior Amenities | Attic,Bathroom - Tub Shower,Bathroom - Walk-In Shower,Carpet,Ceiling Fan(s),Entry Level Bedroom,Family Room Off Kitchen,Dining Area,Floor Plan - Open,Kitchen - Gourmet,Kitchen - Island,Pantry,Primary |
|---|---|
| Heating Fuel | Natural Gas |
| Flooring | Ceramic Tile,Carpet,Engineered Wood |
| Total Fireplaces | 1 |
| Fireplace Features | Fireplace - Glass Doors,Mantel(s) |
| Hot Water | Natural Gas |
| Basement (Y/N) | No |
| Heating Y/N | Yes |
| Window Features | Energy Efficient,Insulated,Vinyl Clad |
| Fireplace Y/N | Yes |
| Above Grade Finished Area | 2756 |
| Central Air Y/N | Yes |
| Total Bedrooms | 4 |
| Room Type | Dining Room,Primary Bedroom,Bedroom 3,Kitchen,Family Room,Foyer,Laundry,Loft,Office,Storage Room,Bathroom 2,Primary Bathroom |
| Main Level Bedrooms | 3 |
| Below Grade Finished Area Unit Type | Square Feet |
| LivingAreaSource | Estimated |
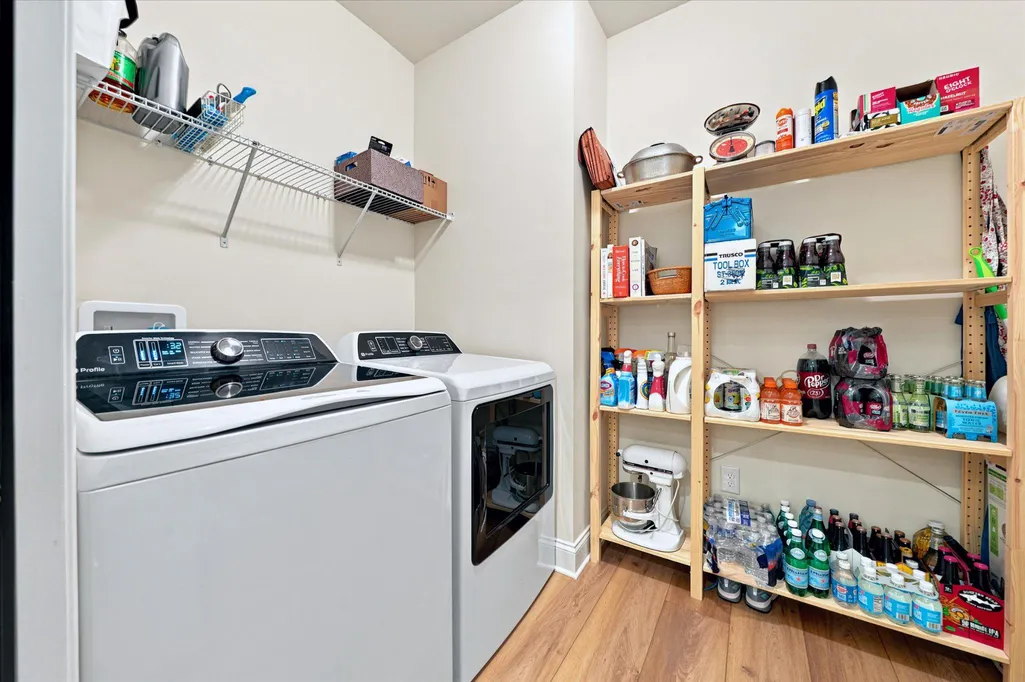
| Laundry Type | Main Floor |
| Below Grade Finished Area Source | Assessor |
| Bedrooms Count All Upper Levels | 1 |
| Bedrooms Count Upper Level 1 | 1 |
| Above Grade Finished Area Source | Estimated |
| Above Grade Finished Area Unit Type | Square Feet |
| Total Baths | 2 |
Exterior Features
| Exterior Amenities | Sidewalks,Street Lights |
|---|---|
| Pool | No Pool |
| Parking Features | Concrete Driveway |
| Lot Features | Adjoins - Open Space,Backs to Trees,No Thru Street,Cul-de-sac |
| Water Source | Public |
| Total Parking Spaces | 4 |
| Garage Features | Garage - Front Entry |
| Type of Parking | Attached Garage,Driveway |
| Foundation Details | Concrete Perimeter |
| Water View Y/N | No |
| Lot Size Acres | 0.21 |
| Lot Size Source | Estimated |
| Waterfront Y/N | No |
| Door Features | Insulated,Sliding Glass |
| Builder Model | Whimbrel |
| Road Responsibility | HOA |
| Land Assessed Value | 254700.00 |
| Navigable Water Y/N | No |
| Water Oriented Y/N | No |
| # of Attached Garage Spaces | 2 |
Room Details
| Room | Dimensions | Level | Flooring | Details |
|---|---|---|---|---|
| Bathroom 2 | Main | |||
| Bathroom 2 | Main | |||
| Bedroom 3 | Main | |||
| Dining Room | Main | Flooring - Engineered Wood | ||
| Family Room | Main | Cathedral/Vaulted Ceiling,Fireplace - Gas,Lighting - Recessed,Flooring - Engineered Wood | ||
| Foyer | Main | Flooring - Engineered Wood | ||
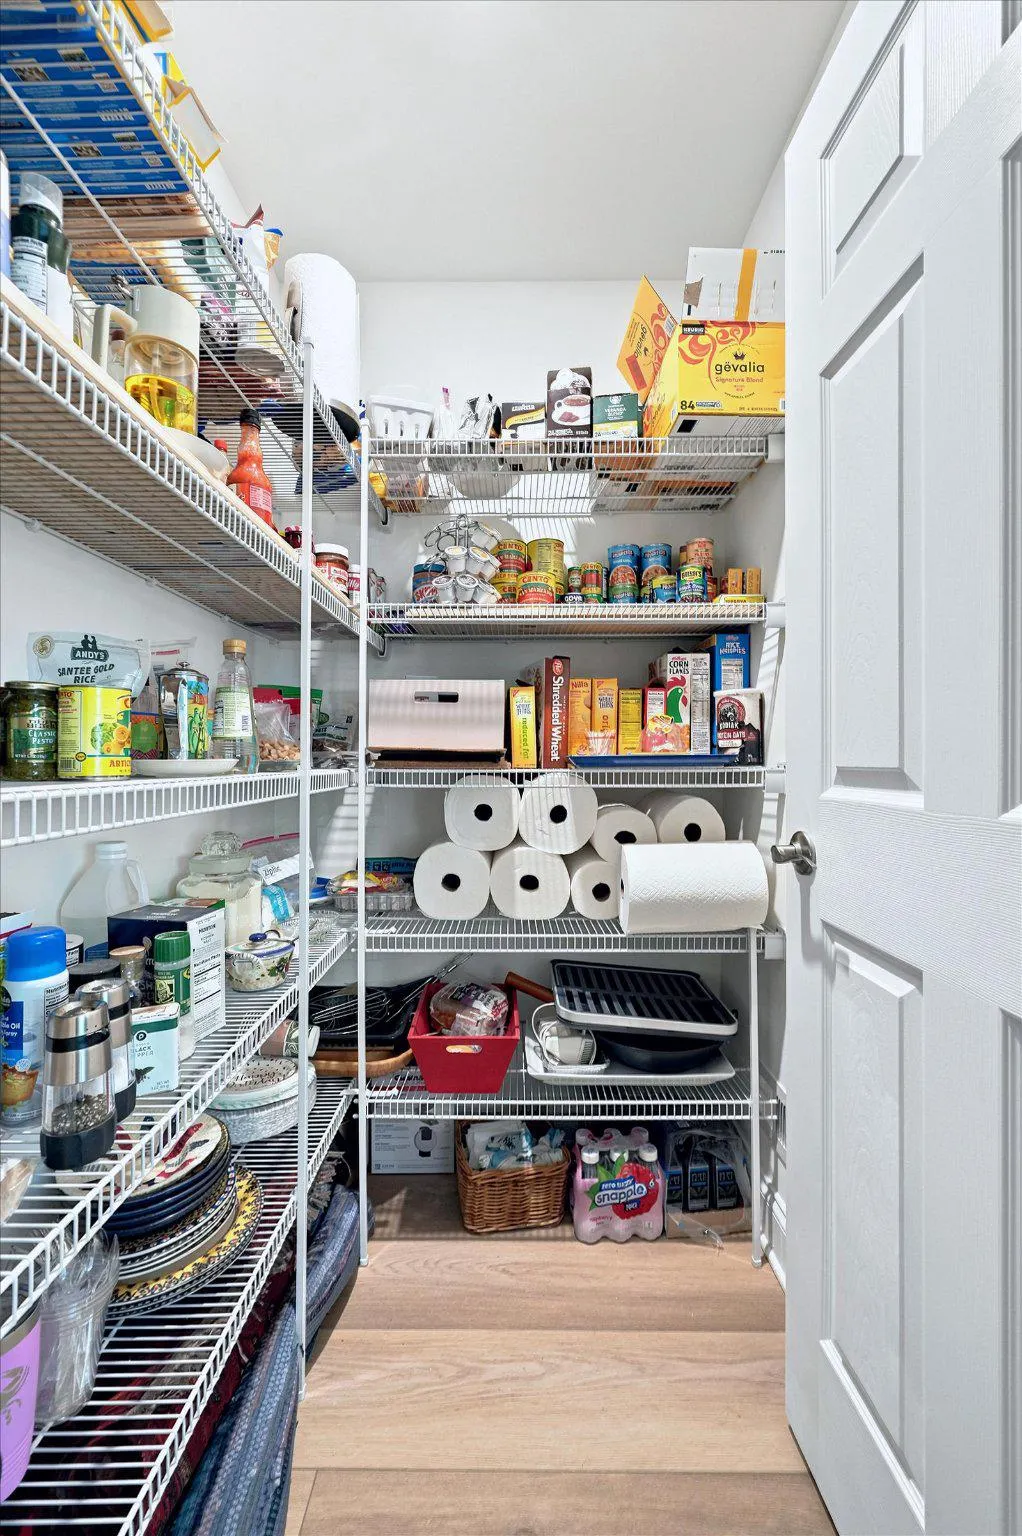
| Kitchen | Main | Breakfast Bar,Countertop(s) - Quartz,Kitchen - Gas Cooking,Pantry,Flooring - Engineered Wood | ||
| Laundry | Main | |||
| Loft | Upper 1 | |||
| Office | Main | |||
| Primary Bathroom | Main | Bathroom - Walk-In Shower,Countertop(s) - Quartz | ||
| Primary Bedroom | Main | Walk-In Closet(s),Window Treatments | ||
| Storage Room | Upper 1 |
Amenities
- Foreclosure
- Views
- Short Sale
- New Construction
- Adult 55+
- Lease To Own
- No HOA Fees
- Furnished
- Primary On Main
- Air Conditioning
- Seller Finance
- Green
- Fixer Upper
- Horse
- Golf
- Fireplace
- Deck
- Garage
- Basement
- Pool
Property vs Single Family Average in 19958
Price
Taxes
Year Built
Visits
 © BRIGHT, All Rights Reserved
