
Primary on Main
Address
25104 Aspen Circle, Millsboro, DE
Price
$ 425,000
Property Attributes
- MLS#DESU2116012
- TypeSingle Family
- Listing Status ACTIVE
- CountySUSSEX
- CityMillsboro
- AreaDagsboro Hundred
- NeighborhoodAlderleaf Meadows
- Zip19966
- StyleCraftsman,Traditional
- Year Built2025
- Taxes$ 828
- Price$ 425,000
- Bedrooms3
- Full Bathrooms3
- Half Bathrooms0
- Sqr Footage2341
- Lot Size0.15 Acres
Data Source:
Bright MLS
Property Description
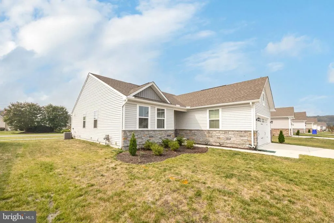
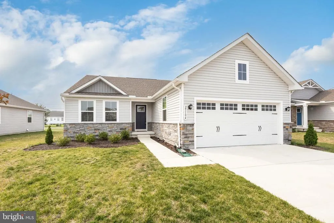
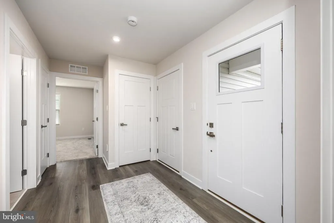
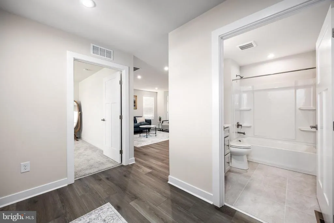
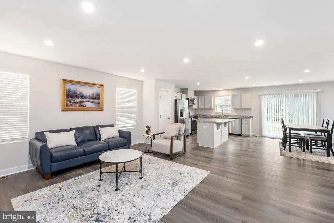
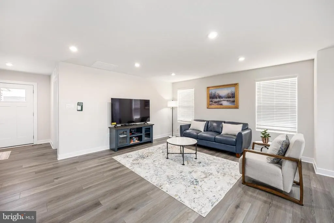
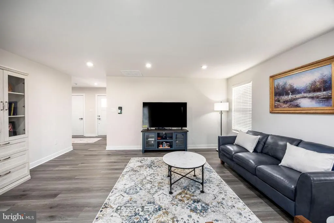
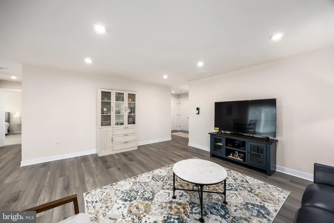
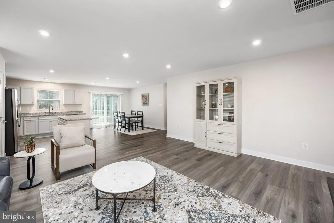
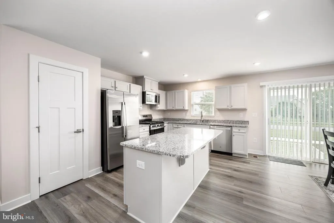
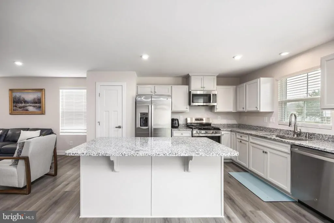
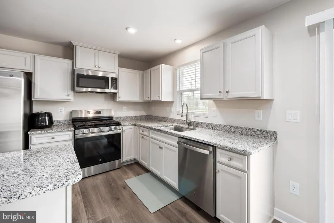
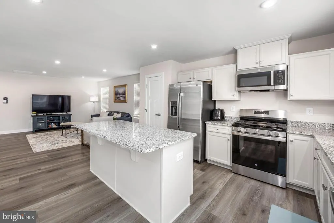
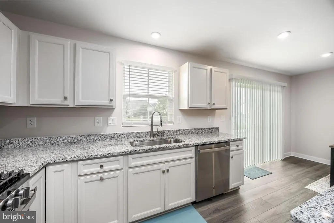
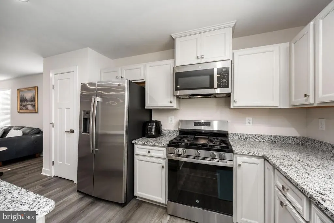
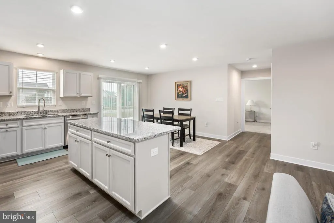
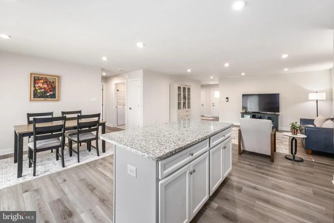
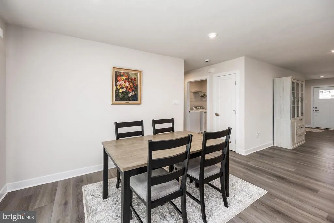
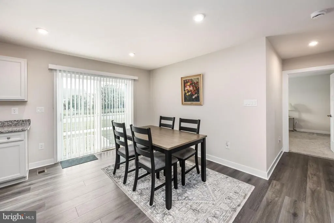
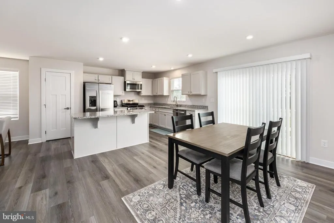
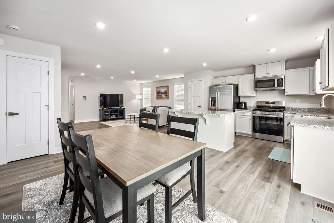
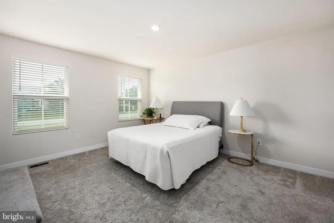
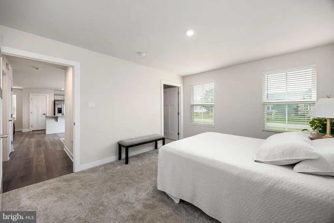
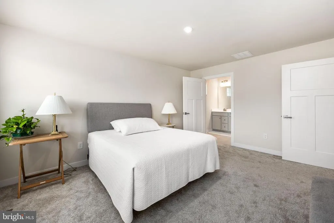
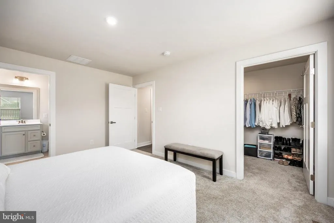
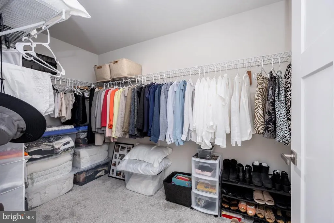
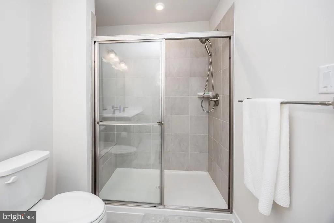
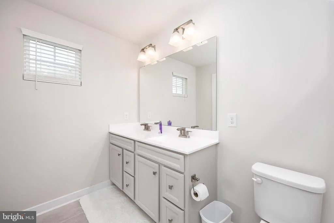
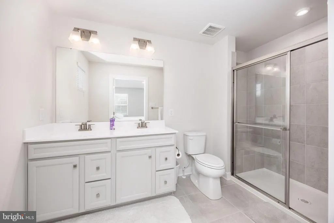
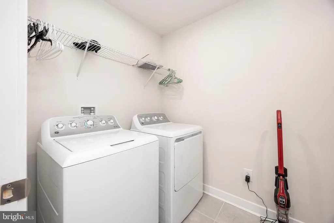
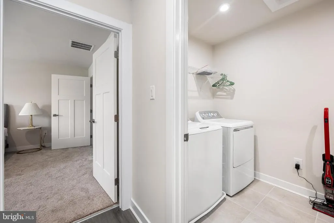
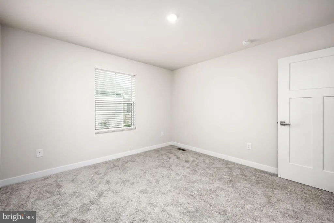
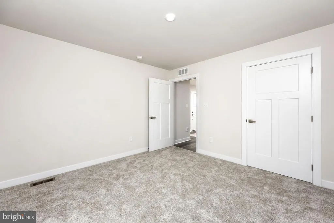
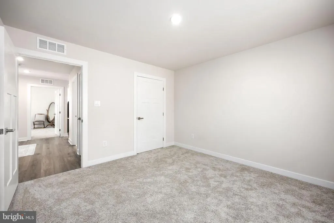
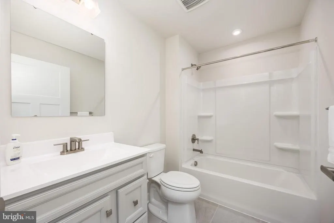
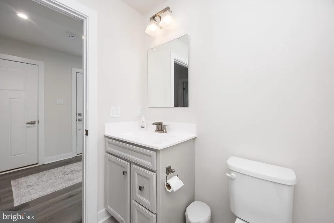
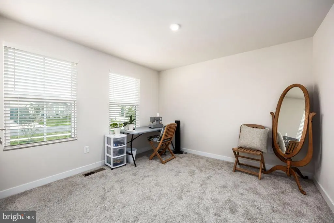
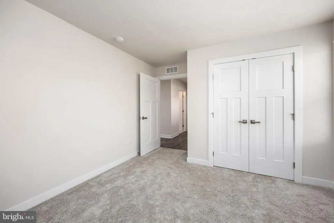
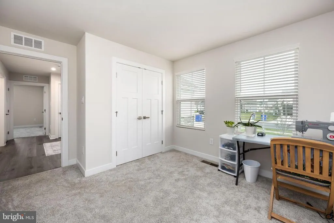
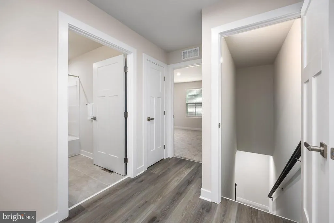
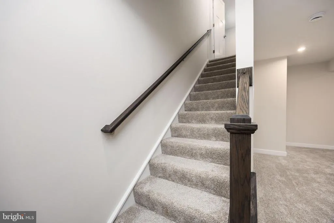
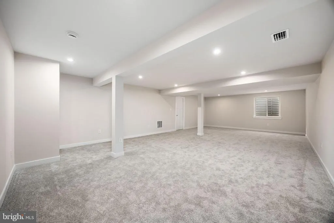
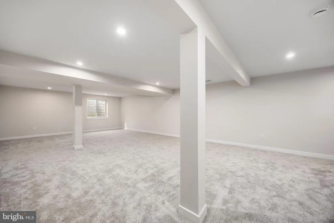
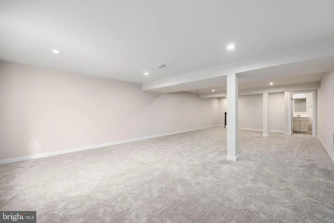
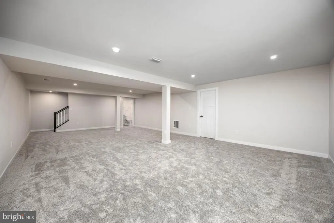
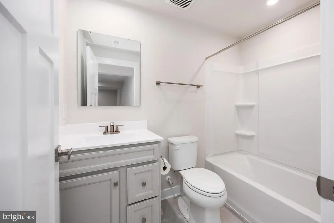
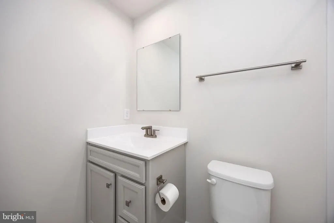
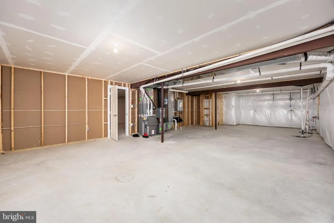
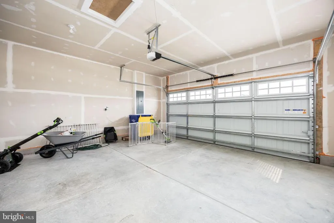
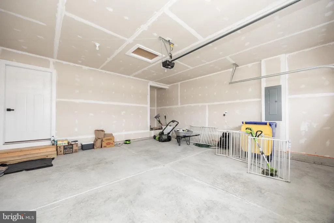
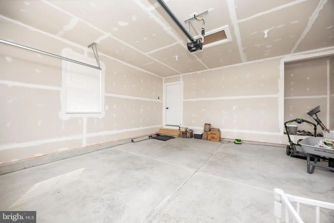
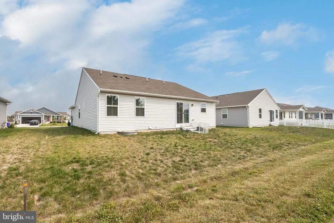
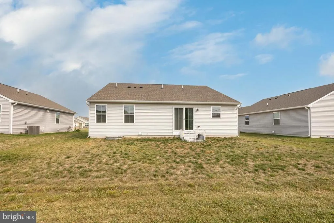
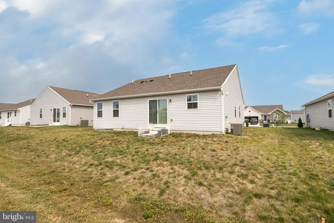
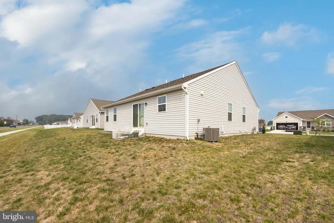
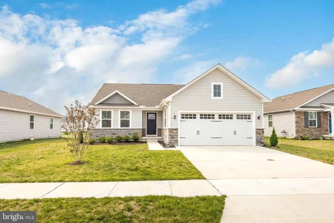
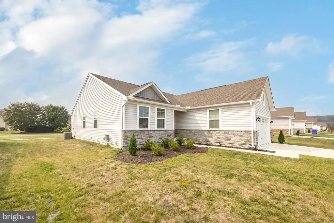
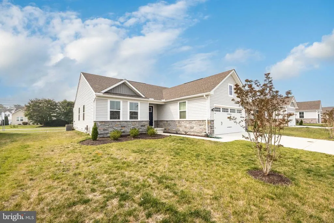
Welcome to 25104 Aspen Circle! Why wait for new construction when you can own this like-new home built in 2025? Meticulously maintained and barely lived in, this move-in-ready home offers modern finishes, a functional floor plan, and low-maintenance living. The open-concept design seamlessly connects the living room, dining area, and kitchen, creating an inviting space for everyday living and entertaining. The kitchen features granite countertops, stainless steel appliances, a large center island, and upgraded premium cabinetry that extends throughout the kitchen and bathrooms, offering a higher level of finish than the builder's standard selections. Luxury vinyl plank flooring enhances the main living areas. The private primary suite is thoughtfully positioned at the rear of the home and features a spacious walk-in closet and an en-suite bathroom with a double vanity and walk-in shower. Two guest bedrooms are situated at the front of the home alongside a full bathroom with a tub/shower combination, providing privacy and convenience for family or guests. A separate full-size laundry room includes the washer and dryer. The finished basement adds exceptional flexibility with a full bathroom and full-size windows that provide abundant natural light, making it ideal for a second living area, media room, home office, fitness room, guest suite, or playroom. Outside, enjoy a covered front porch, front sidewalk, double-width concrete driveway, and attached two-car garage. The seller is also having a new fence installed, creating additional privacy and outdoor enjoyment. Located in a sidewalk-lined community with walking trails and outstanding amenities - residents can enjoy a pickleball court, dog park, playground, gazebo, fire pit, and more, all with a low HOA fee. Conveniently situated just minutes from Route 113, you'll have easy access to shopping, dining, healthcare, and beaches. Offering the quality and appeal of new construction without the wait, this exceptional home is ready for its next owner.
| Price History | |
|---|---|
| 7/18/2026 | Listed $425,000 |
General Features
| Living Area | 2341 |
|---|---|
| Sewer | Public Sewer |
| Heating | Forced Air |
| Cooling | Central A/C |
| Utilities | Cable TV Available,Electric Available,Natural Gas Available,Sewer Available,Water Available |
| Possession | Settlement |
| Roof | Architectural Shingle |
| Appliances | Dishwasher,Dryer,Microwave,Oven/Range - Gas,Refrigerator,Stainless Steel Appliances,Washer,Water Heater - Tankless |
| Zoning | TN |
| HOA Fee | 63.00 |
| Garage Spaces | 2.00 |
| Association Fee Includes | Common Area Maintenance,Trash |
| Architectural Style | Craftsman,Traditional |
| Security Features | Carbon Monoxide Detector(s),Smoke Detector,Main Entrance Lock |
| Construction Materials | Stick Built,Vinyl Siding,Stone,Frame |
| School District | INDIAN RIVER |
| Year Built | 2025 |
| Electric | 200+ Amp Service,Circuit Breakers |
| Levels | 1 |
| Tax Year | 2025 |
| Ownership | Fee Simple |
| Cool Fuel | Electric |
| Building Name | NONE AVAILABLE |
| Accessibility | 2+ Access Exits |
| Assoc Fee Paid Per | Monthly |
| County | SUSSEX |
| New Construction | No |
| Property Type | Residential |
| Association Amenities | Common Grounds,Dog Park,Jog/Walk Path,Tennis Courts,Tot Lots/Playground |
| HOA | Yes |
| Subdivision Name | ALDERLEAF MEADOWS |
| Garage Y/N | Yes |
| Water Access Y/N | No |
| Other Structures | Above Grade,Below Grade |
| Full Baths | 3 |
| Status | ACTIVE |
| Directions | Turn left onto DE-26 E/DE-54 E/Millsboro Hwy; Continue onto Laurel Rd; Turn right onto Wharton St; Continue straight onto Alderleaf Wy; Turn left onto Sweetgum Wy; Turn right onto Aspen Cir |
| City | MILLSBORO |
| Disclosures | Prop Disclosure,Radon,Subject to Condo/HOA Docs |
| Senior Community Y/N | No |
| MLS Area | Dagsboro Hundred (31005) |
| Lot Size Units | Square Feet |
| Lot Size Square Feet | 6534.00 |
| Tax Annual Amount | 828.0 |
| Structure Type | Detached |
| Condo/Coop Association fee Y/N | No |
| Bathrooms Full Main Level | 2 |
| Bathrooms Count Main Level | 2.00 |
| Price Per Sq Ft Total AG | 272.44 |
| Vacation Rental Y/N | No |
| Total SQFT | 2341 |
| Sussex DE Quadrants | Between Rt 113 & 13 |
| Standard Status | Active |
| Year Built Source | Estimated |
| Tax Lot | 83 |
Interior Features
| Interior Amenities | Bathroom - Walk-In Shower,Entry Level Bedroom,Floor Plan - Open,Kitchen - Island,Primary Bath(s),Recessed Lighting,Upgraded Countertops,Walk-in Closet(s) |
|---|---|
| Heating Fuel | Natural Gas |
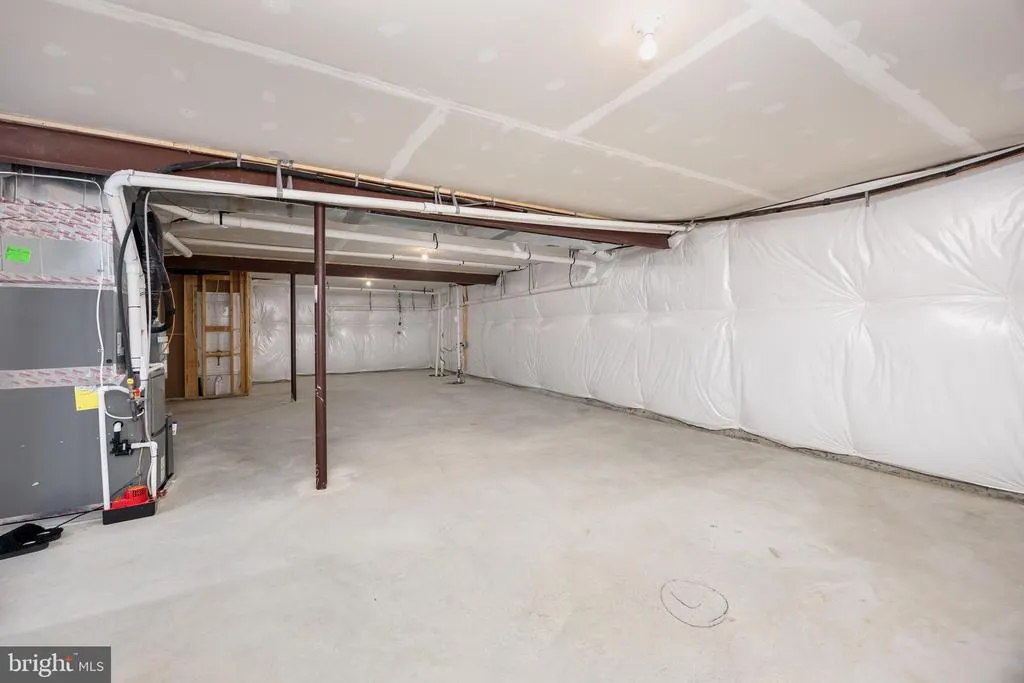
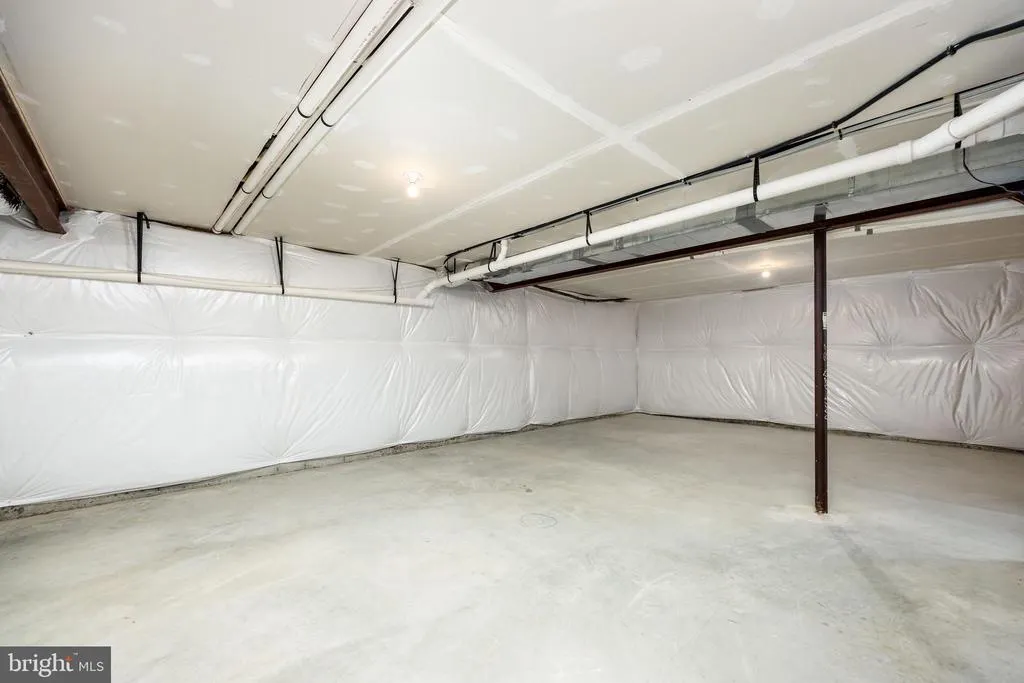
| Basement | Full,Fully Finished |
| Flooring | Luxury Vinyl Plank,Carpet |
| Hot Water | Natural Gas,Tankless |
| Basement (Y/N) | Yes |
| Heating Y/N | Yes |
| Window Features | Double Pane,Low-E,Vinyl Clad |
| Fireplace Y/N | No |
| Above Grade Finished Area | 1560 |
| Central Air Y/N | Yes |
| Total Bedrooms | 3 |
| Below Grade Finished Area | 781 |
| Main Level Bedrooms | 3 |
| Below Grade Finished Area Unit Type | Square Feet |
| LivingAreaSource | Estimated |
| Laundry Type | Has Laundry,Main Floor,Dryer In Unit,Washer In Unit |
| Below Grade Unfin Area Units | Square Feet |
| Below Grade Unfin SQFT Source | Assessor |
| Below Grade Finished Area Source | Estimated |
| Bathrooms Full Lower Level 1 | 1 |
| Bathrooms Full All Lower Levels | 1 |
| Bathrooms Count Lower Level 1 | 1.00 |
| Bathrooms Count All Lower Levels | 1 |
| Above Grade Finished Area Source | Estimated |
| Above Grade Finished Area Unit Type | Square Feet |
| Total Baths | 3 |
Exterior Features
| Exterior Amenities | Gutter System,Sidewalks,Exterior Lighting |
|---|---|
| Pool | No Pool |
| Parking Features | Concrete Driveway |
| Lot Features | Front Yard,Rear Yard,SideYard(s) |
| Water Source | Public |
| Total Parking Spaces | 2 |
| Garage Features | Garage - Front Entry,Garage Door Opener,Inside Access |
| Type of Parking | Attached Garage,Driveway |
| Land Use Code | 1 1 |
| Foundation Details | Concrete Perimeter |
| Water View Y/N | No |
| Lot Dimensions | 60.00 x 101.00 |
| Lot Size Acres | 0.15 |
| Road Surface Type | Paved |
| Lot Size Source | Estimated |
| Waterfront Y/N | No |
| Door Features | Sliding Glass |
| Road Responsibility | City/County |
| Navigable Water Y/N | No |
| Water Oriented Y/N | No |
| # of Attached Garage Spaces | 2 |
| LotDimensionsSource | Assessor |
Amenities
- Foreclosure
- Views
- Short Sale
- New Construction
- Adult 55+
- Lease To Own
- No HOA Fees
- Furnished
- Primary On Main
- Air Conditioning
- Seller Finance
- Green
- Fixer Upper
- Horse
- Golf
- Fireplace
- Deck
- Garage
- Basement
- Pool
Property vs Single Family Average in 19966
Price
Taxes
Year Built
Visits
 © BRIGHT, All Rights Reserved
