
Views
Address
17644 Meadow Drive, Bridgeville, DE
Price
$ 519,999
Property Attributes
- MLS#DESU2116386
- TypeSingle Family
- Listing Status ACTIVE
- CountySUSSEX
- CityBridgeville
- AreaNanticoke Hundred
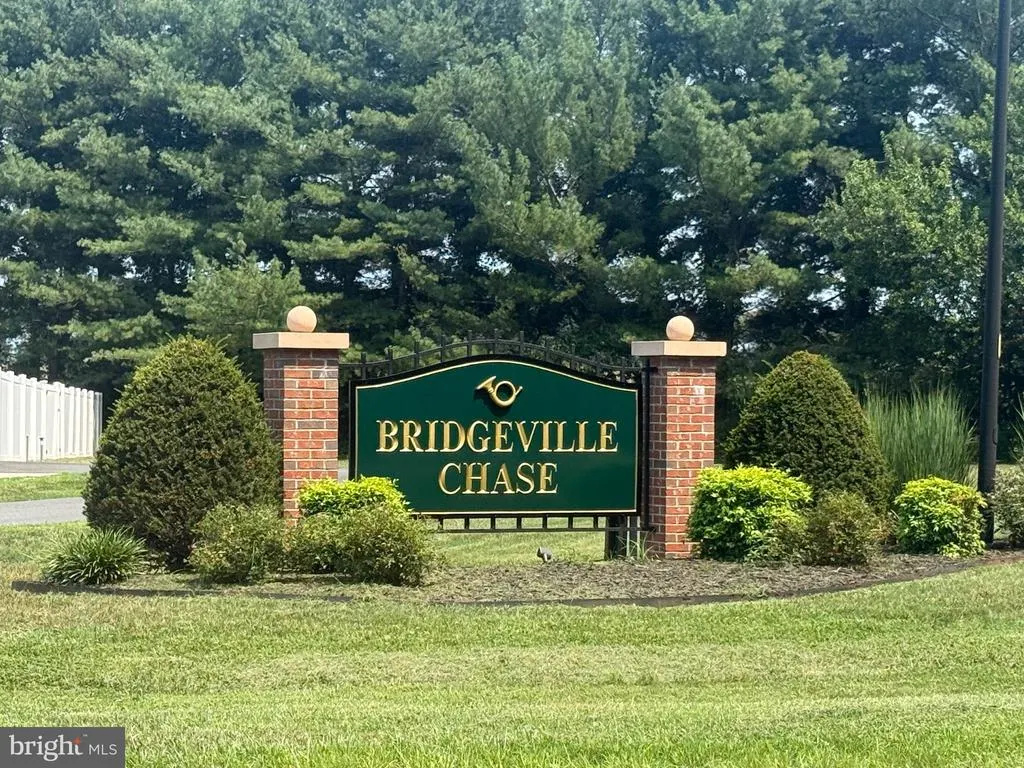
- NeighborhoodBridgeville Chase
- Zip19933
- StyleColonial
- Year Built2006
- Taxes$ 1772
- Price$ 519,999
- Bedrooms4
- Full Bathrooms2
- Half Bathrooms1
- Sqr Footage2864
- Lot Size1.03 Acres
Data Source:
Bright MLS
Property Description
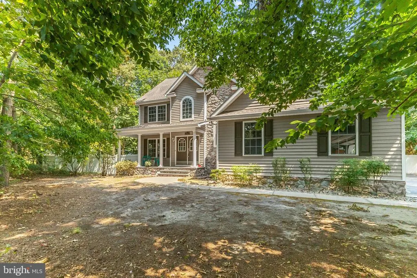
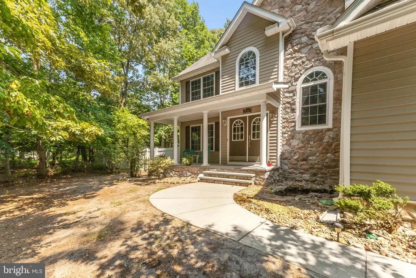
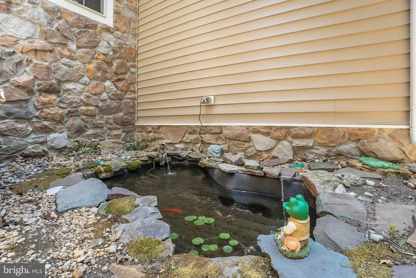
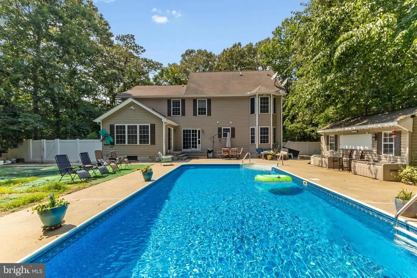
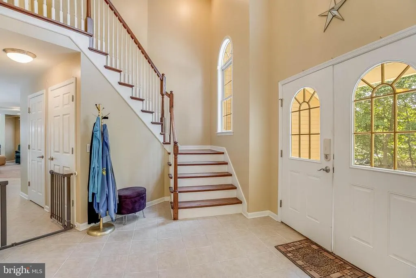
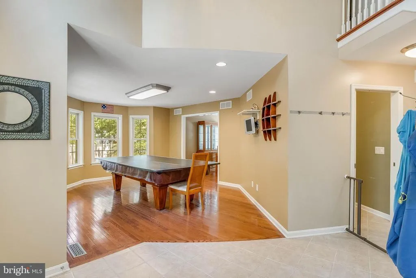
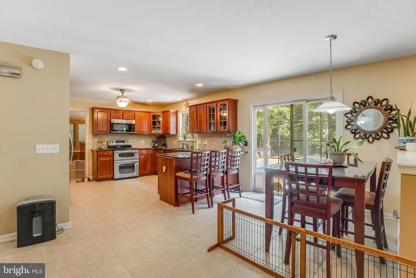
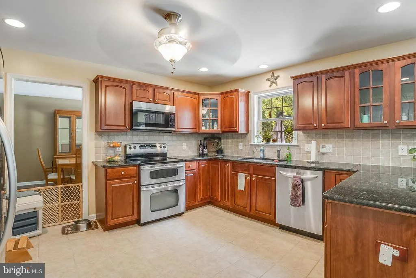
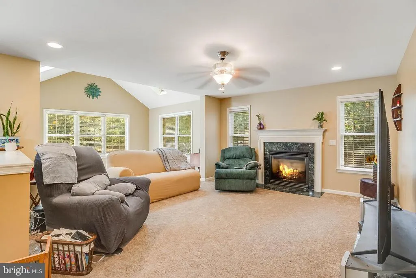
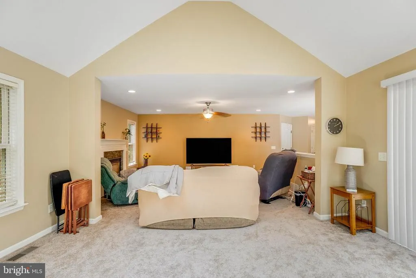
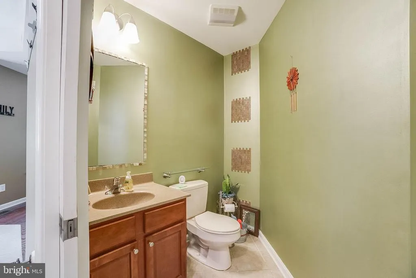
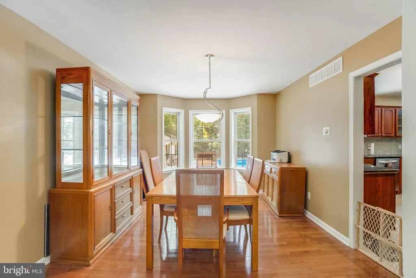
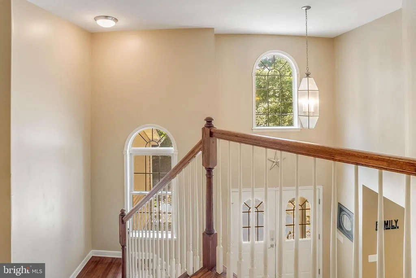
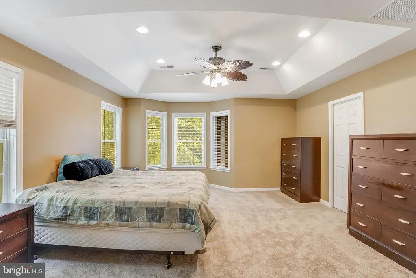
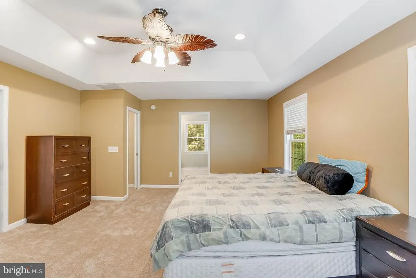
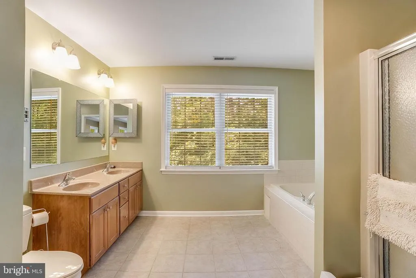
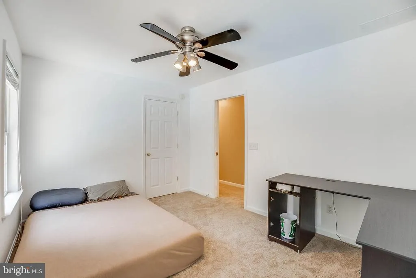
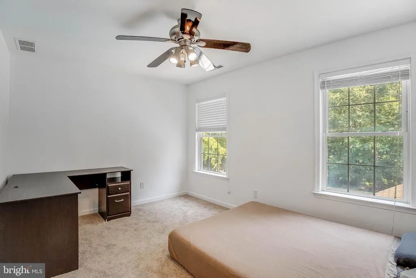
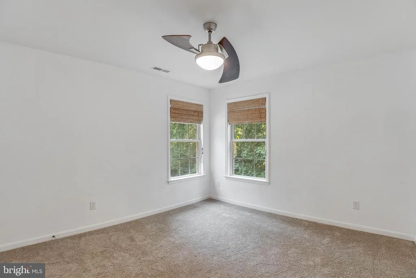
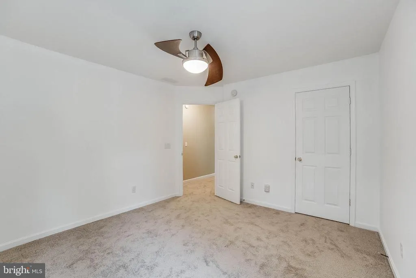
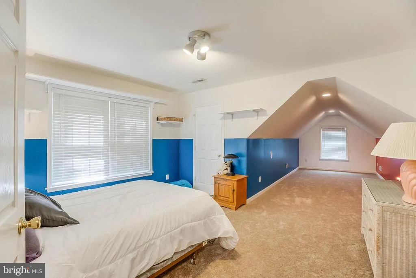
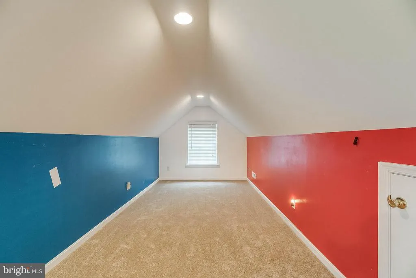
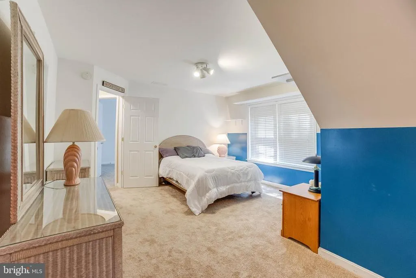
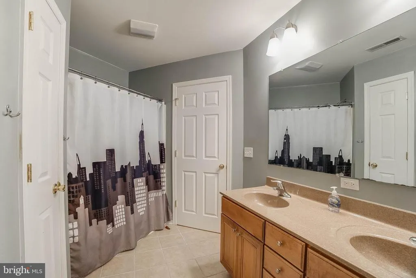
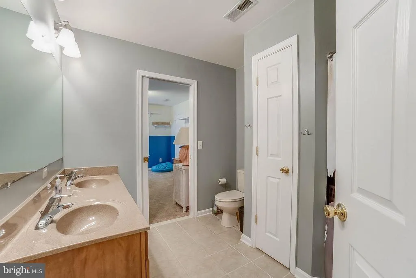
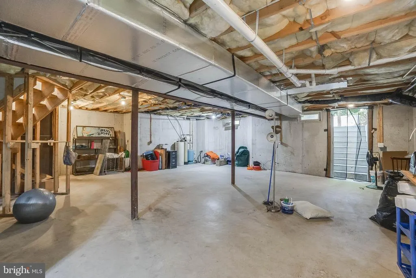
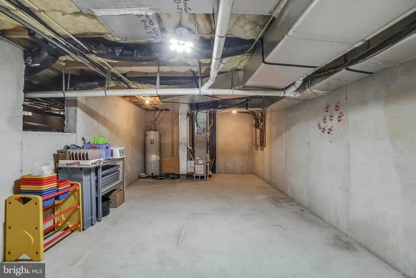
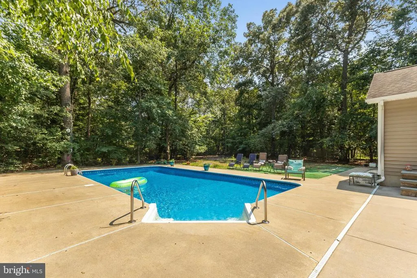
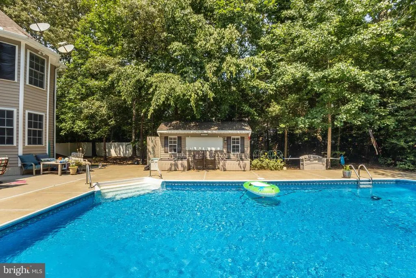
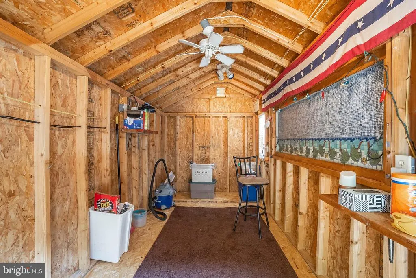
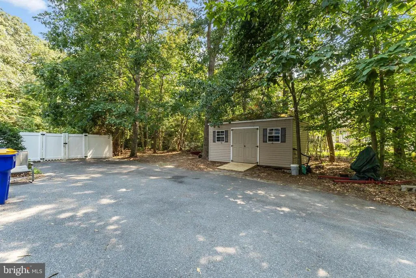
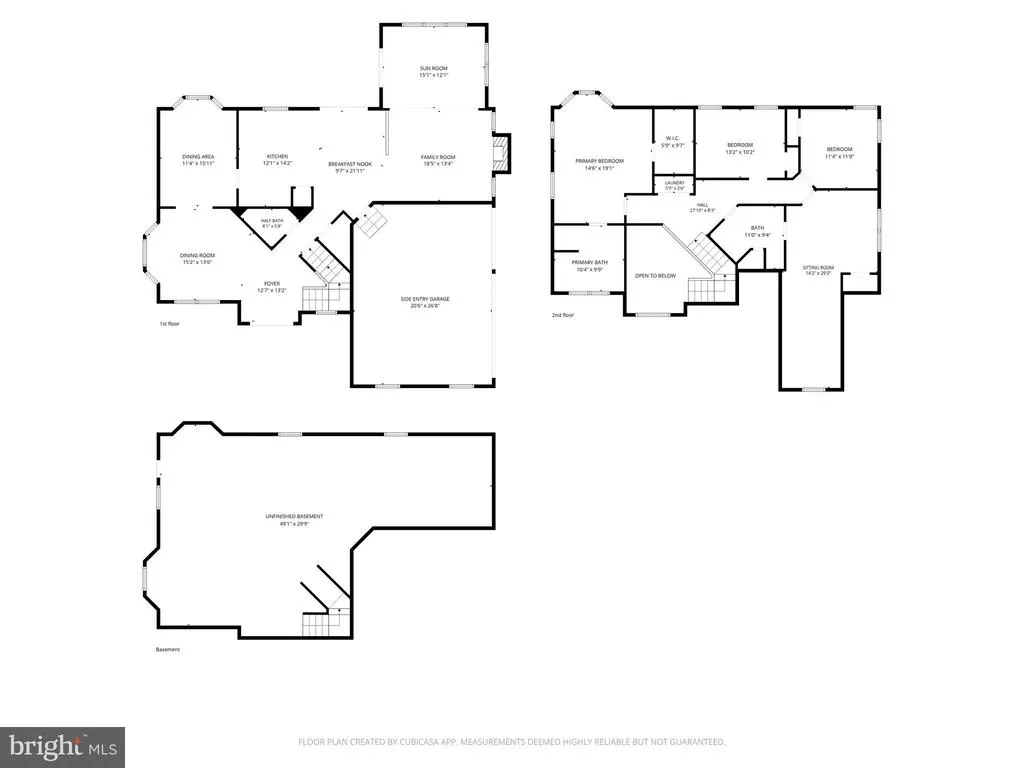
Nestled on a private wooded lot in the desirable Bridgeville Chase community, this spacious two-story home offers the perfect blend of comfort, privacy, and outdoor living. A charming covered front porch overlooks a tranquil koi pond, creating a warm welcome. Inside, the first level features generous living spaces including formal and casual dining areas, a bright kitchen with a breakfast nook, a welcoming family room, a sunroom overlooking the backyard, and a convenient half bath. Upstairs, the expansive primary suite features a walk-in closet and private bath, accompanied by two additional bedrooms, a full bath, and a versatile sitting room that can easily serve as a home office, playroom, or media space. The unfinished basement provides endless opportunities for storage, hobbies, or future expansion. Outside, enjoy your own backyard retreat with a fenced yard, in-ground pool, two storage sheds, and mature trees creating a peaceful setting. Complete with a side-entry garage and exceptional outdoor space, this home offers the privacy and room to enjoy every season.
| Price History | |
|---|---|
| 7/17/2026 | Listed $519,999 |
General Features
| Living Area | 2864 |
|---|---|
| Sewer | Gravity Sept Fld |
| Heating | Forced Air |
| Cooling | Central A/C |
| Possession | Settlement |
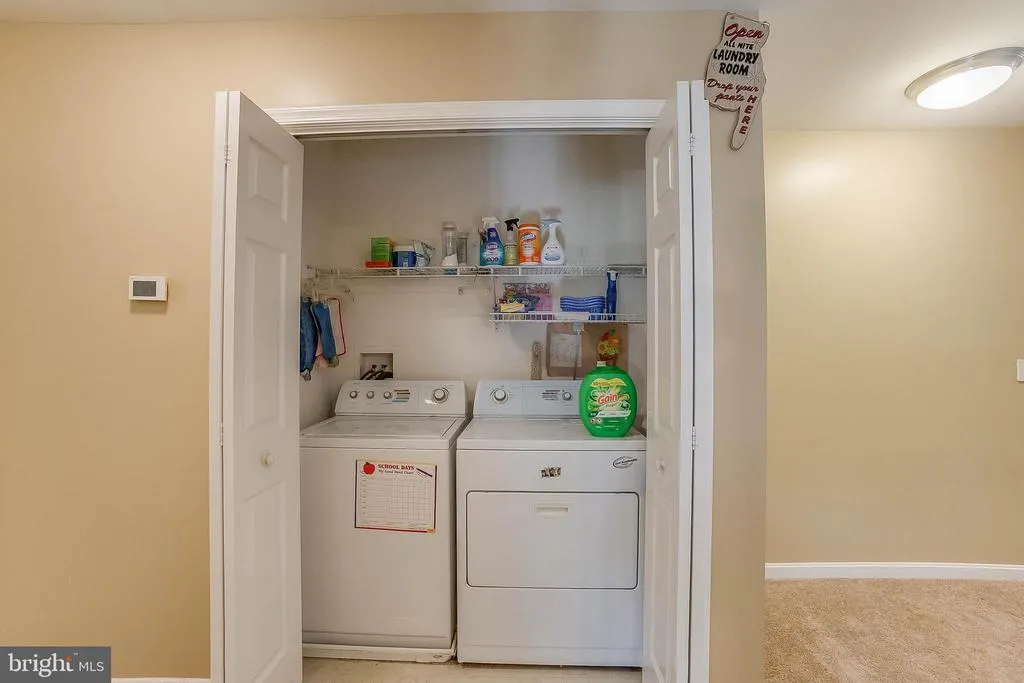
| Appliances | Dishwasher,Dryer,Oven/Range - Electric,Refrigerator,Washer,Water Heater |
| Zoning | AR-1 |
| HOA Fee | 125.00 |
| Garage Spaces | 3.00 |
| Patio/Porch Features | Patio(s),Porch(es) |
| Architectural Style | Colonial |
| Pool Features | Fenced,In Ground |
| Security Features | Smoke Detector |
| Construction Materials | Frame,Vinyl Siding,Stone |
| School District | WOODBRIDGE |
| Exclusions | Pet door,turtle planter,potted plants,garage fridge,shed fridge,2 large metal tool boxes in garage. |
| Year Built | 2006 |
| Electric | Circuit Breakers |
| View | Trees/Woods |
| Levels | 2 |
| Tax Year | 2025 |
| Ownership | Fee Simple |
| Cool Fuel | Electric |
| Building Name | NONE AVAILABLE |
| Accessibility | 2+ Access Exits |
| Assoc Fee Paid Per | Annually |
| County | SUSSEX |
| New Construction | No |
| Property Type | Residential |
| HOA | Yes |
| Subdivision Name | BRIDGEVILLE CHASE |
| Garage Y/N | Yes |
| Water Access Y/N | No |
| Other Structures | Above Grade,Below Grade |
| Full Baths | 2 |
| Status | ACTIVE |
| Directions | From Sussex Hwy turn right onto Redden Rd,left onto Apple Tree Rd,right onto Sunnyside Rd,left onto Meadow Dr. The home is on the left. Sign posted. |
| City | BRIDGEVILLE |
| Disclosures | Lead Based Paint - Federal,Radon,Prop Disclosure |
| Senior Community Y/N | No |
| MLS Area | Nanticoke Hundred (31011) |
| Lot Size Units | Square Feet |
| Lot Size Square Feet | 44867.00 |
| Tax Annual Amount | 1772.0 |
| Property Condition | Very Good |
| Structure Type | Detached |
| Condo/Coop Association fee Y/N | No |
| Bathrooms Count Main Level | 1.00 |
| Price Per Sq Ft Total AG | 181.56 |
| Acceptable Financing | Cash,Conventional |
| Vacation Rental Y/N | No |
| Total SQFT | 2864 |
| Sussex DE Quadrants | Between Rt 113 & 13 |
| Standard Status | Active |
| Year Built Source | Assessor |
| Legal Subdivision | BRIDGEVILLE CHASE |
Interior Features
| Interior Amenities | Bathroom - Stall Shower,Bathroom - Soaking Tub,Bathroom - Tub Shower,Breakfast Area,Carpet,Ceiling Fan(s),Pantry,Primary Bath(s),Walk-in Closet(s) |
|---|---|
| Heating Fuel | Electric |
| Basement | Unfinished |
| Flooring | Partially Carpeted,Ceramic Tile,Hardwood |
| Total Fireplaces | 1 |
| Fireplace Features | Mantel(s) |
| Hot Water | Electric |
| Basement (Y/N) | Yes |
| Heating Y/N | Yes |
| Window Features | Screens |
| Fireplace Y/N | Yes |
| Above Grade Finished Area | 2864 |
| Half Baths | 1 |
| Central Air Y/N | Yes |
| Total Bedrooms | 4 |
| Room Type | Living Room,Dining Room,Primary Bedroom,Bedroom 2,Bedroom 3,Kitchen,Foyer,Bedroom 1,Sun/Florida Room,Bathroom 1,Bonus Room,Primary Bathroom |
| Below Grade Finished Area Unit Type | Square Feet |
| LivingAreaSource | Estimated |
| Laundry Type | Upper Floor,Has Laundry |
| Below Grade Unfin Area Units | Square Feet |
| Below Grade Unfin SQFT Source | Assessor |
| Below Grade Finished Area Source | Assessor |
| Bedrooms Count All Upper Levels | 4 |
| Bedrooms Count Upper Level 1 | 4 |
| Bathrooms Half Main Level | 1 |
| Bathrooms Full Upper Level 1 | 2 |
| Bathrooms Full All Upper Levels | 2 |
| Bathrooms Count Upper Level 1 | 2.00 |
| Bathrooms Count All Upper Levels | 2 |
| Above Grade Finished Area Source | Estimated |
| Above Grade Finished Area Unit Type | Square Feet |
| Total Baths | 3 |
Exterior Features
| Exterior Amenities | Exterior Lighting |
|---|---|
| Pool | Yes - Personal |
| Fencing | Rear |
| Parking Features | Paved Driveway |
| Lot Features | Trees/Wooded |
| Water Source | Private,Well |
| Total Parking Spaces | 7 |
| Garage Features | Garage - Side Entry,Garage Door Opener |
| Type of Parking | Attached Garage,Driveway |
| Land Use Code | 1 1 |
| Foundation Details | Stone |
| Water View Y/N | No |
| Lot Dimensions | 0.00 x 0.00 |
| Lot Size Acres | 1.03 |
| Lot Size Source | Assessor |
| Waterfront Y/N | No |
| Door Features | Sliding Glass |
| Navigable Water Y/N | No |
| Water Oriented Y/N | No |
| # of Attached Garage Spaces | 3 |
| LotDimensionsSource | Assessor |
Room Details
| Room | Dimensions | Level | Flooring | Details |
|---|---|---|---|---|
| Bathroom 1 | Upper 1 | |||
| Bedroom 1 | Upper 1 | |||
| Bedroom 2 | Upper 1 | |||
| Bedroom 3 | Upper 1 | |||
| Bonus Room | Upper 1 | Flooring - Carpet | ||
| Dining Room | Main | |||
| Foyer | Main | |||
| Kitchen | Main | Breakfast Nook | ||
| Living Room | Main | |||
| Primary Bathroom | Upper 1 | |||
| Primary Bedroom | Upper 1 | |||
| Sun/Florida Room | Main |
Amenities
- Foreclosure
- Views
- Short Sale
- New Construction
- Adult 55+
- Lease To Own
- No HOA Fees
- Furnished
- Primary On Main
- Air Conditioning
- Seller Finance
- Green
- Fixer Upper
- Horse
- Golf
- Fireplace
- Deck
- Garage
- Basement
- Pool
Property vs Single Family Average in 19933
Price
Taxes
Year Built
Visits
 © BRIGHT, All Rights Reserved
