
New Construction - Primary on Main
Address
Homesite 108 R Wilson Loop, Georgetown, DE
Price
$ 379,990
Property Attributes
- MLS#DESU2116446
- TypeSingle Family
- Listing Status ACTIVE
- CountySUSSEX
- CityGeorgetown
- AreaGeorgetown Hundred
- NeighborhoodThe Village Of College Park
- Zip19947
- StyleRanch/Rambler
- Year Built2026
- Taxes$ 2200
- Price$ 379,990
- Bedrooms3
- Full Bathrooms2
- Half Bathrooms0
- Sqr Footage1467
- Lot Size0.19 Acres
Data Source:
Bright MLS
Property Description
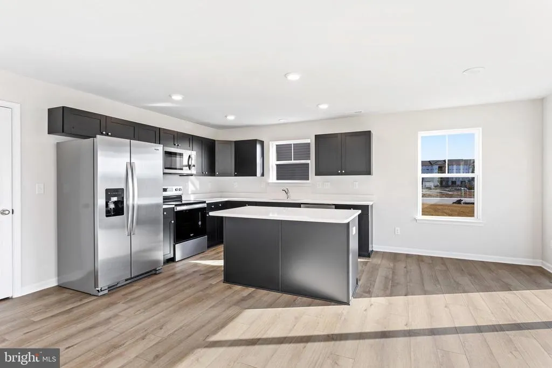
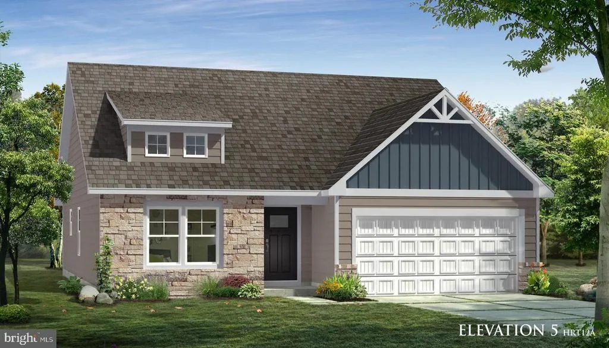
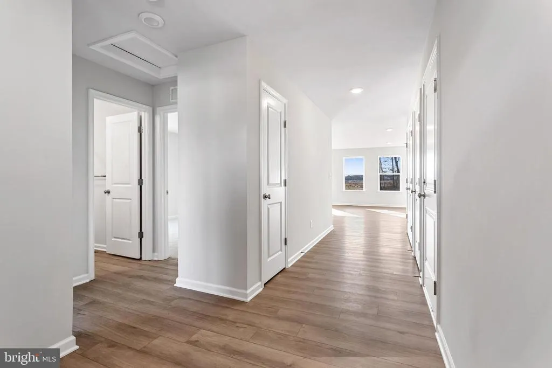
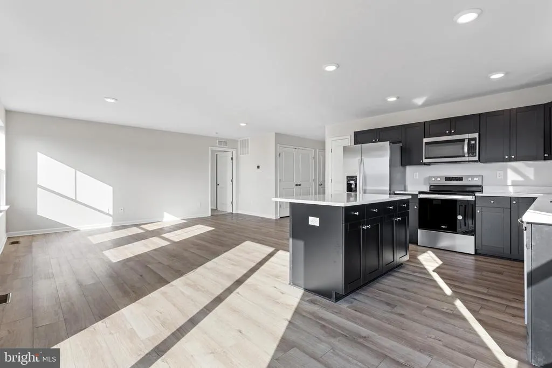
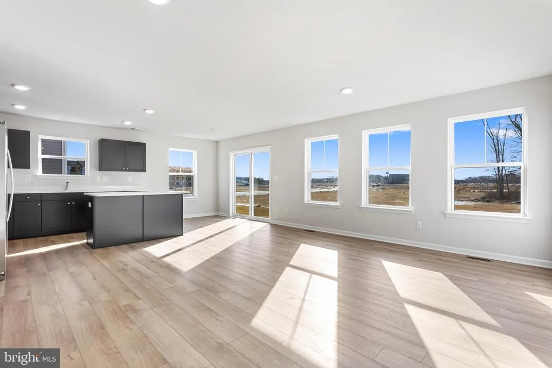
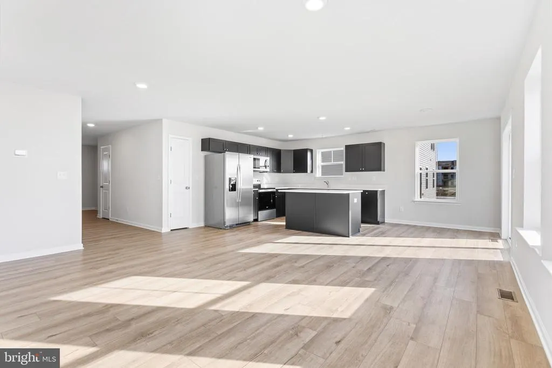
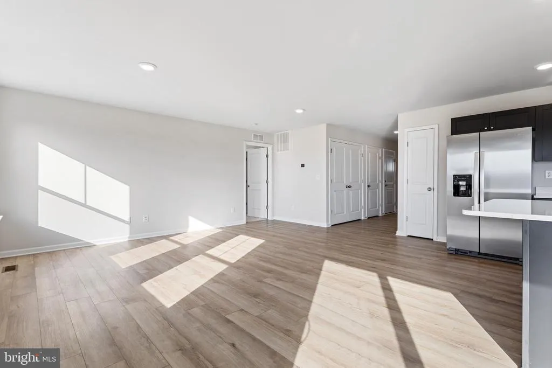
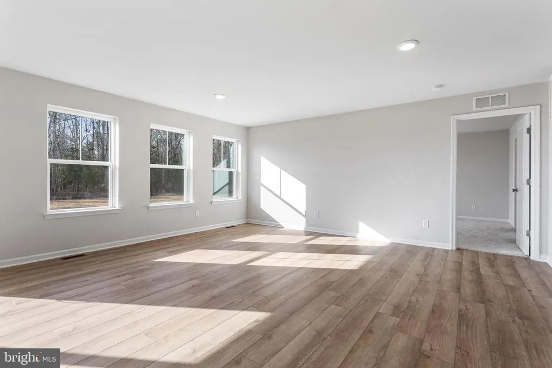
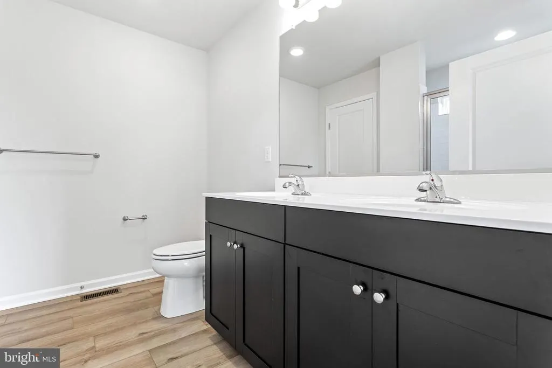
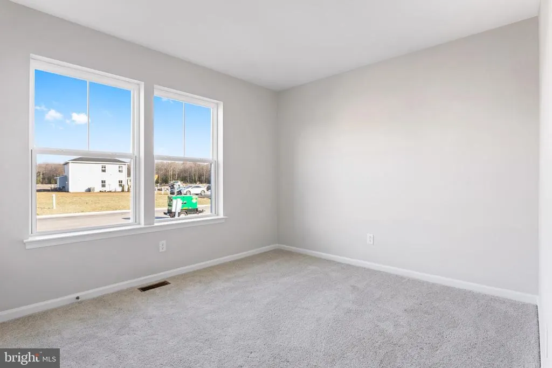
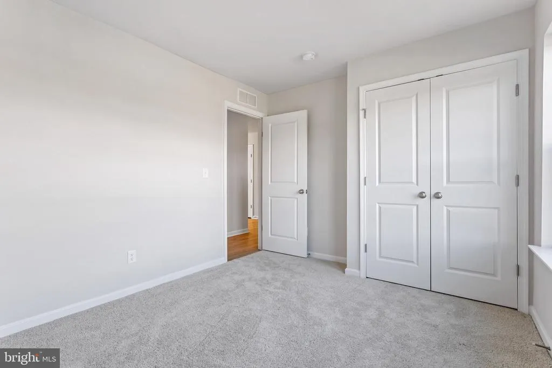
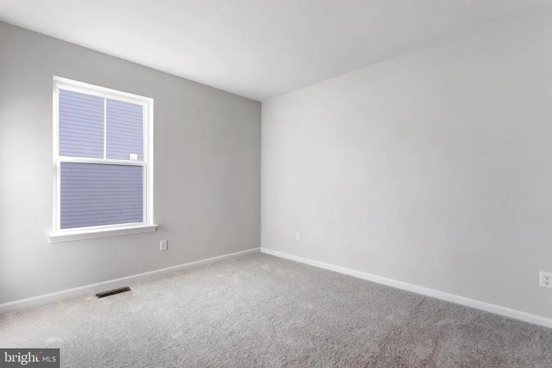
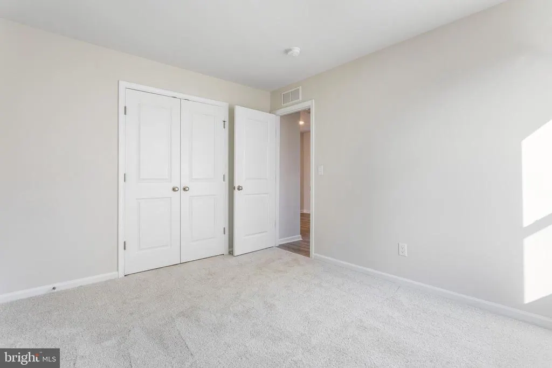
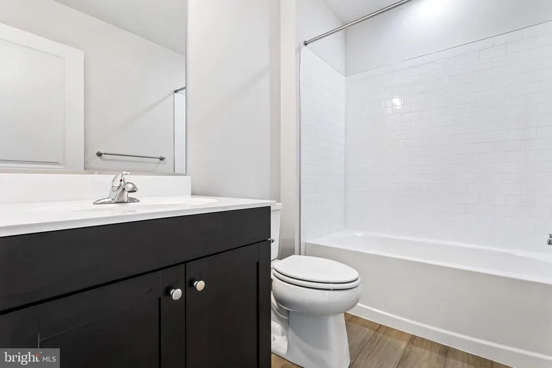
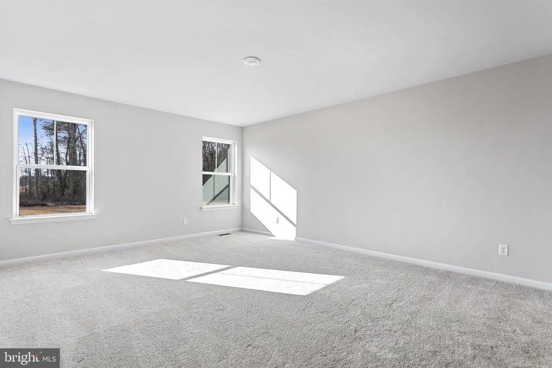
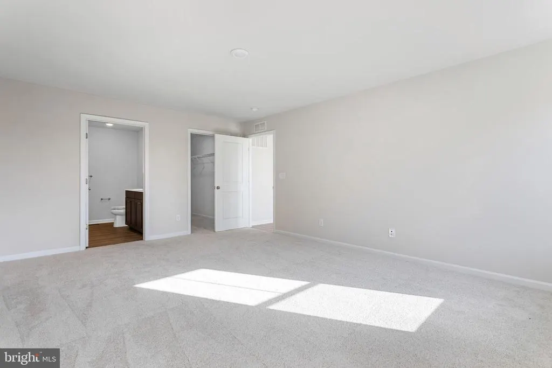
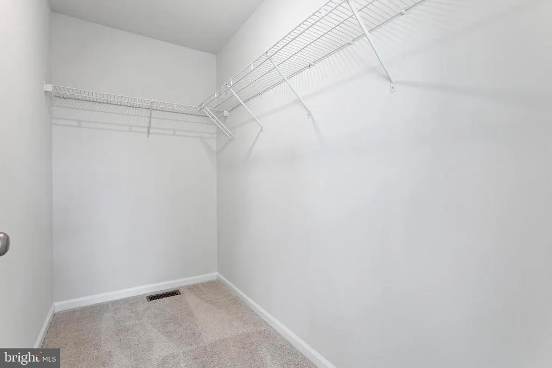
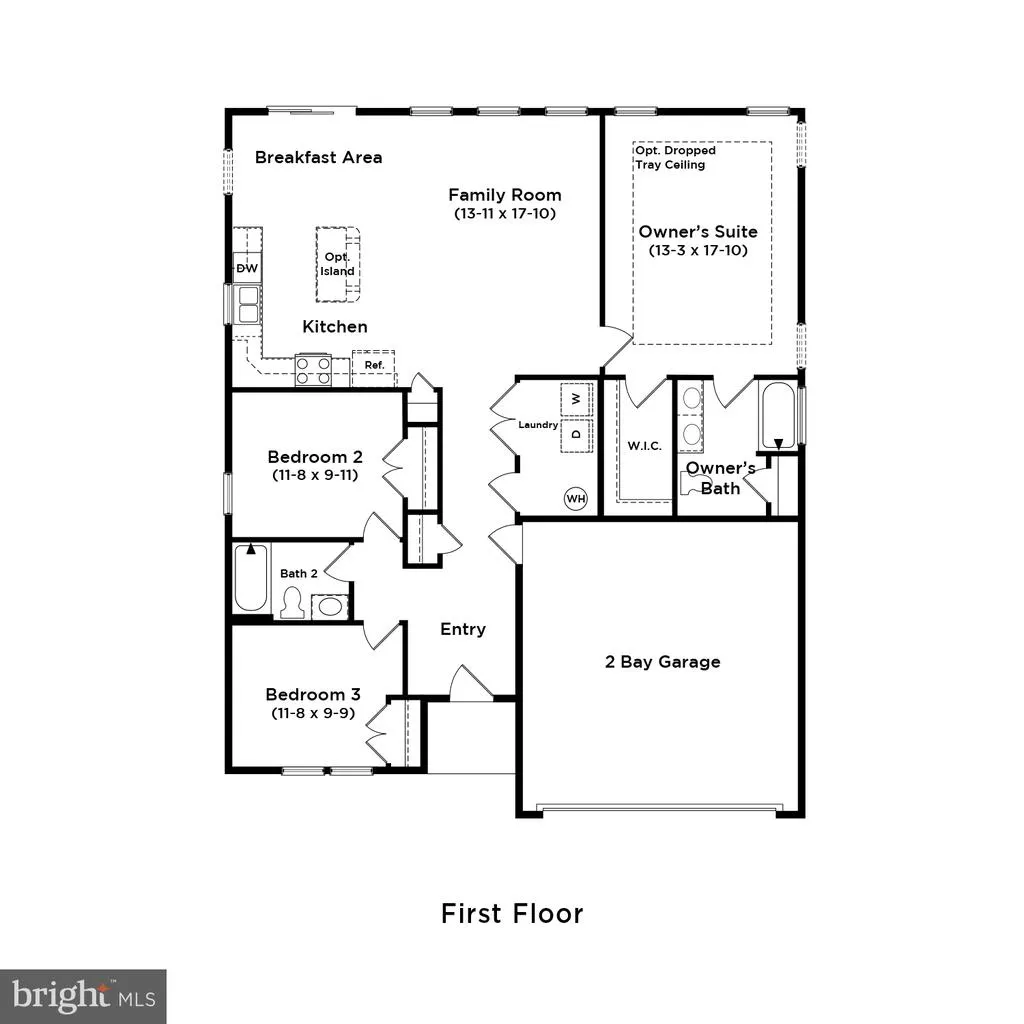
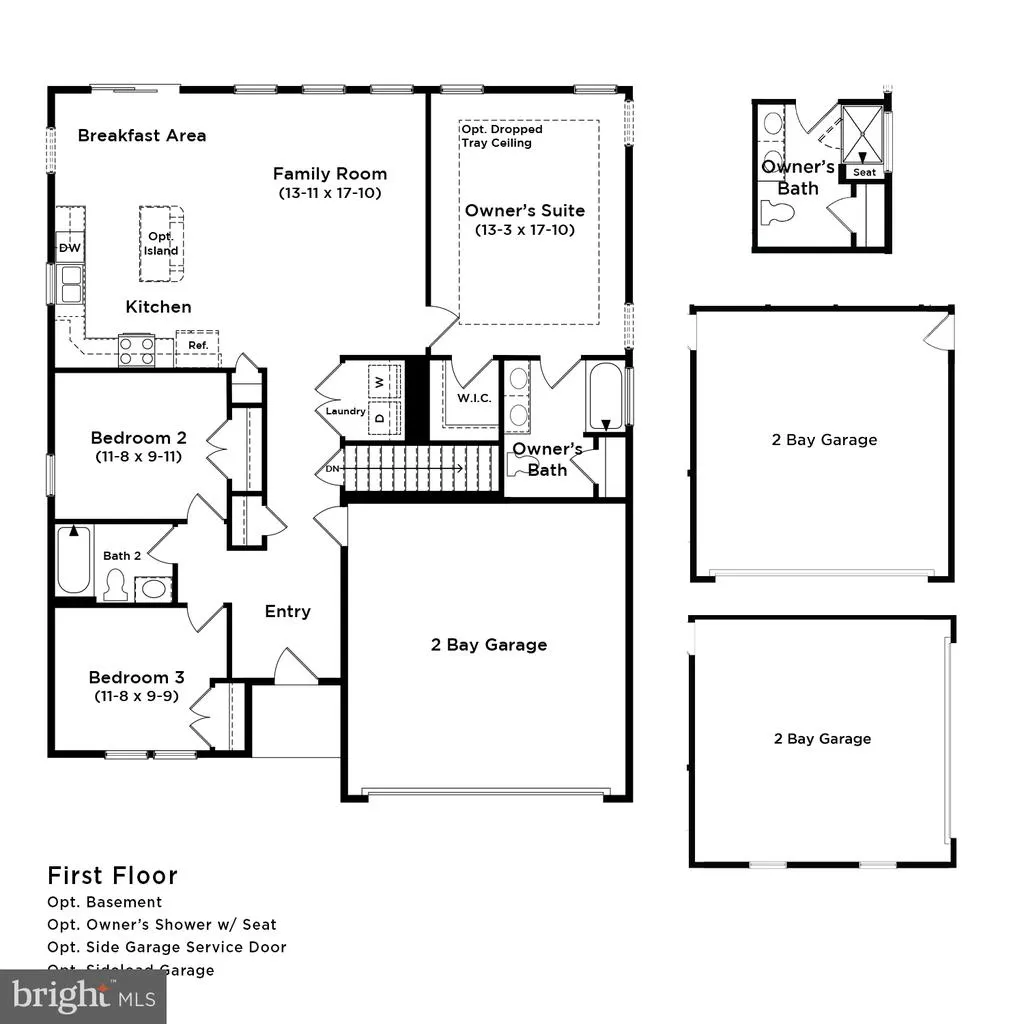
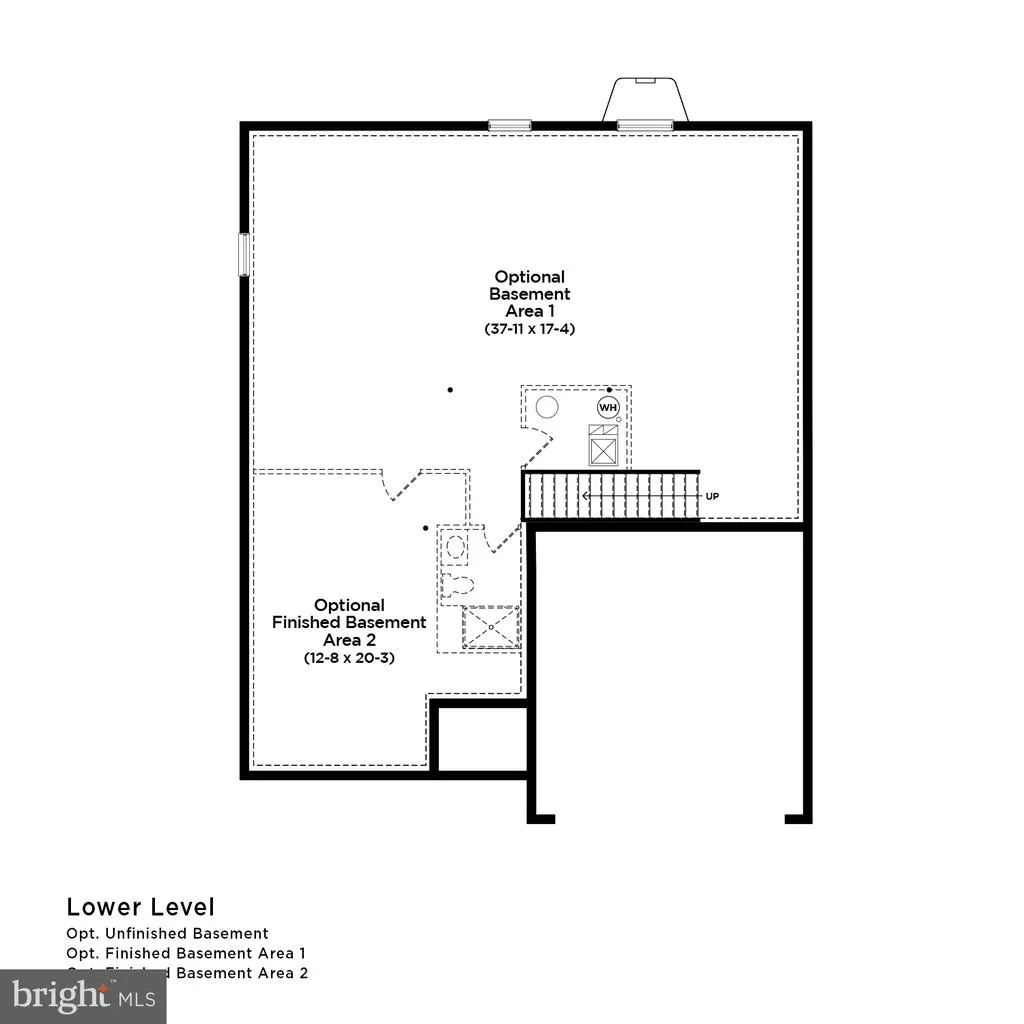
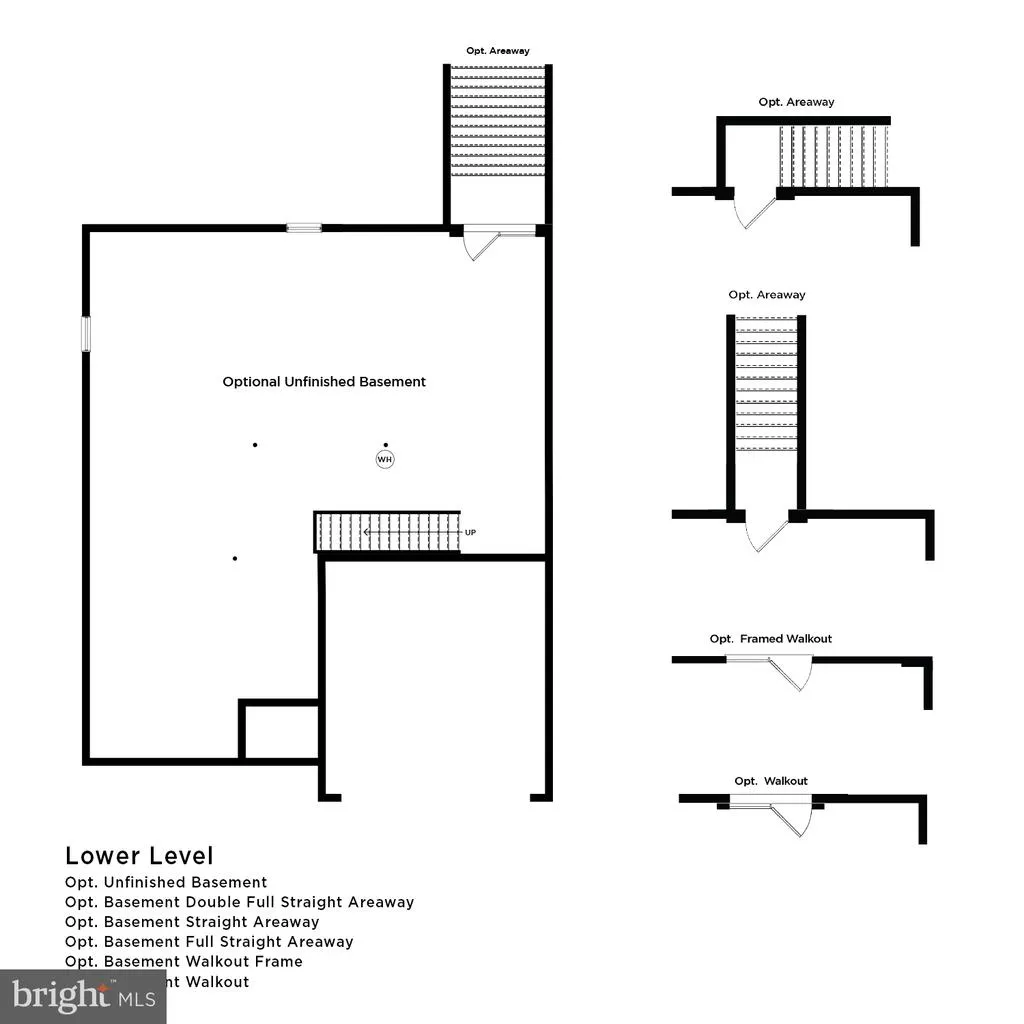
*OFFERING UP TO $17,500 IN CLOSING ASSISTANCE WITH USE OF APPROVED LENDER AND TITLE.* Don't miss the last Cranberry II ever built in the Village of College Park! This beautiful home offers 3 Bedrooms, 2 Baths + a HUGE unfinished basement! Thoughtful upgrades include a beautiful stone front exterior, Quartz countertops, additional windows, lighting & electrical outlets! This home comes with all kitchen and laundry appliances - so truly is turn-key! Schedule your appointment today. *Photos may differ from actual home and are for illustrative purposes only*
| Elementary School | Middle School | High School |
|---|---|---|
| North Georgetown Elementary School | Georgetown Middle School | Sussex Central High School |
| Price History | |
|---|---|
| 7/18/2026 | Listed $379,990 |
General Features
| Living Area | 1467 |
|---|---|
| Sewer | Public Sewer |
| Heating | Programmable Thermostat |
| Cooling | Central A/C,Programmable Thermostat,Ceiling Fan(s) |
| Possession | Settlement |
| Roof | Architectural Shingle |
| Appliances | Refrigerator,Microwave,Dishwasher,Disposal,Stainless Steel Appliances,Oven/Range - Electric,Washer,Dryer |
| Zoning | MR1 RPC |
| HOA Fee | 125.00 |
| Garage Spaces | 2.00 |
| Association Fee Includes | Lawn Maintenance |
| Architectural Style | Ranch/Rambler |
| Construction Materials | Vinyl Siding,Stone |
| School District | INDIAN RIVER |
| Year Built | 2026 |
| Levels | 2 |
| Tax Year | 2026 |
| Ownership | Fee Simple |
| Cool Fuel | Electric |
| Building Name | NONE AVAILABLE |
| Accessibility | None |
| Assoc Fee Paid Per | Monthly |
| County | SUSSEX |
| New Construction | Yes |
| Property Type | Residential |
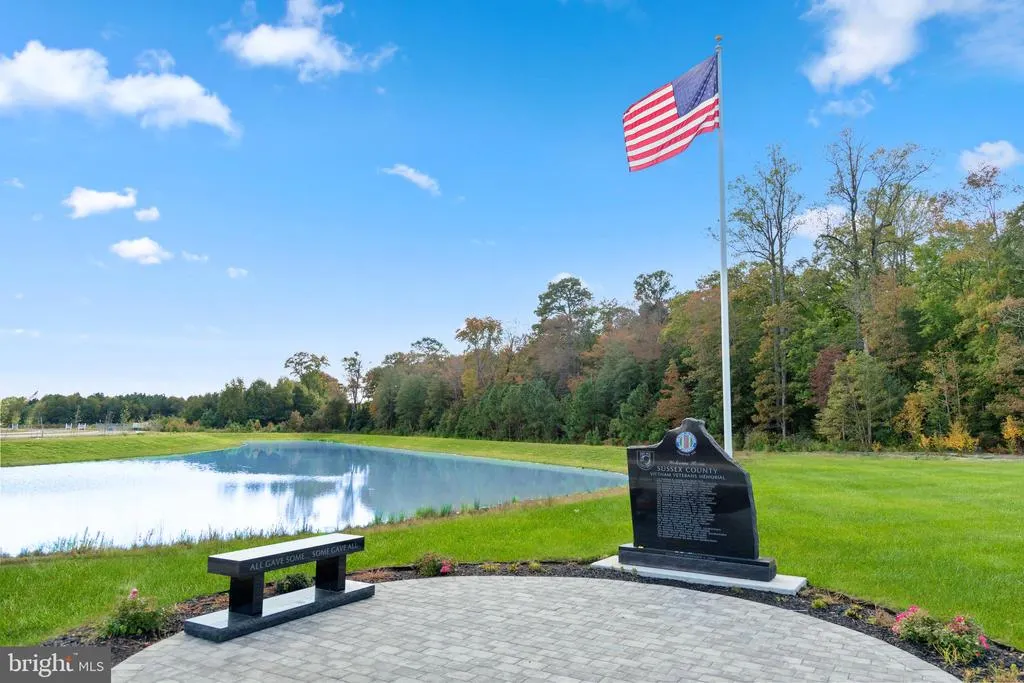
| Association Amenities | Common Grounds,Dog Park,Jog/Walk Path,Tot Lots/Playground,Pickleball Courts,Tennis Courts |
| HOA | Yes |
| Subdivision Name | THE VILLAGE OF COLLEGE PARK |
| Garage Y/N | Yes |
| Water Access Y/N | No |
| Other Structures | Above Grade |
| Full Baths | 2 |
| Status | ACTIVE |
| Directions | From points south,take Route 113 N to left onto Route 404 W Seashore Highway. Make your 2nd right onto University Drive. Take the first left onto Cpl. Vaughn O'Neil Hall Drive. Turn left onto Rodney |
| City | GEORGETOWN |
| Disclosures | Exempt - Disclosure/Disclaimer |
| Senior Community Y/N | No |
| MLS Area | Georgetown Hundred (31006) |
| Lot Size Units | Square Feet |
| Lot Size Square Feet | 8276.40 |
| Tax Assessed Value | 0.0 |
| Tax Annual Amount | 2200.0 |
| Home Warranty Y/N | Yes |
| Property Condition | Excellent |
| Structure Type | Detached |
| Condo/Coop Association fee Y/N | No |
| Bathrooms Full Main Level | 2 |
| Bathrooms Count Main Level | 2.00 |
| Price Per Sq Ft Total AG | 259.03 |
| Construction Completed Y/N | No |
| Lease Considered Y/N | No |
| Vacation Rental Y/N | No |
| Total SQFT | 1467 |
| Sussex DE Quadrants | Between Rt 1 & 113 |
| Builder Name | DRB Homes |
| Standard Status | Active |
| Year Built Source | Estimated |
| Tax Lot | 108 |
| Association Recreation Fee | No |
Interior Features
| Interior Amenities | Floor Plan - Open,Breakfast Area,Combination Kitchen/Dining,Pantry,Upgraded Countertops,Recessed Lighting,Walk-in Closet(s),Entry Level Bedroom |
|---|---|
| Heating Fuel | Electric |
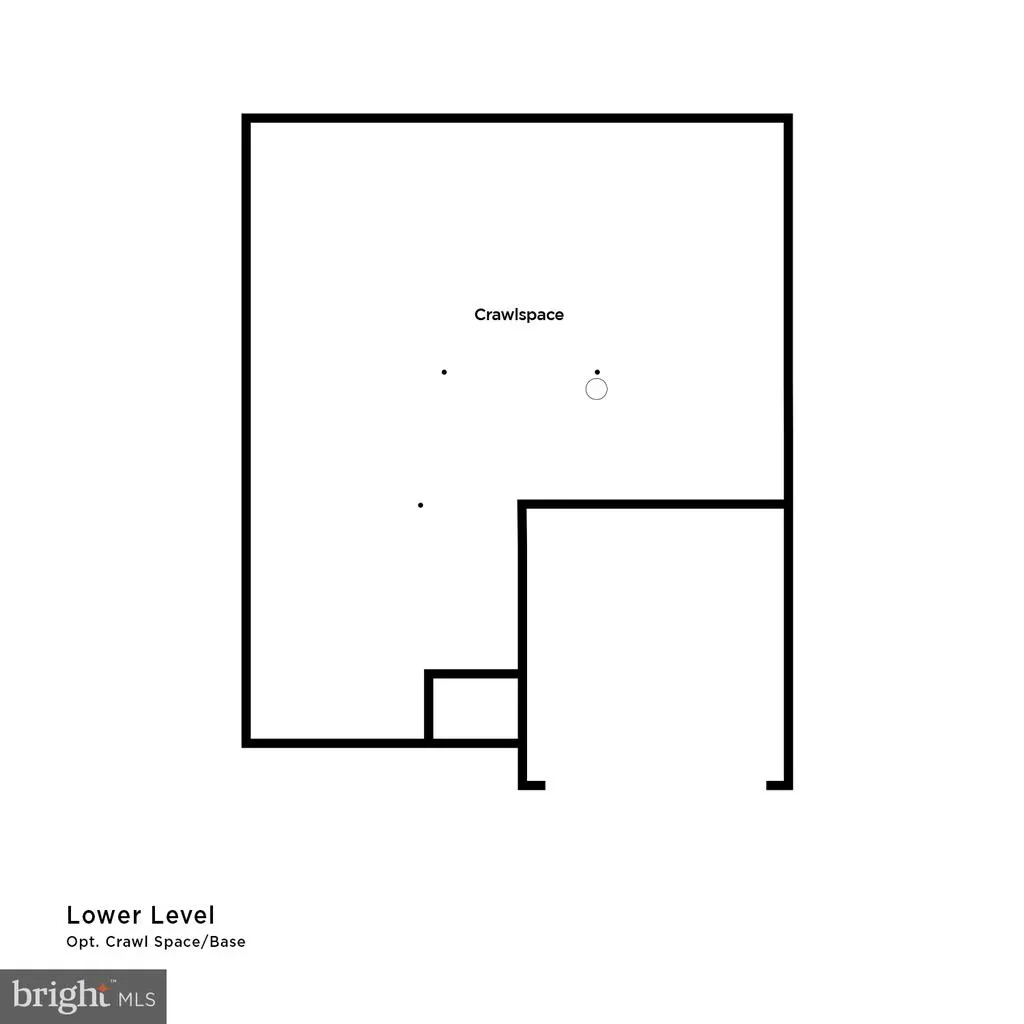
| Basement | Unfinished |
| Hot Water | Electric |
| Basement (Y/N) | Yes |
| Heating Y/N | Yes |
| Fireplace Y/N | No |
| Above Grade Finished Area | 1467 |
| Central Air Y/N | Yes |
| Total Bedrooms | 3 |
| Room Type | Primary Bedroom,Bedroom 2,Bedroom 3,Kitchen,Family Room,Breakfast Room,Laundry,Bathroom 2,Primary Bathroom |
| Main Level Bedrooms | 3 |
| LivingAreaSource | Estimated |
| Above Grade Finished Area Source | Estimated |
| Above Grade Finished Area Unit Type | Square Feet |
| Total Baths | 2 |
Exterior Features
| Pool | No Pool |
|---|---|
| Water Source | Public |
| Total Parking Spaces | 2 |
| Garage Features | Garage - Front Entry |
| Type of Parking | Attached Garage |
| Foundation Details | Slab,Concrete Perimeter |
| Water View Y/N | No |
| Lot Size Acres | 0.19 |
| Lot Size Source | Estimated |
| Waterfront Y/N | No |
| Builder Model | Cranberry II |
| Navigable Water Y/N | No |
| Water Oriented Y/N | No |
| # of Attached Garage Spaces | 2 |
Room Details
| Room | Dimensions | Level | Flooring | Details |
|---|---|---|---|---|
| Bathroom 2 | Main | |||
| Bedroom 2 | Main | |||
| Bedroom 3 | Main | |||
| Breakfast Room | Main | |||
| Family Room | Main | |||
| Kitchen | Main | |||
| Laundry | Main | |||
| Primary Bathroom | Main | |||
| Primary Bedroom | Main | Walk-In Closet(s) |
Amenities
- Foreclosure
- Views
- Short Sale
- New Construction
- Adult 55+
- Lease To Own
- No HOA Fees
- Furnished
- Primary On Main
- Air Conditioning
- Seller Finance
- Green
- Fixer Upper
- Horse
- Golf
- Fireplace
- Deck
- Garage
- Basement
- Pool
Property vs Single Family Average in 19947
Price
Taxes
Year Built
 © BRIGHT, All Rights Reserved
