
Views - Golf Course - Primary on Main
Address
23085 Pine Run, Millsboro, DE
Price
$ 495,000
Property Attributes
- MLS#DESU2117062
- TypeSingle Family
- Listing Status ACTIVE
- CountySUSSEX
- CityMillsboro
- AreaDagsboro Hundred
- NeighborhoodOakmont Estates
- Zip19966
- StyleColonial,Contemporary
- Year Built2004
- Taxes$ 762
- Price$ 495,000
- Bedrooms3
- Full Bathrooms2
- Half Bathrooms1
- Sqr Footage2400
- Lot Size0.57 Acres
Data Source:
Bright MLS
Property Description
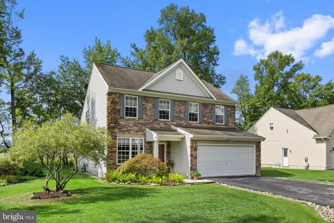
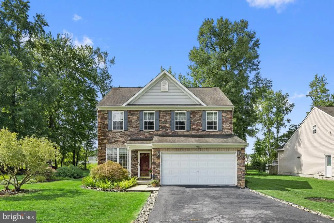
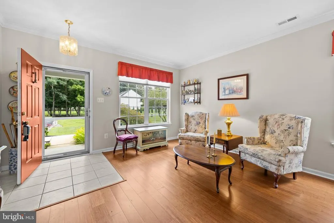
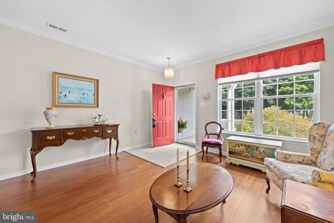
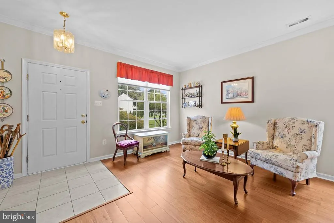
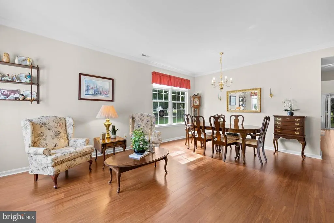
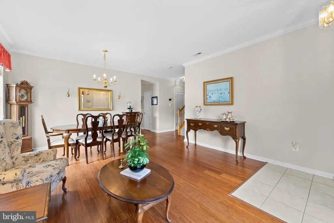
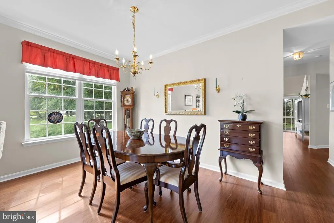
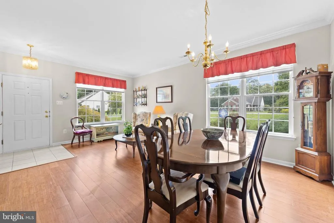
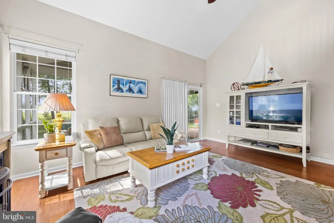
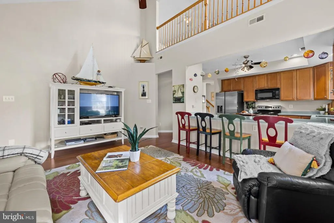
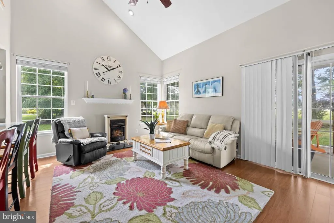
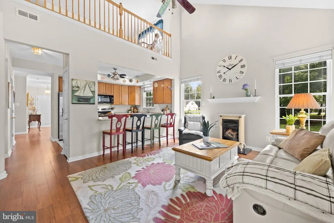
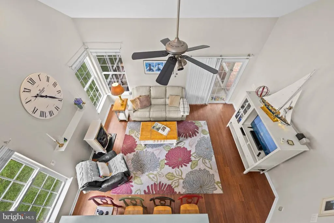
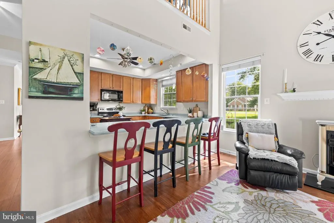
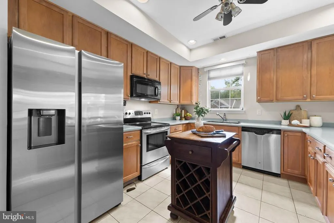
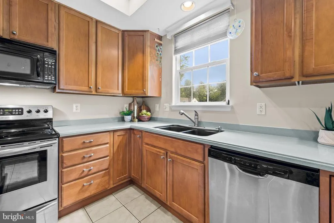
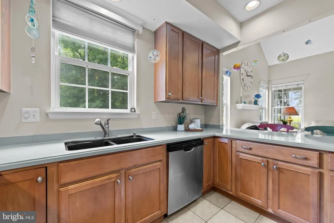
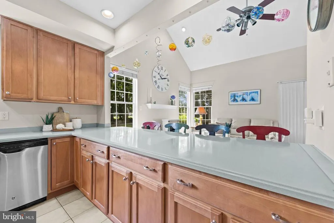
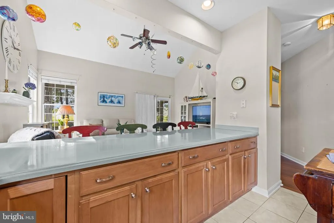
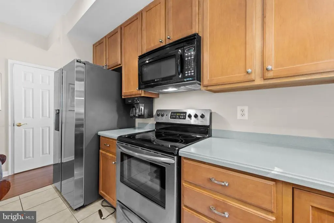
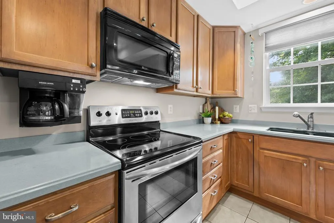
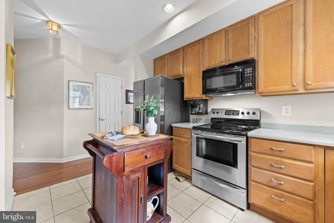
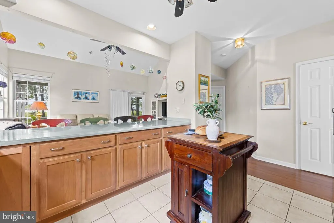
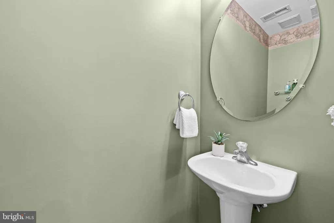
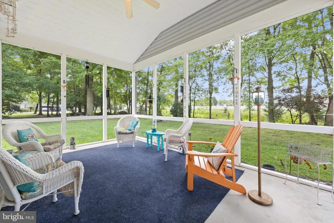
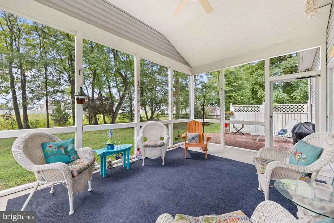
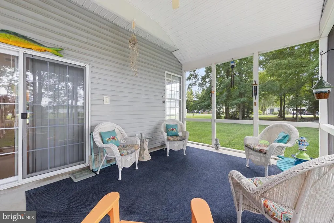
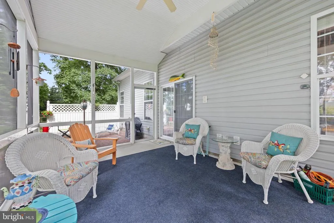
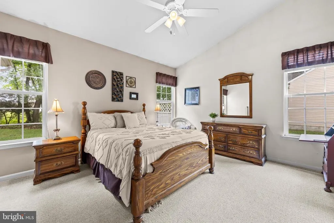
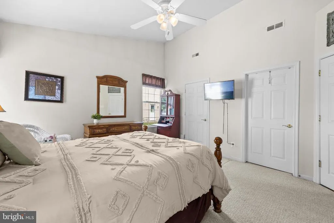
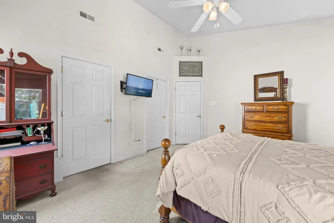
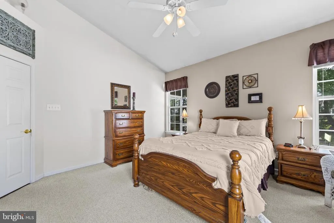
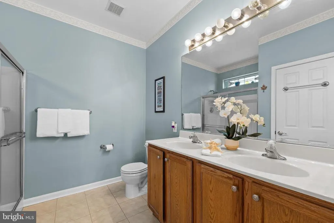
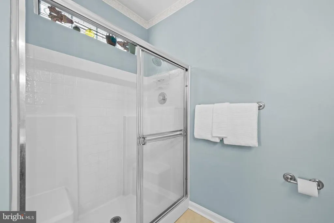
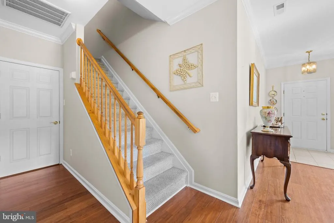
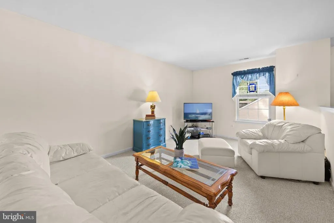
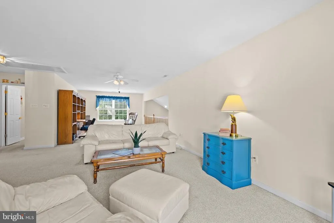
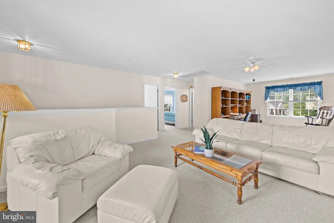
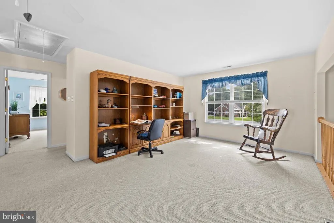
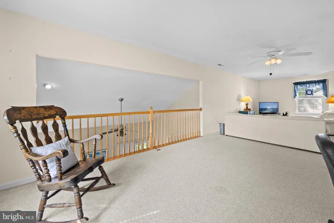
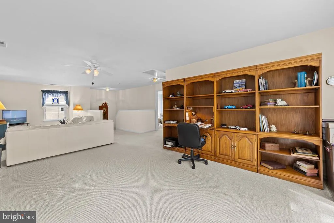
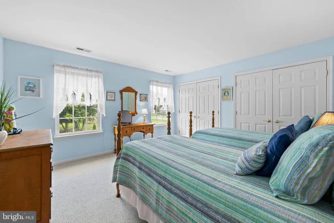
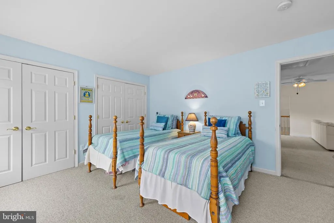
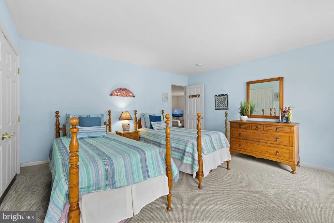
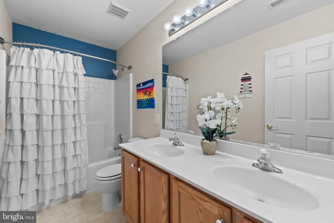
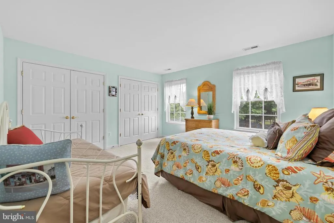
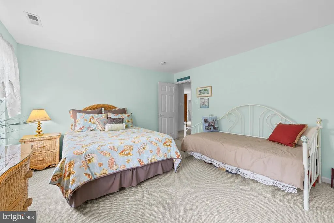
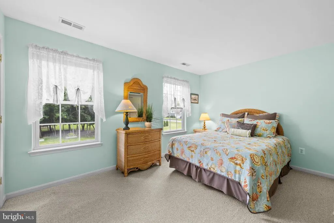
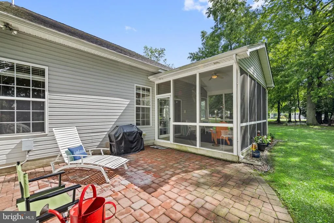
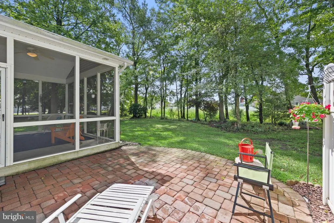
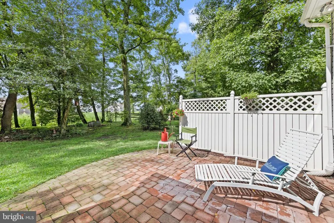
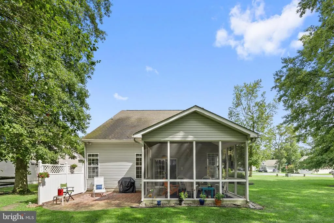
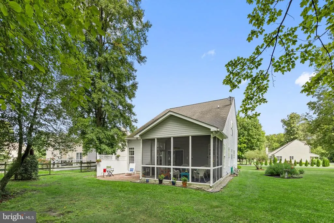
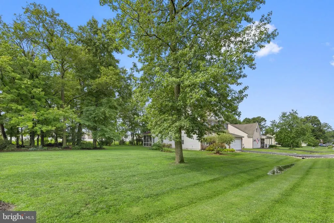
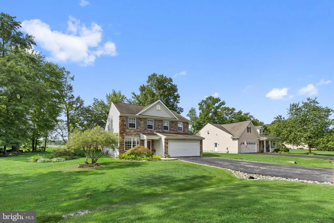
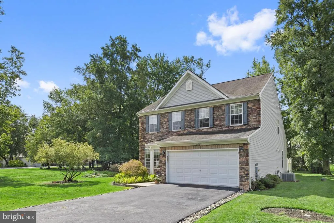
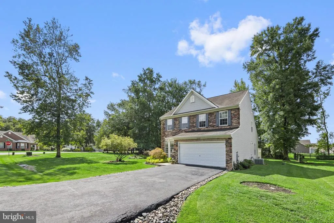
Assumable VA loan at 4.99%. Any qualified buyer can get approved!! You do not have to be a veteran. Located in the established community of Oakmont Estates in Millsboro, Delaware, this beautiful stone-front Colonial offers timeless appeal, quality craftsmanship, and the unmistakable pride of original ownership. Thoughtfully designed, custom built, and lovingly maintained by its original owners, 23085 Pine Run is nestled on just over a half-acre surrounded by mature trees in a peaceful, park-like setting. A welcoming covered front porch invites you inside, where a gracious foyer opens to the formal living rooman inviting space for gathering with family and friends. Designed with both everyday living and entertaining in mind, the home's flowing floor plan seamlessly connects the main living spaces. At the heart of the home is the spacious gourmet kitchen, offering abundant cabinetry, generous counter space, a breakfast bar, and a convenient pass-through to the family room. Whether preparing meals or hosting guests, this space keeps everyone connected. The adjoining family room is warm and welcoming, highlighted by a cozy freestanding gas fireplace and sliding glass doors leading to the screened porch, where peaceful views of the wooded backyard create the perfect backdrop for morning coffee or relaxing evenings. The private primary suite serves as a comfortable retreat, featuring large windows that frame tranquil views of nature, a spacious walk-in closet, and an ensuite bath complete with a dual vanity and glass-enclosed shower. Upstairs, a versatile loft provides flexible living space for a media room, home office, hobby area, or additional gathering space. Two generously sized bedrooms, each with its own character, share a well-appointed hall bath. A spacious laundry room with interior access to the attached garage adds everyday convenience to the home's thoughtful design. Outdoor living is equally inviting, with both a screened porch and an open patio overlooking the private backyard, offering plenty of room to entertain, unwind, or simply enjoy the beauty of the surrounding mature trees. Ideally located just minutes from shopping and dining in Millsboro, Plantation Lakes Golf & Country Club, and everyday conveniences, this home also offers easy access to Delaware's award-winning beaches, coastal towns, parks, and outdoor recreation. Peacefully removed from the seasonal crowds while remaining close to everything the area has to offer, this is a home where comfort, quality, and location come together beautifully. Come experience all that 23085 Pine Run has to offer.
| Elementary School | Middle School | High School |
|---|---|---|
| East Millsboro Elementary School | Sussex Central Middle School | Sussex Central High School |
| Price History | |
|---|---|
| 8/6/2026 | Listed $495,000 |
General Features
| Living Area | 2400 |
|---|---|
| Sewer | Septic Exists |
| Heating | Forced Air,Heat Pump(s) |
| Cooling | Central A/C |
| Possession | Negotiable |
| Roof | Architectural Shingle,Pitched |
| Appliances | Stove,Icemaker,Refrigerator,Dishwasher,Washer,Dryer,Water Heater,Exhaust Fan,Built-In Microwave,Freezer,Oven/Range - Electric |
| Zoning | AR-1 |
| HOA Fee | 118.00 |
| Garage Spaces | 2.00 |
| Patio/Porch Features | Enclosed,Porch(es),Patio(s),Roof,Screened |
| Architectural Style | Colonial,Contemporary |
| Security Features | Main Entrance Lock,Smoke Detector |
| Construction Materials | Frame,Stick Built,Vinyl Siding |
| School District | INDIAN RIVER |
| Year Built | 2004 |
| View | Garden/Lawn |
| Levels | 2 |
| Tax Year | 2025 |
| Ownership | Fee Simple |
| Cool Fuel | Electric |
| Building Name | NONE AVAILABLE |
| Accessibility | Other |
| Assoc Fee Paid Per | Quarterly |
| County | SUSSEX |
| New Construction | No |
| Property Type | Residential |
| HOA | Yes |
| Subdivision Name | OAKMONT ESTATES |
| Garage Y/N | Yes |
| Water Access Y/N | No |
| Other Structures | Above Grade,Below Grade |
| Full Baths | 2 |
| Status | ACTIVE |
| Directions | From Laurel Rd/DE-24/DE-30,turn right onto Phillips Hill Rd. Turn right onto Oak Ridge Dr. Turn left onto Pine Run. |
| City | MILLSBORO |
| Disclosures | Prop Disclosure |
| Senior Community Y/N | No |
| MLS Area | Dagsboro Hundred (31005) |
| Lot Size Units | Square Feet |
| Lot Size Square Feet | 24829.20 |
| Tax Annual Amount | 762.0 |
| Structure Type | Detached |
| Condo/Coop Association fee Y/N | No |
| Bathrooms Full Main Level | 1 |
| Bathrooms Count Main Level | 2.00 |
| Price Per Sq Ft Total AG | 206.25 |
| Vacation Rental Y/N | No |
| Virtual Tour | https://media.homesight2020.com/23085-Pine-Run/idx |
| Total SQFT | 2400 |
| Sussex DE Quadrants | Between Rt 113 & 13 |
| Standard Status | Active |
| Year Built Source | Assessor |
| Legal Subdivision | OAKMONT ESTATES |
Interior Features
| Interior Amenities | Carpet,Ceiling Fan(s),Combination Kitchen/Living,Crown Moldings,Entry Level Bedroom,Family Room Off Kitchen,Floor Plan - Traditional,Kitchen - Gourmet,Pantry,Primary Bath(s),Recessed Lighting,Walk-in |
|---|---|
| Heating Fuel | Electric |
| Flooring | Ceramic Tile,Hardwood,Partially Carpeted |
| Total Fireplaces | 1 |
| Fireplace Features | Free Standing,Gas/Propane |
| Hot Water | Electric |
| Basement (Y/N) | No |
| Heating Y/N | Yes |
| Window Features | Double Pane,Vinyl Clad,Screens |
| Fireplace Y/N | Yes |
| Above Grade Finished Area | 2400 |
| Half Baths | 1 |
| Central Air Y/N | Yes |
| Total Bedrooms | 3 |
| Room Type | Living Room,Dining Room,Primary Bedroom,Bedroom 2,Bedroom 3,Kitchen,Family Room,Laundry,Loft,Screened Porch |
| Main Level Bedrooms | 1 |
| Below Grade Finished Area Unit Type | Square Feet |
| LivingAreaSource | Estimated |
| Laundry Type | Main Floor |
| Below Grade Unfin Area Units | Square Feet |
| Below Grade Unfin SQFT Source | Assessor |
| Below Grade Finished Area Source | Assessor |
| Bedrooms Count All Upper Levels | 2 |
| Bedrooms Count Upper Level 1 | 2 |
| Bathrooms Half Main Level | 1 |
| Bathrooms Full Upper Level 1 | 1 |
| Bathrooms Full All Upper Levels | 1 |
| Bathrooms Count Upper Level 1 | 1.00 |
| Bathrooms Count All Upper Levels | 1 |
| Above Grade Finished Area Source | Estimated |
| Above Grade Finished Area Unit Type | Square Feet |
| Total Baths | 3 |
Exterior Features
| Pool | No Pool |
|---|---|
| Parking Features | Asphalt Driveway |
| Lot Features | Corner,Front Yard,Landscaping,Rear Yard,SideYard(s),Trees/Wooded |
| Water Source | Well |
| Total Parking Spaces | 6 |
| Garage Features | Garage - Front Entry,Garage Door Opener,Inside Access |
| Type of Parking | Attached Garage,Driveway |
| Land Use Code | 1 1 |
| Foundation Details | Crawl Space |
| Water View Y/N | No |
| Lot Dimensions | 135.00 x 148.00 |
| Lot Size Acres | 0.57 |
| Lot Size Source | Estimated |
| Waterfront Y/N | No |
| Door Features | Six Panel,Sliding Glass,Storm |
| Navigable Water Y/N | No |
| Water Oriented Y/N | No |
| # of Attached Garage Spaces | 2 |
| LotDimensionsSource | Assessor |
Room Details
| Room | Dimensions | Level | Flooring | Details |
|---|---|---|---|---|
| Bedroom 2 | Upper 1 | Flooring - Carpet,Window Treatments | ||
| Bedroom 3 | Upper 1 | Flooring - Carpet,Window Treatments | ||
| Dining Room | Main | Flooring - HardWood | ||
| Family Room | Main | Flooring - HardWood | ||
| Kitchen | Main | Flooring - Ceramic Tile | ||
| Laundry | Main | Flooring - Ceramic Tile | ||
| Living Room | Main | Flooring - HardWood | ||
| Loft | Upper 1 | Flooring - Carpet | ||
| Primary Bedroom | Main | Attached Bathroom,Flooring - Carpet,Window Treatments,Walk-In Closet(s) | ||
| Screened Porch | Main | Flooring - Concrete |
Amenities
- Foreclosure
- Views
- Short Sale
- New Construction
- Adult 55+
- Lease To Own
- No HOA Fees
- Furnished
- Primary On Main
- Air Conditioning
- Seller Finance
- Green
- Fixer Upper
- Horse
- Golf
- Fireplace
- Deck
- Garage
- Basement
- Pool
Property vs Single Family Average in 19966
Price
Taxes
Year Built
Visits
 © BRIGHT, All Rights Reserved
