
Primary on Main
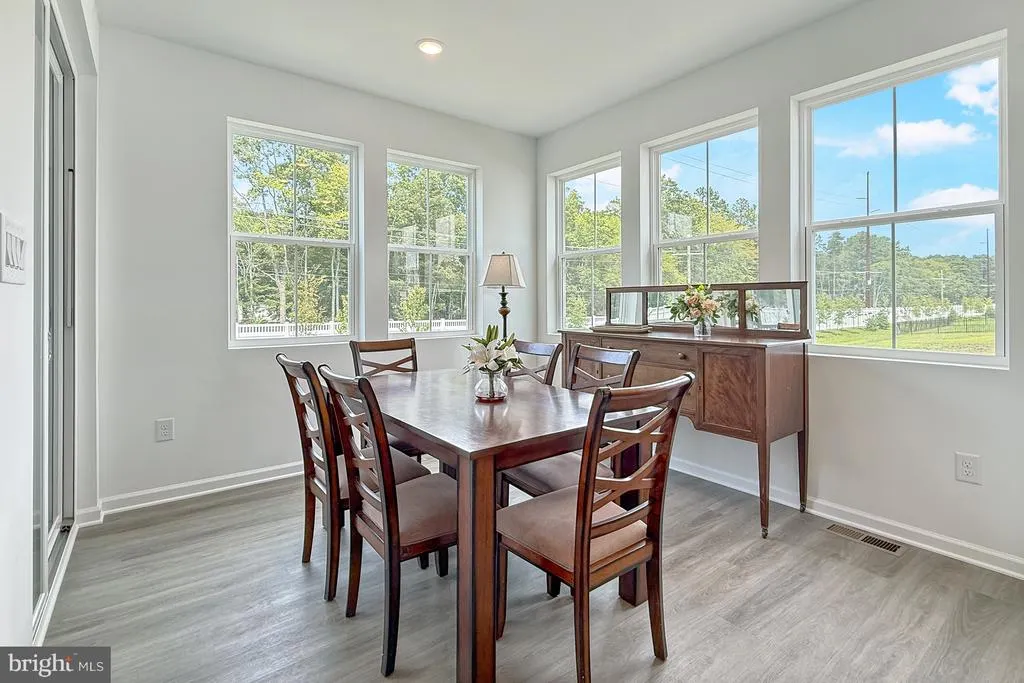
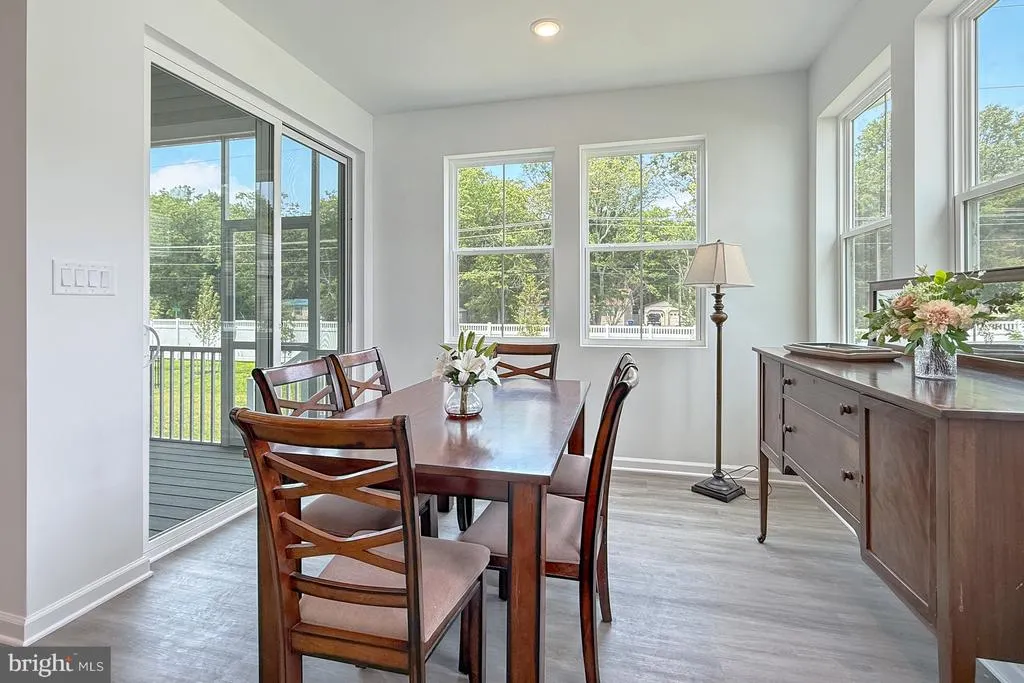
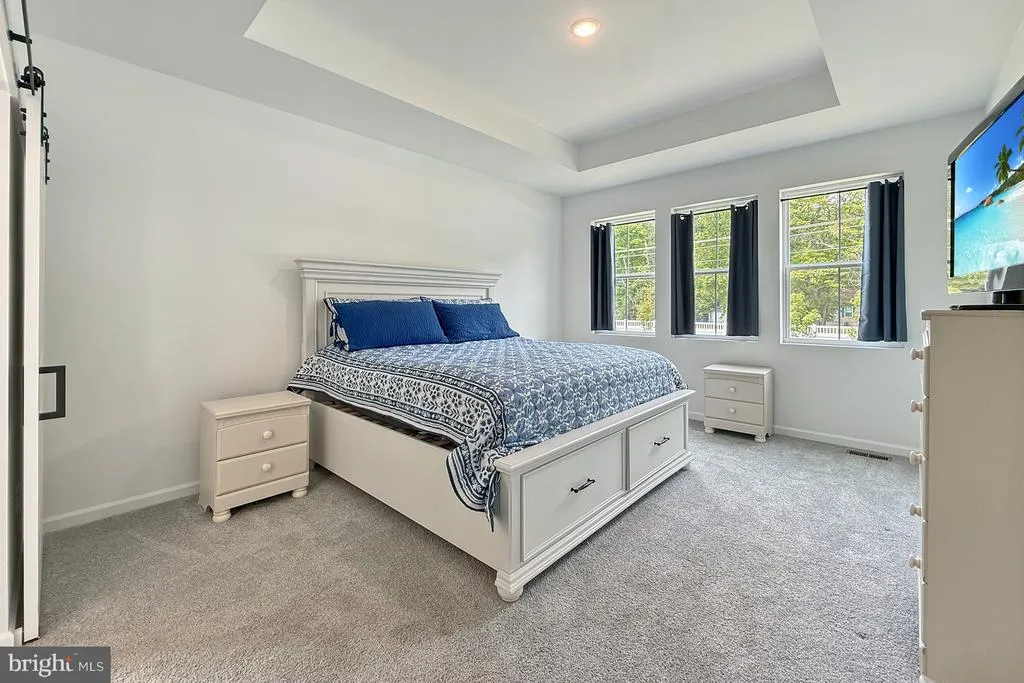
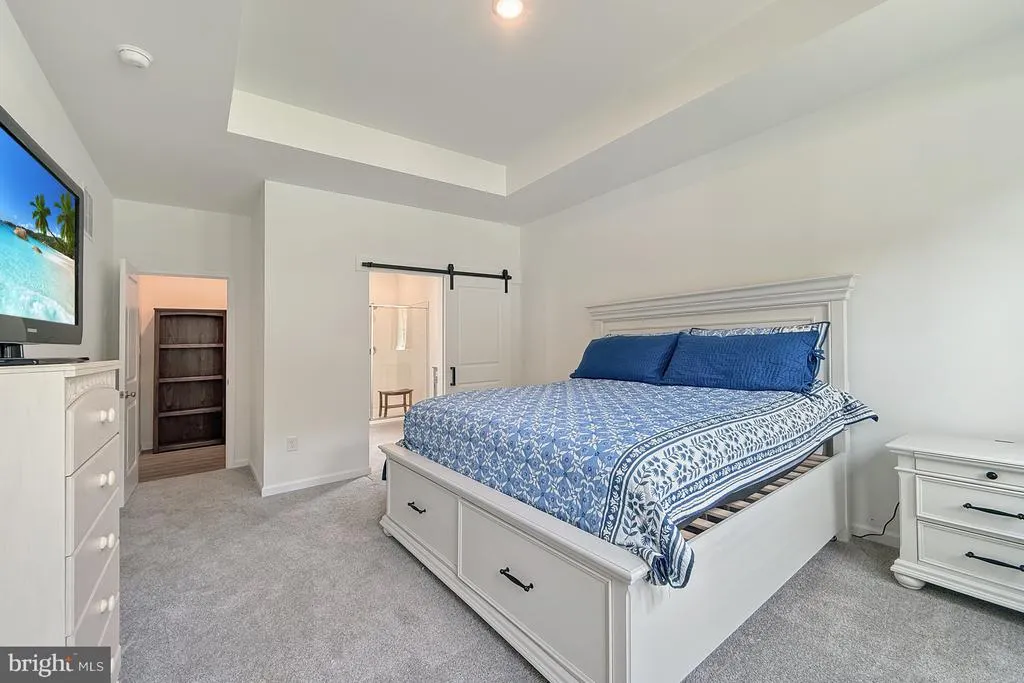
Address
36813 W Old Gate Drive, Georgetown, DE
Price
$ 429,000
Property Attributes
- MLS#DESU2117148
- TypeSingle Family
- Listing Status ACTIVE
- CountySUSSEX
- CityGeorgetown
- AreaGeorgetown Hundred
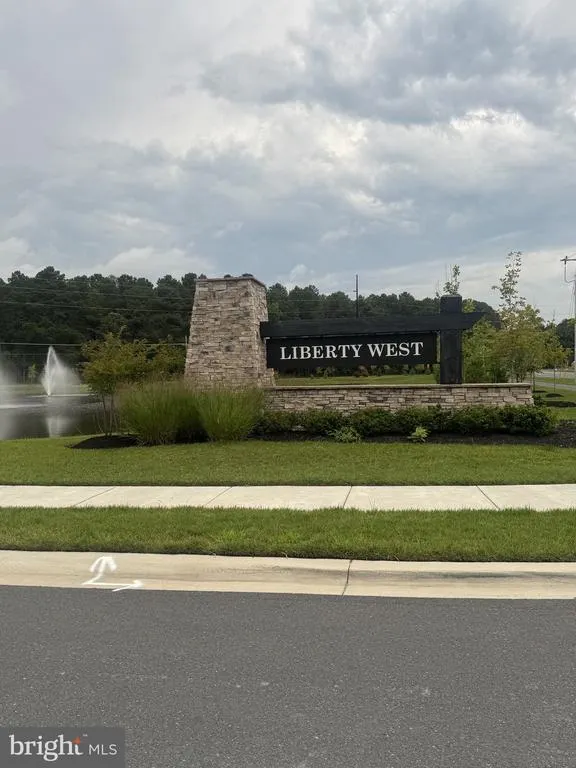
- NeighborhoodLiberty West
- Zip19947
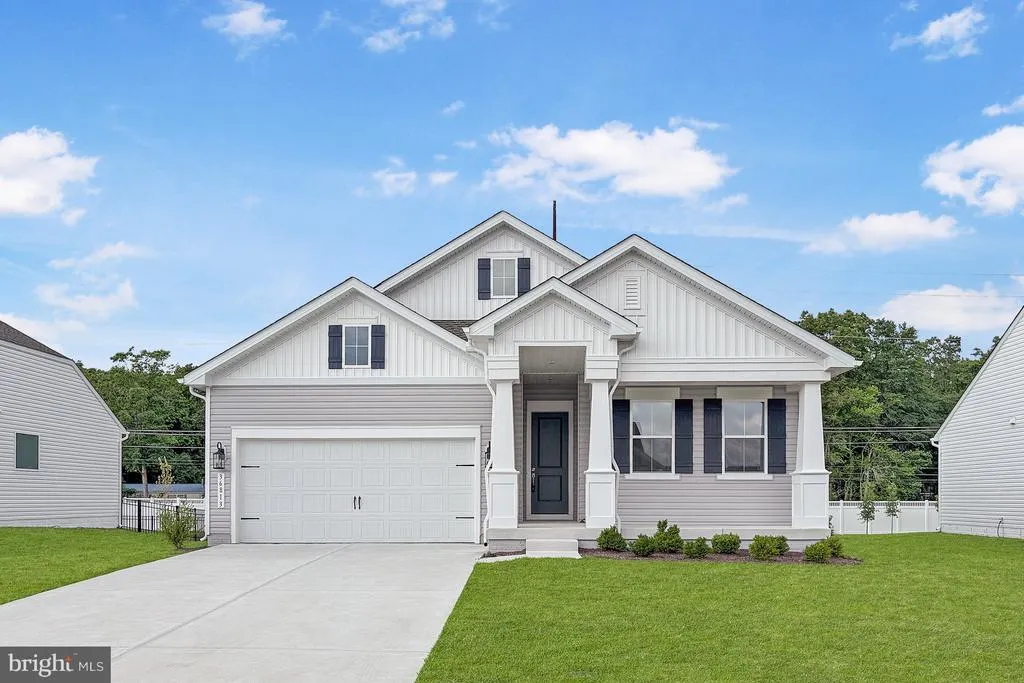
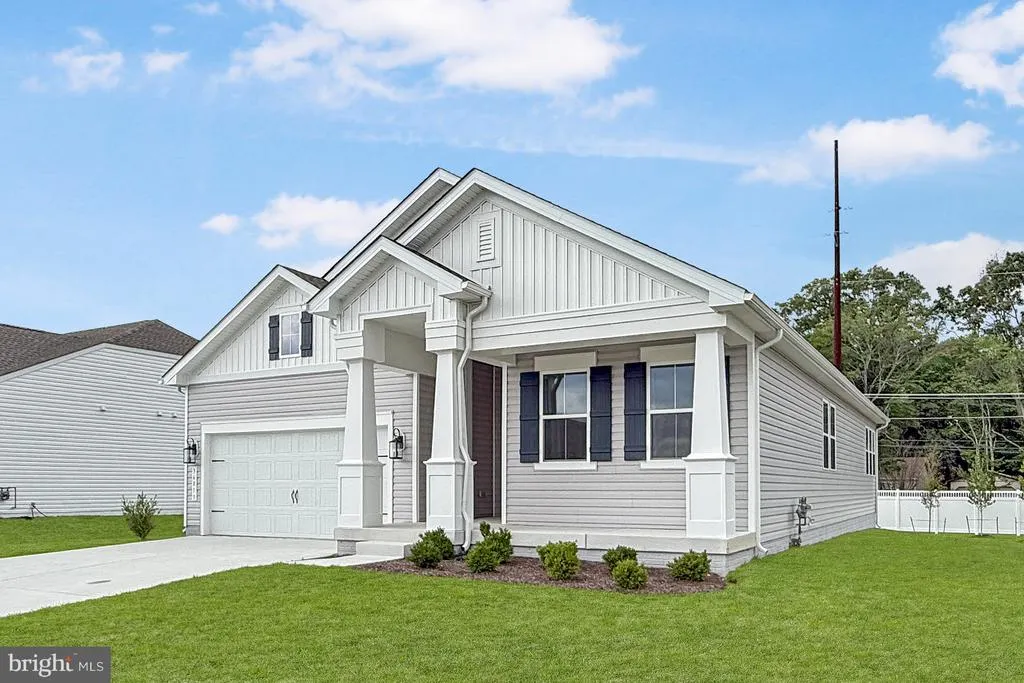
- StyleContemporary,Ranch/Rambler
- Year Built2025
- Taxes$ 797
- Price$ 429,000
- Bedrooms3
- Full Bathrooms2
- Half Bathrooms0
- Sqr Footage1821
- Lot Size0.25 Acres
Data Source:
Bright MLS
Property Description
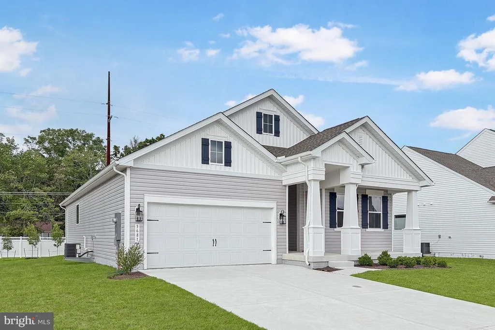
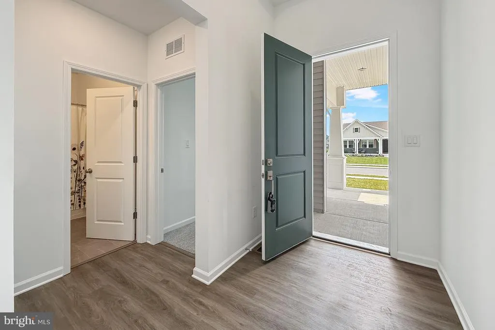
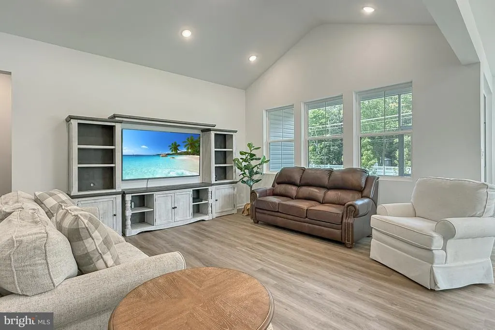
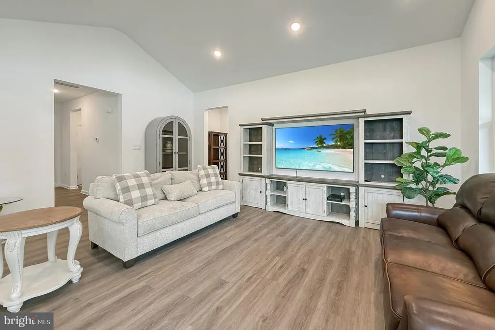
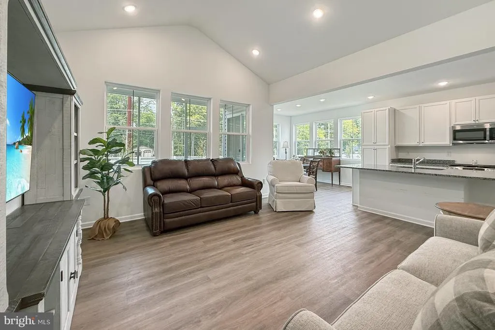
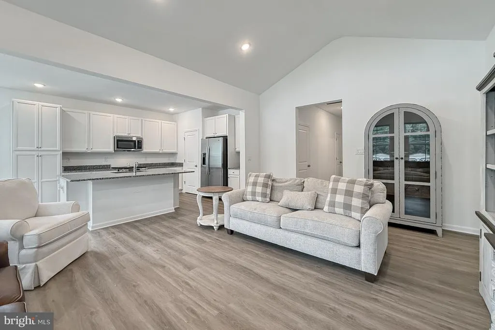
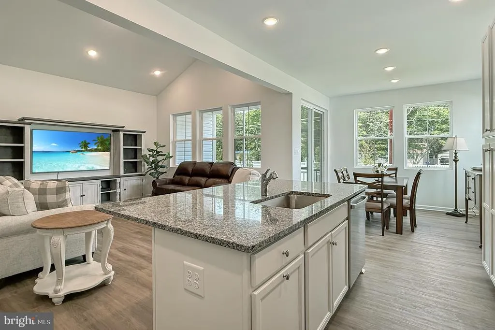
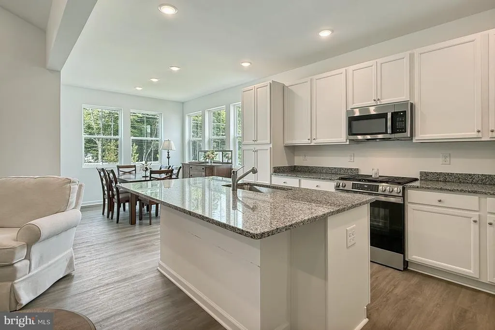
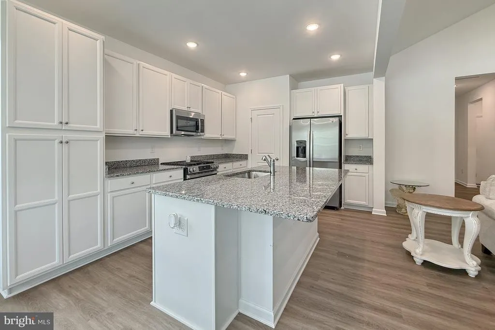
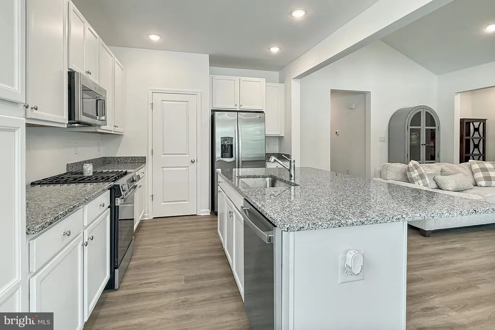
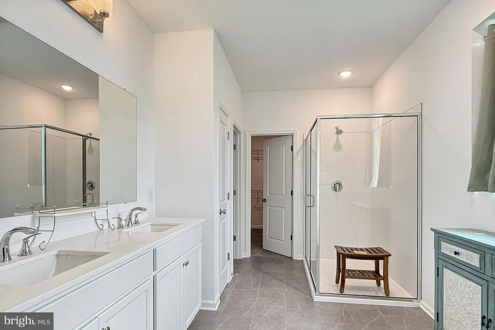
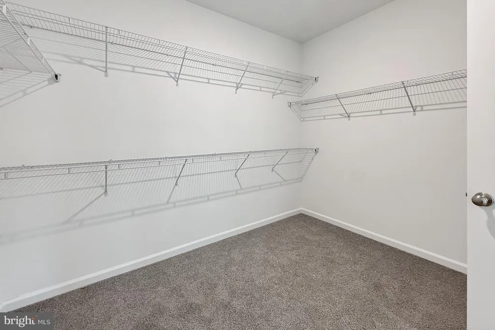
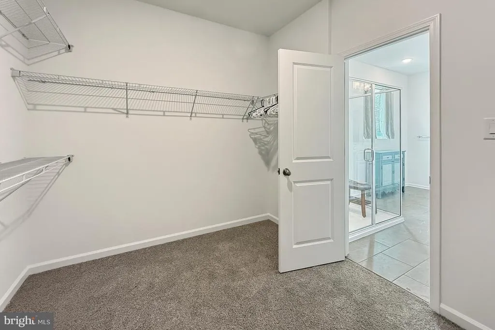
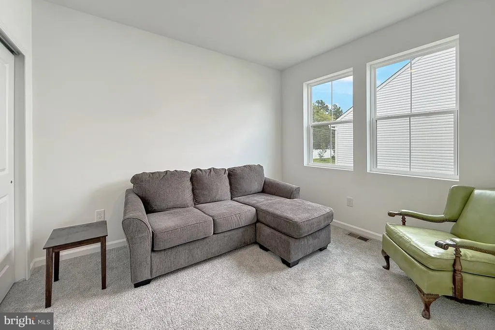
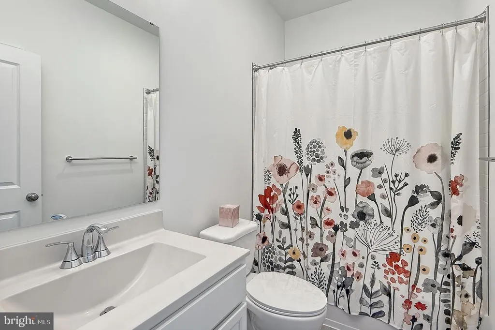
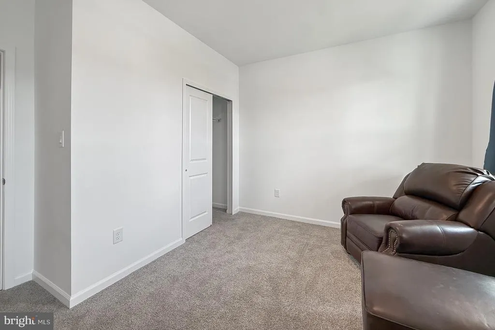
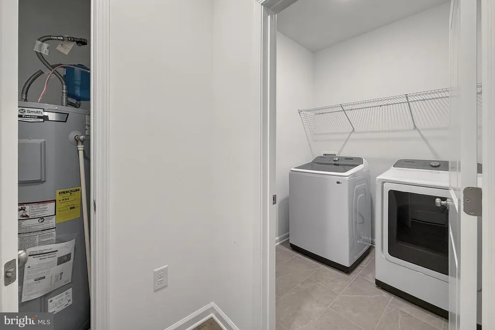
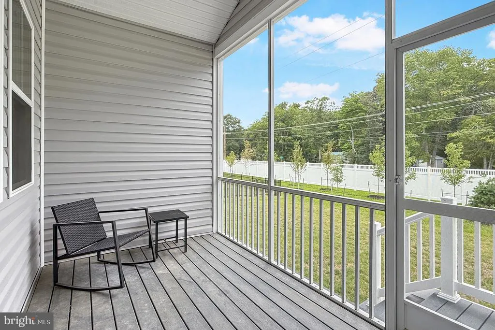
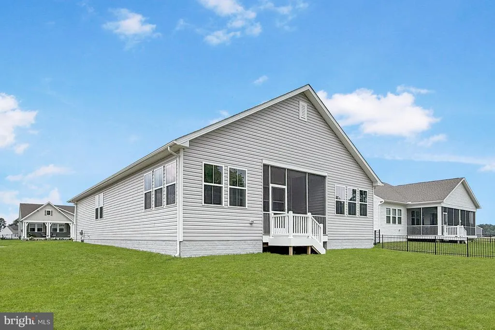
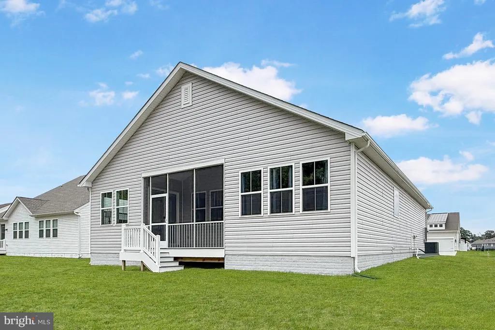
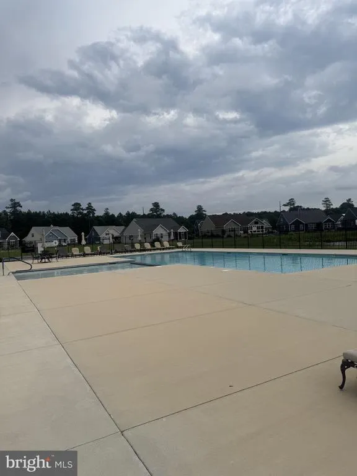
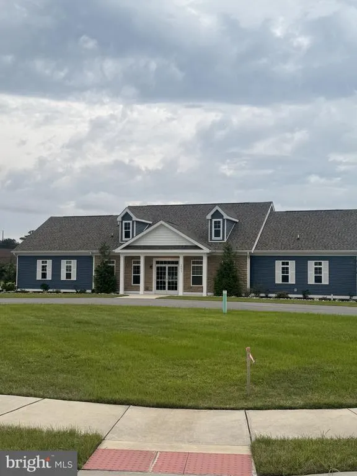
Contemporary Ranch- Priced to Sell in the community of Liberty West ! Less than 1 year old and ready for the new owners, this ranch is perfect for a beach getaway, new home owner, or someone downsizing. Why wait for new construction when you can be in before September? This home affords a split bedroom layout with 3 BR, 2 BA and an open floor plan with just over 1800 sq ft of living space. This ranch also comes with luxury vinyl planking, tankless hot water heater, 9 ft and cathedral ceilings, a screened porch, walk in- closets, upgraded bathroom and conditioned crawl space- that is accessible from inside the house. The community comes with lawn maintenance, sidewalks, fitness center, clubhouse and in ground pool. Minutes to all of DE Beaches -- check this one out today!
| Middle School | High School |
|---|---|
| Georgetown Middle School | Sussex Central High School |
| Price History | |
|---|---|
| 7/28/2026 | Listed $429,000 |
General Features
| Living Area | 1821 |
|---|---|
| Sewer | Public Sewer |
| Heating | 90% Forced Air |
| Cooling | Ceiling Fan(s),Central A/C |
| Utilities | Cable TV,Natural Gas Available |
| Possession | Settlement |
| Roof | Architectural Shingle |
| Appliances | Built-In Microwave,Dishwasher,Disposal,Dryer,Energy Efficient Appliances,ENERGY STAR Clothes Washer,Stainless Steel Appliances,Washer,Water Heater - Tankless |
| Zoning | RESIDENTIAL |
| HOA Fee | 648.00 |
| Garage Spaces | 2.00 |
| Patio/Porch Features | Patio(s),Porch(es),Enclosed,Screened |
| Architectural Style | Contemporary,Ranch/Rambler |
| Construction Materials | Blown-In Insulation,Frame,Stick Built,Vinyl Siding |
| School District | INDIAN RIVER |
| Year Built | 2025 |
| Electric | 200+ Amp Service |
| Levels | 1 |
| Tax Year | 2025 |
| Ownership | Fee Simple |
| Cool Fuel | Electric |
| Building Name | NONE AVAILABLE |
| Accessibility | None |
| Assoc Fee Paid Per | Quarterly |
| County | SUSSEX |
| New Construction | No |
| Property Type | Residential |
| HOA | Yes |
| Subdivision Name | LIBERTY WEST |
| Facing Direction | Northwest |
| Garage Y/N | Yes |
| Water Access Y/N | No |
| Other Structures | Above Grade,Below Grade |
| Total Rooms | 8 |
| Full Baths | 2 |
| Status | ACTIVE |
| Directions | West on Rt 23 ( Beaver Damn) toward Millsboro. Dev is At Intersection of Harmon Hill and Zoar Rd |
| City | GEORGETOWN |
| Disclosures | Exempt - Disclosure/Disclaimer,Lead Based Paint - State,Radon |
| Senior Community Y/N | No |
| MLS Area | Georgetown Hundred (31006) |
| Lot Size Units | Square Feet |
| Lot Size Square Feet | 10890.00 |
| Tax Assessed Value | 372900.0 |
| Land Lease Y/N | No |
| Tax Annual Amount | 797.0 |
| Home Warranty Y/N | Yes |
| Property Condition | Excellent |
| Structure Type | Detached |
| Condo/Coop Association fee Y/N | No |
| Bathrooms Full Main Level | 2 |
| Bathrooms Count Main Level | 2.00 |
| Price Per Sq Ft Total AG | 235.58 |
| Acceptable Financing | Cash,Conventional |
| Community Pool Features | In Ground |
| Vacation Rental Y/N | No |
| Virtual Tour | https://vt-idx.psre.com/RB02374 |
| Total SQFT | 1821 |
| Sussex DE Quadrants | Between Rt 1 & 113 |
| Living Area Units | Square Feet |
| Builder Name | K. Hovnanian |
| Standard Status | Active |
| Year Built Source | Estimated |
Interior Features
| Interior Amenities | Entry Level Bedroom,Family Room Off Kitchen,Floor Plan - Open,Kitchen - Eat-In,Kitchen - Island,Recessed Lighting,Walk-in Closet(s),Other |
|---|---|
| Heating Fuel | Natural Gas |
| Flooring | Carpet,Luxury Vinyl Plank |
| Hot Water | Natural Gas |
| Basement (Y/N) | No |
| Heating Y/N | Yes |
| Window Features | ENERGY STAR Qualified,Insulated,Storm |
| Fireplace Y/N | No |
| Above Grade Finished Area | 1821 |
| Central Air Y/N | Yes |
| Total Bedrooms | 3 |
| Main Level Bedrooms | 3 |
| Below Grade Finished Area Unit Type | Square Feet |
| LivingAreaSource | Estimated |
| Below Grade Finished Area Source | Estimated |
| Above Grade Finished Area Source | Estimated |
| Above Grade Finished Area Unit Type | Square Feet |
| Total Baths | 2 |
Exterior Features
| Exterior Amenities | Sidewalks,Other |
|---|---|
| Pool | Yes - Community |
| Parking Features | Paved Parking,Private |
| Water Source | Community |
| Inclusions | Some Furnishings ( Will be marked) |
| Total Parking Spaces | 6 |
| Garage Features | Garage - Front Entry |
| Type of Parking | Attached Garage,Driveway |
| Foundation Details | Concrete Perimeter,Crawl Space |
| Water View Y/N | No |
| Lot Size Acres | 0.25 |
| Lot Size Source | Estimated |
| Waterfront Y/N | No |
| Door Features | Insulated |
| Builder Model | Ashville |
| Navigable Water Y/N | No |
| Water Oriented Y/N | No |
| # of Attached Garage Spaces | 2 |
Amenities
- Foreclosure
- Views
- Short Sale
- New Construction
- Adult 55+
- Lease To Own
- No HOA Fees
- Furnished
- Primary On Main
- Air Conditioning
- Seller Finance
- Green
- Fixer Upper
- Horse
- Golf
- Fireplace
- Deck
- Garage
- Basement
- Pool
Property vs Single Family Average in 19947
Price
Taxes
Year Built
 © BRIGHT, All Rights Reserved
