
Open House Sat, Aug 29th 12:00 PM - 2:00 PM - Primary on Main
Address
510 Lee Street, Rehoboth Beach, DE
Price
$ 3,100,000
Property Attributes
- MLS#DESU2117762
- TypeSingle Family
- Listing Status ACTIVE
- CountySUSSEX
- CityRehoboth Beach
- AreaLewes Rehoboth Hundred
- NeighborhoodSchoolvue
- Zip19971
- StyleContemporary
- Year Built2019
- Taxes$ 3714
- Price$ 3,100,000
- Bedrooms4
- Full Bathrooms4
- Half Bathrooms1
- Sqr Footage2757
- Lot Size0.17 Acres
Data Source:
Bright MLS
Property Description
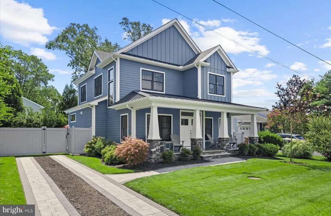
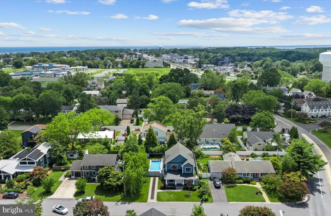
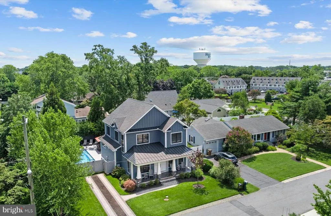
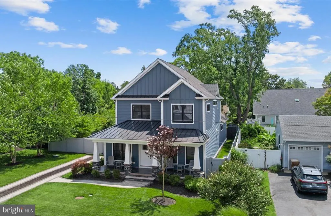
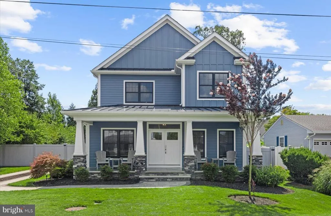
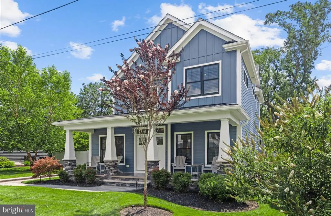
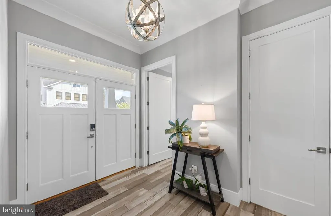
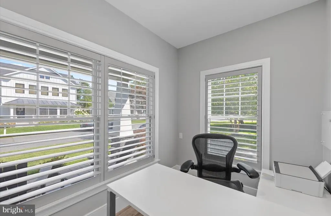
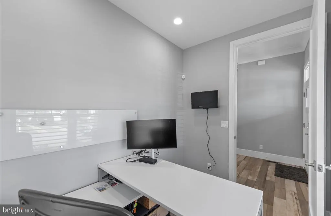
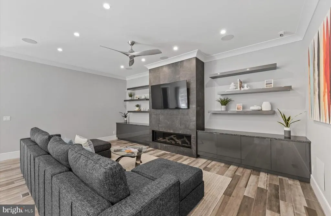
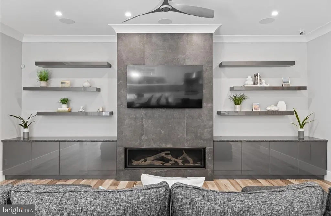
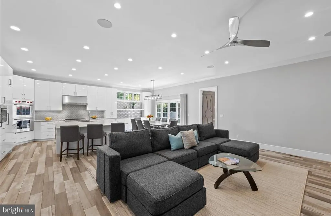
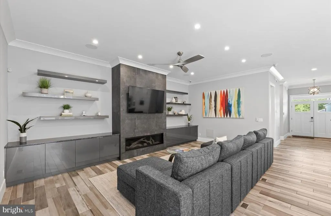
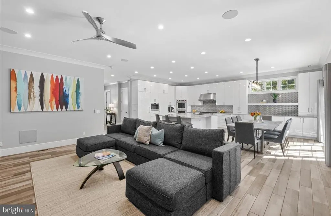
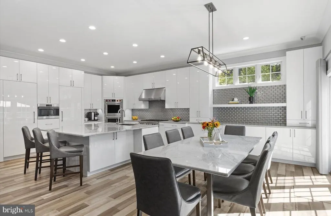
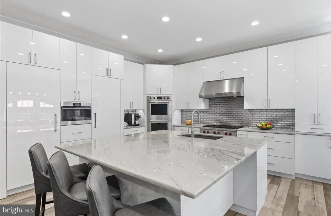
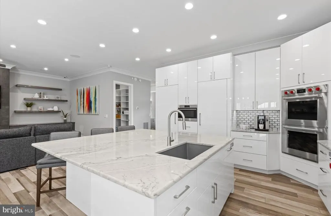
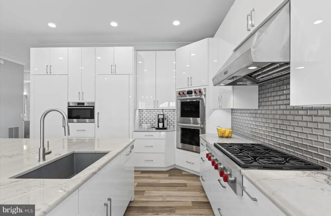
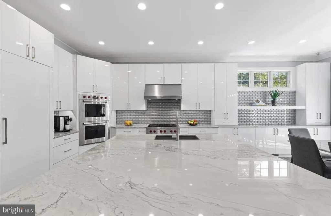
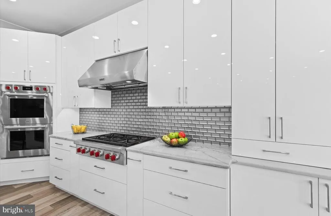
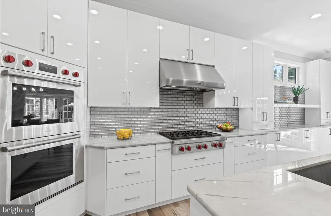
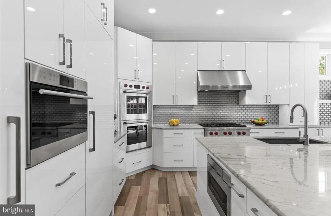
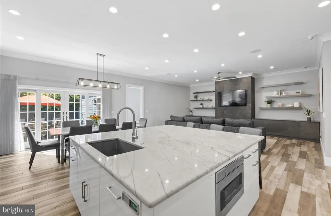
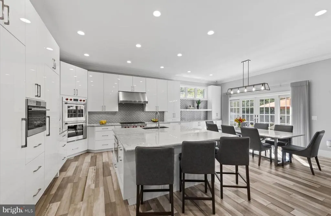
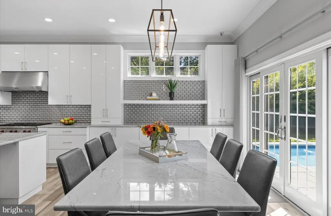
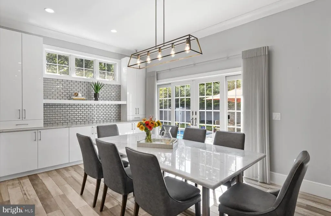
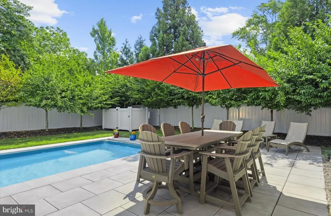
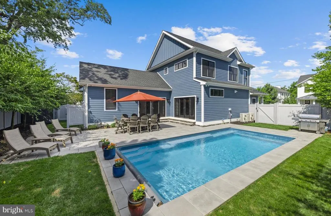
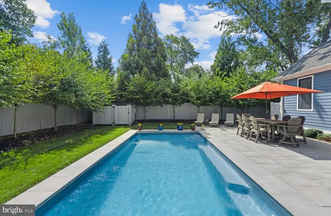
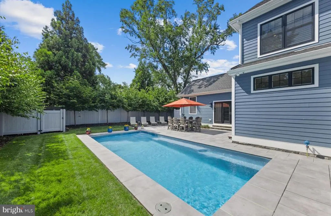
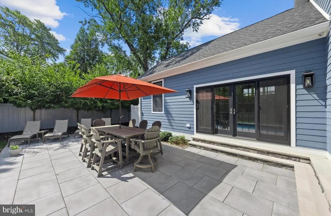
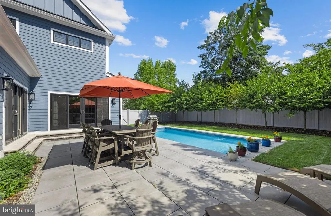
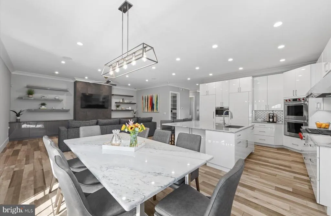
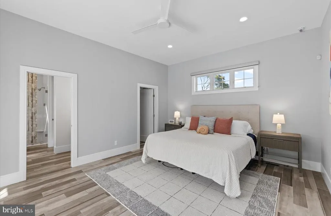
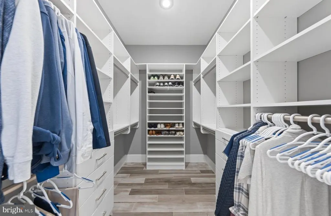
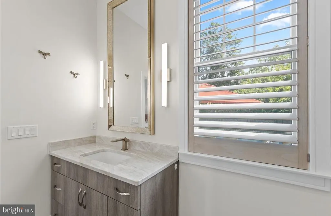
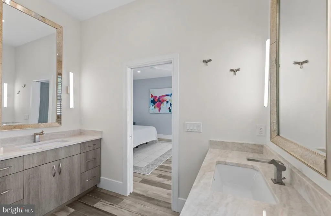
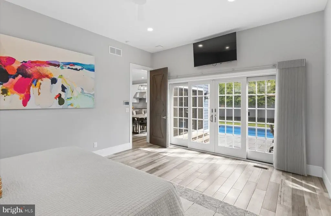
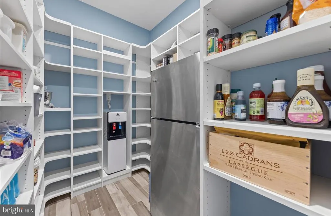
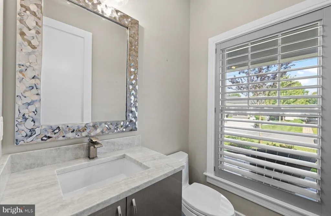
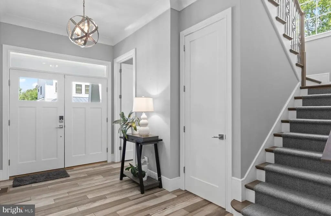
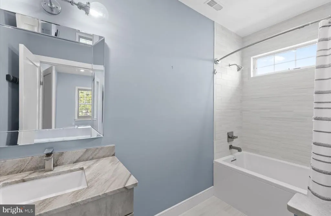
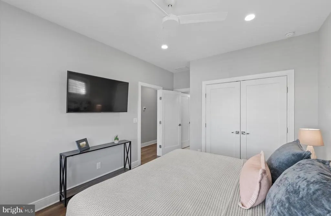
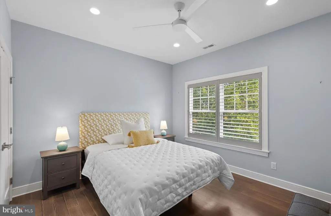
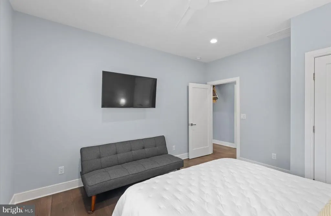
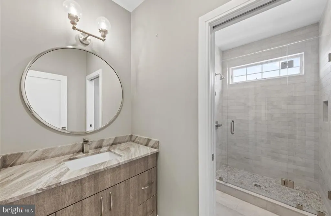
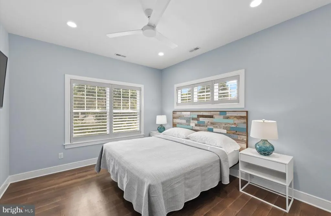
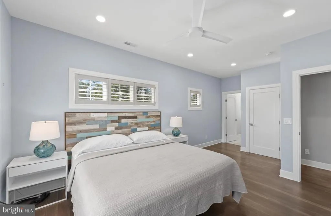
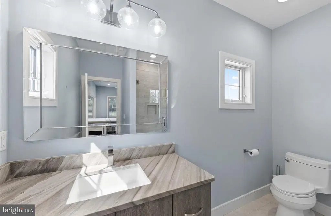
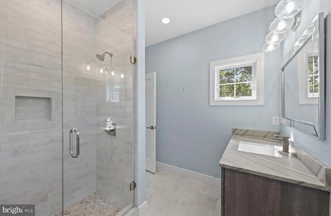
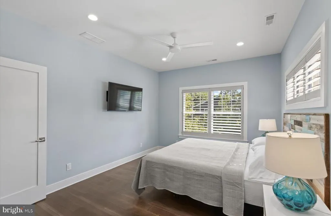
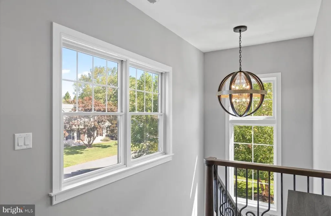
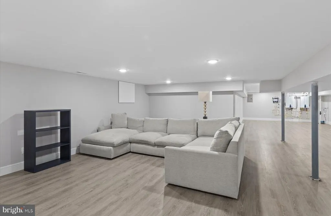
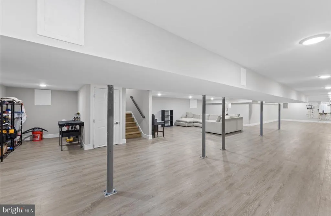
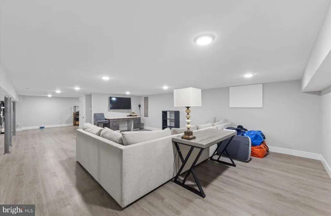
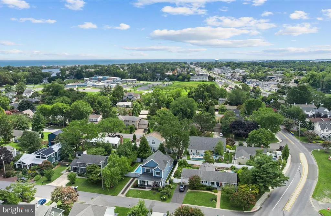
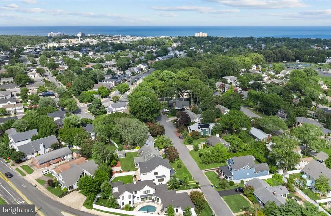
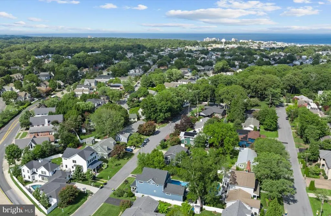
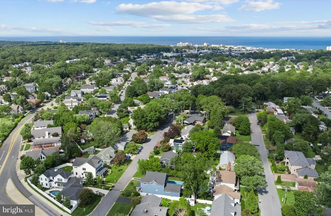
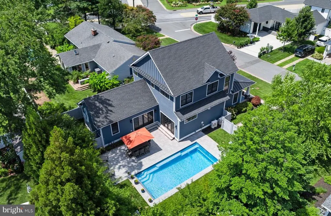
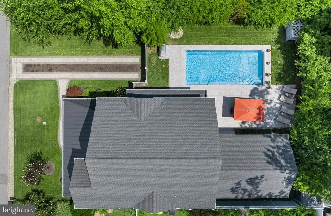
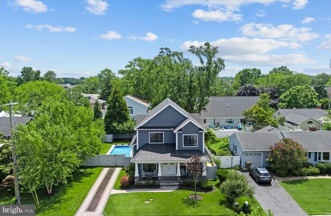
Built in 2019 and thoughtfully designed for modern living, this exceptional smart home pairs sophisticated style with everyday comfort on a generous 75 x 100 lot and swimming pool. A bright, open-concept interior welcomes you with abundant natural light, refined finishes, and an effortless flow ideal for both daily living and entertaining. The home offers four spacious bedrooms, four-and-a-half baths, a dedicated home office, and a finished basement providing valuable additional living space and storage. At the heart of the home is an impressive chefs kitchen featuring stunning quartz countertops, premium Wolf appliances, abundant cabinetry, and a walk-in pantry complete with an additional refrigerator. The kitchen opens seamlessly to the main living areas, creating an inviting setting for everything from quiet evenings to lively gatherings. Each generously sized bedroom is enhanced by custom closets, while the custom-designed bathrooms deliver a luxurious, spa-inspired experience. Outdoors, your private backyard retreat awaits. A 14 x 30 heated saltwater pool takes center stage, surrounded by mature landscaping, an irrigation system, a welcoming patio, and an outdoor shower. Whether enjoying a peaceful afternoon poolside or entertaining family and friends, this beautifully designed outdoor space makes every day feel like a getaway. Ideally located near beaches, shopping, pickle ball, and dining, this move-in-ready home offers an exceptional combination of luxury and lifestyleall in one remarkable property.
| Elementary School | Middle School | High School |
|---|---|---|
| Rehoboth Elementary School | Beacon Middle School | Cape Henlopen High School |
| Price History | |
|---|---|
| 8/10/2026 | Listed $3,100,000 |
General Features
| Living Area | 2757 |
|---|---|
| Sewer | Public Sewer |
| Heating | Forced Air |
| Cooling | Central A/C |
| Utilities | Cable TV,Propane |
| Possession | Negotiable |
| Roof | Architectural Shingle,Metal |
| Appliances | Built-In Microwave,Commercial Range,Cooktop - Down Draft,Dishwasher,Disposal,Energy Efficient Appliances,Extra Refrigerator/Freezer,Microwave,Oven - Double,Oven - Wall,Range Hood,Refrigerator,Stainle |
| Zoning | TN |
| Association Fee Includes | None |
| Patio/Porch Features | Porch(es),Patio(s) |
| Architectural Style | Contemporary |
| Pool Features | Concrete,In Ground,Saltwater |
| Security Features | Exterior Cameras,Security System,Smoke Detector,Surveillance Sys |
| Construction Materials | Blown-In Insulation,HardiPlank Type,Stick Built |
| School District | CAPE HENLOPEN |
| Year Built | 2019 |
| Electric | Circuit Breakers |
| Levels | 2 |
| Tax Year | 2026 |
| Ownership | Fee Simple |
| Cool Fuel | Electric |
| Building Name | NONE AVAILABLE |
| Accessibility | None |
| County | SUSSEX |
| New Construction | No |
| Property Type | Residential |
| Association Amenities | None |
| HOA | No |
| Subdivision Name | SCHOOLVUE |
| Garage Y/N | No |
| Water Access Y/N | No |
| Other Structures | Above Grade |
| Transportation | Bus Stop less than 1 mile |
| Full Baths | 4 |
| Status | ACTIVE |
| Directions | State Road to Old Bay Road. Left on Lee Street,home will be on the right. |
| City | REHOBOTH BEACH |
| Disclosures | Prop Disclosure |
| Senior Community Y/N | No |
| MLS Area | Lewes Rehoboth Hundred (31009) |
| Lot Size Units | Square Feet |
| Lot Size Square Feet | 7500.00 |
| Tax Annual Amount | 3714.94 |
| Home Warranty Y/N | No |
| Property Condition | Excellent |
| Structure Type | Detached |
| Condo/Coop Association fee Y/N | No |
| Bathrooms Full Main Level | 1 |
| Bathrooms Count Main Level | 2.00 |
| Price Per Sq Ft Total AG | 1124.41 |
| Acceptable Financing | Cash,Conventional |
| Lease Considered Y/N | No |
| Vacation Rental Y/N | No |
| Virtual Tour | https://www.zillow.com/view-imx/56c1f62c-4c3c-47f6-a29f-f287d8228664?setAttribution=mls&wl=true&initialViewType=pano&utm_source=dashboard |
| Total SQFT | 2757 |
| Sussex DE Quadrants | East of Rt 1 |
| Builder Name | Royal Builders |
| Standard Status | Active |
| Year Built Source | Assessor |
| Legal Subdivision | Schoolvue |
| Association Recreation Fee | No |
Interior Features
| Interior Amenities | Bathroom - Soaking Tub,Bathroom - Stall Shower,Bathroom - Tub Shower,Bathroom - Walk-In Shower,Built-Ins,Butlers Pantry,Ceiling Fan(s),Combination Dining/Living,Combination Kitchen/Dining,Combination |
|---|---|
| Heating Fuel | Propane - Leased |
| Basement | Fully Finished,Sump Pump,Interior Access |
| Flooring | Ceramic Tile,Engineered Wood,Luxury Vinyl Plank |
| Total Fireplaces | 1 |
| Fireplace Features | Gas/Propane,Mantel(s) |
| Hot Water | Propane,Tankless |
| Basement (Y/N) | Yes |
| Heating Y/N | Yes |
| Window Features | Double Hung,Screens |
| Fireplace Y/N | Yes |
| Above Grade Finished Area | 2757 |
| Half Baths | 1 |
| Central Air Y/N | Yes |
| Total Bedrooms | 4 |
| Room Type | Living Room,Primary Bedroom,Bedroom 2,Bedroom 3,Bedroom 4,Kitchen,Basement,Laundry,Office,Bathroom 2,Bathroom 3,Attic,Primary Bathroom |
| Main Level Bedrooms | 1 |
| LivingAreaSource | Estimated |
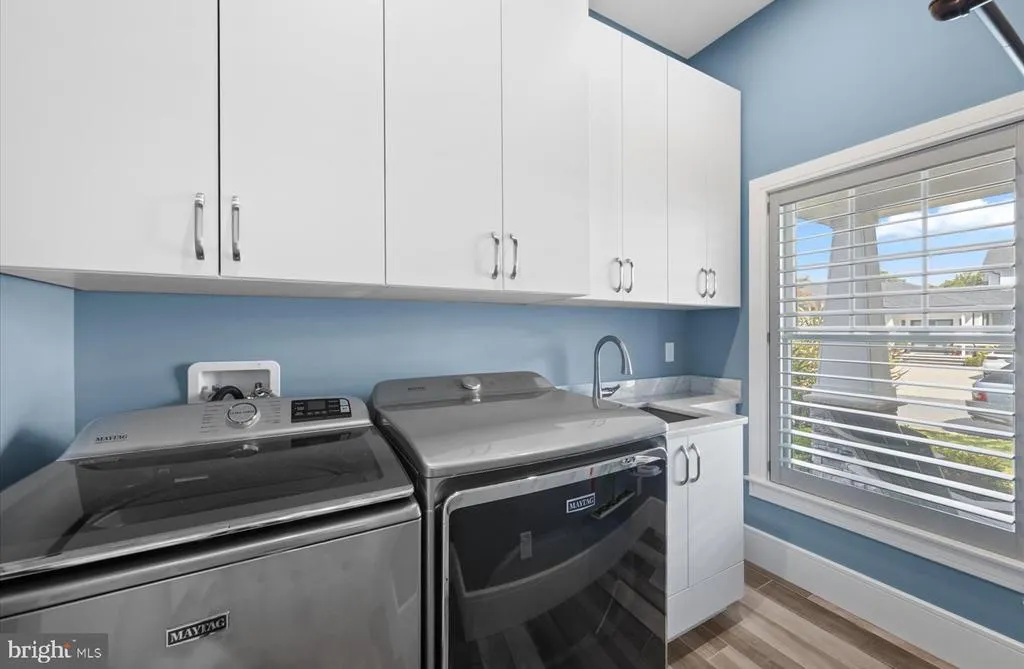
| Laundry Type | Main Floor,Washer In Unit,Dryer In Unit |
| Below Grade Unfin Area Units | Square Feet |
| Below Grade Unfin SQFT Source | Assessor |
| Bedrooms Count All Upper Levels | 3 |
| Bedrooms Count Upper Level 1 | 3 |
| Bathrooms Half Main Level | 1 |
| Bathrooms Full Upper Level 1 | 3 |
| Bathrooms Full All Upper Levels | 3 |
| Bathrooms Count Upper Level 1 | 3.00 |
| Bathrooms Count All Upper Levels | 3 |
| Above Grade Finished Area Source | Estimated |
| Above Grade Finished Area Unit Type | Square Feet |
| Total Baths | 5 |
Exterior Features
| Exterior Amenities | BBQ Grill,Extensive Hardscape,Exterior Lighting,Outside Shower |
|---|---|
| Pool | Yes - Personal |
| Fencing | Partially,Rear,Privacy |
| Lot Features | Cleared,Landscaping |
| Water Source | Public |
| Total Parking Spaces | 2 |
| Type of Parking | Driveway |
| Land Use Code | 1 1 |
| Foundation Details | Concrete Perimeter |
| Water View Y/N | No |
| Lot Dimensions | 75.00 x 100.00 |
| Lot Size Acres | 0.17 |
| Road Surface Type | Black Top |
| Road Frontage Length | 75 |
| Lot Size Source | Estimated |
| Waterfront Y/N | No |
| Door Features | Insulated,Sliding Glass |
| Road Responsibility | City/County |
| Navigable Water Y/N | No |
| Water Oriented Y/N | No |
| LotDimensionsSource | Assessor |
Room Details
| Room | Dimensions | Level | Flooring | Details |
|---|---|---|---|---|
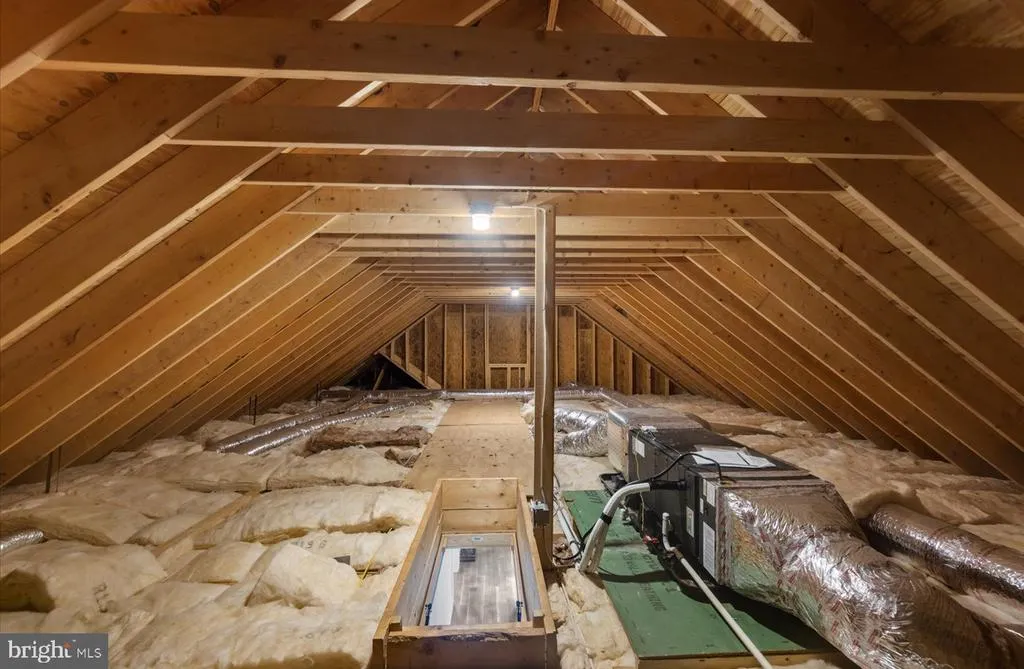
| Attic | Upper 1 | |||
| Basement | Lower 1 | Basement - Finished,Flooring - Luxury Vinyl Tile | ||
| Bathroom 2 | Upper 1 | |||
| Bathroom 3 | Upper 1 | |||
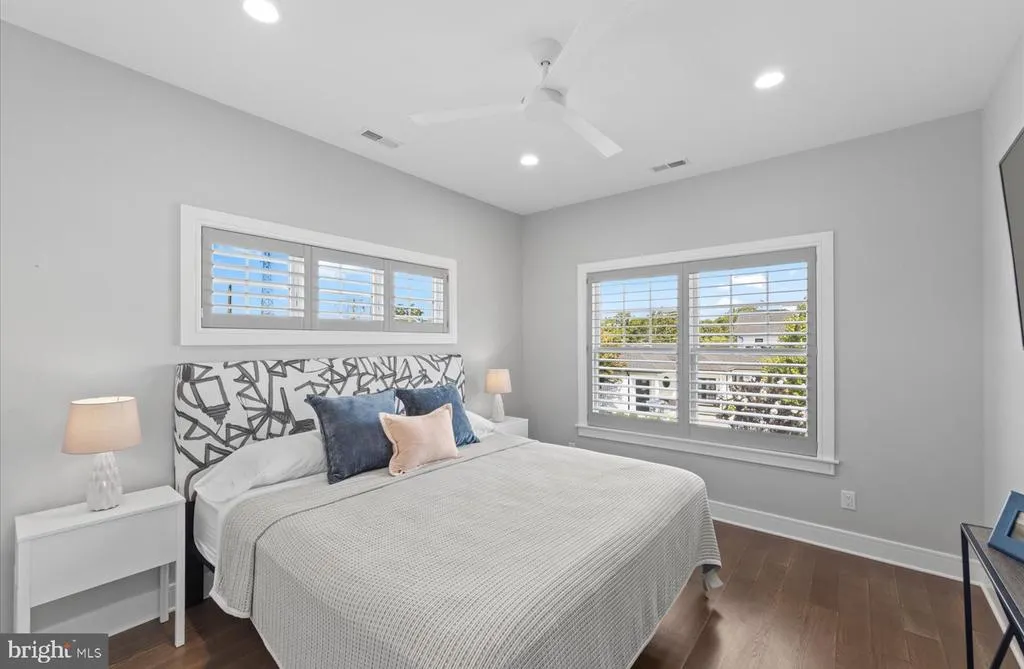
| Bedroom 2 | Upper 1 | Attached Bathroom,Ceiling Fan(s),Flooring - Engineered Wood,Window Treatments | ||
| Bedroom 3 | Upper 1 | Ceiling Fan(s),Flooring - Engineered Wood,Window Treatments | ||
| Bedroom 4 | Upper 1 | Attached Bathroom,Ceiling Fan(s),Flooring - Engineered Wood,Window Treatments | ||
| Kitchen | Main | Built-Ins,Countertop(s) - Quartz,Flooring - Ceramic Tile,Kitchen - Eat-in,Kitchen - Propane Cooking,Lighting - Recessed,Pantry,Window Treatments | ||
| Laundry | Main | Flooring - Tile/Brick,Lighting - Recessed,Window Treatments | ||
| Living Room | Main | Built-Ins,Fireplace - Gas,Flooring - Ceramic Tile,Lighting - Recessed | ||
| Office | Main | Flooring - Ceramic Tile,Lighting - Recessed,Window Treatments | ||
| Primary Bathroom | Main | |||
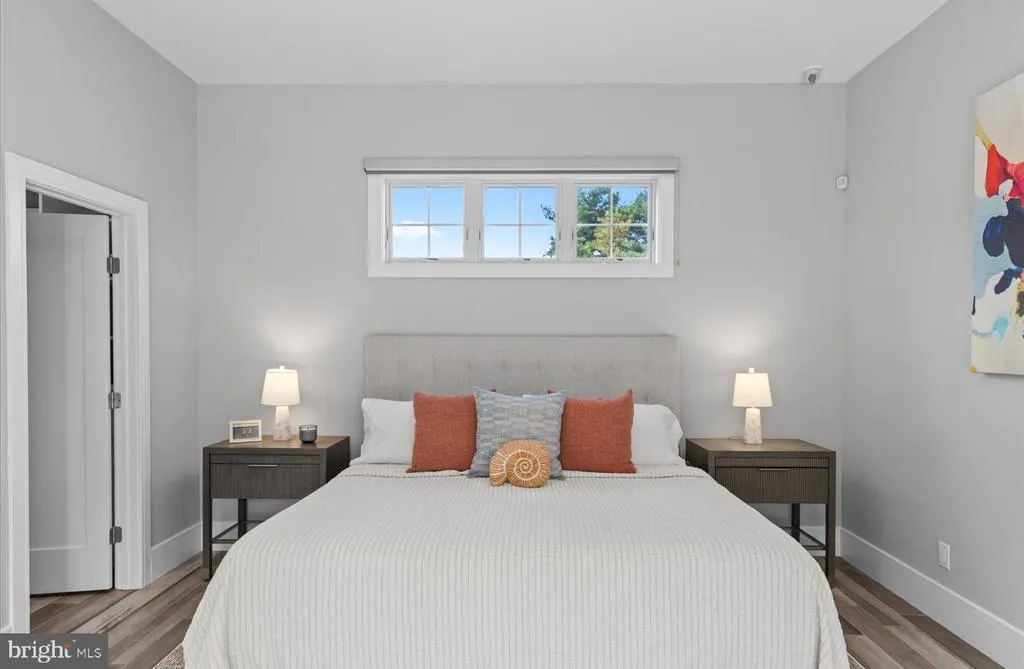
| Primary Bedroom | Main | Attached Bathroom,Ceiling Fan(s),Flooring - Ceramic Tile,Lighting - Recessed,Walk-In Closet(s),Window Treatments |
Amenities
- Foreclosure
- Views
- Short Sale
- New Construction
- Adult 55+
- Lease To Own
- No HOA Fees
- Furnished
- Primary On Main
- Air Conditioning
- Seller Finance
- Green
- Fixer Upper
- Horse
- Golf
- Fireplace
- Deck
- Garage
- Basement
- Pool
Property vs Single Family Average in 19971
Price
Taxes
Year Built
Visits
 © BRIGHT, All Rights Reserved
