
Price Reduction - Views
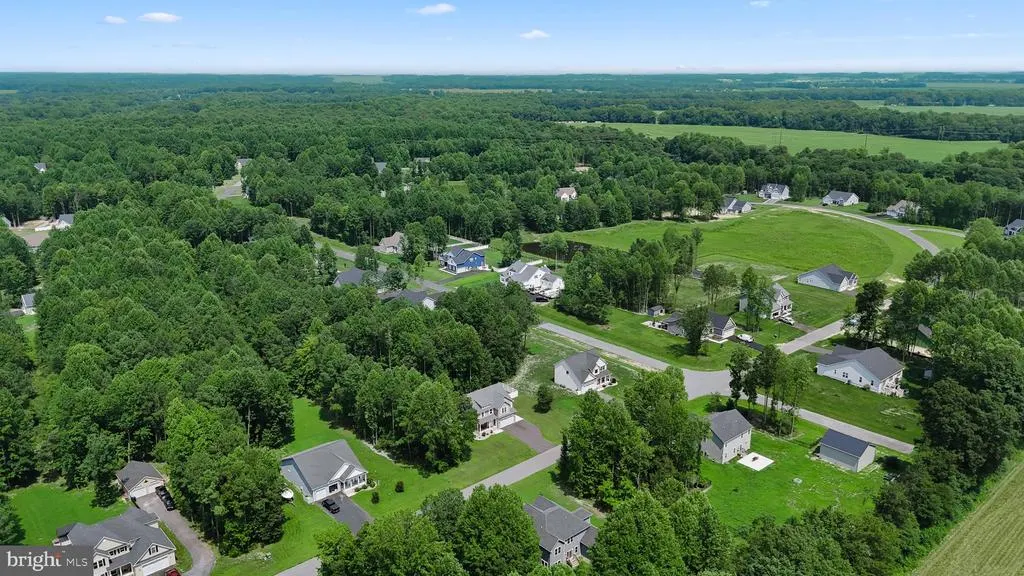
Address
24128 Jerrico Road # 62, Lincoln, DE
Price
$ 525,000
Property Attributes
- MLS#DESU2117856
- TypeSingle Family
- Listing Status ACTIVE
- CountySUSSEX
- CityLincoln
- AreaCedar Creek Hundred
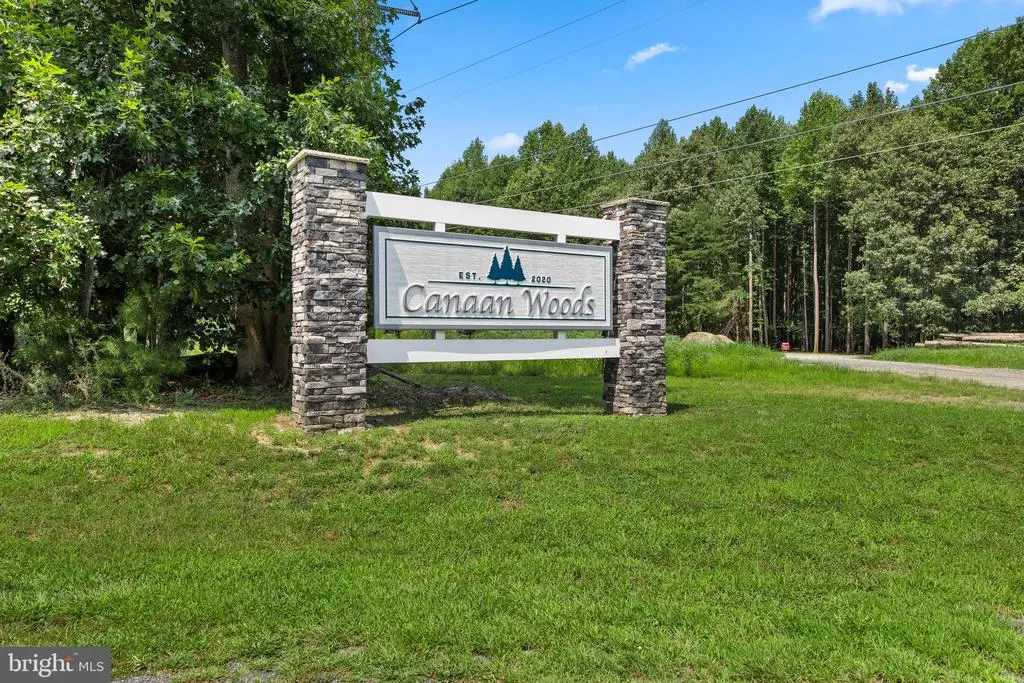
- NeighborhoodCanaan Woods
- Zip19960
- StyleColonial
- Year Built2022
- Taxes$ 1431
- Price$ 525,000
- Bedrooms4
- Full Bathrooms2
- Half Bathrooms1
- Sqr Footage2506
- Lot Size1 Acres
Data Source:
Bright MLS
Property Description
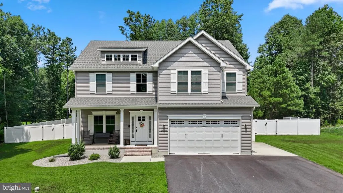
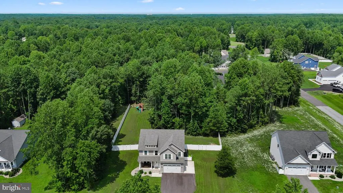
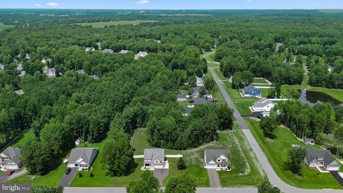
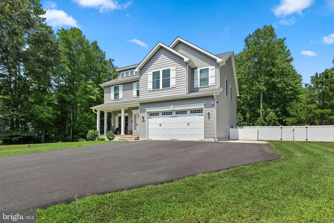
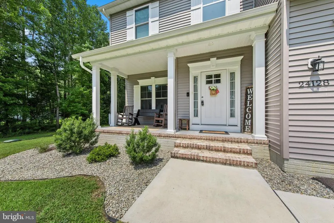
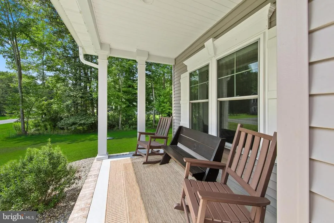
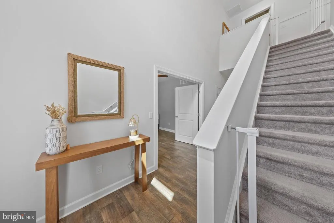
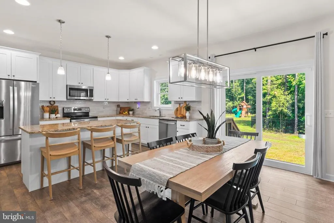
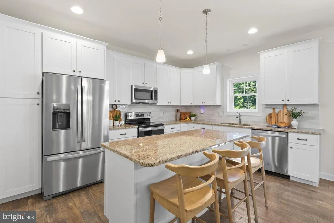
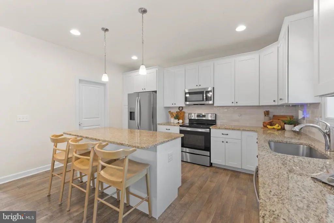
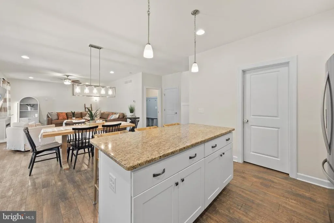
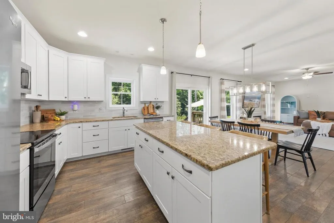
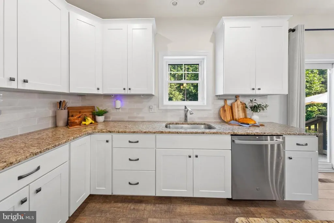
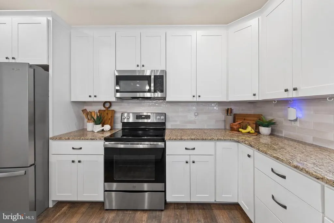
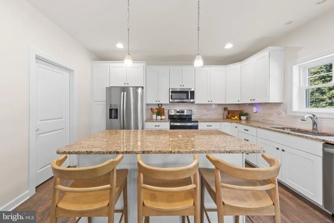
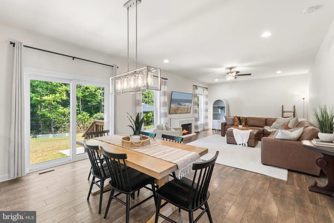
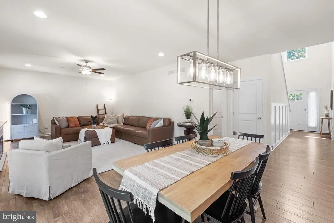
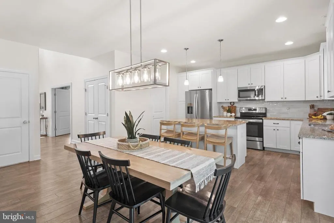
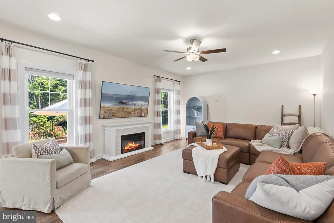
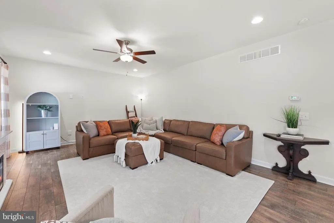
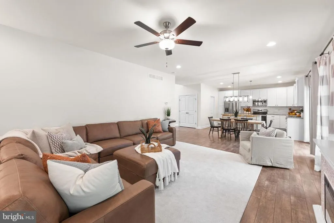
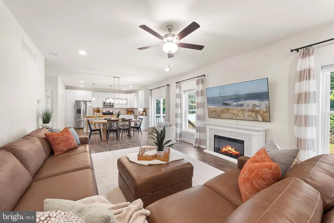
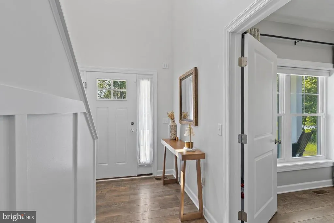
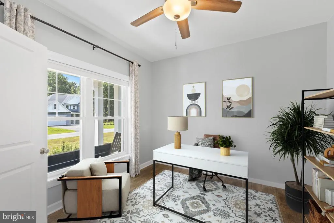
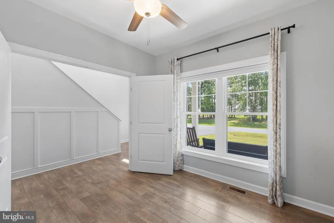
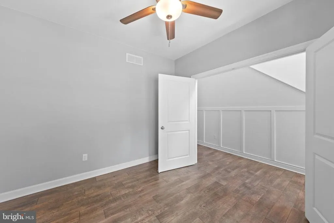
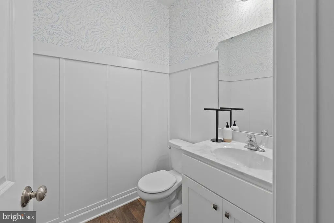
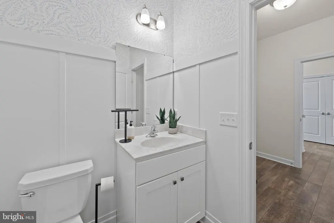
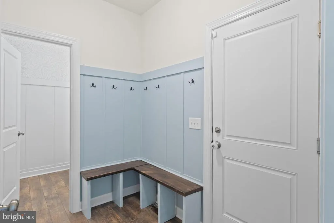
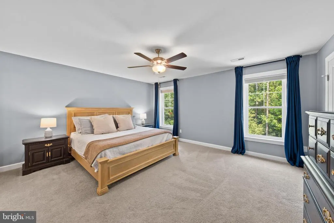
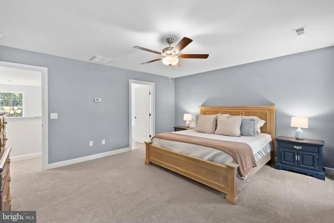
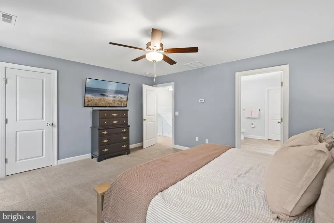
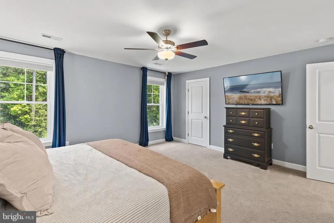
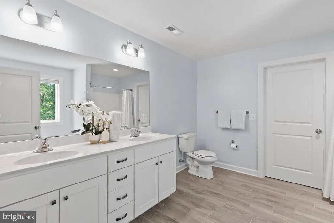
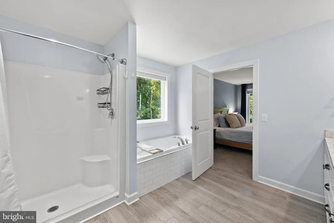
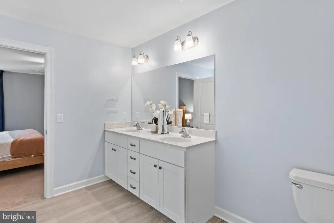
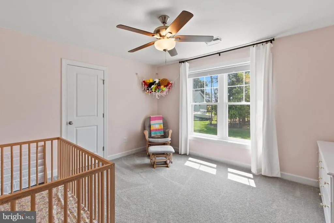
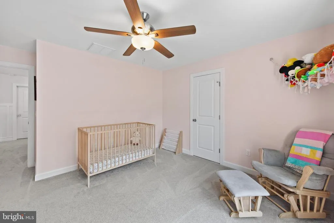
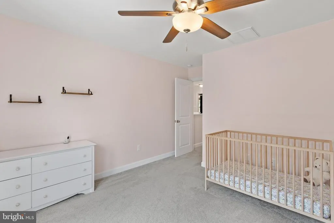
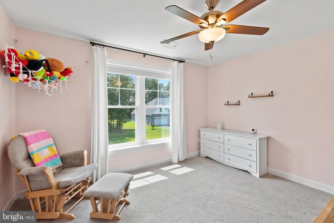
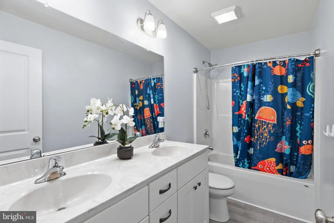
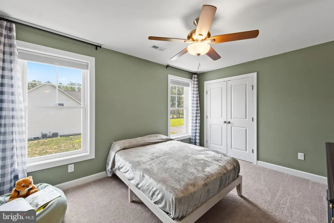
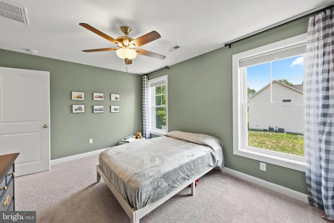
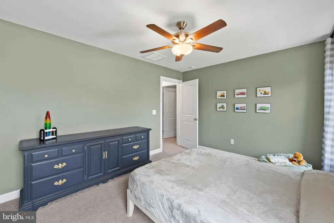
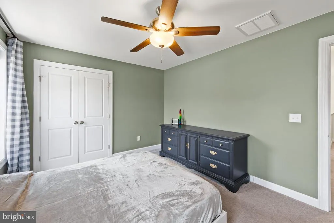
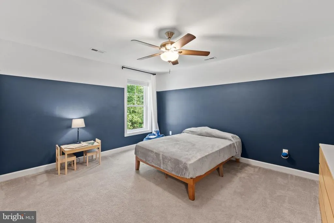
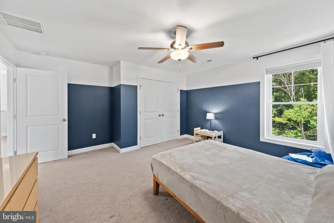
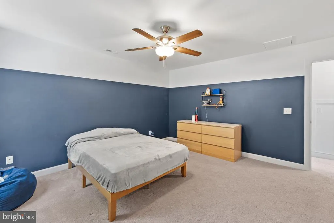
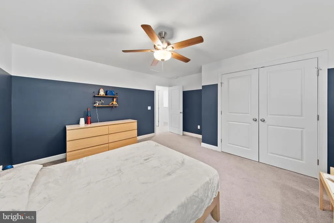
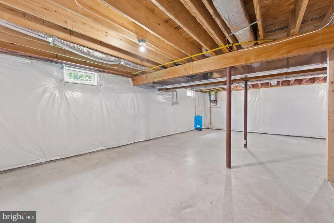
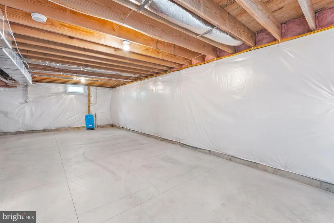
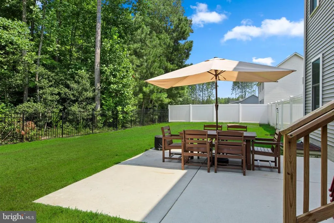
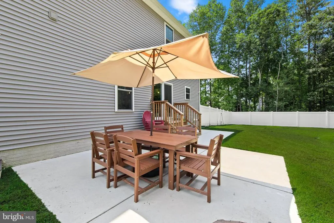
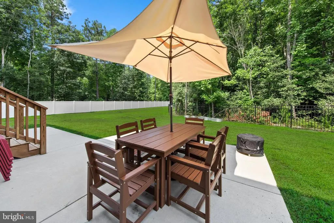
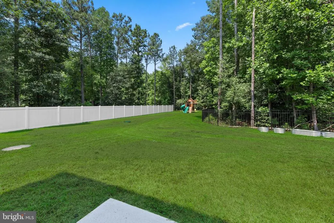
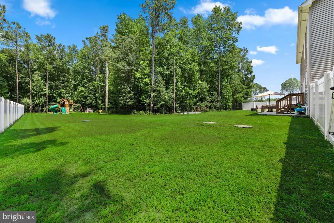
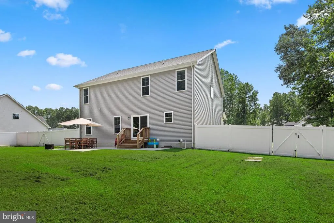
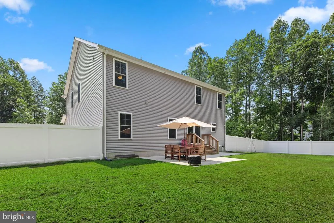
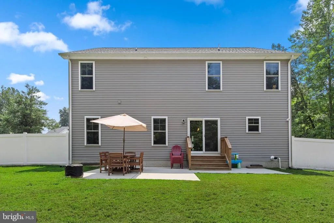
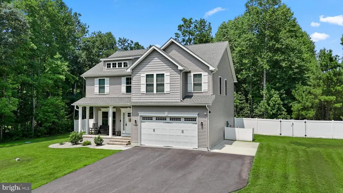
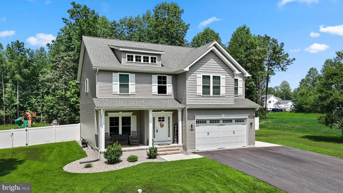
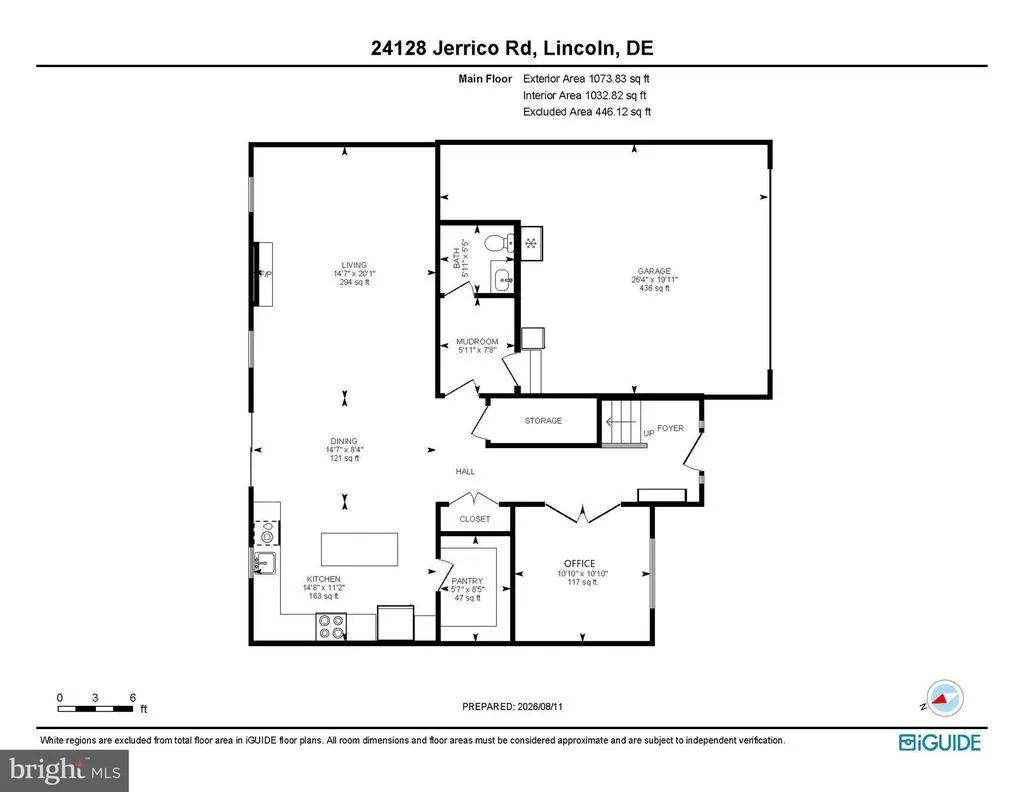
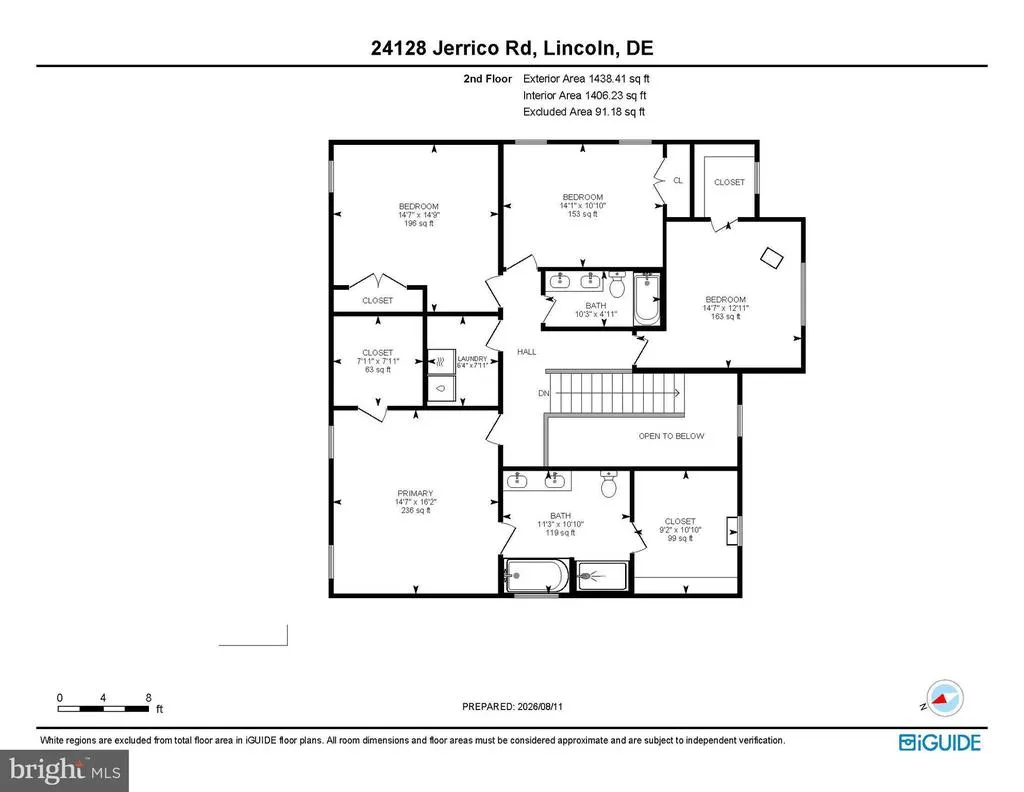
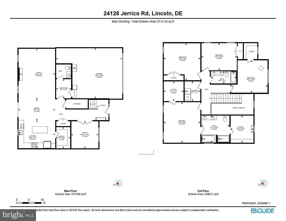
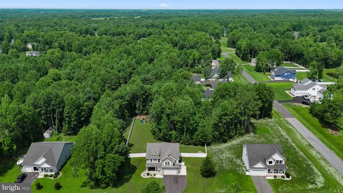
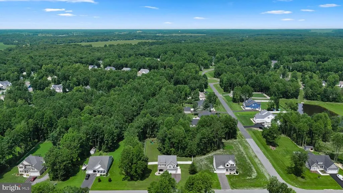
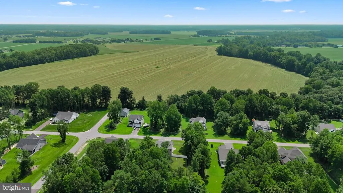
Why wait to build? Nestled on a one-acre lot framed by mature trees in the peaceful Canaan Woods community of Lincoln, 24128 Jerrico Road offers the beauty and ease of an almost-new home, thoughtfully enhanced and ready for its next chapter. Step inside the grand two-story foyer, where millwork and wainscoting introduce a bright, welcoming interior designed for gathering, entertaining, and everyday living. Wide-plank laminate flooring unifies the generous open-concept main level, while a wall of picture windows and a glass slider frame views of the backyard and fill the space with natural light. Taking center stage, the gourmet kitchen is a chefs delight, appointed with crisp white 42-inch shaker cabinetry, granite countertops, stainless-steel appliances, a large-format subway tile backsplash, spacious walk-in pantry, and center island with breakfast bar. The adjoining dining and living areas offer plenty of room for everything from casual weeknight meals to holiday celebrations, with dimmable recessed lighting adding just the right ambiance. Step outside to discover an expansive backyard with room to dream. A concrete patio invites alfresco dining, while the fenced portion of the yard, with double gates on both sides and an additional rear gate, creates a wonderful space for children and pets to play. Stone landscaping and an expanded asphalt driveway are among the thoughtful improvements already completed. Back inside, a beautifully finished mudroom with custom built-ins and millwork connects to the garage, where added conveniences include a hose bib and 240V wiring ready for a future EV charger. A powder room and private home office complete the main level. Upstairs, retreat to the spacious primary suite featuring an impressive nearly 100-square-foot walk-in closet and spa-inspired bath with dual vanity, stall shower, and deep soaking tub. Three additional generously sized bedrooms and a well-appointed hall bath provide comfortable accommodations for family and guests. Ceiling fans, custom cellular insulating shades throughout, blackout shades in the bedrooms, and additional closet outlets add even more everyday comfort and convenience. The unfinished lower level spans the footprint of the home, offering tremendous potential for future living and entertaining space. An electrical subpanel has already been installed with future finishing in mind, and an upgraded tankless water heater adds to this home's long list of thoughtful enhancements. Canaan Woods offers a peaceful, country-like setting away from the hustle and bustle of the resort areas, yet convenient to Delmarvas parks and waterways and just a drive away from Delawares beaches. Nearly new, beautifully upgraded, and move-in ready, why wait to build when home is waiting for you here?
| Price History | |
|---|---|
| 8/13/2026 | Listed $540,000 |
| 8/24/2026 | 3$525,000 |
General Features
| Living Area | 2506 |
|---|---|
| Sewer | On Site Septic |
| Heating | Forced Air |
| Cooling | Central A/C |
| Possession | Settlement |
| Roof | Architectural Shingle,Pitched |
| Appliances | Built-In Microwave,Dishwasher,Oven - Self Cleaning,Water Heater,Dryer,Exhaust Fan,Freezer,Indoor Grill,Refrigerator,Stainless Steel Appliances,Washer,Water Dispenser,Water Heater - Tankless |
| Zoning | AR |
| HOA Fee | 500.00 |
| Garage Spaces | 2.00 |
| Patio/Porch Features | Porch(es),Patio(s),Deck(s),Roof |
| Architectural Style | Colonial |
| Security Features | Carbon Monoxide Detector(s),Smoke Detector,Main Entrance Lock |
| Construction Materials | Stick Built,Frame,Vinyl Siding |
| School District | MILFORD |
| Year Built | 2022 |
| Electric | 200+ Amp Service,220 Volts |
| View | Garden/Lawn,Trees/Woods |
| Levels | 2 |
| Unit Number | 62 |
| Tax Year | 2026 |
| Ownership | Fee Simple |
| Cool Fuel | Electric |
| Building Name | NONE AVAILABLE |
| Accessibility | None |
| Assoc Fee Paid Per | Annually |
| County | SUSSEX |
| New Construction | No |
| Property Type | Residential |
| HOA | Yes |
| Subdivision Name | CANAAN WOODS |
| Garage Y/N | Yes |
| Water Access Y/N | No |
| Other Structures | Above Grade,Below Grade |
| Full Baths | 2 |
| Status | ACTIVE |
| Directions | Follow GPS |
| City | LINCOLN |
| Senior Community Y/N | No |
| MLS Area | Cedar Creek Hundred (31004) |
| Lot Size Units | Square Feet |
| Lot Size Square Feet | 43560.00 |
| Tax Annual Amount | 1431.0 |
| Structure Type | Detached |
| Condo/Coop Association fee Y/N | No |
| Bathrooms Count Main Level | 1.00 |
| Price Per Sq Ft Total AG | 209.5 |
| Acceptable Financing | Cash,Conventional,FHA,USDA,VA |
| Additional Parcels Y/N | No |
| Historic Y/N | No |
| Vacation Rental Y/N | No |
| Virtual Tour | https://media.homesight2020.com/24128-Jerrico-Rd/idx |
| Total SQFT | 2506 |
| Location Type | Rural |
| Sussex DE Quadrants | Between Rt 1 & 113 |
| Builder Name | Riverview Builders |
| Standard Status | Active |
| Year Built Source | Estimated |
| Tax Lot | 62 |
| Association Recreation Fee | No |
Interior Features
| Interior Amenities | Kitchen - Island,Built-Ins,Carpet,Ceiling Fan(s),Chair Railings,Combination Dining/Living,Combination Kitchen/Dining,Dining Area,Floor Plan - Open,Kitchen - Gourmet,Pantry,Primary Bath(s),Recessed Li |
|---|---|
| Heating Fuel | Propane - Leased |
| Basement | Full,Connecting Stairway,Interior Access,Sump Pump,Windows |
| Flooring | Carpet,Ceramic Tile,Laminate Plank |
| Hot Water | Electric |
| Basement (Y/N) | Yes |
| Heating Y/N | Yes |
| Window Features | Double Pane,Screens,Vinyl Clad |
| Fireplace Y/N | No |
| Above Grade Finished Area | 2506 |
| Half Baths | 1 |
| Central Air Y/N | Yes |
| Total Bedrooms | 4 |
| Room Type | Living Room,Dining Room,Primary Bedroom,Bedroom 2,Bedroom 3,Bedroom 4,Kitchen,Foyer,Mud Room,Office |
| Below Grade Finished Area Unit Type | Square Feet |
| LivingAreaSource | Estimated |
| Laundry Type | Upper Floor |
| Below Grade Unfin Area Units | Square Feet |
| Below Grade Unfin SQFT Source | Assessor |
| Below Grade Finished Area Source | Assessor |
| Bedrooms Count All Upper Levels | 4 |
| Bedrooms Count Upper Level 1 | 4 |
| Bathrooms Half Main Level | 1 |
| Bathrooms Full Upper Level 1 | 2 |
| Bathrooms Full All Upper Levels | 2 |
| Bathrooms Count Upper Level 1 | 2.00 |
| Bathrooms Count All Upper Levels | 2 |
| Above Grade Finished Area Source | Estimated |
| Above Grade Finished Area Unit Type | Square Feet |
| Total Baths | 3 |
Exterior Features
| Exterior Amenities | Play Equipment |
|---|---|
| Pool | No Pool |
| Fencing | Partially,Privacy,Picket,Rear |
| Parking Features | Asphalt Driveway |
| Lot Features | Trees/Wooded,Front Yard,Landscaping,Rear Yard,SideYard(s) |
| Water Source | Well |
| Total Parking Spaces | 7 |
| Garage Features | Garage - Front Entry,Garage Door Opener,Inside Access |
| Type of Parking | Attached Garage,Driveway |
| Land Use Code | 1 1 |
| Foundation Details | Concrete Perimeter |
| Water View Y/N | No |
| Lot Dimensions | 0.00 x 0.00 |
| Lot Size Acres | 1.00 |
| Road Surface Type | Black Top |
| Lot Size Source | Estimated |
| Waterfront Y/N | No |
| Door Features | Sliding Glass |
| Builder Model | The Hampton |
| Road Responsibility | City/County |
| Navigable Water Y/N | No |
| Water Oriented Y/N | No |
| # of Attached Garage Spaces | 2 |
| LotDimensionsSource | Assessor |
Room Details
| Room | Dimensions | Level | Flooring | Details |
|---|---|---|---|---|
| Bedroom 2 | Upper 1 | Ceiling Fan(s),Flooring - Carpet,Window Treatments,Walk-In Closet(s) | ||
| Bedroom 3 | Upper 1 | Ceiling Fan(s),Flooring - Carpet,Window Treatments | ||
| Bedroom 4 | Upper 1 | Ceiling Fan(s),Flooring - Carpet,Window Treatments | ||
| Dining Room | Main | Flooring - Laminate Plank | ||
| Foyer | Main | Flooring - Laminate Plank | ||
| Kitchen | Main | Flooring - Laminate Plank,Countertop(s) - Granite,Island,Kitchen - Electric Cooking,Pantry | ||
| Living Room | Main | Flooring - Laminate Plank,Ceiling Fan(s) | ||
| Mud Room | Main | Flooring - Laminate Plank,Built-Ins | ||
| Office | Main | Flooring - Laminate Plank,Ceiling Fan(s) | ||
| Primary Bedroom | Upper 1 | Attached Bathroom,Ceiling Fan(s),Flooring - Carpet,Walk-In Closet(s),Window Treatments |
Amenities
- Foreclosure
- Views
- Short Sale
- New Construction
- Adult 55+
- Lease To Own
- No HOA Fees
- Furnished
- Primary On Main
- Air Conditioning
- Seller Finance
- Green
- Fixer Upper
- Horse
- Golf
- Fireplace
- Deck
- Garage
- Basement
- Pool
Property vs Single Family Average in 19960
Price
Taxes
Year Built
Visits
 © BRIGHT, All Rights Reserved
