
Views - Golf Course - Primary on Main
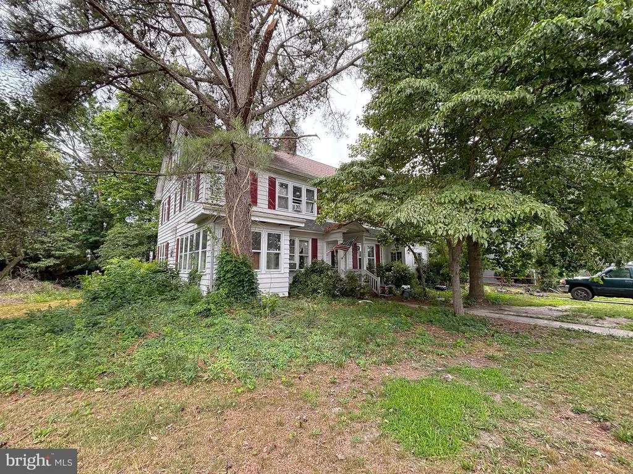
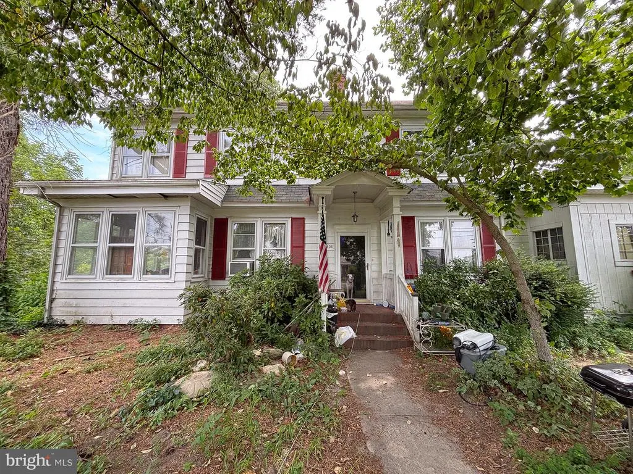
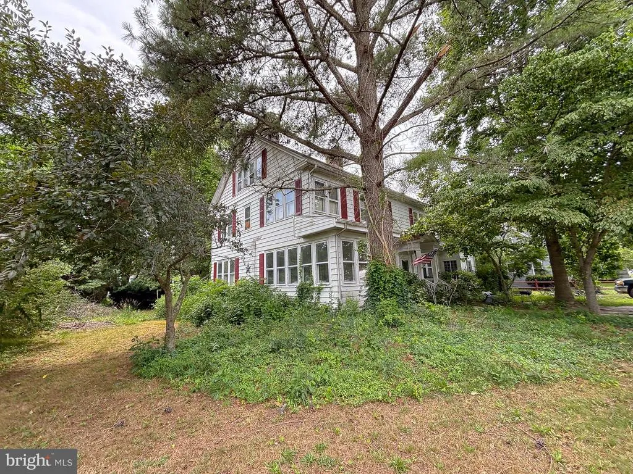
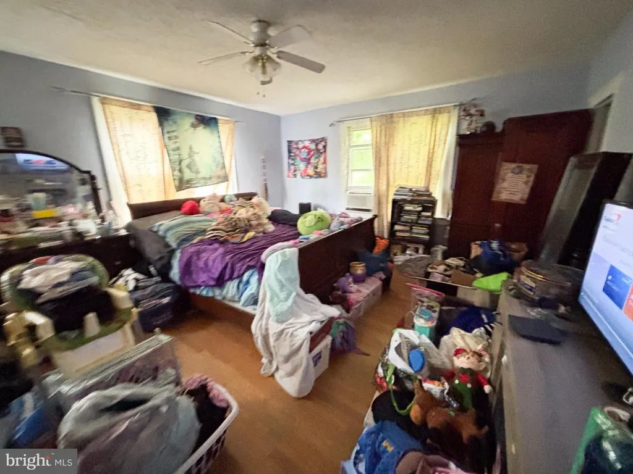
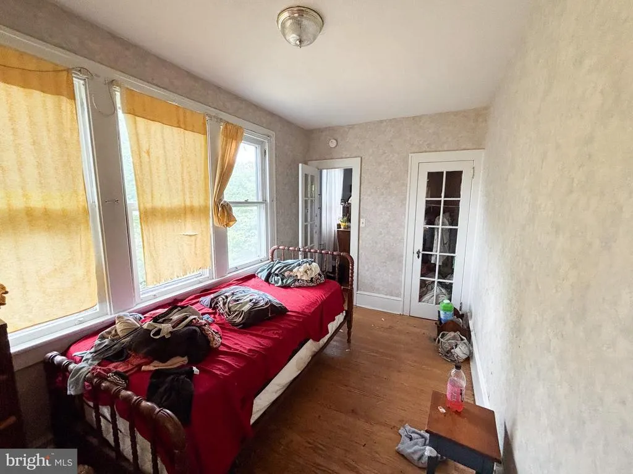
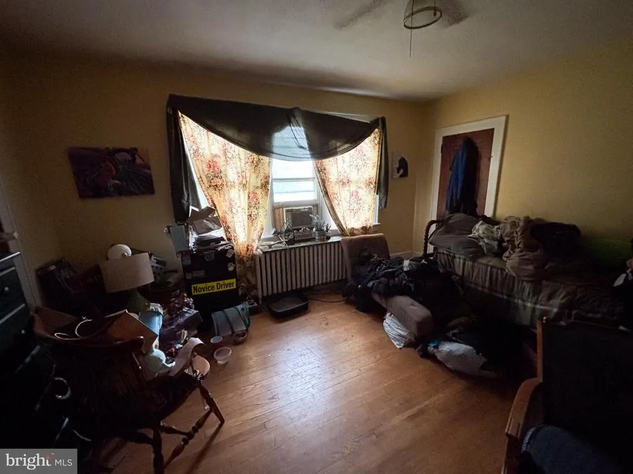
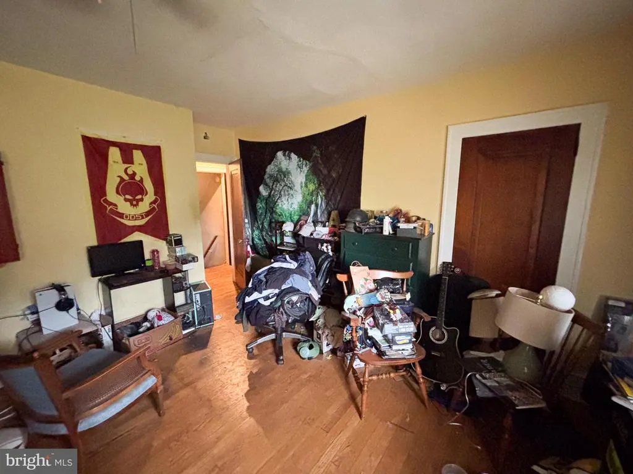
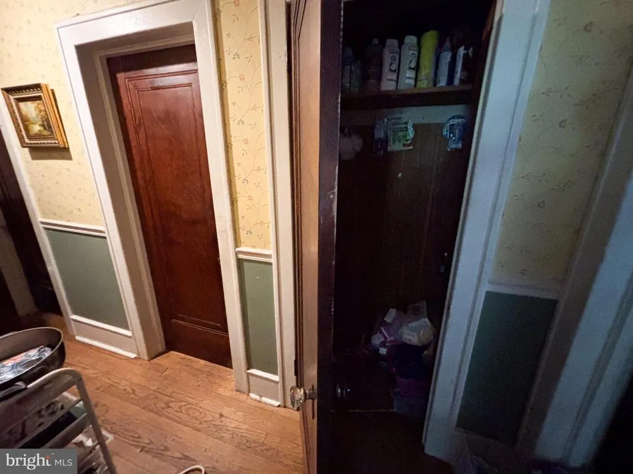
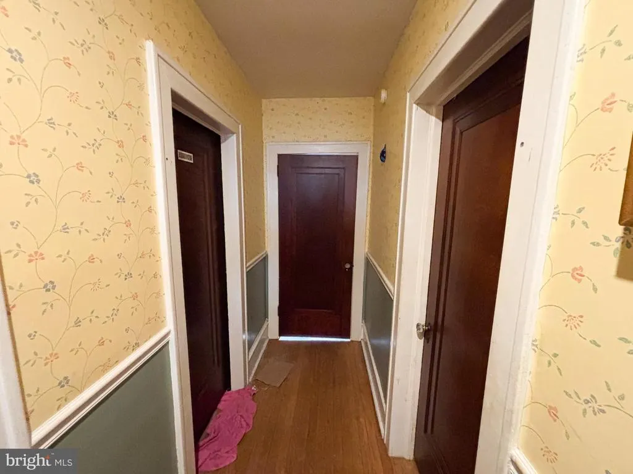
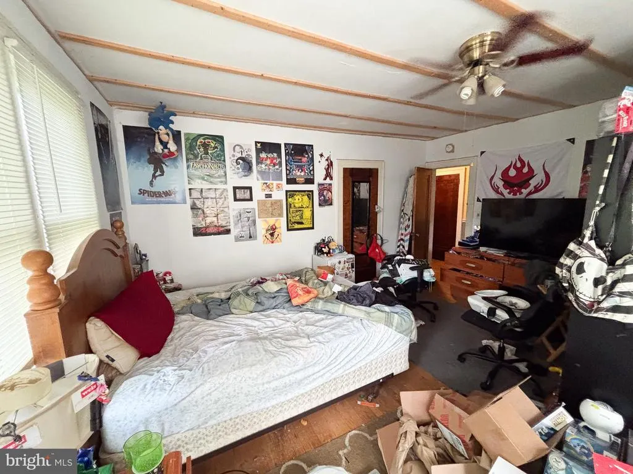
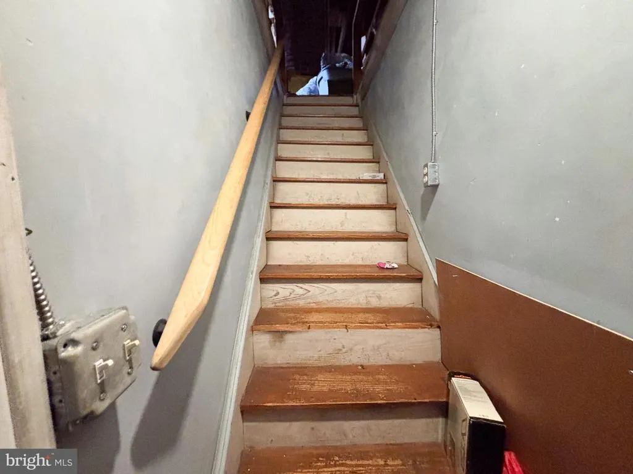
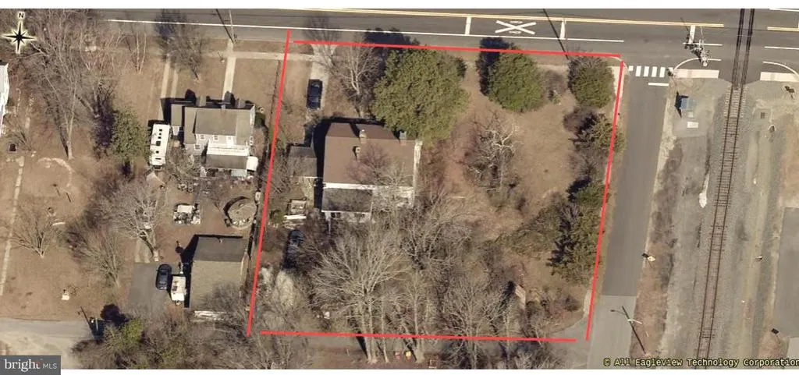
Address
405 + 403 Main Street, Ellendale, DE
Price
$ 269,000
Property Attributes
- MLS#DESU2118008
- TypeSingle Family
- Listing Status ACTIVE
- CountySUSSEX
- CityEllendale
- AreaCedar Creek Hundred
- NeighborhoodEllendale
- Zip19941
- StyleColonial
- Year Built1934
- Taxes$ 1411
- Price$ 269,000
- Bedrooms5
- Full Bathrooms2
- Half Bathrooms0
- Sqr Footage3167
- Lot Size0.64 Acres
Data Source:
Bright MLS
Property Description
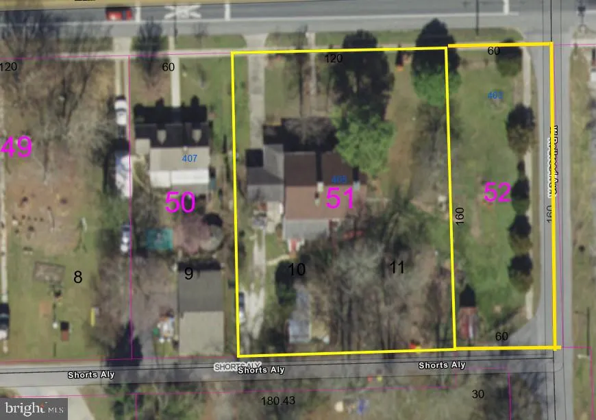
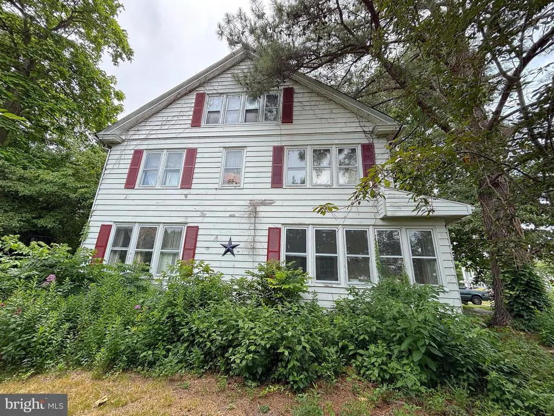
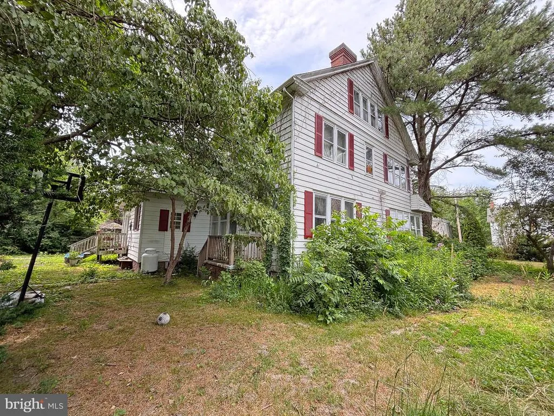
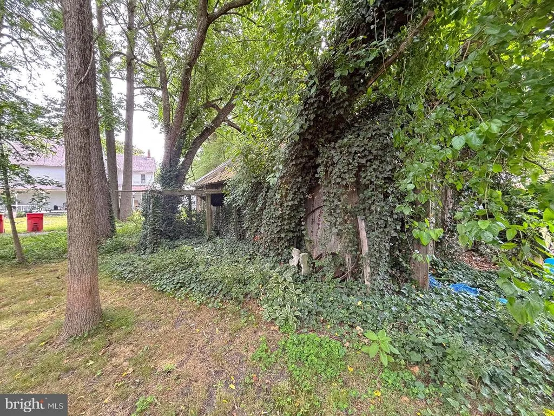
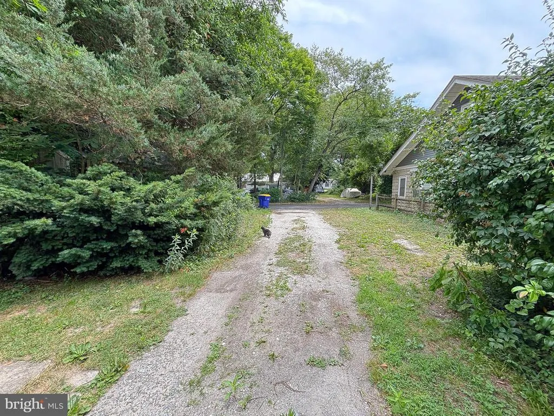
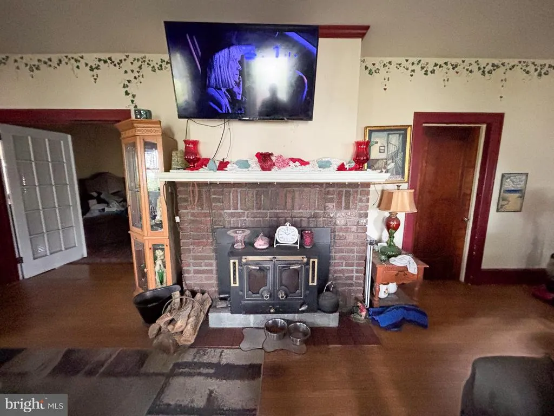
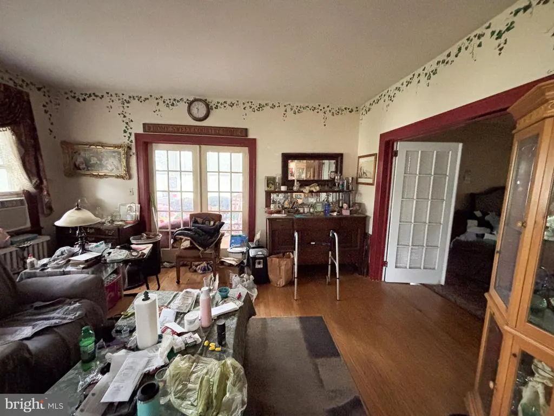
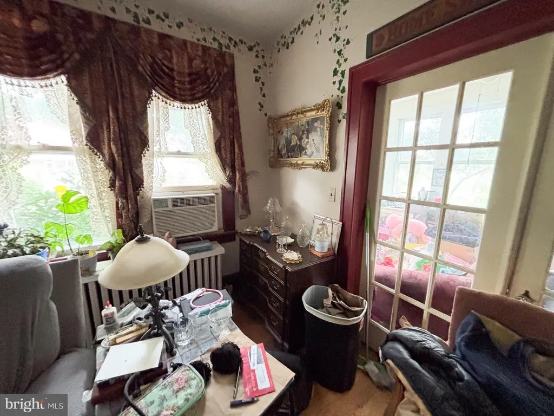
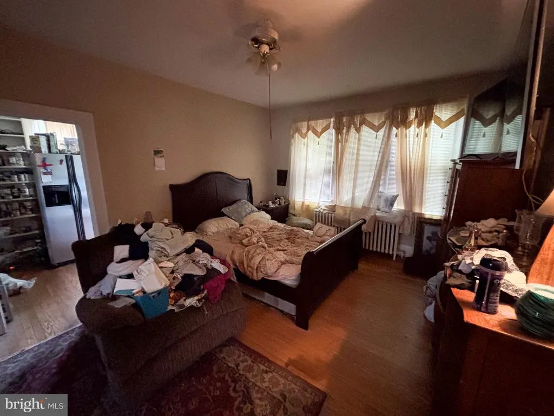
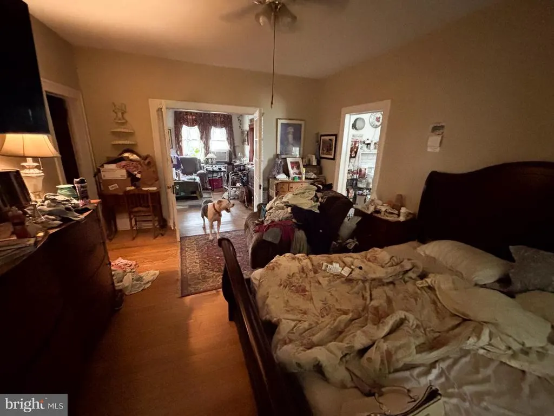
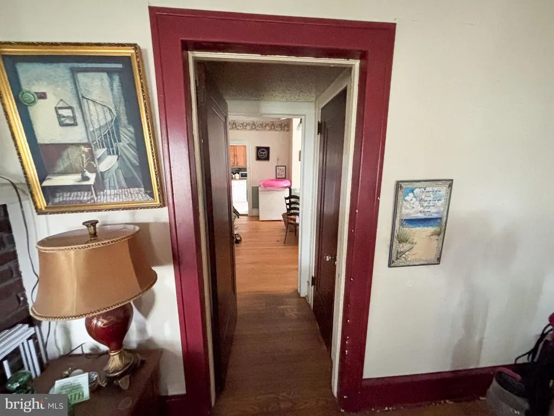
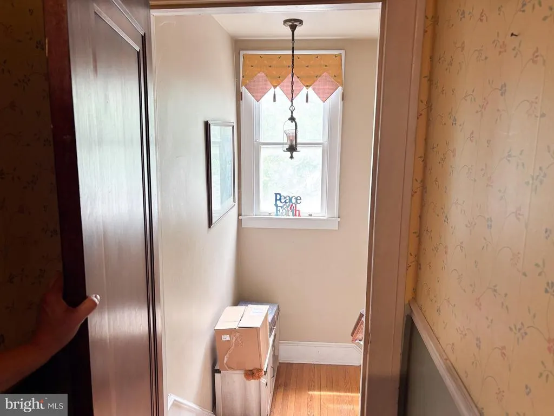
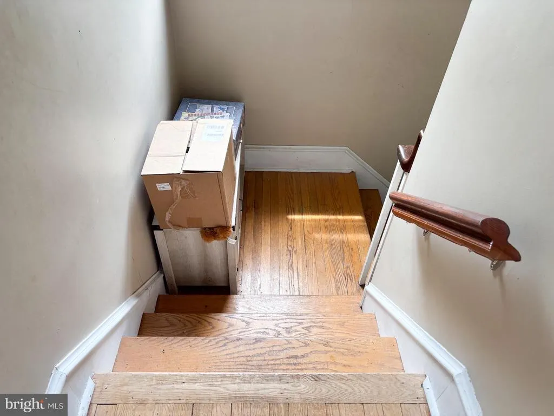
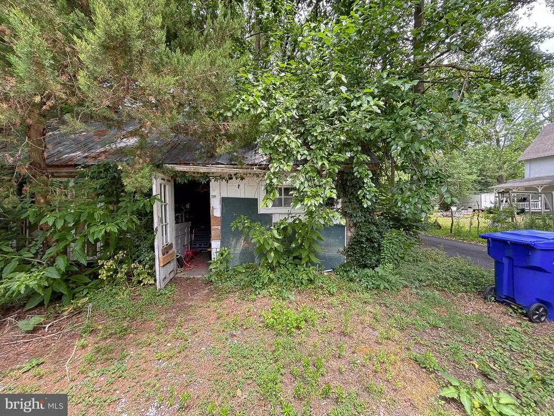
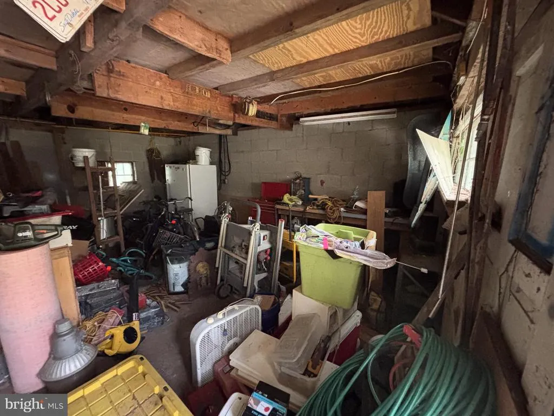
Large home and separate lot in Ellendale. Bring this home back to its grandeur and enjoy for many years to come. Great location - 12mi to Prime Hook Beach and nature reserve. Hop in the car and you're minutes to all the beloved Delaware Beaches and Ocean City - each boasting their own unique charm and amenities - from world-class dining to watersports. A paradise for nature lovers, sports enthusiasts, and anyone looking for adventure - boating, fishing, crabbing, exploring state parks, lush local history, arts and culture, unique boutique shopping, and don't forget golf - the list goes on! Miles of sandy ocean beaches and boardwalks, tidal bays, rivers, and woodlands to be enjoyed year-round. According to the town, the additional lot is NOT buildable, but makes a great extension to your yard! Sizes, taxes, distances approximate.
| Price History | |
|---|---|
| 8/10/2026 | Listed $269,000 |
General Features
| Living Area | 3167 |
|---|---|
| Sewer | Public Sewer |
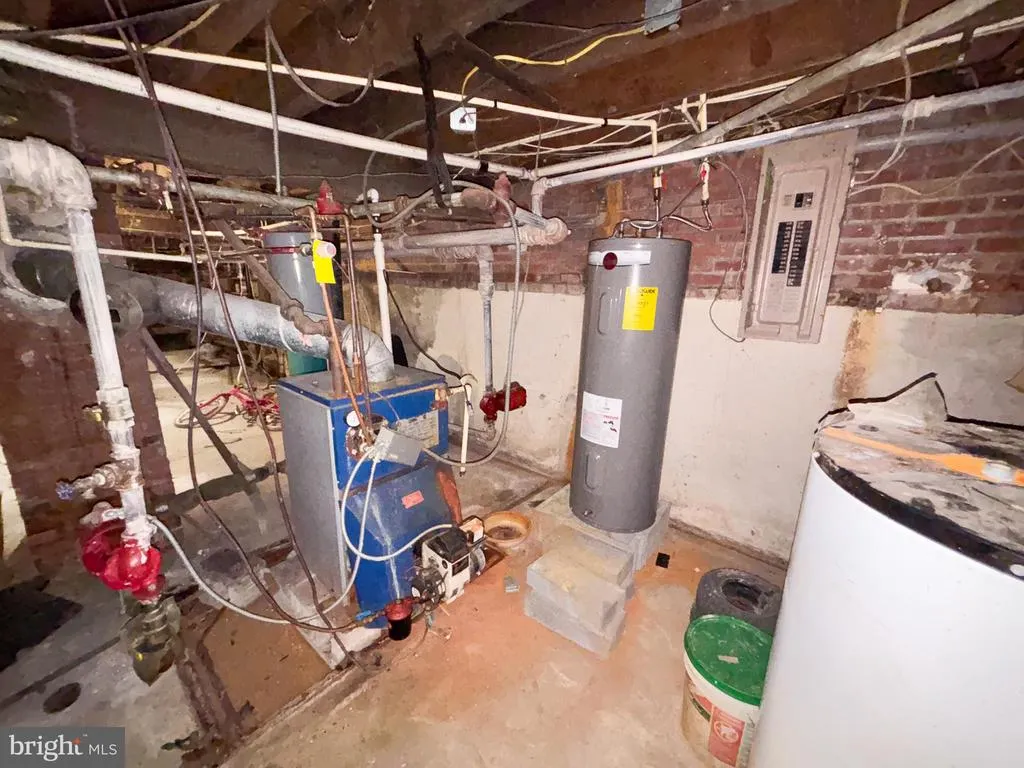
| Heating | Hot Water,Radiator |
| Cooling | None |
| Utilities | Cable TV Available |
| Possession | Settlement |
| Roof | Architectural Shingle,Asphalt |
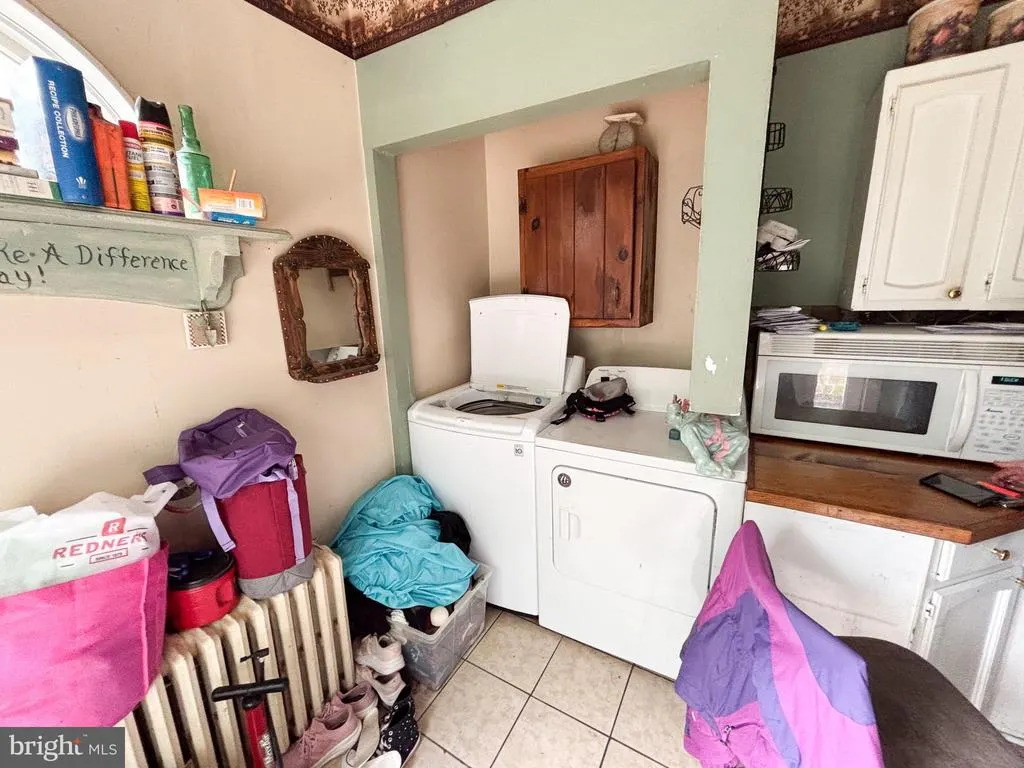
| Appliances | Dishwasher,Dryer - Electric,Exhaust Fan,Freezer,Microwave,Oven/Range - Gas,Refrigerator,Washer,Water Heater |
| Zoning | TN |
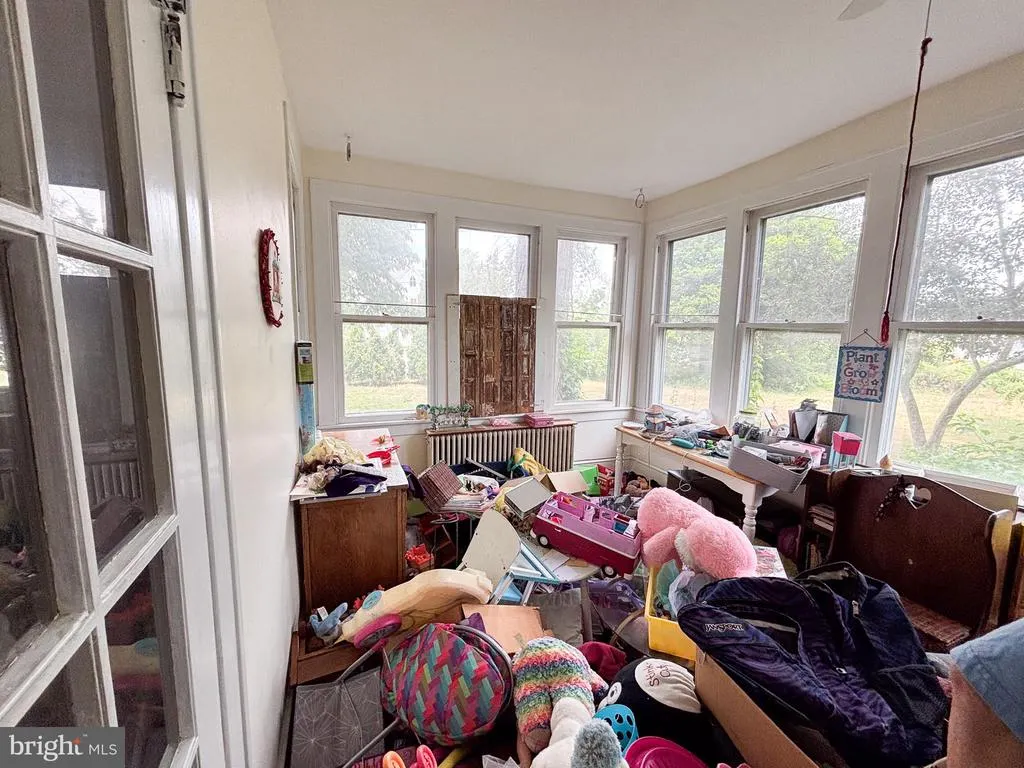
| Patio/Porch Features | Porch(es),Screened |
| Architectural Style | Colonial |
| Construction Materials | Frame |
| School District | MILFORD |
| Year Built | 1934 |
| Electric | 150 Amps,120/240V |
| View | Garden/Lawn |
| Levels | 2 |
| Tax Year | 2026 |
| Ownership | Fee Simple |
| Cool Fuel | Electric |
| Building Name | NONE AVAILABLE |
| Accessibility | None |
| County | SUSSEX |
| New Construction | No |
| Property Type | Residential |
| HOA | No |
| Subdivision Name | ELLENDALE |
| Facing Direction | North |
| Garage Y/N | No |
| Water Access Y/N | No |
| Other Structures | Above Grade,Below Grade |
| Total Rooms | 12 |
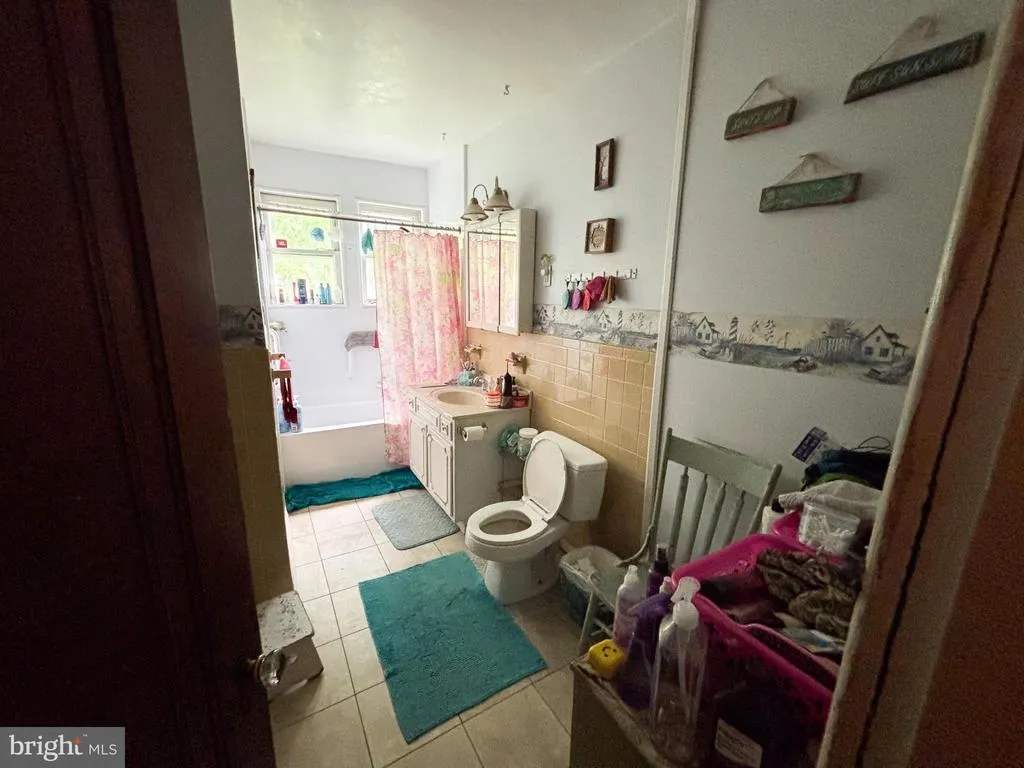
| Full Baths | 2 |
| Status | ACTIVE |
| Directions | Corner of Main and Railroad Ave |
| City | ELLENDALE |
| Disclosures | Prop Disclosure |
| Senior Community Y/N | No |
| MLS Area | Cedar Creek Hundred (31004) |
| Lot Size Units | Square Feet |
| Lot Size Square Feet | 27878.40 |
| Tax Assessed Value | 3700.0 |
| Tax Annual Amount | 1411.0 |
| Home Warranty Y/N | No |
| Structure Type | Detached |
| Floors In Unit Count | 2 |
| Condo/Coop Association fee Y/N | No |
| Bathrooms Full Main Level | 1 |
| Bathrooms Count Main Level | 1.00 |
| Above Grade Unfin SQFT | 189 |
| Price Per Sq Ft Total AG | 84.94 |
| Acceptable Financing | Cash,Conventional |
| Additional Parcels Y/N | Yes |
| Lease Considered Y/N | No |
| Vacation Rental Y/N | No |
| Total SQFT | 3356 |
| Location Type | Corner Lot/Unit |
| Sussex DE Quadrants | Between Rt 1 & 113 |
| Standard Status | Active |
| Year Built Source | Assessor |
| Legal Subdivision | TOWN/ELLENDALE |
| Tax Lot | -51.00 |
| Association Recreation Fee | No |
Interior Features
| Interior Amenities | Attic,Built-Ins,Ceiling Fan(s),Chair Railings,Dining Area,Double/Dual Staircase,Entry Level Bedroom,Floor Plan - Traditional,Formal/Separate Dining Room,Kitchen - Country,Bathroom - Stall Shower,Stud |
|---|---|
| Heating Fuel | Oil |
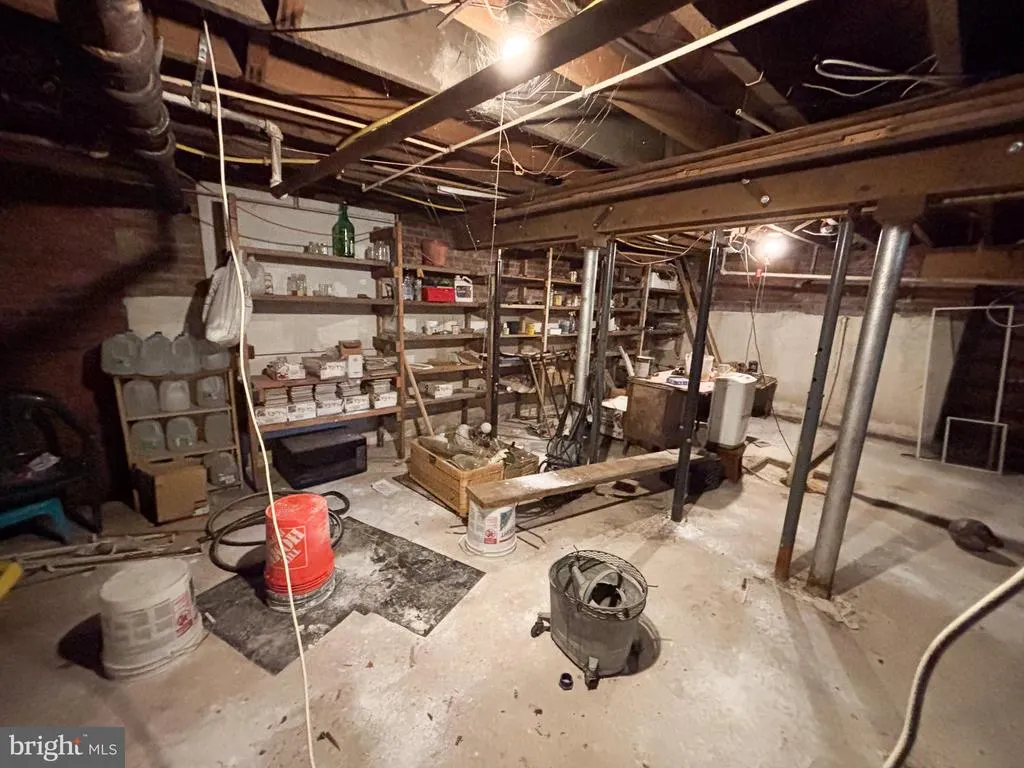
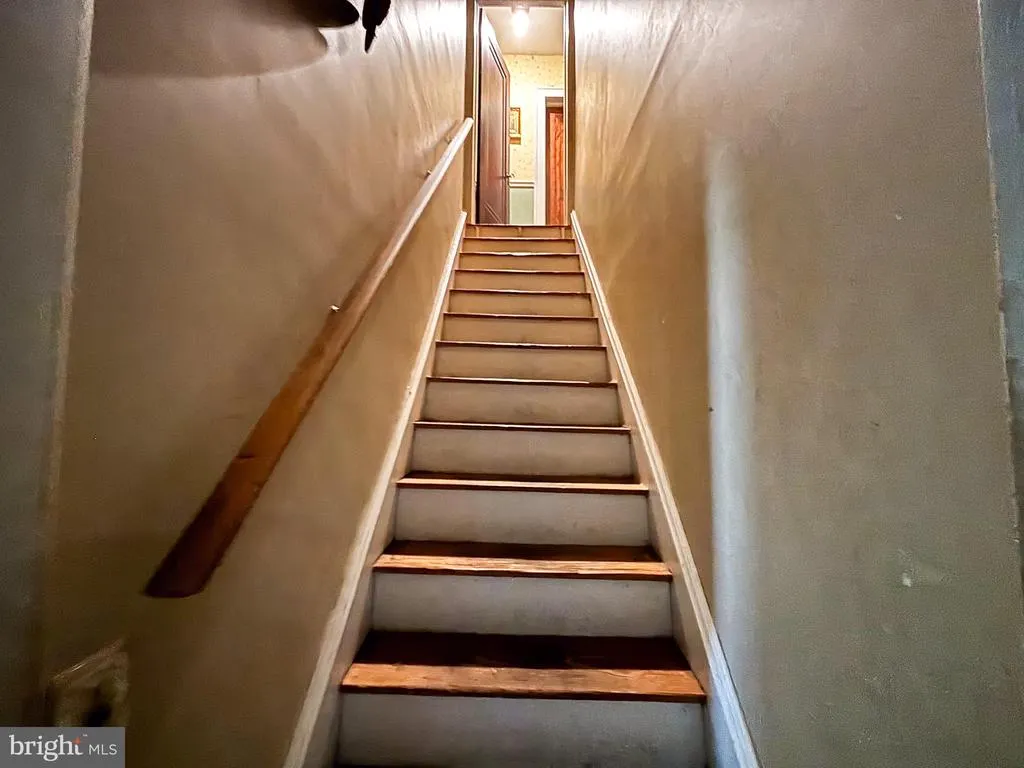
| Basement | Partial |
| Flooring | Hardwood,Vinyl |
| Total Fireplaces | 2 |
| Fireplace Features | Brick,Insert |
| Hot Water | Electric |
| Basement (Y/N) | Yes |
| Heating Y/N | Yes |
| Window Features | Storm,Wood Frame |
| Fireplace Y/N | Yes |
| Above Grade Finished Area | 3167 |
| Central Air Y/N | No |
| Total Bedrooms | 5 |
| Entry Level | 1 |
| Room Type | Living Room,Dining Room,Primary Bedroom,Bedroom 2,Bedroom 4,Bedroom 5,Kitchen,Study,Sun/Florida Room,Storage Room,Bathroom 3,Full Bath |
| Main Level Bedrooms | 1 |
| Below Grade Finished Area Unit Type | Square Feet |
| LivingAreaSource | Estimated |
| Laundry Type | Main Floor |
| Below Grade Unfin Area Units | Square Feet |
| Below Grade Unfin SQFT Source | Assessor |
| Below Grade Finished Area Source | Assessor |
| Bedrooms Count All Upper Levels | 4 |
| Bedrooms Count Upper Level 1 | 4 |
| Bathrooms Full Upper Level 1 | 1 |
| Bathrooms Full All Upper Levels | 1 |
| Bathrooms Count Upper Level 1 | 1.00 |
| Bathrooms Count All Upper Levels | 1 |
| Above Grade Unfin Area Units | Square Feet |
| Above Grade Unfin SQFT Source | Estimated |
| Above Grade Finished Area Source | Estimated |
| Above Grade Finished Area Unit Type | Square Feet |
| Total Baths | 2 |
Exterior Features
| Exterior Amenities | Sidewalks,Outbuilding(s) |
|---|---|
| Pool | No Pool |
| Lot Features | Additional Lot(s),Landscaping,Rear Yard,SideYard(s) |
| Water Source | Well |
| Type of Parking | Driveway,Off Street |
| Land Use Code | 1 1 |
| Foundation Details | Block,Brick/Mortar |
| Water View Y/N | No |
| Lot Dimensions | 120.00 x 160.00 |
| Lot Size Acres | 0.64 |
| Road Surface Type | Black Top |
| Road Frontage Length | 170 |
| Lot Size Source | Estimated |
| Waterfront Y/N | No |
| Soil Types | Unknown |
| Road Responsibility | City/County |
| Land Assessed Value | 19900.00 |
| Navigable Water Y/N | No |
| Water Oriented Y/N | No |
| LotDimensionsSource | Assessor |
Room Details
| Room | Dimensions | Level | Flooring | Details |
|---|---|---|---|---|
| Bathroom 3 | Upper 1 | Flooring - HardWood | ||
| Bedroom 2 | Upper 1 | Flooring - HardWood | ||
| Bedroom 4 | Upper 1 | Flooring - HardWood | ||
| Bedroom 5 | Main | Flooring - HardWood,Ceiling Fan(s) | ||
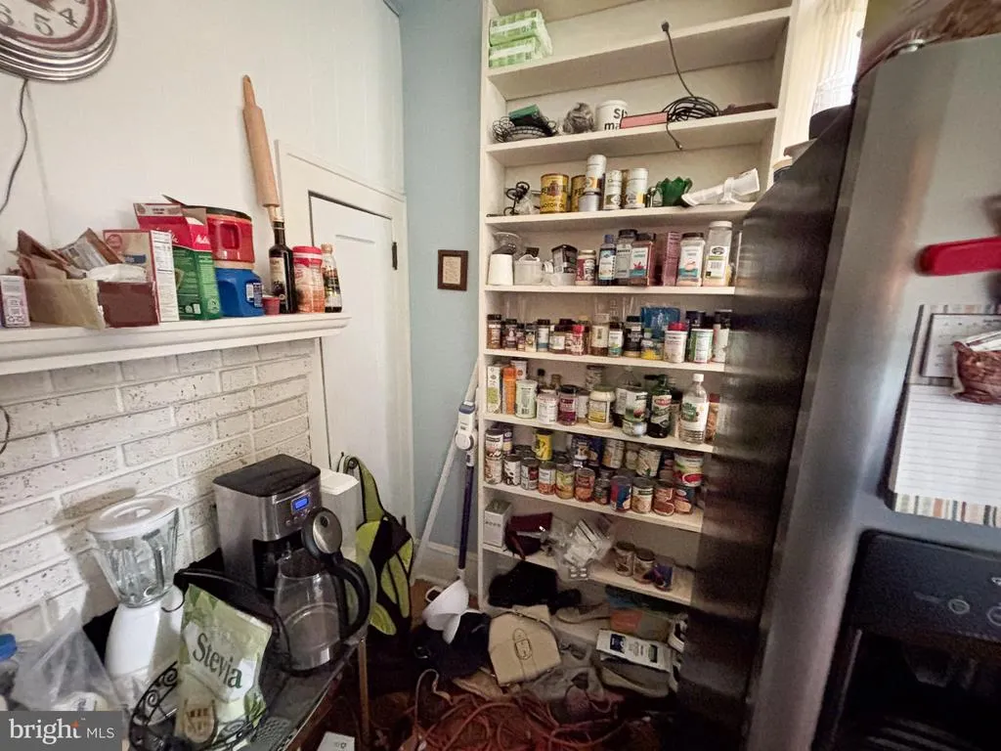
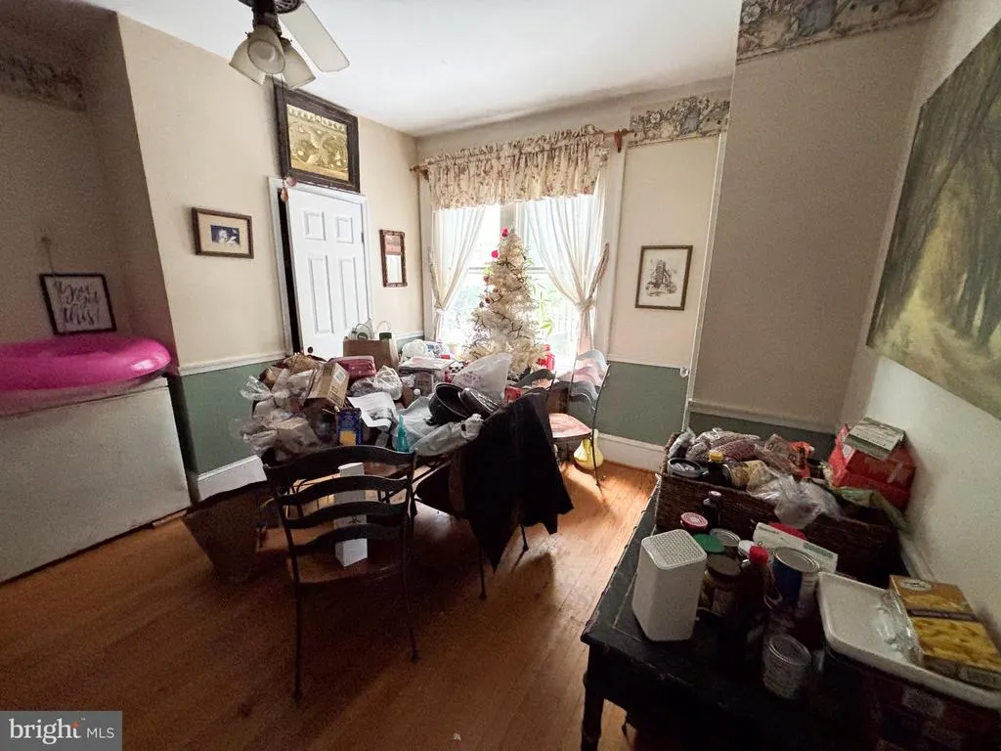
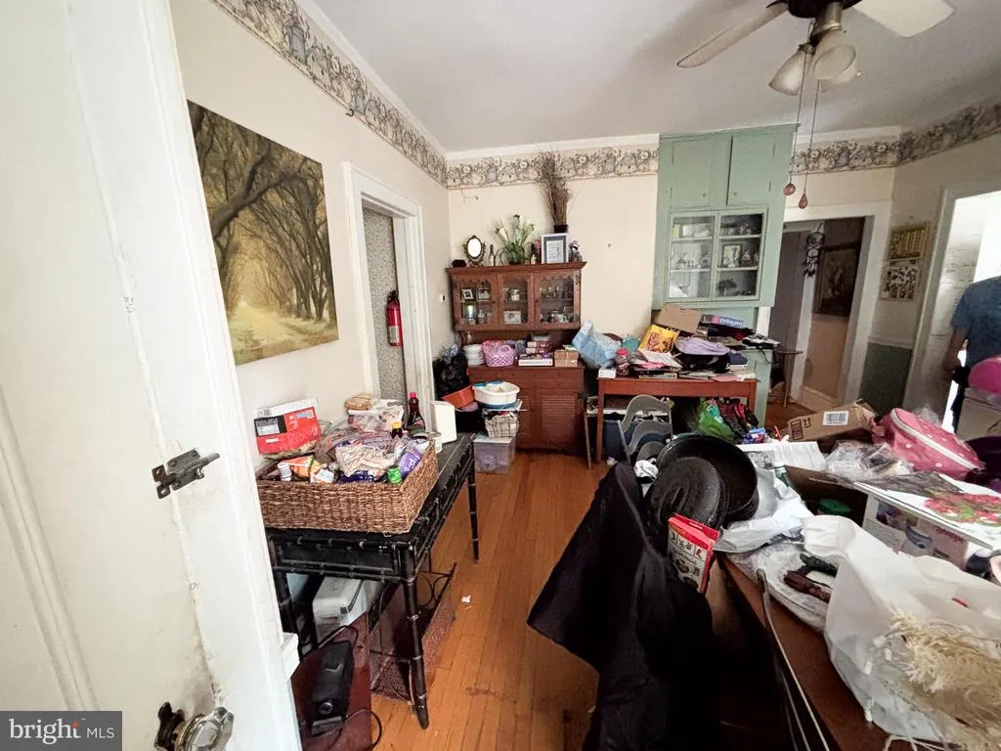
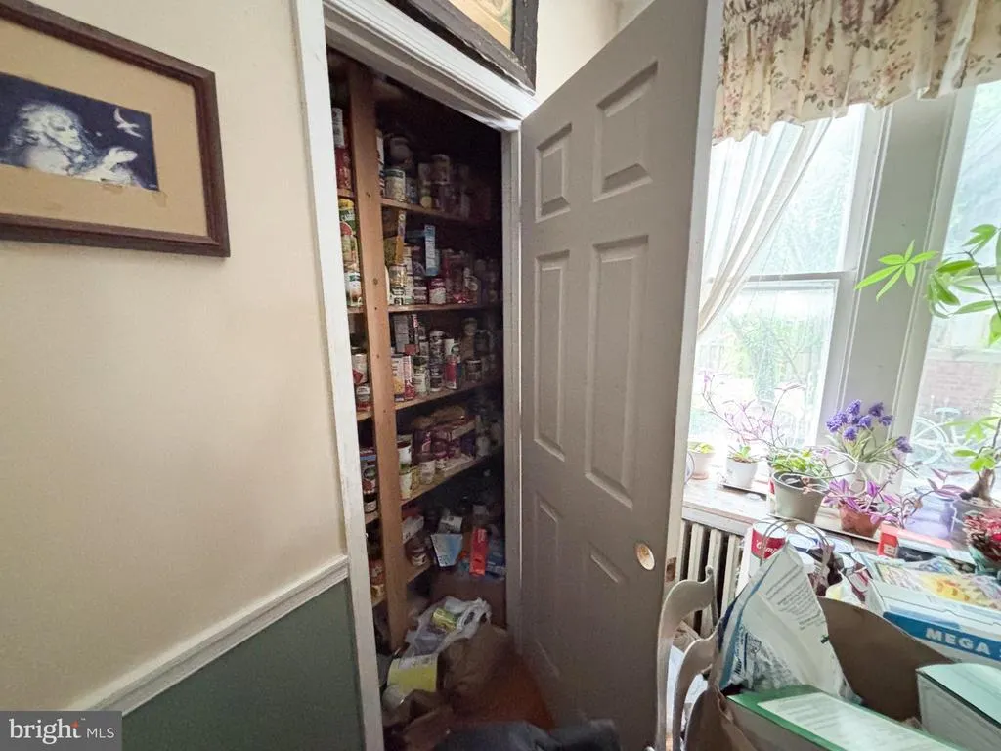
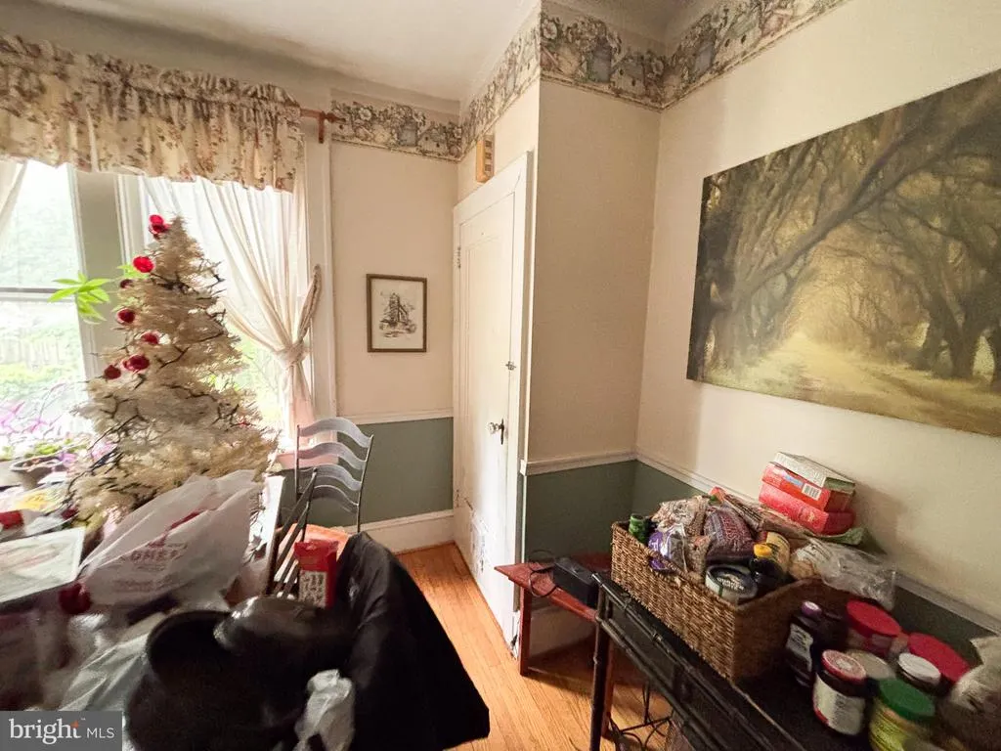
| Dining Room | Main | Flooring - HardWood,Ceiling Fan(s),Chair Rail,Pantry | ||
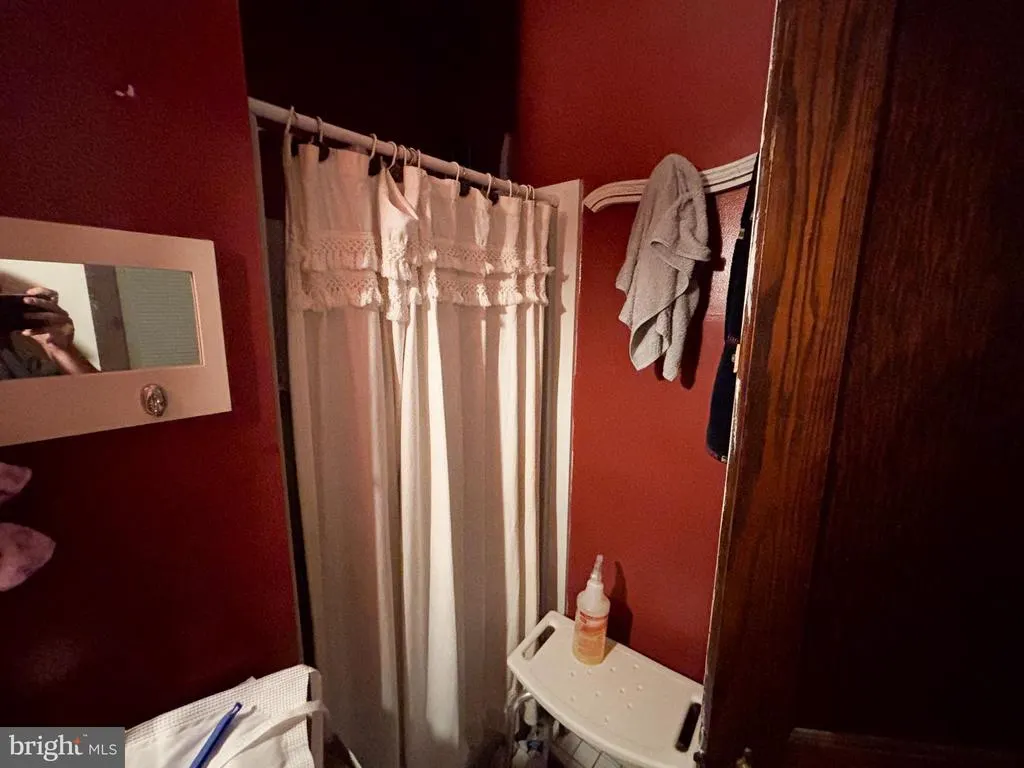
| Full Bath | Upper 1 | Flooring - Vinyl | ||
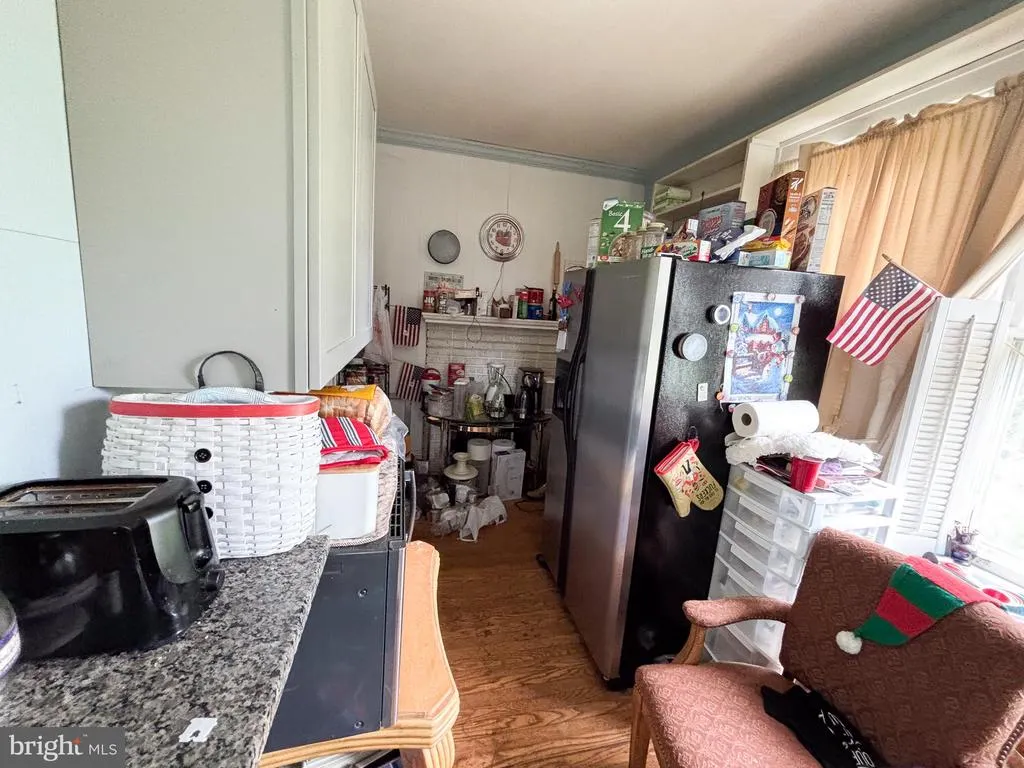
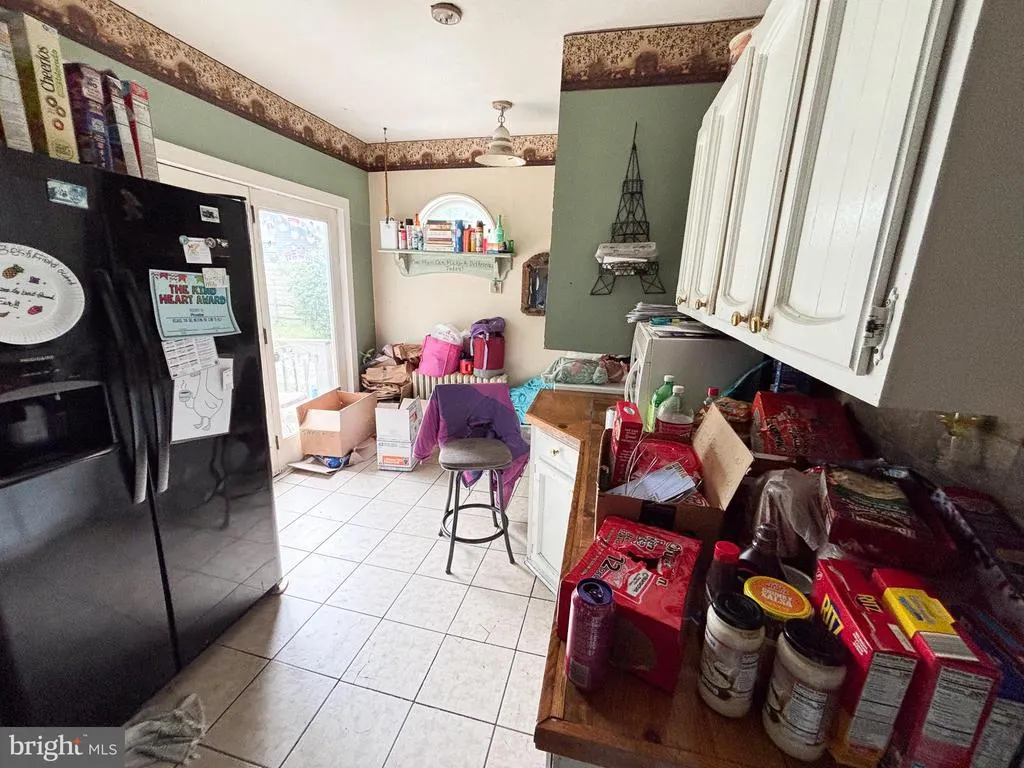
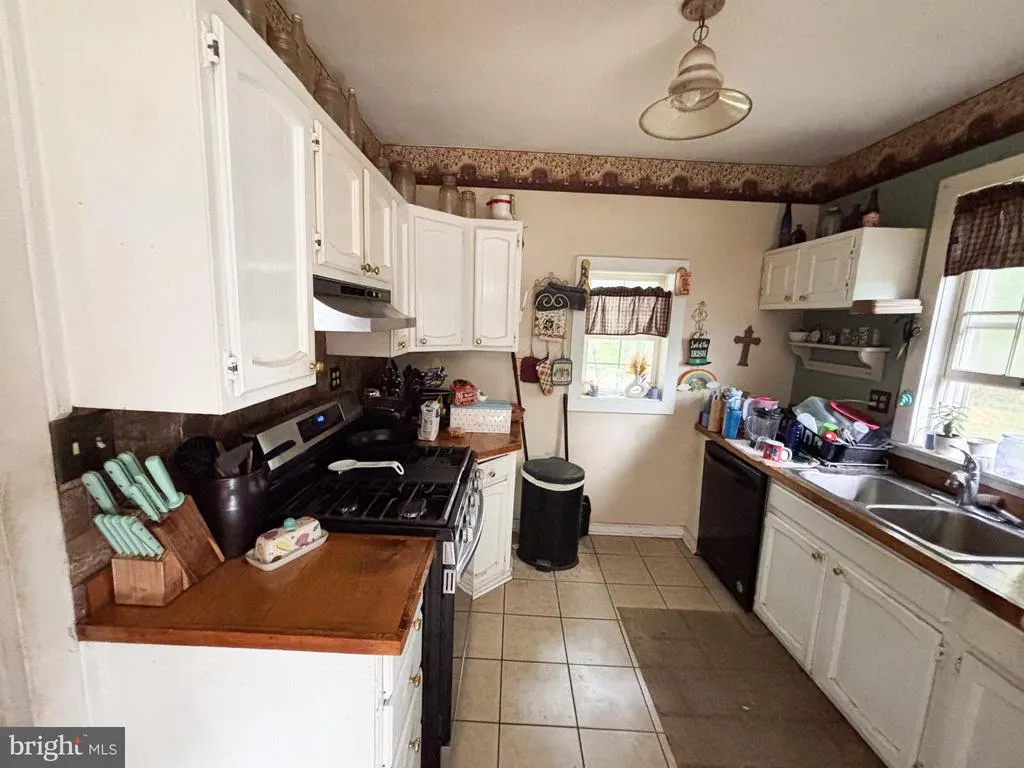
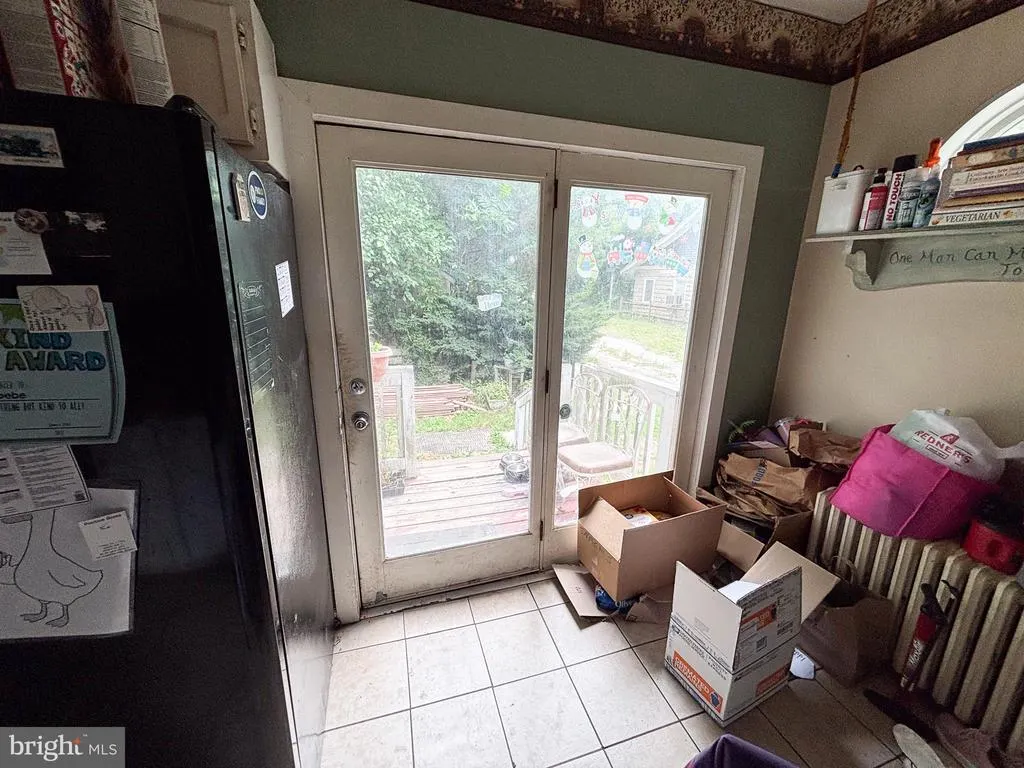
| Kitchen | Main | Flooring - Vinyl,Kitchen - Propane Cooking,Double Sink | ||
| Living Room | Main | Flooring - HardWood,Ceiling Fan(s),Fireplace - Wood Burning | ||
| Primary Bedroom | Upper 1 | Flooring - HardWood,Ceiling Fan(s) | ||
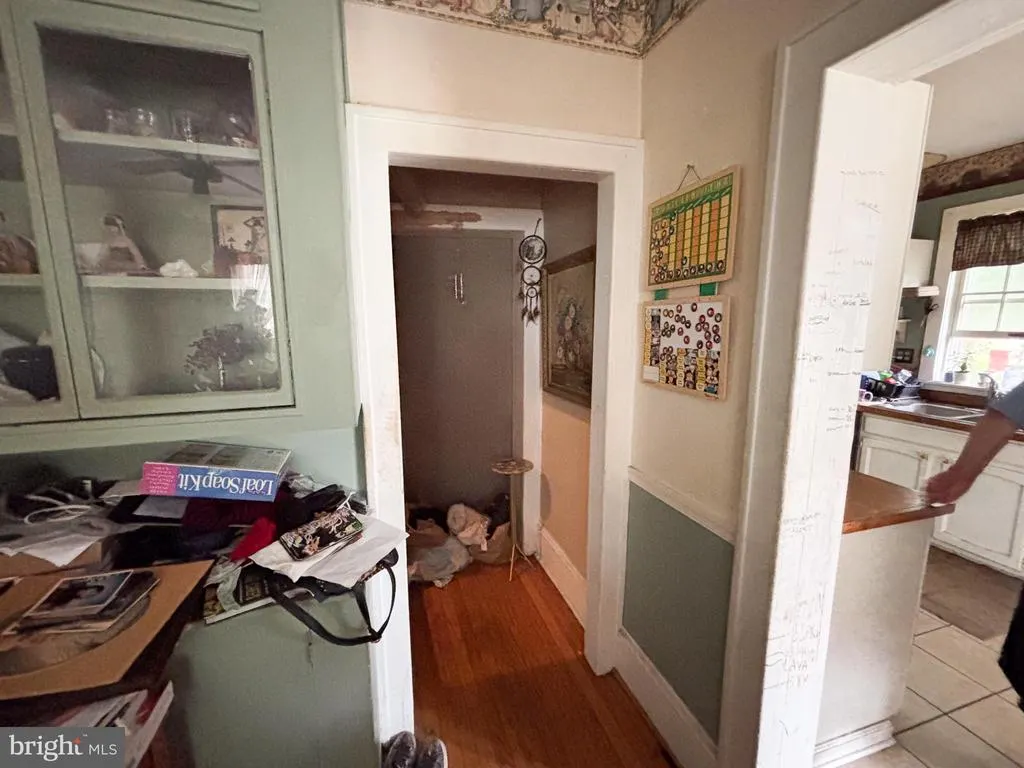
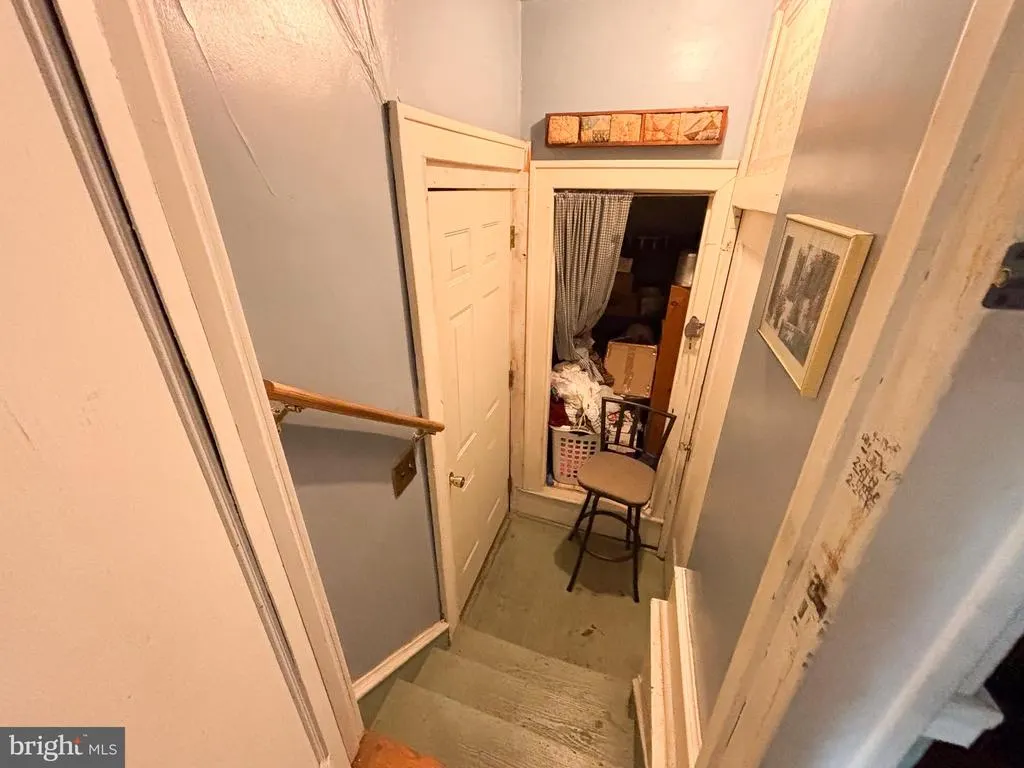
| Storage Room | Main | |||
| Study | Main | Flooring - HardWood,Fireplace - Wood Burning | ||
| Sun/Florida Room | Main | Flooring - HardWood,Ceiling Fan(s) |
Amenities
- Foreclosure
- Views
- Short Sale
- New Construction
- Adult 55+
- Lease To Own
- No HOA Fees
- Furnished
- Primary On Main
- Air Conditioning
- Seller Finance
- Green
- Fixer Upper
- Horse
- Golf
- Fireplace
- Deck
- Garage
- Basement
- Pool
Property vs Single Family Average in 19941
Price
Taxes
Year Built
Visits
 © BRIGHT, All Rights Reserved
