
Open House Sat, Aug 29th 11:00 AM - 1:00 PM - Views - Primary on Main
Address
37040 Teal Court, Selbyville, DE
Price
$ 659,000
Property Attributes
- MLS#DESU2118992
- TypeSingle Family
- Listing Status ACTIVE
- CountySUSSEX
- CitySelbyville
- AreaBaltimore Hundred
- NeighborhoodSwann Cove
- Zip19975
- StyleCoastal
- Year Built2005
- Taxes$ 1204
- Price$ 659,000
- Bedrooms4
- Full Bathrooms3
- Half Bathrooms1
- Sqr Footage2833
- Lot Size0.2 Acres
Data Source:
Bright MLS
Property Description
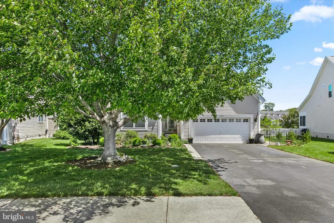
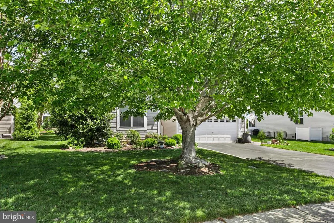
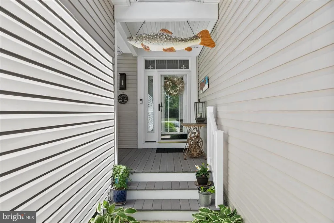
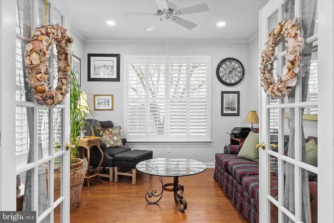
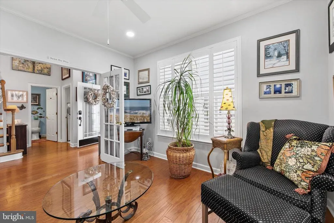
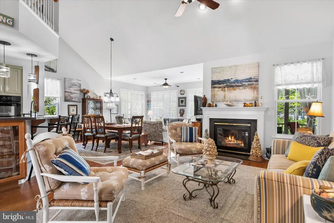
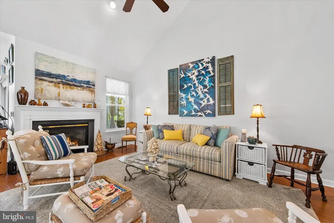
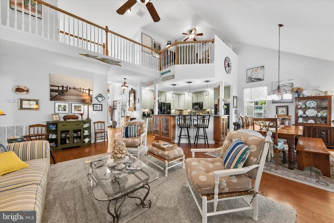
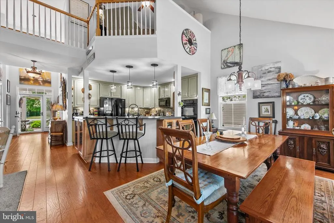
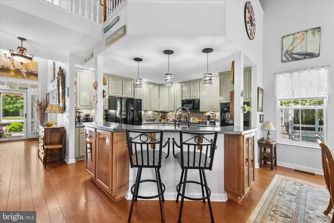
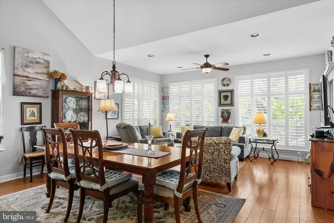
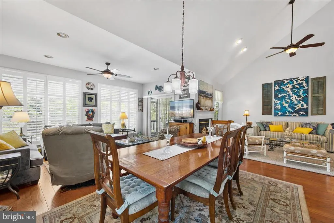
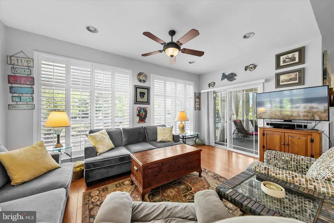
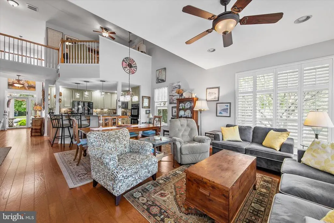
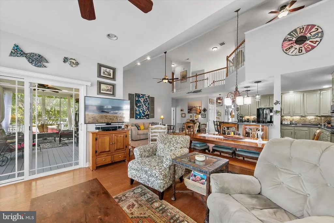
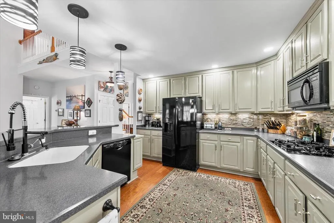
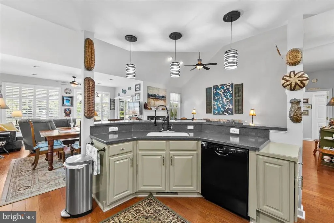
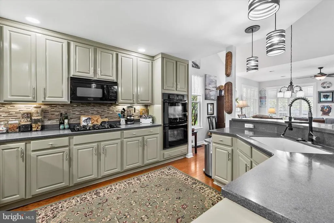
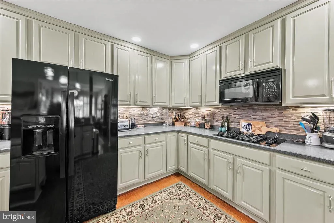
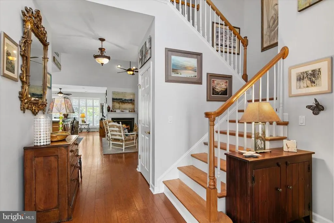
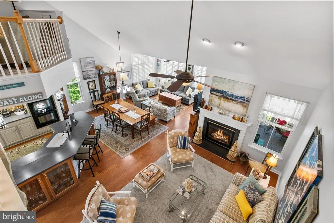
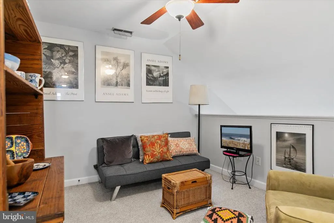
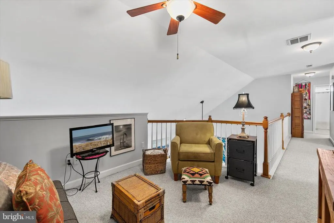
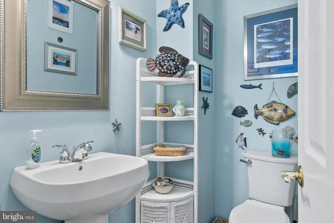
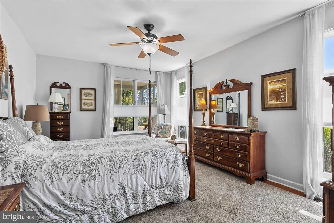
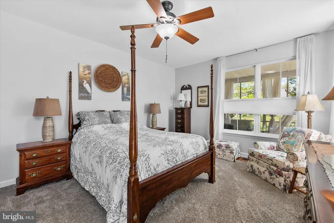
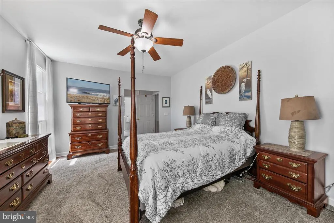
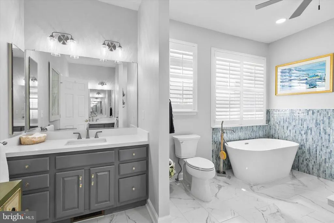
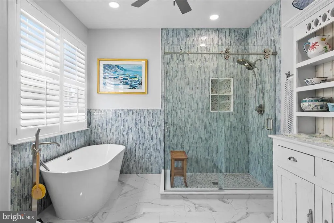
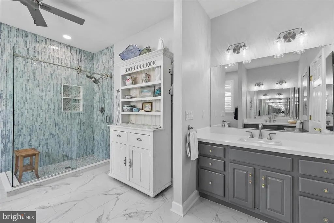
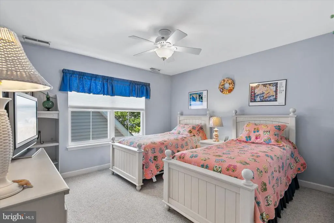
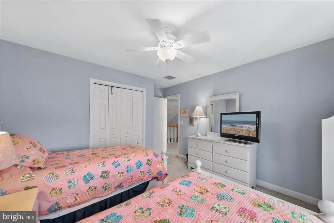
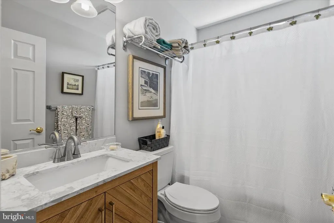
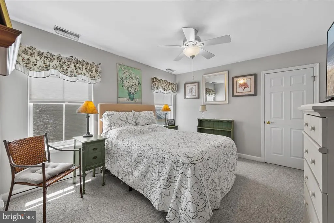
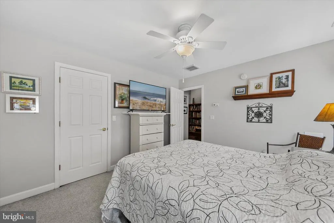
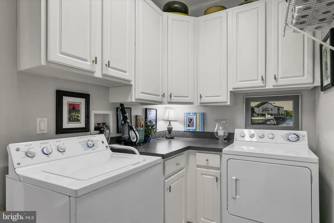
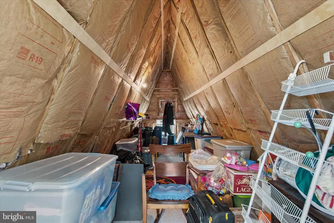
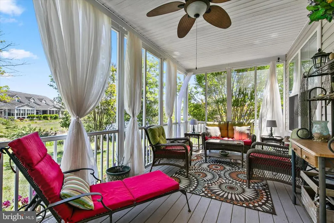
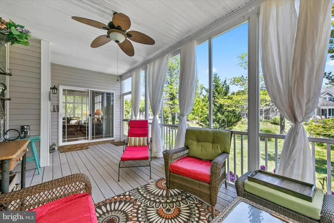
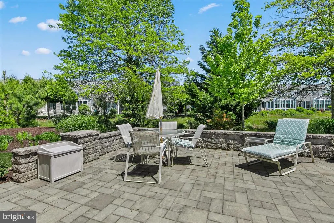
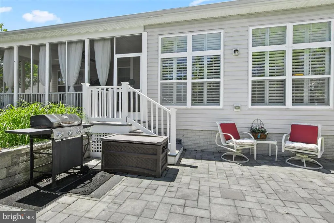
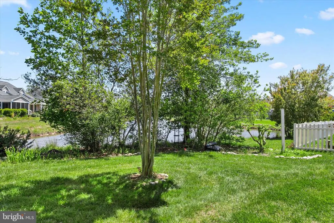
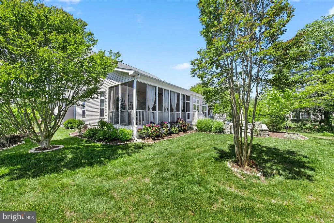
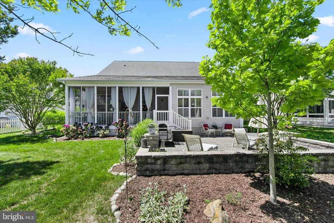
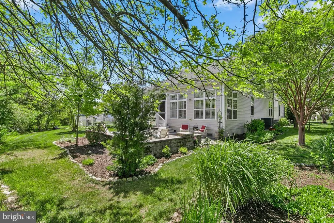
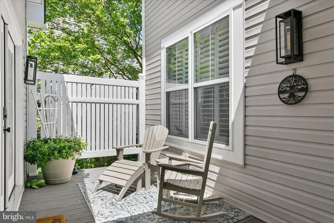
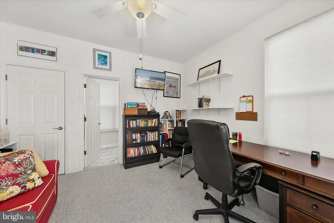
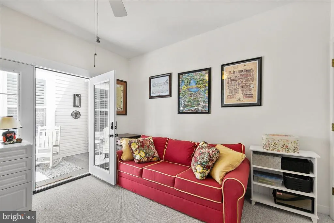
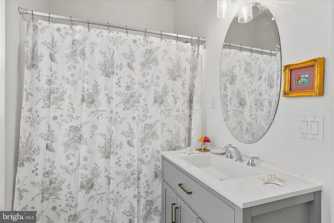
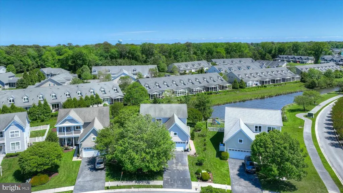
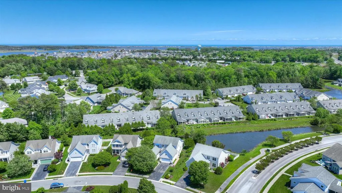
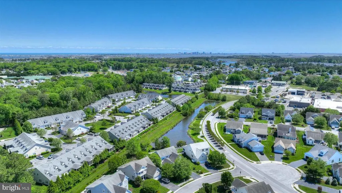
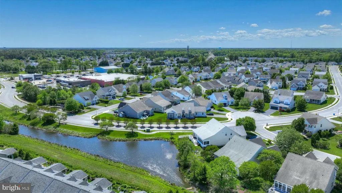
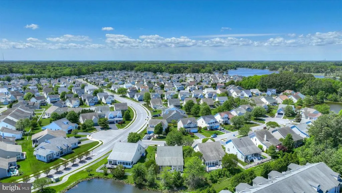
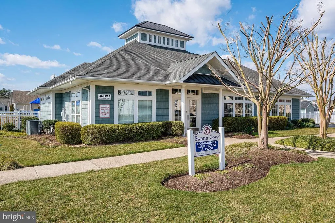
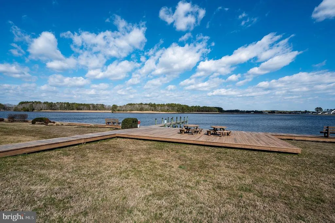
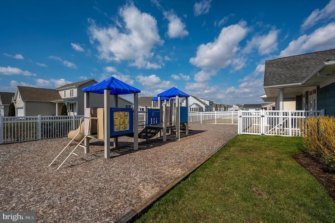
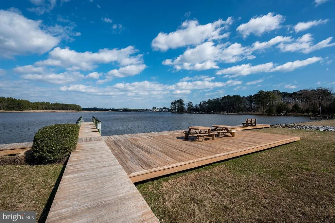
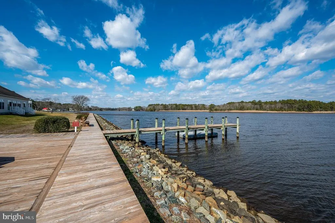
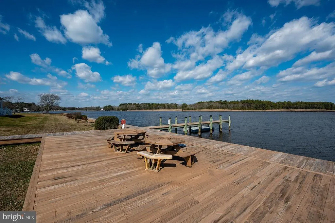
Rarely available in Swann Cove! Pond-front living in this beautifully maintained 4-bedroom, 3.5-bath Sea Spray with detached guest house. Designed for both everyday living and effortless entertaining, this home offers a spacious open layout with flawless wood flooring, a fireplace, morning room, and a gourmet kitchen that flows seamlessly into the dining and living areas. The first-floor primary suite has been thoughtfully renovated with a stunning walk-in shower and modern soaking tub, creating a true retreat. A flex room provides the perfect space for a home office, den, or additional guest area. One of the standout features of this home is the detached in-law suite located at the front of the property, complete with a fully renovated full bath and ideal accommodations for guests or multigenerational living. Upstairs, youll find two additional bedrooms, a renovated full bath, loft area, and walk-in storage. Outdoor living shines with a welcoming front porch, spacious rear screened porch, and paver patio overlooking a tranquil pond with fountain, all surrounded by beautifully maintained landscaping. This home features a NEW ROOF 2026, New Carpeting on Second floor, a conditioned crawl space, 1yr home warranty, transferrable plumbing/ HVAC maintenance contract and has been Pre- Inspected for peace of mind. Swann Cove offers exceptional amenities including walking trails, a pier/dock perfect for enjoying Delmarva sunsets, fishing and crabbing, picnic areas, horseshoe pits, community center, outdoor pool, fitness room, and playground. Conveniently located just approximately 3 miles from both Fenwick Island and Ocean City beaches, this home offers the perfect blend of coastal lifestyle and everyday convenience.
| Price History | |
|---|---|
| 8/27/2026 | Listed $659,000 |
General Features
| Living Area | 2833 |
|---|---|
| Sewer | Public Sewer |
| Heating | Heat Pump(s),Zoned |
| Cooling | Central A/C |
| Possession | Settlement |
| Roof | Architectural Shingle |
| Appliances | Cooktop,Dishwasher,Disposal,Dryer - Electric,Exhaust Fan,Icemaker,Refrigerator,Microwave,Oven - Double,Washer,Water Heater |
| Zoning | MR |
| HOA Fee | 1200.00 |
| Garage Spaces | 2.00 |
| Association Fee Includes | Common Area Maintenance,Pier/Dock Maintenance,Pool(s),Snow Removal |
| Patio/Porch Features | Porch(es),Screened |
| Architectural Style | Coastal |
| Construction Materials | Frame,Vinyl Siding |
| School District | INDIAN RIVER |
| Year Built | 2005 |
| View | Pond |
| Levels | 2 |
| Tax Year | 2025 |
| Ownership | Fee Simple |
| Cool Fuel | Electric |
| Building Name | NONE AVAILABLE |
| Accessibility | Other |
| Assoc Fee Paid Per | Annually |
| County | SUSSEX |
| New Construction | No |
| Property Type | Residential |
| Association Amenities | Bike Trail,Cable,Community Center,Fitness Center,Jog/Walk Path,Pier/Dock,Tot Lots/Playground,Pool - Outdoor,Swimming Pool |
| HOA | Yes |
| Subdivision Name | SWANN COVE |
| Garage Y/N | Yes |
| Water Access Y/N | No |
| Other Structures | Above Grade,Below Grade |
| Total Rooms | 9 |
| Full Baths | 3 |
| Status | ACTIVE |
| Directions | GPS |
| City | SELBYVILLE |
| Senior Community Y/N | No |
| MLS Area | Baltimore Hundred (31001) |
| Lot Size Units | Square Feet |
| Lot Size Square Feet | 8712.00 |
| Tax Annual Amount | 1204.0 |
| Property Condition | Excellent |
| Structure Type | Detached |
| Condo/Coop Association fee Y/N | No |
| Bathrooms Full Main Level | 2 |
| Bathrooms Count Main Level | 3.00 |
| Price Per Sq Ft Total AG | 232.62 |
| Acceptable Financing | Cash,Conventional |
| Community Pool Features | Fenced,In Ground |
| Historic Y/N | No |
| Lease Considered Y/N | No |
| Vacation Rental Y/N | No |
| Total SQFT | 2833 |
| Location Type | Pond |
| Sussex DE Quadrants | Between Rt 1 & 113 |
| Standard Status | Active |
| Year Built Source | Estimated |
| Legal Subdivision | SWANN COVE |
| Association Recreation Fee | No |
Interior Features
| Interior Amenities | Breakfast Area,Entry Level Bedroom,Ceiling Fan(s),Window Treatments,Wood Floors,Recessed Lighting,Primary Bath(s),Kitchen - Gourmet,Floor Plan - Open,Dining Area,Combination Kitchen/Living,Combinatio |
|---|---|
| Heating Fuel | Electric |
| Flooring | Carpet,Hardwood,Tile/Brick |
| Total Fireplaces | 1 |
| Fireplace Features | Gas/Propane |
| Hot Water | Electric |
| Basement (Y/N) | No |
| Heating Y/N | Yes |
| Window Features | Insulated,Screens,Storm |
| Fireplace Y/N | Yes |
| Above Grade Finished Area | 2833 |
| Half Baths | 1 |
| Central Air Y/N | Yes |
| Total Bedrooms | 4 |
| Room Type | Living Room,Dining Room,Primary Bedroom,Kitchen,Den,Sun/Florida Room,In-Law/auPair/Suite,Laundry,Loft,Storage Room,Screened Porch |
| Main Level Bedrooms | 2 |
| Below Grade Finished Area Unit Type | Square Feet |
| LivingAreaSource | Estimated |
| Laundry Type | Main Floor |
| Below Grade Unfin Area Units | Square Feet |
| Below Grade Unfin SQFT Source | Estimated |
| Below Grade Finished Area Source | Estimated |
| Bedrooms Count All Upper Levels | 2 |
| Bedrooms Count Upper Level 1 | 2 |
| Bathrooms Half Main Level | 1 |
| Bathrooms Full Upper Level 1 | 1 |
| Bathrooms Full All Upper Levels | 1 |
| Bathrooms Count Upper Level 1 | 1.00 |
| Bathrooms Count All Upper Levels | 1 |
| Above Grade Finished Area Source | Estimated |
| Above Grade Finished Area Unit Type | Square Feet |
| Total Baths | 4 |
Exterior Features
| Exterior Amenities | Lawn Sprinkler,Outside Shower,Sidewalks |
|---|---|
| Pool | Yes - Community |
| Parking Features | Paved Driveway |
| Lot Features | Cleared,Landscaping,Pond,Premium,Private |
| Water Source | Public |
| Total Parking Spaces | 2 |
| Garage Features | Garage - Front Entry |
| Type of Parking | Off Street,Driveway,Attached Garage |
| Land Use Code | 1 1 |
| Foundation Details | Crawl Space |
| Water View Y/N | Yes |
| Lot Dimensions | 52.00 x 134.00 |
| Lot Size Acres | 0.20 |
| Lot Size Source | Estimated |
| Waterfront Y/N | No |
| Door Features | Insulated,Storm |
| Builder Model | Seaspray |
| Road Responsibility | Public |
| Horse Y/N | No |
| Navigable Water Y/N | No |
| Water Oriented Y/N | No |
| # of Attached Garage Spaces | 2 |
| LotDimensionsSource | Estimated |
Room Details
| Room | Dimensions | Level | Flooring | Details |
|---|---|---|---|---|
| Den | Unspecified | |||
| Dining Room | Main | |||
| In-Law/auPair/Suite | Main | |||
| Kitchen | Main | |||
| Laundry | Main | |||
| Living Room | Main | |||
| Loft | Upper 1 | |||
| Primary Bedroom | Main | |||
| Screened Porch | Main | |||
| Storage Room | Upper 1 | |||
| Sun/Florida Room | Unspecified |
Amenities
- Foreclosure
- Views
- Short Sale
- New Construction
- Adult 55+
- Lease To Own
- No HOA Fees
- Furnished
- Primary On Main
- Air Conditioning
- Seller Finance
- Green
- Fixer Upper
- Horse
- Golf
- Fireplace
- Deck
- Garage
- Basement
- Pool
Property vs Single Family Average in 19975
Price
Taxes
Year Built
 © BRIGHT, All Rights Reserved
