
Price Reduction - Waterfront
Address
2113 Lake Drive, Pasadena, MD
Price
$ 925,000
Property Attributes
- MLS#MDAA2130882
- TypeSingle Family
- Listing Status ACTIVE
- CountyANNE ARUNDEL
- CityPasadena
- NeighborhoodBayside Beach
- Zip21122
- StyleContemporary
- Year Built2002
- Taxes$ 9848
- Price$ 925,000
- Bedrooms3
- Full Bathrooms2
- Half Bathrooms1
- Sqr Footage2550
- Lot Size0.41 Acres
Data Source:
Bright MLS
Property Description
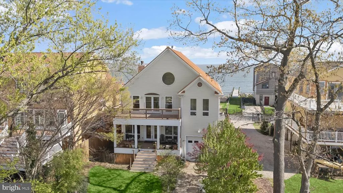
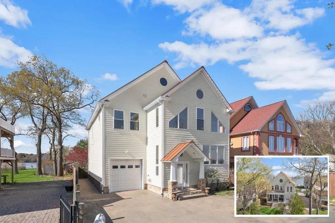
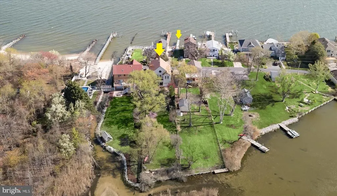
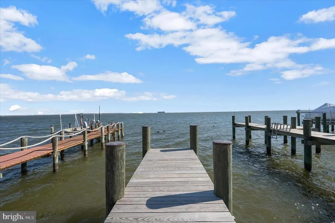
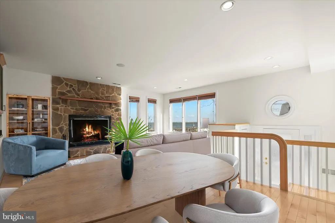
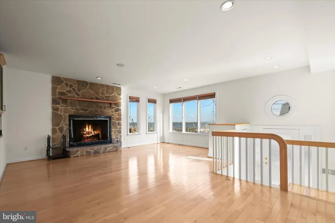
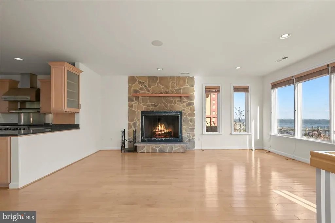
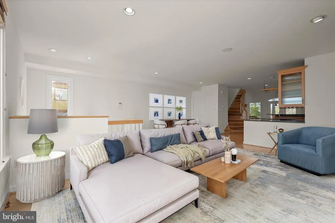
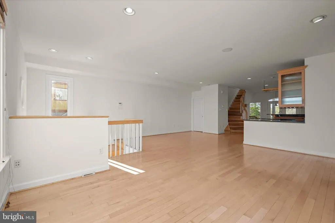
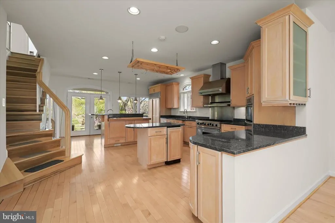
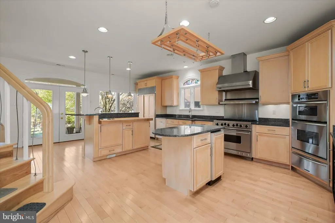
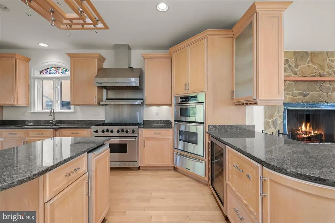

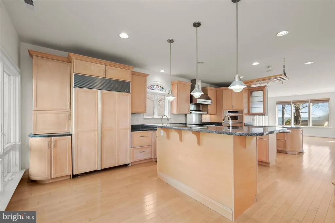
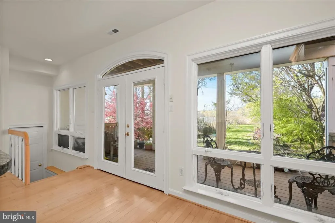
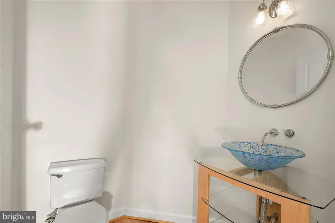
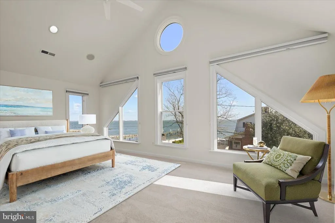
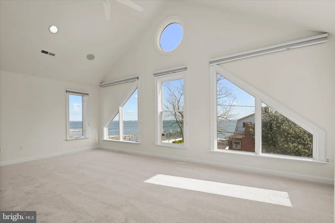
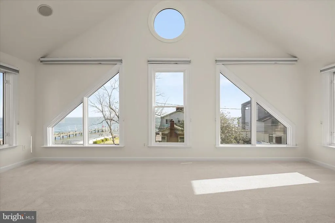
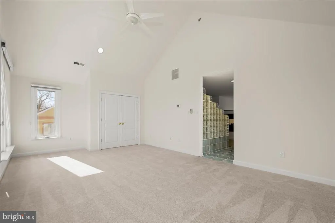
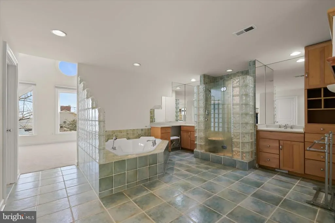
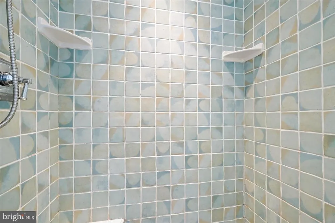
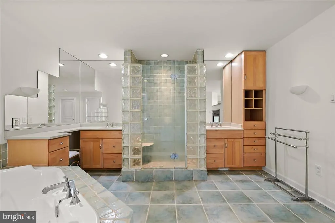
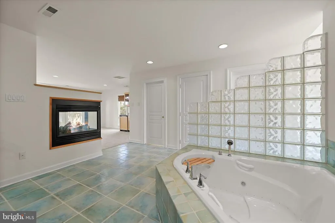
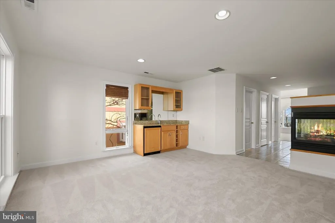
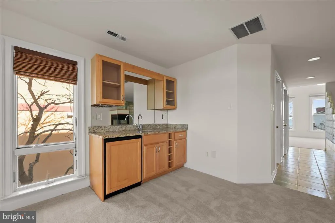
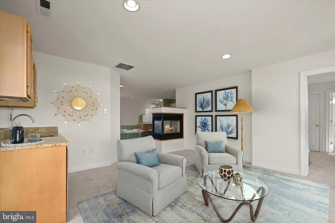
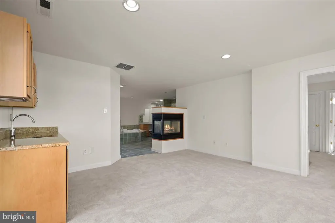
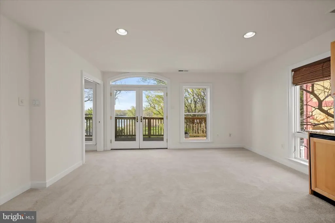
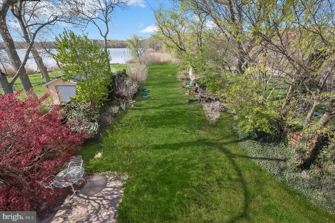
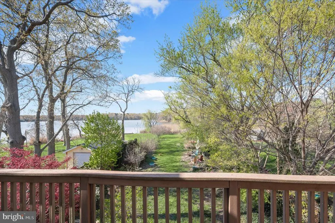
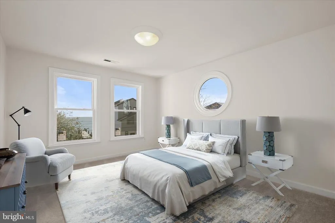
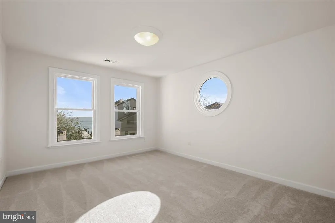
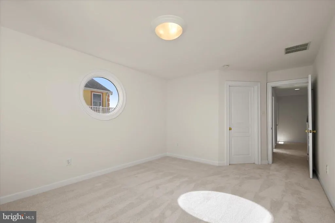
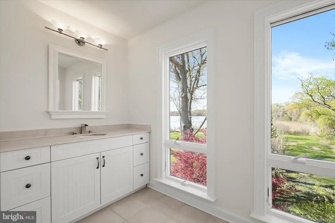
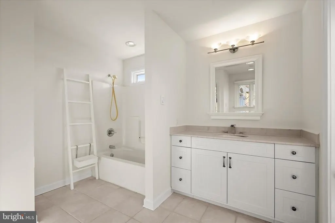
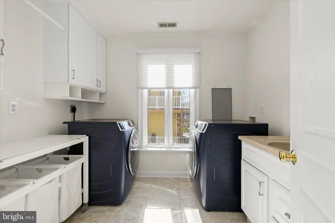
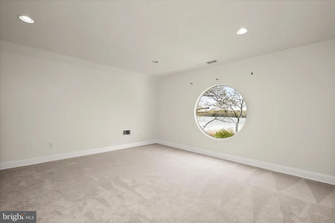
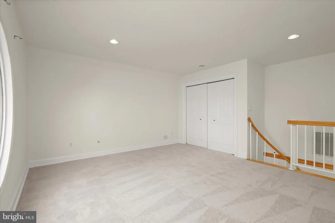
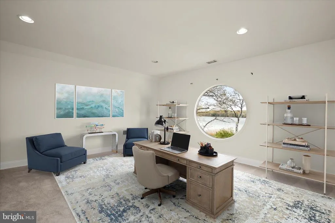
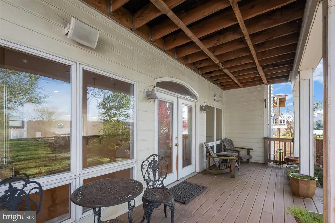
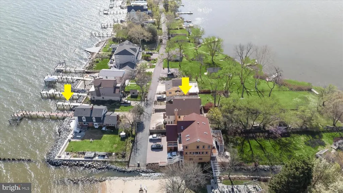
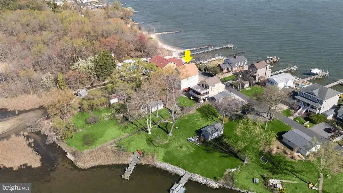
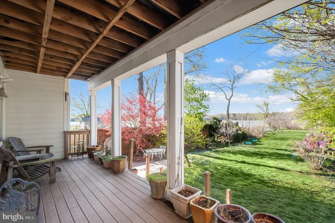
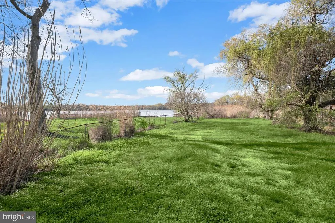
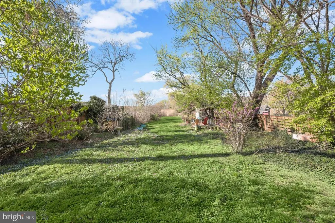
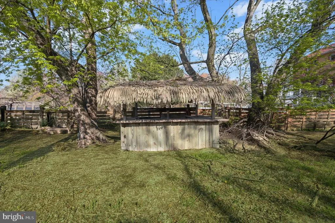
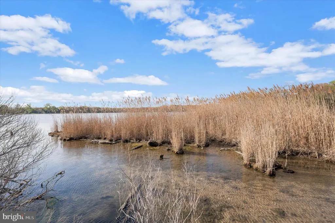
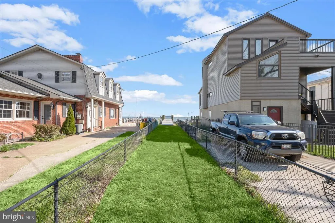
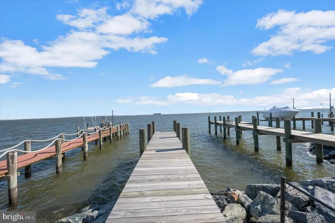
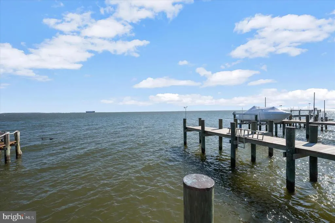
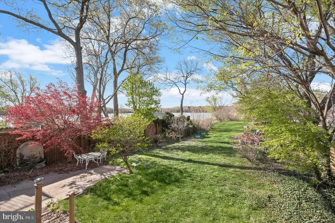
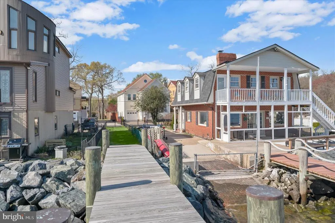
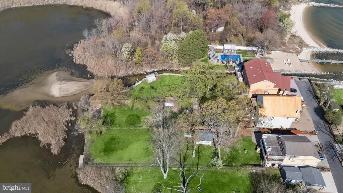
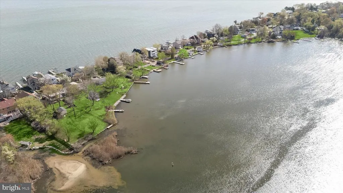
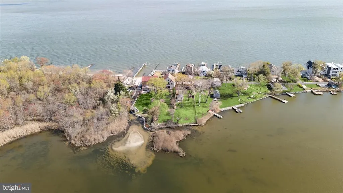
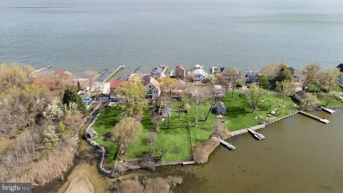
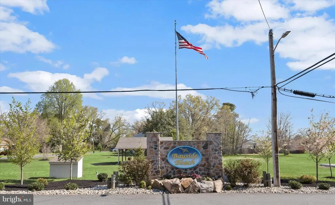
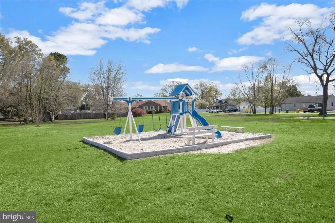
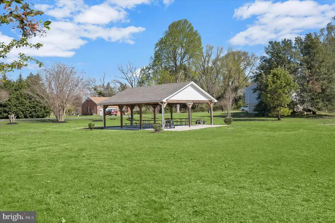
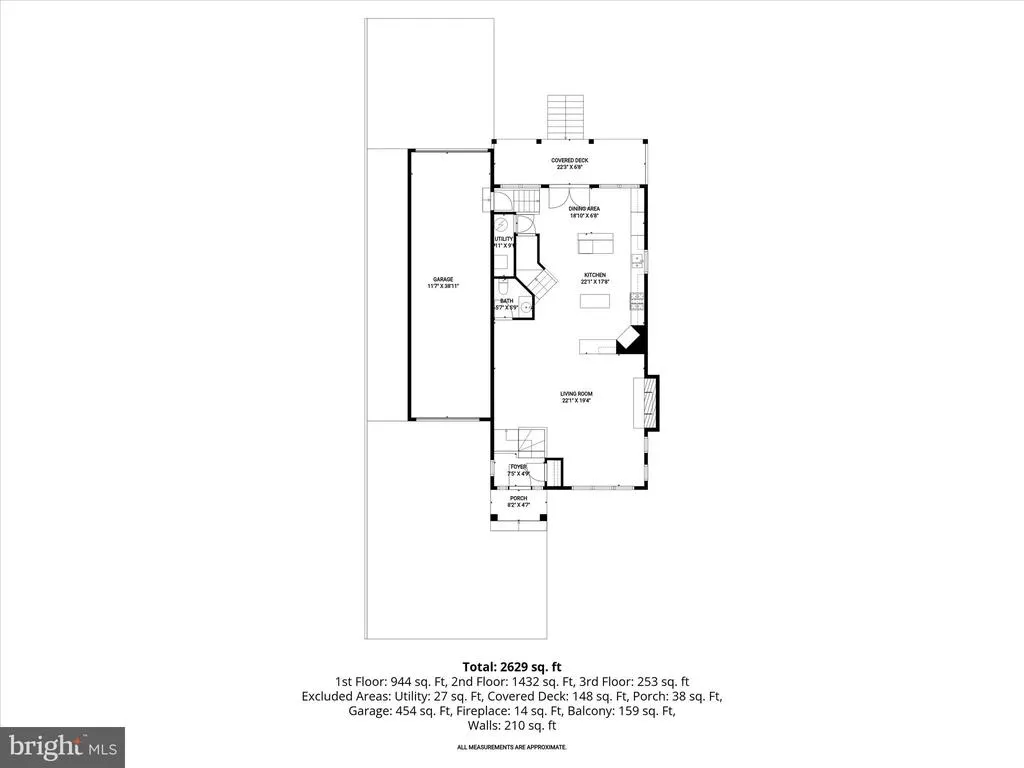
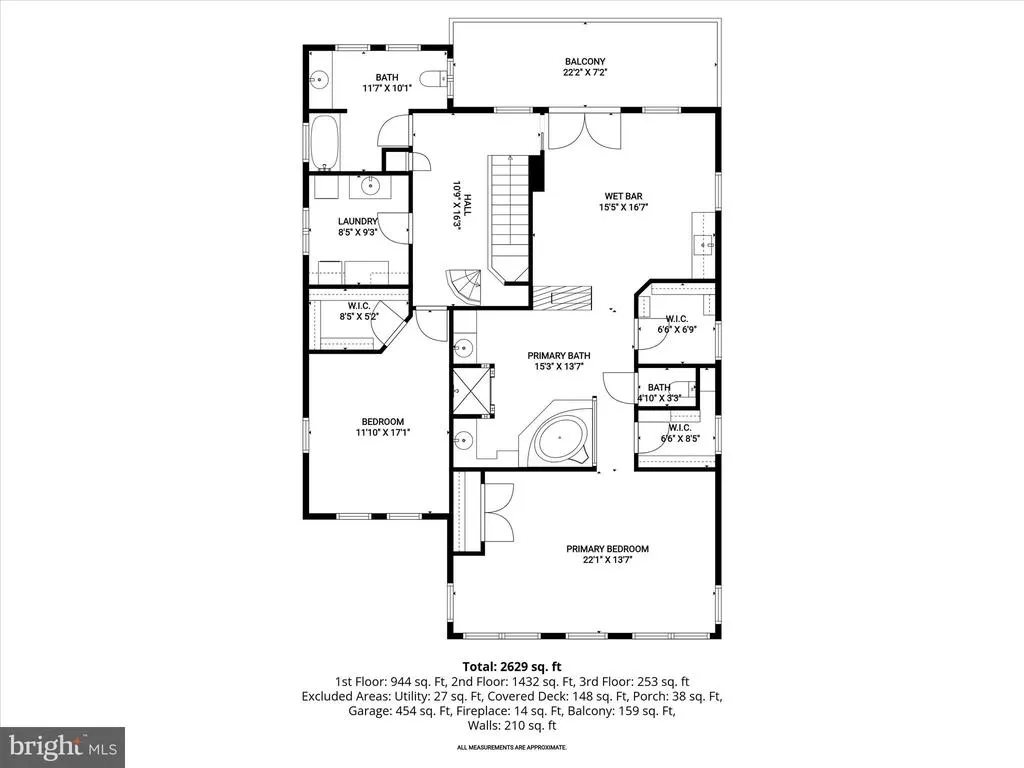
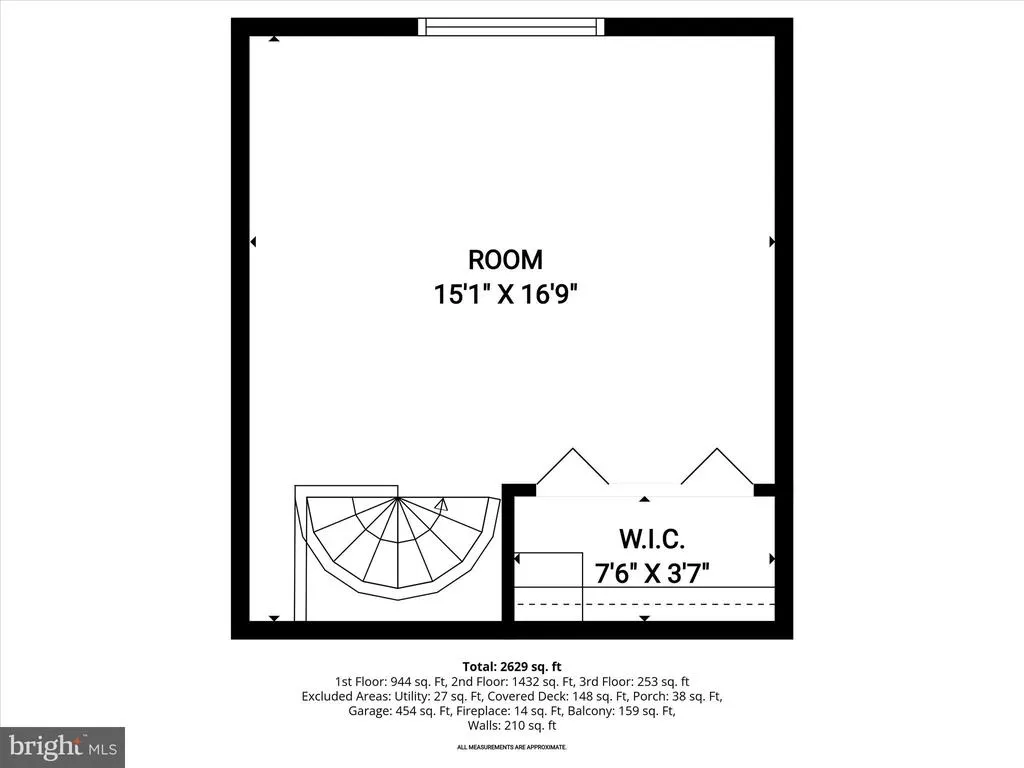
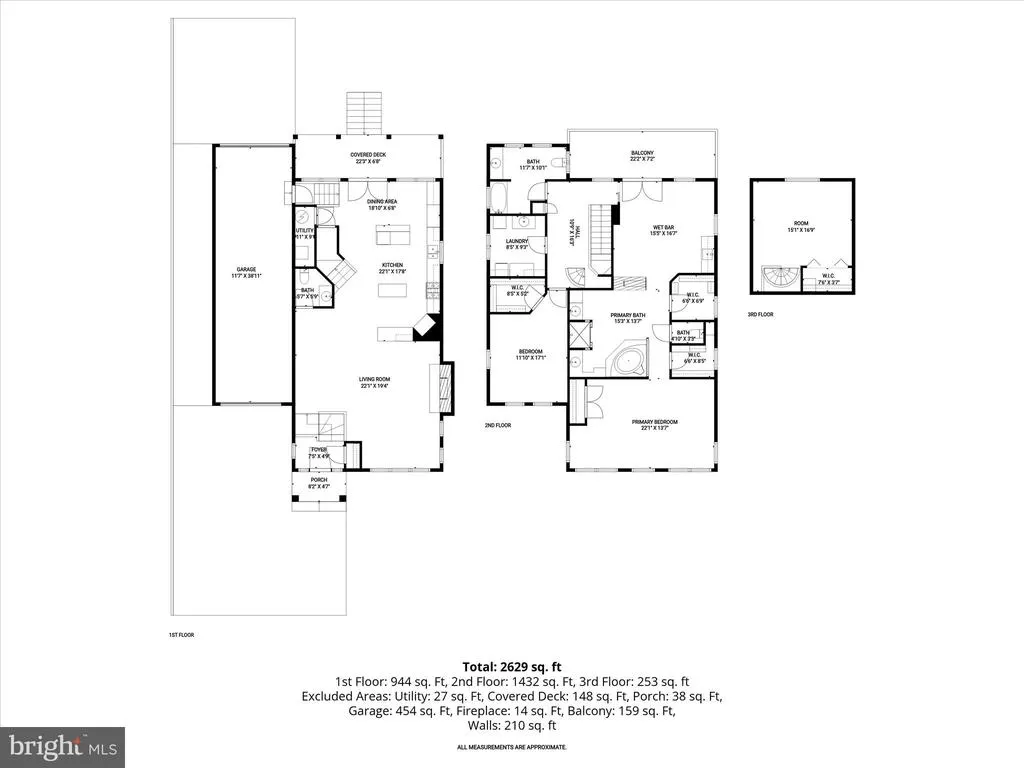
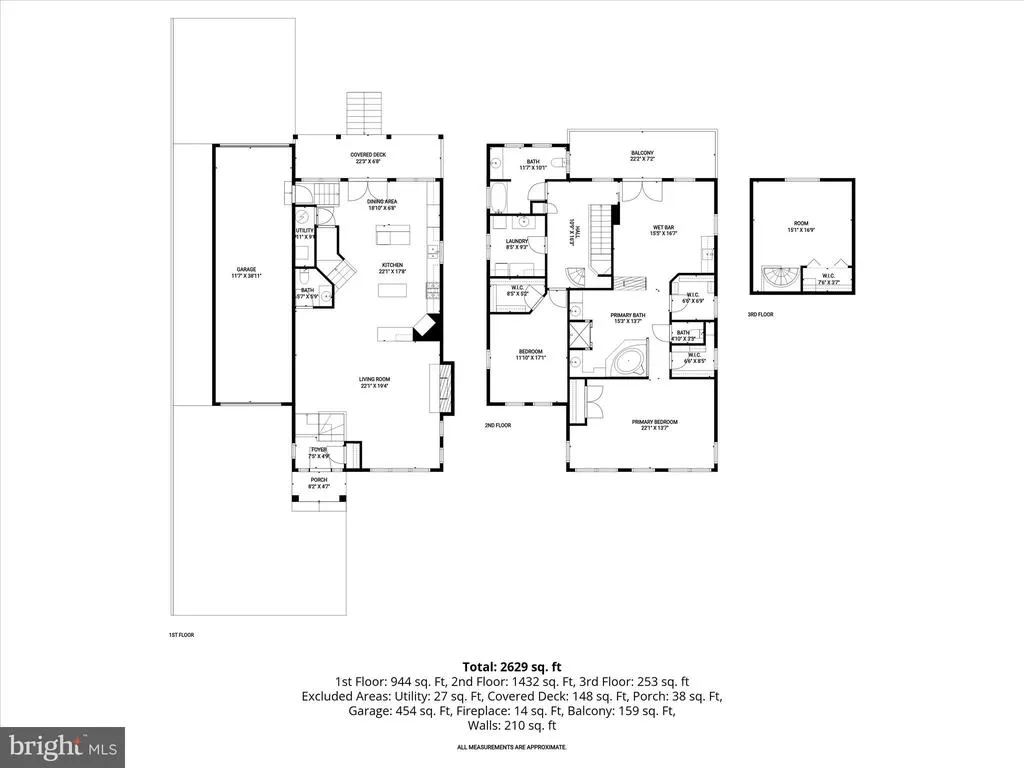
Spectacularly positioned between two serene bodies of water, this exceptional residence in the Bayside Beach community captures sweeping views of the Chesapeake Bay in the front and Boyds Pond to the rear, offering a rare dual-waterfront lifestyle. A private pier across the street extends into the Bay and invites endless days on the water, while expansive windows throughout the home frame breathtaking views from nearly every room. Inside, a freshly painted interior enhances this custom homes light-filled ambiance, complementing the warmth of hardwood flooring that flows seamlessly across the main level. The spacious living room is both inviting and refined, featuring a cozy stone-accented fireplace and tall windows that showcase the ever-changing water views. Just beyond, a combined dining area creates a natural transition into the heart of the home, the kitchen. Designed for both everyday living and entertaining, the gourmet kitchen is a standout with its 6-burner Viking range and hood, wall ovens including a warming oven, dual islands including one with a prep sink and butcher block top, granite countertops, and a full suite of high-end appliances. These include a custom cabinet-panel SubZero refrigerator and freezer, two Fisher and Paykel cabinet-panel dishwashers that blend seamlessly with the cabinetry, an ice maker, and a SubZero wine cooler. There is also a toe-kick outlet for the Central Vacuum system. Positioned at the rear, the kitchen opens to a wall of glass doors and windows overlooking the landscaped backyard and Boyds Pond, with direct access to a covered Trex deck that invites effortless indoor-outdoor living. A stylish powder room with a striking blue glass vessel sink completes the main level, while the tandem garage, accessible from both front, rear, and kitchen, offers space for up to three vehicles or a boat with trailer, enhanced by its high ceiling. The first upper level is dedicated to the luxurious primary suite, where a private sitting room with a wet bar creates the perfect retreat, ideal for morning coffee or unwinding beside the multi-sided fireplace, which can also be enjoyed from the spa-inspired bath. Here, a multi-jet soaking tub, dual vanities, tiled shower with custom glass door, and dual walk-in closets provide comfort and convenience, while the bedroom itself features a cathedral ceiling and a stunning wall of windows overlooking the Bay. A second bedroom with Bay views and a walk-in closet is served by a full bath with a custom marble counter vanity and tranquil pond views, while a spacious laundry room with sink and cabinetry adds everyday ease. A spiral staircase leads to the third bedroom, highlighted by a 5-foot round window framing picturesque pond views. Outdoors, the landscaped backyard is enhanced with a sprinkler system in both the front and rear yards, perennial garden beds, and a curated collection of trees including weeping willow, Magnolia, Japanese maple, and crepe myrtle. The space is further complemented by a covered deck and a custom tiki hut with power and a built-in bar tap, along with wired speakers that enhance the outdoor setting, while the home itself is also equipped with wired speakers for integrated sound throughout. Additional updates include recently replaced windows, new carpeting throughout, and a new pier installed in 2022. Residents enjoy access to Bayside Beach community amenities, including beaches, marina, boat ramps, playground, basketball court, and pavilion, enhancing the appeal of this truly remarkable waterfront retreat. Canoe included in the sale! Please note: photos depicting furniture have utilized virtual staging.
| Elementary School | Middle School | High School |
|---|---|---|
| Fort Smallwood Elementary School | Chesapeake Bay Middle School | Chesapeake High School |
| Price History | |
|---|---|
| 3/5/2026 | Listed $950,000 |
| 7/27/2026 | 3$925,000 |
General Features
| Living Area | 2550 |
|---|---|
| Sewer | Septic Exists |
| Heating | Heat Pump(s) |
| Cooling | Central A/C |
| Possession | Settlement |
| Roof | Metal |
| Appliances | Built-In Microwave,Central Vacuum,Dishwasher,Disposal,Dryer,Icemaker,Oven - Wall,Oven/Range - Gas,Refrigerator,Range Hood,Six Burner Stove,Stainless Steel Appliances,Washer,Water Heater |
| Zoning | R2 |
| Garage Spaces | 3.00 |
| Patio/Porch Features | Deck(s) |
| Architectural Style | Contemporary |
| Security Features | Main Entrance Lock,Smoke Detector |
| Construction Materials | Frame,HardiPlank Type |
| School District | ANNE ARUNDEL COUNTY PUBLIC SCHOOLS |
| Year Built | 2002 |
| View | Bay,Garden/Lawn,Pond,Scenic Vista,Water |
| Levels | 3 |
| Tax Year | 2025 |
| Ownership | Fee Simple |
| Cool Fuel | Electric |
| Accessibility | None |
| County | ANNE ARUNDEL |
| New Construction | No |
| Property Type | Residential |
| HOA | No |
| Subdivision Name | BAYSIDE BEACH |
| Garage Y/N | Yes |
| Water Access Y/N | Yes |
| Other Structures | Above Grade,Below Grade |
| Full Baths | 2 |
| Status | ACTIVE |
| Directions | Please use GPS for most accurate directions. |
| City | PASADENA |
| Body of Water | Chesapeake Bay & Boyds Pond |
| Disclosures | Prop Disclaimer |
| Senior Community Y/N | No |
| Lot Size Units | Square Feet |
| Lot Size Square Feet | 17800.00 |
| Tax Assessed Value | 865167.0 |
| Tax Annual Amount | 9848.0 |
| Structure Type | Detached |
| Condo/Coop Association fee Y/N | No |
| Bathrooms Count Main Level | 1.00 |
| Price Per Sq Ft Total AG | 362.75 |
| Vacation Rental Y/N | No |
| Virtual Tour | https://my.matterport.com/show/?m=a39TZyVpWto |
| Total SQFT | 2550 |
| Standard Status | Active |
| Year Built Source | Assessor |
| Legal Subdivision | BAYSIDE BEACH |
Interior Features
| Interior Amenities | Bathroom - Jetted Tub,Bathroom - Soaking Tub,Bathroom - Tub Shower,Bathroom - Stall Shower,Breakfast Area,Carpet,Central Vacuum,Combination Dining/Living,Combination Kitchen/Dining,Combination Kitche |
|---|---|
| Heating Fuel | Electric,Propane - Owned |
| Flooring | Carpet,Ceramic Tile,Hardwood |
| Total Fireplaces | 2 |
| Fireplace Features | Double Sided,Gas/Propane,Mantel(s),Stone |
| Hot Water | Propane |
| Basement (Y/N) | No |
| Heating Y/N | Yes |
| Window Features | Casement,Double Pane,Vinyl Clad |
| Fireplace Y/N | Yes |
| Above Grade Finished Area | 2550 |
| Half Baths | 1 |
| Central Air Y/N | Yes |
| Total Bedrooms | 3 |
| Room Type | Living Room,Primary Bedroom,Sitting Room,Bedroom 2,Bedroom 3,Kitchen,Laundry |
| Below Grade Finished Area Unit Type | Square Feet |
| LivingAreaSource | Assessor |
| Laundry Type | Has Laundry,Upper Floor |
| Below Grade Unfin Area Units | Square Feet |
| Below Grade Unfin SQFT Source | Assessor |
| Below Grade Finished Area Source | Assessor |
| Bedrooms Count All Upper Levels | 3 |
| Bedrooms Count Upper Level 1 | 2 |
| Bedrooms Count Upper Level 2 | 1 |
| Bathrooms Half Main Level | 1 |
| Bathrooms Full Upper Level 1 | 2 |
| Bathrooms Full All Upper Levels | 2 |
| Bathrooms Count Upper Level 1 | 2.00 |
| Bathrooms Count All Upper Levels | 2 |
| Above Grade Finished Area Source | Assessor |
| Above Grade Finished Area Unit Type | Square Feet |
| Total Baths | 3 |
Exterior Features
| Exterior Amenities | Exterior Lighting,Private Beach |
|---|---|
| Pool | No Pool |
| Lot Features | Landscaping,No Thru Street,Pond,Rear Yard |
| Water Source | Well |
| Total Parking Spaces | 3 |
| Garage Features | Garage - Front Entry,Inside Access,Oversized,Other |
| Type of Parking | Attached Garage,Driveway |
| Land Use Code | R |
| Foundation Details | Slab |
| Water View Y/N | Yes |
| Lot Size Acres | 0.41 |
| Water Body Type | Bay |
| Lot Size Source | Assessor |
| Waterfront Y/N | Yes |
| Door Features | Atrium,French |
| Water Access Features | Boat - Powered,Canoe/Kayak,Private Beach |
| Land Assessed Value | 571900.00 |
| Navigable Water Y/N | Yes |
| Water Oriented Y/N | Yes |
| # of Attached Garage Spaces | 3 |
Room Details
| Room | Dimensions | Level | Flooring | Details |
|---|---|---|---|---|
| Bedroom 2 | Upper 1 | Flooring - Carpet,Walk-In Closet(s) | ||
| Bedroom 3 | Upper 2 | Flooring - Carpet | ||
| Kitchen | Main | Flooring - HardWood,Countertop(s) - Granite,Breakfast Bar,Kitchen - Eat-in,Island,Kitchen - Gas Cooking,Pantry | ||
| Laundry | Upper 1 | Flooring - Ceramic Tile | ||
| Living Room | Main | Flooring - HardWood,Fireplace - Wood Burning,Dining Area | ||
| Primary Bedroom | Upper 1 | Flooring - Carpet,Attached Bathroom,Cathedral/Vaulted Ceiling,Ceiling Fan(s),Primary Bedroom - Sitting Area,Walk-In Closet(s) | ||
| Sitting Room | Upper 1 | Flooring - Carpet,Fireplace - Gas,Wet Bar,Balcony Access |
Amenities
- Foreclosure
- Views
- Short Sale
- New Construction
- Adult 55+
- Lease To Own
- No HOA Fees
- Furnished
- Primary On Main
- Air Conditioning
- Seller Finance
- Green
- Fixer Upper
- Horse
- Golf
- Fireplace
- Deck
- Garage
- Basement
- Pool
Property vs Single Family Average in 21122
Price
Taxes
Year Built
Visits
 © BRIGHT, All Rights Reserved
