
Short Sale - Views
Address
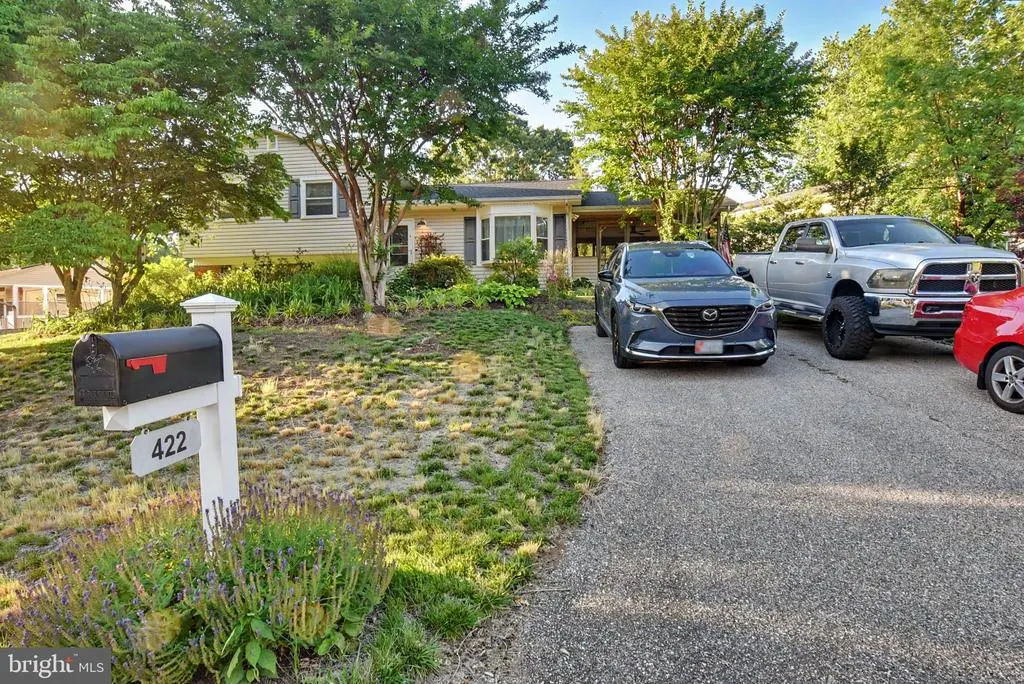
422 Porpoise Lane, Riva, MD
Price
$ 540,000
Property Attributes
- MLS#MDAA2145454
- TypeSingle Family
- Listing Status ACTIVE
- CountyANNE ARUNDEL
- CityRiva
- NeighborhoodRiva Farms
- Zip21140
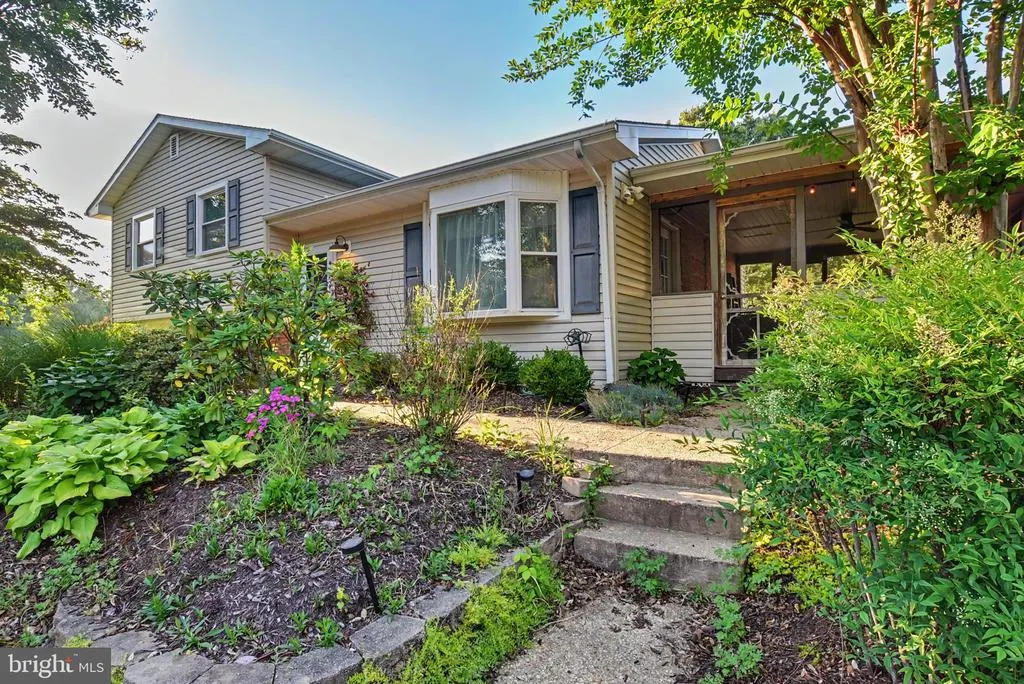
- StyleSplit Level
- Year Built1970
- Taxes$ 5277
- Price$ 540,000
- Bedrooms3
- Full Bathrooms2
- Half Bathrooms0
- Sqr Footage1880
- Lot Size0.3 Acres
Data Source:
Bright MLS
Property Description
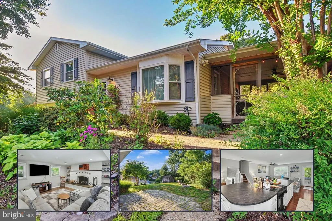
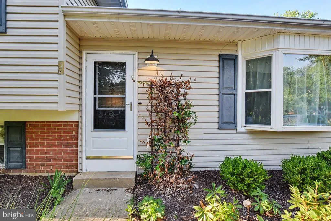
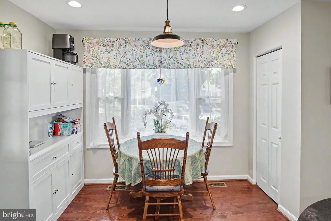
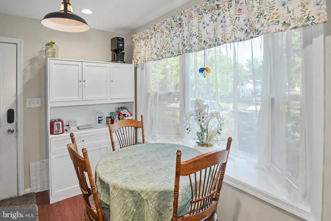
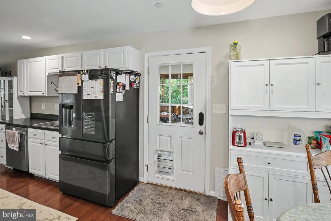
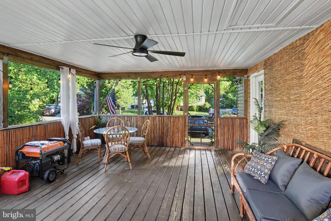
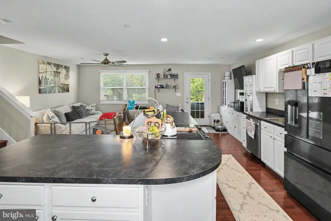
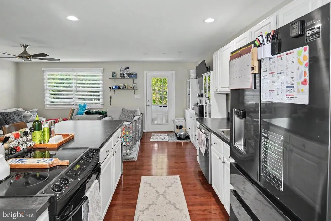
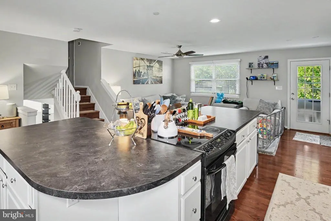
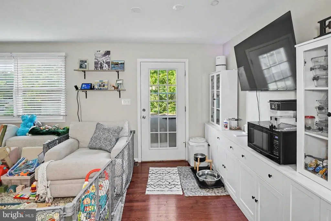
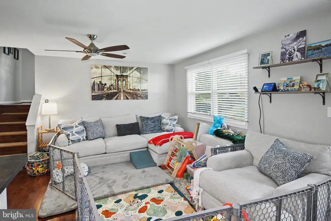
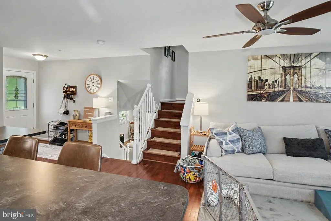
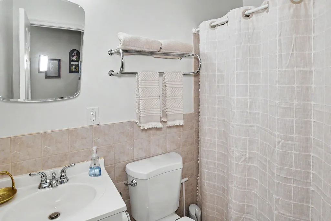
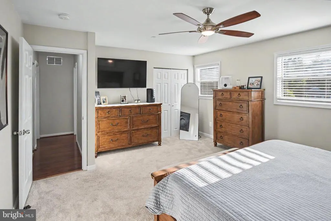
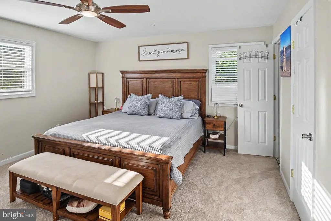
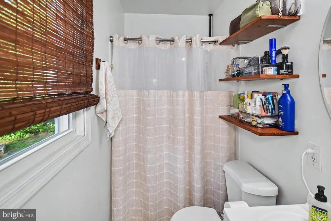
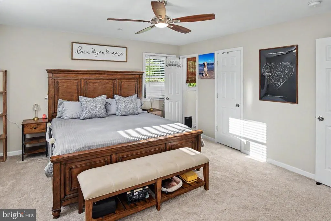
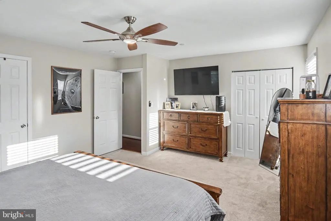
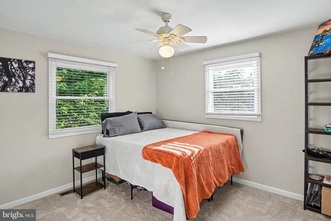
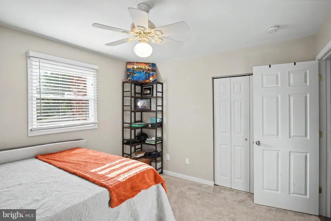
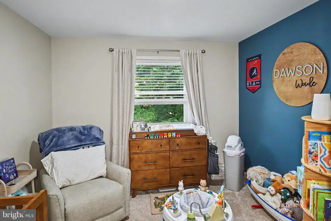
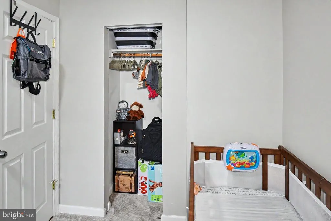
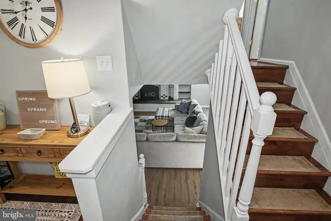
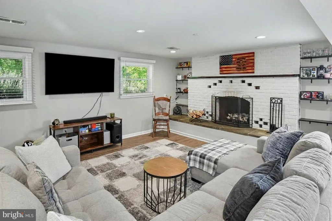
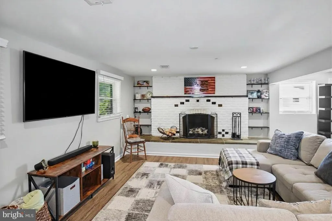
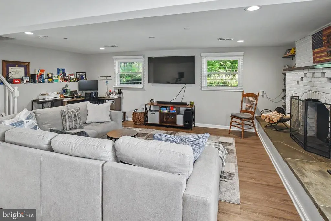
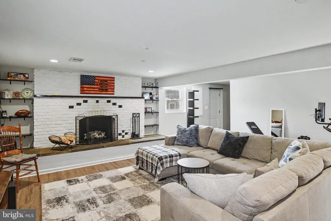
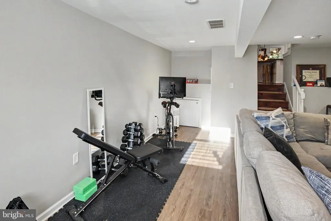
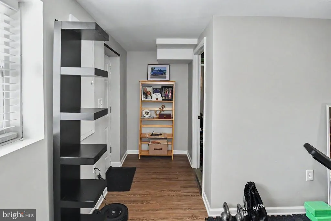
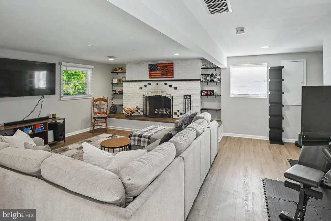
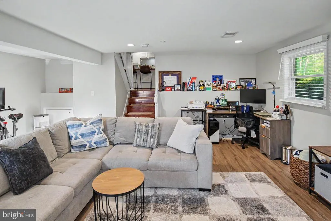
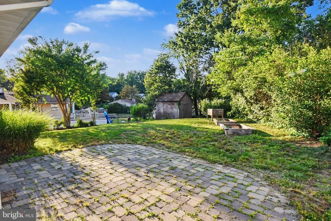
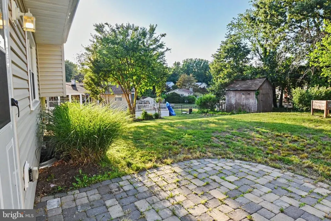
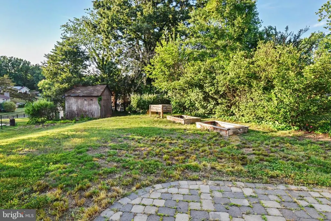
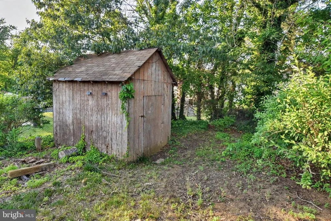
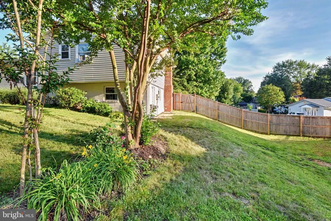
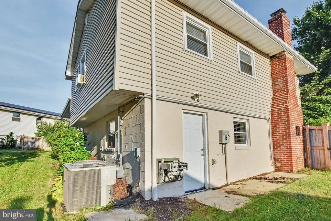
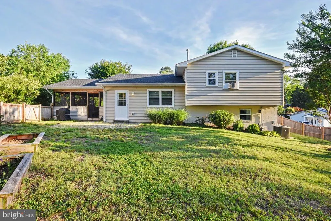
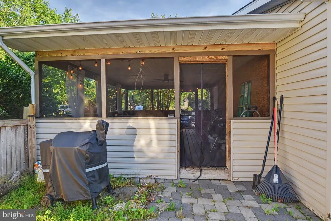
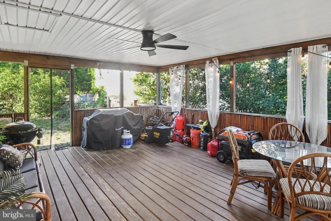
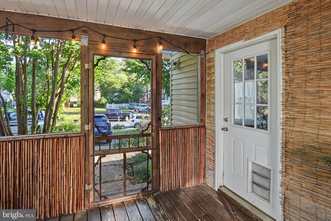
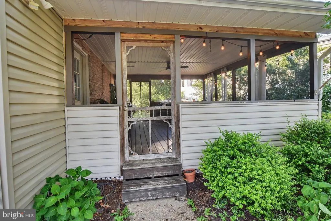
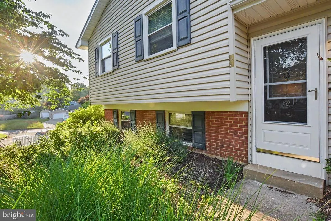
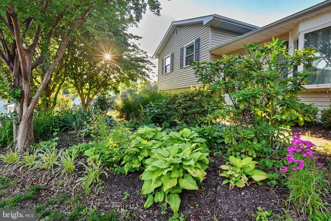
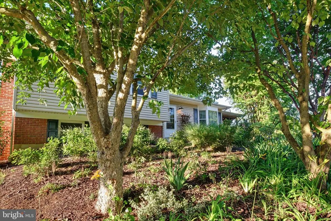
An Incredible Deal-- Approved Short Sale! Welcome to 422 Porpoise Lane, located in peaceful Riva Farms. At the heart of the home lies a true gourmet Kitchen, anchored by an extra-large L-shaped island that serves as the ultimate hub for meal prep, casual dining, and gathering. This impressive interior space flows seamlessly toward the homes crowning jewel: a massive, vaulted screened-in porch. This outdoor living room serves as your personal mini-retreat, offering a peaceful space to enjoy morning coffee or candlelit dinners while overlooking fully fenced backyard with raised garden bedsa rare find that provides a safe haven for pets and a private escape for weekend relaxation. The 1,880-square-foot layout is thoughtfully designed for modern comfort, featuring three spacious bedrooms and two full bathrooms upstairs, then a lower-level family room anchored by a beautiful brick gas fireplace. Fresh flooring and a neutral palette throughout ensure the home is move-in ready, while essential updates like a newer sump pump and a reliable water softener system provide lasting peace of mind. Beyond the property line, the lifestyle is defined by unmatched accessibility; you are just minutes from premier shopping and dining in Annapolis at Annapolis Town Centre, the scenic trails and dog beach at Quiet Waters Park, and major commuter routes like Route 50 and I-97. Whether youre commuting to D.C. or Baltimore or simply seeking a quiet evening at home, this property offers lifestyle, convenience, and tranquil living. **This is an APPROVED short sale and is subject to third-party approval. Ask about Pre-Settlement Occupancy!
| Elementary School | Middle School | High School |
|---|---|---|
| Central Elementary School | Central Middle School | South River High School |
| Price History | |
|---|---|
| 5/16/2026 | Listed $590,000 |
| 6/15/2026 | 3$575,000 |
| 7/5/2026 | 1$570,000 |
| 7/15/2026 | 6$540,000 |
General Features
| Living Area | 1880 |
|---|---|
| Sewer | Public Sewer |
| Heating | Central,Forced Air |
| Cooling | Ceiling Fan(s),Central A/C |
| Utilities | Natural Gas Available,Electric Available |
| Possession | Settlement,Subject to Home Choice |
| Roof | Shingle |
| Appliances | Dishwasher,Dryer,Oven/Range - Electric,Refrigerator,Stainless Steel Appliances,Washer,Water Conditioner - Owned,Water Heater,Exhaust Fan |
| Zoning | R5 |
| Patio/Porch Features | Porch(es),Screened |
| Architectural Style | Split Level |
| Construction Materials | Combination,Brick,Vinyl Siding |
| School District | ANNE ARUNDEL COUNTY PUBLIC SCHOOLS |
| Year Built | 1970 |
| View | Street |
| Levels | 1.5 |
| Tax Year | 2026 |
| Ownership | Fee Simple |
| Cool Fuel | Electric |
| Accessibility | None |
| County | ANNE ARUNDEL |
| New Construction | No |
| Property Type | Residential |
| HOA | No |
| Subdivision Name | RIVA FARMS |
| Facing Direction | South |
| Garage Y/N | No |
| Water Access Y/N | No |
| Other Structures | Above Grade,Below Grade |
| Transportation | Commuter Lots less than 5 miles |
| Full Baths | 2 |
| Status | ACTIVE |
| Directions | From Route 50,take the exit for Riva Road South. Follow Riva Road for approximately 3 miles,then turn right onto MD-214 W (Central Avenue). Turn left onto Pike Ridge Road,then take a left onto Porpoi |
| City | RIVA |
| Disclosures | Prop Disclaimer,Subject to a Potential Short Sale |
| Senior Community Y/N | No |
| Lot Size Units | Square Feet |
| Lot Size Square Feet | 13068.00 |
| Tax Assessed Value | 481300.0 |
| Tax Annual Amount | 5277.0 |
| Home Warranty Y/N | No |
| Property Condition | Excellent,Good,Very Good |
| Structure Type | Detached |
| Condo/Coop Association fee Y/N | No |
| Bathrooms Count Main Level | 0.00 |
| Price Per Sq Ft Total AG | 287.23 |
| Acceptable Financing | Conventional,FHA,VA,Cash,Assumption |
| Historic Y/N | No |
| Lease Considered Y/N | No |
| Vacation Rental Y/N | No |
| Total SQFT | 1880 |
| Location Type | Suburban |
| Standard Status | Active |
| Year Built Source | Estimated |
| Legal Subdivision | RIVA FARMS |
| Tax Lot | 113 |
Interior Features
| Heating Fuel | Natural Gas |
|---|---|
| Basement | Daylight,Partial,Fully Finished,Outside Entrance,Interior Access |
| Flooring | Engineered Wood |
| Total Fireplaces | 1 |
| Fireplace Features | Gas/Propane,Brick |
| Hot Water | Electric |
| Basement (Y/N) | Yes |
| Heating Y/N | Yes |
| Fireplace Y/N | Yes |
| Above Grade Finished Area | 1880 |
| Central Air Y/N | Yes |
| Total Bedrooms | 3 |
| Room Type | Living Room,Dining Room,Primary Bedroom,Bedroom 2,Bedroom 3,Kitchen,Family Room,Laundry,Bathroom 2,Primary Bathroom,Screened Porch |
| Below Grade Finished Area Unit Type | Square Feet |
| LivingAreaSource | Assessor |
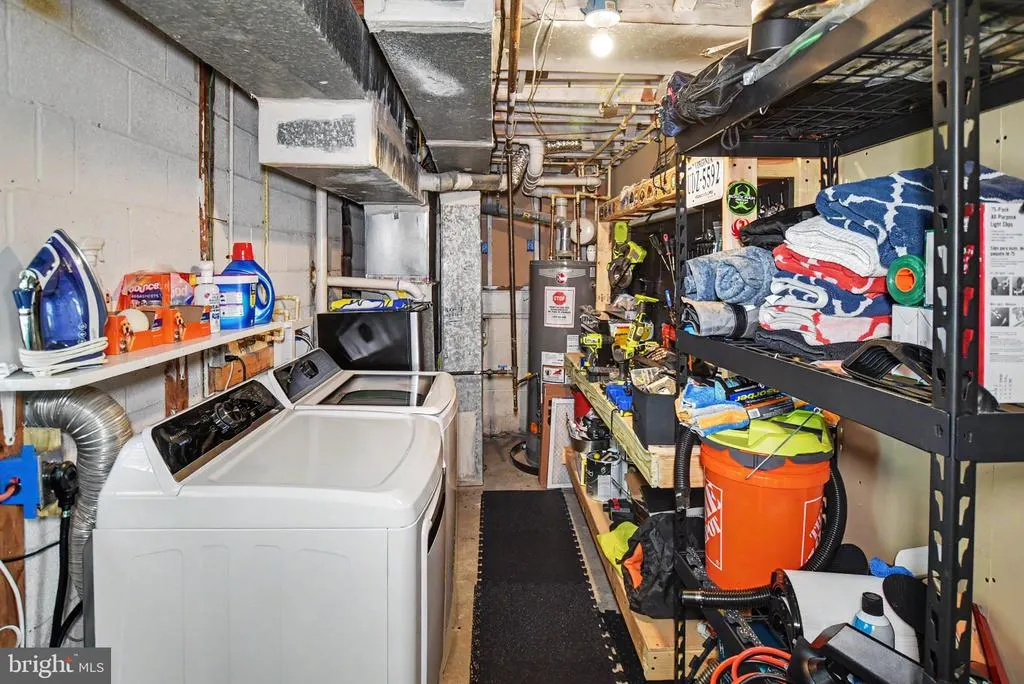
| Laundry Type | Basement |
| Below Grade Finished Area Source | Assessor |
| Bedrooms Count All Upper Levels | 3 |
| Bedrooms Count Upper Level 1 | 3 |
| Bathrooms Full Upper Level 1 | 2 |
| Bathrooms Full All Upper Levels | 2 |
| Bathrooms Count Upper Level 1 | 2.00 |
| Bathrooms Count Lower Level 1 | 0.00 |
| Bathrooms Count All Upper Levels | 2 |
| Above Grade Finished Area Source | Assessor |
| Above Grade Finished Area Unit Type | Square Feet |
| Total Baths | 2 |
Exterior Features
| Pool | No Pool |
|---|---|
| Fencing | Rear |
| Parking Features | Asphalt Driveway |
| Lot Features | Rear Yard |
| Water Source | Public |
| Total Parking Spaces | 4 |
| Type of Parking | Driveway,On Street |
| Foundation Details | Slab |
| Spa | No |
| Water View Y/N | No |
| Lot Size Acres | 0.30 |
| Lot Size Source | Estimated |
| Waterfront Y/N | No |
| Land Assessed Value | 237000.00 |
| Navigable Water Y/N | No |
| Water Oriented Y/N | No |
Room Details
| Room | Dimensions | Level | Flooring | Details |
|---|---|---|---|---|
| Bathroom 2 | Upper 1 | |||
| Bedroom 2 | Upper 1 | |||
| Bedroom 3 | Upper 1 | |||
| Dining Room | Main | |||
| Family Room | Lower 1 | |||
| Kitchen | Main | |||
| Laundry | Lower 1 | |||
| Living Room | Main | |||
| Primary Bathroom | Upper 1 | |||
| Primary Bedroom | Upper 1 | |||
| Screened Porch | Main |
Amenities
- Foreclosure
- Views
- Short Sale
- New Construction
- Adult 55+
- Lease To Own
- No HOA Fees
- Furnished
- Primary On Main
- Air Conditioning
- Seller Finance
- Green
- Fixer Upper
- Horse
- Golf
- Fireplace
- Deck
- Garage
- Basement
- Pool
Property vs Single Family Average in 21140
Price
Taxes
Year Built
Visits
 © BRIGHT, All Rights Reserved
