
Price Reduction
Address
289 Whistling Pine Road, Severna Park, MD
Price
$ 674,900
Property Attributes
- MLS#MDAA2147324
- TypeSingle Family
- Listing Status ACTIVE
- CountyANNE ARUNDEL
- CitySeverna Park
- NeighborhoodMagothy Forest
- Zip21146
- StyleColonial
- Year Built1984
- Taxes$ 6458
- Price$ 674,900
- Bedrooms3
- Full Bathrooms2
- Half Bathrooms1
- Sqr Footage2896
- Lot Size0.16 Acres
Data Source:
Bright MLS
Property Description
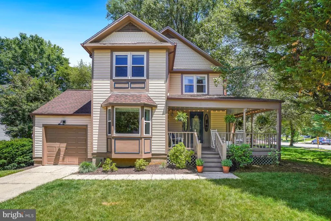
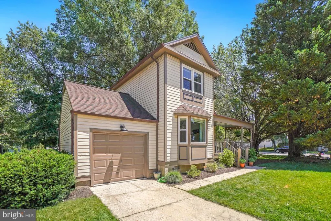
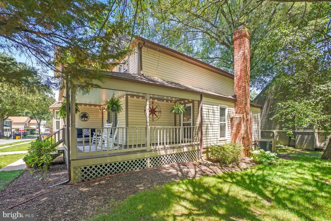
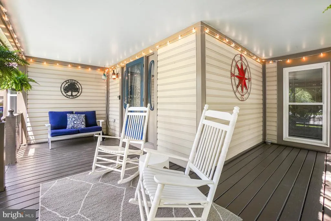
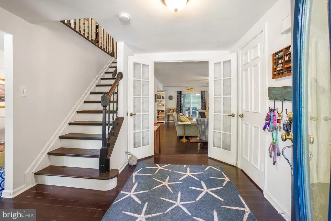
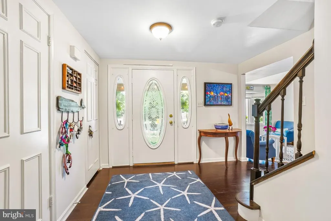
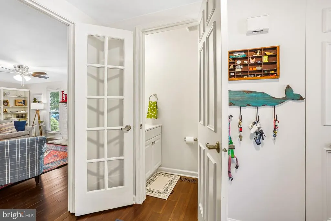
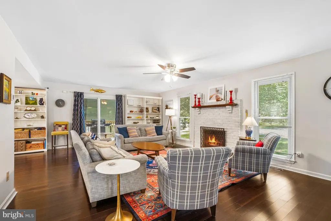
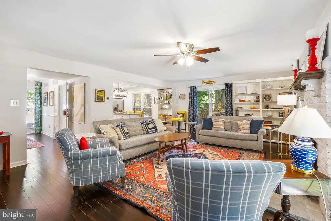
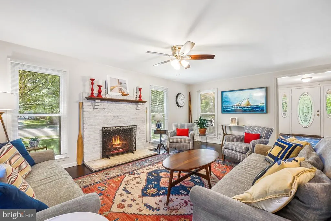
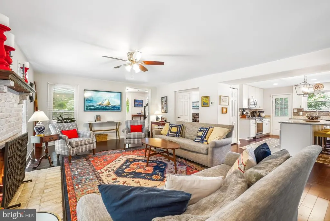
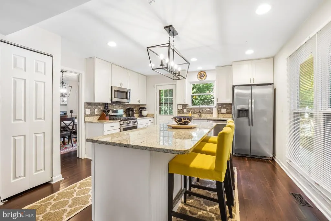
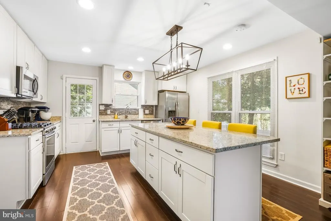
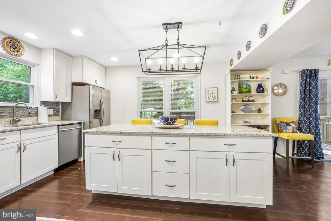
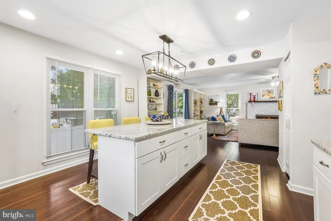
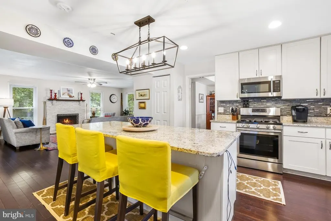
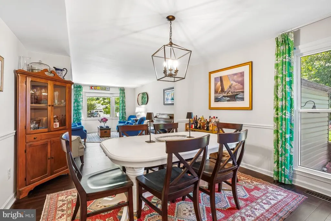
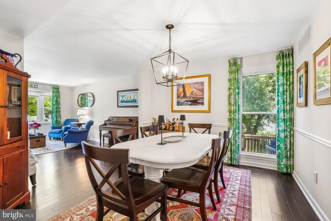
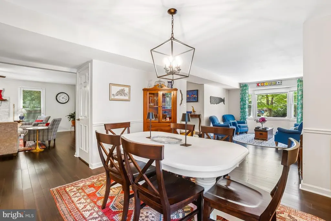
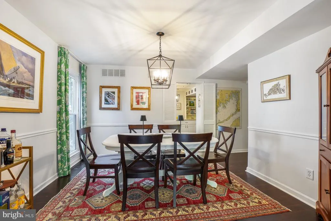
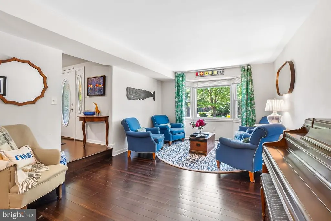
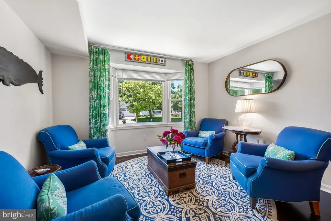
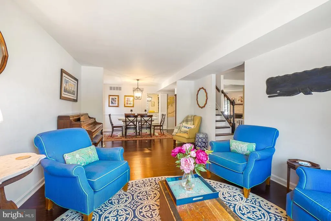
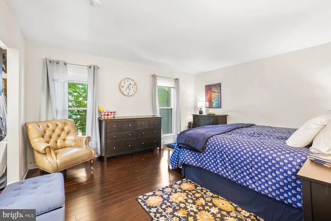
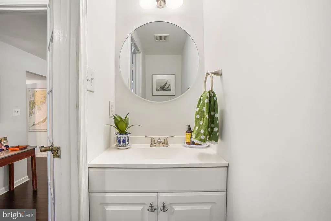
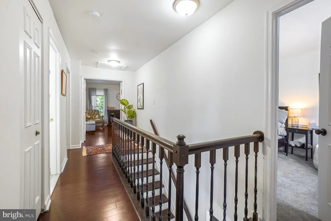
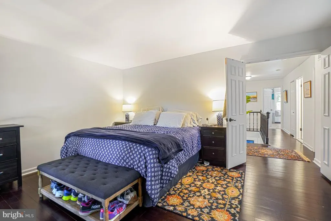
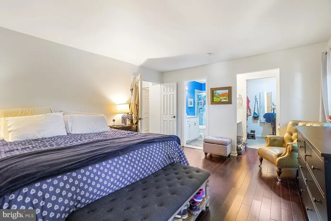
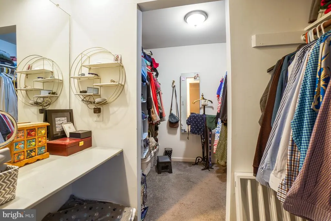
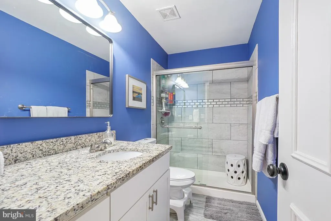
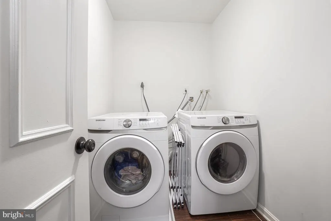
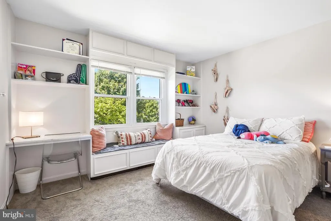
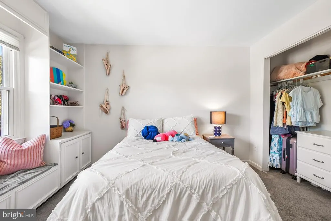
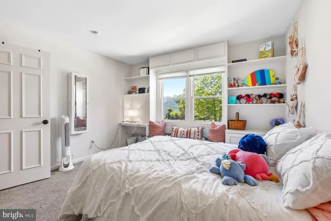
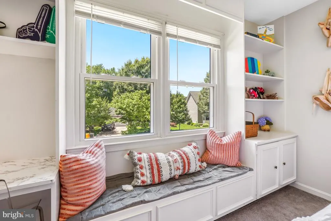
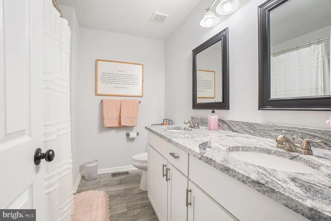
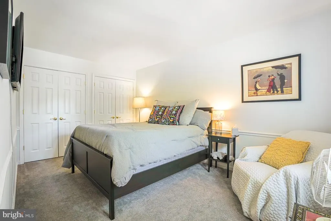
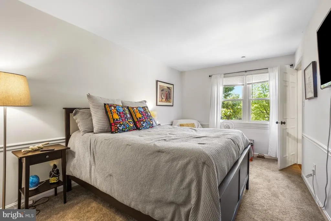
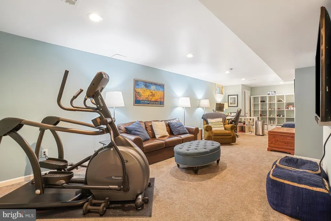
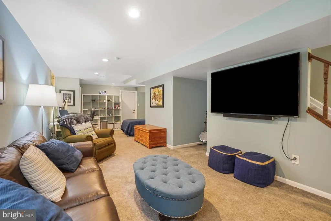
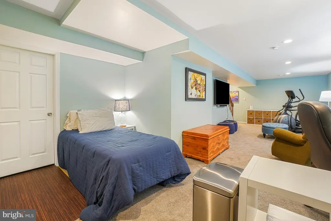
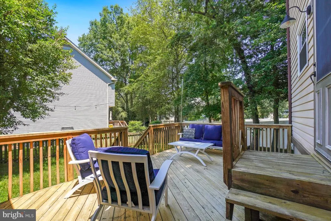
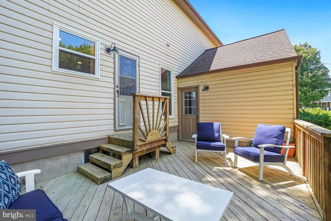
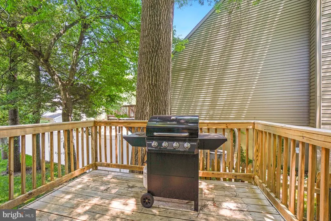
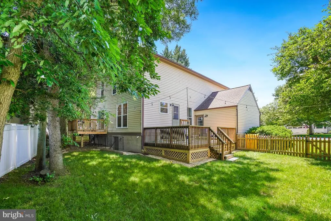
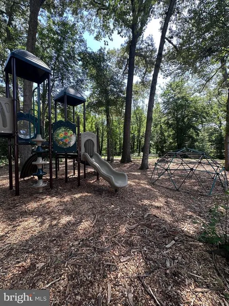
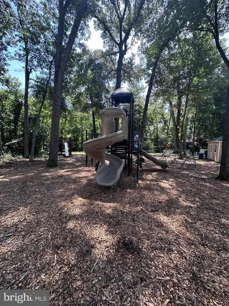
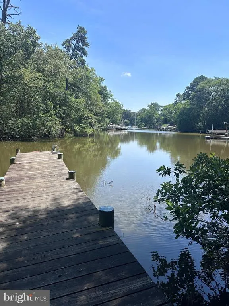
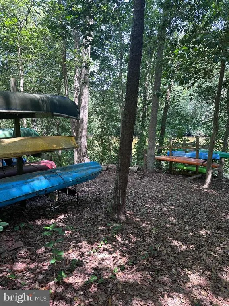
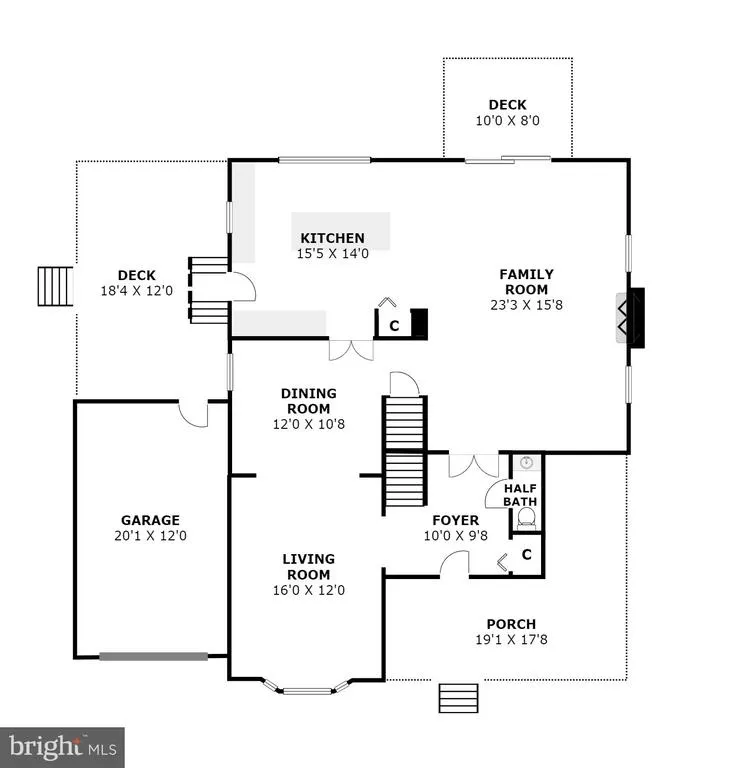
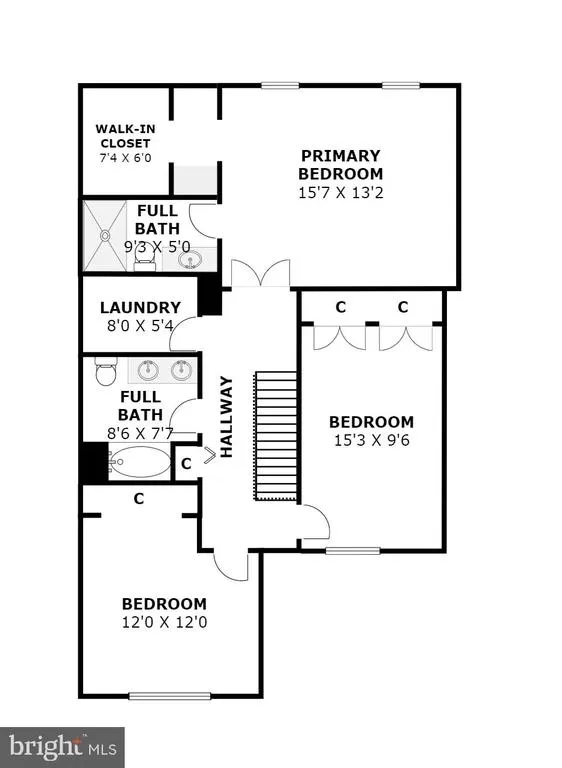
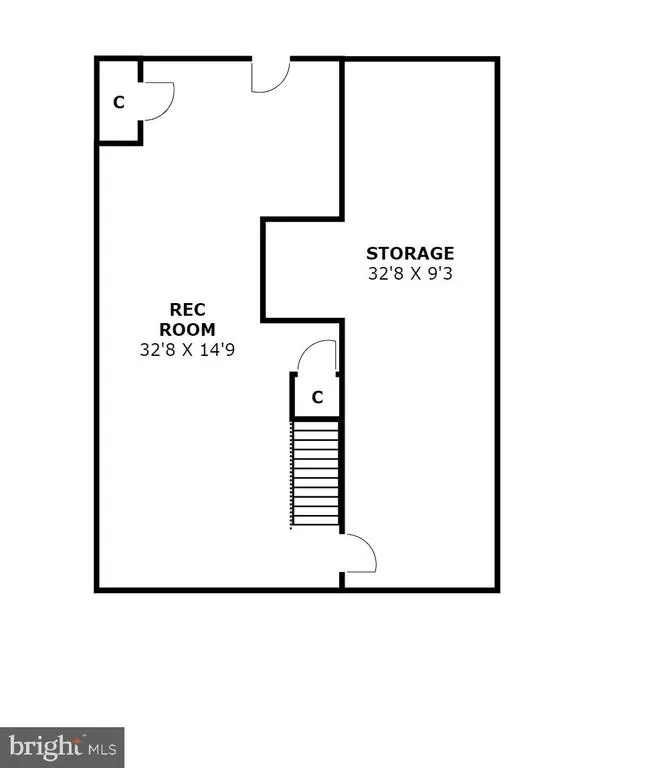
Beautifully renovated Victorian nestled in a charming Severna Park water privilege community and just a mile down the street to Hamilton Harbour Marina - so don't forget to bring your boat. From the inviting wraparound porch to the thoughtfully updated interior, this home blends timeless charm with modern comfort. The main level features beautiful bamboo floors, a spacious family room with a fireplace, formal dining room and a separate living room filled with an abundance of natural light. The heart of the home is the expansive kitchen, complete with a large center island, abundant workspace, and seamless flow for everyday living and entertaining. Upstairs, you'll find three generously sized bedrooms, a convenient laundry room, and a spacious primary suite featuring a renovated bathroom and walk-in closet. The finished lower level provides valuable additional living space perfect for a recreation room, home office, gym, or guest area, along with ample storage. Outside, the wraparound porch offers the perfect place to enjoy morning coffee or unwind at the end of the day. Residents enjoy water privileges, including a fishing pier, playground, and scenic walking paths that make evening strolls a neighborhood tradition. This is a home and community where you'll be proud to call your own.
| Elementary School | Middle School | High School |
|---|---|---|
| Folger Mckinsey Elementary School | Severna Park Middle School | Severna Park High School |
| Price History | |
|---|---|
| 5/30/2026 | Listed $725,000 |
| 7/4/2026 | 4$699,900 |
| 8/15/2026 | 4$674,900 |
General Features
| Living Area | 2896 |
|---|---|
| Sewer | Public Sewer |
| Heating | Heat Pump(s) |
| Cooling | Central A/C |
| Possession | Settlement |
| Appliances | Built-In Microwave,Dishwasher,Disposal,Dryer,Exhaust Fan,Icemaker,Stove,Washer |
| Zoning | R5 |
| HOA Fee | 150.00 |
| Garage Spaces | 1.00 |
| Architectural Style | Colonial |
| Construction Materials | Frame,Vinyl Siding |
| School District | ANNE ARUNDEL COUNTY PUBLIC SCHOOLS |
| Year Built | 1984 |
| Levels | 3 |
| Tax Year | 2025 |
| Ownership | Fee Simple |
| Cool Fuel | Electric |
| Accessibility | None |
| Assoc Fee Paid Per | Annually |
| County | ANNE ARUNDEL |
| New Construction | No |
| Property Type | Residential |
| HOA | Yes |
| Subdivision Name | MAGOTHY FOREST |
| Garage Y/N | Yes |
| Water Access Y/N | Yes |
| Other Structures | Above Grade,Below Grade |
| Full Baths | 2 |
| Status | ACTIVE |
| Directions | Lower Magothy Beach Rd. to Whistling Pine |
| City | SEVERNA PARK |
| Association Name | MAGOTHY FOREST |
| Senior Community Y/N | No |
| Lot Size Units | Square Feet |
| Lot Size Square Feet | 7138.00 |
| Tax Assessed Value | 585233.0 |
| Tax Annual Amount | 6458.0 |
| Structure Type | Detached |
| Condo/Coop Association fee Y/N | No |
| Bathrooms Count Main Level | 1.00 |
| Price Per Sq Ft Total AG | 320.47 |
| Historic Y/N | No |
| Vacation Rental Y/N | No |
| Virtual Tour | https://www.realtourinc.com/tour/1033961 |
| Total SQFT | 3094 |
| Standard Status | Active |
| Year Built Source | Assessor |
| Legal Subdivision | MAGOTHY FOREST |
| Tax Lot | 71 |
| Association Recreation Fee | No |
Interior Features
| Interior Amenities | Attic,Carpet,Combination Kitchen/Dining,Combination Dining/Living,Family Room Off Kitchen,Floor Plan - Open,Formal/Separate Dining Room,Kitchen - Eat-In,Kitchen - Island,Kitchen - Table Space,Primary |
|---|---|
| Heating Fuel | Natural Gas |
| Basement | Other |
| Total Fireplaces | 1 |
| Hot Water | Electric |
| Basement (Y/N) | Yes |
| Heating Y/N | Yes |
| Fireplace Y/N | Yes |
| Above Grade Finished Area | 2106 |
| Half Baths | 1 |
| Central Air Y/N | Yes |
| Total Bedrooms | 3 |
| Below Grade Finished Area | 790 |
| Below Grade Finished Area Unit Type | Square Feet |
| LivingAreaSource | Assessor |
| Below Grade Unfin Area Units | Square Feet |
| Below Grade Unfin SQFT | 198 |
| Below Grade Unfin SQFT Source | Assessor |
| Below Grade Finished Area Source | Assessor |
| Bedrooms Count All Upper Levels | 3 |
| Bedrooms Count Upper Level 1 | 3 |
| Bathrooms Half Main Level | 1 |
| Bathrooms Full Upper Level 1 | 2 |
| Bathrooms Full All Upper Levels | 2 |
| Bathrooms Count Upper Level 1 | 2.00 |
| Bathrooms Count All Upper Levels | 2 |
| Above Grade Finished Area Source | Assessor |
| Above Grade Finished Area Unit Type | Square Feet |
| Total Baths | 3 |
Exterior Features
| Pool | No Pool |
|---|---|
| Water Source | Public |
| Total Parking Spaces | 1 |
| Garage Features | Garage - Front Entry,Garage Door Opener |
| Type of Parking | Attached Garage,Driveway |
| Land Use Code | R |
| Foundation Details | Block |
| Water View Y/N | No |
| Lot Size Acres | 0.16 |
| Water Body Type | Creek |
| Lot Size Source | Assessor |
| Waterfront Y/N | No |
| Land Assessed Value | 260900.00 |
| Navigable Water Y/N | Yes |
| Water Oriented Y/N | Yes |
| # of Attached Garage Spaces | 1 |
Amenities
- Foreclosure
- Views
- Short Sale
- New Construction
- Adult 55+
- Lease To Own
- No HOA Fees
- Furnished
- Primary On Main
- Air Conditioning
- Seller Finance
- Green
- Fixer Upper
- Horse
- Golf
- Fireplace
- Deck
- Garage
- Basement
- Pool
Property vs Single Family Average in 21146
Price
Taxes
Year Built
Visits
 © BRIGHT, All Rights Reserved
