
Price Reduction - Primary on Main
Address
623 Baylor Road, Glen Burnie, MD
Price
$ 459,900
Property Attributes
- MLS#MDAA2147682
- TypeSingle Family
- Listing Status ACTIVE
- CountyANNE ARUNDEL
- CityGlen Burnie
- NeighborhoodGlen Burnie Park
- Zip21061
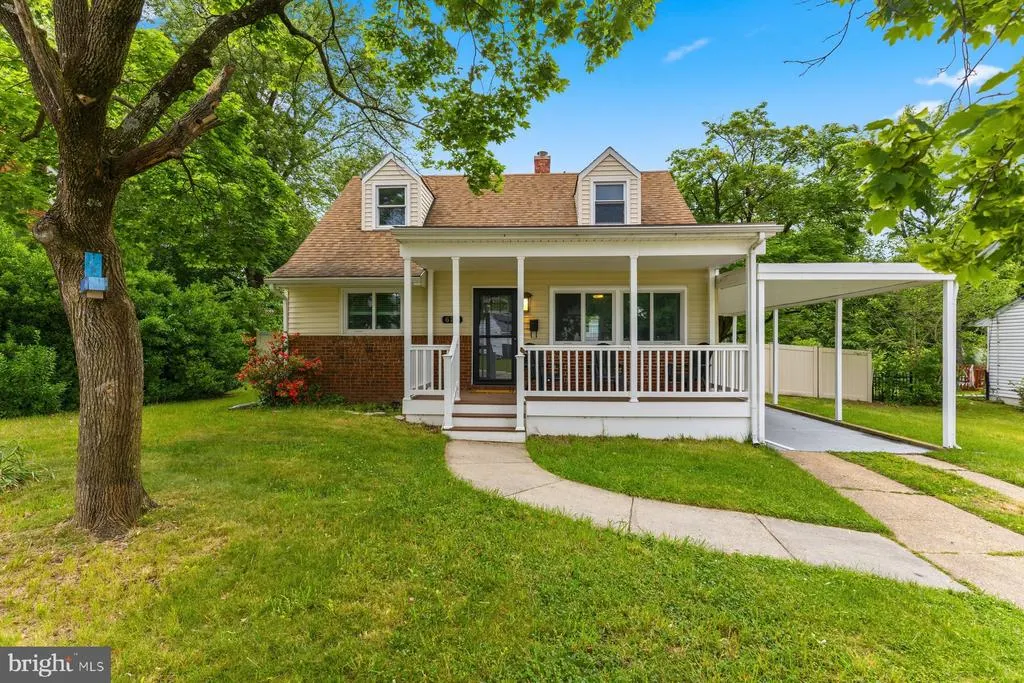
- StyleCape Cod
- Year Built1958
- Taxes$ 4567
- Price$ 459,900
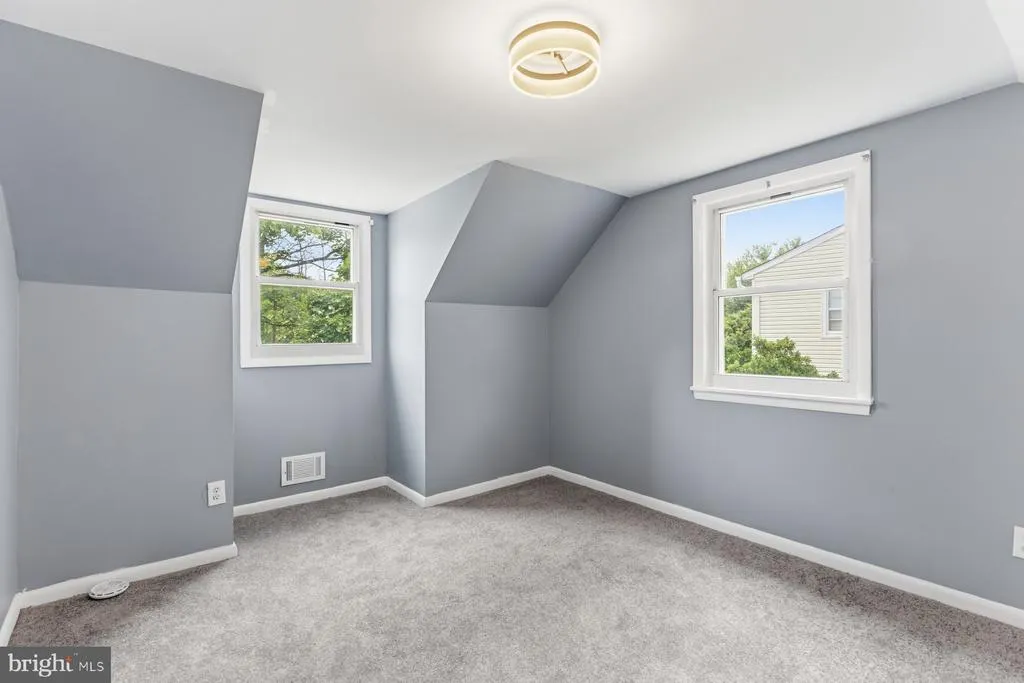
- Bedrooms5
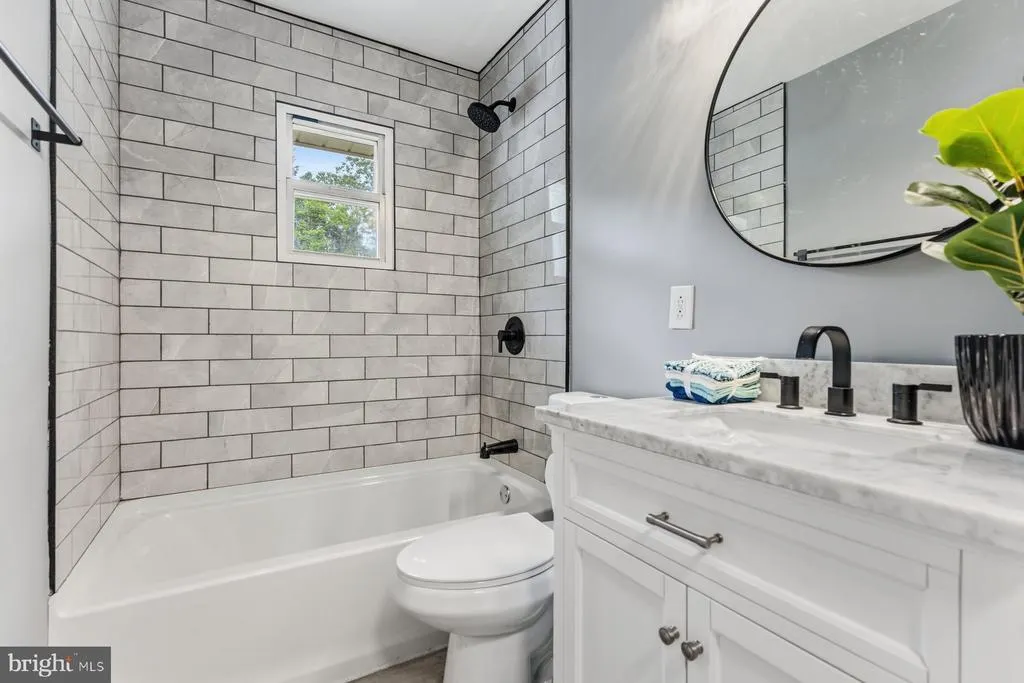
- Full Bathrooms2
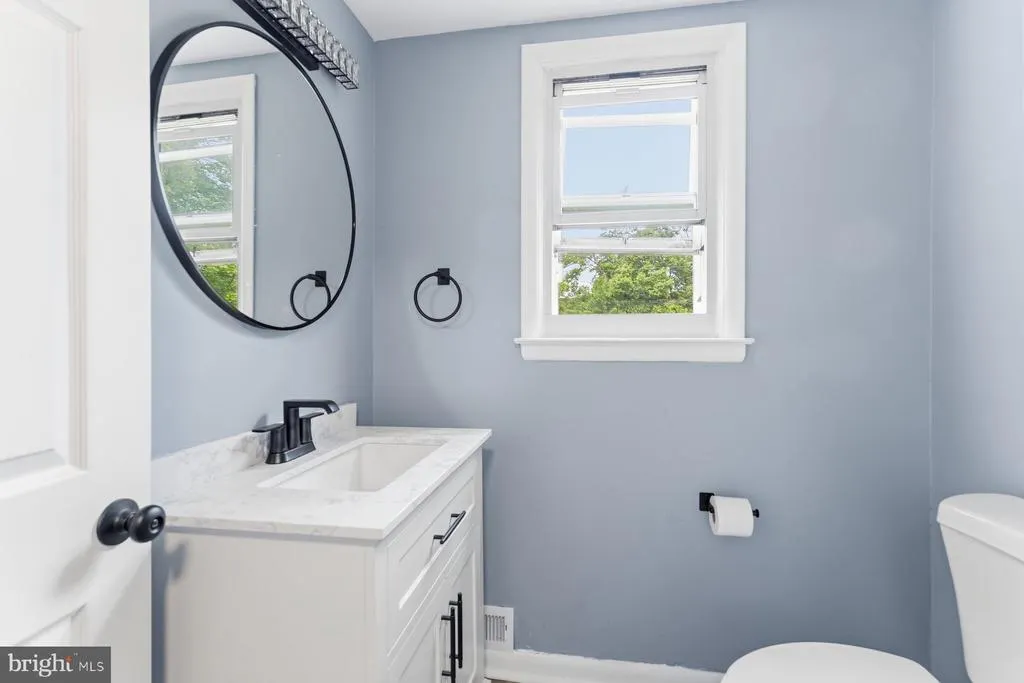
- Half Bathrooms1
- Sqr Footage1170
- Lot Size0.27 Acres
Data Source:
Bright MLS
Property Description
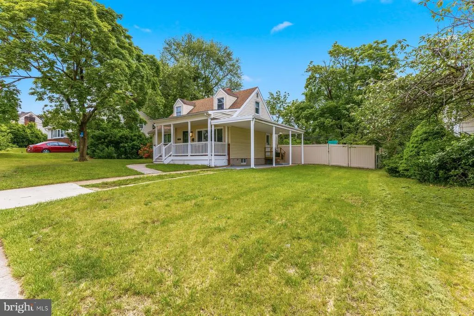
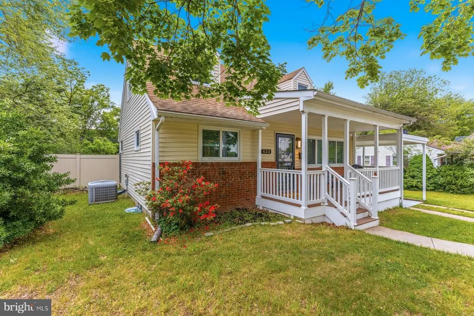
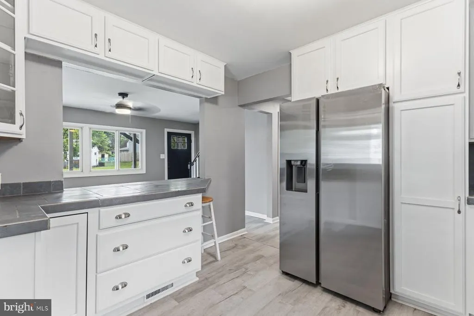
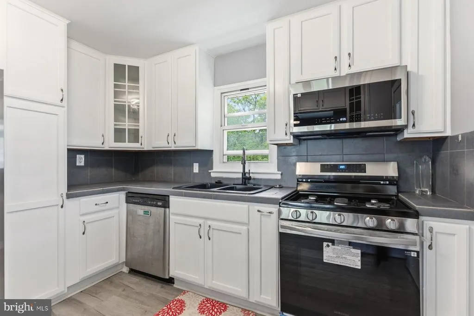
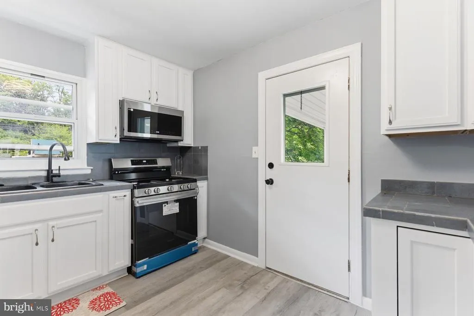
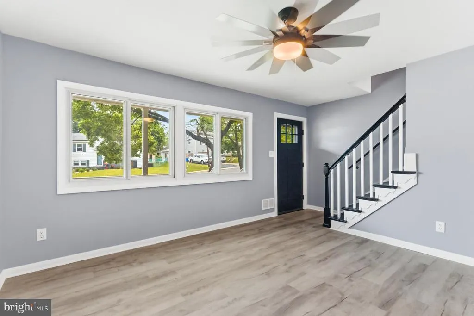
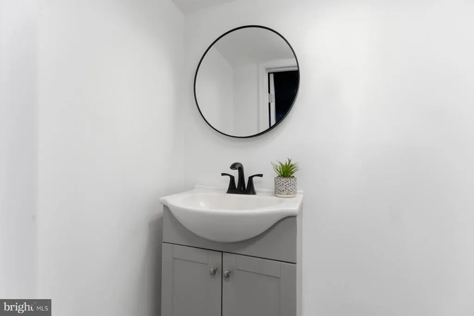
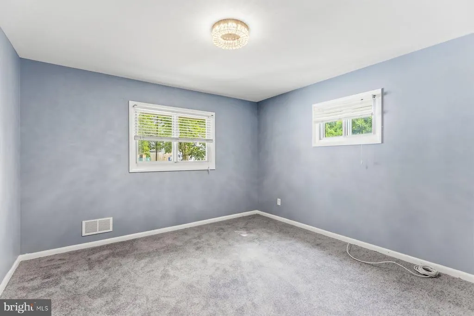
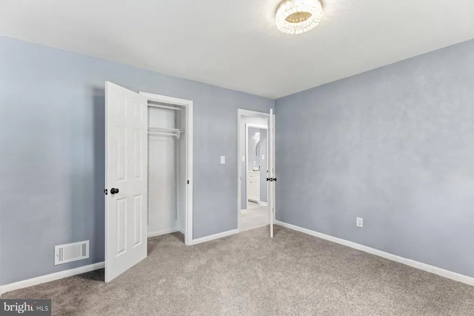
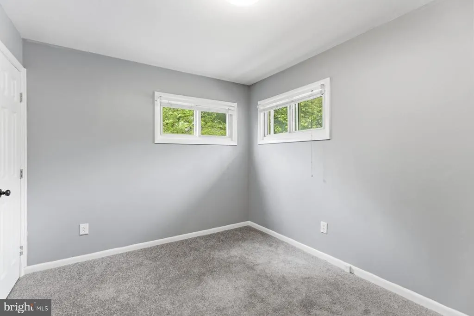
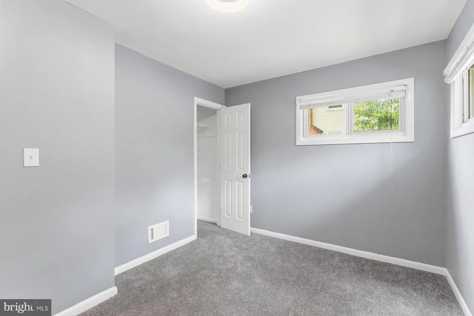
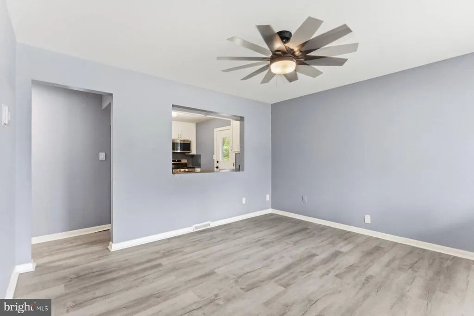
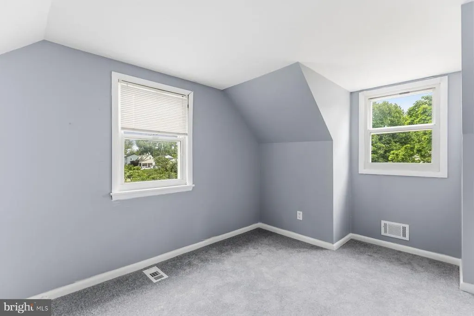
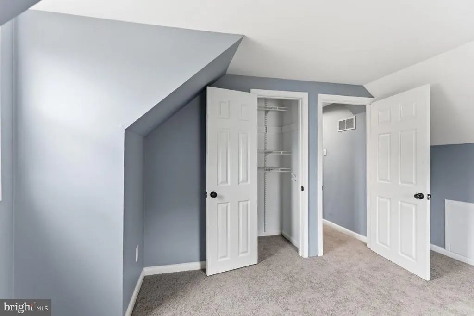
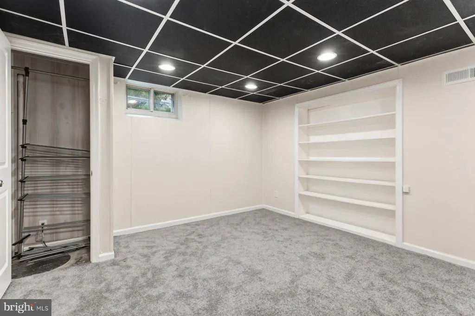
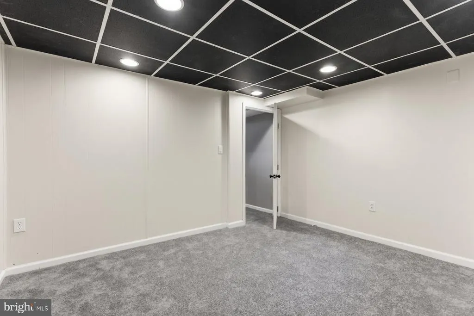
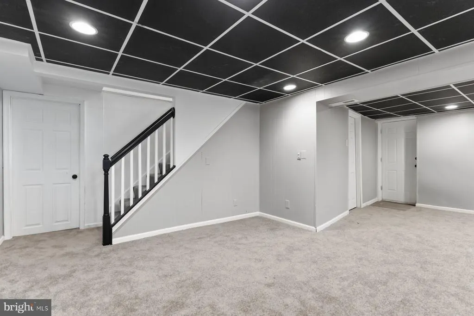
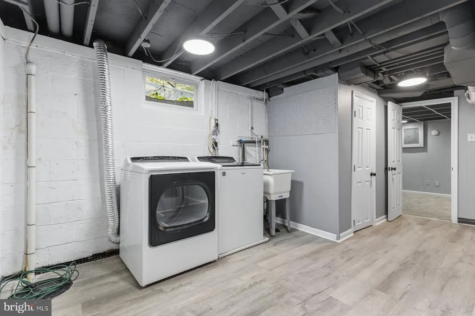
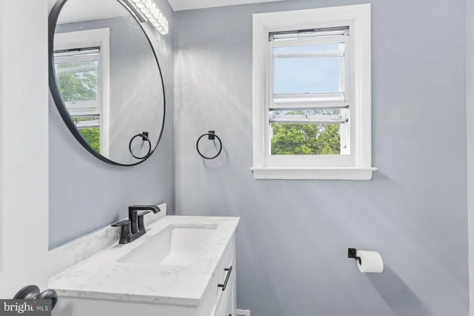
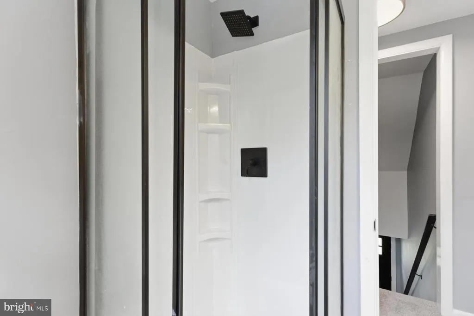
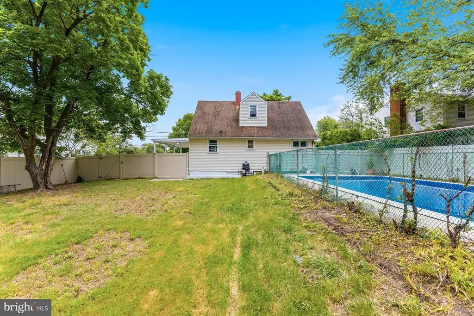
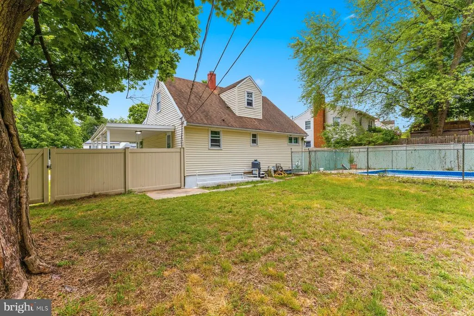
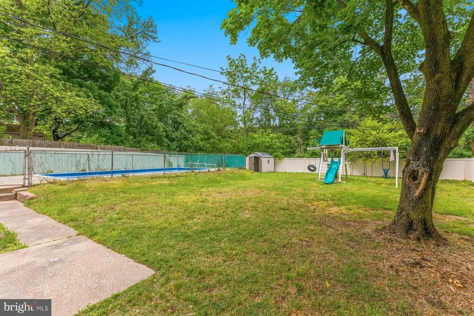
Beautiful Cape Cod-style home featuring 4 spacious bedrooms and 2.5 bathrooms, offering plenty of room for comfortable living. This well-maintained property includes numerous updates throughout, including newer flooring and renovated bathrooms that add a fresh, modern feel while maintaining the homes original charm. The fully finished basement provides additional flexible living space perfect for entertaining, a family room, home office, or play area. Step outside and enjoy your own private backyard oasis with a built-in pool, fenced yard, and plenty of room for gatherings, pets, or outdoor activities. Additional features include a convenient carport and a great layout ideal for both everyday living and hosting guests. This home combines space, functionality, and outdoor enjoyment all in one desirable package.
| Price History | |
|---|---|
| 6/3/2026 | Listed $469,900 |
| 8/24/2026 | 3$459,900 |
General Features
| Living Area | 1170 |
|---|---|
| Sewer | Public Sewer |
| Heating | Forced Air |
| Cooling | Central A/C |
| Possession | Negotiable |
| Roof | Asphalt |
| Appliances | Dryer,Refrigerator,Washer,Stove |
| Zoning | R5 |
| Architectural Style | Cape Cod |
| Construction Materials | Combination,Brick |
| School District | ANNE ARUNDEL COUNTY PUBLIC SCHOOLS |
| Year Built | 1958 |
| Levels | 3 |
| Other Fees | 0.00 |
| Tax Year | 2025 |
| Ownership | Fee Simple |
| Cool Fuel | Electric |
| Section | 4 |
| Accessibility | None |
| County | ANNE ARUNDEL |
| New Construction | No |
| Property Type | Residential |
| HOA | No |
| Subdivision Name | GLEN BURNIE PARK |
| Garage Y/N | No |
| Water Access Y/N | No |
| Other Structures | Above Grade,Below Grade |
| Full Baths | 2 |
| Status | ACTIVE |
| Directions | Use GPS |
| City | GLEN BURNIE |
| Other Fees Frequency | Monthly |
| Senior Community Y/N | No |
| Lot Size Units | Square Feet |
| Lot Size Square Feet | 11761.20 |
| Tax Assessed Value | 385670.0 |
| Tax Annual Amount | 4567.0 |
| Structure Type | Detached |
| Condo/Coop Association fee Y/N | No |
| Bathrooms Full Main Level | 1 |
| Bathrooms Count Main Level | 1.00 |
| Price Per Sq Ft Total AG | 393.08 |
| Vacation Rental Y/N | No |
| Total SQFT | 1950 |
| Standard Status | Active |
| Year Built Source | Assessor |
| Legal Subdivision | GLEN BURNIE PARK |
| Tax Lot | 35 |
Interior Features
| Interior Amenities | Attic,Breakfast Area,Combination Kitchen/Dining,Combination Kitchen/Living |
|---|---|
| Heating Fuel | Natural Gas |
| Basement | Fully Finished |
| Hot Water | Natural Gas |
| Basement (Y/N) | Yes |
| Heating Y/N | Yes |
| Fireplace Y/N | No |
| Above Grade Finished Area | 1170 |
| Half Baths | 1 |
| Central Air Y/N | Yes |
| Total Bedrooms | 5 |
| Main Level Bedrooms | 2 |
| Below Grade Finished Area Unit Type | Square Feet |
| LivingAreaSource | Assessor |
| Below Grade Unfin Area Units | Square Feet |
| Below Grade Unfin SQFT | 780 |
| Below Grade Unfin SQFT Source | Assessor |
| Below Grade Finished Area Source | Assessor |
| Bedrooms Count All Lower Levels | 1 |
| Bedrooms Count All Upper Levels | 2 |
| Bedrooms Count Lower Level 1 | 1 |
| Bedrooms Count Upper Level 1 | 2 |
| Bathrooms Half Lower Level 1 | 1 |
| Bathrooms Half All Lower Levels | 1 |
| Bathrooms Full Upper Level 1 | 1 |
| Bathrooms Full All Upper Levels | 1 |
| Bathrooms Count Upper Level 1 | 1.00 |
| Bathrooms Count Lower Level 1 | 1.00 |
| Bathrooms Count All Upper Levels | 1 |
| Bathrooms Count All Lower Levels | 1 |
| Above Grade Finished Area Source | Assessor |
| Above Grade Finished Area Unit Type | Square Feet |
| Total Baths | 3 |
Exterior Features
| Pool | No Pool |
|---|---|
| Water Source | Public |
| Total Parking Spaces | 1 |
| Type of Parking | Off Street,Attached Carport |
| Land Use Code | R |
| Foundation Details | Brick/Mortar |
| Water View Y/N | No |
| Lot Size Acres | 0.27 |
| Lot Size Source | Estimated |
| Waterfront Y/N | No |
| Navigable Water Y/N | No |
| Water Oriented Y/N | No |
| # of Attached Carport Spaces | 1 |
Amenities
- Foreclosure
- Views
- Short Sale
- New Construction
- Adult 55+
- Lease To Own
- No HOA Fees
- Furnished
- Primary On Main
- Air Conditioning
- Seller Finance
- Green
- Fixer Upper
- Horse
- Golf
- Fireplace
- Deck
- Garage
- Basement
- Pool
Property vs Single Family Average in 21061
Price
Taxes
Year Built
Visits
 © BRIGHT, All Rights Reserved
