
Price Reduction - Views
Address
297 Tolstoy Lane, Severna Park, MD
Price
$ 614,900
Property Attributes
- MLS#MDAA2149198
- TypeSingle Family
- Listing Status ACTIVE
- CountyANNE ARUNDEL
- CitySeverna Park
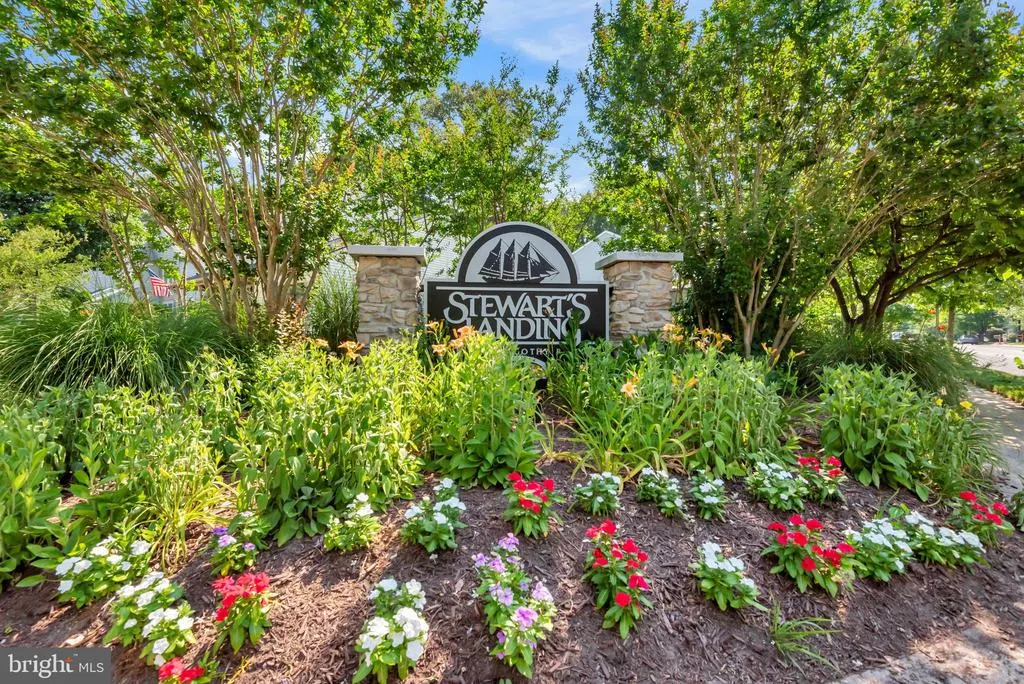
- NeighborhoodStewarts Landing
- Zip21146
- StyleColonial
- Year Built1984
- Taxes$ 5247
- Price$ 614,900
- Bedrooms3
- Full Bathrooms1
- Half Bathrooms1
- Sqr Footage1368
- Lot Size0.18 Acres
Data Source:
Bright MLS
Property Description
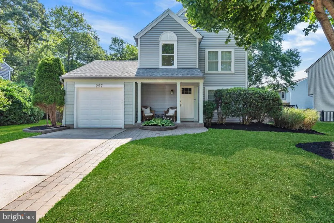
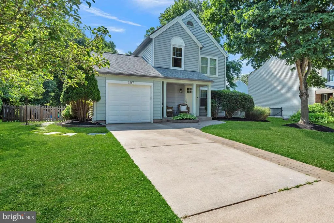
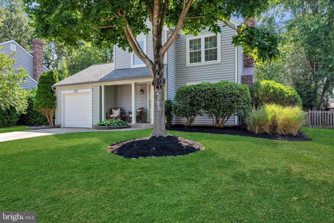
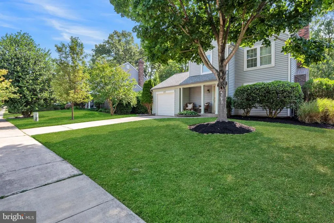
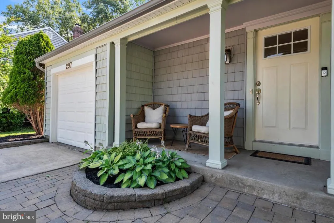
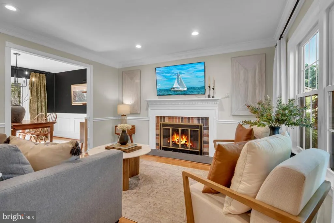
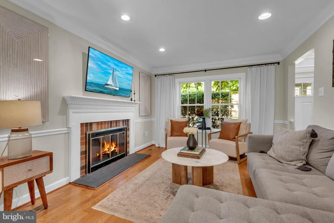
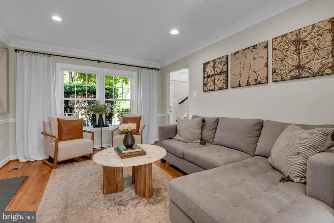
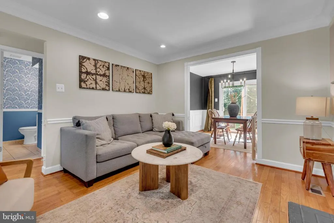
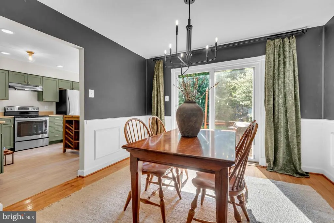
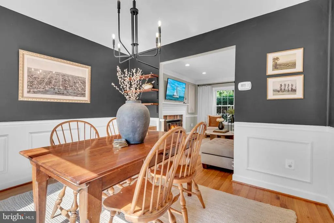
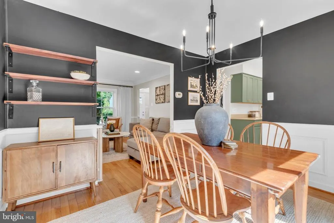
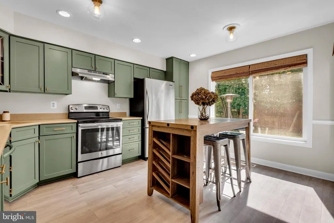
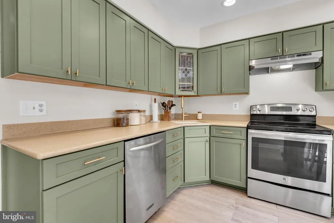
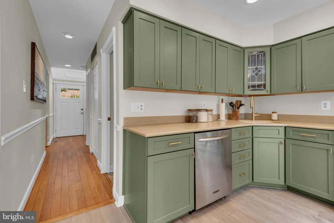
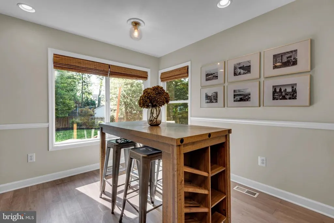
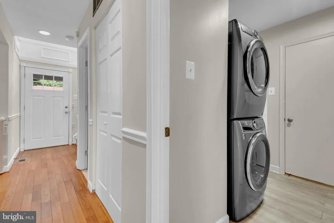
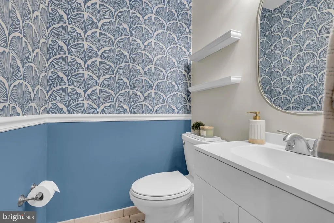
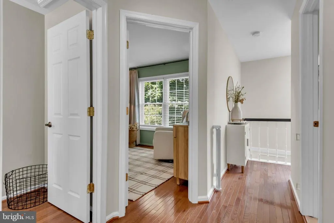
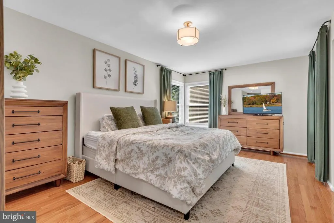
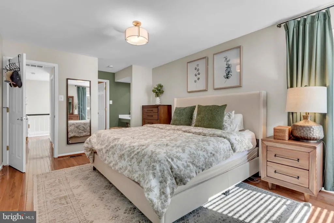
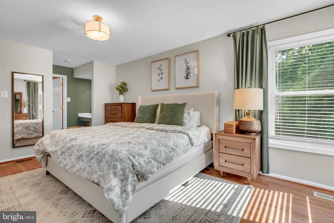
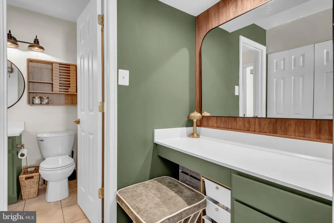
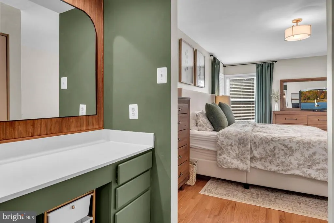
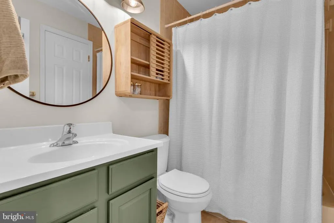
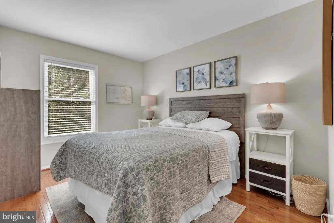
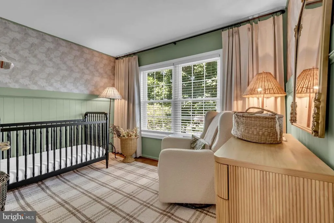
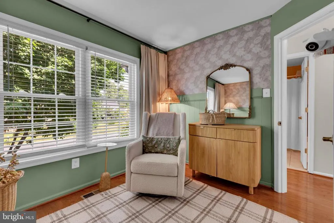
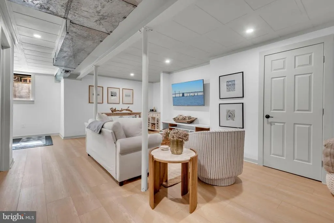
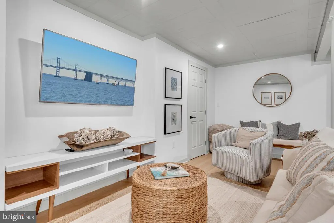
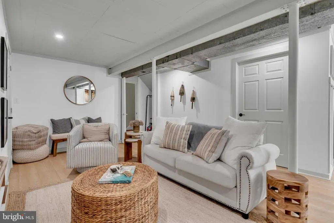
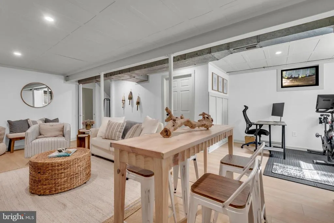
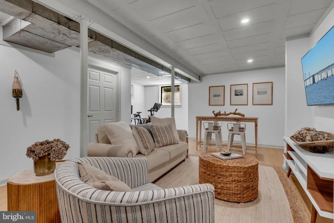
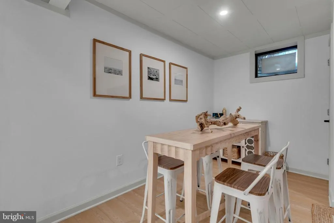
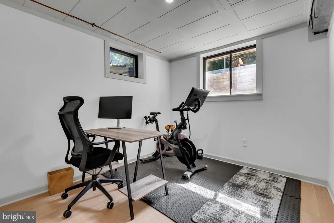
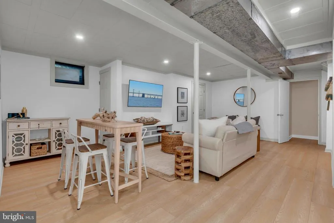
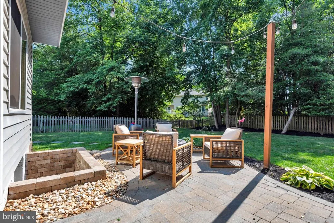
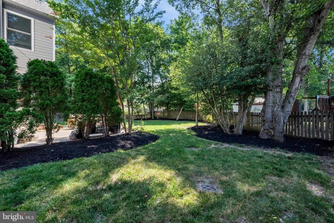
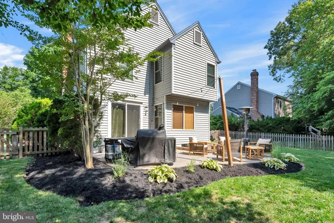
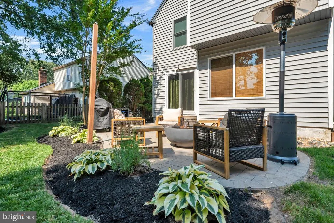
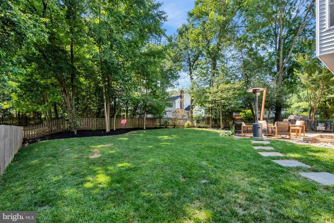
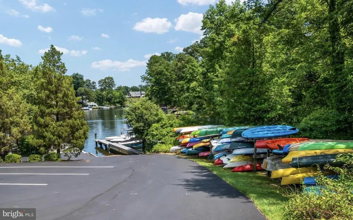
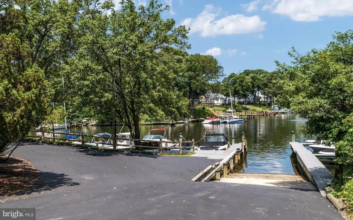
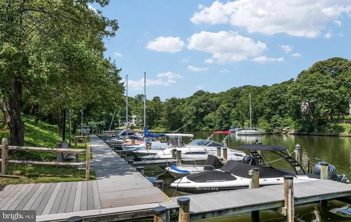
THOUGHTFULLY DESIGNER-UPDATED 3-BEDROOM, 1.5-BATH HOME WITH A FINISHED LOWER LEVEL IN THE HIGHLY SOUGHT-AFTER WATER-PRIVILEGED COMMUNITY OF STEWARTS LANDING. AN INVITING FRONT PORCH WELCOMES YOU, SURROUNDED BY WELL-MAINTAINED LANDSCAPING. THE MAIN LEVEL FEATURES HARDWOOD FLOORING, A COZY WOOD-BURNING FIREPLACE, AND A CONVENIENT HALF BATH. THE KITCHEN INCLUDES STAINLESS STEEL APPLIANCES AND A CUSTOM ISLAND. ENJOY A FENCED-IN, FLAT BACKYARD WITH MATURE TREES AND A PAVER PATIO, PERFECT FOR PRIVACY AND ENTERTAINING. AN OPEN-AIR STAIRCASE WITH SKYLIGHT LEADS TO THE UPPER LEVEL, WHICH OFFERS 3 BEDROOMS AND 1 FULL BATHROOM. THE SPACIOUS PRIMARY BEDROOM FEATURES HARDWOOD FLOORING AND ABUNDANT NATURAL LIGHT. THE RECENTLY FINISHED LOWER LEVEL PROVIDES FLEXIBLE SPACE IDEAL FOR GUESTS, A HOME OFFICE, GYM, RECREATION, OR ADDITIONAL LIVING SPACE. UPDATES INCLUDE: FENCING (2023), PROFESSIONAL INTERIOR PAINTING (2023), TREE REMOVAL AND LANDSCAPING (2024), NEW LIGHTING THROUGHOUT (2024), FIREPLACE, FLUE TILES, MASONRY, AND CHIMNEY CROWN (2024), FINISHED LOWER LEVEL (2025), AND NEW WASHER AND DRYER (2026). RESIDENTS ENJOY IDEAL NEIGHBORHOOD AMENITIES, INCLUDING A DOG PARK, 2 PLAYGROUNDS, AND MARINA ACCESS TO OLD MAN CREEK, WITH DIRECT ACCESS TO THE MAGOTHY RIVER AND THE CHESAPEAKE BAY. THE MARINA OFFERS A BOAT LAUNCH, BOAT SLIPS, AND CANOE/KAYAK STORAGE. OPEN HOUSE: SAT 8/15, 12-2PM & SUN 8/16, 12 - 3PM
| High School |
|---|
| Severna Park High School |
| Price History | |
|---|---|
| 6/18/2026 | Listed $620,000 |
| 7/14/2026 | 1$617,500 |
| 8/15/2026 | 1$614,900 |
General Features
| Living Area | 1368 |
|---|---|
| Sewer | Public Sewer |
| Heating | Heat Pump(s) |
| Cooling | Central A/C,Heat Pump(s) |
| Possession | Negotiable |
| Roof | Architectural Shingle |
| Appliances | Dishwasher,Refrigerator,Stainless Steel Appliances,Washer/Dryer Stacked,Water Heater,Oven/Range - Electric |
| Zoning | R5 |
| HOA Fee | 379.00 |
| Garage Spaces | 1.00 |
| Patio/Porch Features | Porch(es),Patio(s) |
| Architectural Style | Colonial |
| Construction Materials | Vinyl Siding |
| School District | ANNE ARUNDEL COUNTY PUBLIC SCHOOLS |
| Year Built | 1984 |
| View | Garden/Lawn,Trees/Woods |
| Levels | 3 |
| Tax Year | 2025 |
| Ownership | Fee Simple |
| Cool Fuel | Electric |
| Section | 1 |
| Accessibility | None |
| Assoc Fee Paid Per | Annually |
| County | ANNE ARUNDEL |
| New Construction | No |
| Property Type | Residential |
| Association Amenities | Basketball Courts,Bike Trail,Boat Dock/Slip,Boat Ramp,Common Grounds,Jog/Walk Path,Picnic Area,Pier/Dock,Tot Lots/Playground,Water/Lake Privileges |
| HOA | Yes |
| Subdivision Name | STEWARTS LANDING |
| Garage Y/N | Yes |
| Water Access Y/N | No |
| Other Structures | Above Grade,Below Grade |
| Full Baths | 1 |
| Status | ACTIVE |
| Directions | BALTIMORE ANNAPOLIS BLVD TO LOWER MAGOTHY BEACH RD. LEFT ON TOLSTOY LN. HOUSE ON RIGHT. |
| City | SEVERNA PARK |
| Disclosures | Prop Disclosure |
| Association Name | WEST HAVEN HOME OWNERS ASSOCIATION |
| Senior Community Y/N | No |
| Lot Size Units | Square Feet |
| Lot Size Square Feet | 7685.00 |
| Tax Assessed Value | 474133.0 |
| Tax Annual Amount | 5247.0 |
| Property Condition | Excellent |
| Structure Type | Detached |
| Condo/Coop Association fee Y/N | No |
| Bathrooms Count Main Level | 1.00 |
| Price Per Sq Ft Total AG | 449.49 |
| Vacation Rental Y/N | No |
| Total SQFT | 2040 |
| Location Type | Suburban |
| Standard Status | Active |
| Year Built Source | Assessor |
| Legal Subdivision | STEWARTS LANDING |
| Tax Lot | 105 |
Interior Features
| Interior Amenities | Attic,Bathroom - Tub Shower,Chair Railings,Dining Area,Formal/Separate Dining Room,Kitchen - Island,Wood Floors |
|---|---|
| Heating Fuel | Electric |
| Basement | Connecting Stairway,Daylight,Partial,Improved,Interior Access,Partially Finished,Sump Pump |
| Flooring | Hardwood,Luxury Vinyl Plank,Ceramic Tile,Concrete,Stone |
| Total Fireplaces | 1 |
| Fireplace Features | Wood,Brick,Mantel(s) |
| Hot Water | Electric |
| Basement (Y/N) | Yes |
| Heating Y/N | Yes |
| Fireplace Y/N | Yes |
| Above Grade Finished Area | 1368 |
| Half Baths | 1 |
| Central Air Y/N | Yes |
| Total Bedrooms | 3 |
| Room Type | Living Room,Dining Room,Primary Bedroom,Kitchen,Bedroom 1,Laundry,Recreation Room,Bathroom 1,Bathroom 2,Half Bath |
| Below Grade Finished Area Unit Type | Square Feet |
| LivingAreaSource | Assessor |
| Laundry Type | Dryer In Unit,Main Floor,Washer In Unit |
| Below Grade Unfin Area Units | Square Feet |
| Below Grade Unfin SQFT | 672 |
| Below Grade Unfin SQFT Source | Assessor |
| Below Grade Finished Area Source | Assessor |
| Bedrooms Count All Upper Levels | 3 |
| Bedrooms Count Upper Level 1 | 3 |
| Bathrooms Half Main Level | 1 |
| Bathrooms Full Upper Level 1 | 1 |
| Bathrooms Full All Upper Levels | 1 |
| Bathrooms Count Upper Level 1 | 1.00 |
| Bathrooms Count All Upper Levels | 1 |
| Above Grade Finished Area Source | Assessor |
| Above Grade Finished Area Unit Type | Square Feet |
| Total Baths | 2 |
Exterior Features
| Exterior Amenities | Chimney Cap(s),Gutter System,Sidewalks,Street Lights |
|---|---|
| Pool | No Pool |
| Fencing | Wood |
| Parking Features | Concrete Driveway |
| Lot Features | Front Yard,Landscaping,Rear Yard |
| Water Source | Public |
| Total Parking Spaces | 2 |
| Garage Features | Additional Storage Area,Garage - Front Entry,Garage Door Opener,Inside Access |
| Type of Parking | Attached Garage,Driveway |
| Land Use Code | R |
| Foundation Details | Block |
| Water View Y/N | No |
| Lot Size Acres | 0.18 |
| Lot Size Source | Assessor |
| Waterfront Y/N | No |
| Land Assessed Value | 236000.00 |
| Navigable Water Y/N | No |
| Water Oriented Y/N | No |
| # of Attached Garage Spaces | 1 |
Room Details
| Room | Dimensions | Level | Flooring | Details |
|---|---|---|---|---|
| Bathroom 1 | Upper 1 | Bathroom - Tub Shower,Flooring - Ceramic Tile | ||
| Bathroom 2 | Upper 1 | Attic - Pull-Down Stairs,Flooring - HardWood | ||
| Bedroom 1 | Upper 1 | Flooring - HardWood | ||
| Dining Room | Main | Chair Rail,Dining Area,Flooring - HardWood | ||
| Half Bath | Main | Flooring - Ceramic Tile | ||
| Kitchen | Main | Flooring - Luxury Vinyl Plank,Island,Kitchen - Electric Cooking | ||
| Laundry | Main | |||
| Living Room | Main | Fireplace - Wood Burning,Flooring - HardWood | ||
| Primary Bedroom | Upper 1 | Flooring - HardWood | ||
| Recreation Room | Lower 1 | Basement - Partially Finished,Flooring - Luxury Vinyl Plank |
Amenities
- Foreclosure
- Views
- Short Sale
- New Construction
- Adult 55+
- Lease To Own
- No HOA Fees
- Furnished
- Primary On Main
- Air Conditioning
- Seller Finance
- Green
- Fixer Upper
- Horse
- Golf
- Fireplace
- Deck
- Garage
- Basement
- Pool
Property vs Single Family Average in 21146
Price
Taxes
Year Built
Visits
 © BRIGHT, All Rights Reserved
