
Views
Address
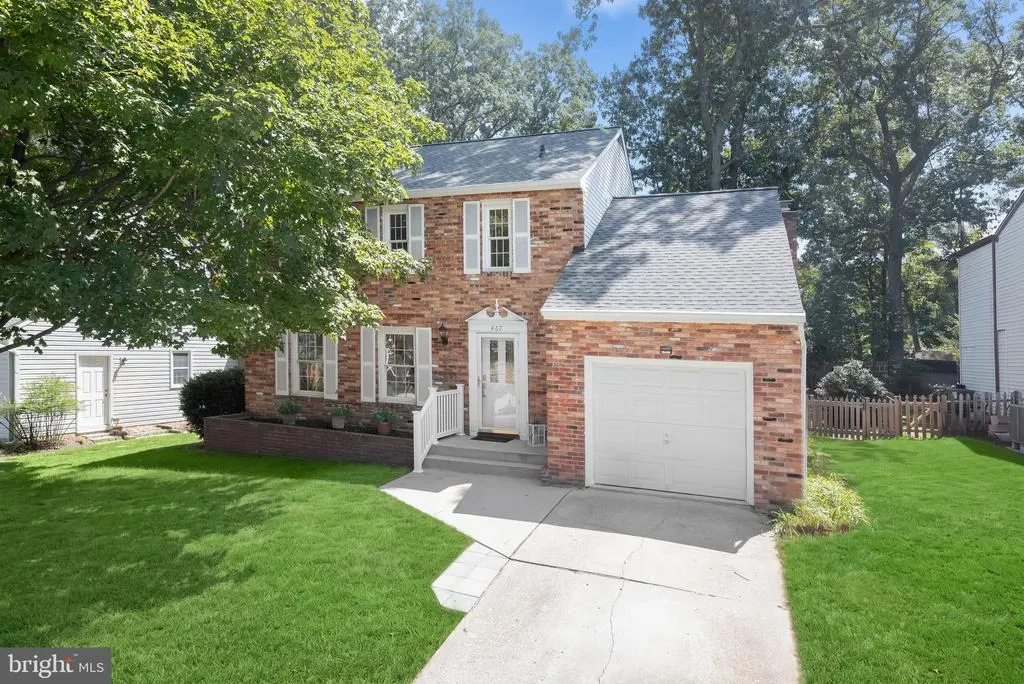
467 Retford Drive, Severna Park, MD
Price
$ 650,000
Property Attributes
- MLS#MDAA2149252
- TypeSingle Family
- Listing Status ACTIVE
- CountyANNE ARUNDEL
- CitySeverna Park
- NeighborhoodChartridge
- Zip21146
- StyleColonial
- Year Built1978
- Taxes$ 5743
- Price$ 650,000
- Bedrooms3
- Full Bathrooms2
- Half Bathrooms1
- Sqr Footage2251
- Lot Size0.21 Acres
Data Source:
Bright MLS
Property Description
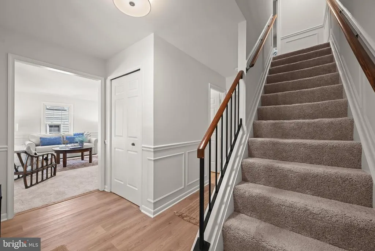
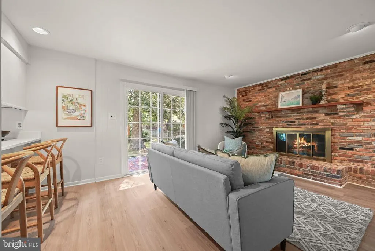
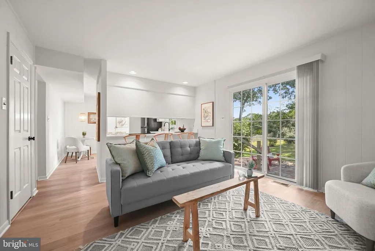
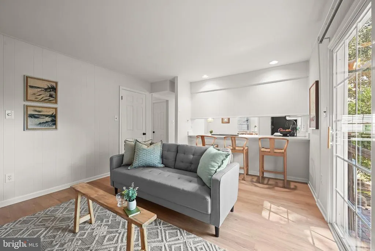
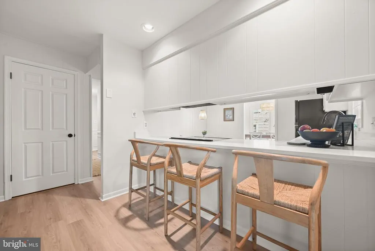
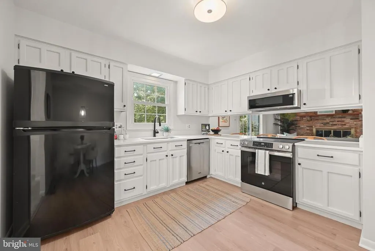
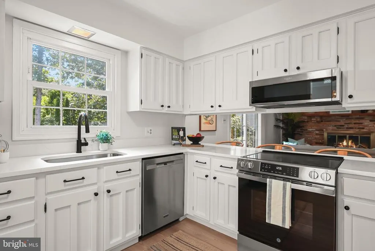
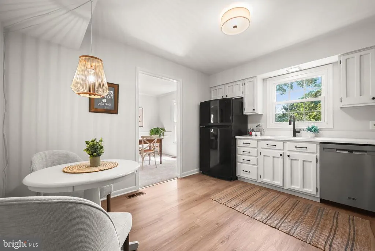
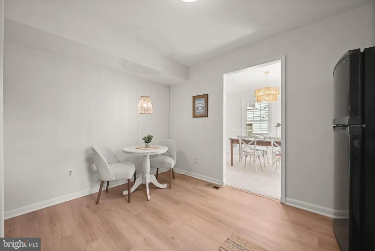
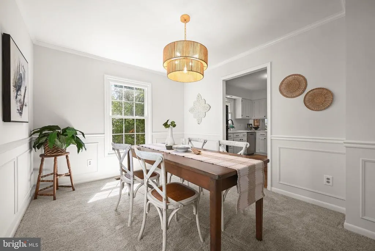
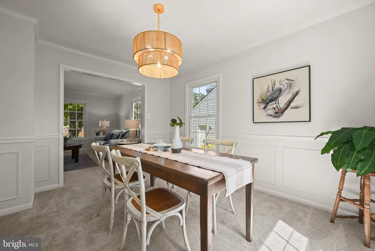
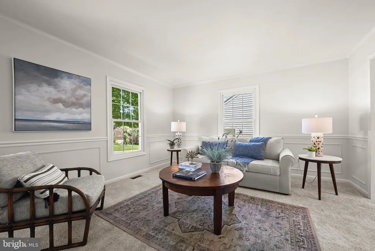
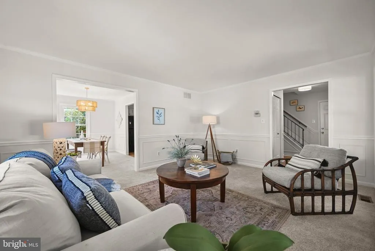
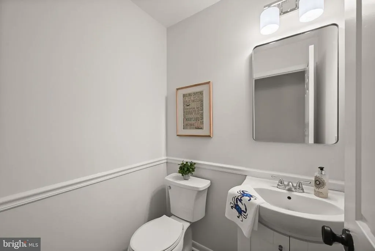
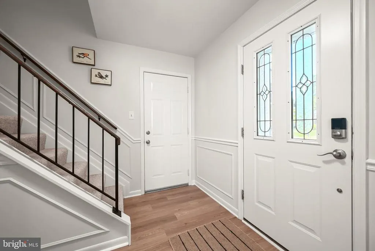
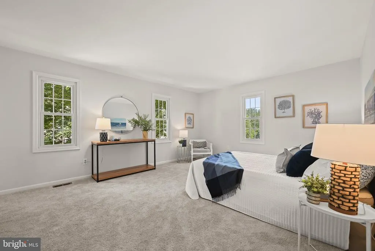
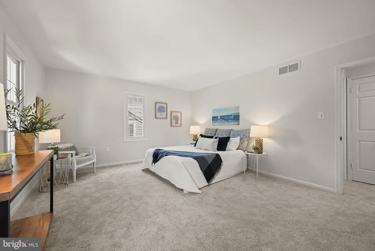
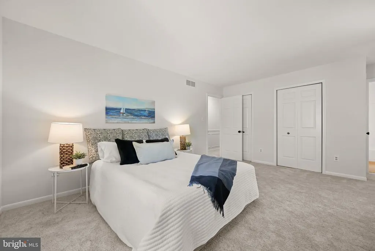
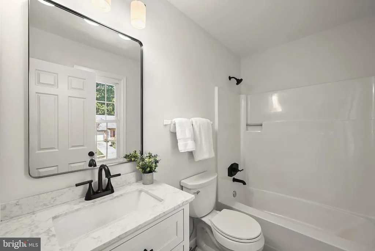
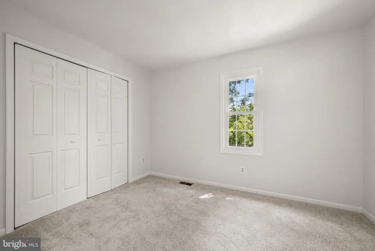
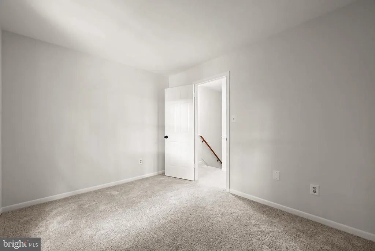
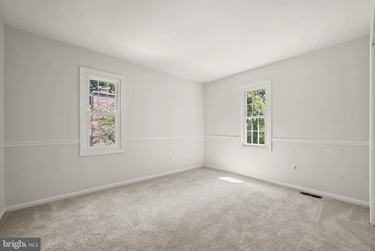
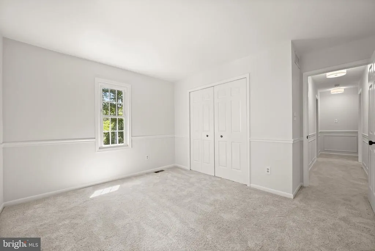
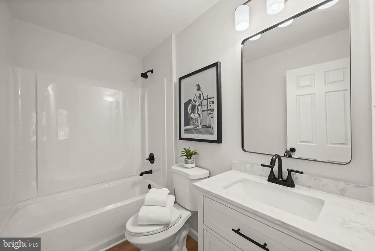
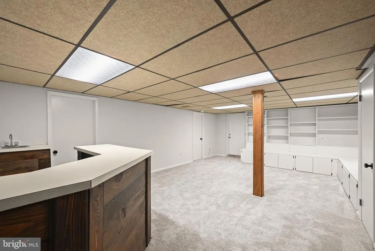
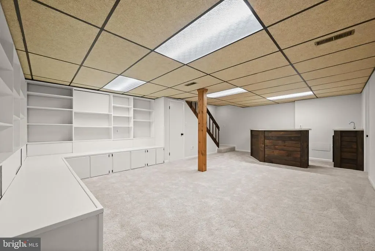
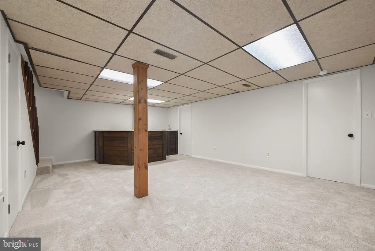
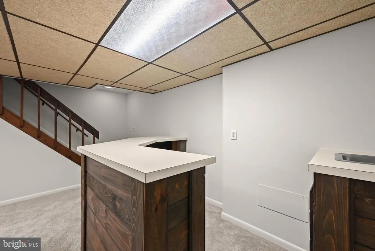
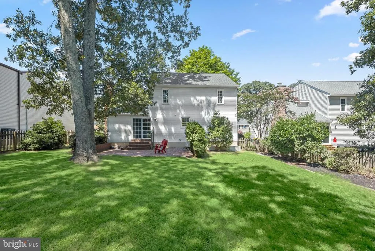
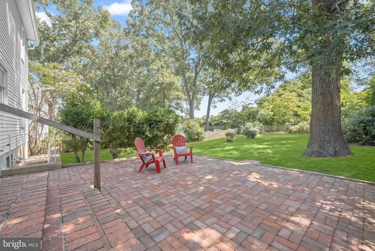
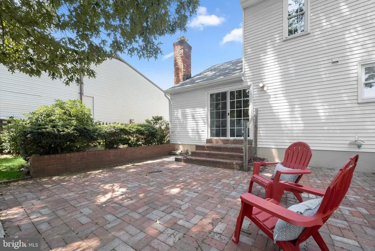
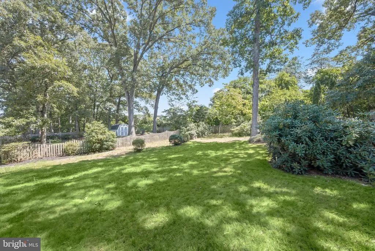
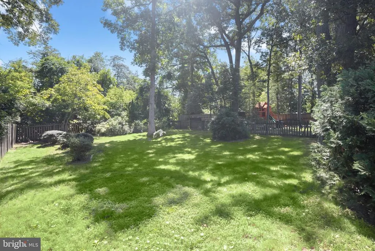
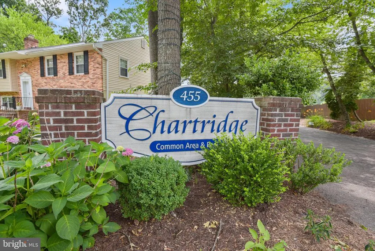
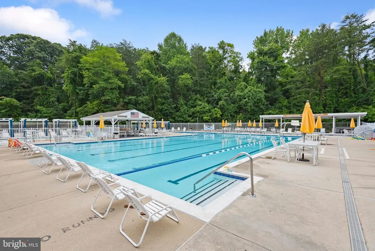
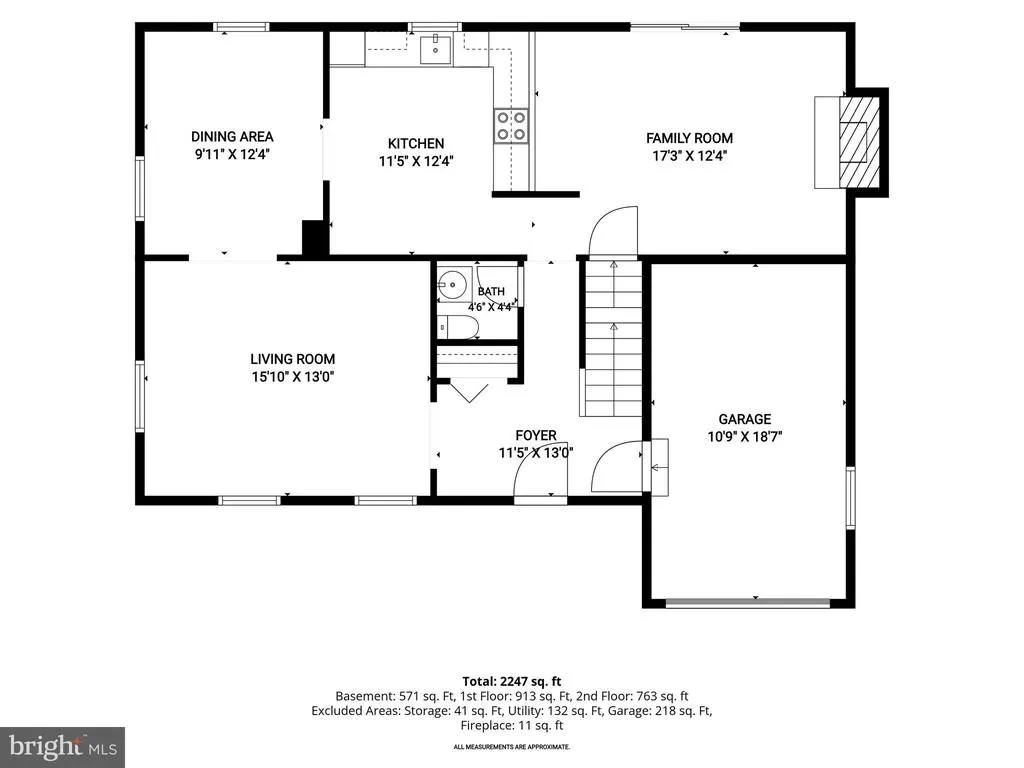
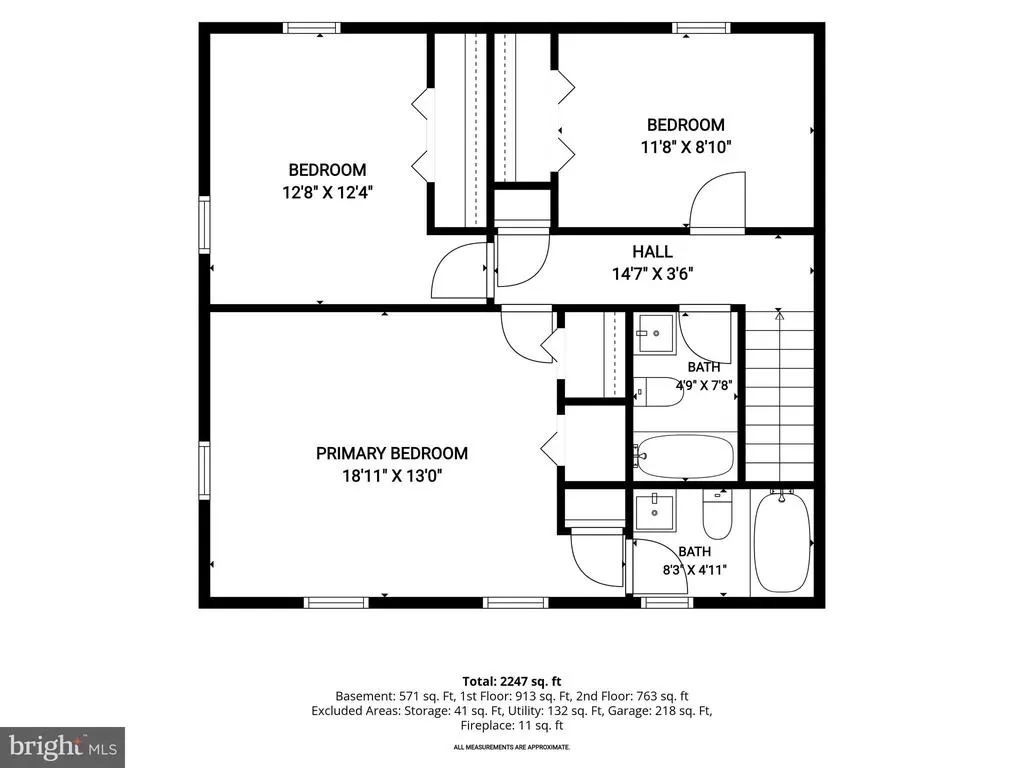
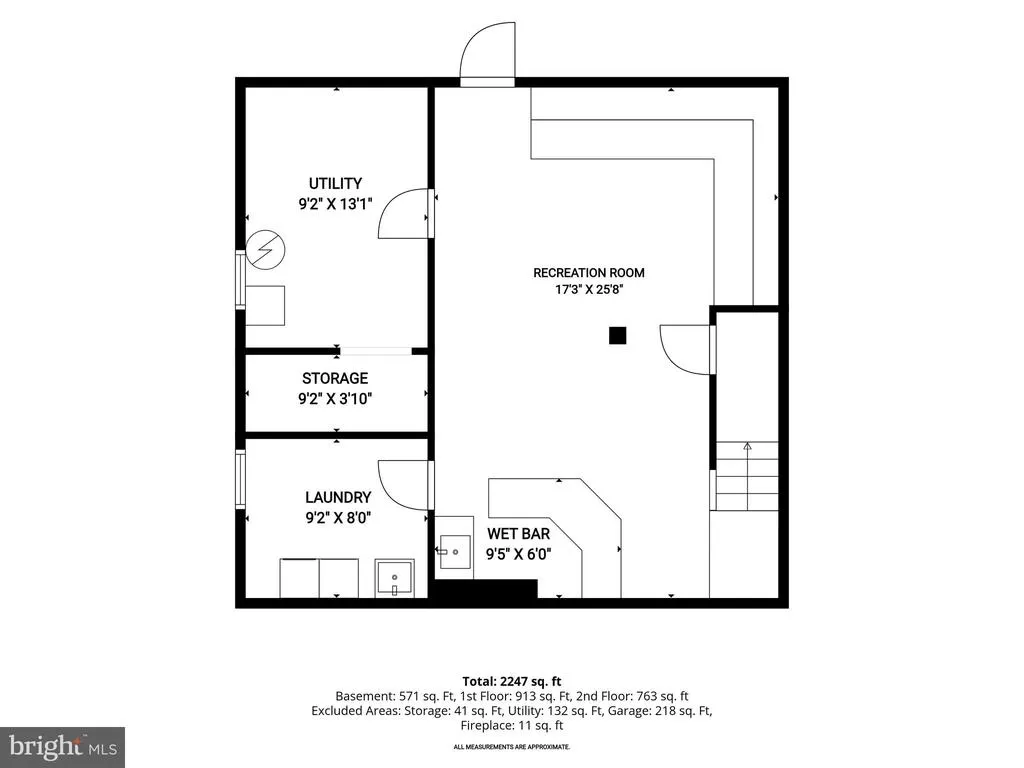
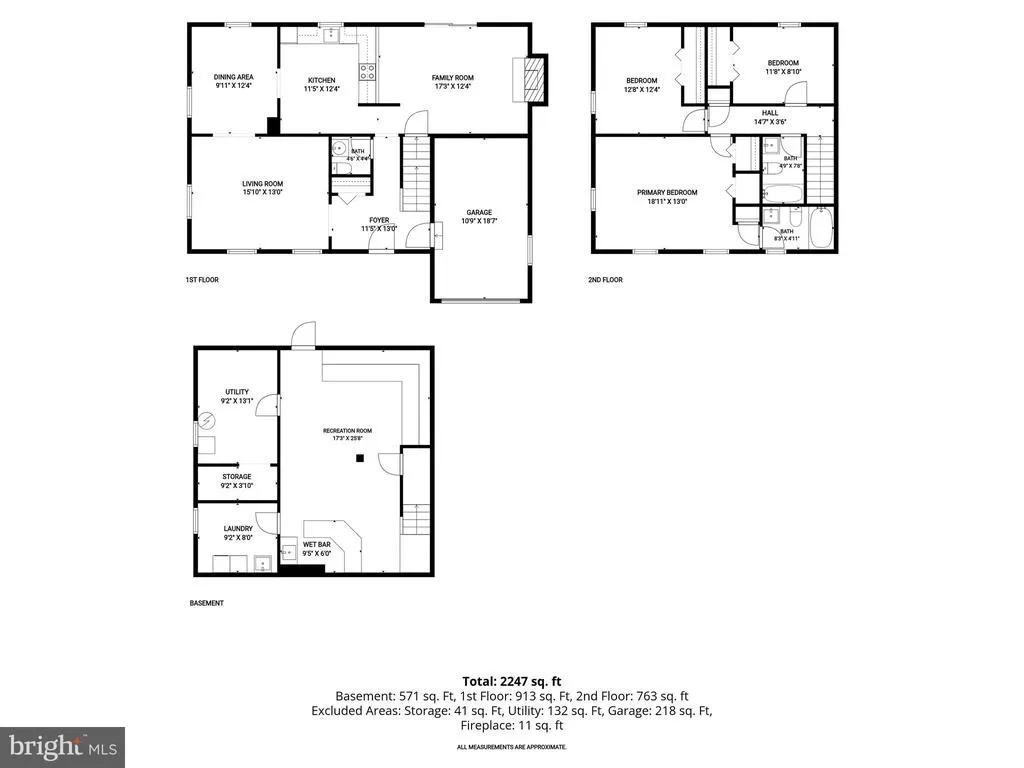
Classic details and thoughtful renovations give this brick front Colonial in the desirable Chartridge community an inviting blend of character and modern comfort. Fresh paint, stylish lighting, and wainscoting enhance the interior, while a fenced backyard and one-car garage add everyday convenience. From the foyer, step left into the living room, where crown molding and box wainscoting create a polished first impression. The room opens naturally to the dining area, which continues the same detailed trim and provides an easy setting for casual meals or gatherings. Nearby, the refreshed kitchen features quartz countertops, cabinetry with updated pulls, a casual dining space, and stainless steel appliances including a range, microwave, and dishwasher. The family room brings a more relaxed atmosphere with stylish plank flooring and a cozy fireplace set against a brick accent wall. A sliding glass door leads directly to the brick patio and spacious fenced backyard, extending the living space outdoors. An updated powder room completes the main level. Upstairs, three bedrooms are accompanied by two updated full baths with new vanities, flooring, mirrors, lighting, and finishes. The primary bedroom includes a private en suite bath, while the two secondary bedrooms share the hall bath. Additional flexibility awaits downstairs in the recreation room, complete with a wet bar and built-in bookshelves. A laundry room, utility room, and walk-up access to the backyard round out the lower level. Chartridge complements the home with residents-only outdoor pool, playground, basketball and volleyball courts, ball fields, sidewalks, and neighborhood social events. Beyond the community, shopping centers, restaurants, and everyday services are within convenient reach, while the 13.3-mile paved B&A Trail provides a nearby destination for outdoor recreation. With renovated living spaces, flexible gathering areas, and a spacious backyard, this home brings comfort, convenience, and community together.
| Elementary School | Middle School | High School |
|---|---|---|
| Oak Hill Elementary School | Severna Park Middle School | Severna Park High School |
| Price History | |
|---|---|
| 8/6/2026 | Listed $650,000 |
General Features
| Living Area | 2251 |
|---|---|
| Sewer | Public Sewer |
| Heating | Forced Air |
| Cooling | Central A/C |
| Possession | Immediate,Negotiable |
| Appliances | Dryer,Washer,Dishwasher,Disposal,Exhaust Fan,Refrigerator,Icemaker,Built-In Microwave,Oven - Single,Oven/Range - Electric,Stainless Steel Appliances,Water Heater |
| Zoning | R5 |
| HOA Fee | 575.00 |
| Garage Spaces | 1.00 |
| Association Fee Includes | Common Area Maintenance |
| Patio/Porch Features | Patio(s) |
| Architectural Style | Colonial |
| Security Features | Main Entrance Lock,Smoke Detector |
| Construction Materials | Aluminum Siding,Brick Front,Combination |
| School District | ANNE ARUNDEL COUNTY PUBLIC SCHOOLS |
| Year Built | 1978 |
| View | Garden/Lawn |
| Levels | 3 |
| Tax Year | 2025 |
| Ownership | Fee Simple |
| Cool Fuel | Electric |
| Section | 2 |
| Accessibility | Other |
| Assoc Fee Paid Per | Annually |
| County | ANNE ARUNDEL |
| New Construction | No |
| Property Type | Residential |
| Association Amenities | Common Grounds,Pool - Outdoor,Basketball Courts,Tot Lots/Playground |
| HOA | Yes |
| Subdivision Name | CHARTRIDGE |
| Garage Y/N | Yes |
| Water Access Y/N | No |
| Other Structures | Above Grade,Below Grade |
| Full Baths | 2 |
| Status | ACTIVE |
| Directions | From Annapolis - Take MD-178 N,I-97 N and Jumpers Hole Rd to Retford Dr in Severna Park; Turn left onto Retford Dr. Destination will be on the right. Arrive at 467 Retford Dr Severna Park,MD 21146. |
| City | SEVERNA PARK |
| Disclosures | Prop Disclaimer,Subject to Condo/HOA Docs |
| Senior Community Y/N | No |
| Lot Size Units | Square Feet |
| Lot Size Square Feet | 9206.00 |
| Tax Assessed Value | 528300.0 |
| Tax Annual Amount | 5743.0 |
| Structure Type | Detached |
| Condo/Coop Association fee Y/N | No |
| Bathrooms Count Main Level | 1.00 |
| Price Per Sq Ft Total AG | 386.9 |
| Community Pool Features | In Ground |
| Vacation Rental Y/N | No |
| Virtual Tour | https://youriguide.com/embed/467_retford_dr?unbranded=1&bgcolor=FFFFFF |
| Total SQFT | 2436 |
| Standard Status | Active |
| Year Built Source | Assessor |
| Legal Subdivision | CHARTRIDGE |
| Tax Lot | 8 |
Interior Features
| Interior Amenities | Bathroom - Tub Shower,Breakfast Area,Built-Ins,Carpet,Chair Railings,Combination Kitchen/Dining,Combination Kitchen/Living,Crown Moldings,Dining Area,Family Room Off Kitchen,Floor Plan - Open,Floor P |
|---|---|
| Heating Fuel | Natural Gas |
| Basement | Fully Finished,Connecting Stairway,Interior Access,Outside Entrance,Sump Pump,Walkout Stairs |
| Flooring | Carpet,Luxury Vinyl Plank |
| Total Fireplaces | 1 |
| Fireplace Features | Brick,Fireplace - Glass Doors,Mantel(s),Wood |
| Hot Water | Natural Gas |
| Basement (Y/N) | Yes |
| Heating Y/N | Yes |
| Window Features | Double Pane,Screens,Vinyl Clad |
| Fireplace Y/N | Yes |
| Above Grade Finished Area | 1680 |
| Half Baths | 1 |
| Central Air Y/N | Yes |
| Total Bedrooms | 3 |
| Below Grade Finished Area | 571 |
| Room Type | Living Room,Dining Room,Primary Bedroom,Bedroom 2,Bedroom 3,Kitchen,Family Room,Foyer,Laundry,Recreation Room |
| Below Grade Finished Area Unit Type | Square Feet |
| LivingAreaSource | Estimated |
| Laundry Type | Has Laundry,Lower Floor |
| Below Grade Unfin Area Units | Square Feet |
| Below Grade Unfin SQFT | 185 |
| Below Grade Unfin SQFT Source | Estimated |
| Below Grade Finished Area Source | Estimated |
| Bedrooms Count All Upper Levels | 3 |
| Bedrooms Count Upper Level 1 | 3 |
| Bathrooms Half Main Level | 1 |
| Bathrooms Full Upper Level 1 | 2 |
| Bathrooms Full All Upper Levels | 2 |
| Bathrooms Count Upper Level 1 | 2.00 |
| Bathrooms Count All Upper Levels | 2 |
| Above Grade Finished Area Source | Assessor |
| Above Grade Finished Area Unit Type | Square Feet |
| Total Baths | 3 |
Exterior Features
| Exterior Amenities | Sidewalks,Exterior Lighting |
|---|---|
| Pool | Yes - Community |
| Fencing | Rear,Wood |
| Parking Features | Concrete Driveway |
| Lot Features | Front Yard,Landscaping,Rear Yard |
| Water Source | Public |
| Total Parking Spaces | 2 |
| Garage Features | Garage - Front Entry |
| Type of Parking | Attached Garage,Driveway |
| Land Use Code | R |
| Foundation Details | Other |
| Water View Y/N | No |
| Lot Size Acres | 0.21 |
| Lot Size Source | Assessor |
| Waterfront Y/N | No |
| Door Features | Storm,Insulated,Sliding Glass |
| Land Assessed Value | 313200.00 |
| Navigable Water Y/N | No |
| Water Oriented Y/N | No |
| # of Attached Garage Spaces | 1 |
Room Details
| Room | Dimensions | Level | Flooring | Details |
|---|---|---|---|---|
| Bedroom 2 | Upper 1 | Flooring - Carpet,Chair Rail | ||
| Bedroom 3 | Upper 1 | Flooring - Carpet | ||
| Dining Room | Main | Flooring - Carpet,Chair Rail,Crown Molding | ||
| Family Room | Main | Flooring - Luxury Vinyl Plank,Fireplace - Wood Burning | ||
| Foyer | Main | Flooring - Luxury Vinyl Plank | ||
| Kitchen | Main | Flooring - Luxury Vinyl Plank,Countertop(s) - Quartz,Kitchen - Electric Cooking | ||
| Laundry | Lower 1 | Flooring - Luxury Vinyl Plank | ||
| Living Room | Main | Flooring - Carpet,Chair Rail,Crown Molding | ||
| Primary Bedroom | Upper 1 | Flooring - Carpet,Attached Bathroom | ||
| Recreation Room | Lower 1 | Flooring - Carpet,Wet Bar,Built-Ins |
Amenities
- Foreclosure
- Views
- Short Sale
- New Construction
- Adult 55+
- Lease To Own
- No HOA Fees
- Furnished
- Primary On Main
- Air Conditioning
- Seller Finance
- Green
- Fixer Upper
- Horse
- Golf
- Fireplace
- Deck
- Garage
- Basement
- Pool
Property vs Single Family Average in 21146
Price
Taxes
Year Built
Visits
 © BRIGHT, All Rights Reserved
